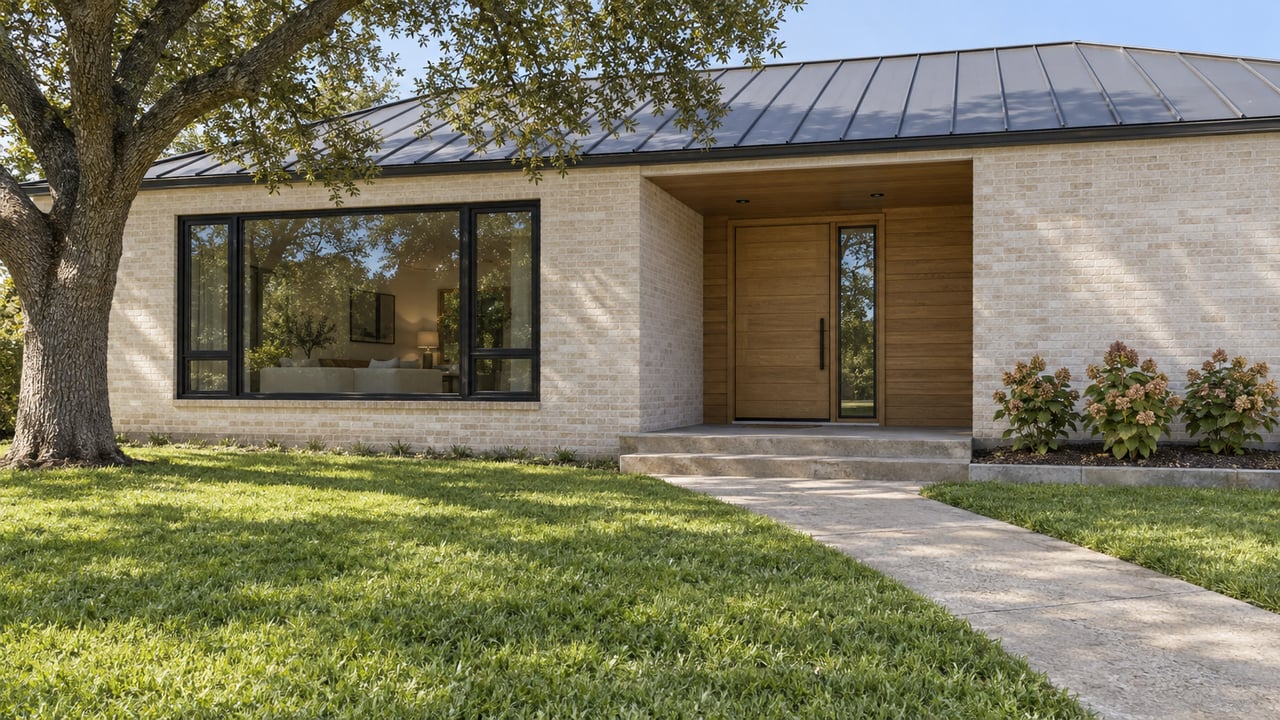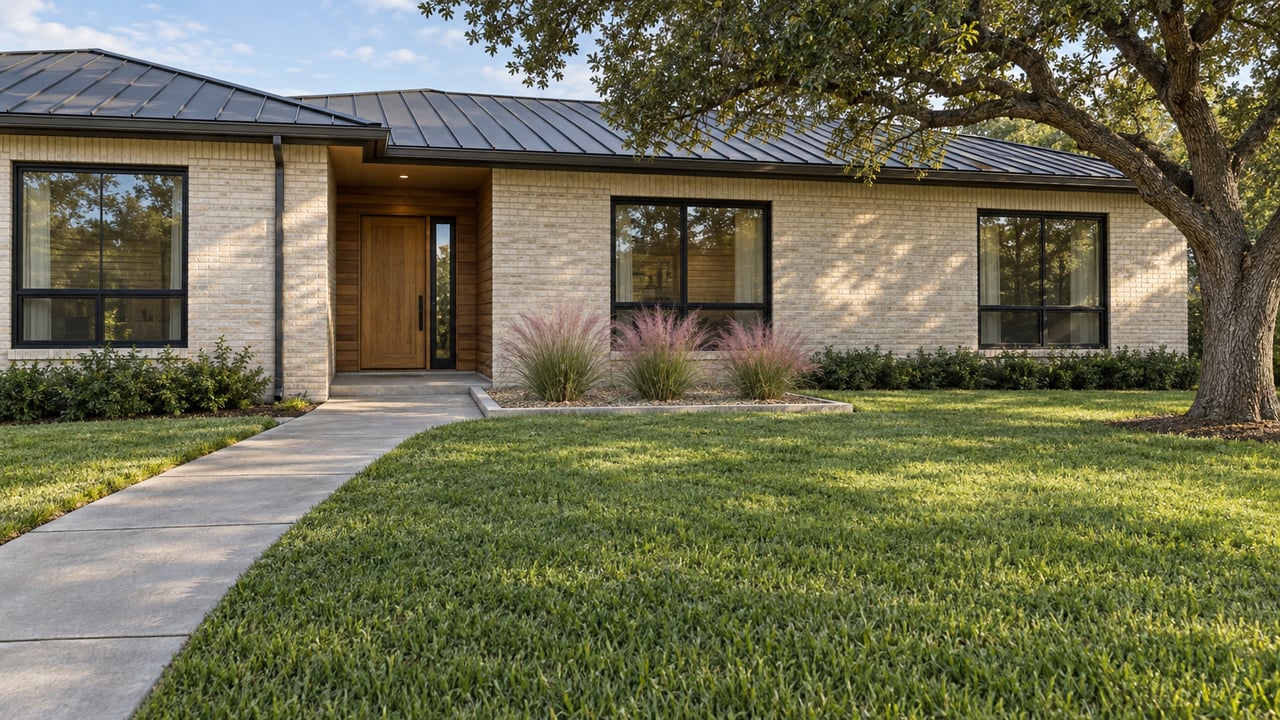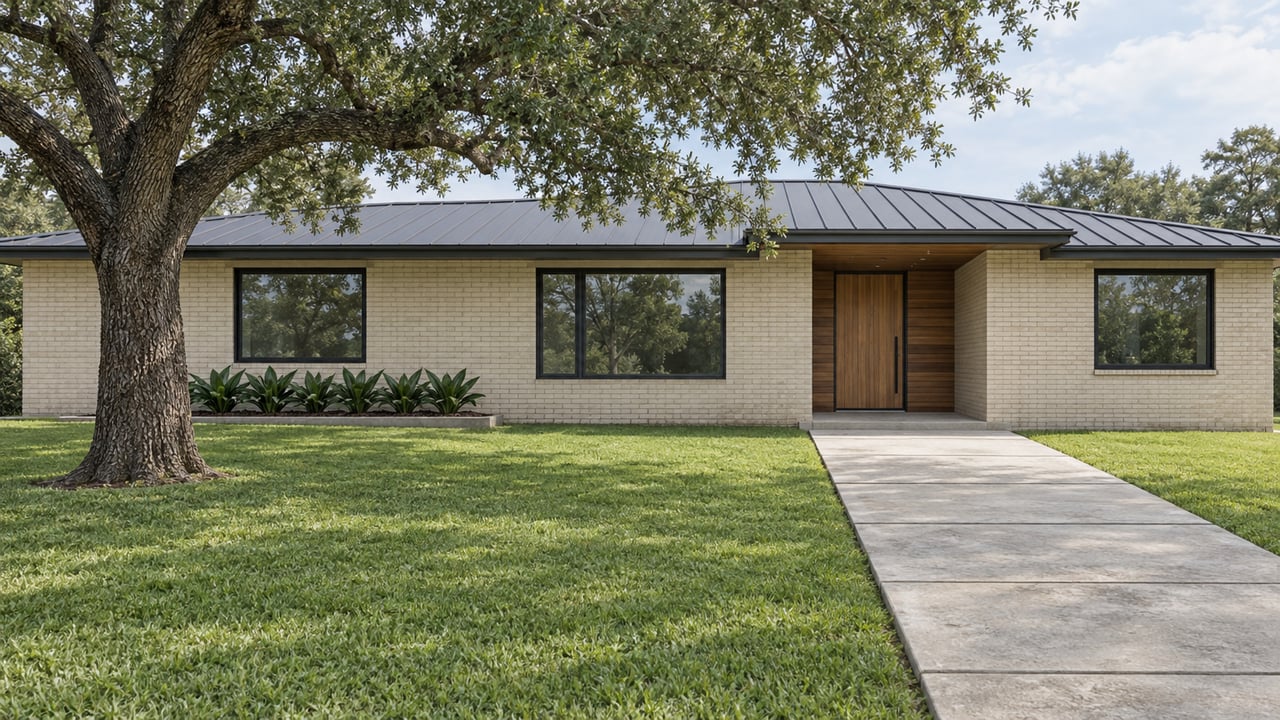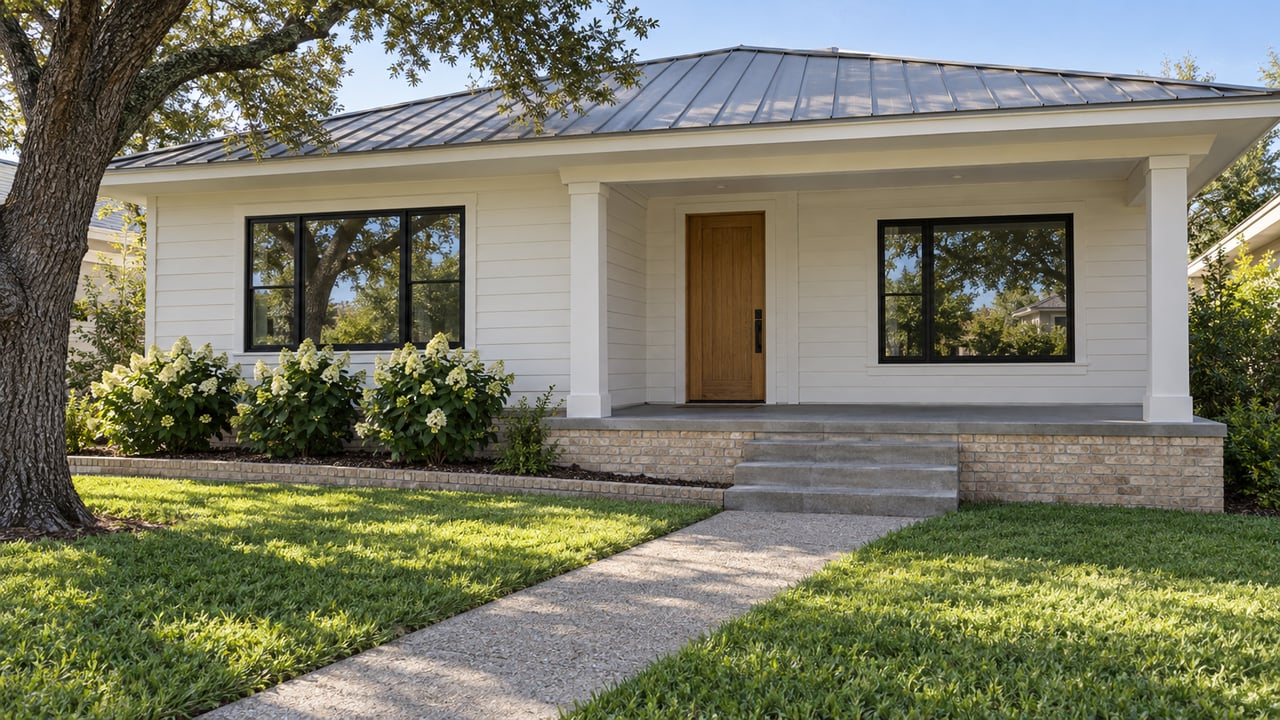
The most expensive mistake on a Norhill addition right now is filing in the wrong order. Norhill's own deed-restriction page asks owners to get final approval from the Norhill Neighborhood Association before they send drawings to the City's historic preservation office. If an owner files with both at once, the association's answer may arrive after the City's 22-day filing deadline for the next Houston Archaeological and Historical Commission meeting. A design change at that point can mean reapplying and paying the City's application fee a second time. In 2026 that fee is $336.49 for new construction or an addition.
The order matters because Norhill has two separate sets of rules for how big a house can get. Most of the news coverage this fall has been about the City's set. The neighborhood's set already exists, and on most lot sizes it is the stricter one.
The City's rules are still moving
Norhill became a City of Houston historic district in 2000. Its neighborhood-specific design guidelines have been in development for about a decade, the Houston Chronicle reported on Oct. 7. The commission approved a version with conditions on June 18, 2026. On Aug. 13 it rescinded that approval and sent the draft to a two-member subcommittee. A revised redline went to the commission on Oct. 8.
The Oct. 8 item was an update, not a vote. Staff reported 22 online comments: 11 opposed the guidelines, nine supported the June version and the subcommittee's changes, and two were outside the committee's scope. The City's timeline lists three remaining steps, all marked "TBD":
- final consideration by the commission
- a presentation to City Council's Quality of Life Committee
- a City Council vote
The process itself is also being challenged. The Chronicle reported that commissioner Josh Brodbeck filed a complaint with the City's Office of Inspector General. He alleged that residents were not allowed to observe the subcommittee's discussions. Planning Director Vonn Tran said the City treated those sessions as internal working sessions.
The redline keeps the core size limit at 0.46 floor area ratio on the first 5,000 square feet of lot. That works out to 2,300 square feet on a 5,000-square-foot lot. The ratio steps down to 0.45 for the next 1,000 square feet of lot and 0.44 for anything above 6,000. The bigger change is in what counts toward that limit. Unconditioned attic space would be left out in specified circumstances, though conditioned attics can still count. The draft would also exclude up to 528 square feet each for a detached garage and a garage apartment. The draft would also allow up to three one-story accessory structures of 120 square feet each on top of the floor-area allowance.
KPRC's Oct. 8 explainer listed two more changes. The draft drops the earlier rule that a two-story rear addition could not reach forward more than 50% of the original house's depth. It also replaces a fixed roof-pitch range with a requirement that the roof be compatible with the historic house.
Read on its own, the draft looks like a lot more room to build. Tran was careful about that point in the Chronicle: "These changes affect how floor area is counted; they do not guarantee that any specific project will be approved."
The neighborhood's caps were adopted in May 2025
The Norhill Neighborhood Association's board adopted its own design guidelines at its May 27, 2025 meeting. The association said it moved ahead because the City's guidelines were still delayed. These rules sit on top of Norhill's existing deed restrictions, which require projects to be "harmonious" with the neighborhood. KPRC reported that the association describes its guidelines as a framework for defining that harmony standard, not as legally binding on their own. The City has said owners must follow both the preservation ordinance and any neighborhood association rules and deed restrictions.
The association's adopted guidelines do not use a ratio. They set a fixed living-area ceiling for each range of lot sizes. The table below sets those ceilings next to the City draft's tiers. The City figures for lots other than 5,000 square feet are our own calculations from the draft's ratios, and the draft itself gives 2,390 square feet for a 5,200-square-foot lot.
| Lot size | City draft floor area | NNA living-area cap | Gap |
|---|---|---|---|
| 4,500 sf | 2,070 sf | 2,000 sf | 70 sf |
| 5,000 sf | 2,300 sf | 2,250 sf | 50 sf |
| 5,200 sf | 2,390 sf | 2,250 sf | 140 sf |
| 6,000 sf | 2,750 sf | 2,550 sf | 200 sf |
The two documents measure slightly different things, so the gaps are approximate. The association counts some space the City draft leaves out. If a home's covered porches total more than 240 square feet, the excess counts as living area. The same applies to a covered rear porch over 120 square feet. A first-floor porch with living space above it counts in full. Even so, the City draft allows more square footage at every lot size in the table, and above 5,000 square feet the gap widens as lots get bigger.
The association's remodeling page states which rule wins: "When requirements differ between NNA and CoH HP, the more restrictive requirement prevails."
Where the City draft's extra room runs into the neighborhood's rules
The garage apartment is the clearest example. The City draft would leave up to 528 square feet of garage apartment out of the floor-area count. The association's guidelines bar any new two-story garage. They state that "no existing or newly constructed garage may be converted as a secondary residence or a rental of any kind." They also count any conditioned space in a garage or outbuilding as living area. A buyer who prices a Norhill lot on rental income from a new garage apartment is relying on an exclusion that the association's rules do not allow anyway.
Garages themselves face the same overlap. Under the association's rules, any garage area over 585 square feet counts toward living area. New garages must sit at least 60 feet back from the front property line. A garage's ridge cannot rise more than 17 feet above grade.
Two-story additions work the same way. Dropping the City's 50% depth rule changes less than it seems, because the association already requires a 45-foot front setback for a second story on an interior lot. Its other two-story setbacks are:
- 5 feet on the side
- 14 feet on the driveway side
- 19 feet at the rear
It also caps two-story additions at 20 feet 8 inches to the second-floor plate and 28 feet to the ridge. On a typical Norhill lot, those setbacks already decide how far forward a second story can sit.
So the size of a Norhill addition depends on whichever limit in the two documents is tighter, item by item. On most lot sizes that is the association's number, and the association's guidelines are not waiting on City Council.
Why this matters for what a house is worth
The Heights/Greater Heights geomarket had a median sold price of $860,771 in September 2026, an average of 38 days on market and 4.8 months of inventory, according to the Houston Association of Realtors' monthly market update. That geomarket covers a wide area with many lot sizes and many kinds of houses, so it says little about any one Norhill bungalow. Within the district, two houses that look alike can be worth different amounts to a buyer who wants to add on. A 6,000-square-foot lot has a 2,550-square-foot neighborhood cap, against 2,250 for a 5,000-square-foot lot next door. That 300-square-foot difference comes from guidelines the association already applies in its deed-restriction review, and it holds whatever happens to the City draft.
For a seller, a plan approved by the association, or a survey showing the exact lot size, gives a buyer real information. For a buyer, the starting numbers are the lot size, the association's cap for that size, and how much living area the house already has, including porches under the association's counting rules.
How the review order works
The City's Certificate of Appropriateness covers exterior changes, additions, new structures in the district, and certain relocations or demolitions. Applications go through the City's online tracker and are due by noon 22 days before the commission meets. The association runs on a monthly cycle. Its remodeling page lays out the order:
- Send the project to the association's Director of Deed Compliance by 5 p.m. on the Friday before the first Tuesday of the month, with the address in the subject line and photos, drawings and surveys attached.
- The Deed Compliance Committee, a standing group of architects, engineers, lawyers and longtime residents, generally reviews submittals on the first Tuesday and makes a recommendation.
- The elected board votes at its business meeting on the second Tuesday. It is required to respond within 30 days.
- The final submittal must include existing and proposed plans with property lines and dimensioned setbacks, plus existing and proposed elevations with exterior finish details.
- With association approval in hand, submit to the City for a Certificate of Appropriateness. Building permits come after that.
The association also suggests that owners start with a rough plan sketch, often drawn on a copy of their existing survey, before paying for full architectural drawings.
This post is general information about how these review processes work, not legal or financial advice. Deed restrictions and permit questions for a specific property should be confirmed with a real estate attorney, the Norhill Neighborhood Association and the City's Office of Preservation.
FAQ
Are the City's Norhill guidelines in effect? No. As of Oct. 12, 2026, they are a draft. The commission's final review, the Quality of Life Committee presentation and the City Council vote are all listed as TBD. KPRC told owners not to assume the draft reflects the rules they can build under.
Does a City Certificate of Appropriateness replace the association's review? No. The City says its rules are separate from neighborhood association rules and deed restrictions, and that the association's review continues alongside its own.
What does demolition review cost? The City's 2026 fee for a demolition or relocation application is $372.56. The 2026 fee increase took effect Jan. 1.
Before you buy, sell or add on in Norhill, it helps to know the allowable living area for the lot, not just the size of the house on it. Jaime Fallon and the Modern Houston team can review a Norhill lot against both the neighborhood's caps and the City's draft before you commit to a price or a design. Request a complimentary consultation and home valuation.