* *
9007 Sharpcrest Street
SEE ALL PHOTOS
9007 Sharpcrest Street
Coming Soon

9007 Sharpcrest Street

9007 Sharpcrest Street, Houston, TX 77036

$1,850/month
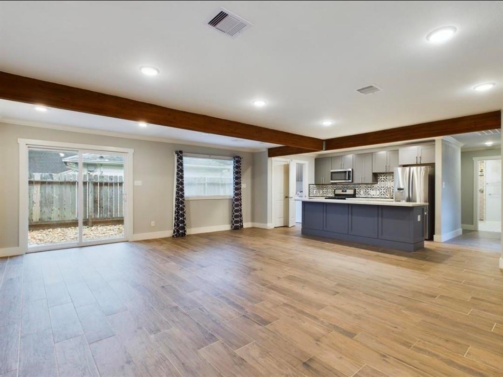
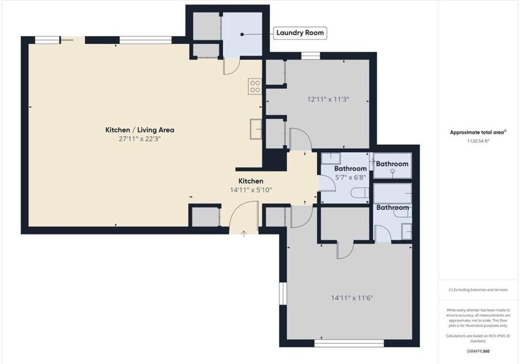
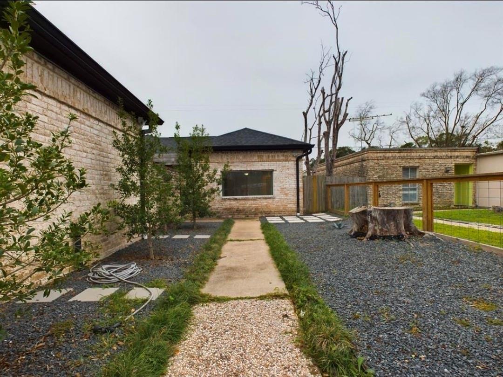
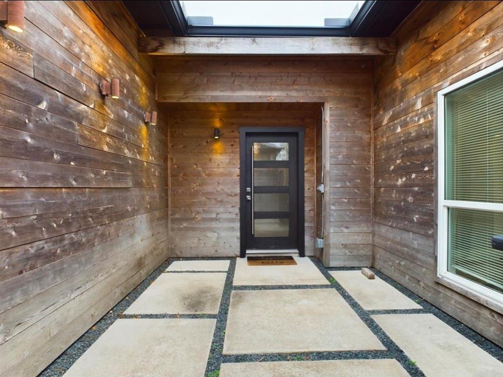
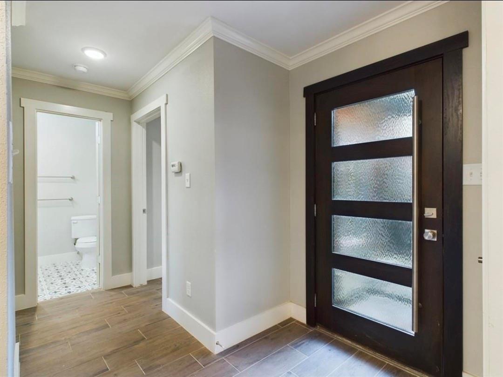
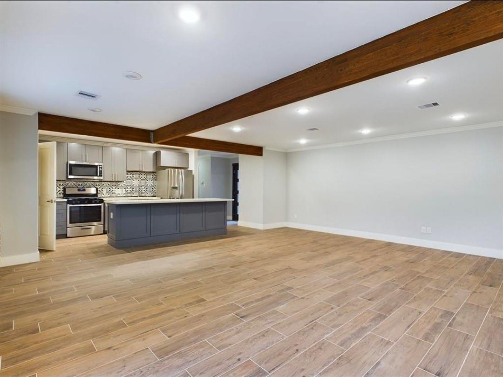
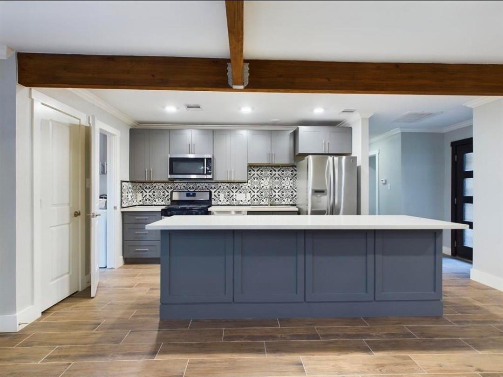
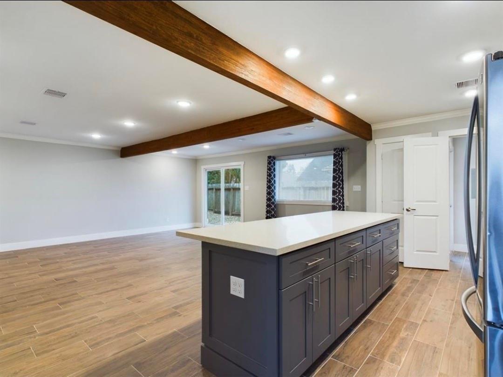
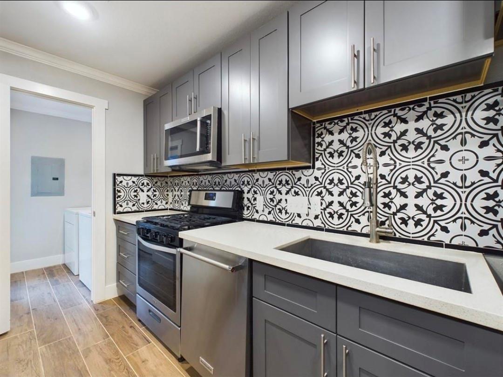
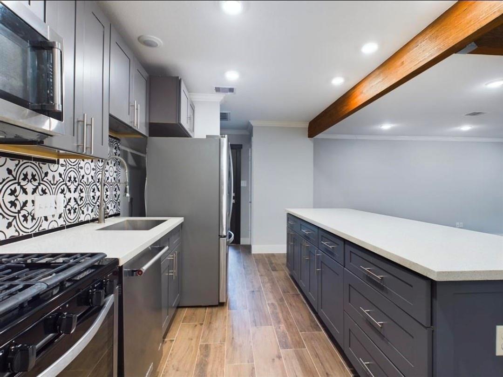
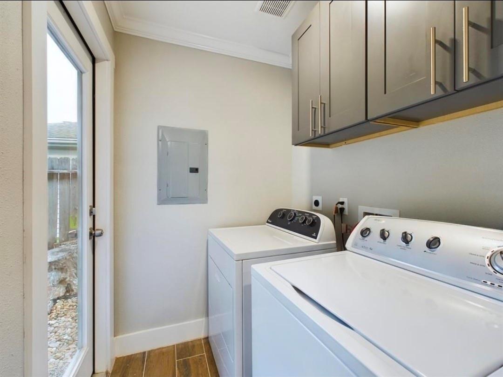
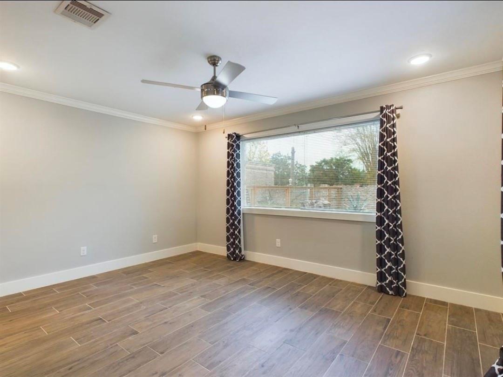
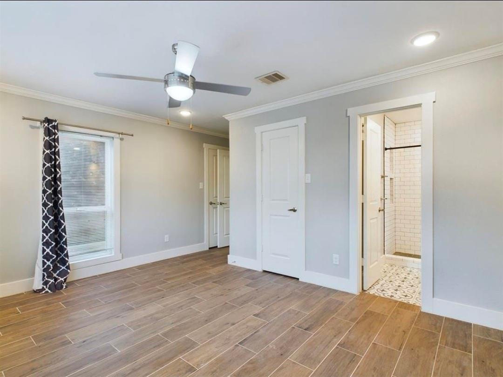
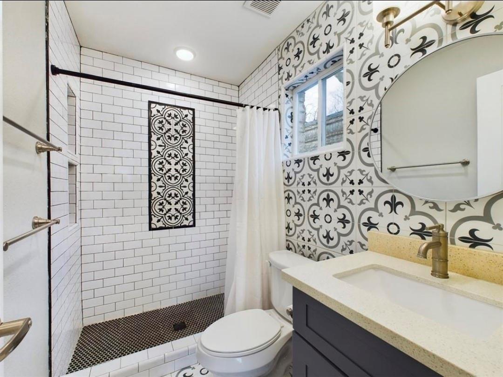
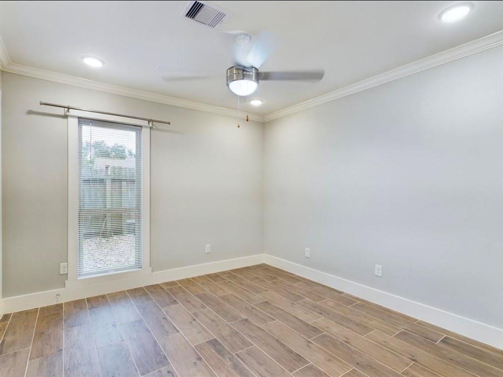
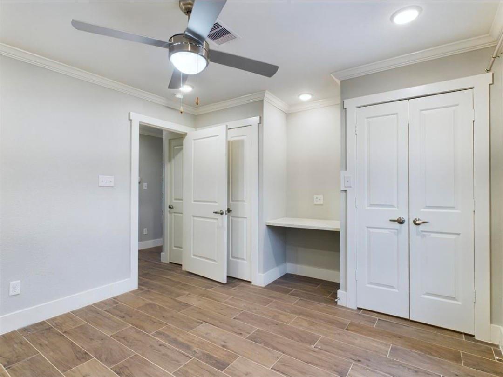
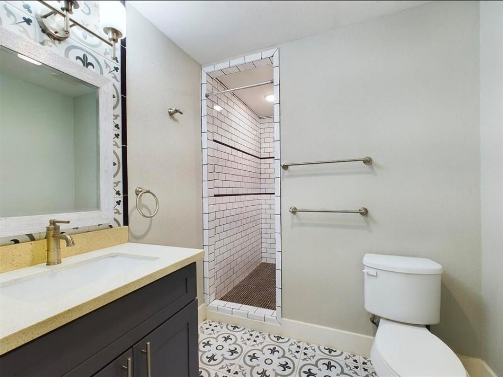
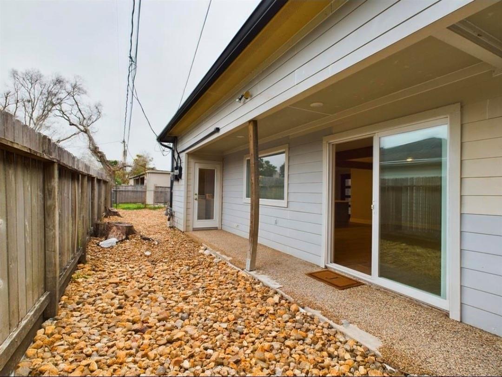
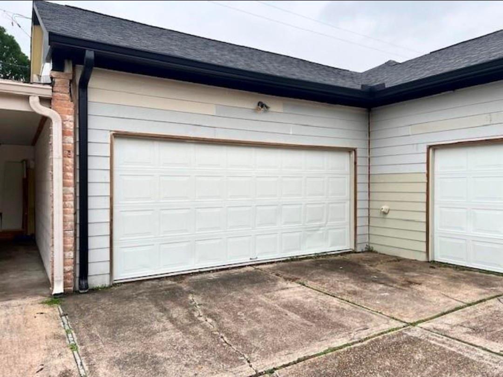
Stunning 2 bedroom, 2 bathroom open concept townhome remodeled and ready for immediate move-in. Property has been tastefully updated with modern amenities galore. Updates include: wood look tile flooring throughout, all new modern 42" shaker cabinetry, white flecked quartz counters, Italian tile kitchen black splash, undermount deep stainless kitchen sink, stainless Samsung appliances, stainless drawer pulls, fresh paint, new windows and doors including a 5 panel front door, new bathroom sinks, toilets, faucets and fixtures, new fans and recessed lighting. Property boasts vaulted family room ceilings with a cozy back patio and s peerage entry enclosed patio off the primary suite. Pets on case by case basis and no more than 2 pets under 15 pounds each. Washer, dryer and fridge included. Average to good credit with over 650 with no evictions. This charming home will NOT last long!

2
beds

2
baths

1,382 Sq.Ft. LIVING AREA

8,306.89 Sq.Ft. lot

Jaime  Fallon

Jaime Fallon

Features & Amenities

Interior

  • total bedrooms2
  • Total bathrooms2
  • full bathrooms2
  • Flooring Tile
  • APPLIANCES Disposal, Dryer Included, Refrigerator Included, Washer Included, Freestanding Oven, Microwave, Free-Standing Range, Gas Cooktop, Dryer, Refrigerator, Washer, Dishwasher
  • other interior Features 1 Bedroom Down - Not Primary BR, En-Suite Bath, Primary Bed - 1st Floor

Area & Lot

  • Status Coming Soon
  • Living Area1,382 Sq.Ft.
  • Total Area1,382 Sq.Ft.
  • Lot Area8,306.89 Sq.Ft.
  • MLS® ID97436212
  • TypeMulti-Family
  • YEAR BUILT1970
  • NeighborhoodHouston
  • Architecture StylesRanch
  • Elementary SchoolWhite Elementary School
  • Middle SchoolSugar Grove Middle School
  • High SchoolSharpstown High School
  • School District27 - Houston

Exterior

  • STORIES1
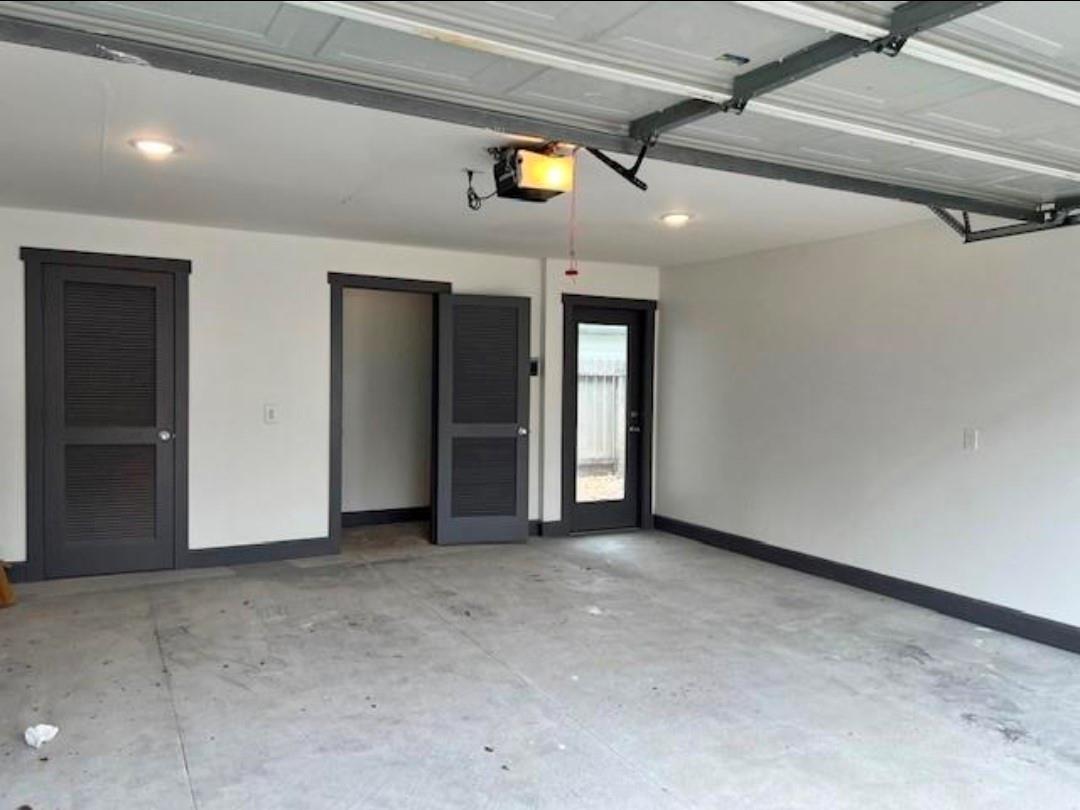
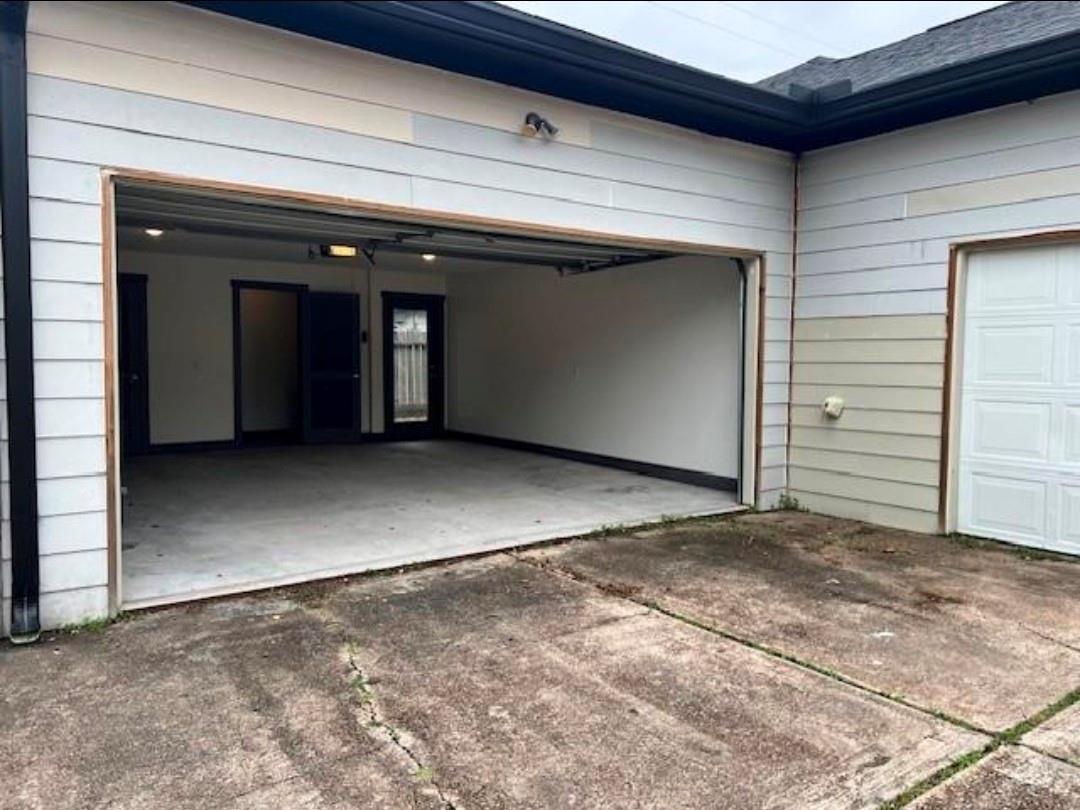
  • Garage Space2.0
  • water SourcePublic
  • lot featuresSubdivided
  • parkingDetached
  • HEAT TYPENatural Gas
  • AIR CONDITIONINGCeiling Fan(s), Electric
  • sewerPublic Sewer

Financial

  • Lease Price$1,850/mo
  • Lease Term 12 MONTHS

Mortgage Calculator

Estimate your monthly mortgage payment, including the principal and interest, property taxes, and HOA. Adjust the values to generate a more accurate rate.

All estimates are provided for informational purposes only. Actual amounts may vary.
$0,000 Your Payment 20 15 65
$0,000 Your Payment

Houston

Explore

Work With Jaime

Jaime's dedication goes beyond transactions, as she actively educates and mentors clients and agents, sharing insights into the prosperous realms of real estate investing and home ownership.

Follow Me on Instagram