* *
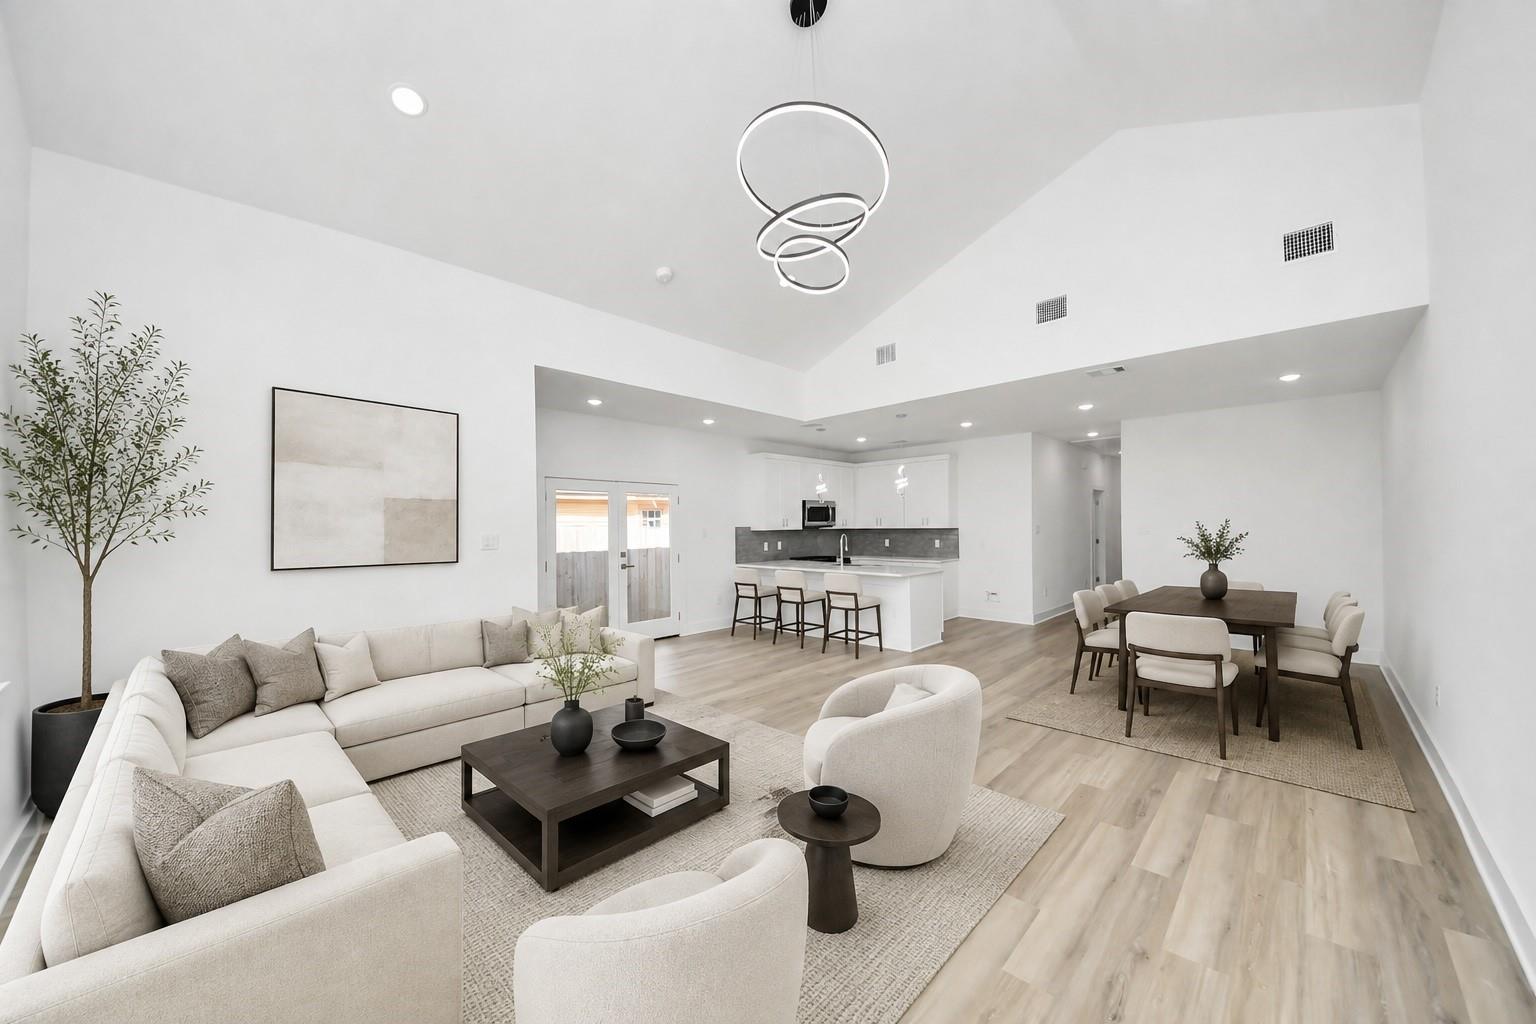
Open-plan living room with a white sectional, dining area, and kitchen beneath vaulted ceilings.
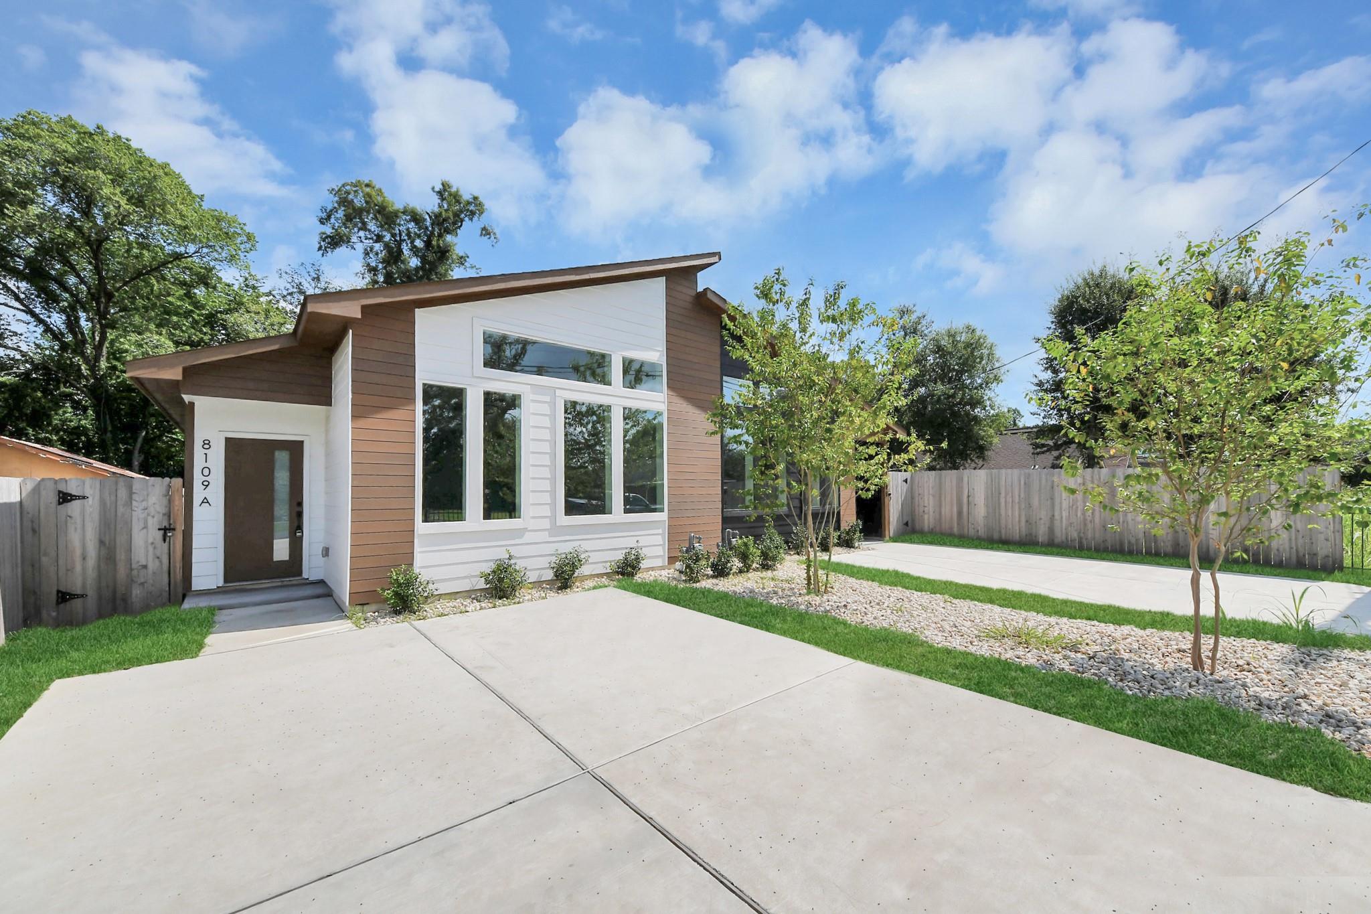
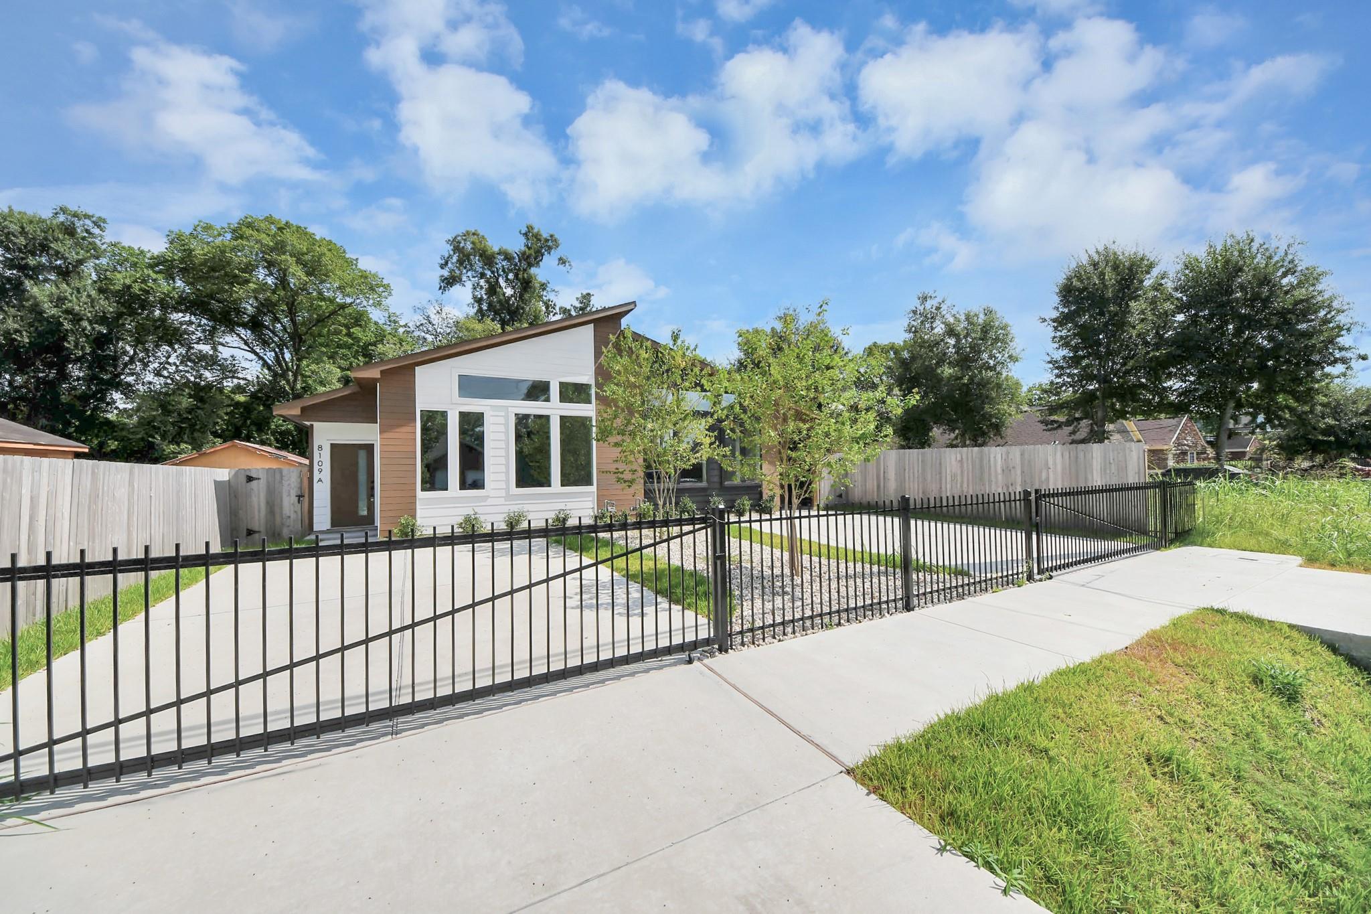
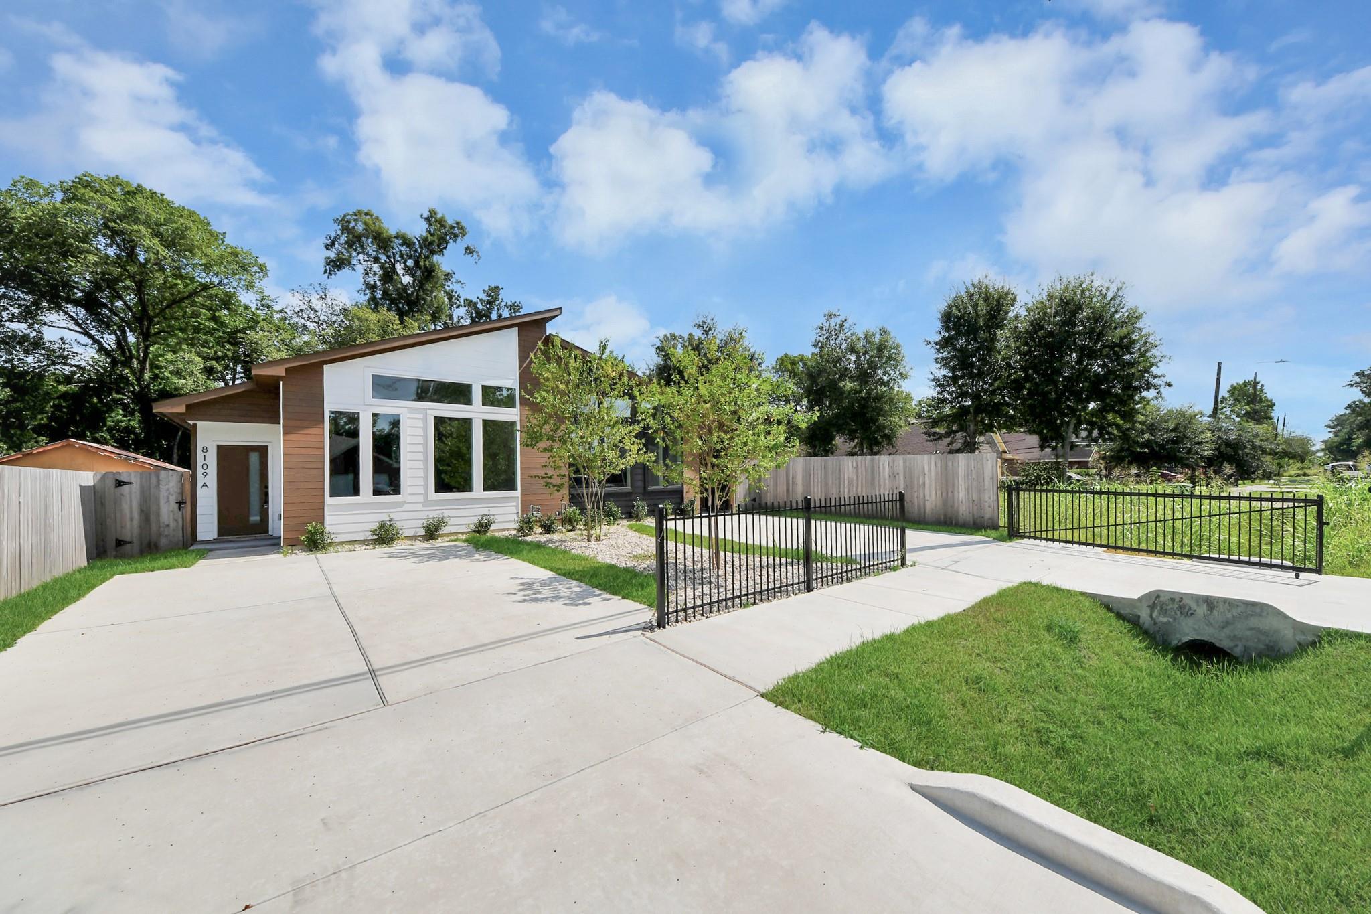
Modern single-story home with angular rooflines, large windows, and a wide concrete driveway.
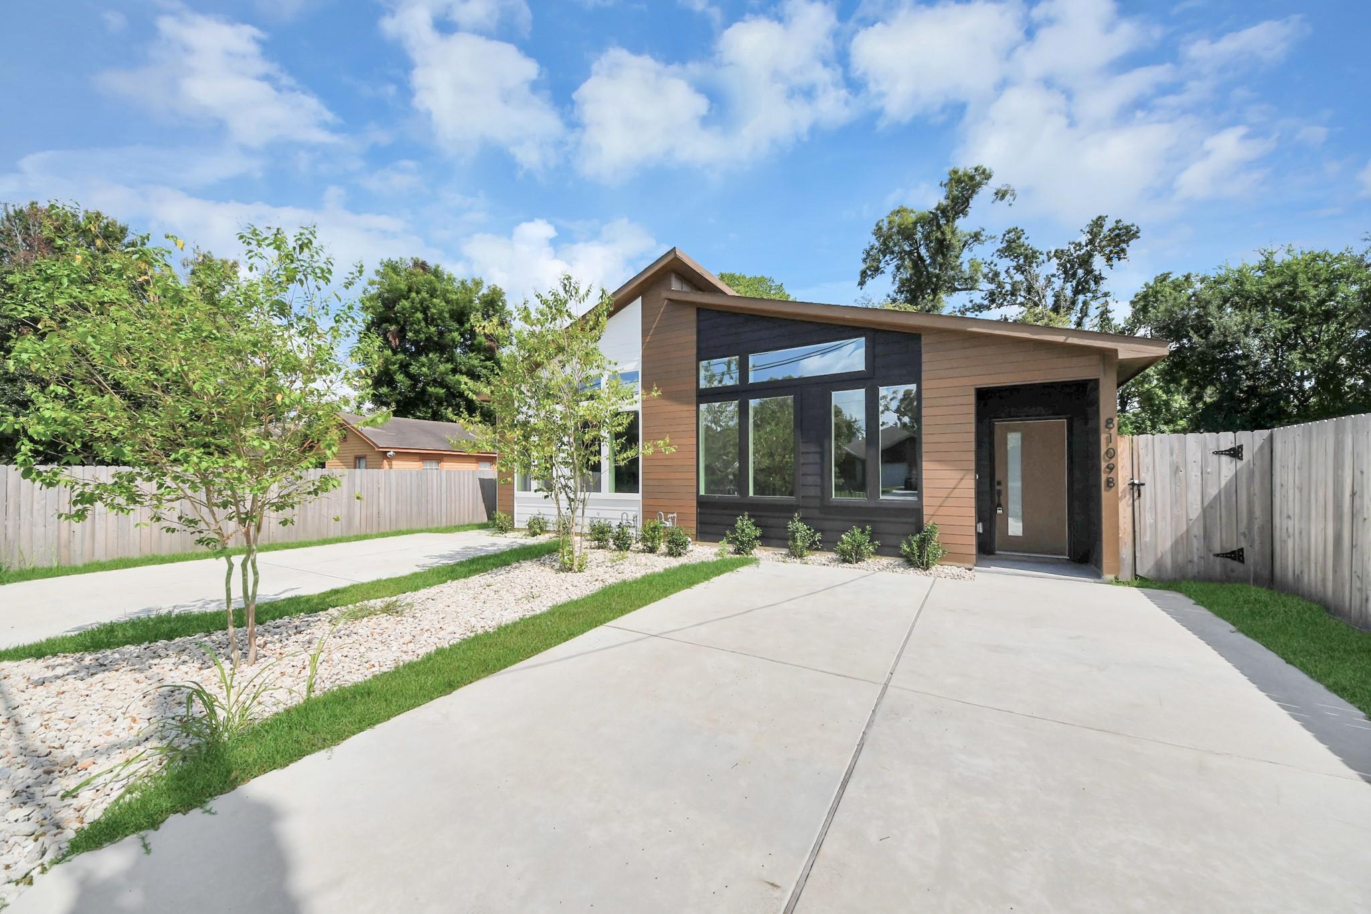
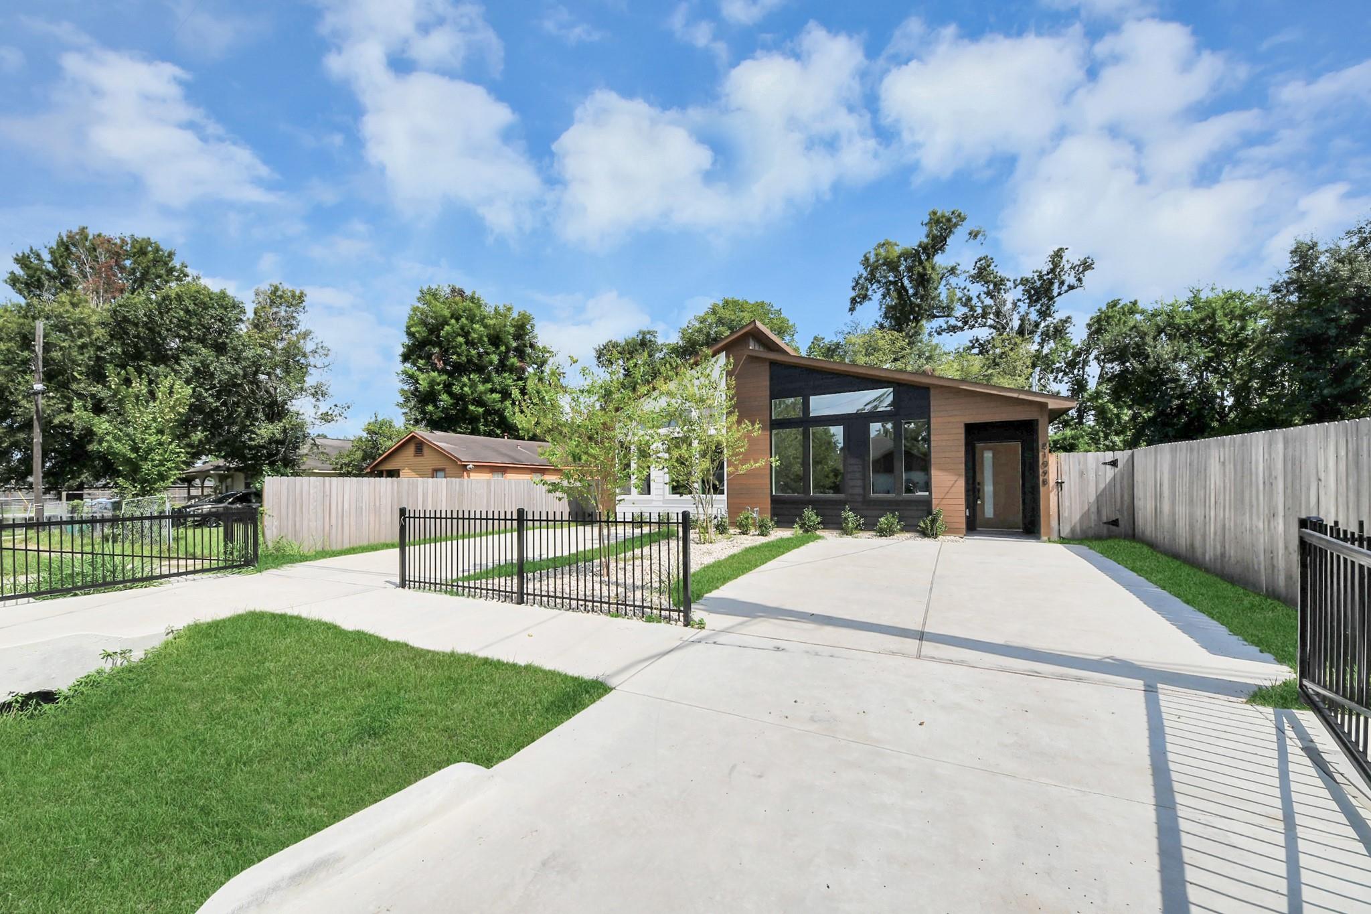
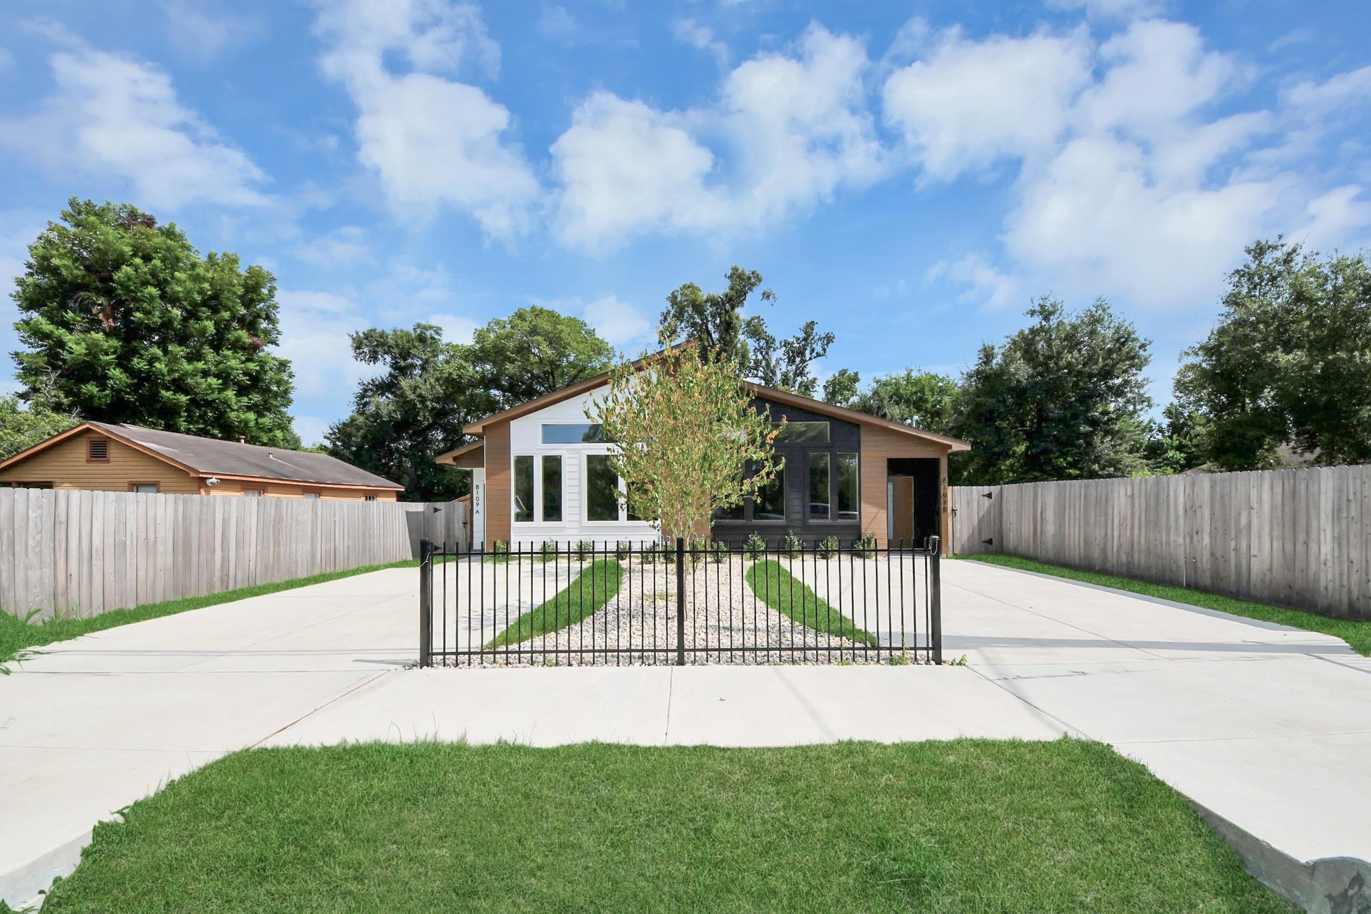
Contemporary home with brown and white siding, large windows, and a wide concrete driveway.
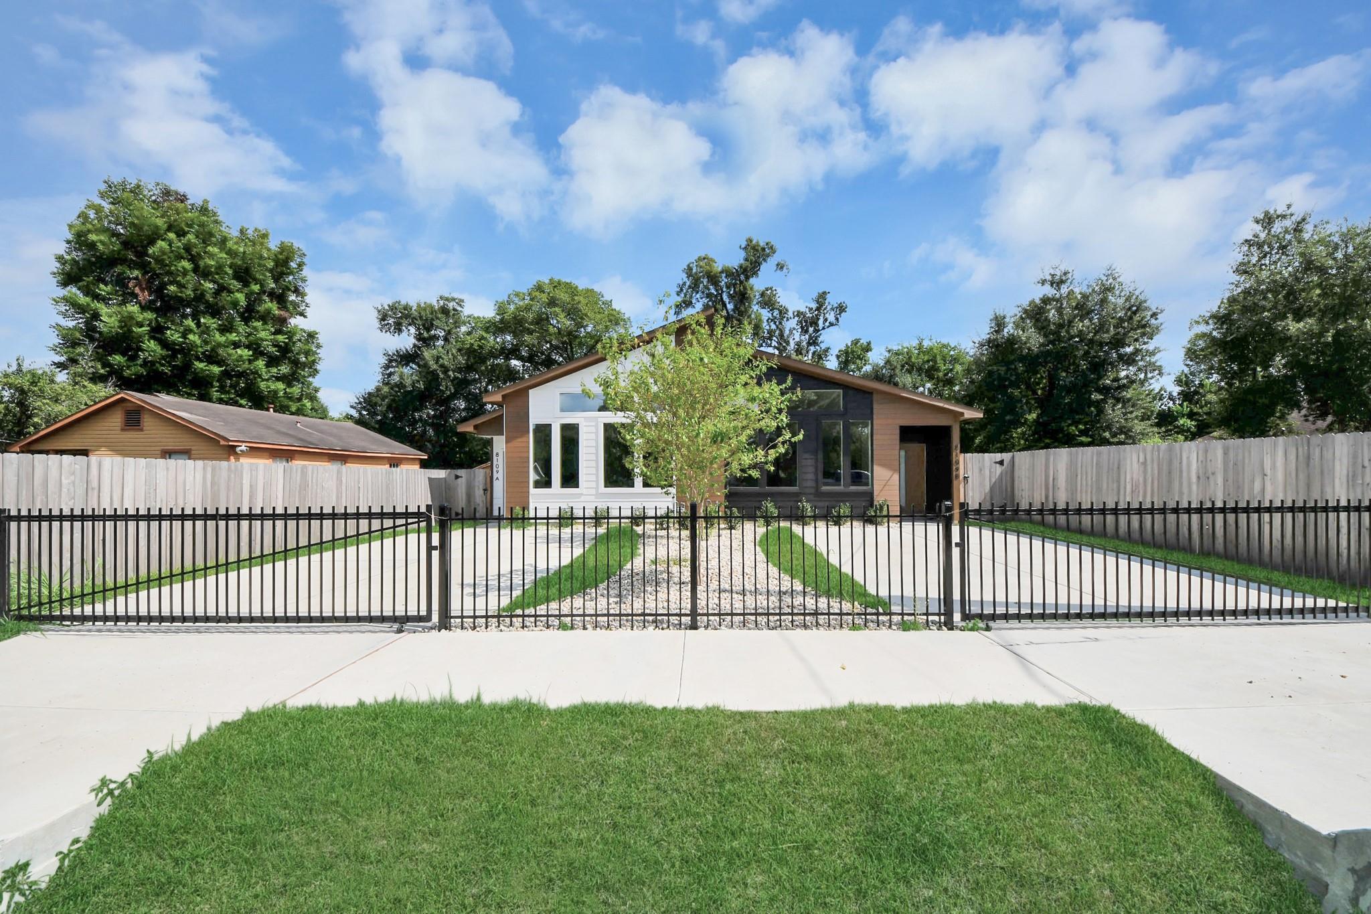
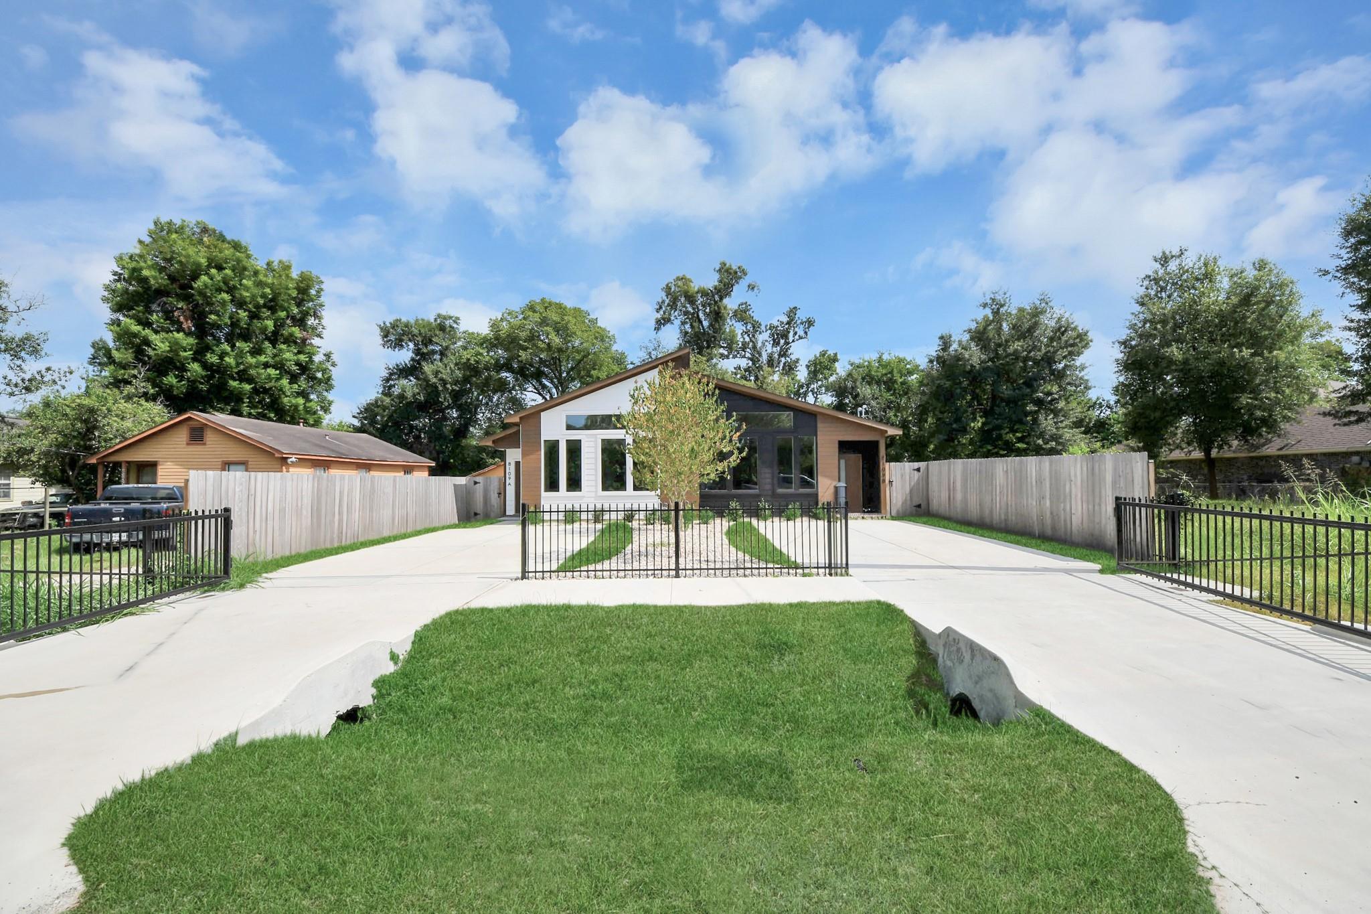
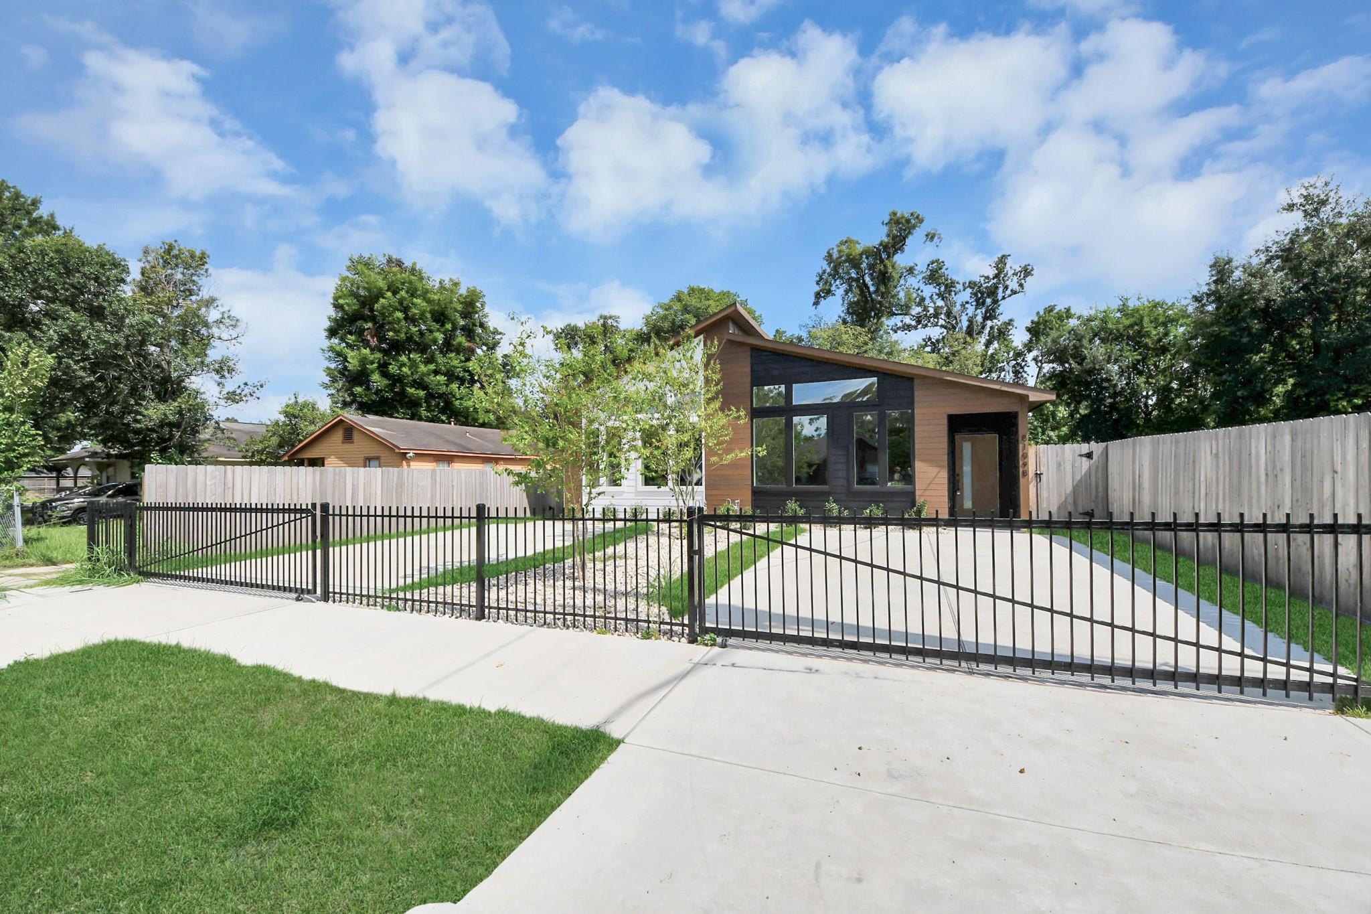
Modern single-story home behind a black metal gate, with a concrete driveway and fenced yard.
Modern house with a sloped roof and large windows behind a black metal fence and gate.
Modern brown home with a sharply angled roof, large front windows, and a broad concrete driveway.
Contemporary single-story home with large windows, a wide driveway, and black metal gates.
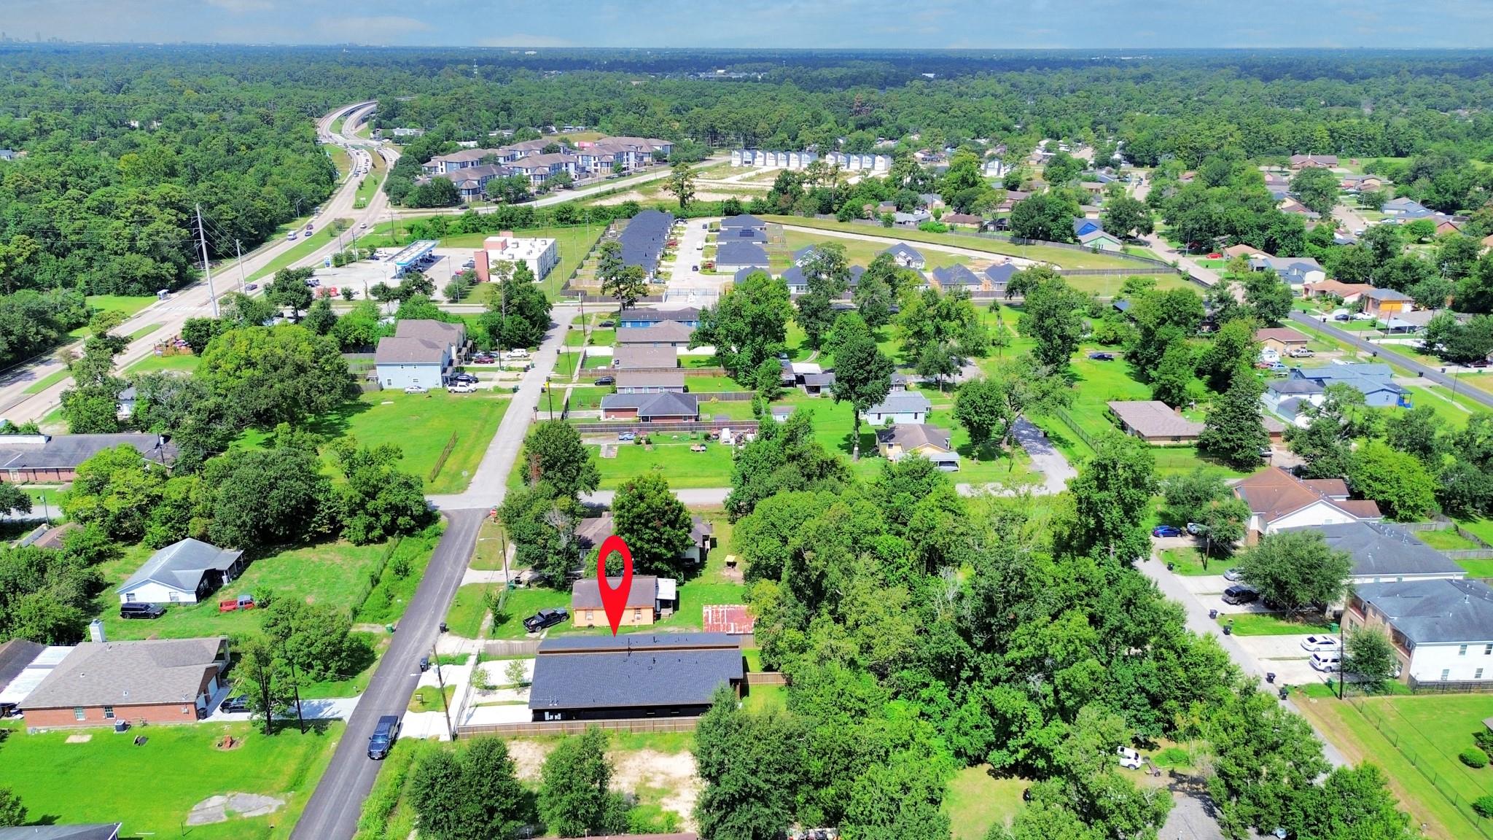
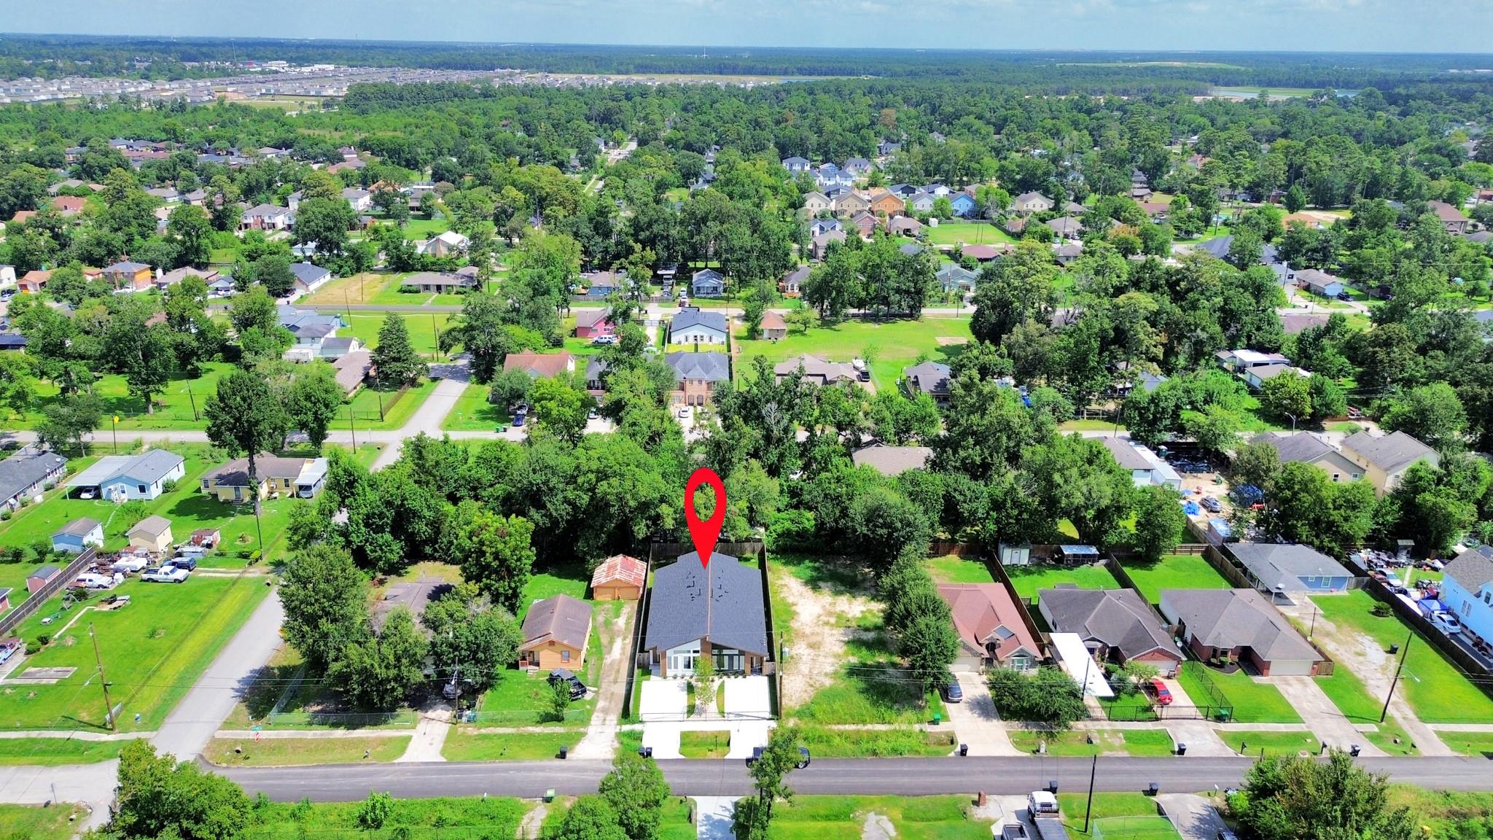
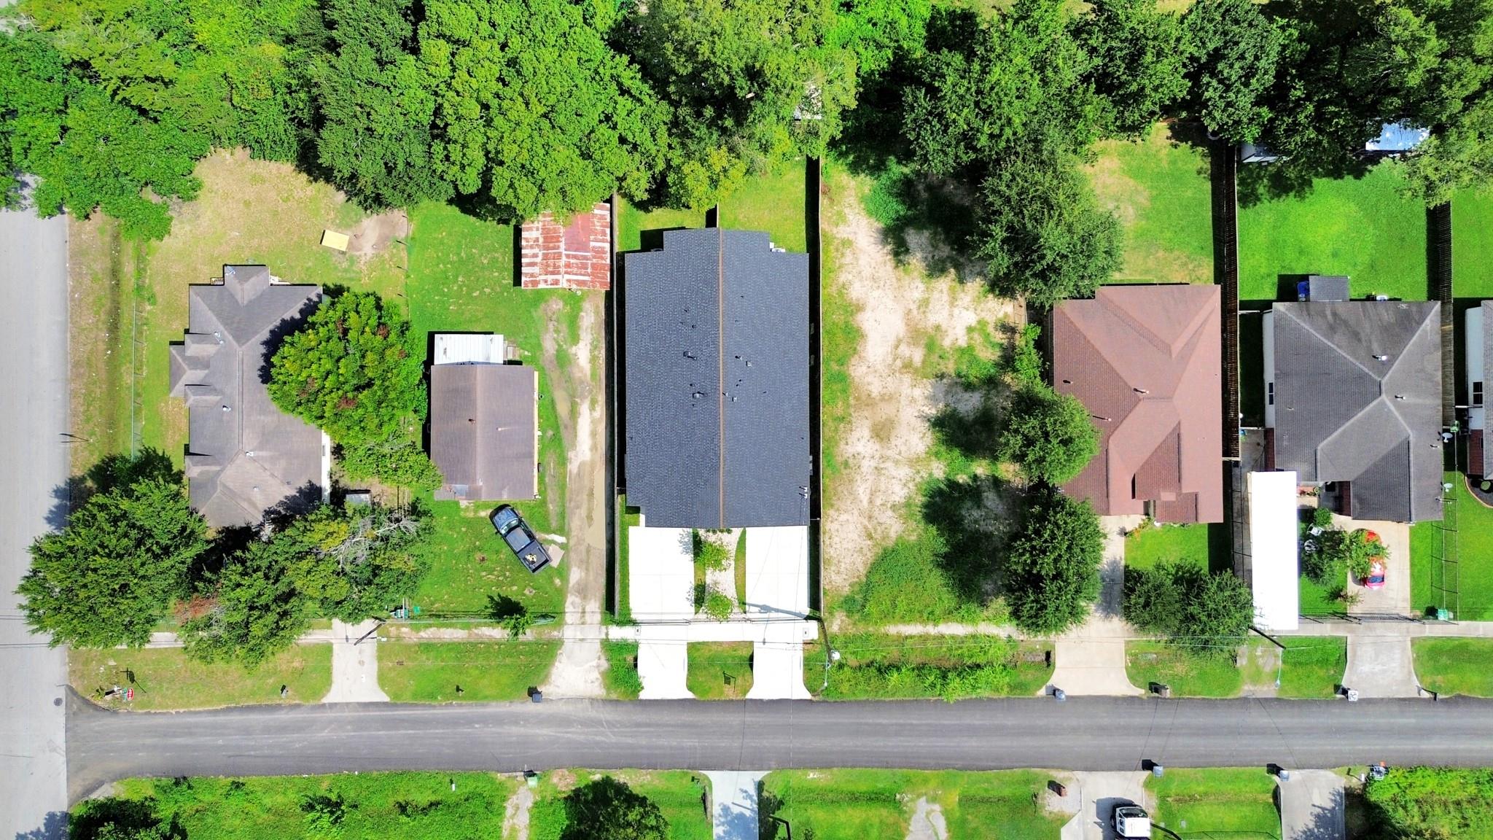
Aerial view of a tree-lined neighborhood with a red pin marking a house.
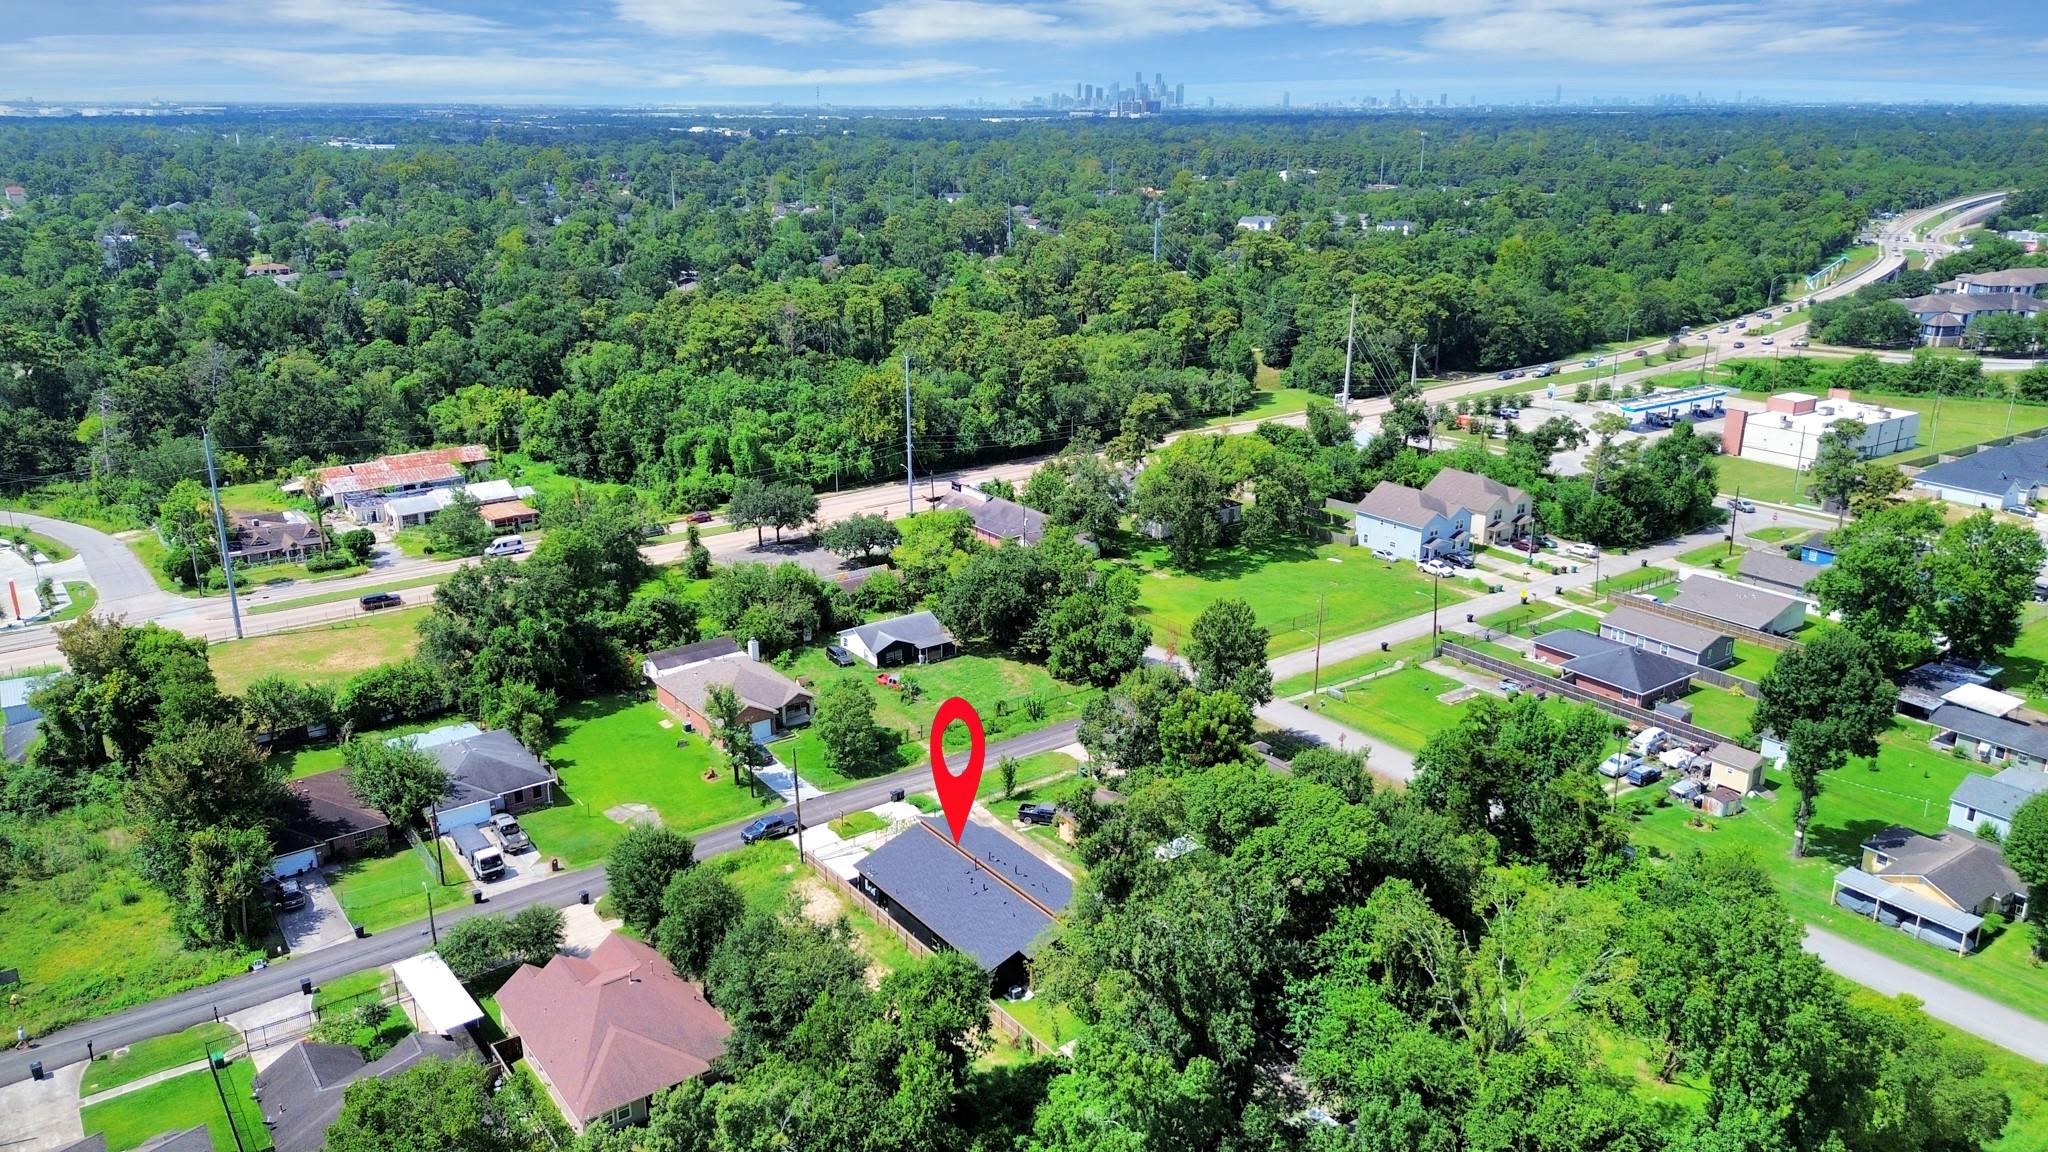
Aerial view of a Houston neighborhood, with a red pin marking a house among trees and nearby homes.
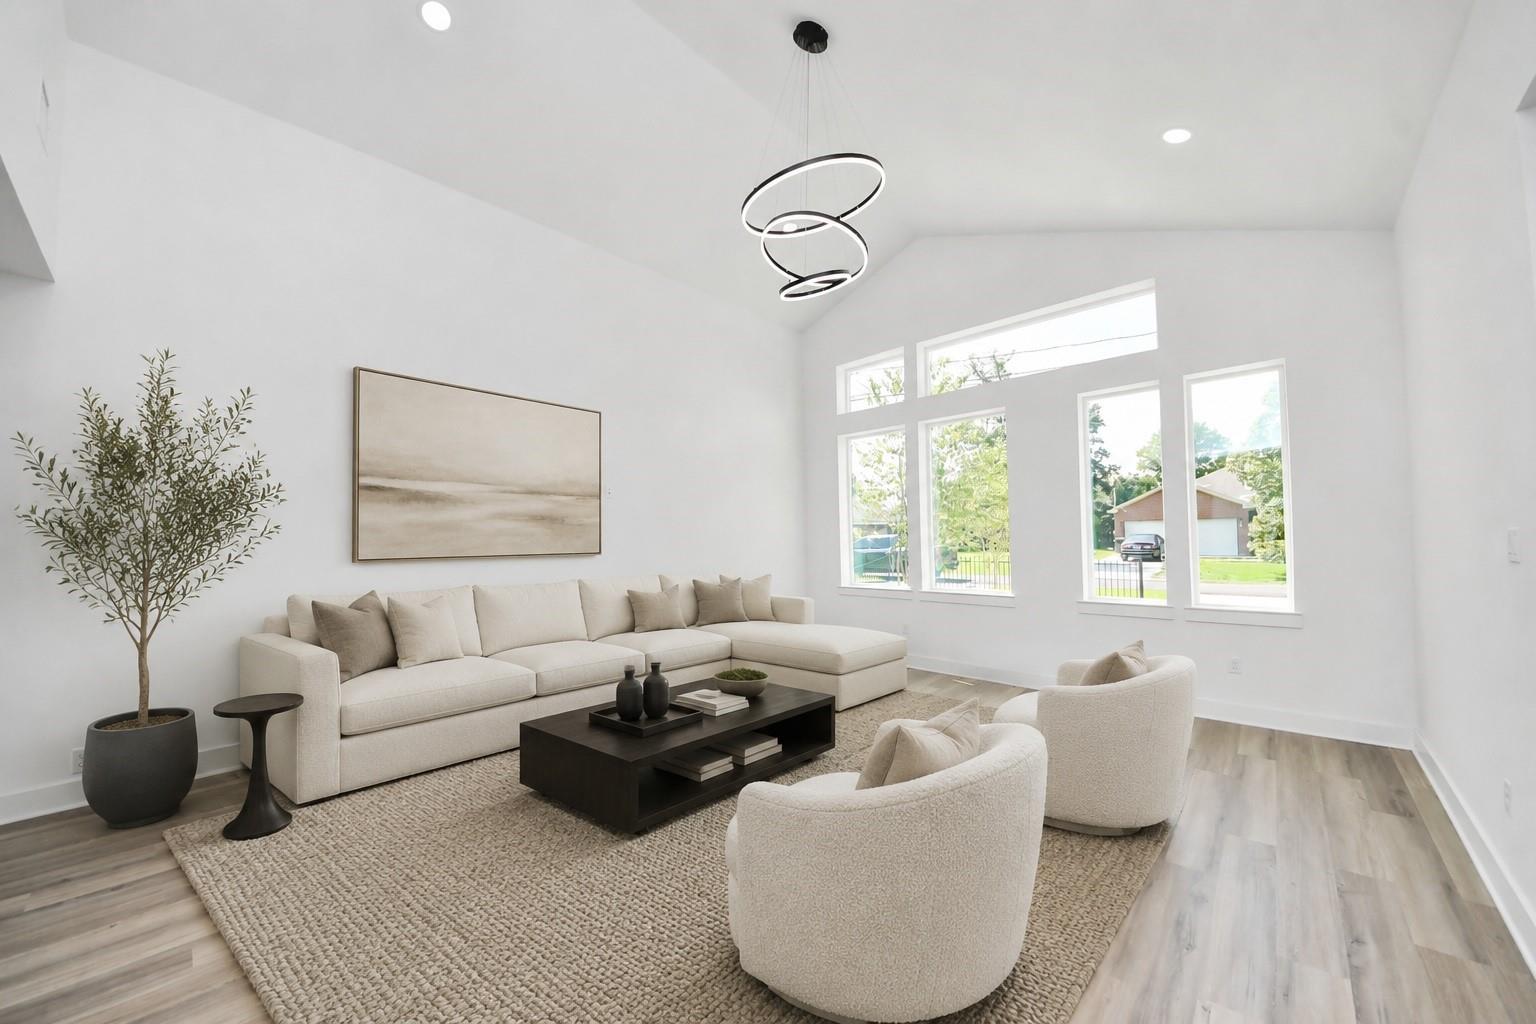
Staged living room with a cream sectional, large windows, vaulted ceiling, and sculptural ring chandelier.
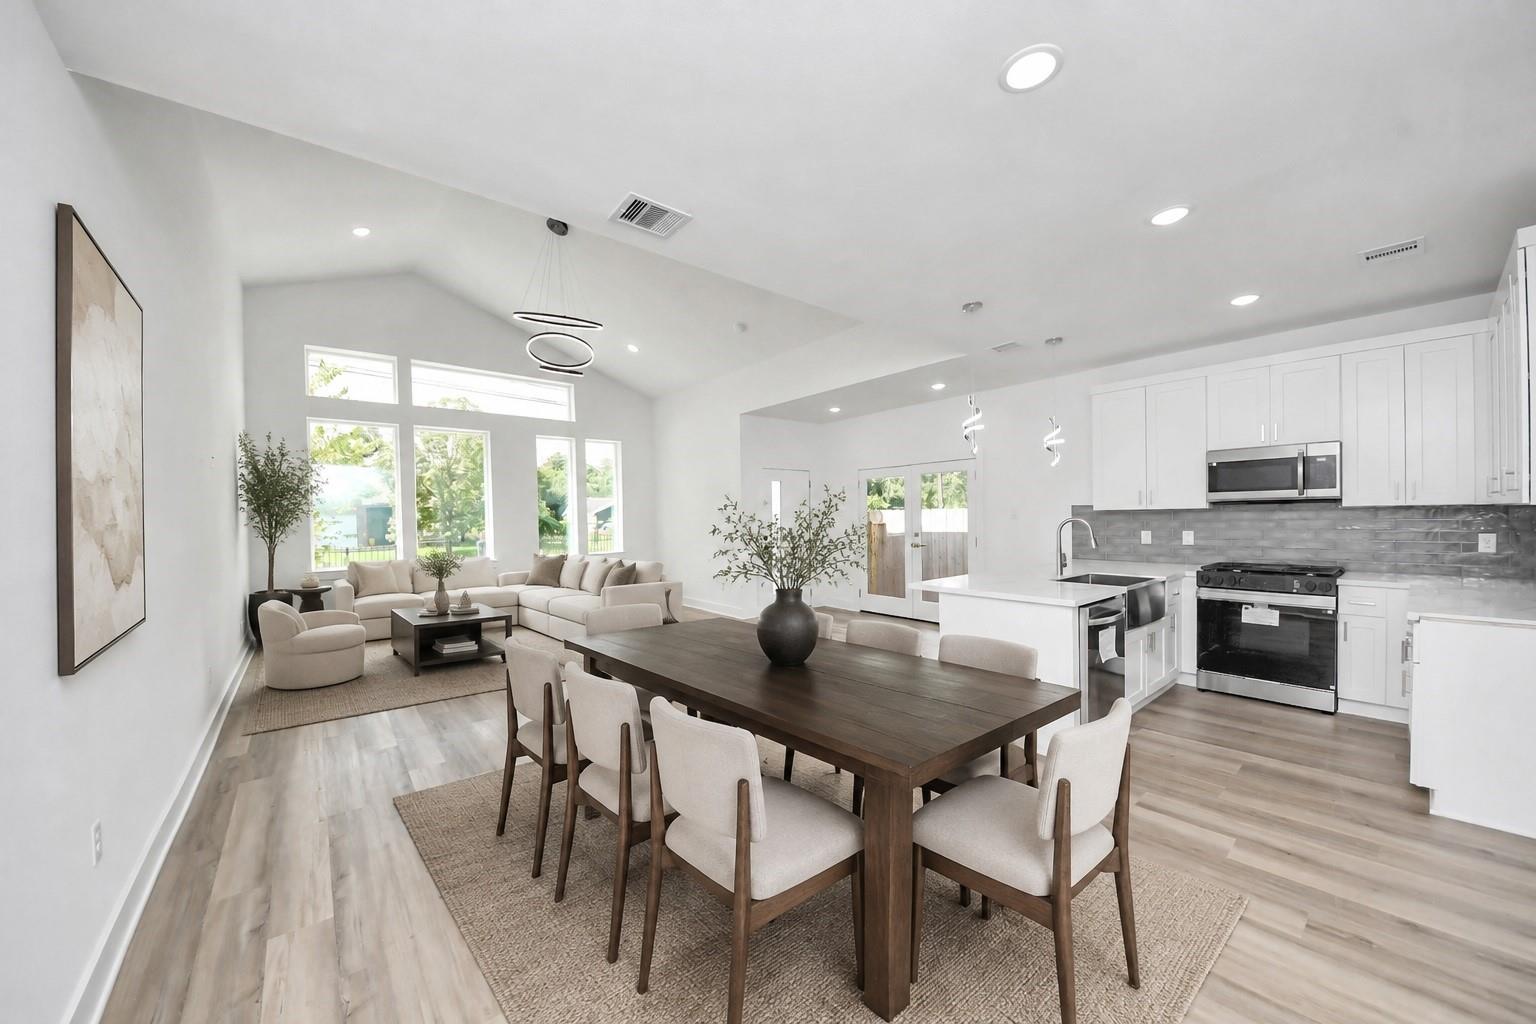
Open-plan living and dining area with a vaulted ceiling, large windows, and adjoining white kitchen.
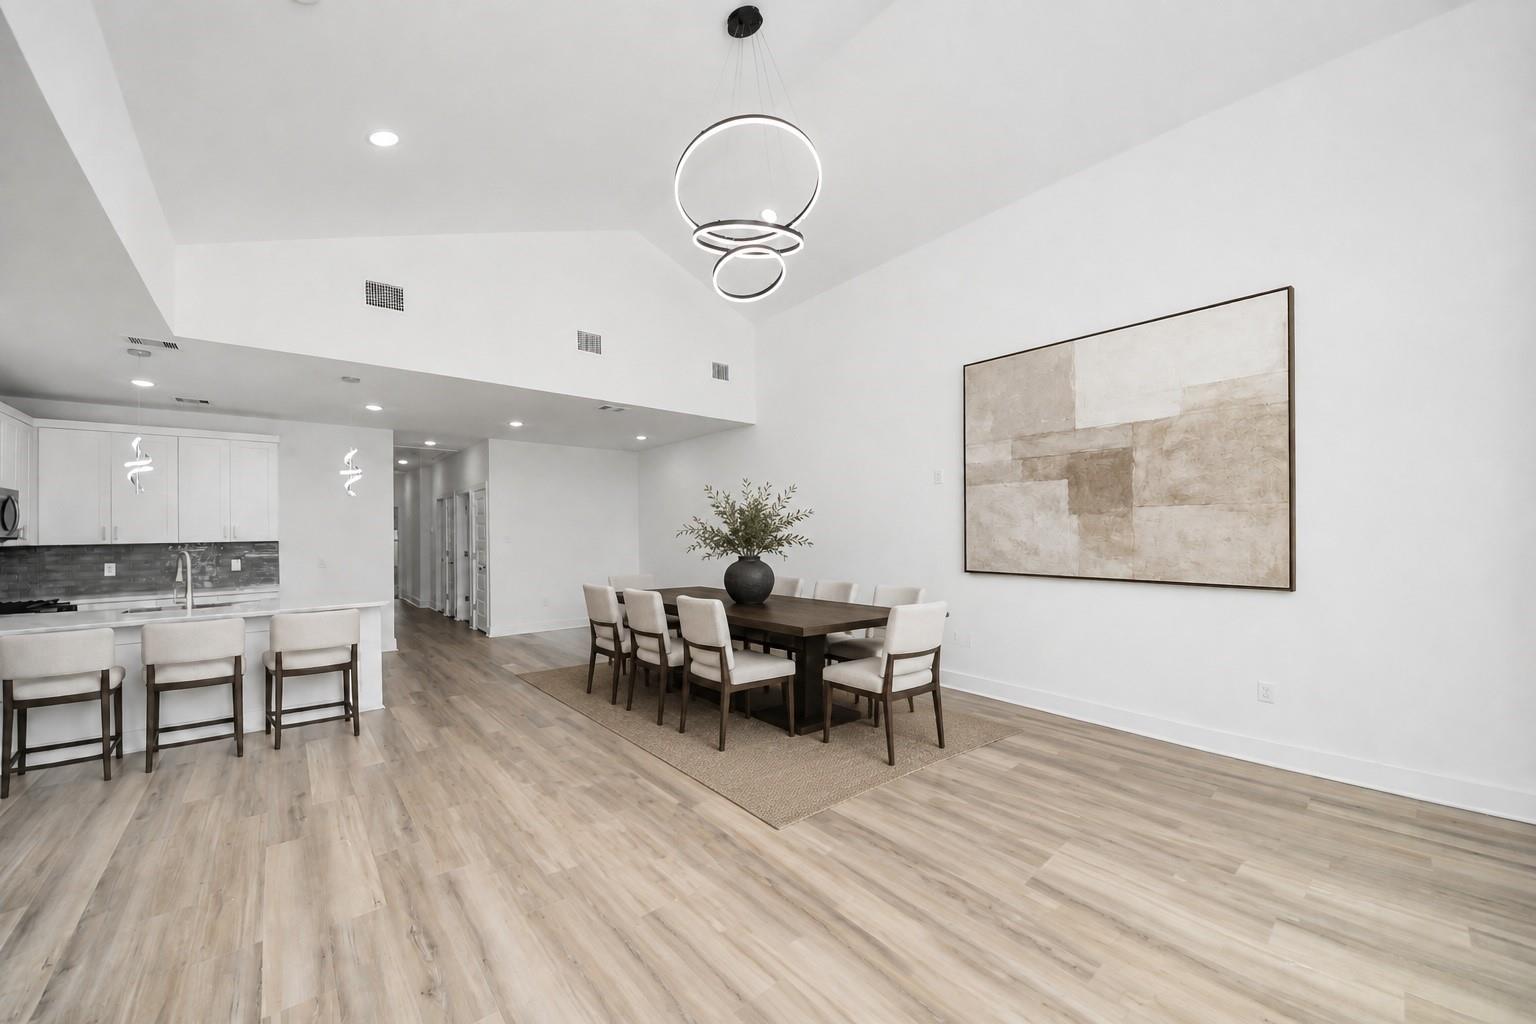
Open dining room and kitchen with a long dark wood table, white cabinets, and a modern ring pendant light.
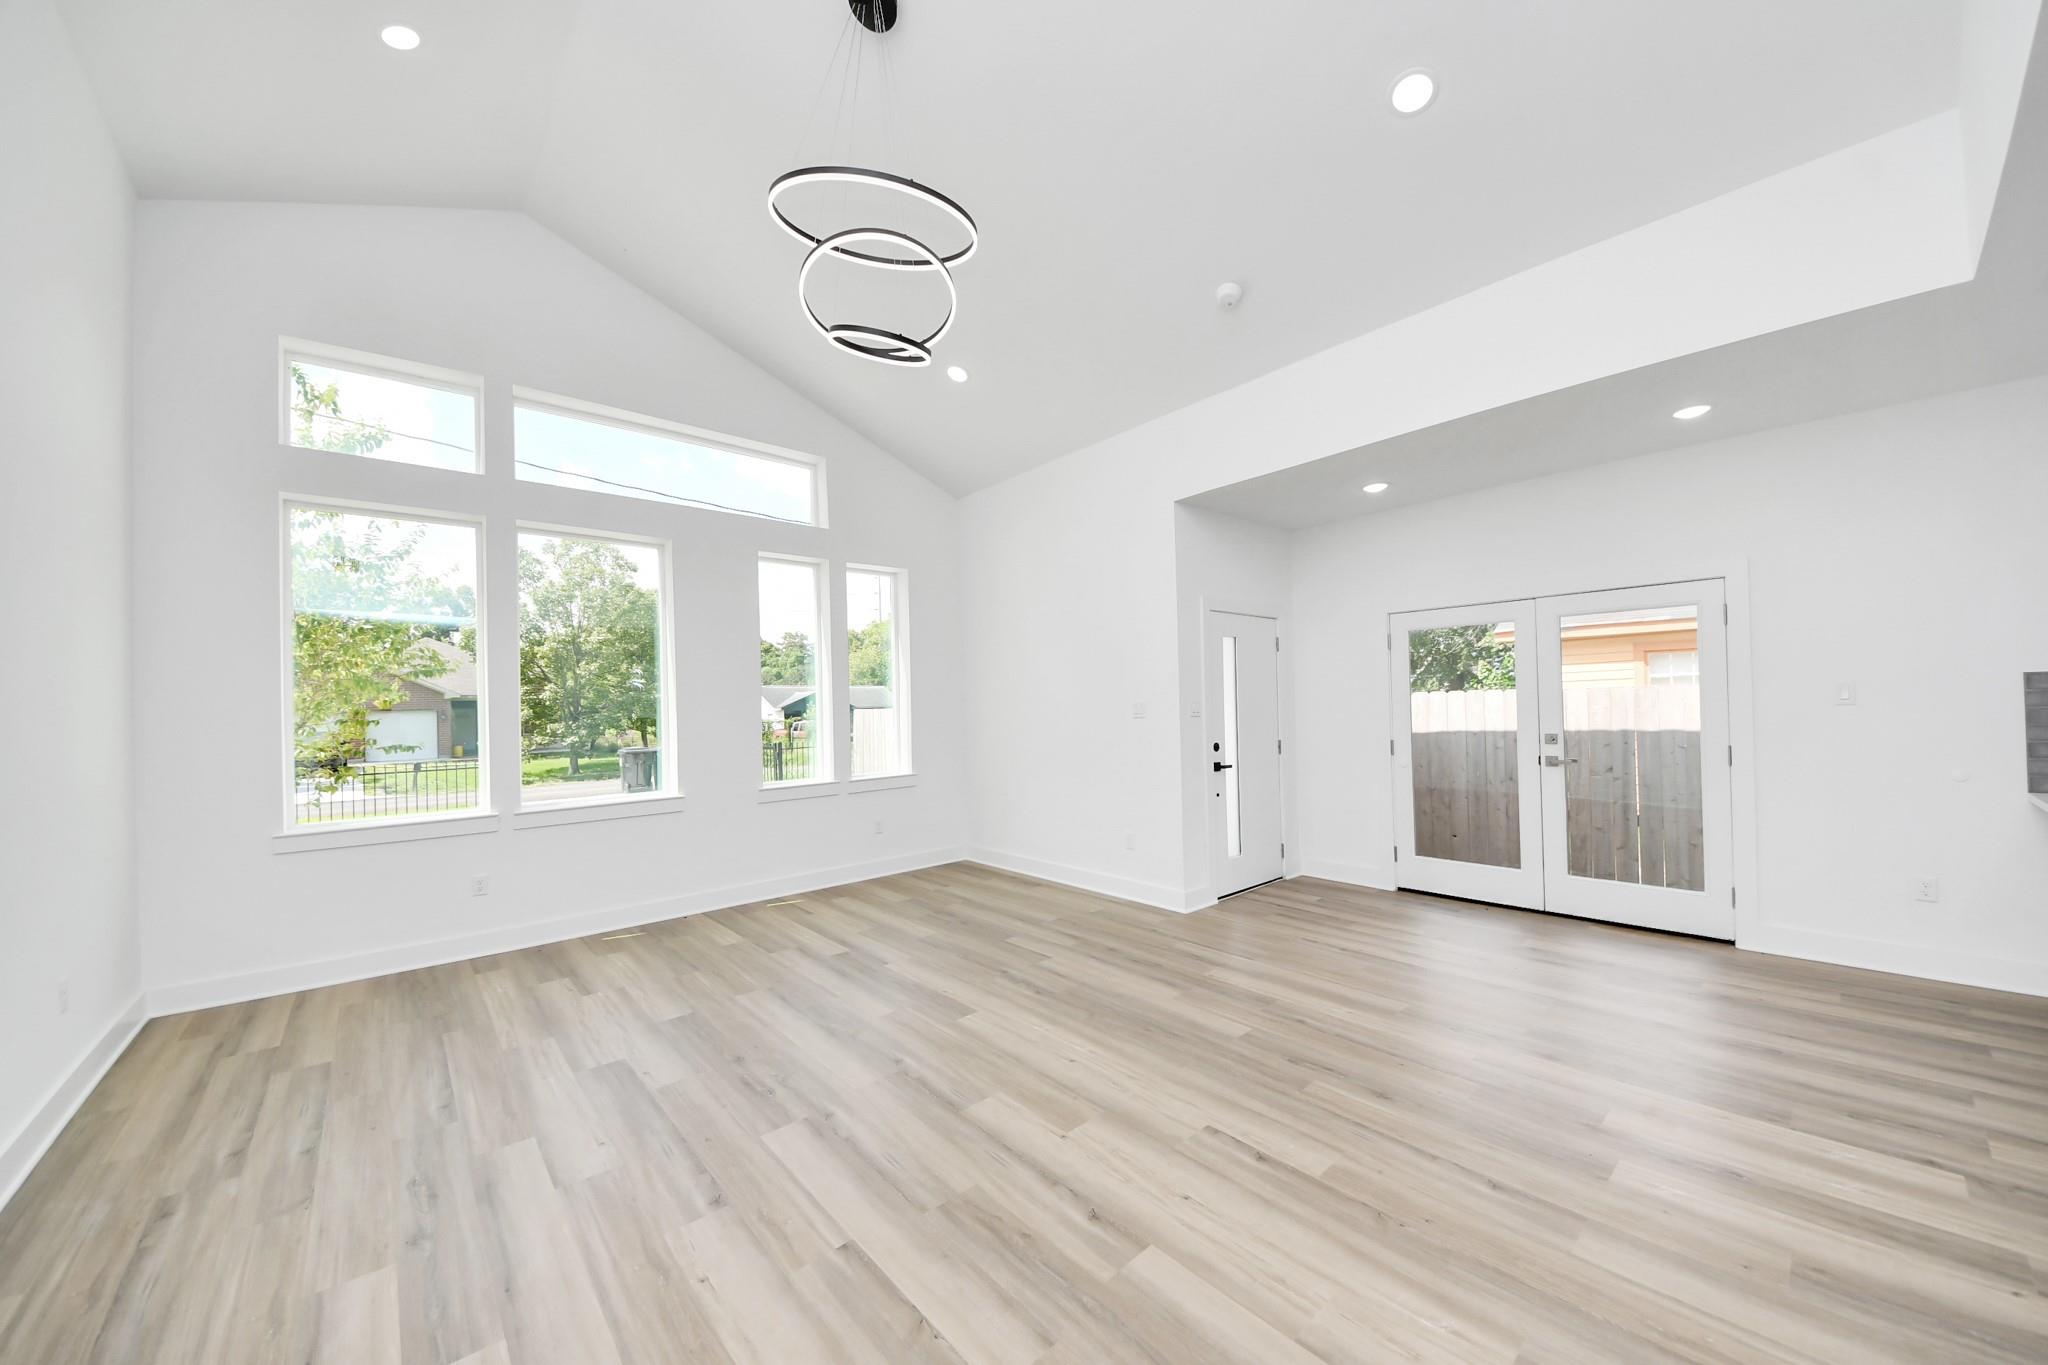
Empty living room with vaulted ceiling, large windows, glass patio doors, and light wood-look flooring.
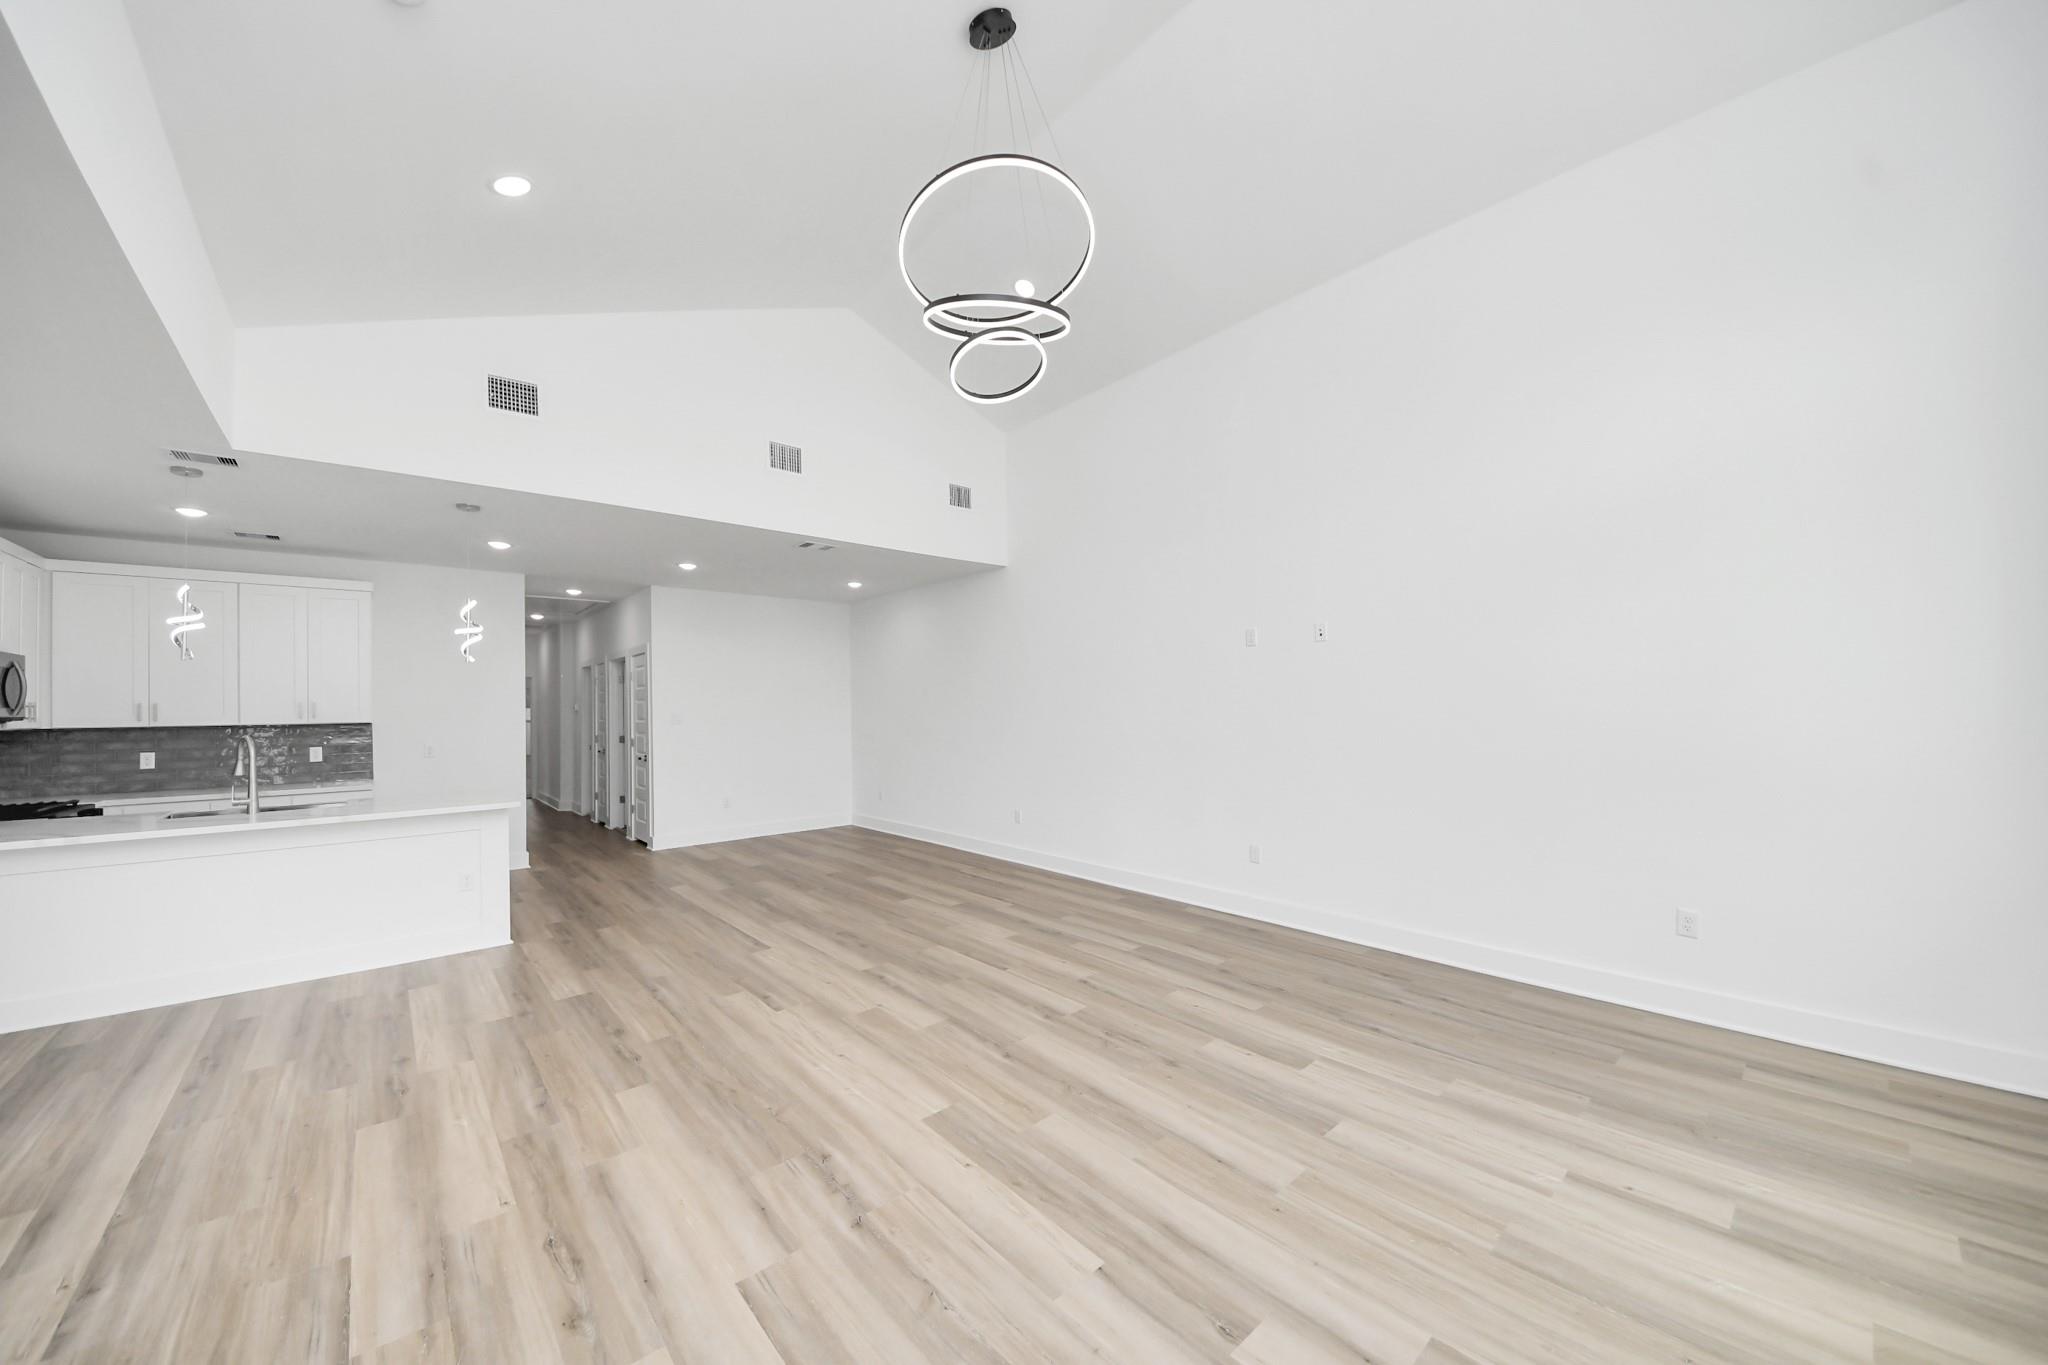
Empty open-plan living room and kitchen with light wood-look flooring and a circular pendant light.
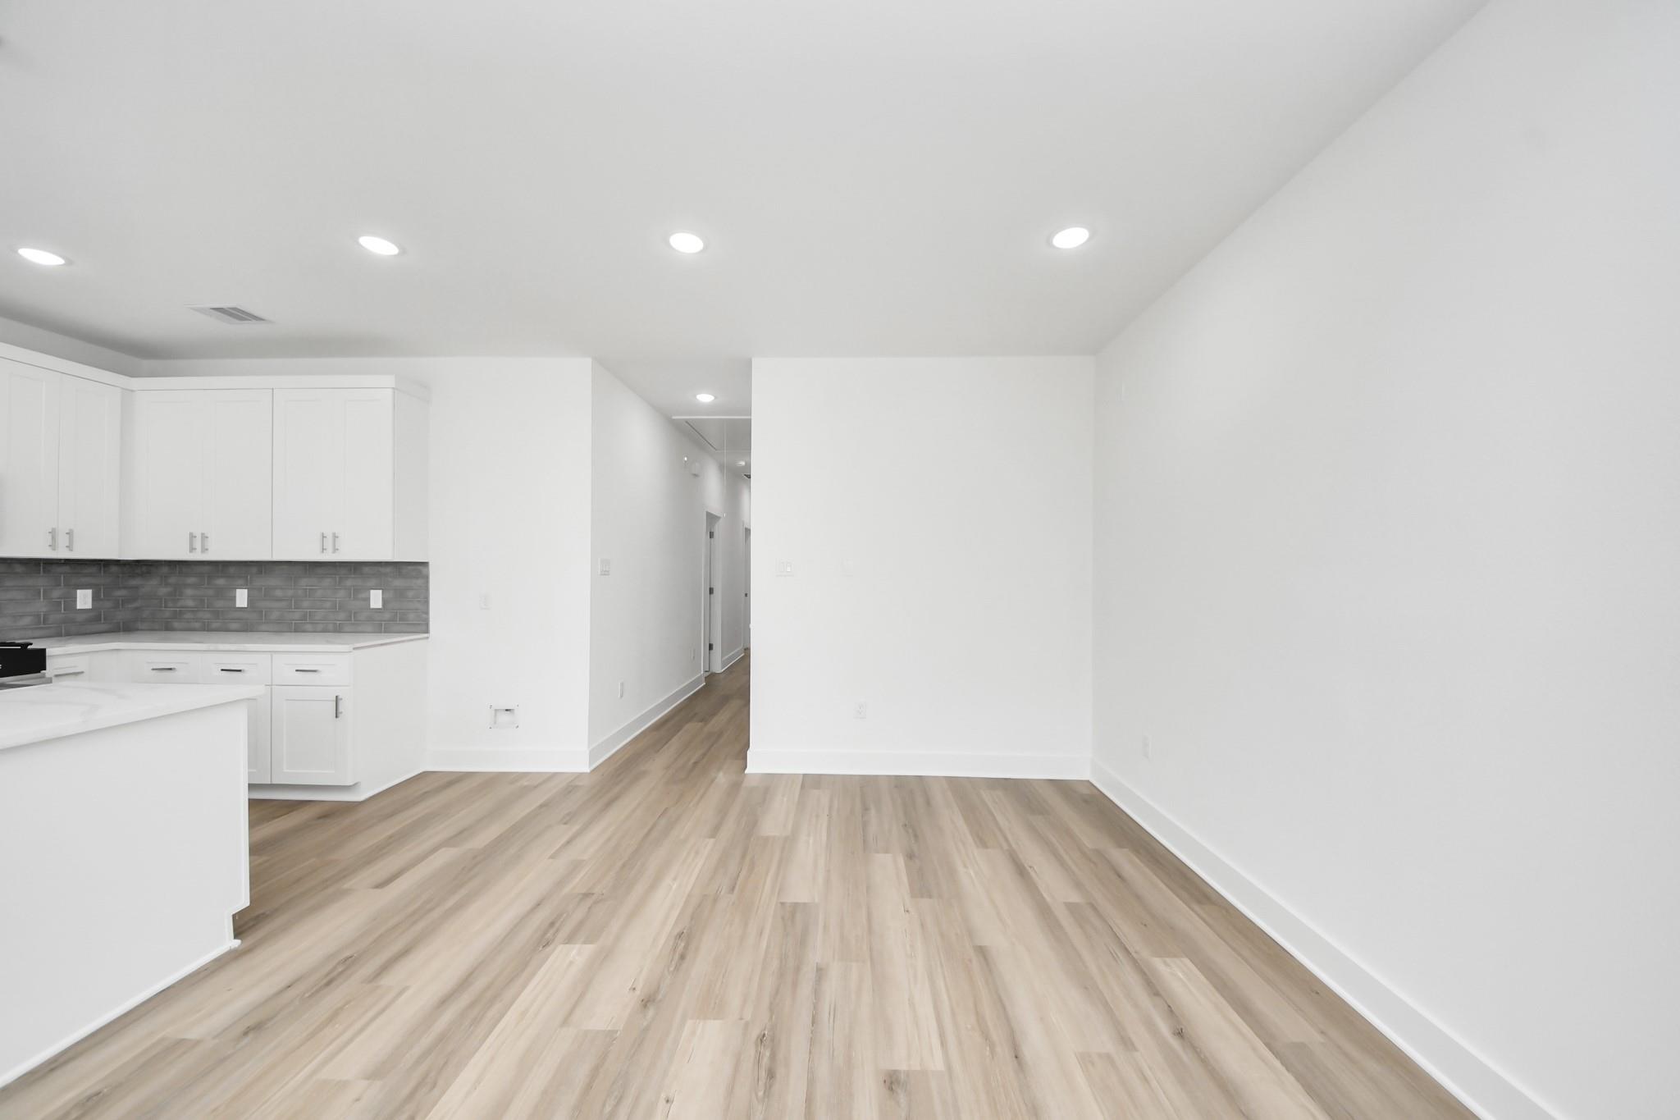
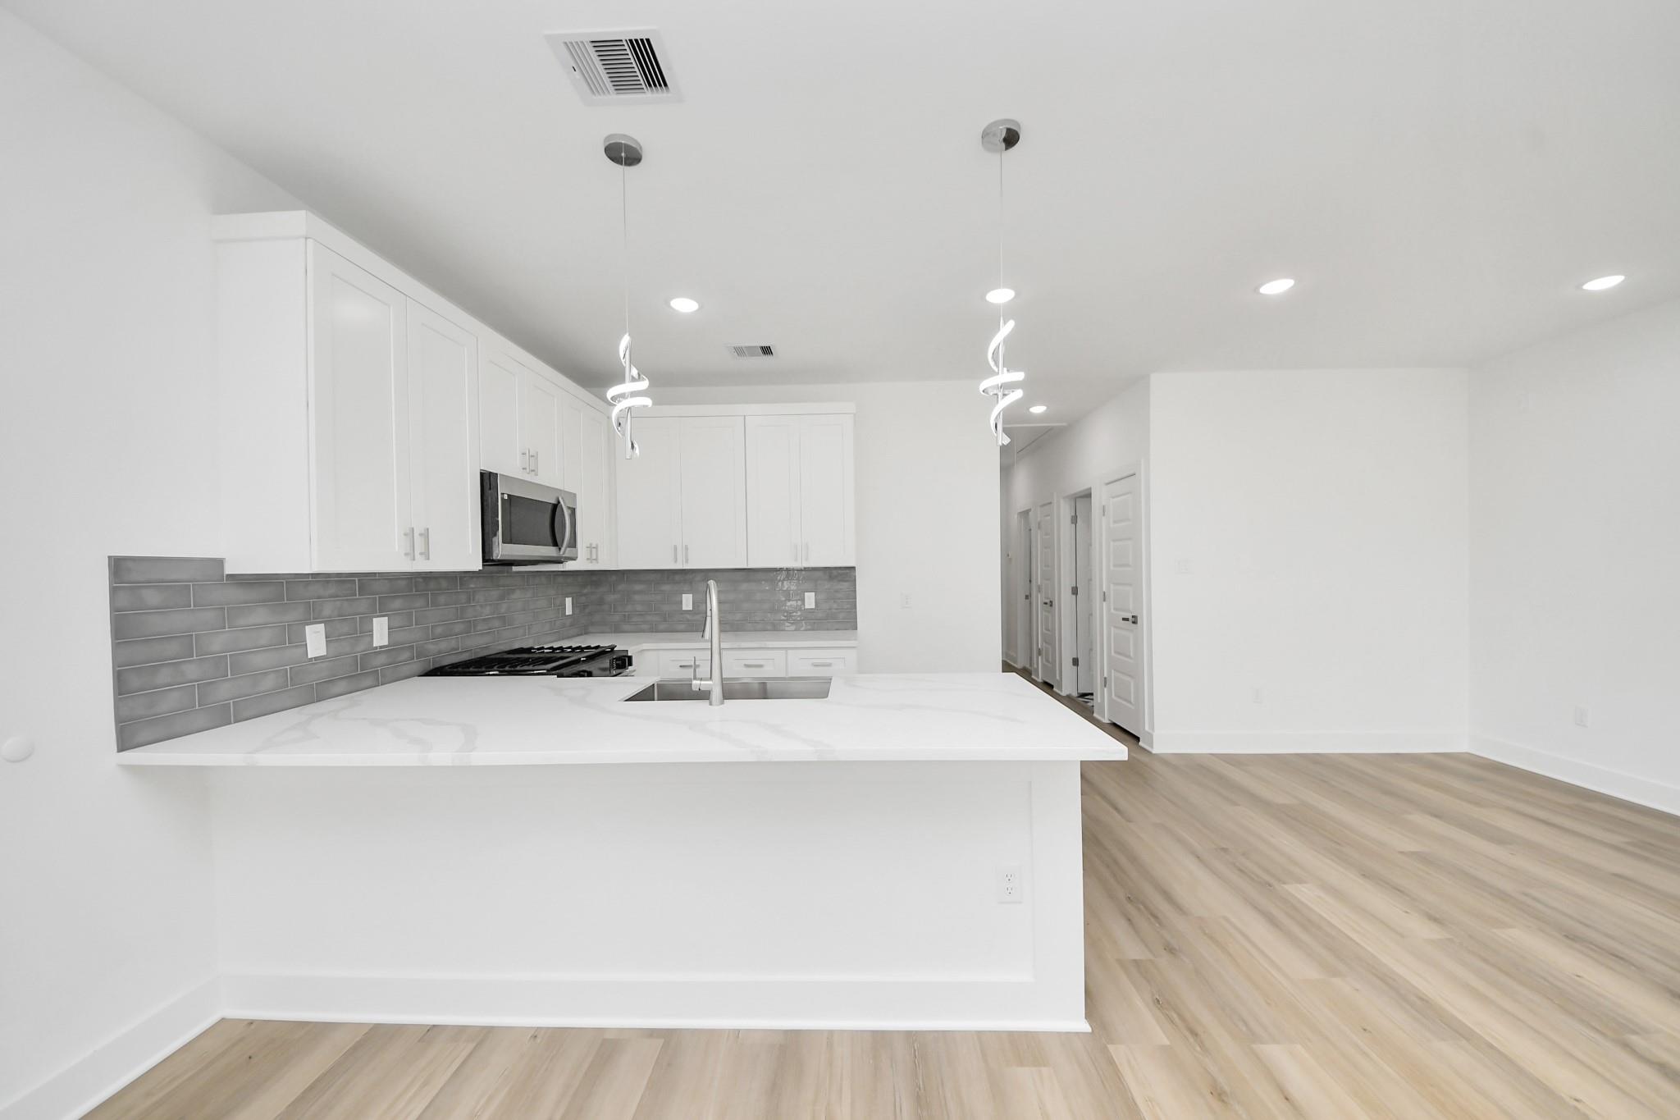
Empty kitchen and living area with white cabinetry, gray tile backsplash, and light wood-look flooring.
Modern white kitchen with a large island, farmhouse sink, stainless appliances, and tall windows.
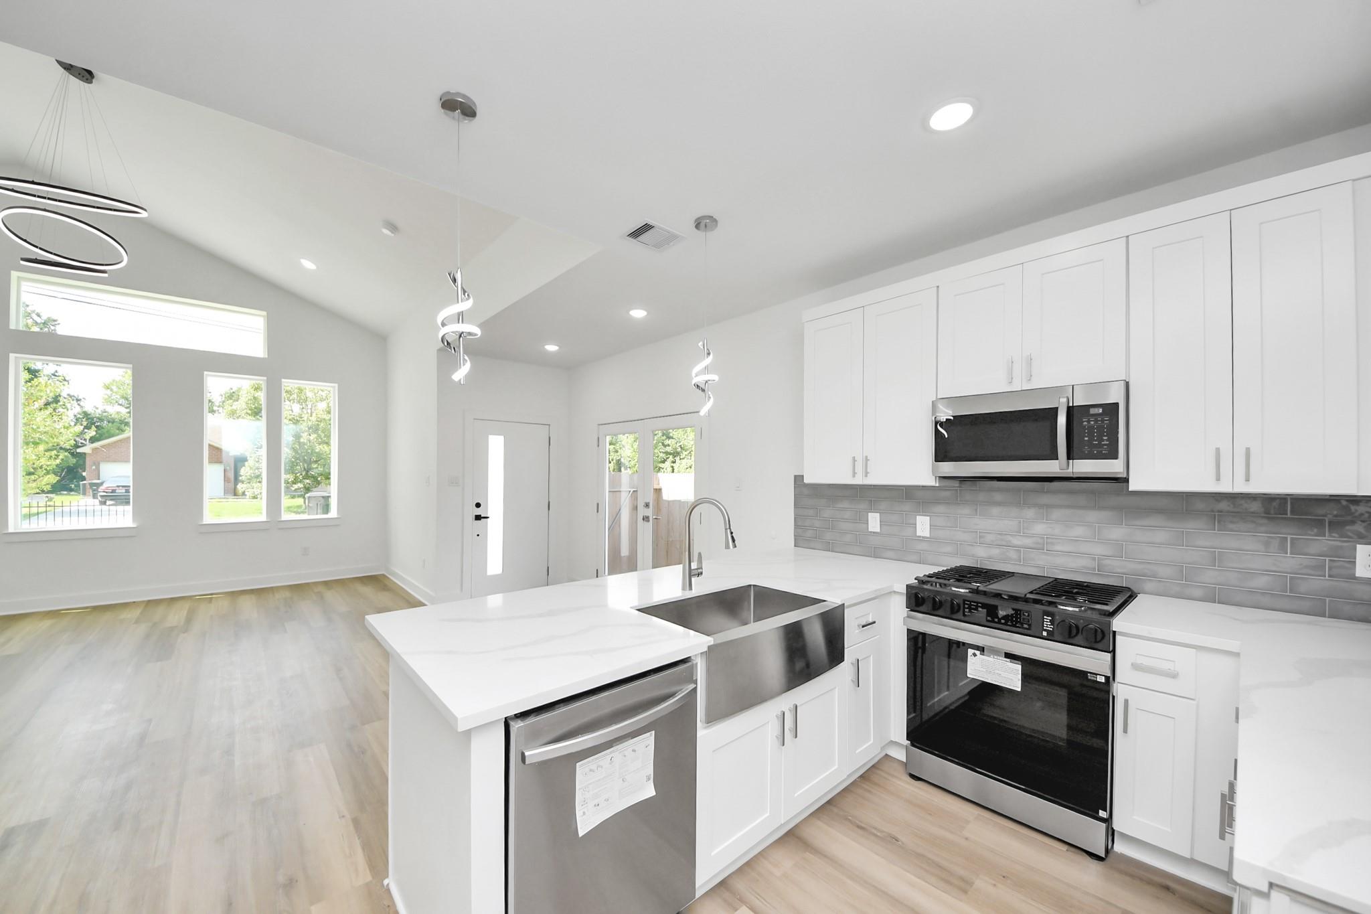
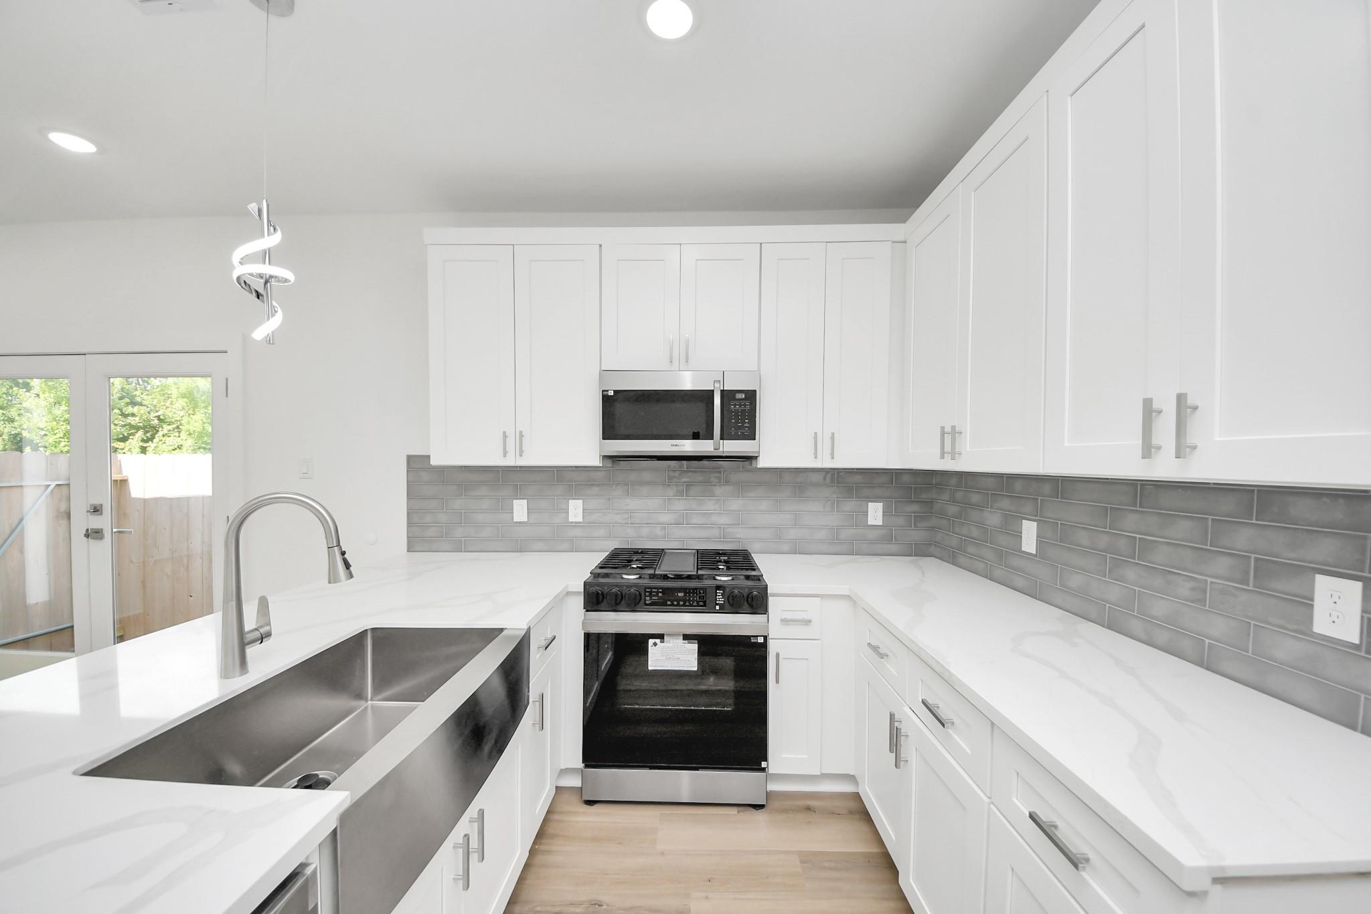
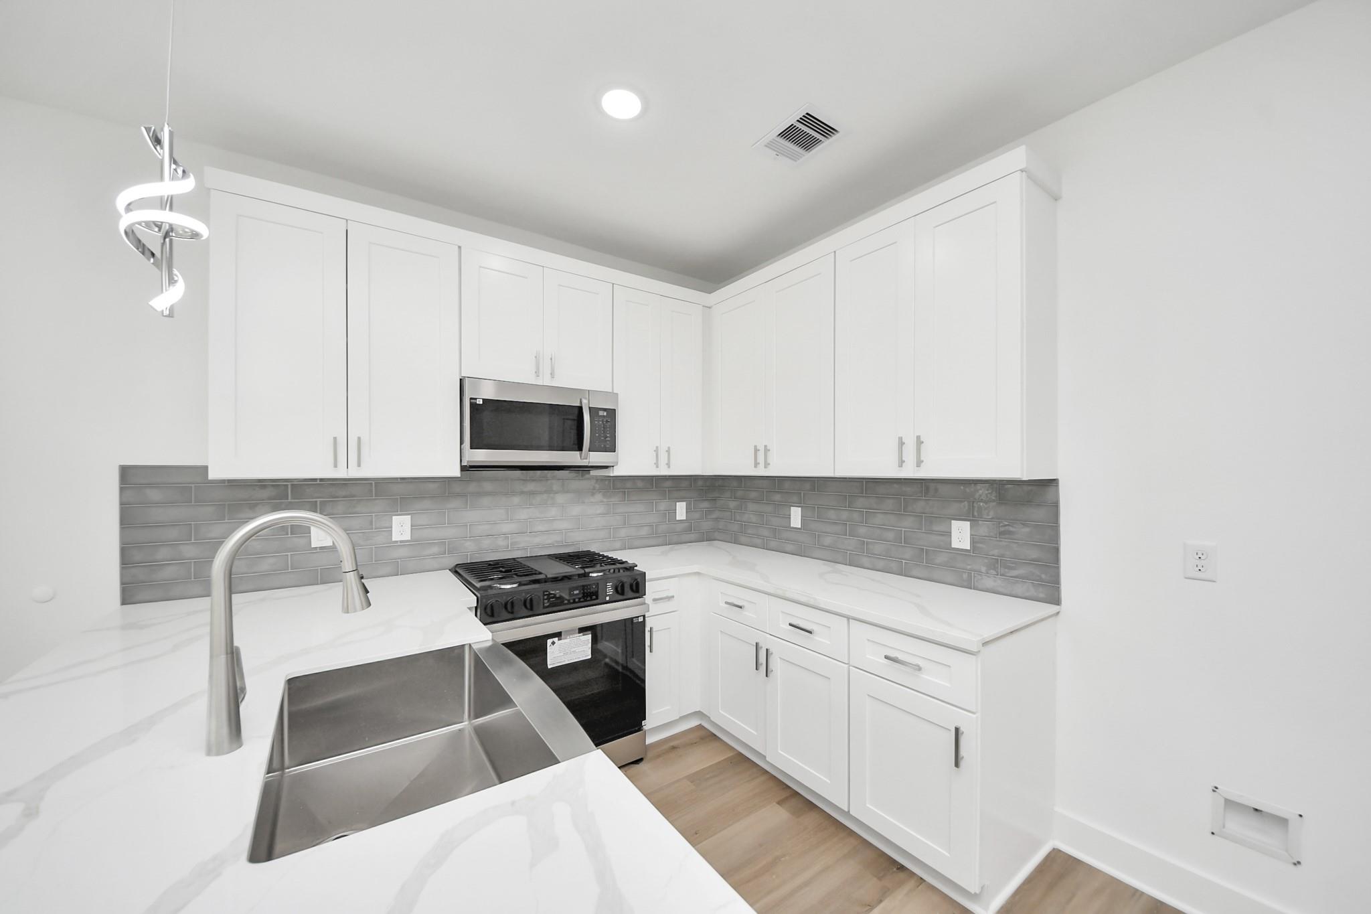
Modern kitchen with white cabinets, gray tile backsplash, farmhouse sink, and gas range.
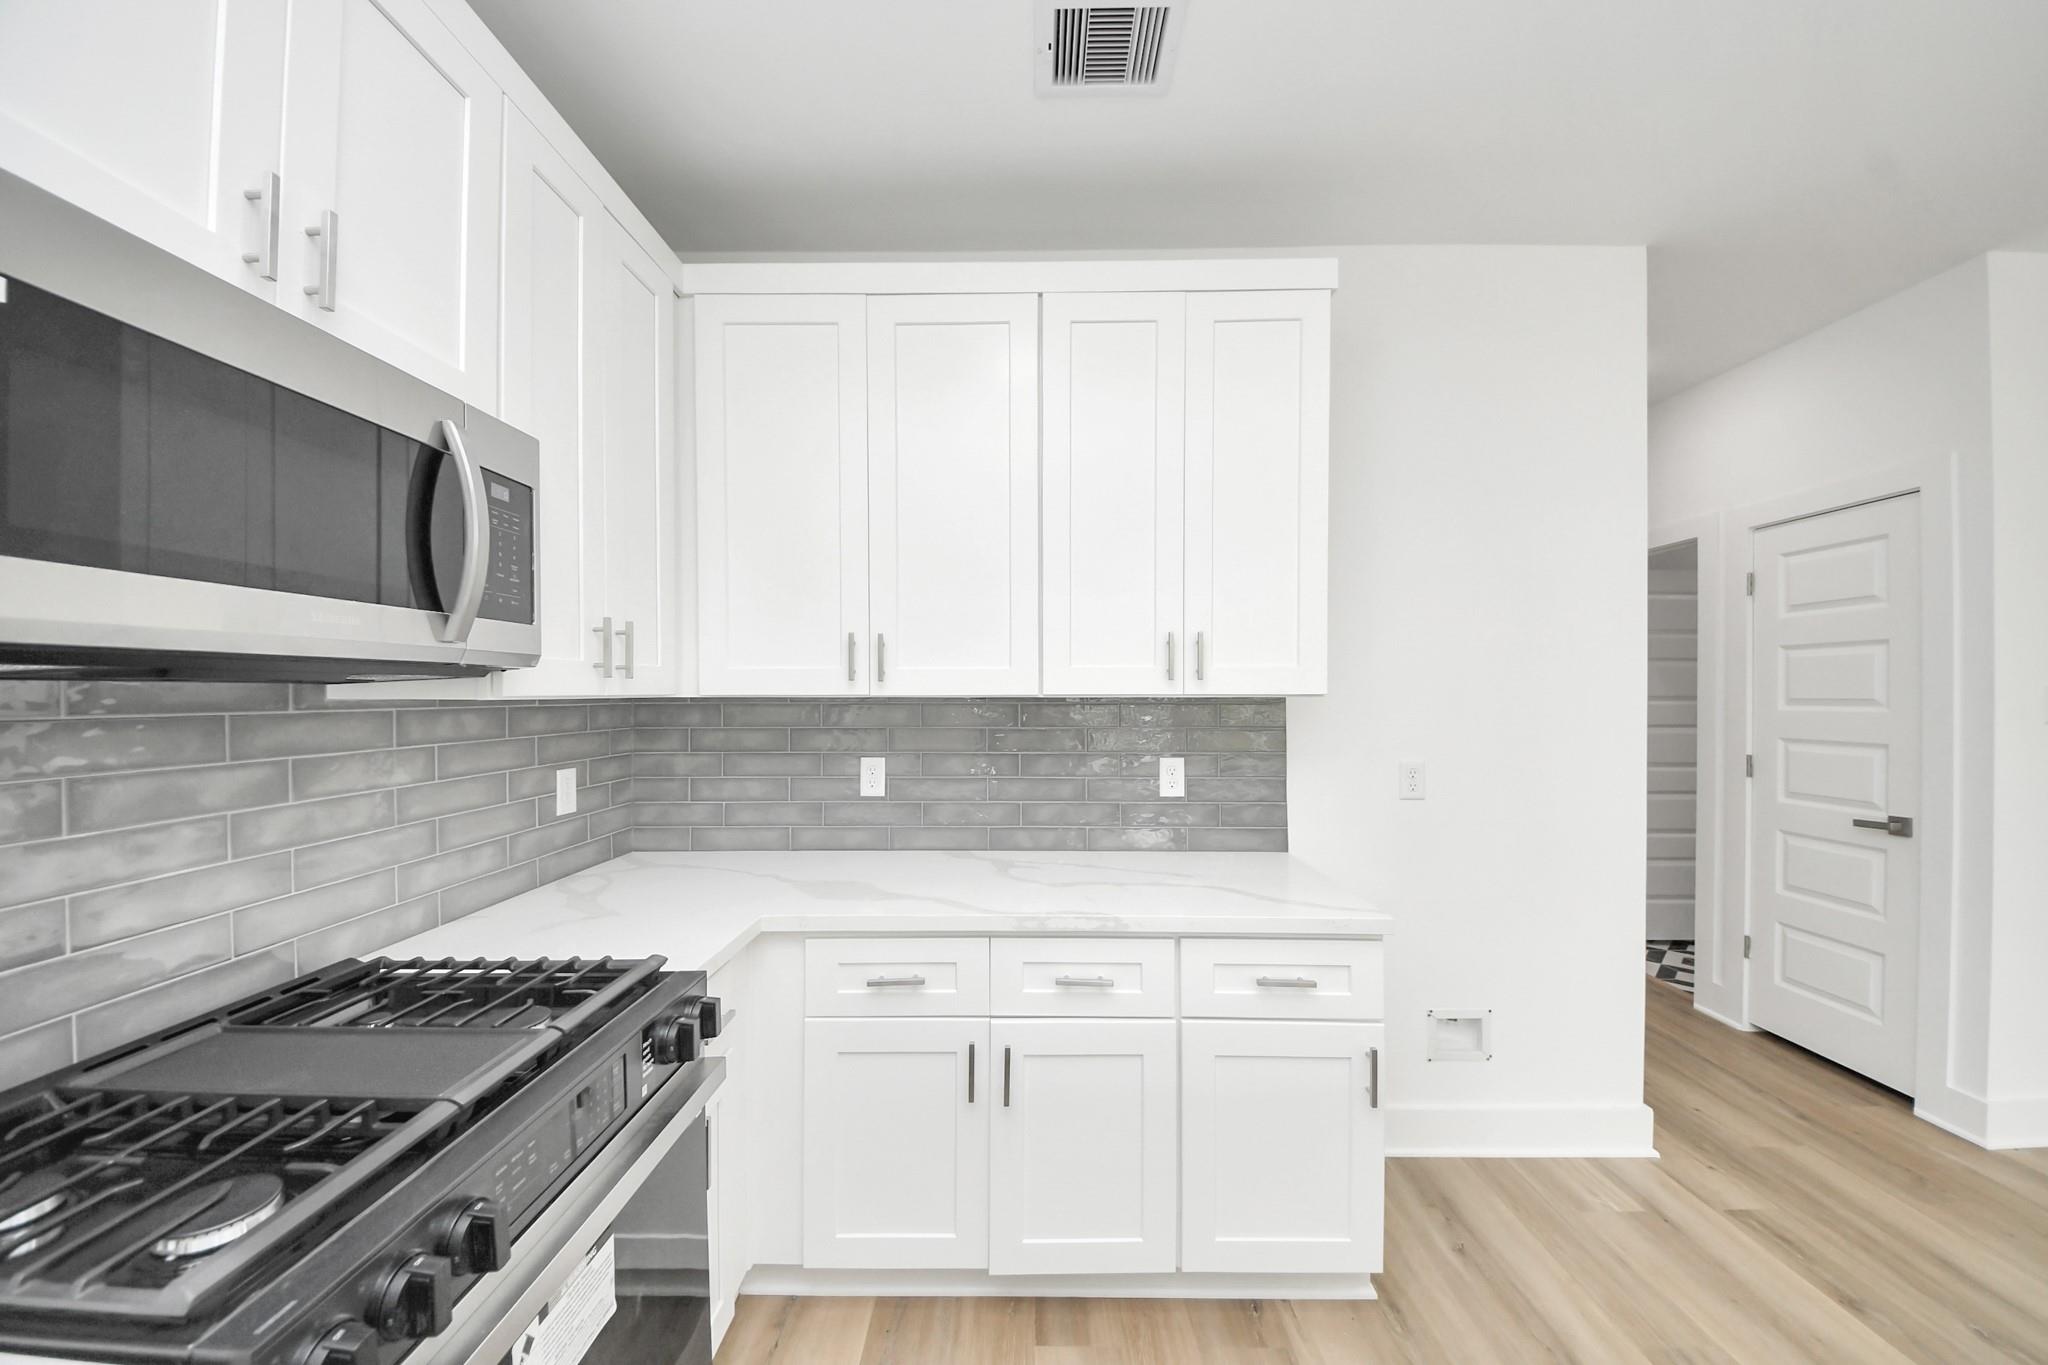
Modern kitchen with white cabinets, gray tile backsplash, stainless sink, and gas range.
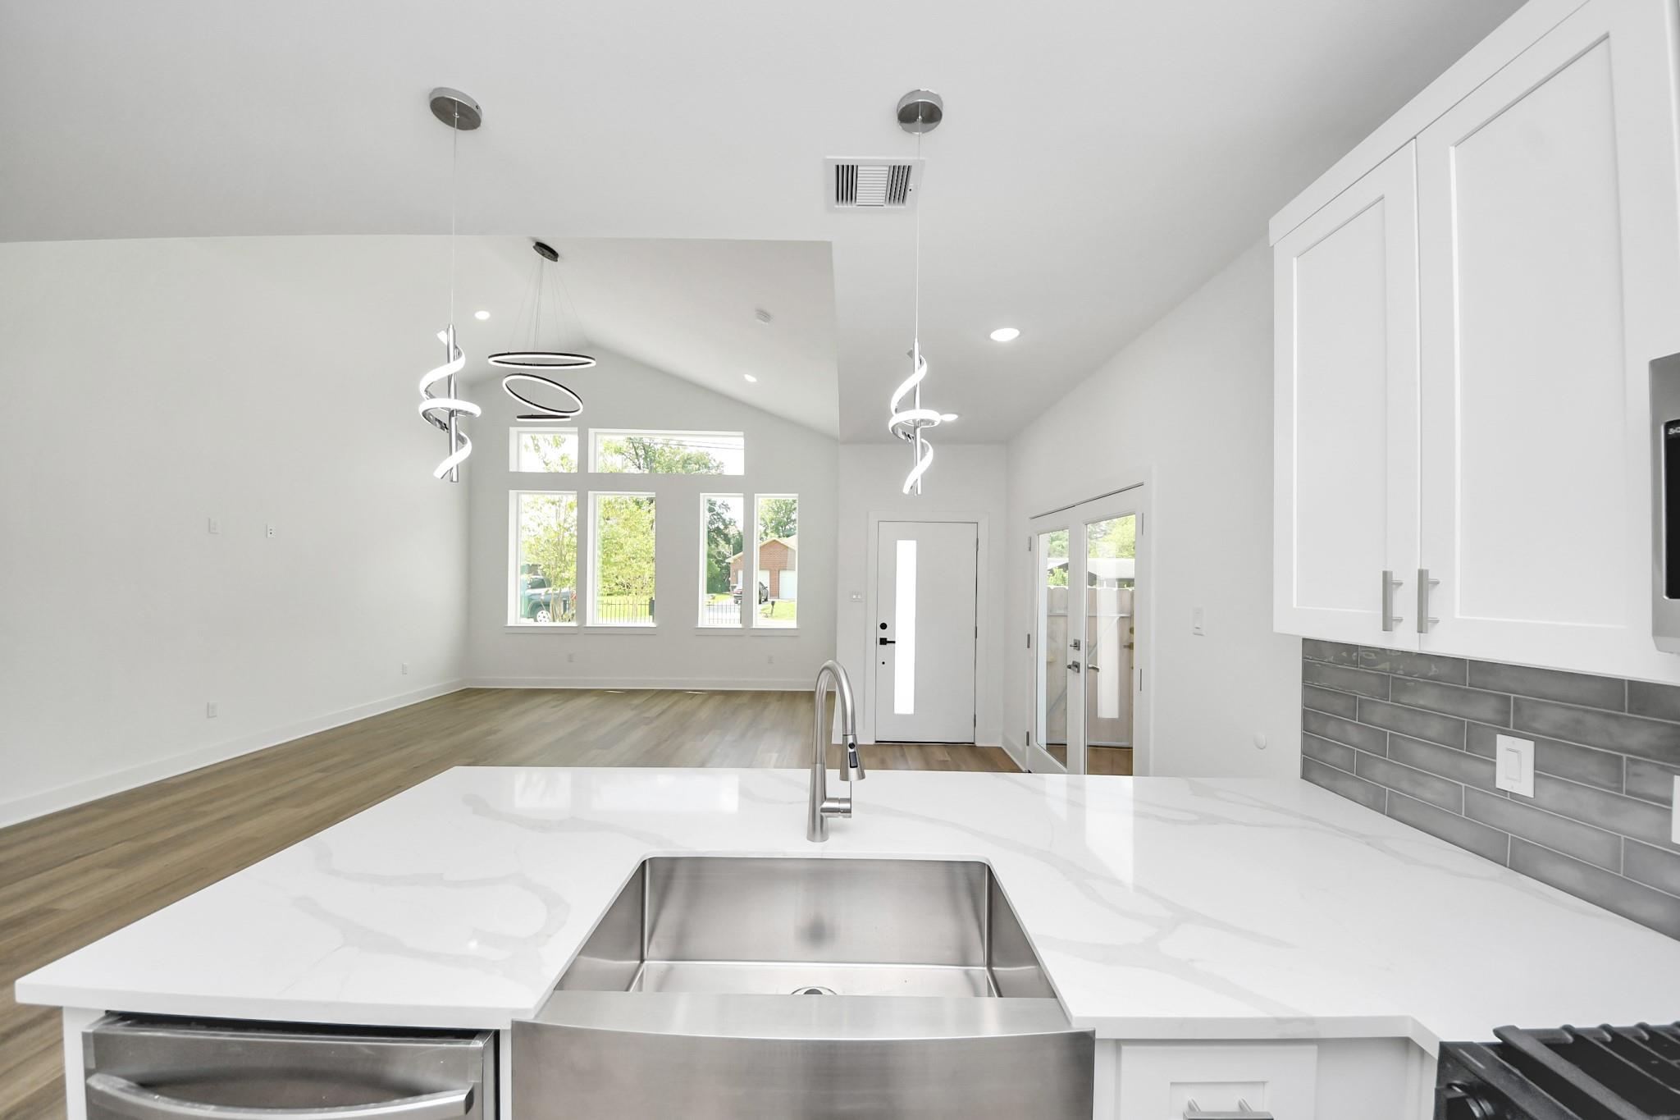
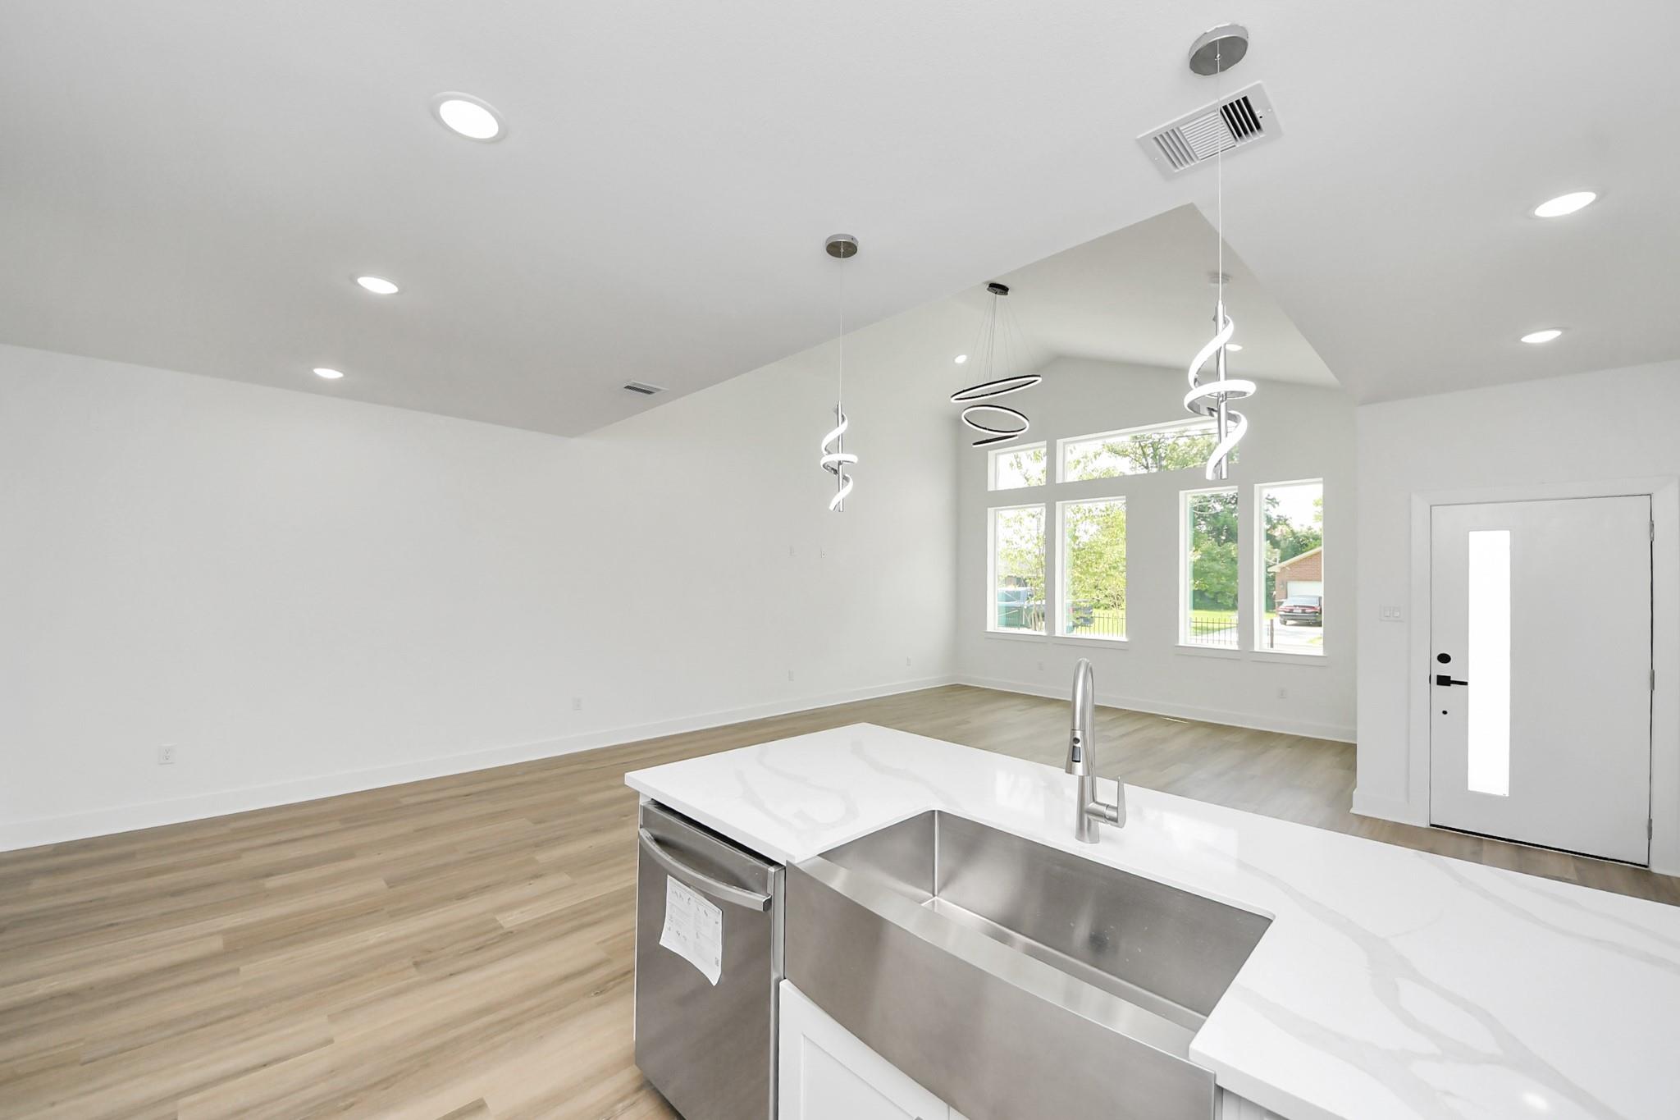
Open-plan kitchen with a large white island, stainless-steel sink, and tall windows overlooking the living area.
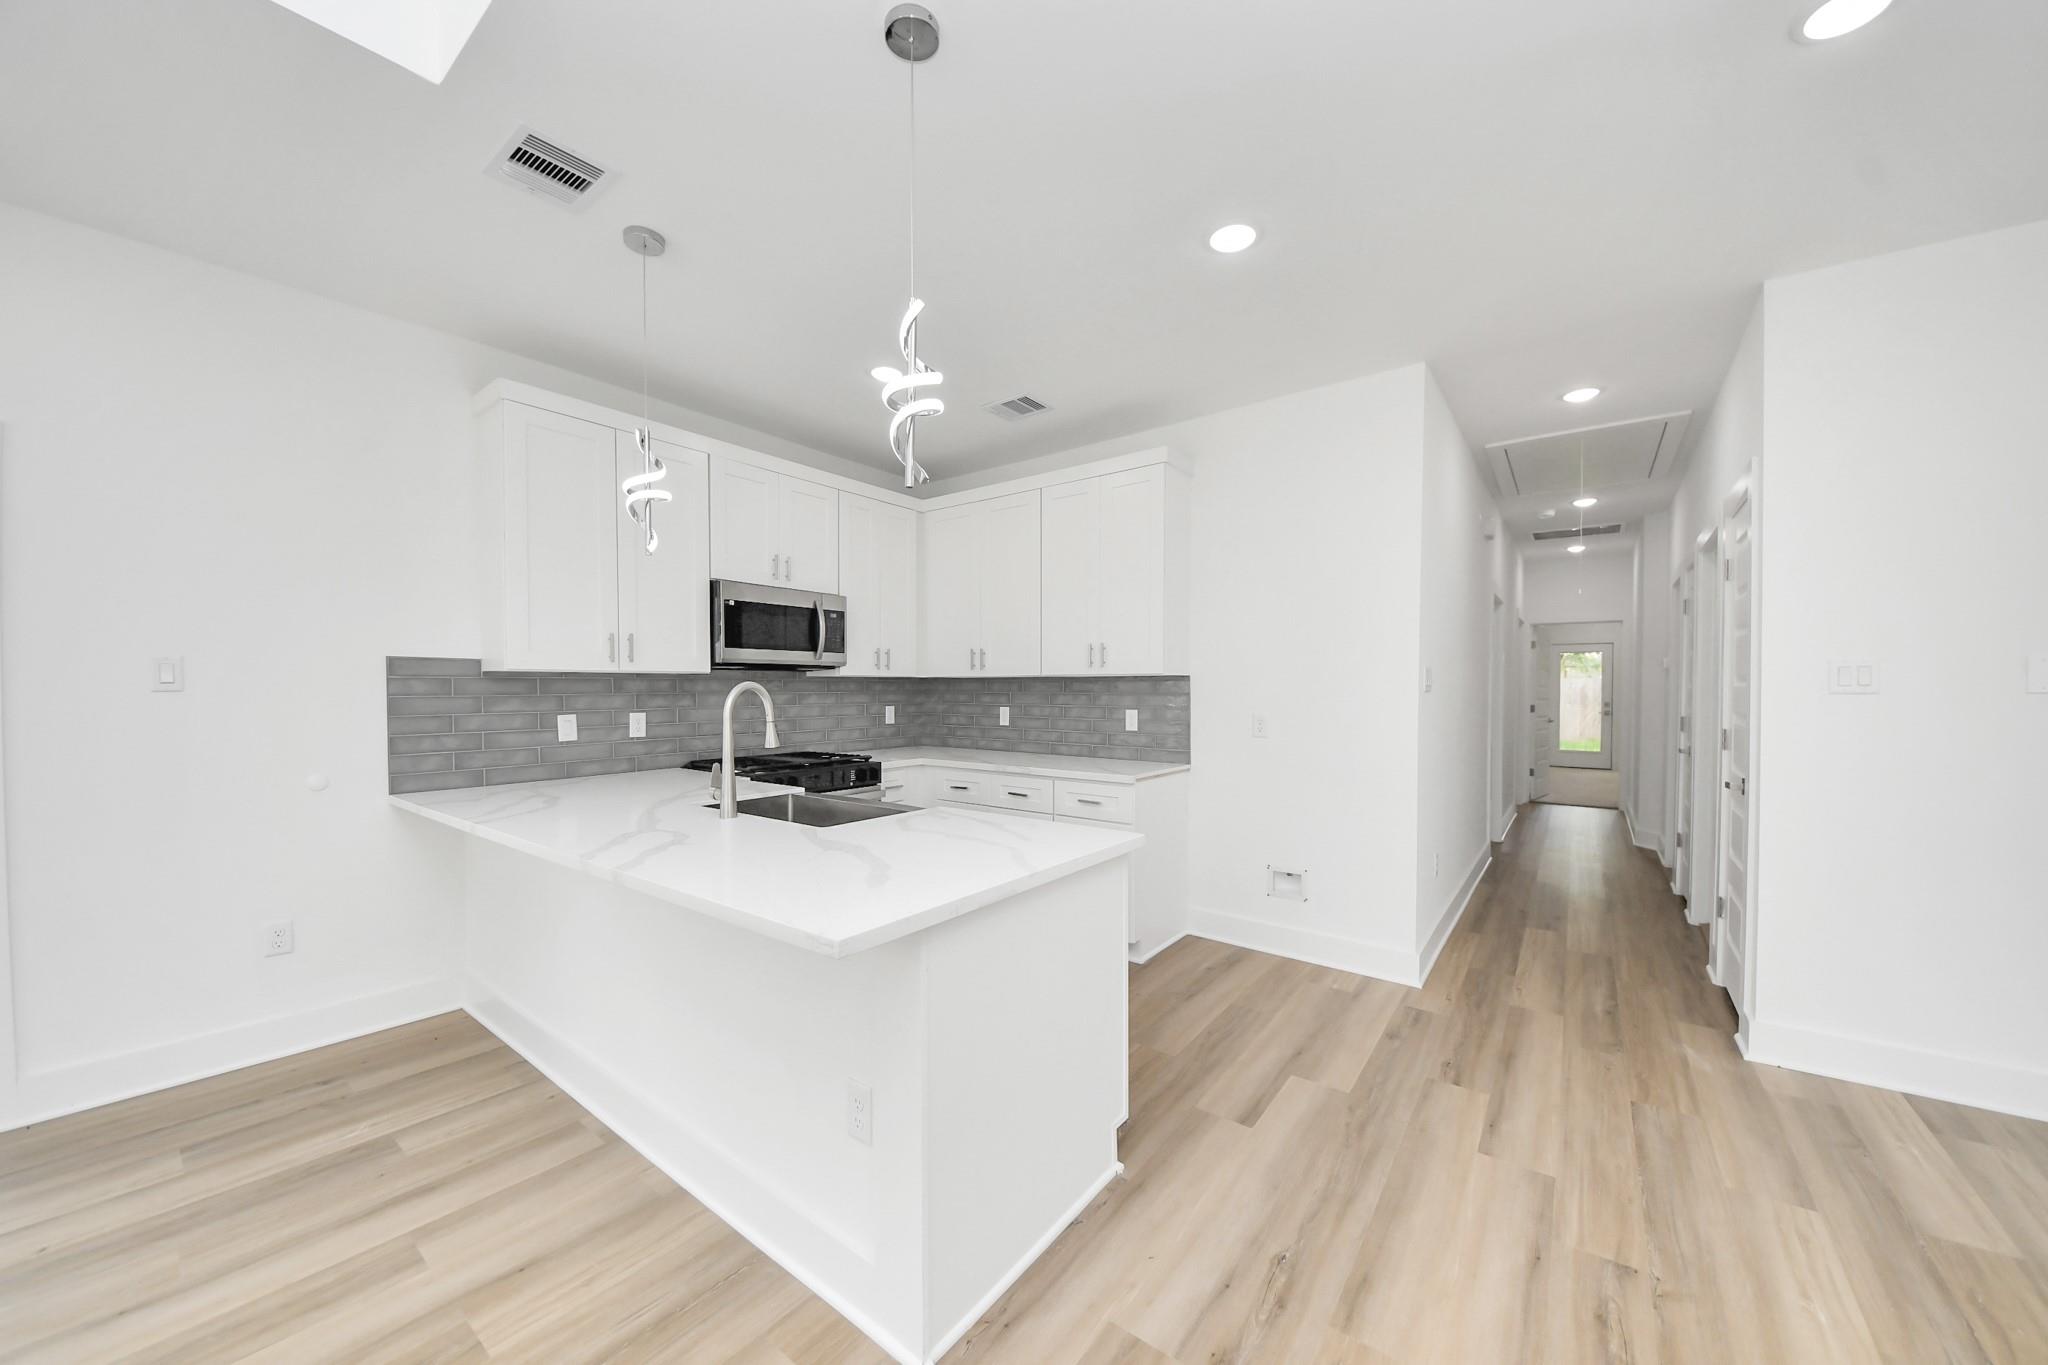
Modern white kitchen with a large peninsula and sink, opening onto a hallway with light wood floors.
Bright vacant kitchen with a white island, gray tile backsplash, and wood flooring.
Kitchen with white shaker cabinets, gray tile backsplash, and stainless steel gas range.
Open-plan kitchen with a white island, stainless-steel sink, high ceilings, and tall windows.
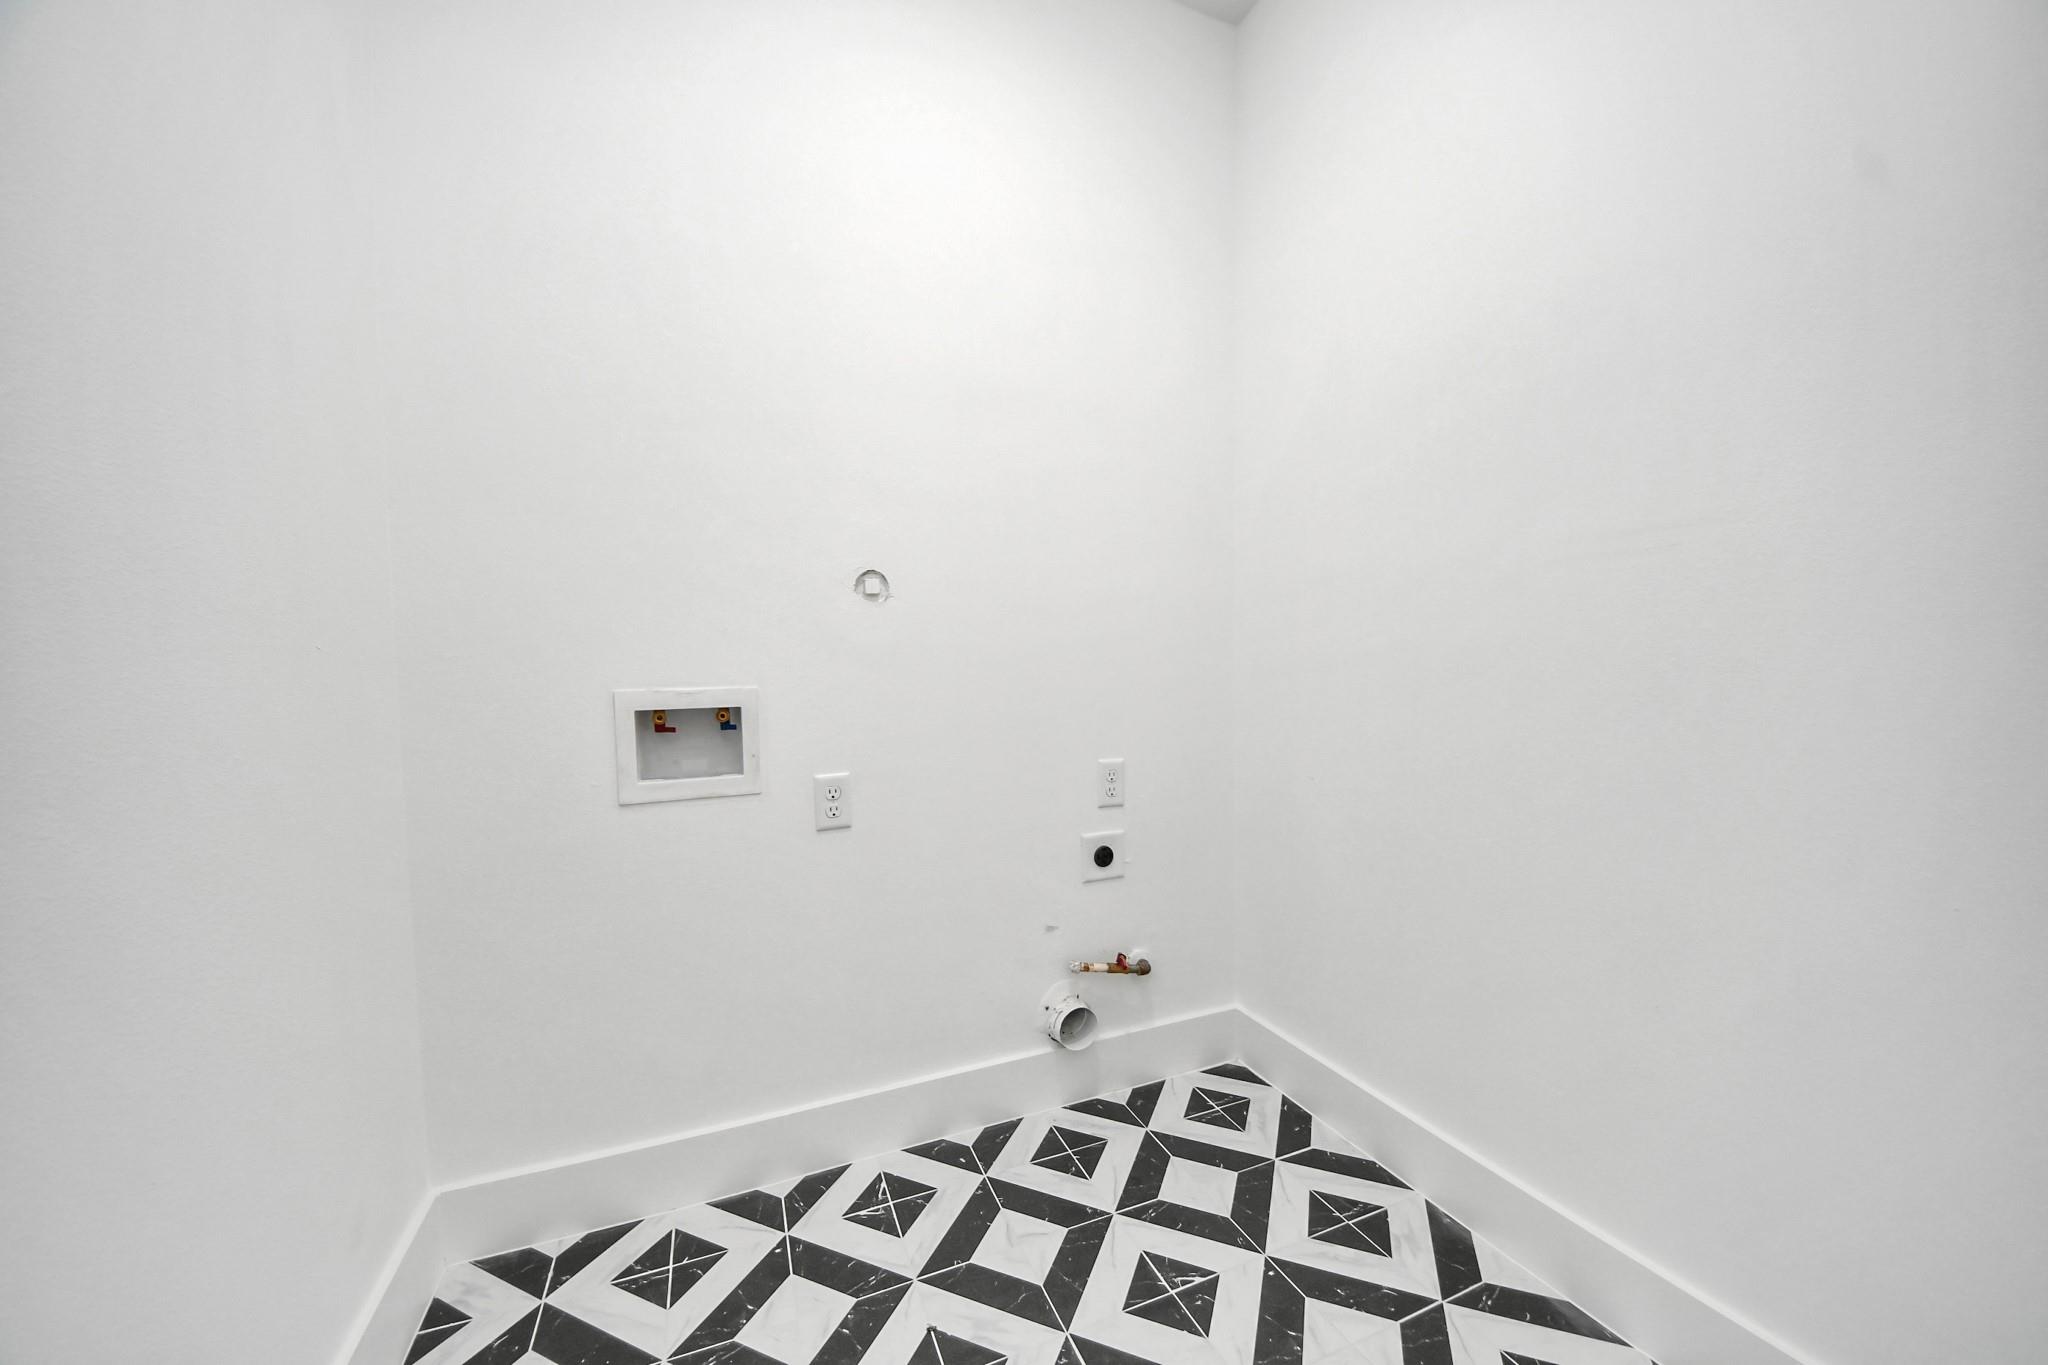
Empty laundry room with washer hookups and black-and-white geometric tile flooring.
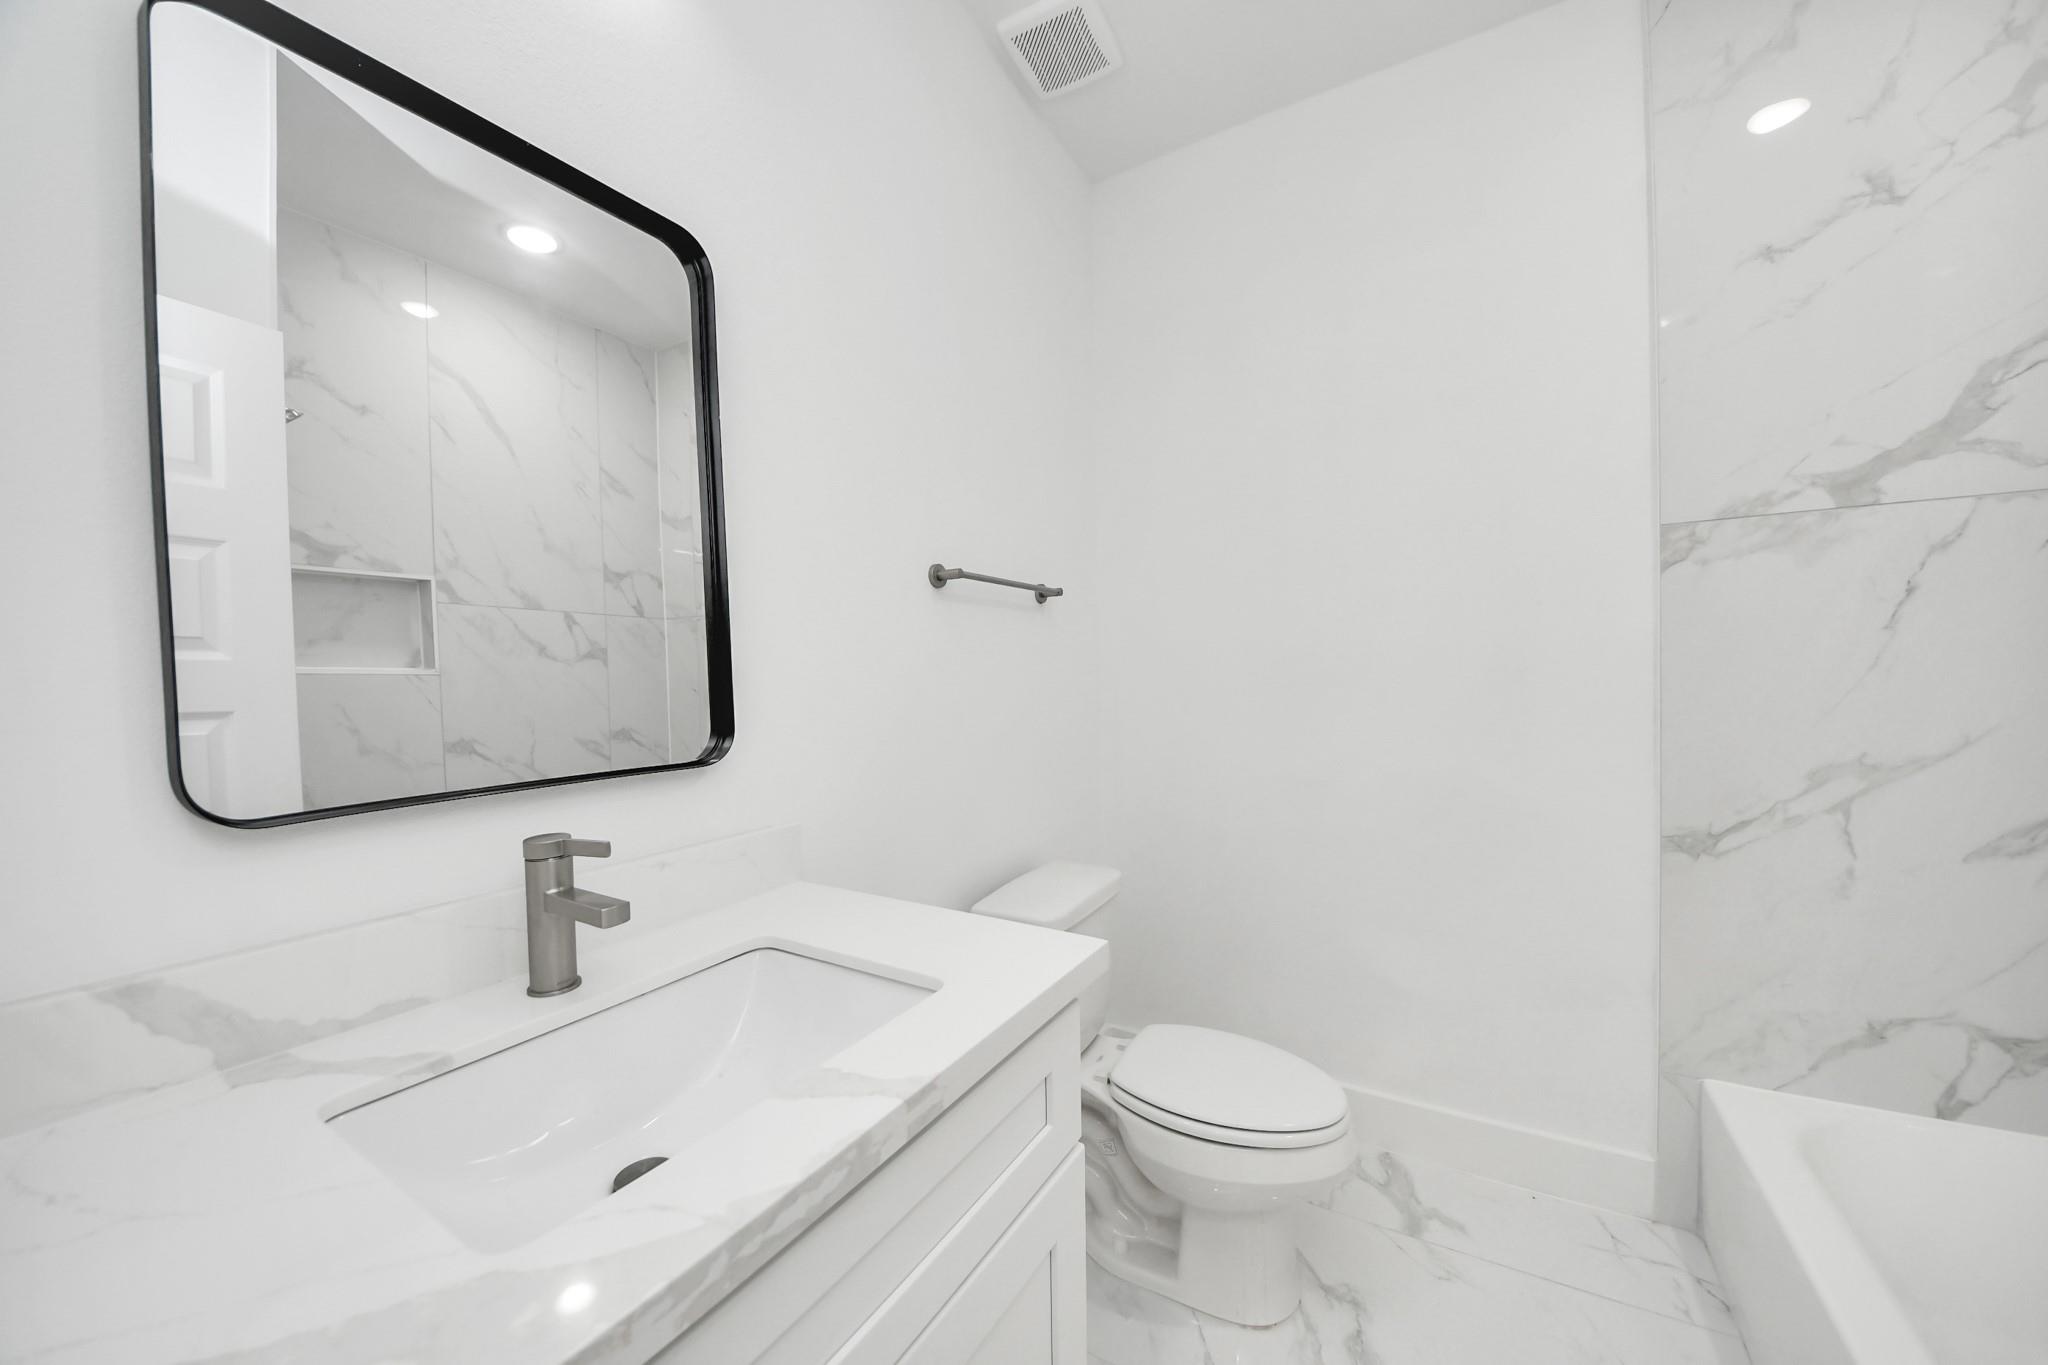
Modern bathroom with a white vanity, black-framed mirror, and marble-look tile.
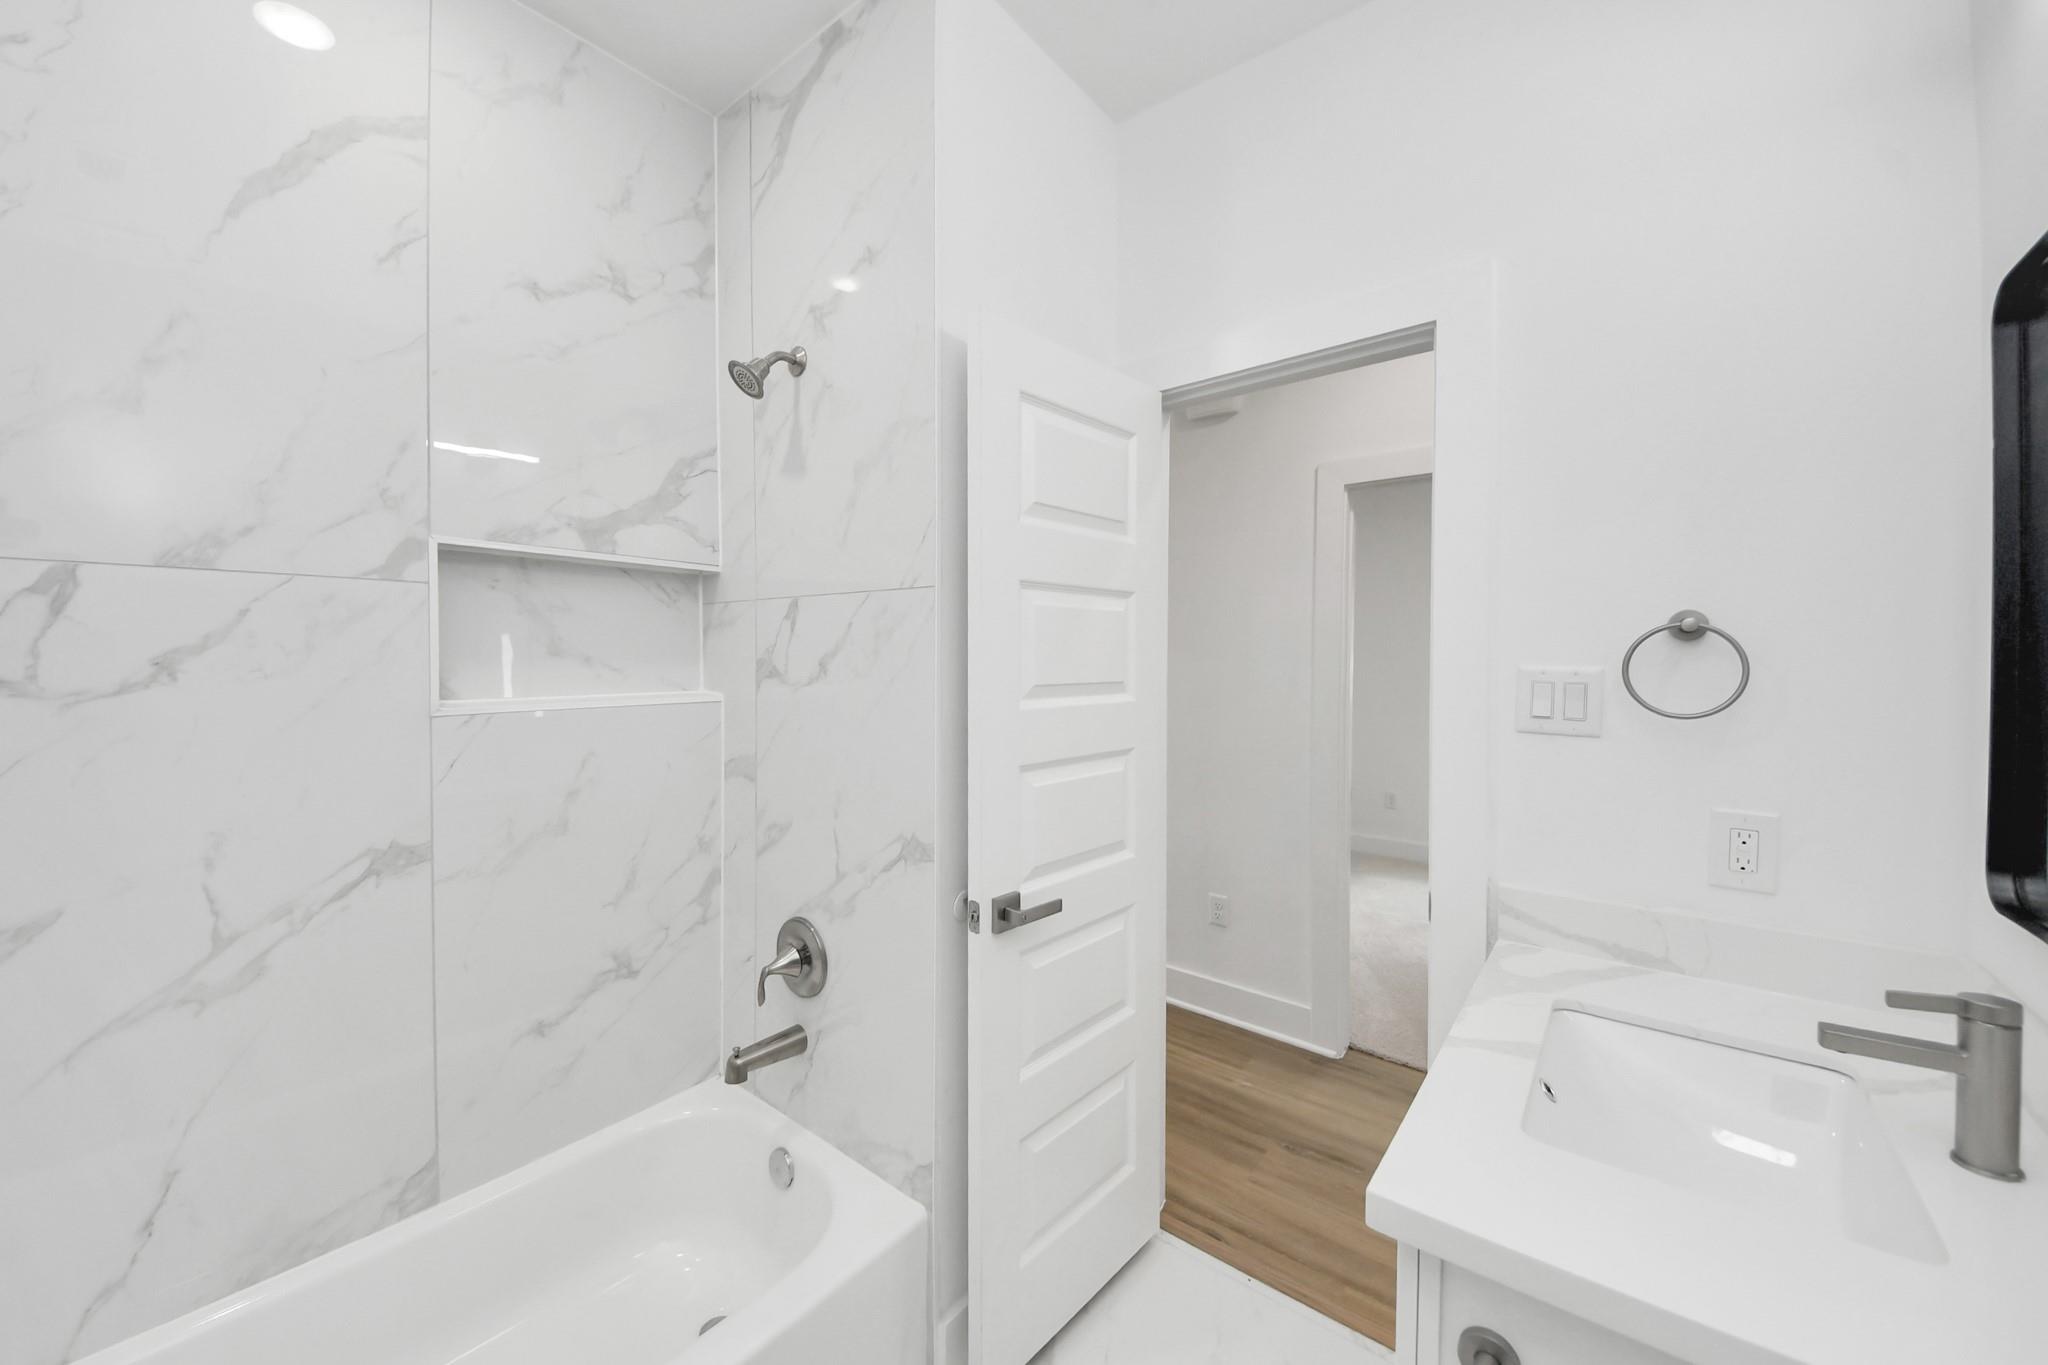
Modern bathroom with marble-look tile, a bathtub and shower, and a white vanity.
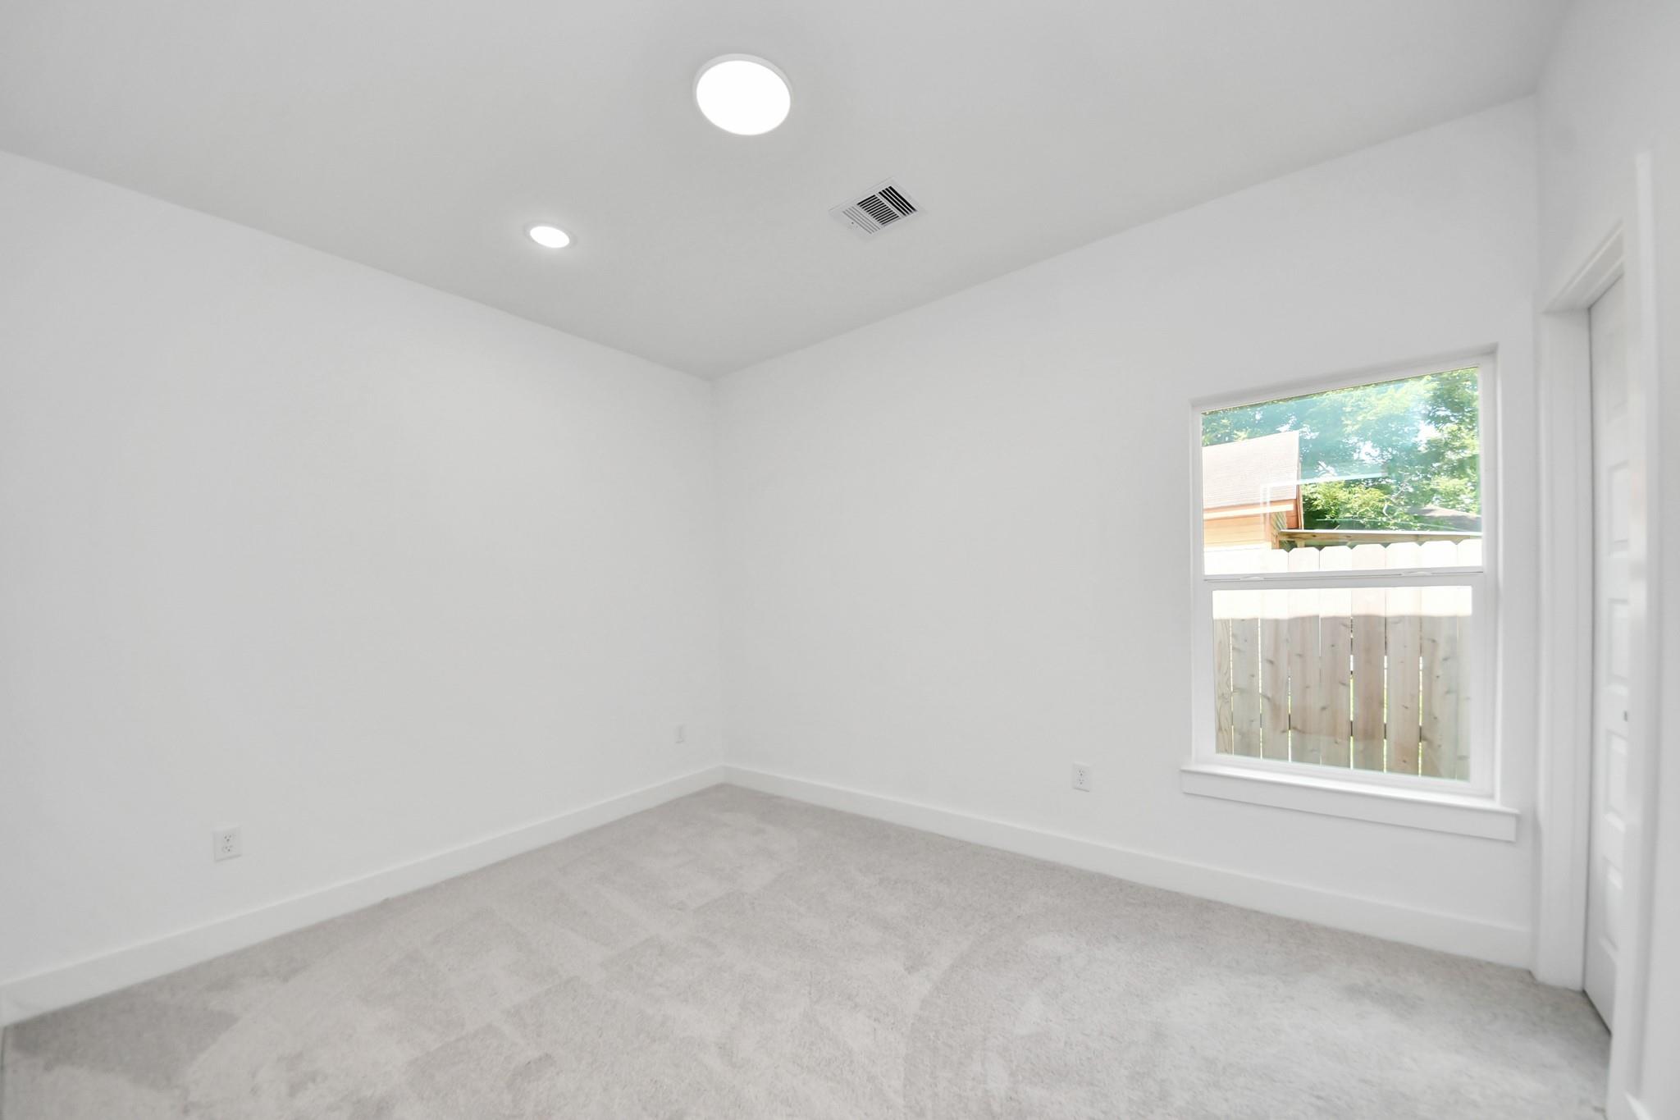
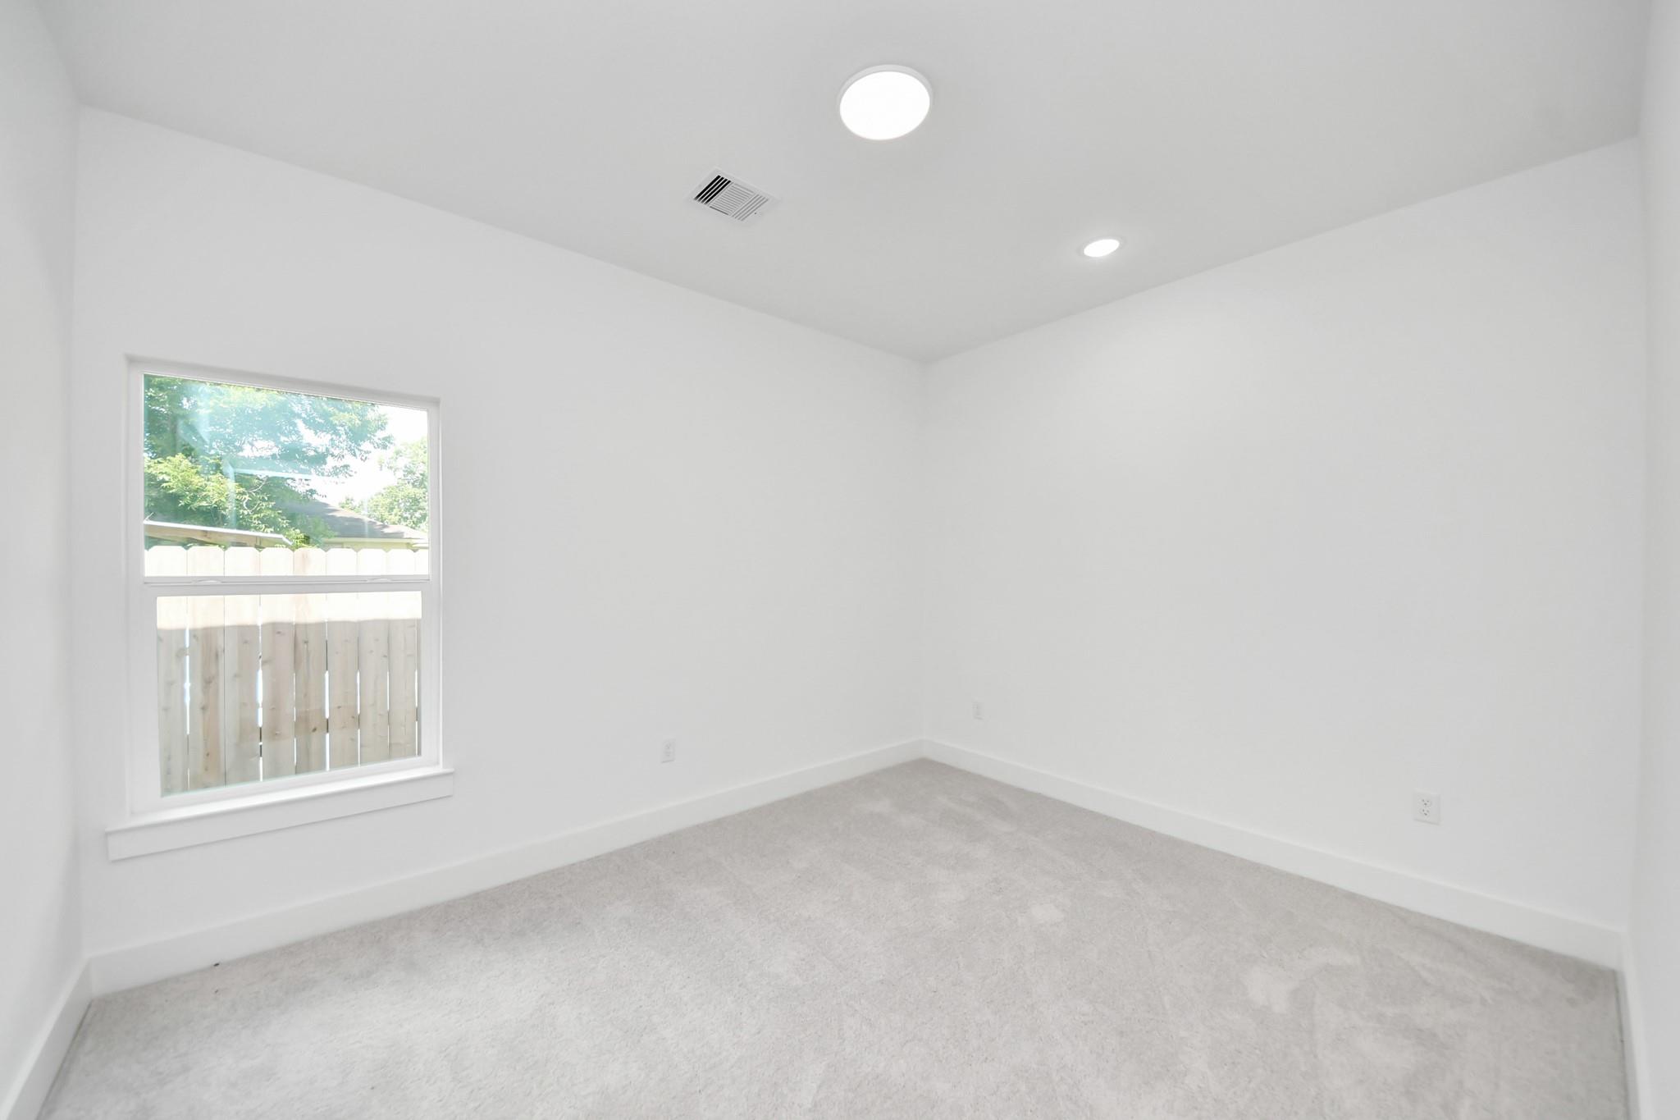
Empty carpeted room with recessed lights and a large window overlooking a wooden fence.
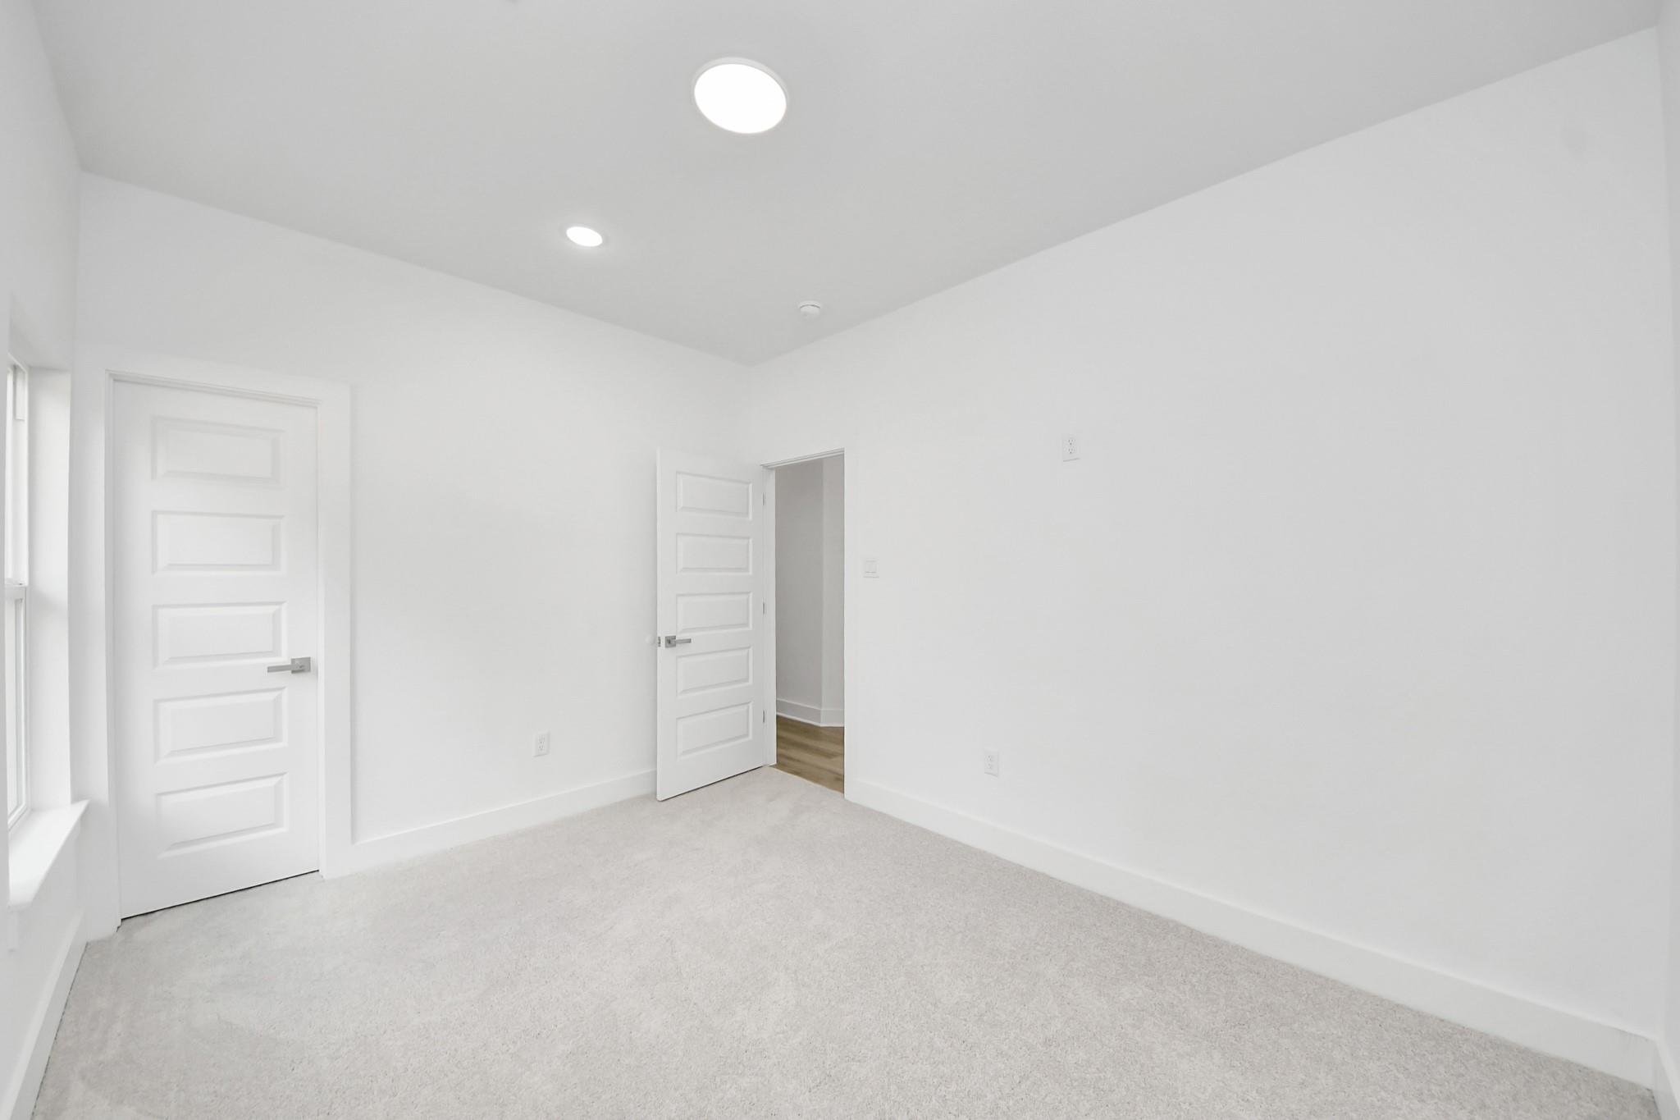
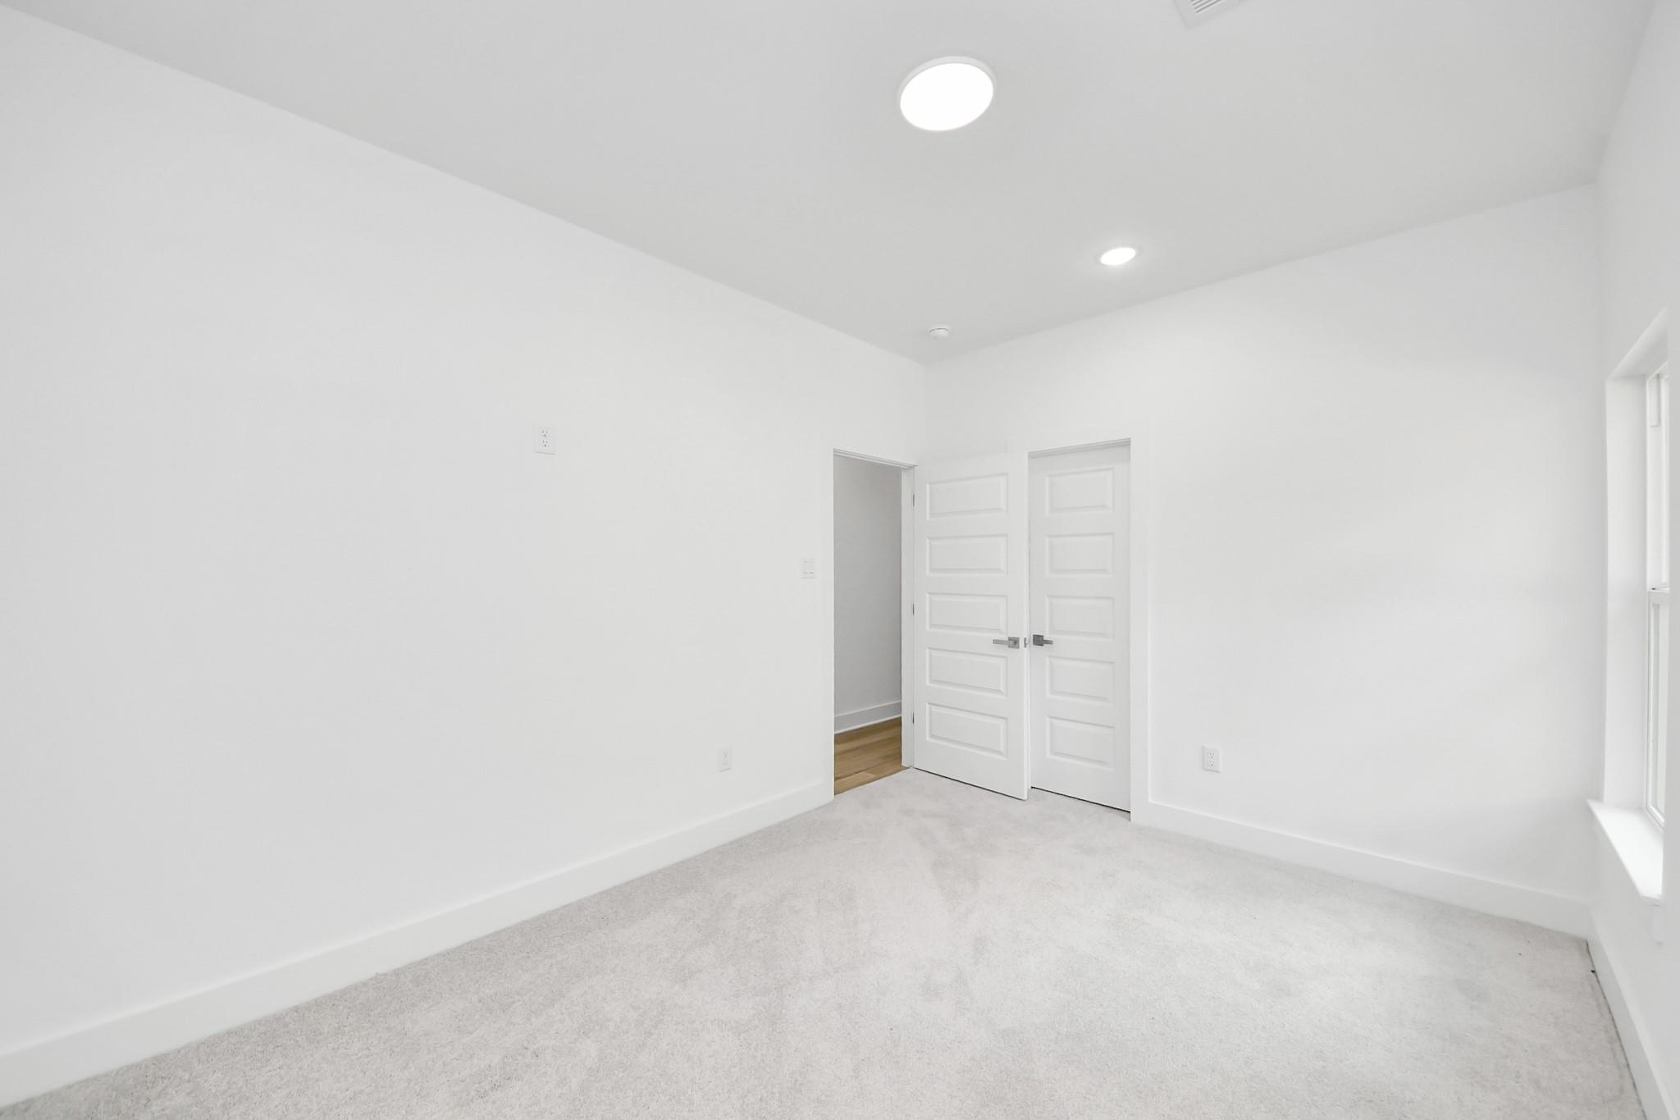
Empty bedroom with light carpet, recessed lights, a window, and an open paneled door.
Empty bedroom with light gray carpet, recessed lights, and a window overlooking a wooden fence.
Empty bedroom with light carpet, white double closet doors, and a window.
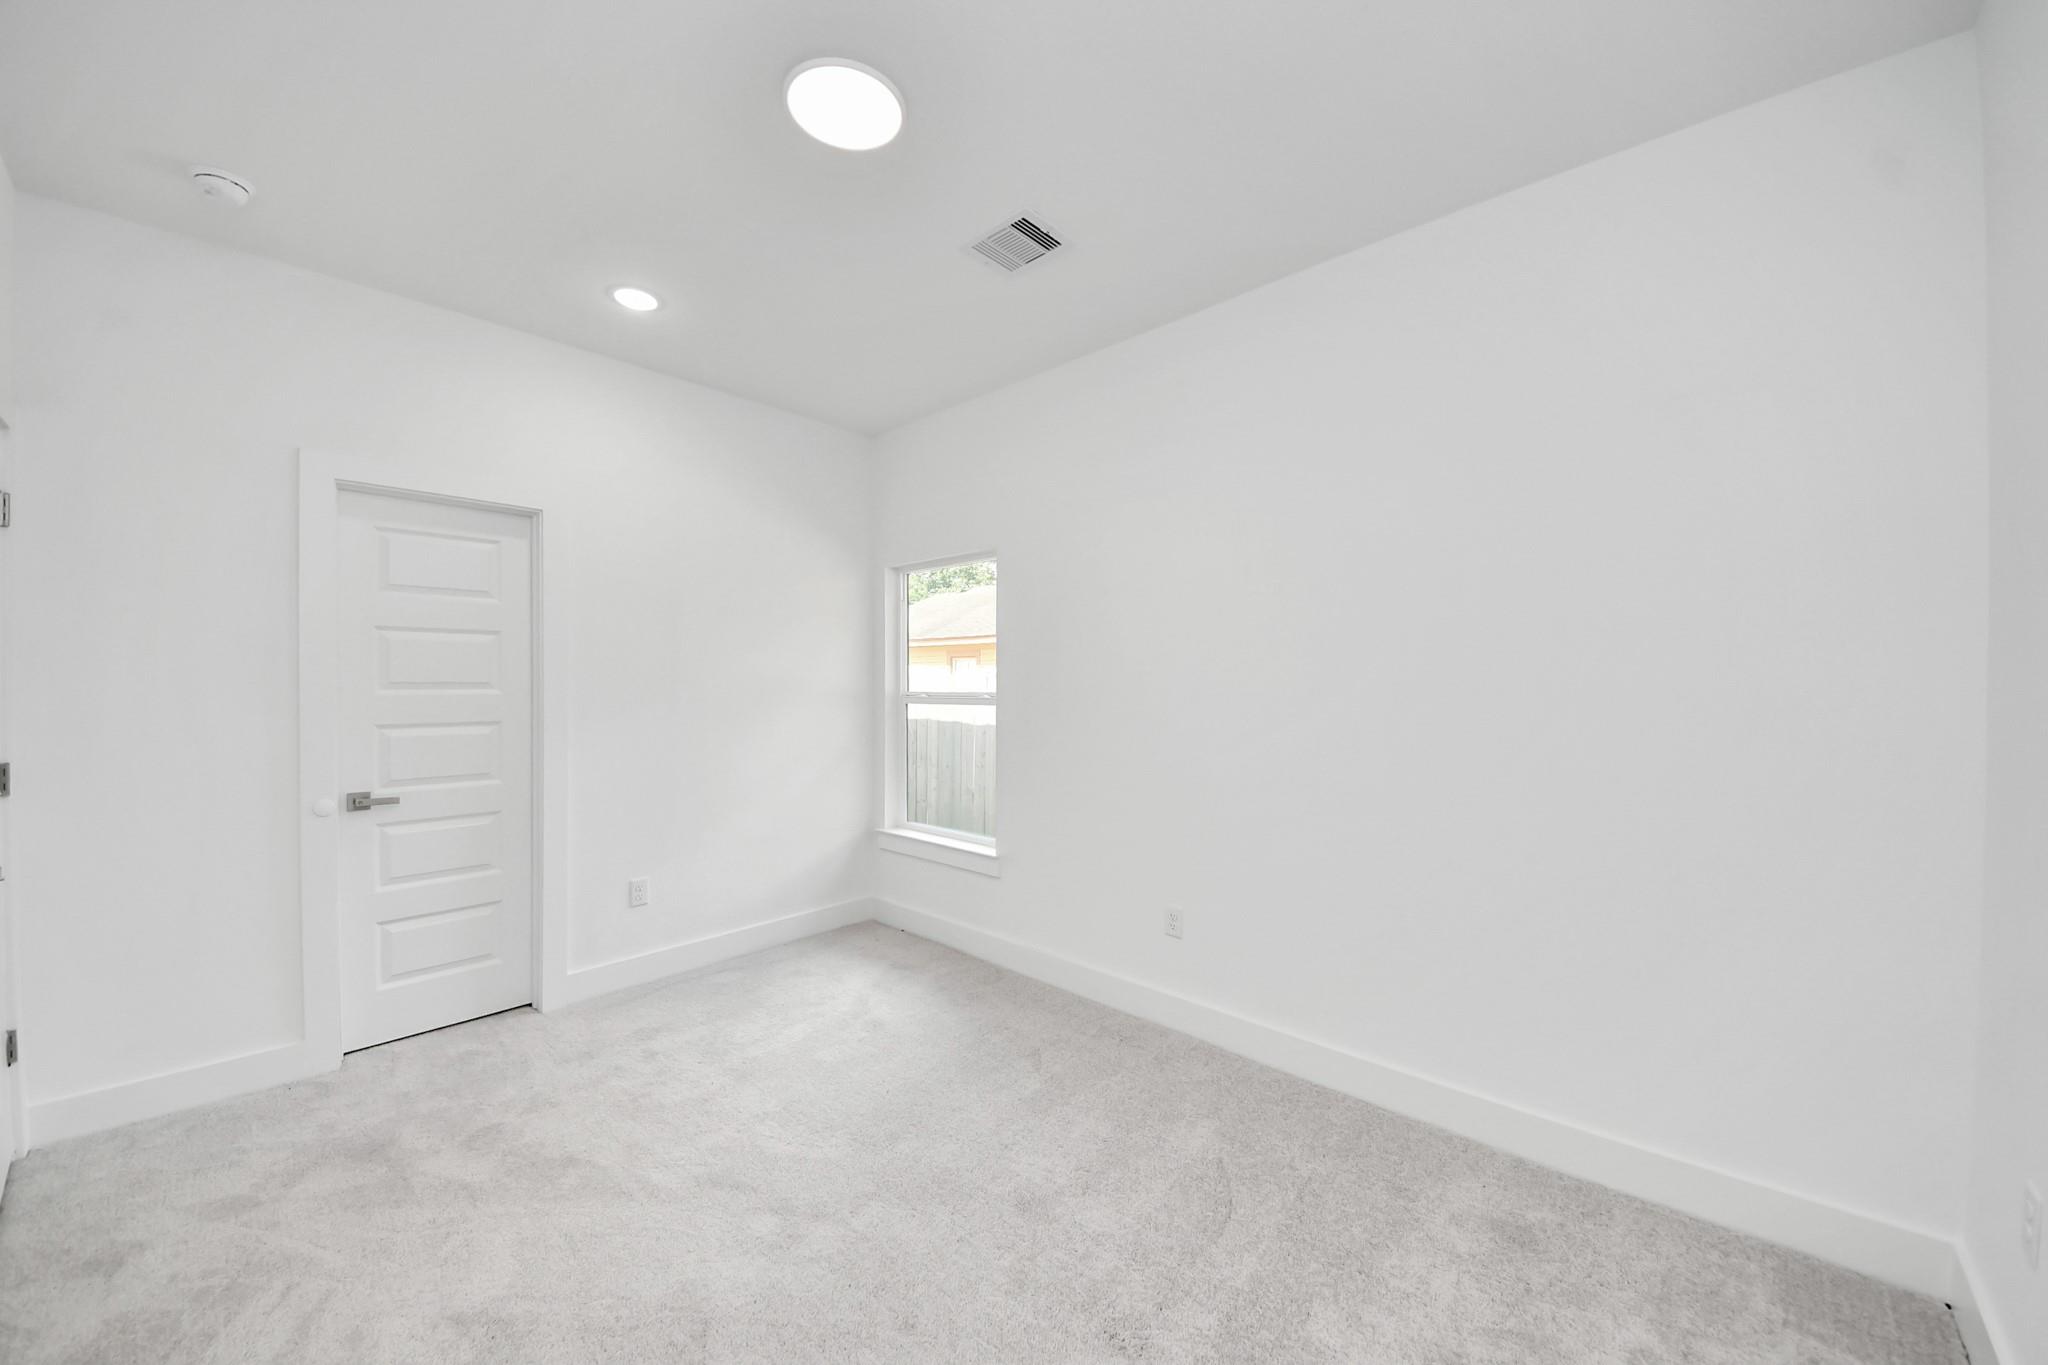
Empty room with light carpet, recessed lights, and a single window.
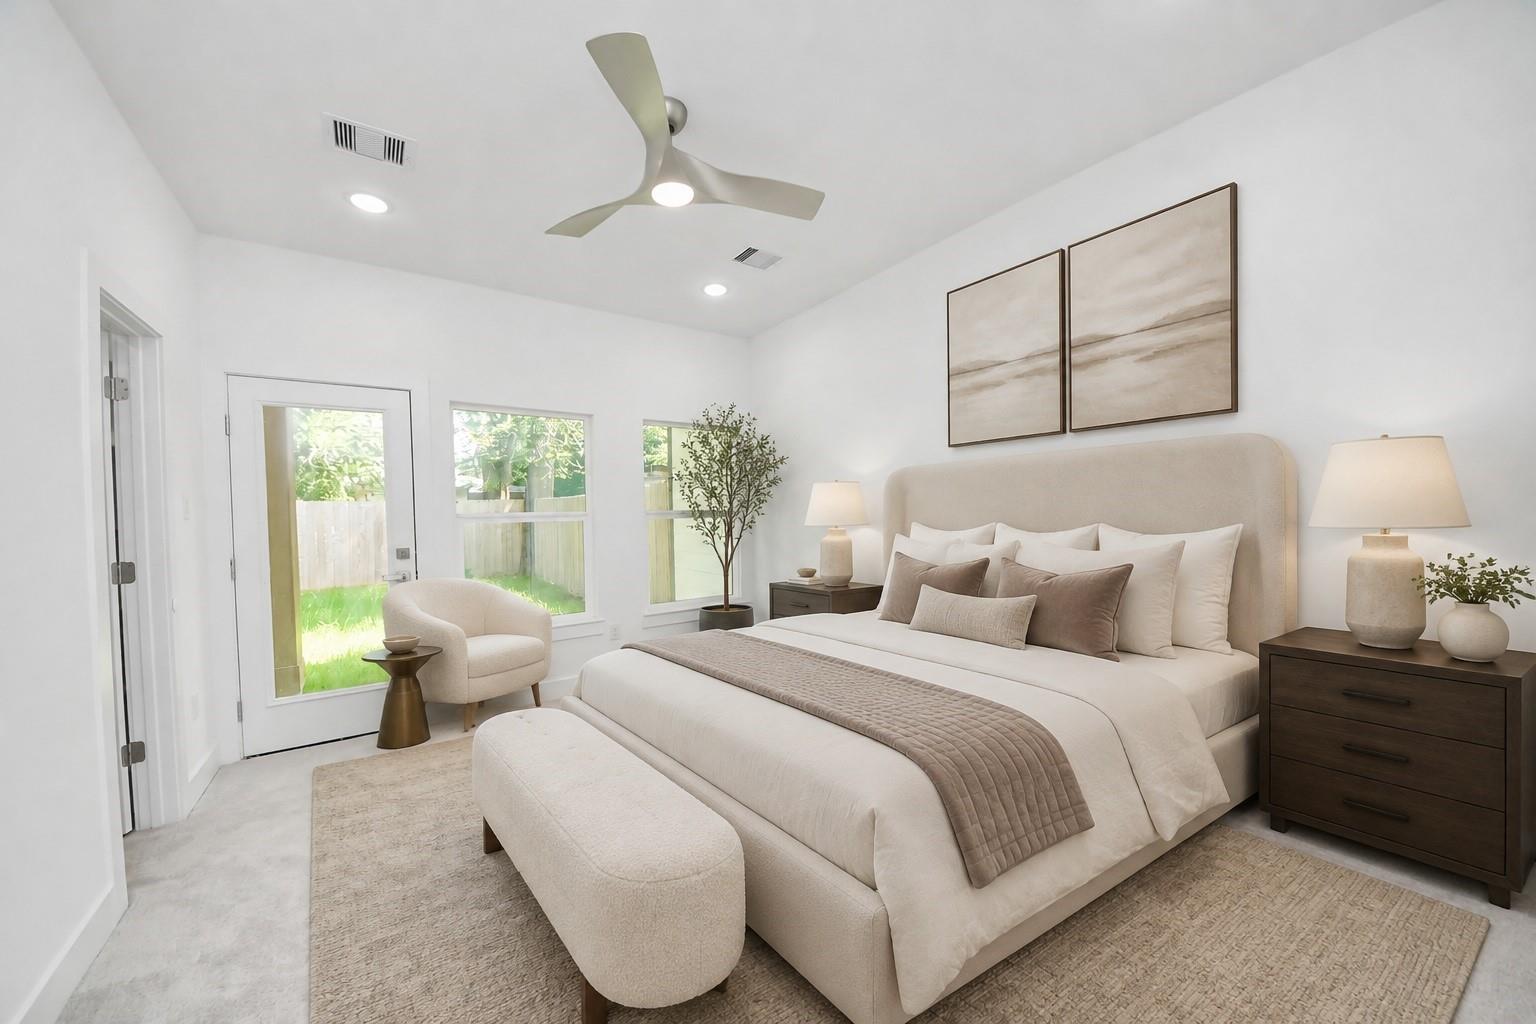
Staged bedroom with a large upholstered bed, neutral bedding, and a glass door overlooking a fenced yard.
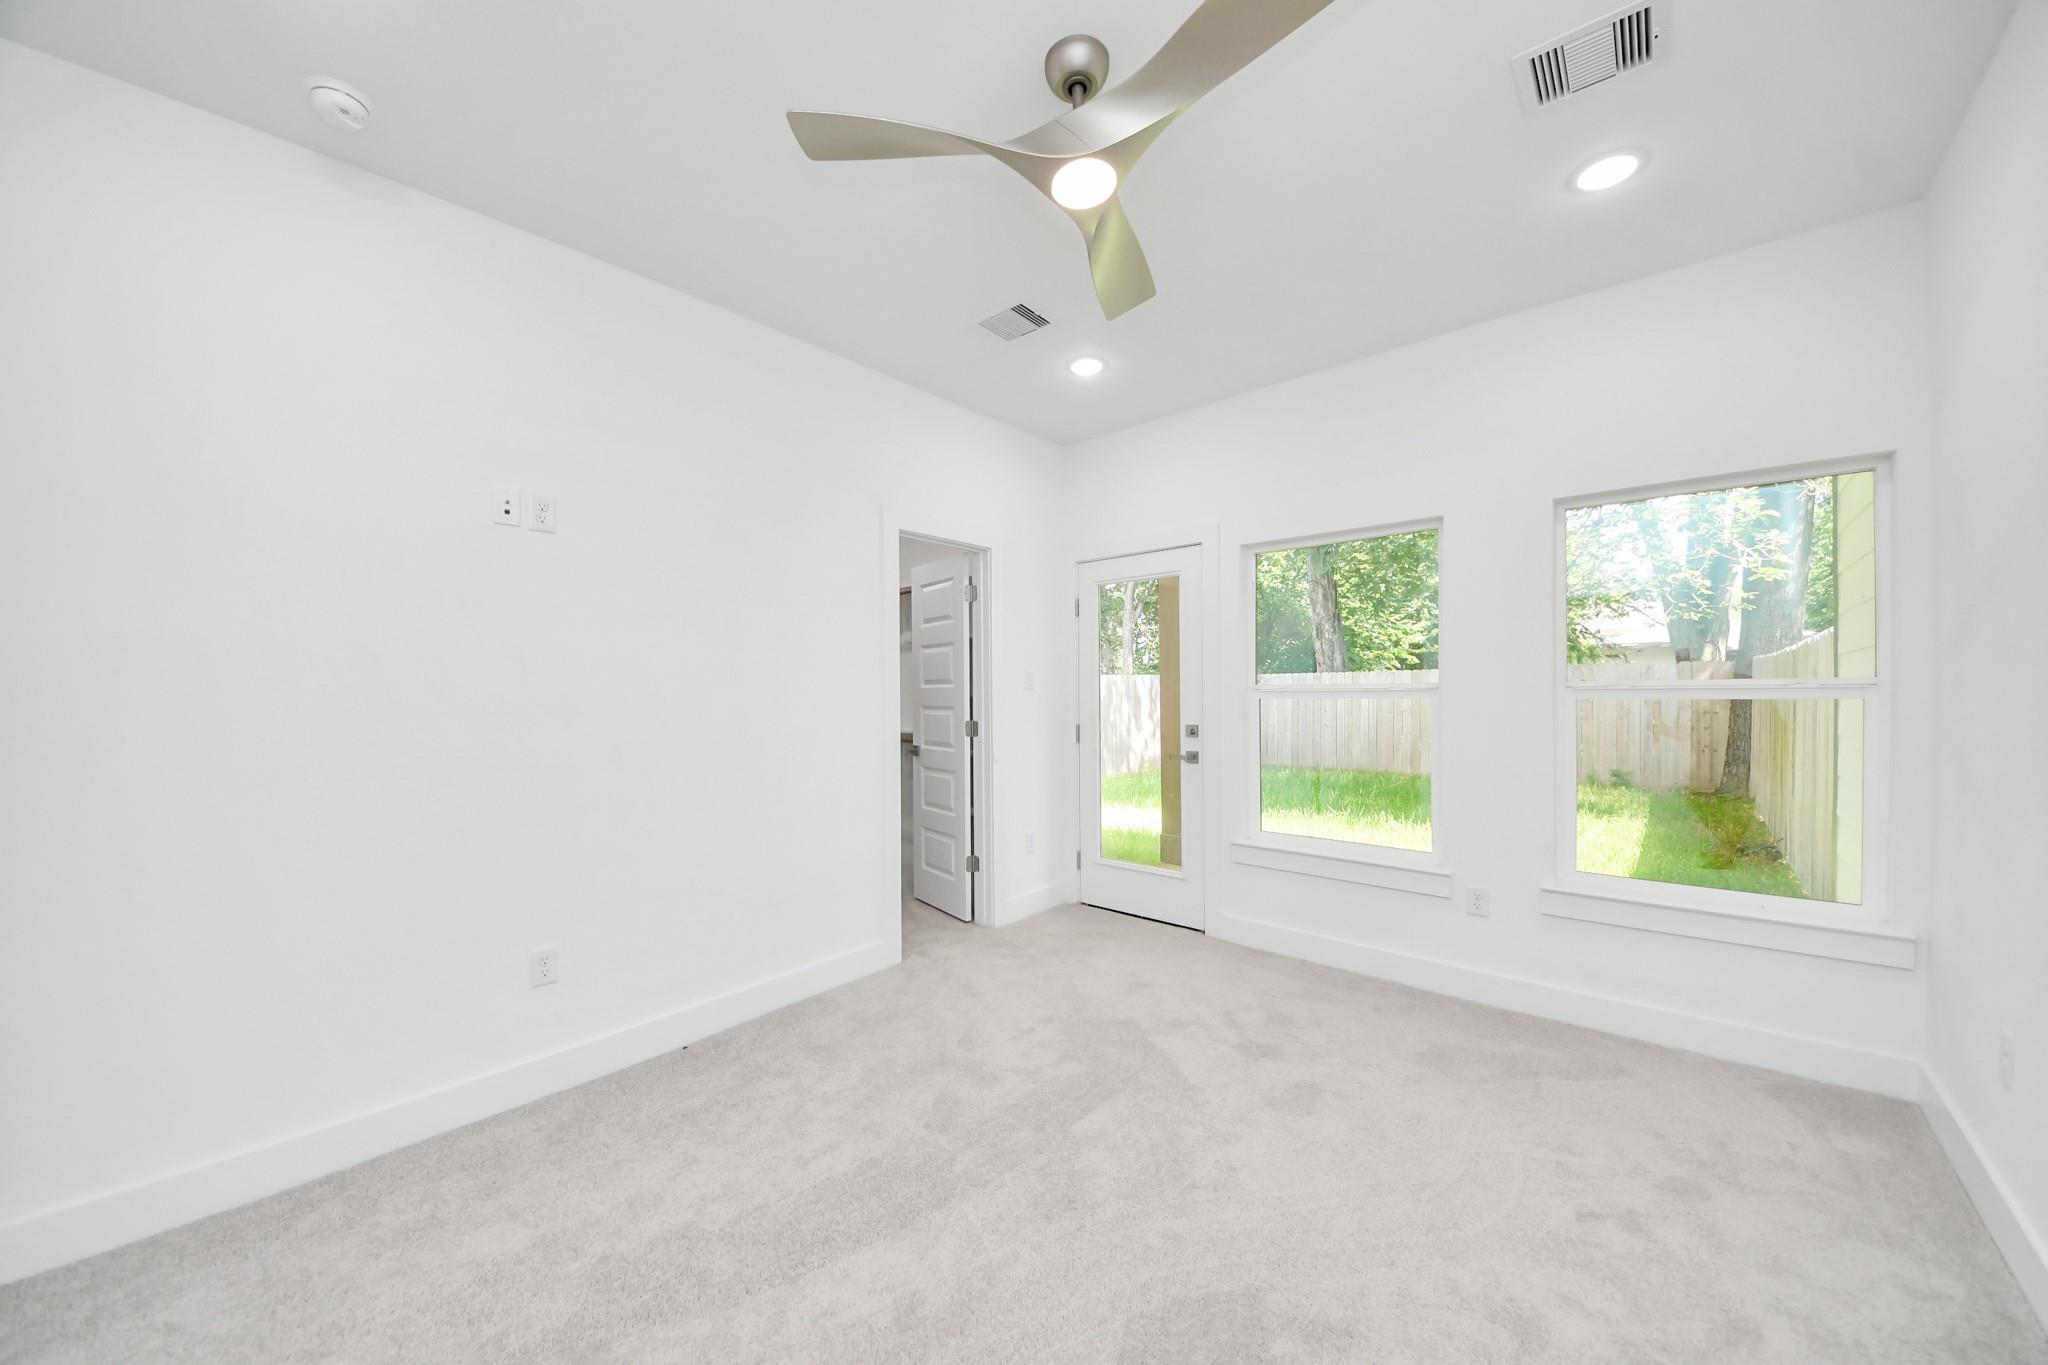
Vacant white room with light carpet, ceiling fan, and windows overlooking a fenced yard.
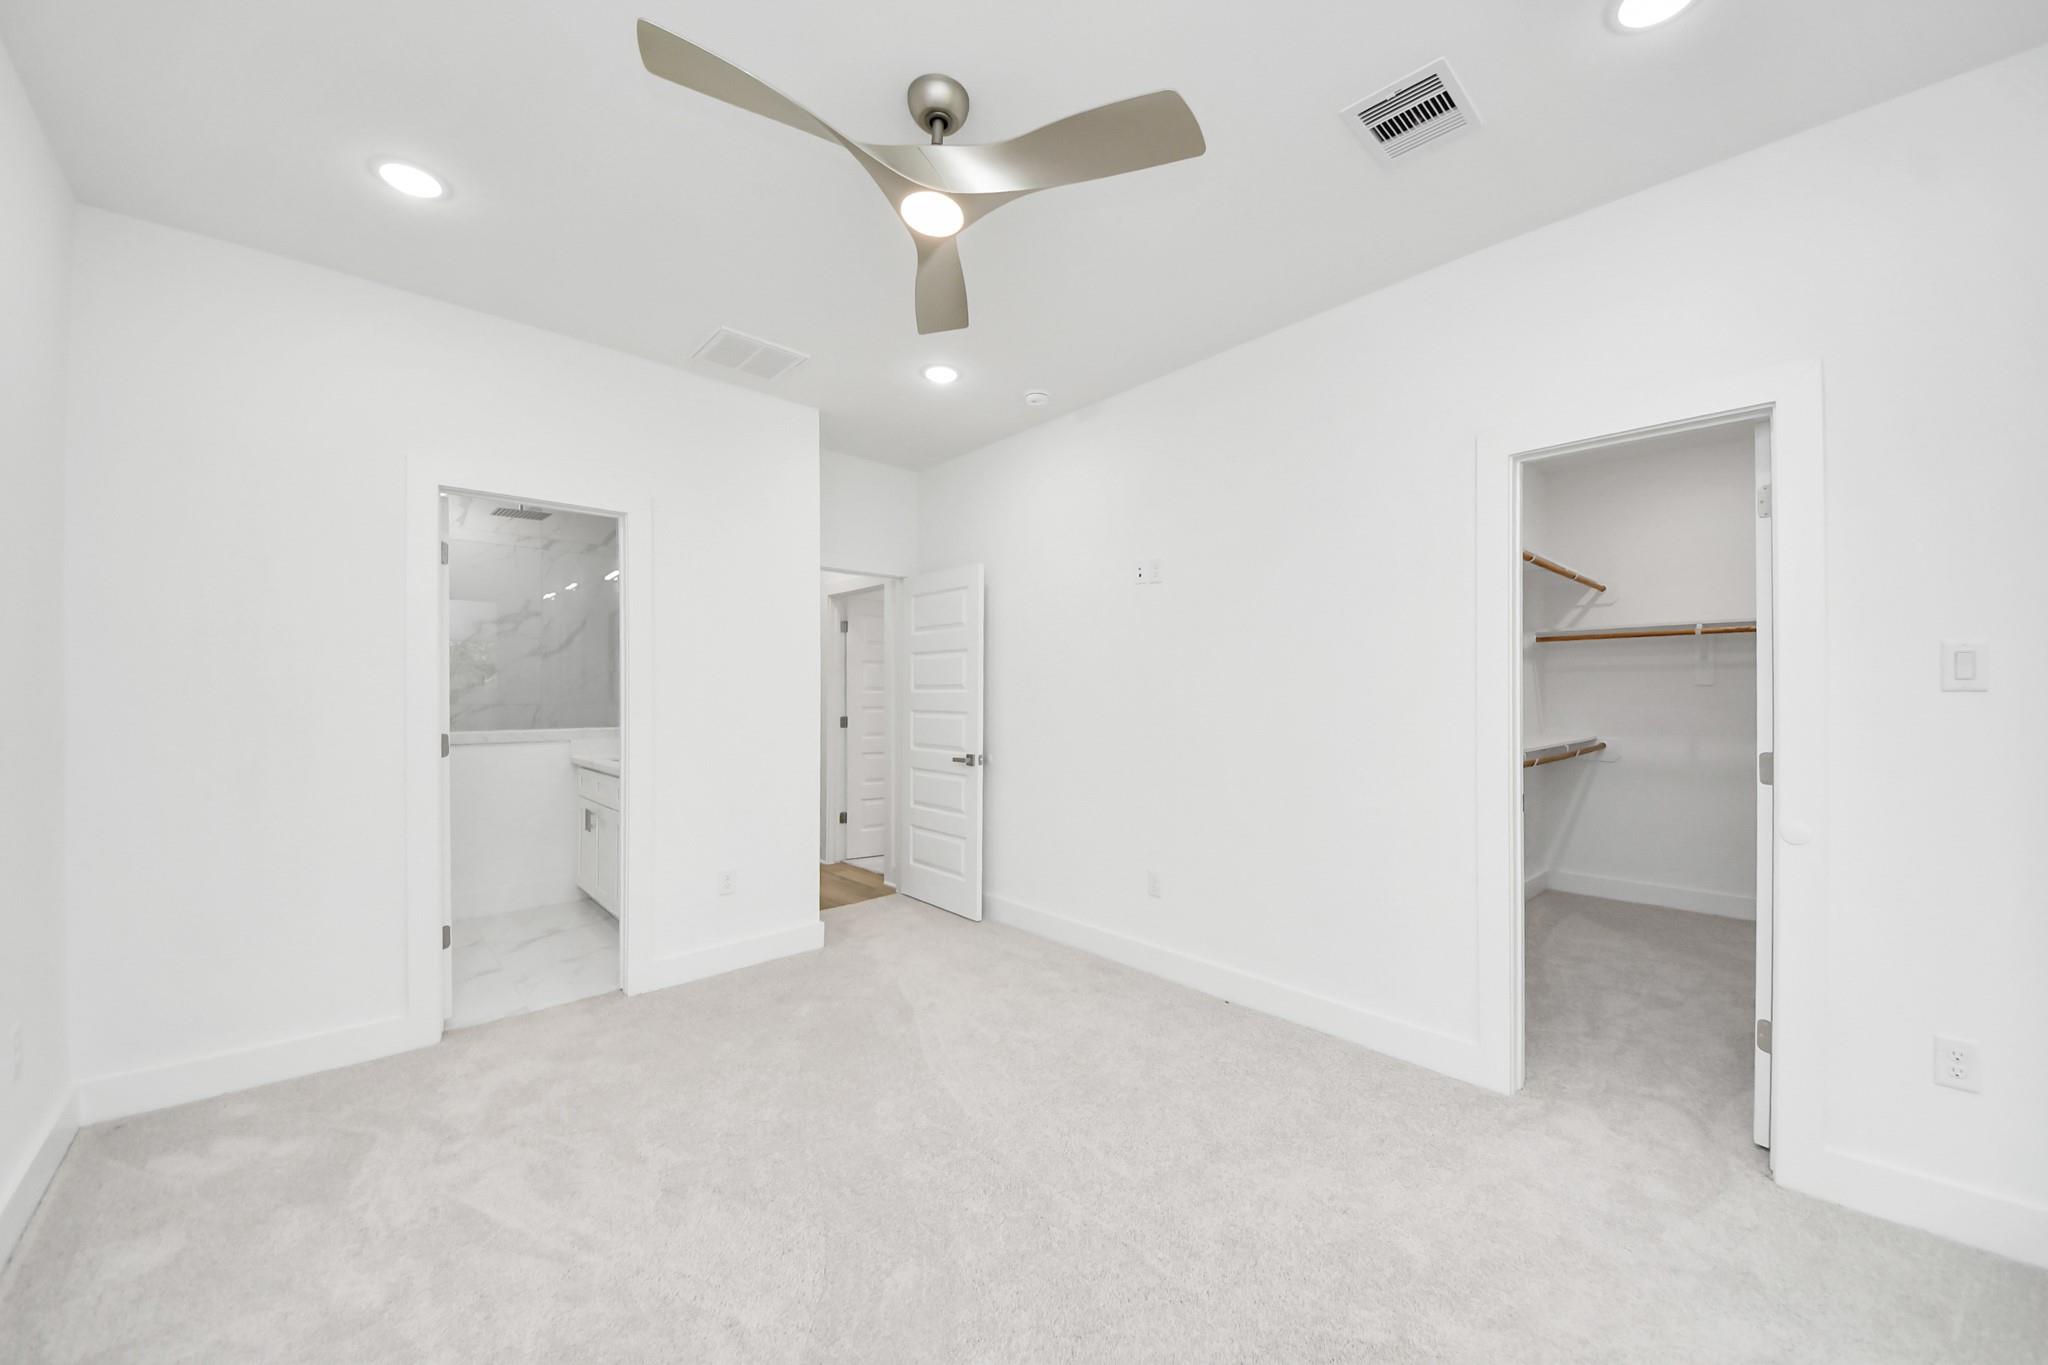
Empty carpeted bedroom with a ceiling fan, open closet, and bathroom doorway.
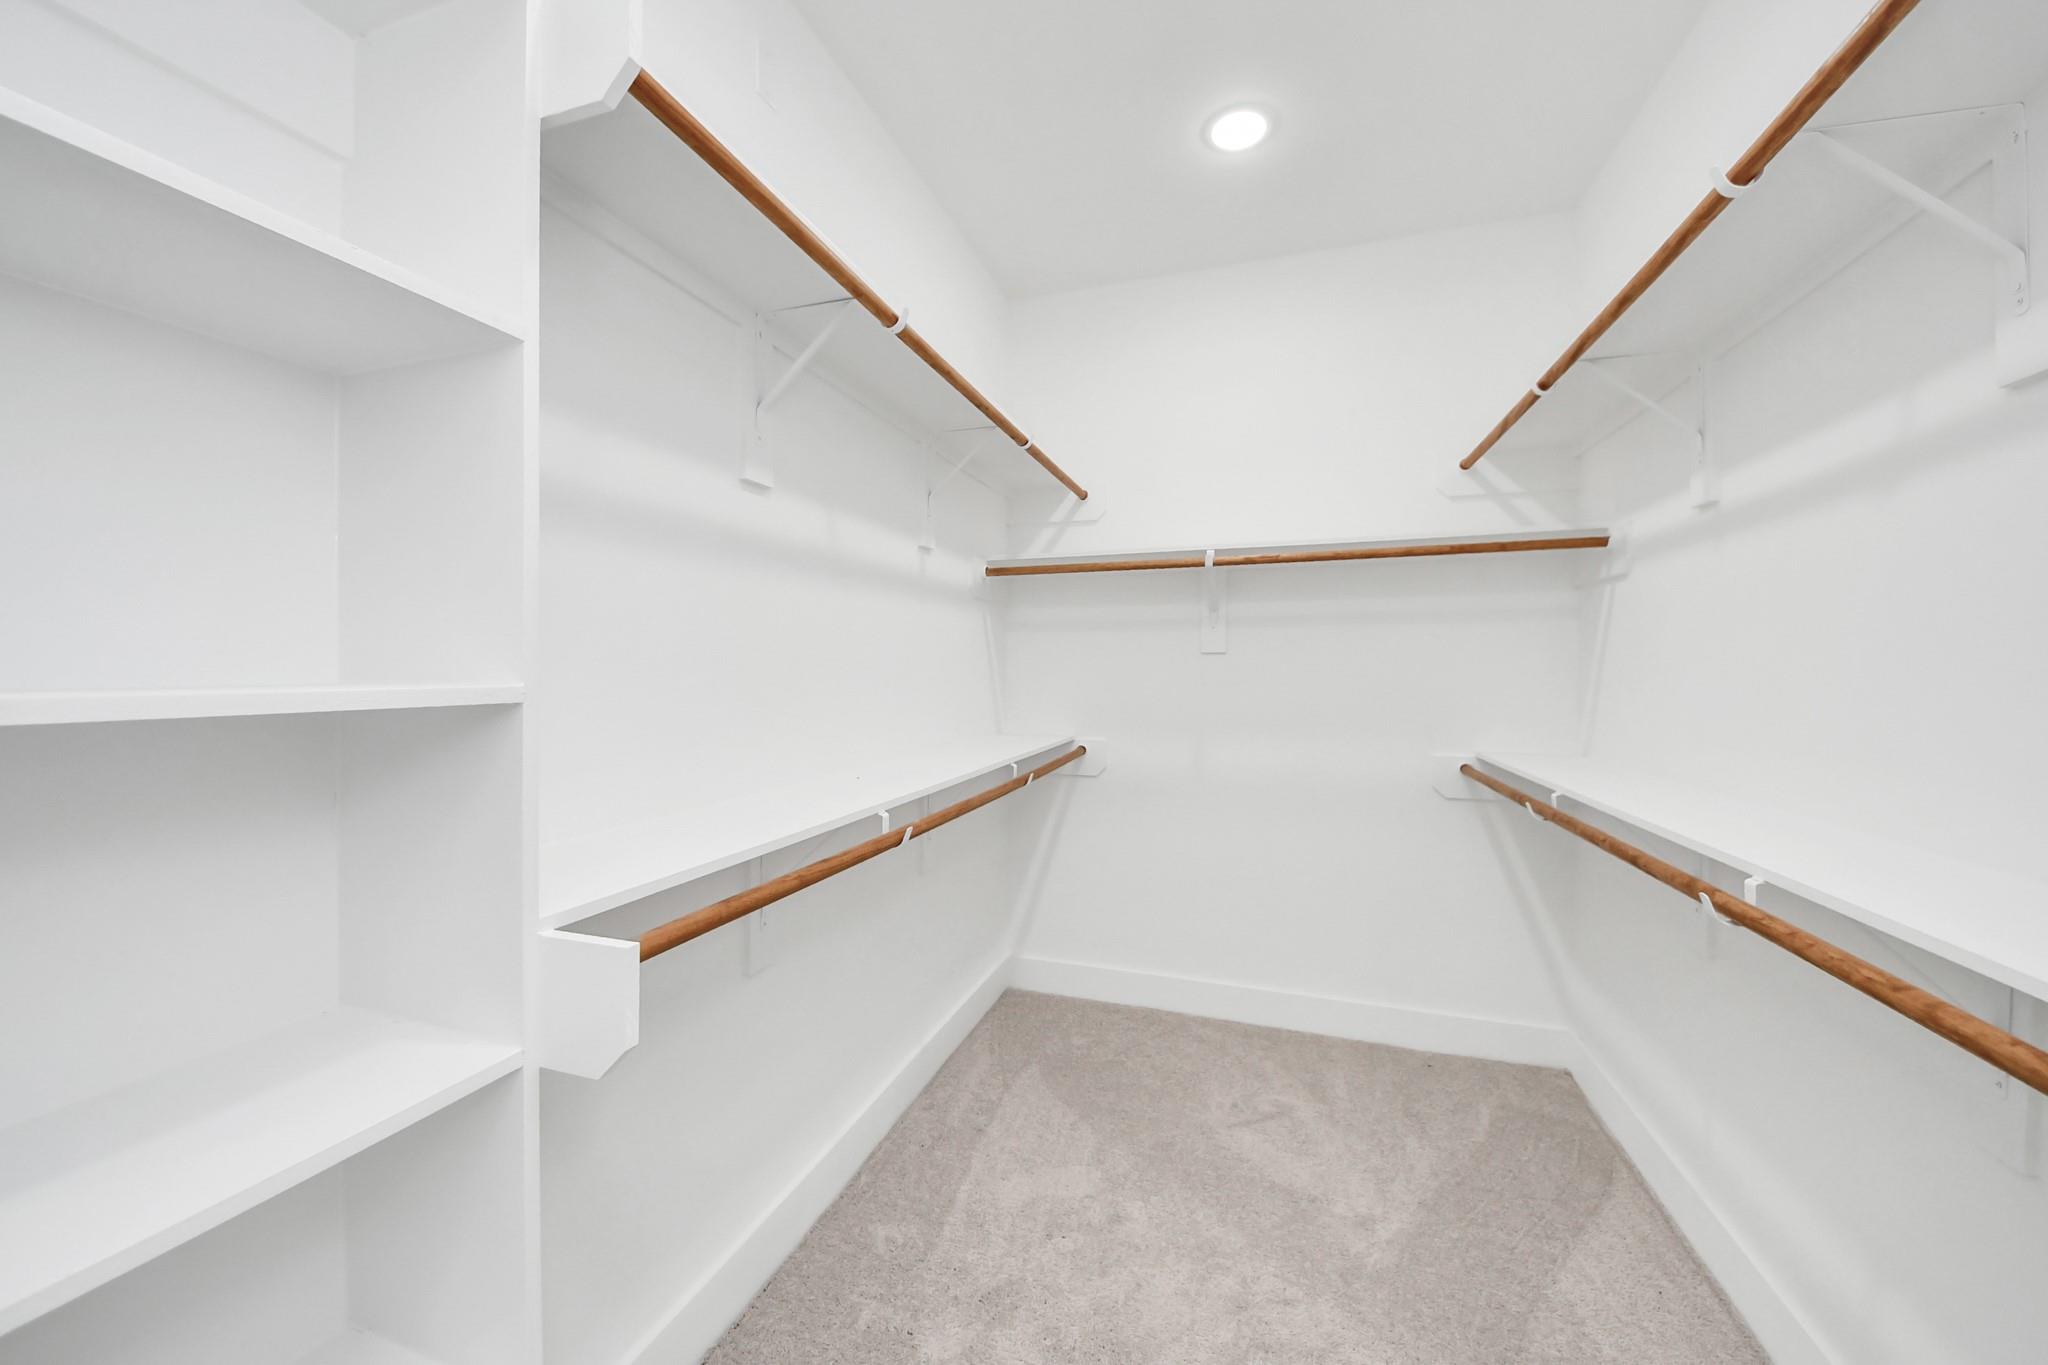
Walk-in closet with white shelving, wood-toned hanging rods, and carpeted flooring.
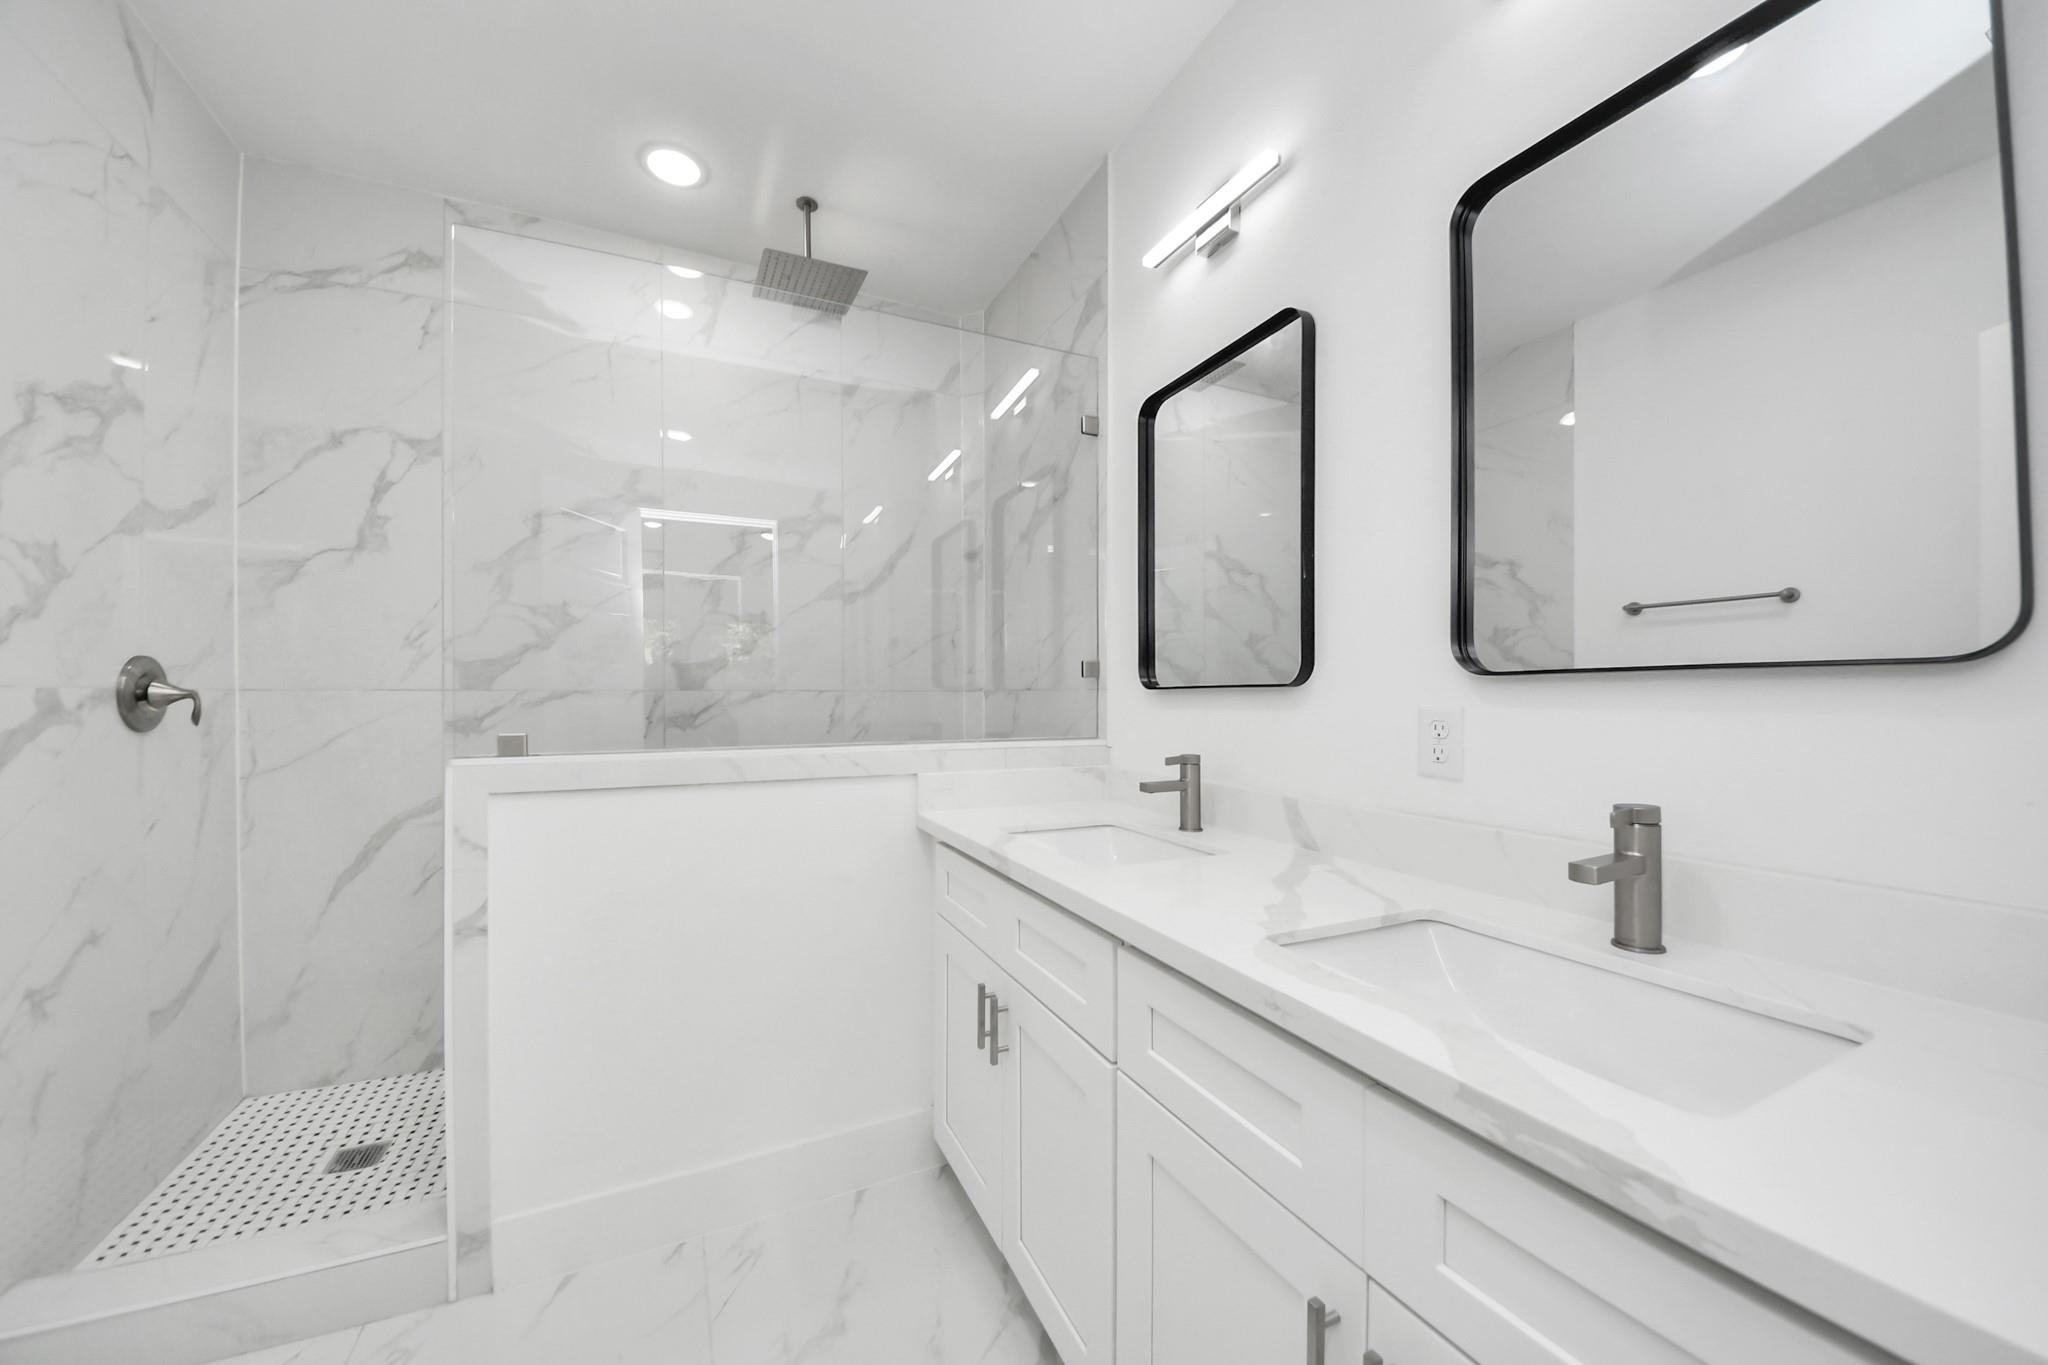
Modern bathroom with a glass-enclosed shower, marble-look tile, and double vanity.
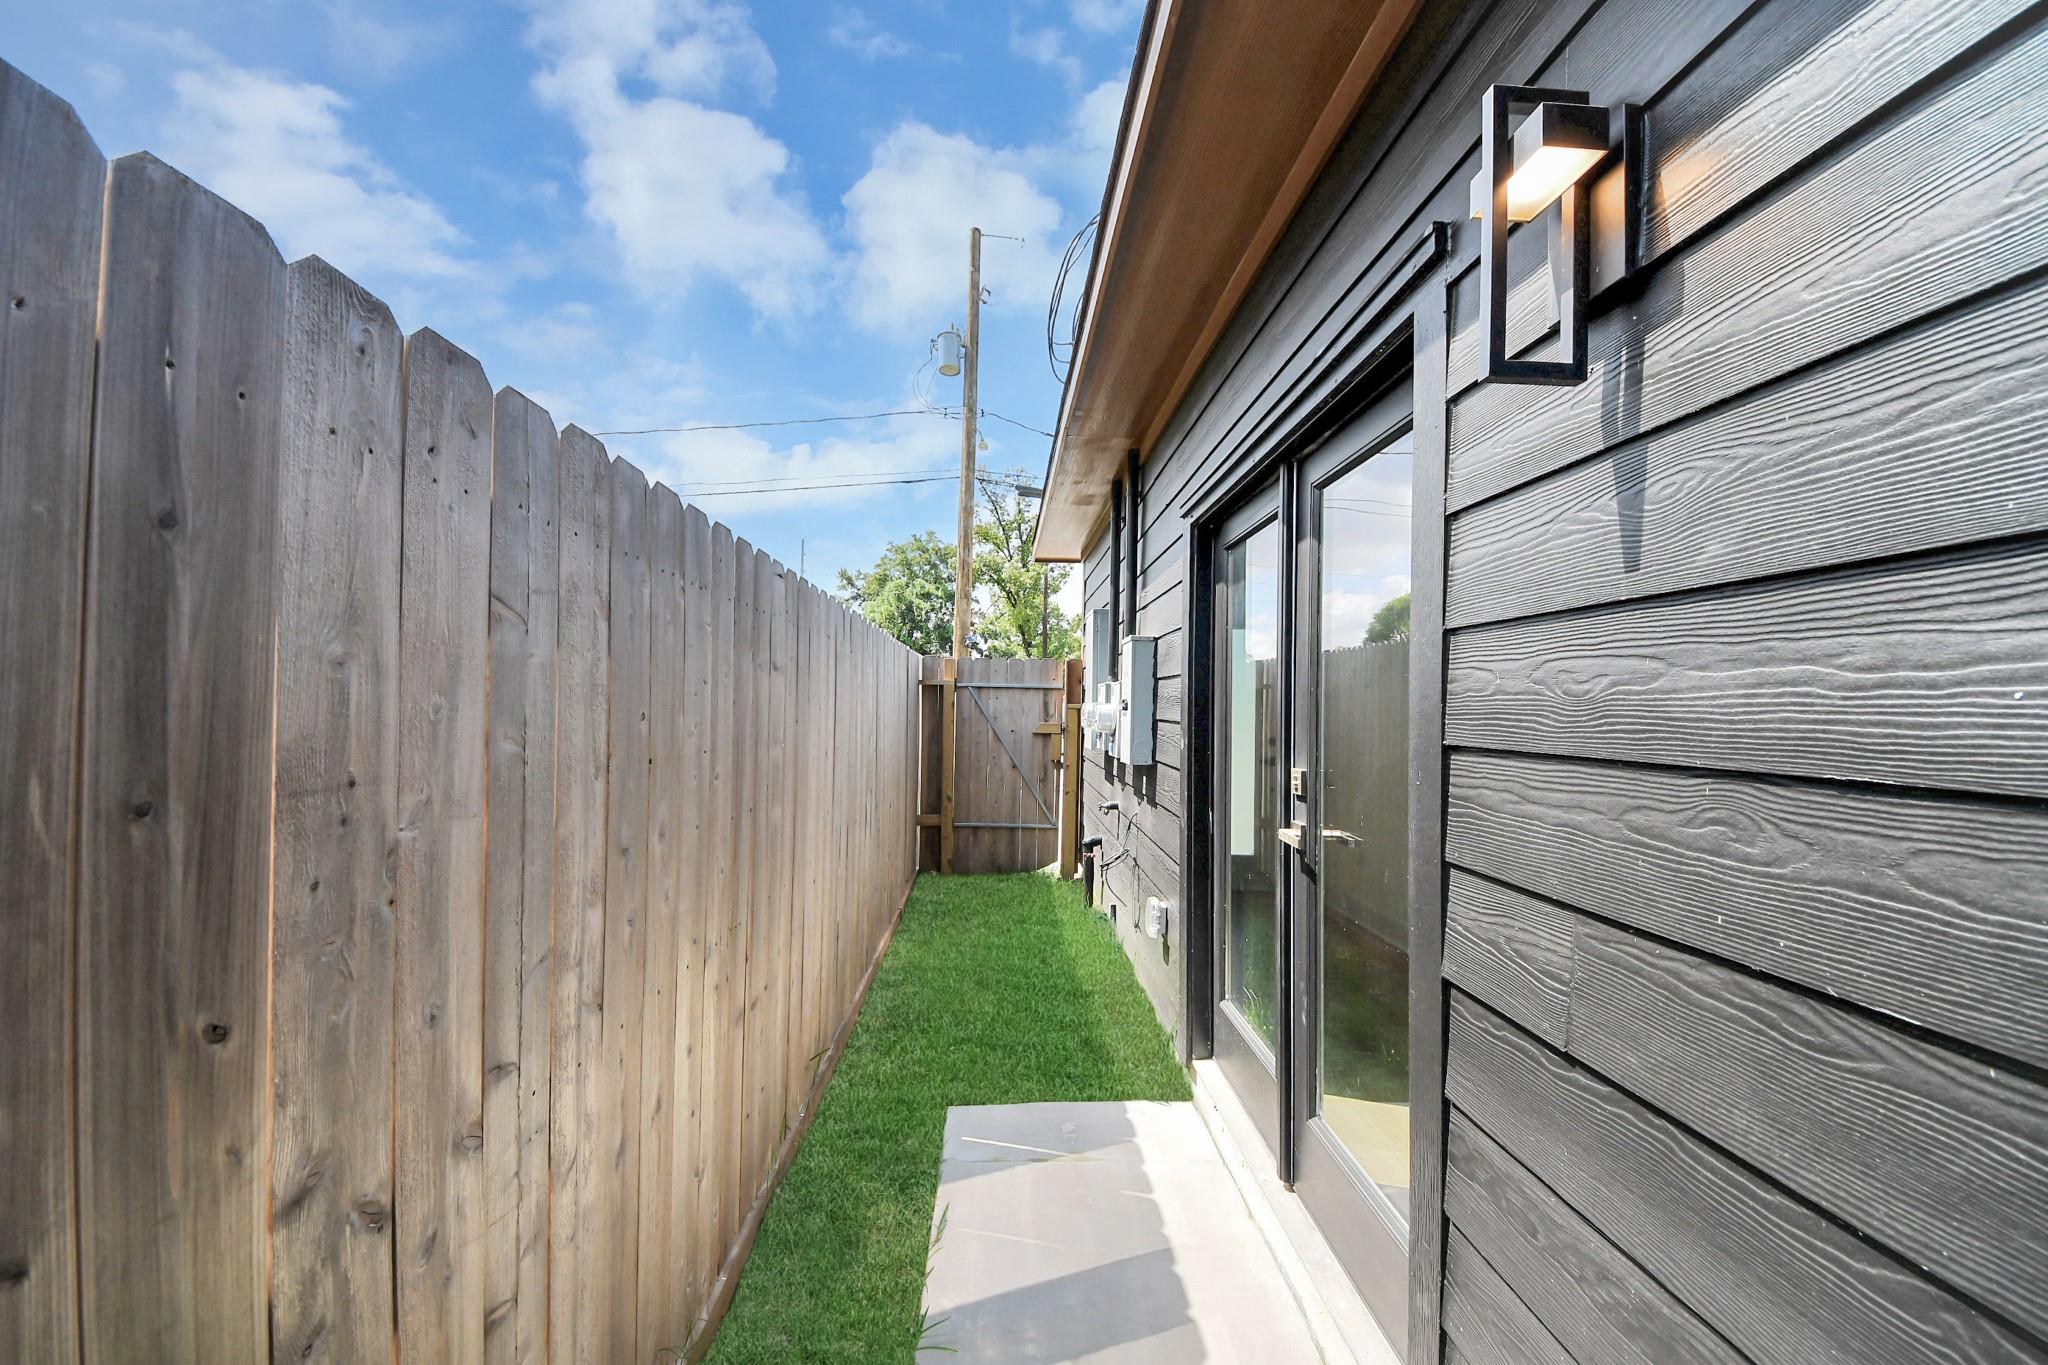
Side yard with a concrete walkway, narrow lawn, dark-sided house, and tall wooden privacy fence.
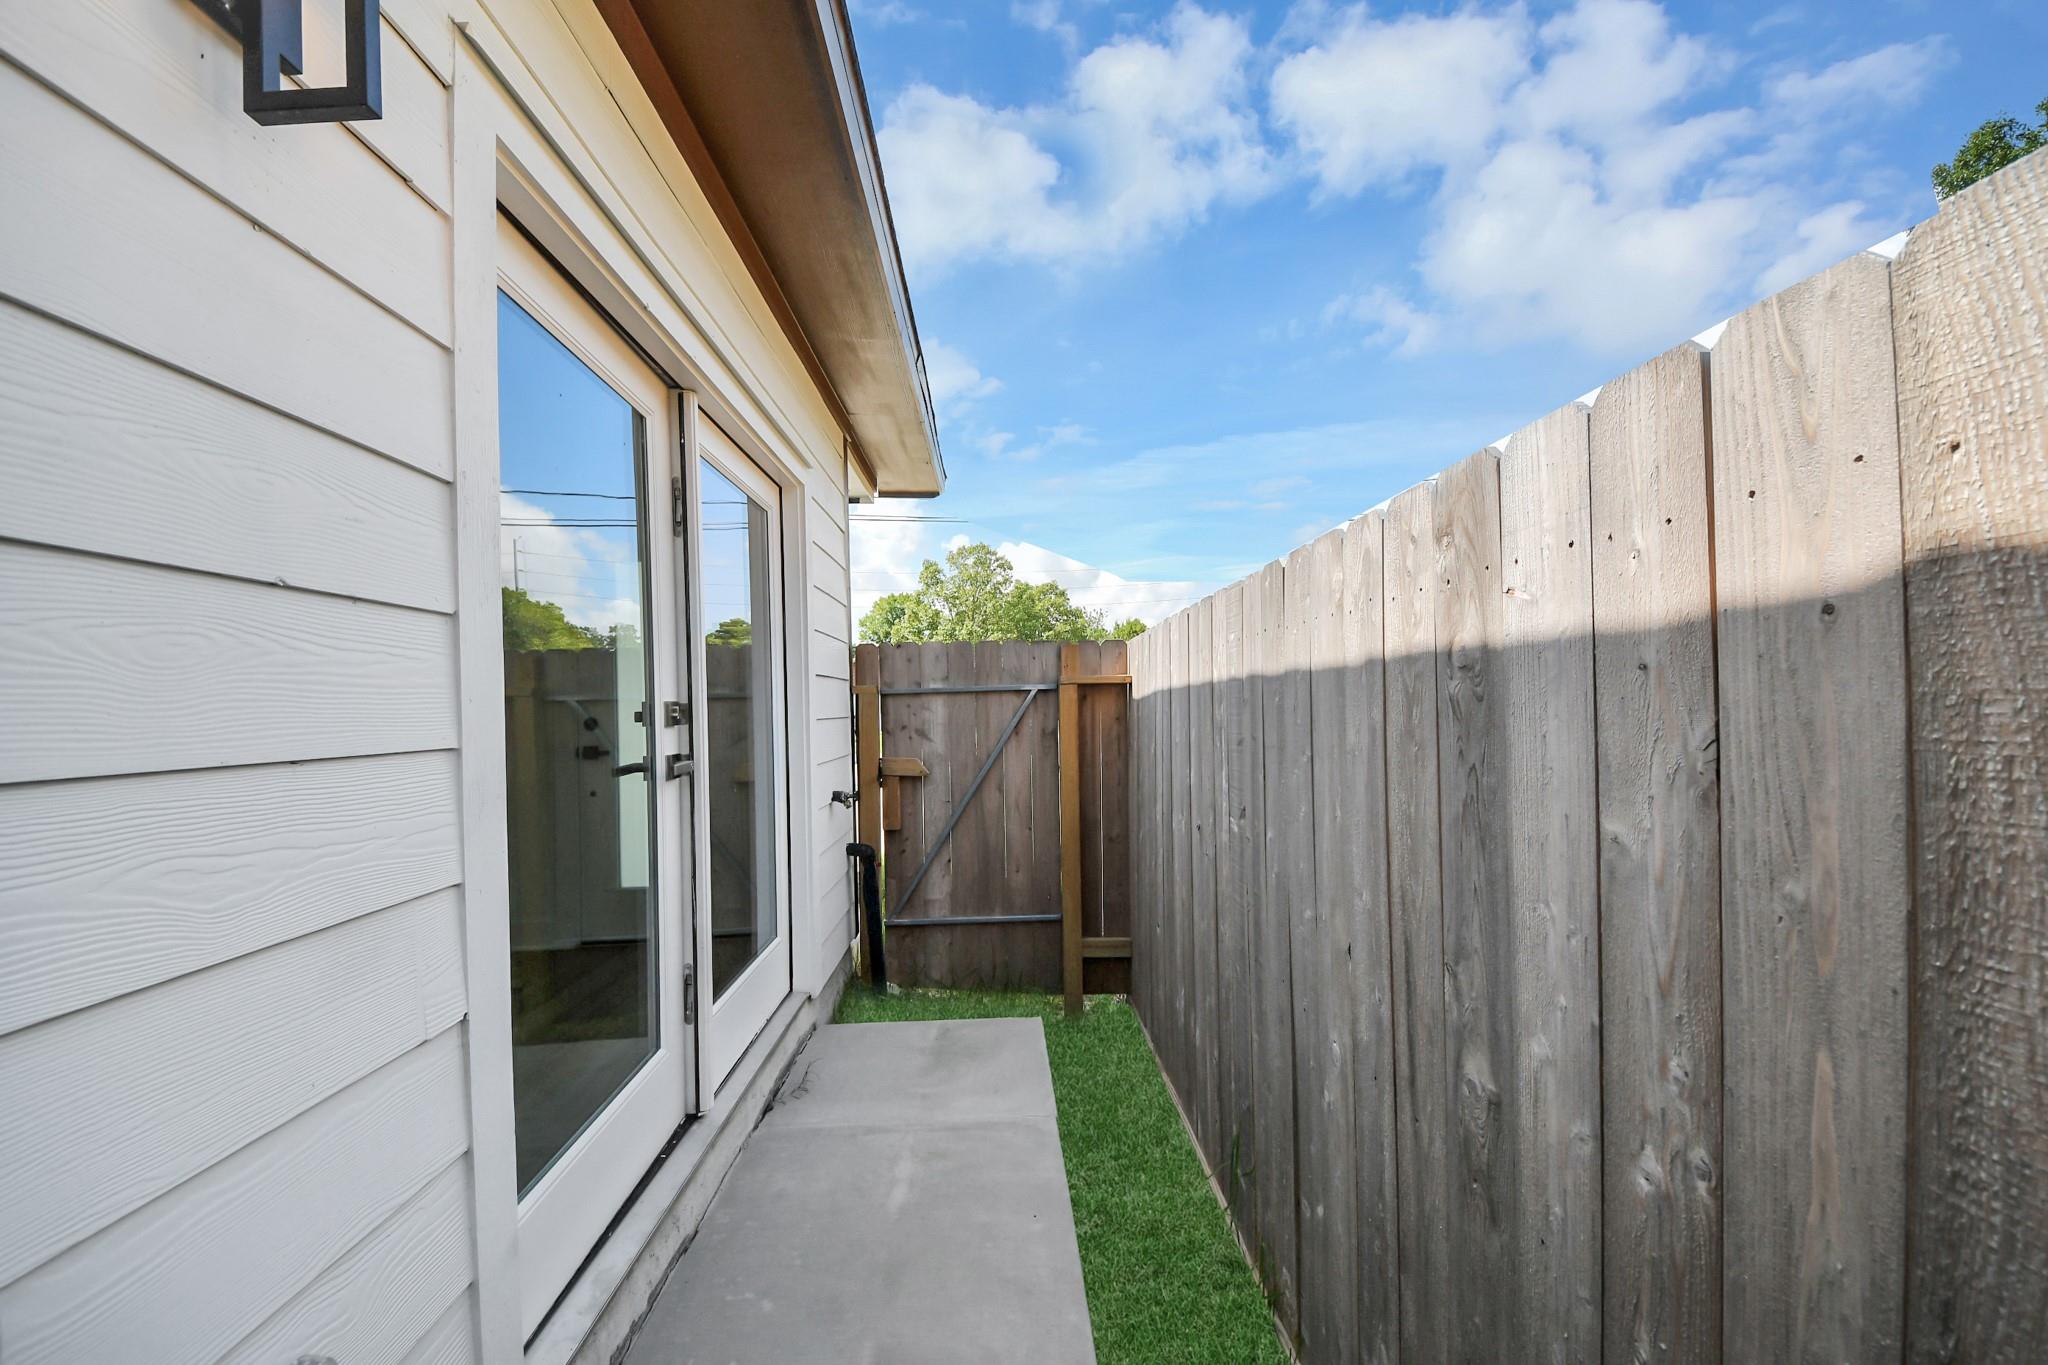
Fenced side patio with sliding glass doors, concrete walkway, and a wooden gate.
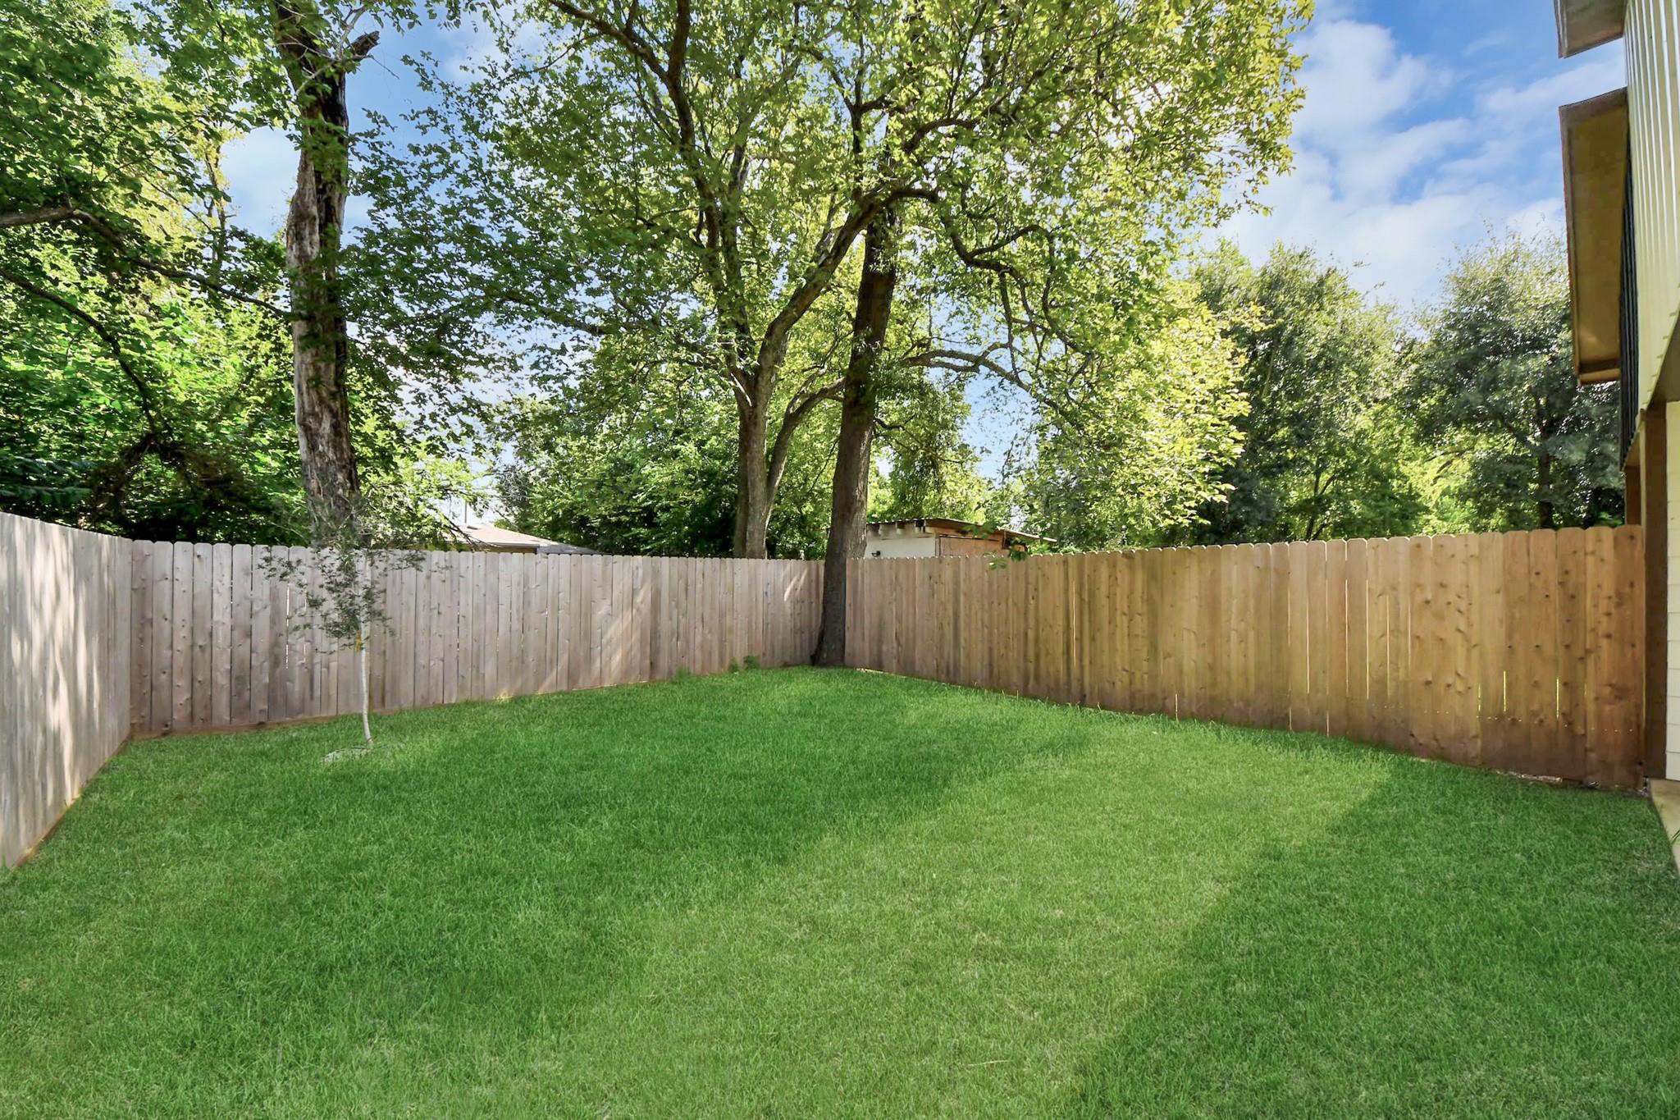
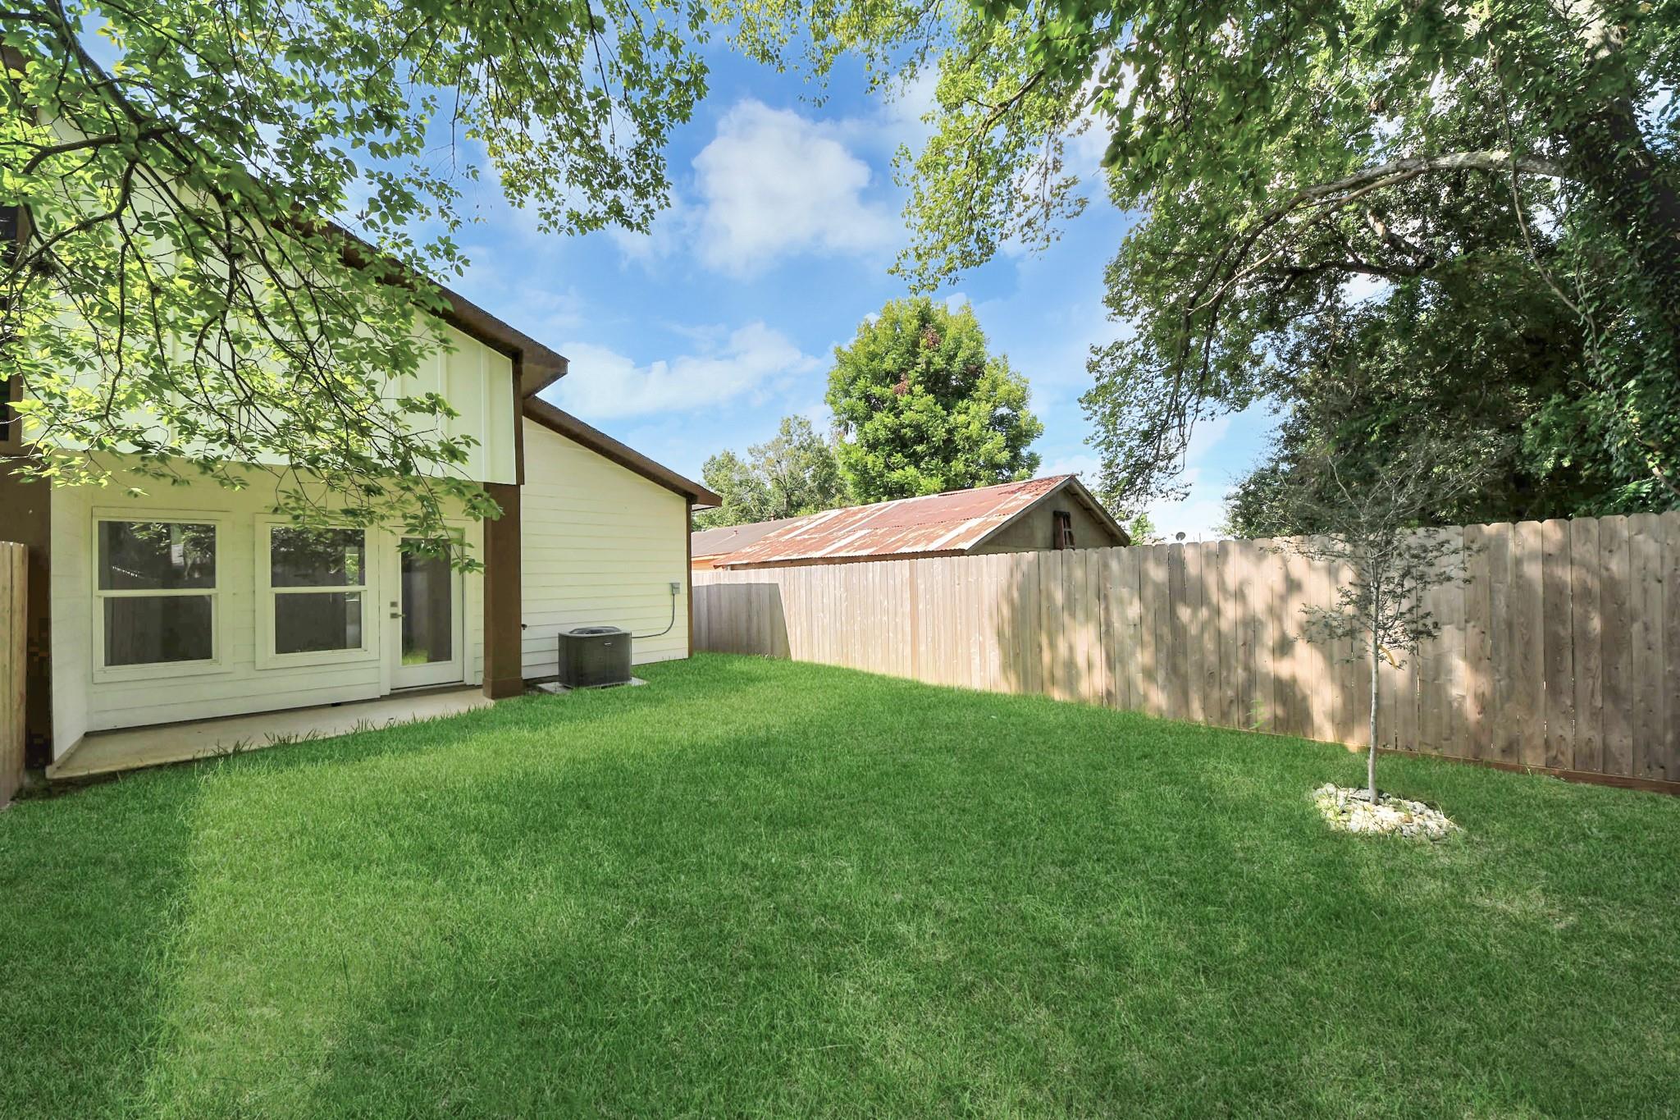
Fenced backyard with a wide green lawn, mature trees, and a tall wooden privacy fence.
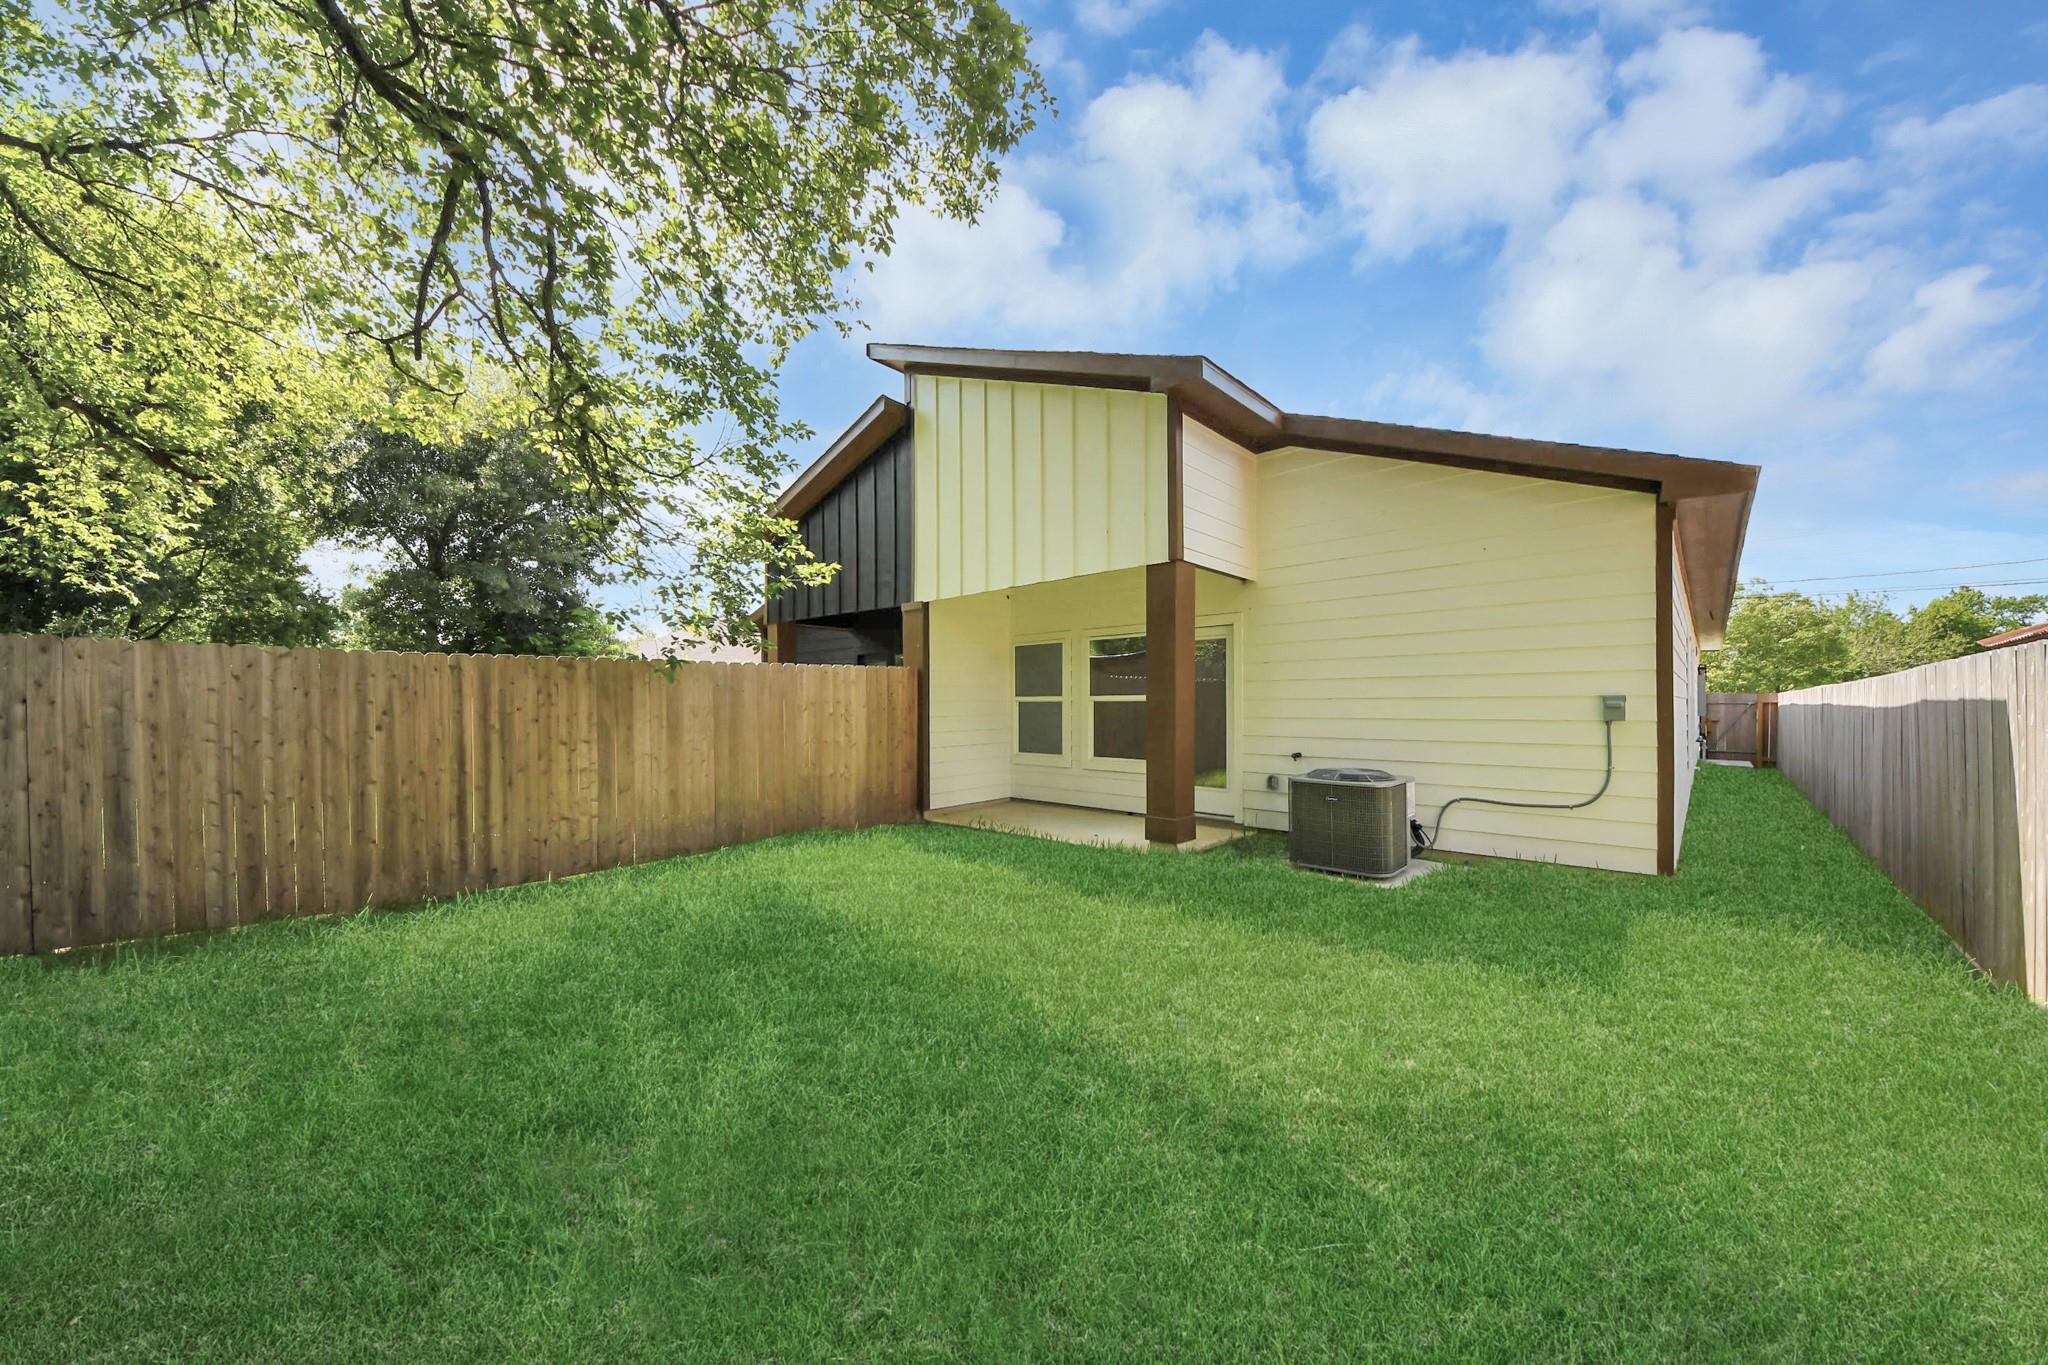
Rear of a modern house with an angular roof, fenced backyard, and broad green lawn.
Fenced backyard with a broad lawn, mature trees, and a covered patio beside the house.
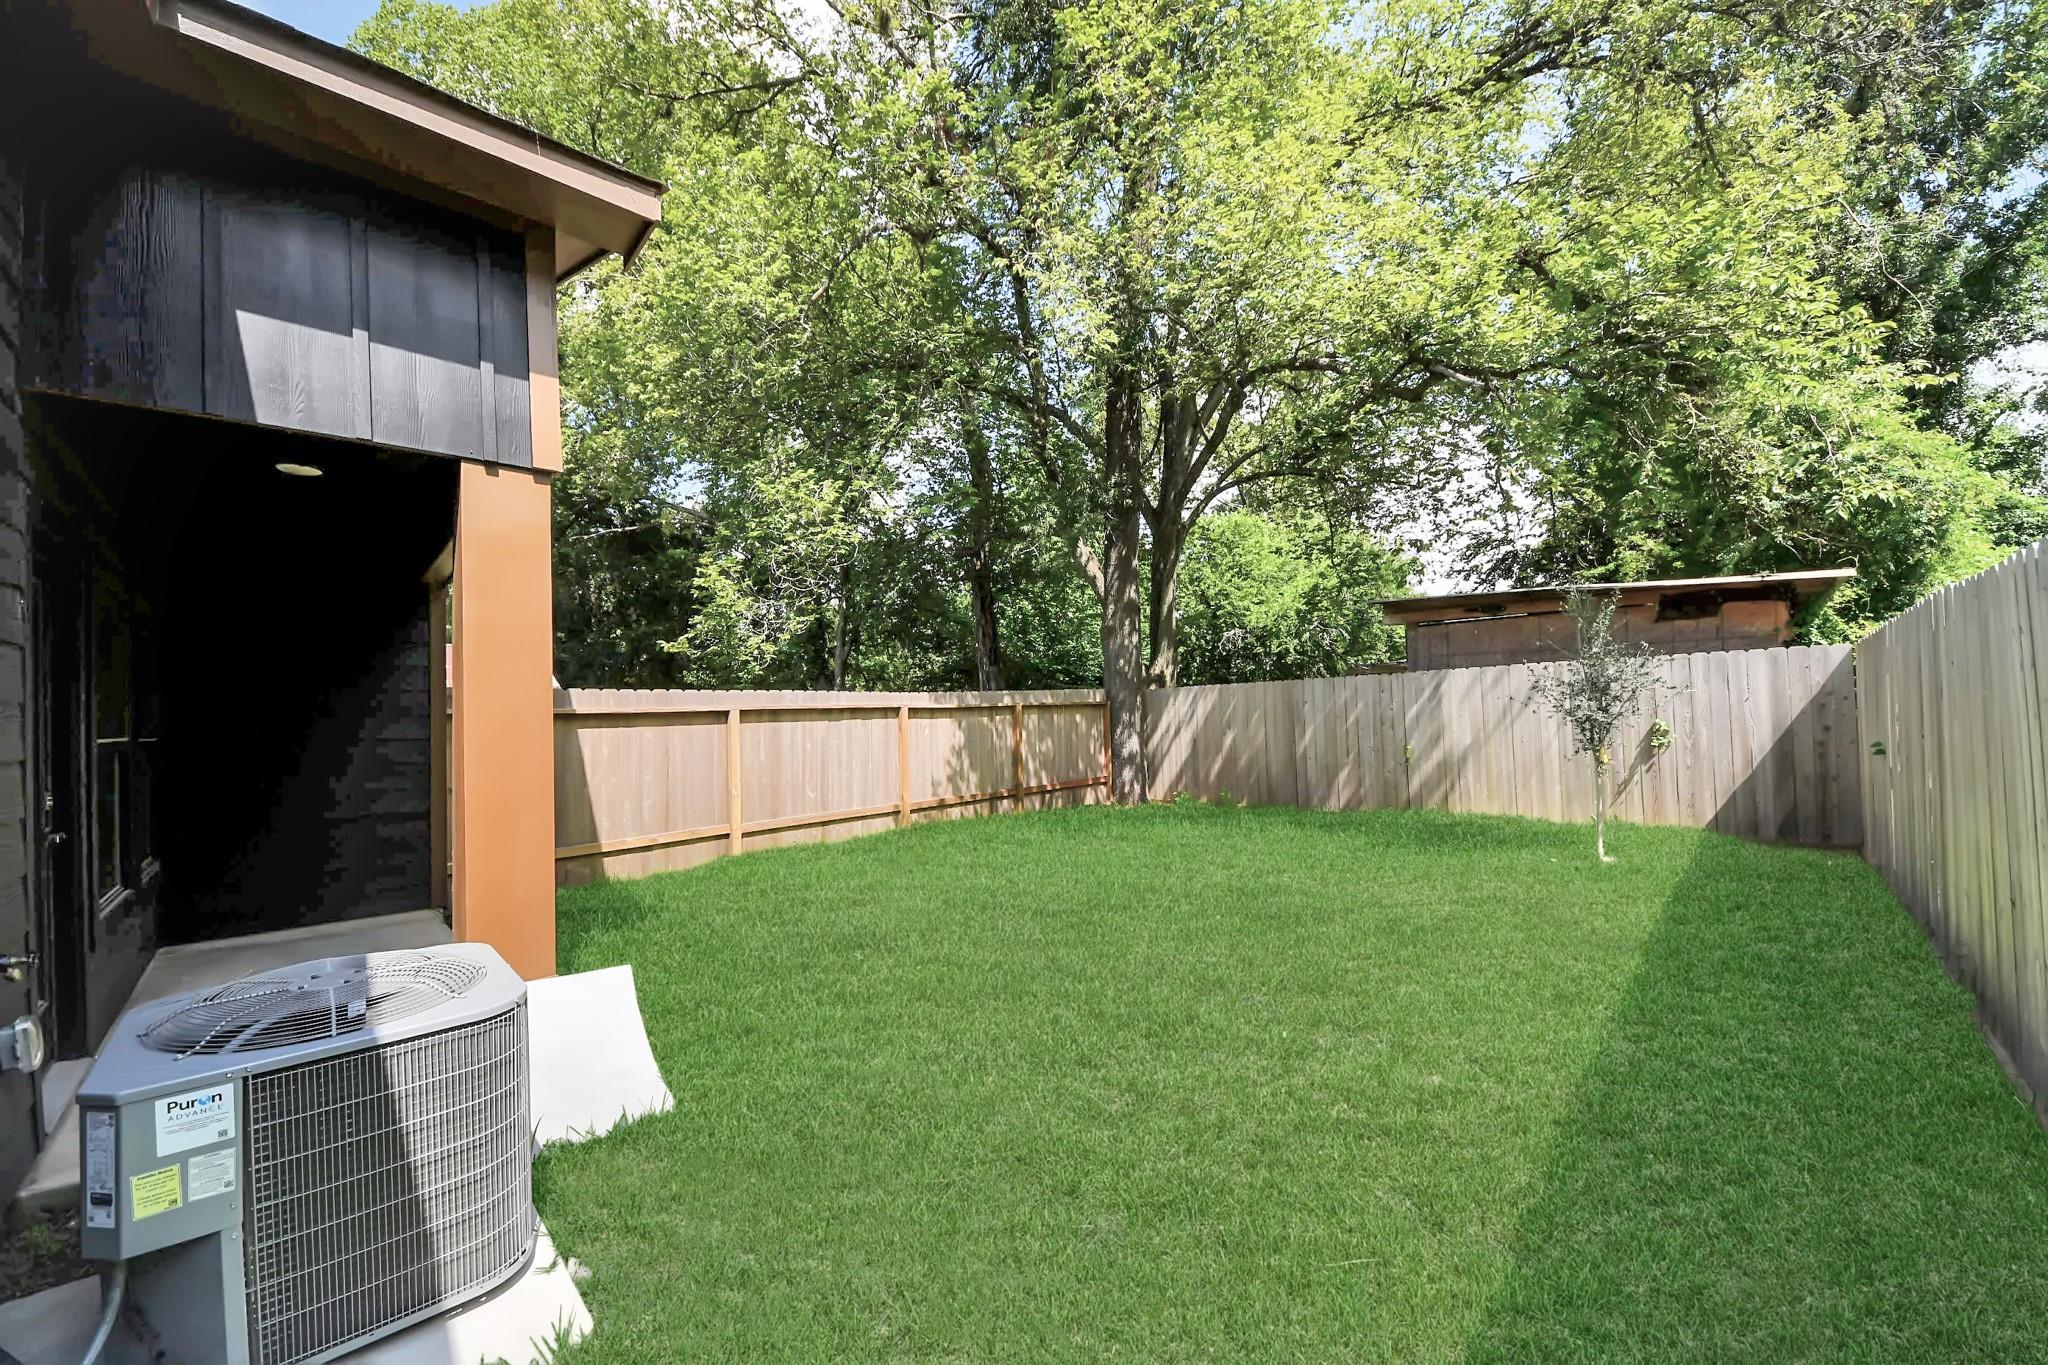
Fenced backyard with a broad lawn, mature trees, and an air-conditioning unit beside the house.
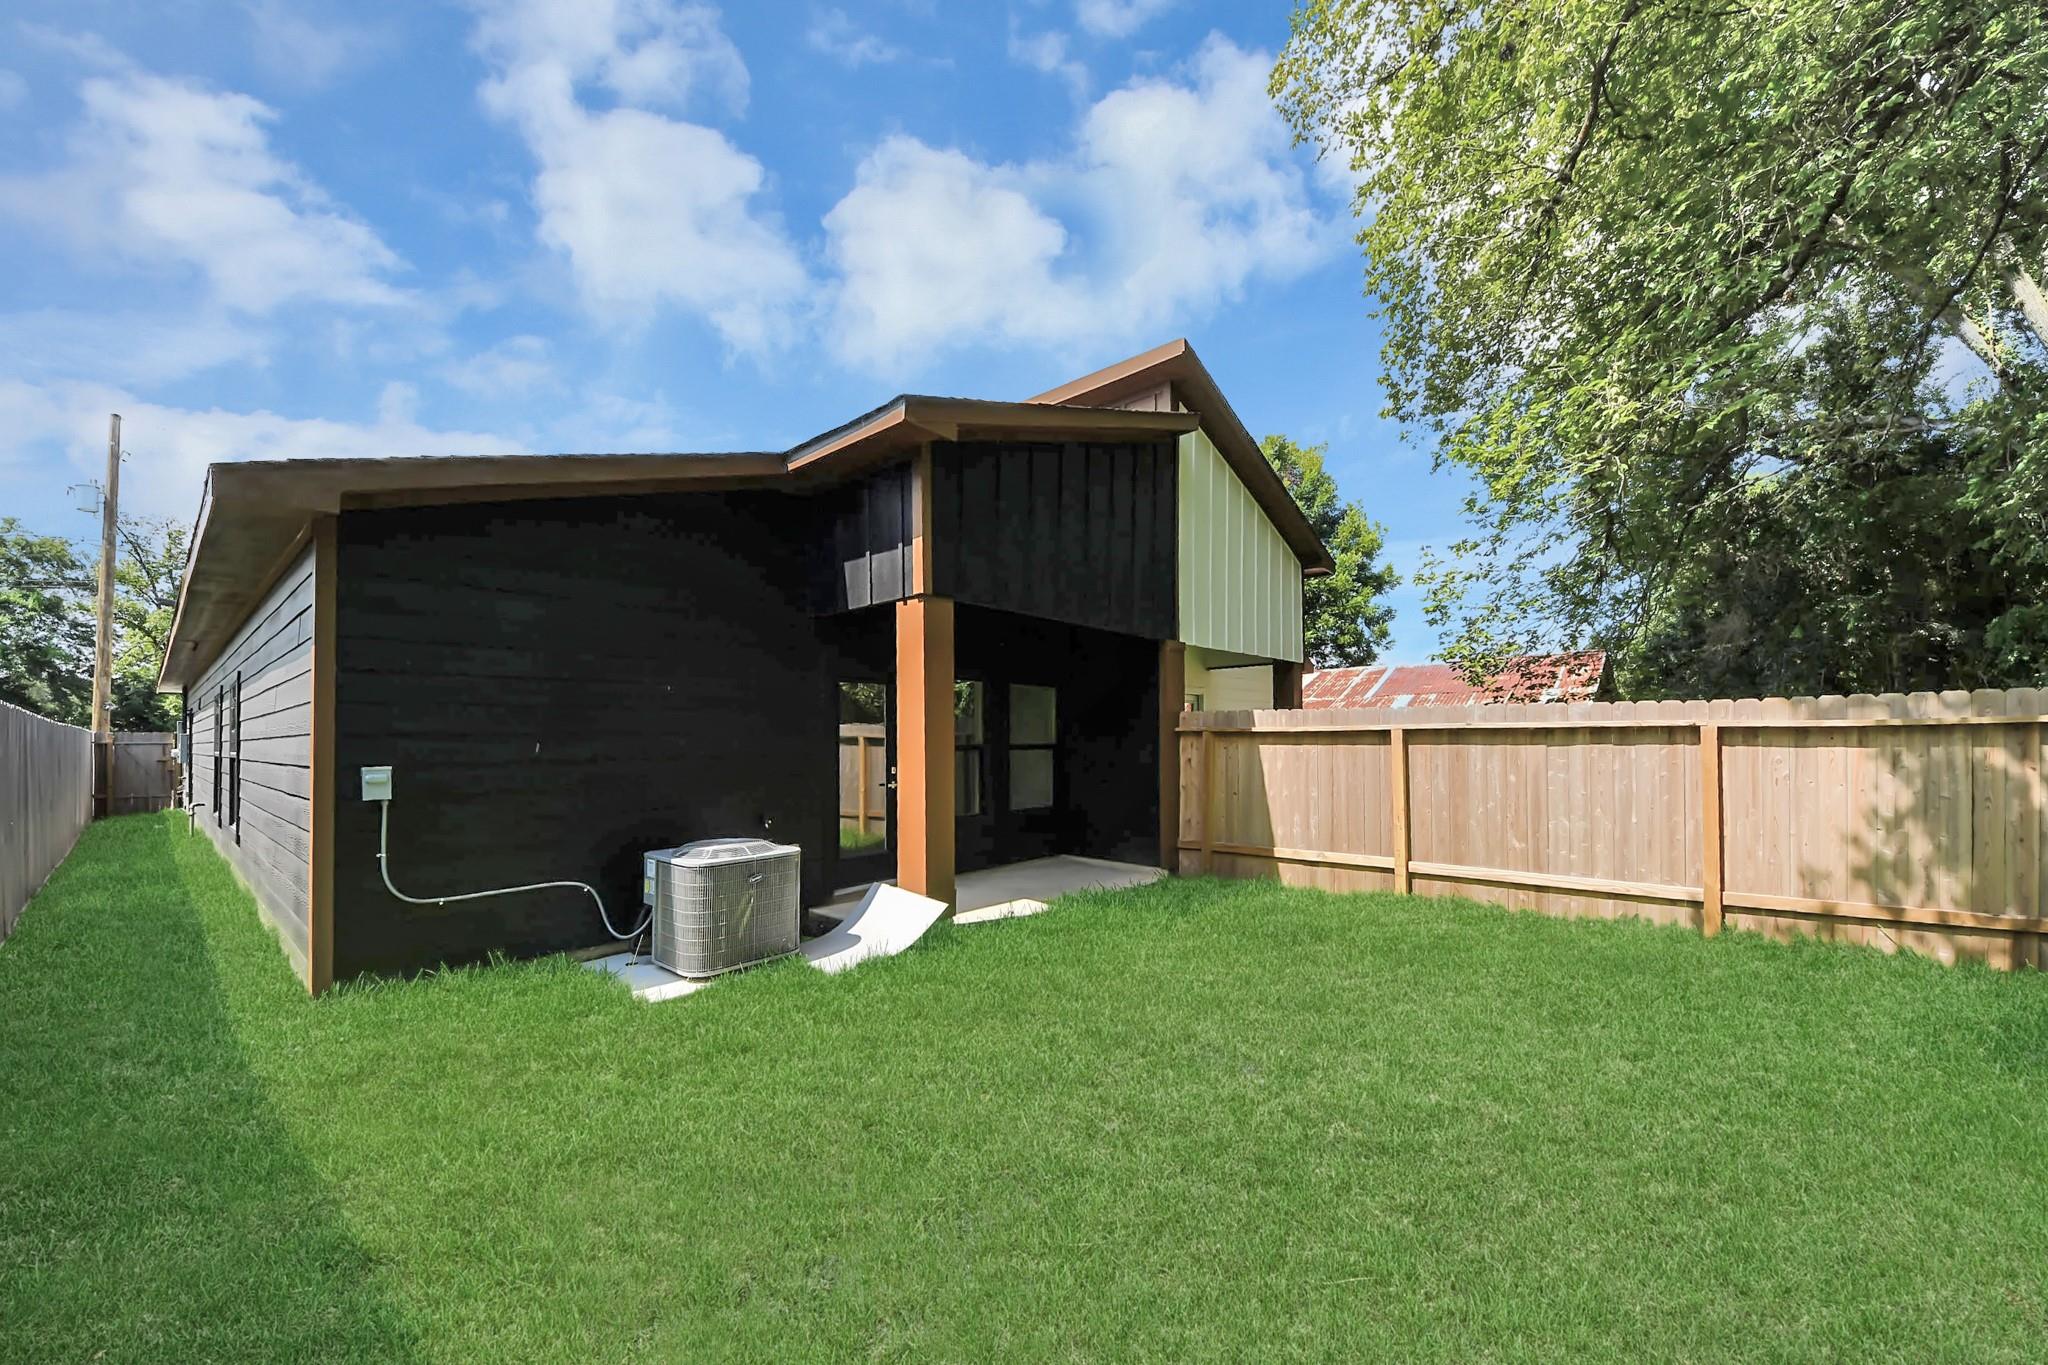
Modern home’s rear exterior with covered patio, fenced lawn, and dark siding.
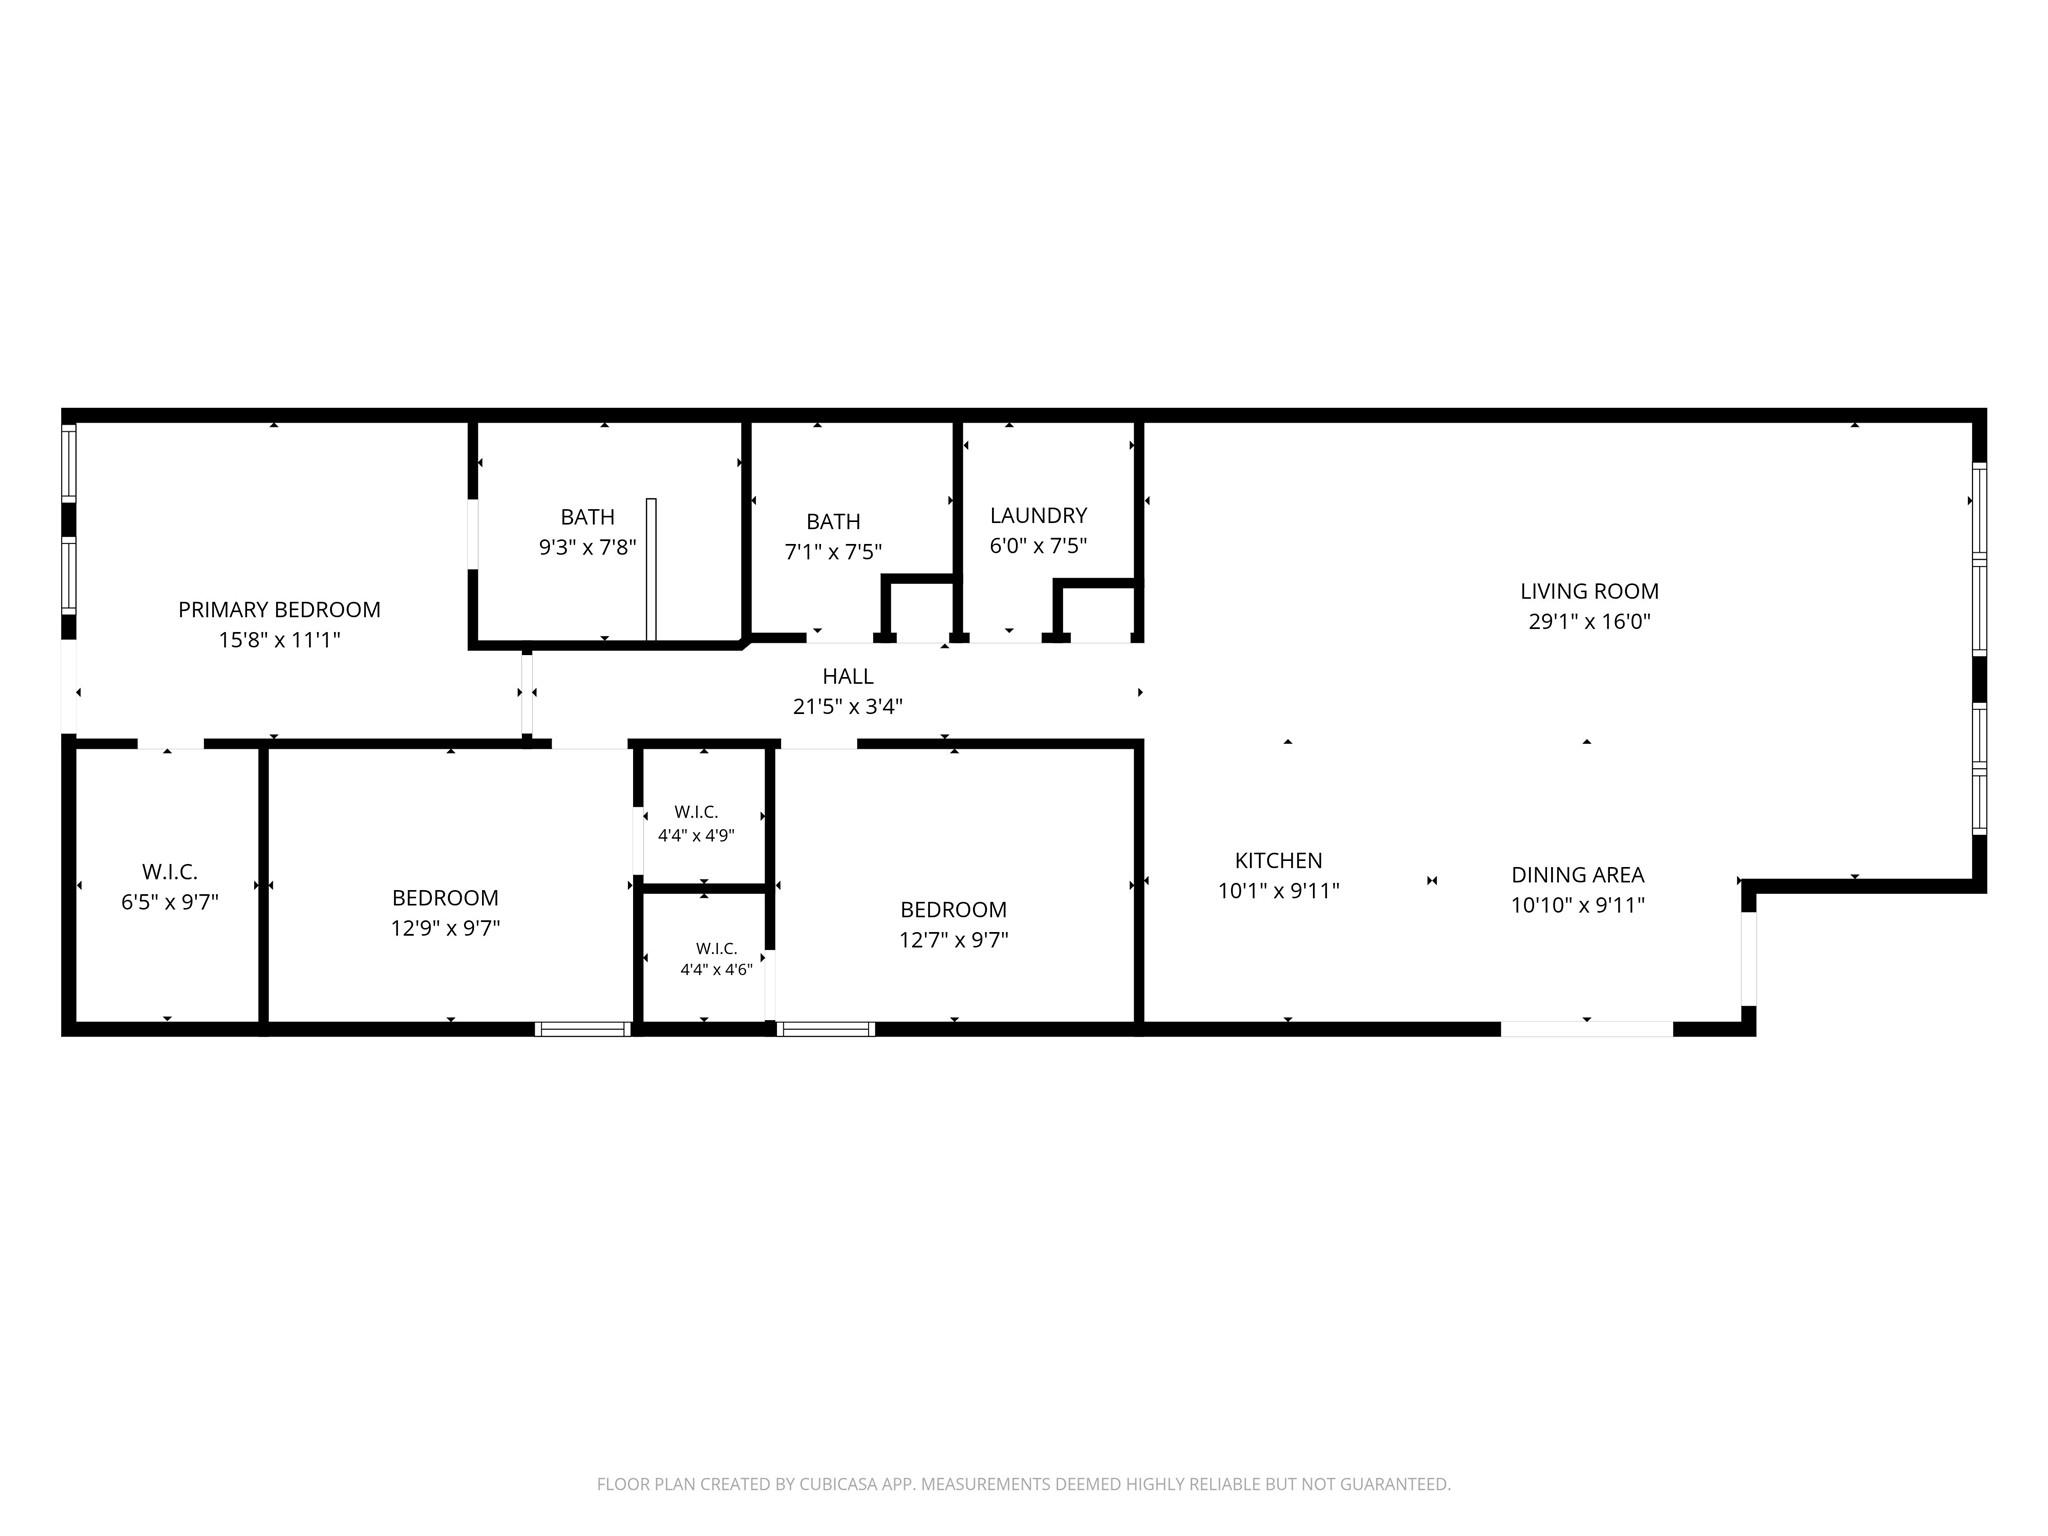
Floor plan showing three bedrooms, two bathrooms, a large living room, kitchen, dining area, and laundry room.
Aerial view of a gray-roofed home with a driveway and green yard among tree-lined residential lots.
Aerial view of the marked property amid Houston homes, with downtown skyline in the distance.
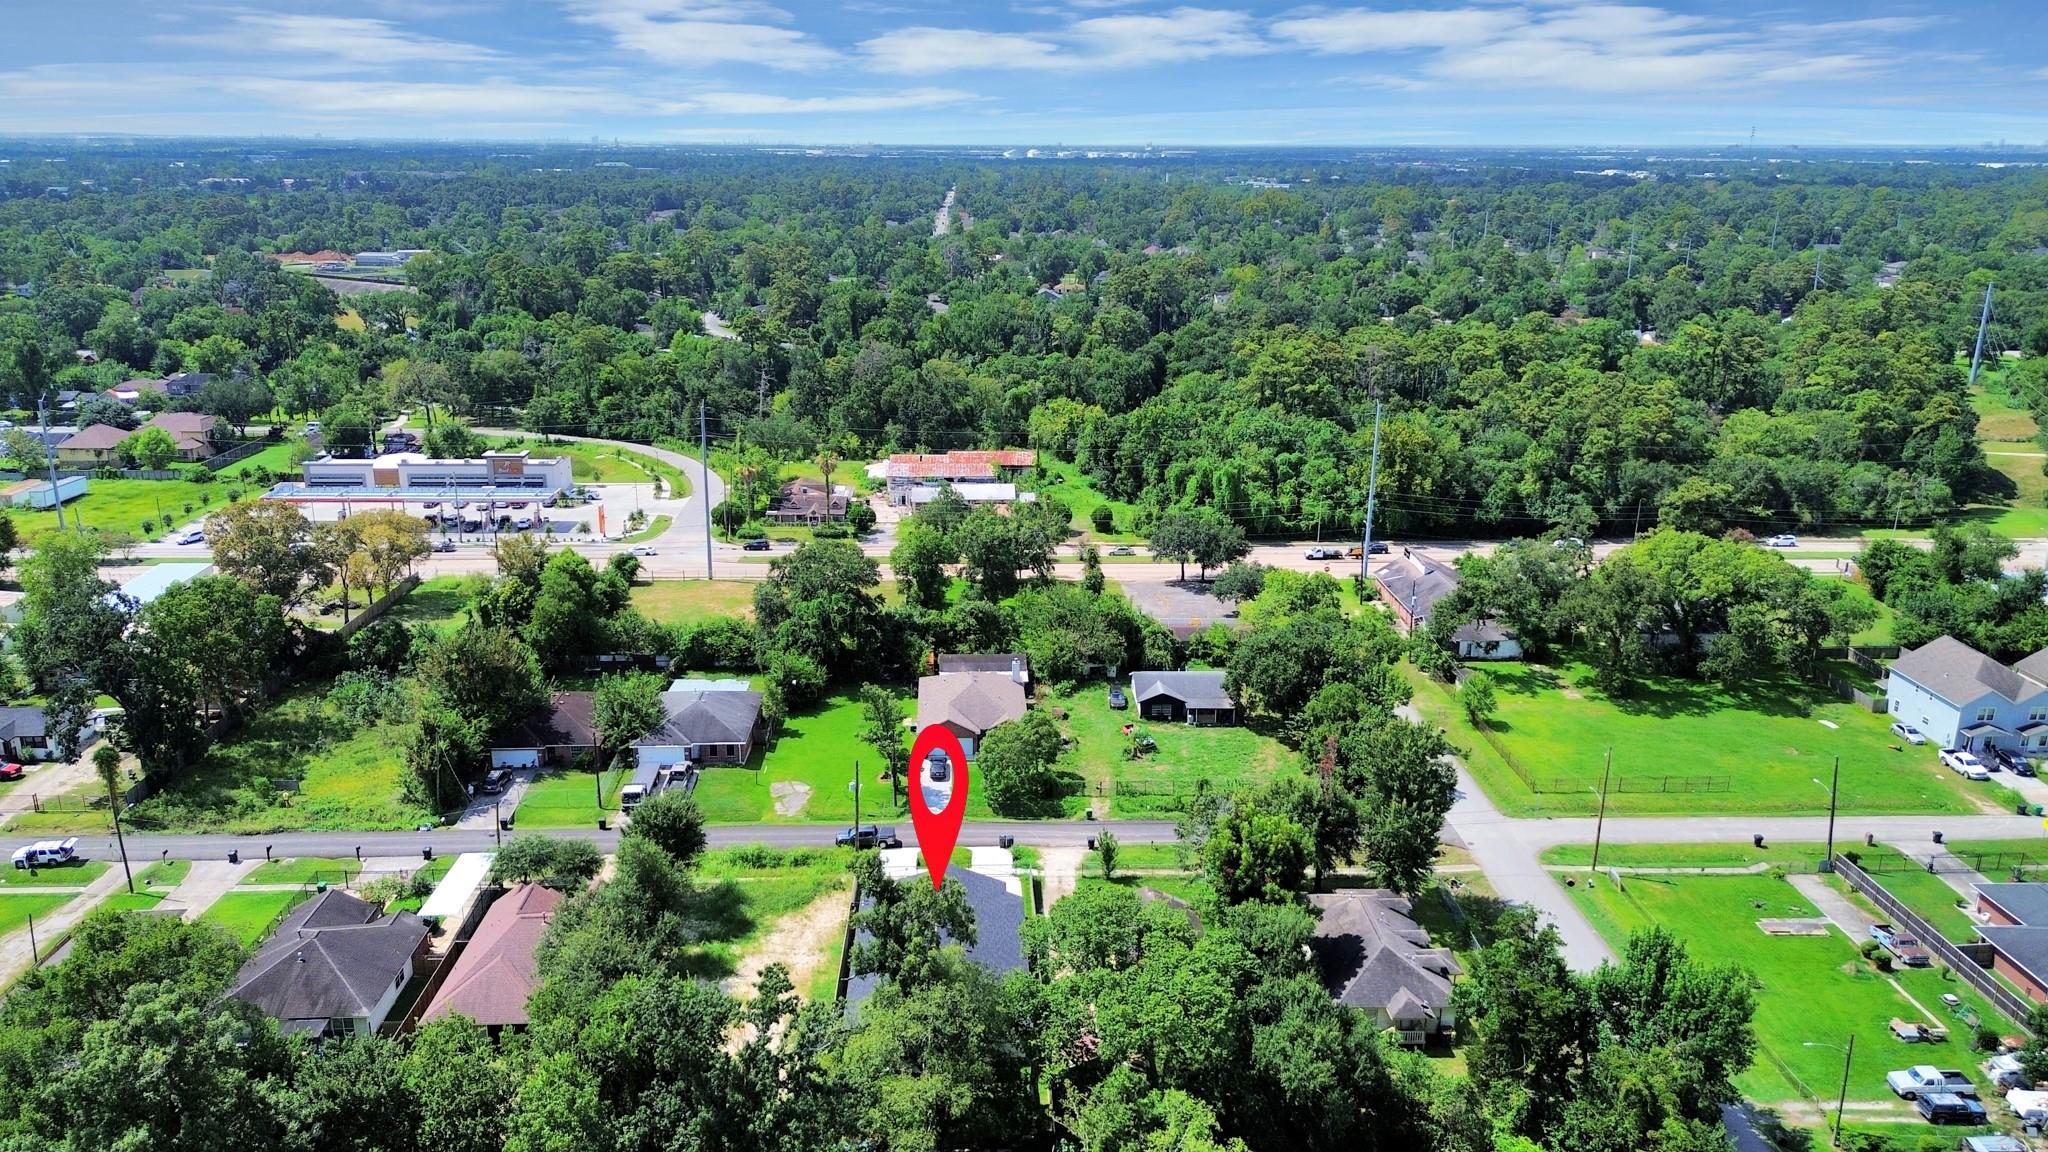
Aerial view of the tree-lined neighborhood, with a red pin marking the property near a road.
Single-story modern home with large windows, a fenced gravel garden, and a wide concrete driveway.
Contemporary home with a sloped roof, large windows, concrete driveway, and black metal yard gate.
Modern wood-sided home with large dark-framed windows behind a black metal driveway gate.
SEE ALL PHOTOS
Open-plan living room with a white sectional, dining area, and kitchen beneath vaulted ceilings.
Modern single-story home with angular rooflines, large windows, and a wide concrete driveway.
Contemporary home with brown and white siding, large windows, and a wide concrete driveway.
Modern single-story home behind a black metal gate, with a concrete driveway and fenced yard.
Modern house with a sloped roof and large windows behind a black metal fence and gate.
Modern brown home with a sharply angled roof, large front windows, and a broad concrete driveway.
Contemporary single-story home with large windows, a wide driveway, and black metal gates.
Aerial view of a tree-lined neighborhood with a red pin marking a house.
Aerial view of a Houston neighborhood, with a red pin marking a house among trees and nearby homes.
Staged living room with a cream sectional, large windows, vaulted ceiling, and sculptural ring chandelier.
Open-plan living and dining area with a vaulted ceiling, large windows, and adjoining white kitchen.
Open dining room and kitchen with a long dark wood table, white cabinets, and a modern ring pendant light.
Empty living room with vaulted ceiling, large windows, glass patio doors, and light wood-look flooring.
Empty open-plan living room and kitchen with light wood-look flooring and a circular pendant light.
Empty kitchen and living area with white cabinetry, gray tile backsplash, and light wood-look flooring.
Modern white kitchen with a large island, farmhouse sink, stainless appliances, and tall windows.
Modern kitchen with white cabinets, gray tile backsplash, farmhouse sink, and gas range.
Modern kitchen with white cabinets, gray tile backsplash, stainless sink, and gas range.
Open-plan kitchen with a large white island, stainless-steel sink, and tall windows overlooking the living area.
Modern white kitchen with a large peninsula and sink, opening onto a hallway with light wood floors.
Bright vacant kitchen with a white island, gray tile backsplash, and wood flooring.
Kitchen with white shaker cabinets, gray tile backsplash, and stainless steel gas range.
Open-plan kitchen with a white island, stainless-steel sink, high ceilings, and tall windows.
Empty laundry room with washer hookups and black-and-white geometric tile flooring.
Modern bathroom with a white vanity, black-framed mirror, and marble-look tile.
Modern bathroom with marble-look tile, a bathtub and shower, and a white vanity.
Empty carpeted room with recessed lights and a large window overlooking a wooden fence.
Empty bedroom with light carpet, recessed lights, a window, and an open paneled door.
Empty bedroom with light gray carpet, recessed lights, and a window overlooking a wooden fence.
Empty bedroom with light carpet, white double closet doors, and a window.
Empty room with light carpet, recessed lights, and a single window.
Staged bedroom with a large upholstered bed, neutral bedding, and a glass door overlooking a fenced yard.
Vacant white room with light carpet, ceiling fan, and windows overlooking a fenced yard.
Empty carpeted bedroom with a ceiling fan, open closet, and bathroom doorway.
Walk-in closet with white shelving, wood-toned hanging rods, and carpeted flooring.
Modern bathroom with a glass-enclosed shower, marble-look tile, and double vanity.
Side yard with a concrete walkway, narrow lawn, dark-sided house, and tall wooden privacy fence.
Fenced side patio with sliding glass doors, concrete walkway, and a wooden gate.
Fenced backyard with a wide green lawn, mature trees, and a tall wooden privacy fence.
Rear of a modern house with an angular roof, fenced backyard, and broad green lawn.
Fenced backyard with a broad lawn, mature trees, and a covered patio beside the house.
Fenced backyard with a broad lawn, mature trees, and an air-conditioning unit beside the house.
Modern home’s rear exterior with covered patio, fenced lawn, and dark siding.
Floor plan showing three bedrooms, two bathrooms, a large living room, kitchen, dining area, and laundry room.
Aerial view of a gray-roofed home with a driveway and green yard among tree-lined residential lots.
Aerial view of the marked property amid Houston homes, with downtown skyline in the distance.
Aerial view of the tree-lined neighborhood, with a red pin marking the property near a road.
Single-story modern home with large windows, a fenced gravel garden, and a wide concrete driveway.
Contemporary home with a sloped roof, large windows, concrete driveway, and black metal yard gate.
Modern wood-sided home with large dark-framed windows behind a black metal driveway gate.
For Sale

8109 Hamlet Street

8109 Hamlet Street, Houston, TX 77078

$459,900
LUXURY MEETS INCOME POTENTIAL! This stunning new construction duplex is the ultimate opportunity for savvy investors and house hackers ready to build wealth without sacrificing style. Live luxuriously in one unit while your tenant helps offset payments, or add a high-end income-producing asset to your portfolio. Each single-story residence offers 3 bedrooms, 2 baths and an open-concept layout with quartz countertops, stainless steel appliances, an apron-front sink and an oversized kitchen peninsula. The spacious primary suites include walk-in closets, private baths and direct access to covered patios and fenced backyards. The property is fully gated for added privacy and security. With approximately 2,911 total square feet, 8109 Hamlet combines modern living with a smart investment opportunity. Photos are virtually staged.

3
beds

2
baths

2,911 Sq.Ft. LIVING AREA

7,020 Sq.Ft. lot

Jaime  Fallon

Jaime Fallon

Features & Amenities

Interior

  • total bedrooms3
  • Total bathrooms2
  • full bathrooms2
  • Laundry room Central Laundry, Washer/Dryer Connections
  • Flooring Tile, Vinyl Plank
  • APPLIANCES Range, Disposal, Microwave, Dishwasher

Area & Lot

  • Status For Sale
  • Living Area2,911 Sq.Ft.
  • Total Area2,911 Sq.Ft.
  • Lot Area7,020 Sq.Ft.
  • MLS® ID61839319
  • TypeMulti-Family
  • YEAR BUILT2026
  • NeighborhoodHouston
  • Elementary SchoolHilliard Elementary School
  • Middle SchoolForest Brook Middle School
  • High SchoolNorth Forest High School
  • School District27 - Houston

Exterior

  • STORIES1
  • utilitiesCable Connected, Electric, Natural Gas Connected, Water Connected
  • roofComposition
  • parkingMore than Two
  • HEAT TYPENatural Gas
  • AIR CONDITIONINGCeiling Fan(s), Electric

Financial

  • Sales Price$459,900
  • Real Estate Tax $1,367/yr
Modern single-story home with angular rooflines, large windows, and a wide concrete driveway.

Schedule a Showing

I would love to show you this beautiful property. Please select your preferred date and time below. I will be in touch shortly to confirm your appointment.

Schedule a Showing

I would love to show you this beautiful property. Please select your preferred date and time below. I will be in touch shortly to confirm your appointment.

Thank you for your interest in 8109 Hamlet Street, Houston, TX 77078. We are reviewing your request and will be in touch shortly!

Mortgage Calculator

Estimate your monthly mortgage payment, including the principal and interest, property taxes, and HOA. Adjust the values to generate a more accurate rate.

All estimates are provided for informational purposes only. Actual amounts may vary.
$0,000 Your Payment 20 15 65
$0,000 Your Payment

Houston

Explore

Work With Jaime

Jaime's dedication goes beyond transactions, as she actively educates and mentors clients and agents, sharing insights into the prosperous realms of real estate investing and home ownership.

Follow Me on Instagram