* *
7315 Boerne Creek Drive
SEE ALL PHOTOS
7315 Boerne Creek Drive
Coming Soon

7315 Boerne Creek Drive

7315 Boerne Creek Drive, Richmond, TX 77407

$329,900
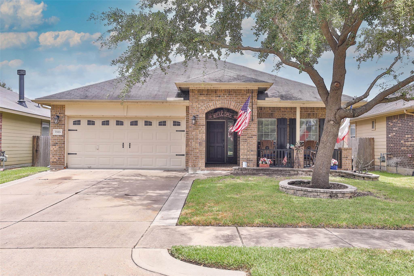
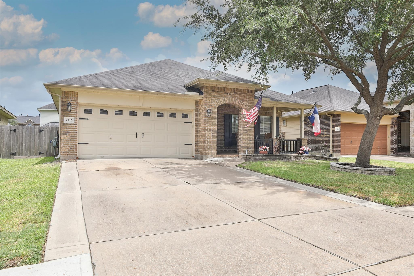
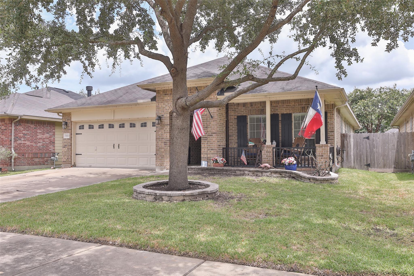
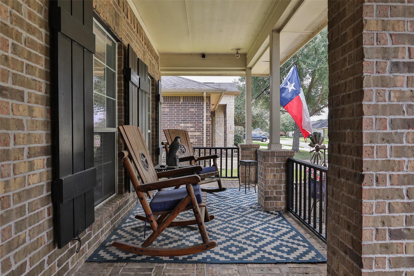
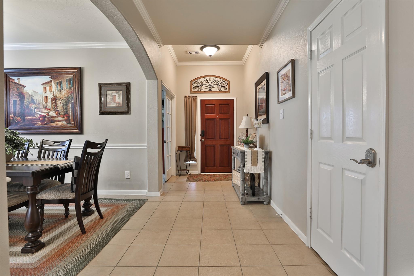
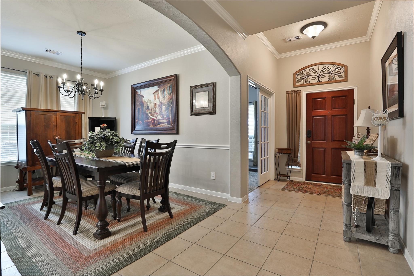
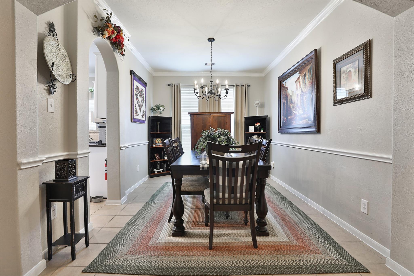
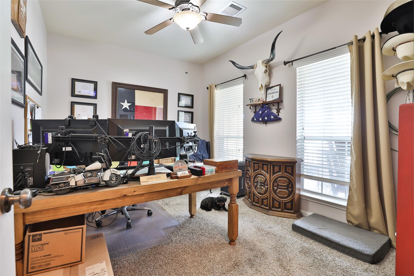
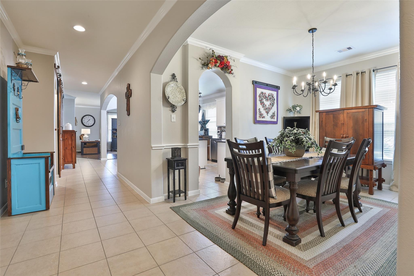
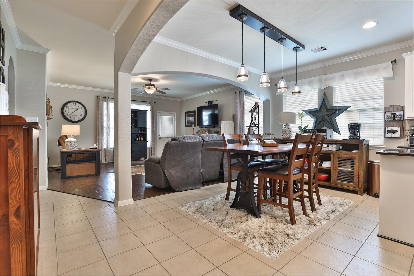
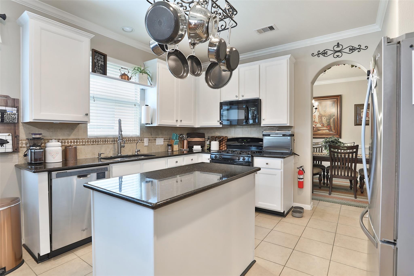
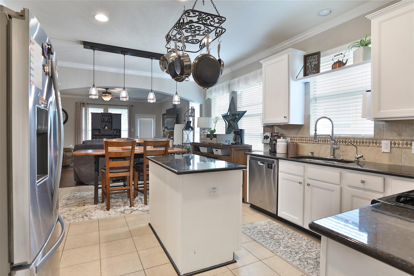
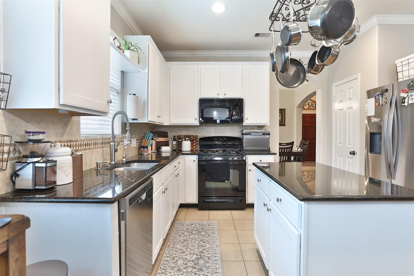
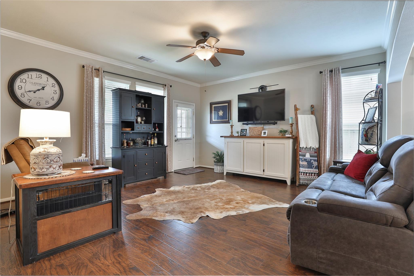
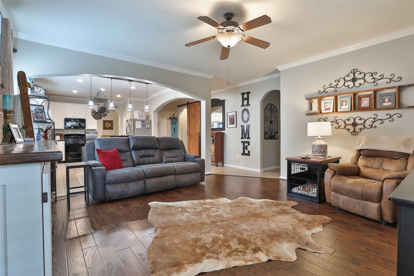
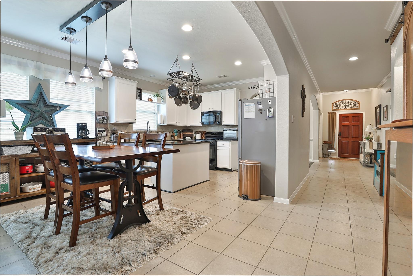
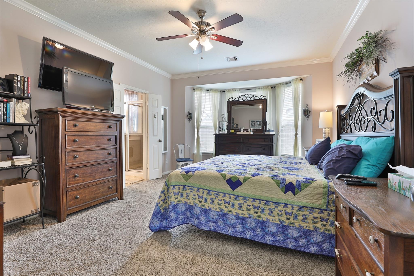
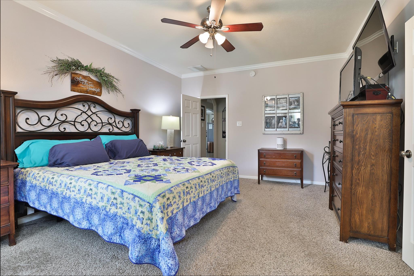
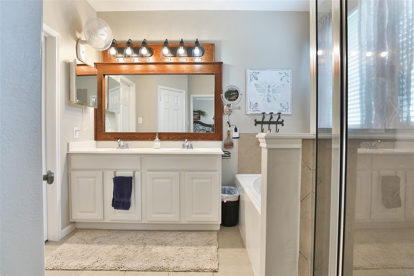
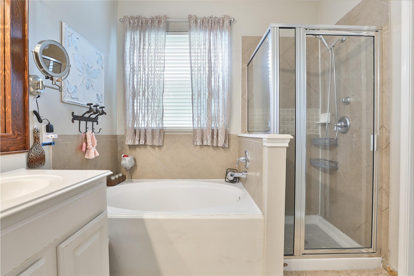
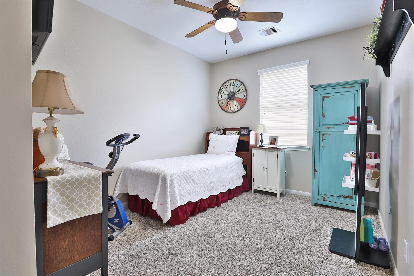
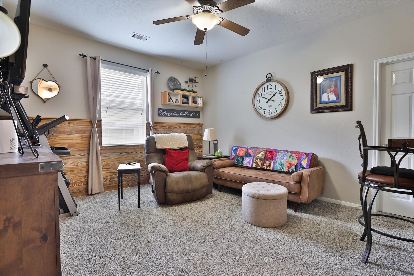
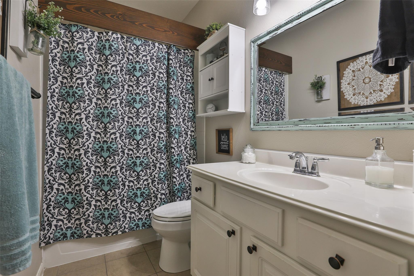
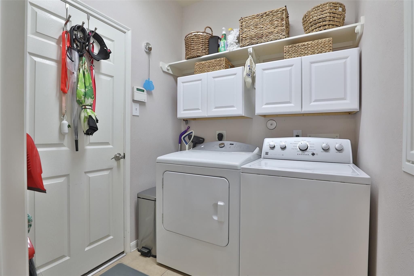
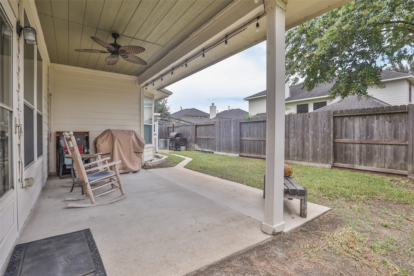
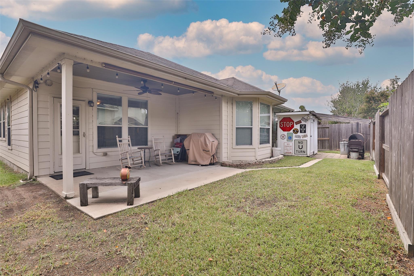
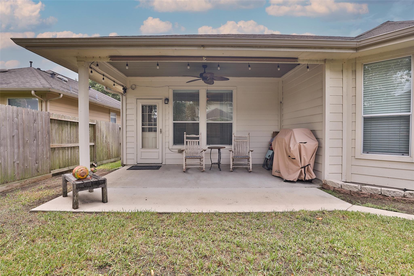
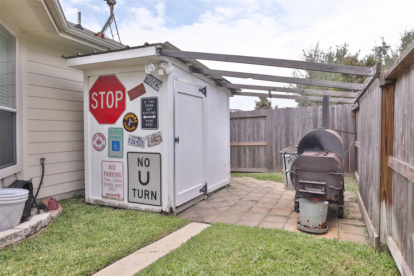
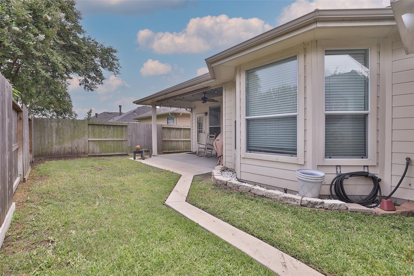
Meticulously maintained & thoughtfully upgraded, this 3-bed, 2-bath home offers a highly functional floor plan w/ dedicated study, formal dining & spacious game room. Custom details throughout add personality, including a statement accent wall & barn door leading to the game room & secondary bedrooms, a custom four-pendant breakfast room light fixture, & beautiful framed primary bath mirror with upgraded light bar. The home is equipped with a whole-house water softener, reverse osmosis system at the kitchen sink, and a 50-amp breaker installed for a whole-house backup generator. Additional improvements include an expanded driveway, extended back patio, 5' x 8' utility shed, 2023 water heater, and a three-rail fence with bottom kick board, two gates, and fencing on all three sides installed in March 2024. Pride of ownership is evident throughout! Access to shopping, dining, and major commuter routes. This home is move-in ready & packed with upgrades designed for everyday living.

3
beds

2
baths

2,193 Sq.Ft. LIVING AREA

5,719.43 Sq.Ft. lot

Jaime  Fallon

Jaime Fallon

Features & Amenities

Interior

  • total bedrooms3
  • Total bathrooms2
  • full bathrooms2
  • other interior Features All Bedrooms Down

Area & Lot

  • Status Coming Soon
  • Living Area2,193 Sq.Ft.
  • Total Area2,193 Sq.Ft.
  • Lot Area5,719.43 Sq.Ft.
  • MLS® ID74497383
  • TypeResidential
  • YEAR BUILT2009
  • Architecture StylesTraditional
  • Elementary SchoolAdolphus Elementary School
  • Middle SchoolBanks Middle School
  • High SchoolTomas High School (Lamar)
  • School District33 - Lamar Consolidated

Exterior

  • STORIES1
  • Garage Space2.0
  • water SourceWater District
  • roofComposition
  • lot featuresSubdivided, 0 Up To 1/4 Acre
  • parkingAttached
  • HEAT TYPENatural Gas
  • AIR CONDITIONINGElectric
  • SubstructureSlab

Financial

  • Sales Price$329,900
  • Real Estate Tax $8,665/yr
  • HOA $878/yr

Mortgage Calculator

Estimate your monthly mortgage payment, including the principal and interest, property taxes, and HOA. Adjust the values to generate a more accurate rate.

All estimates are provided for informational purposes only. Actual amounts may vary.
$0,000 Your Payment 20 15 65
$0,000 Your Payment

Work With Jaime

Jaime's dedication goes beyond transactions, as she actively educates and mentors clients and agents, sharing insights into the prosperous realms of real estate investing and home ownership.

Follow Me on Instagram