* *
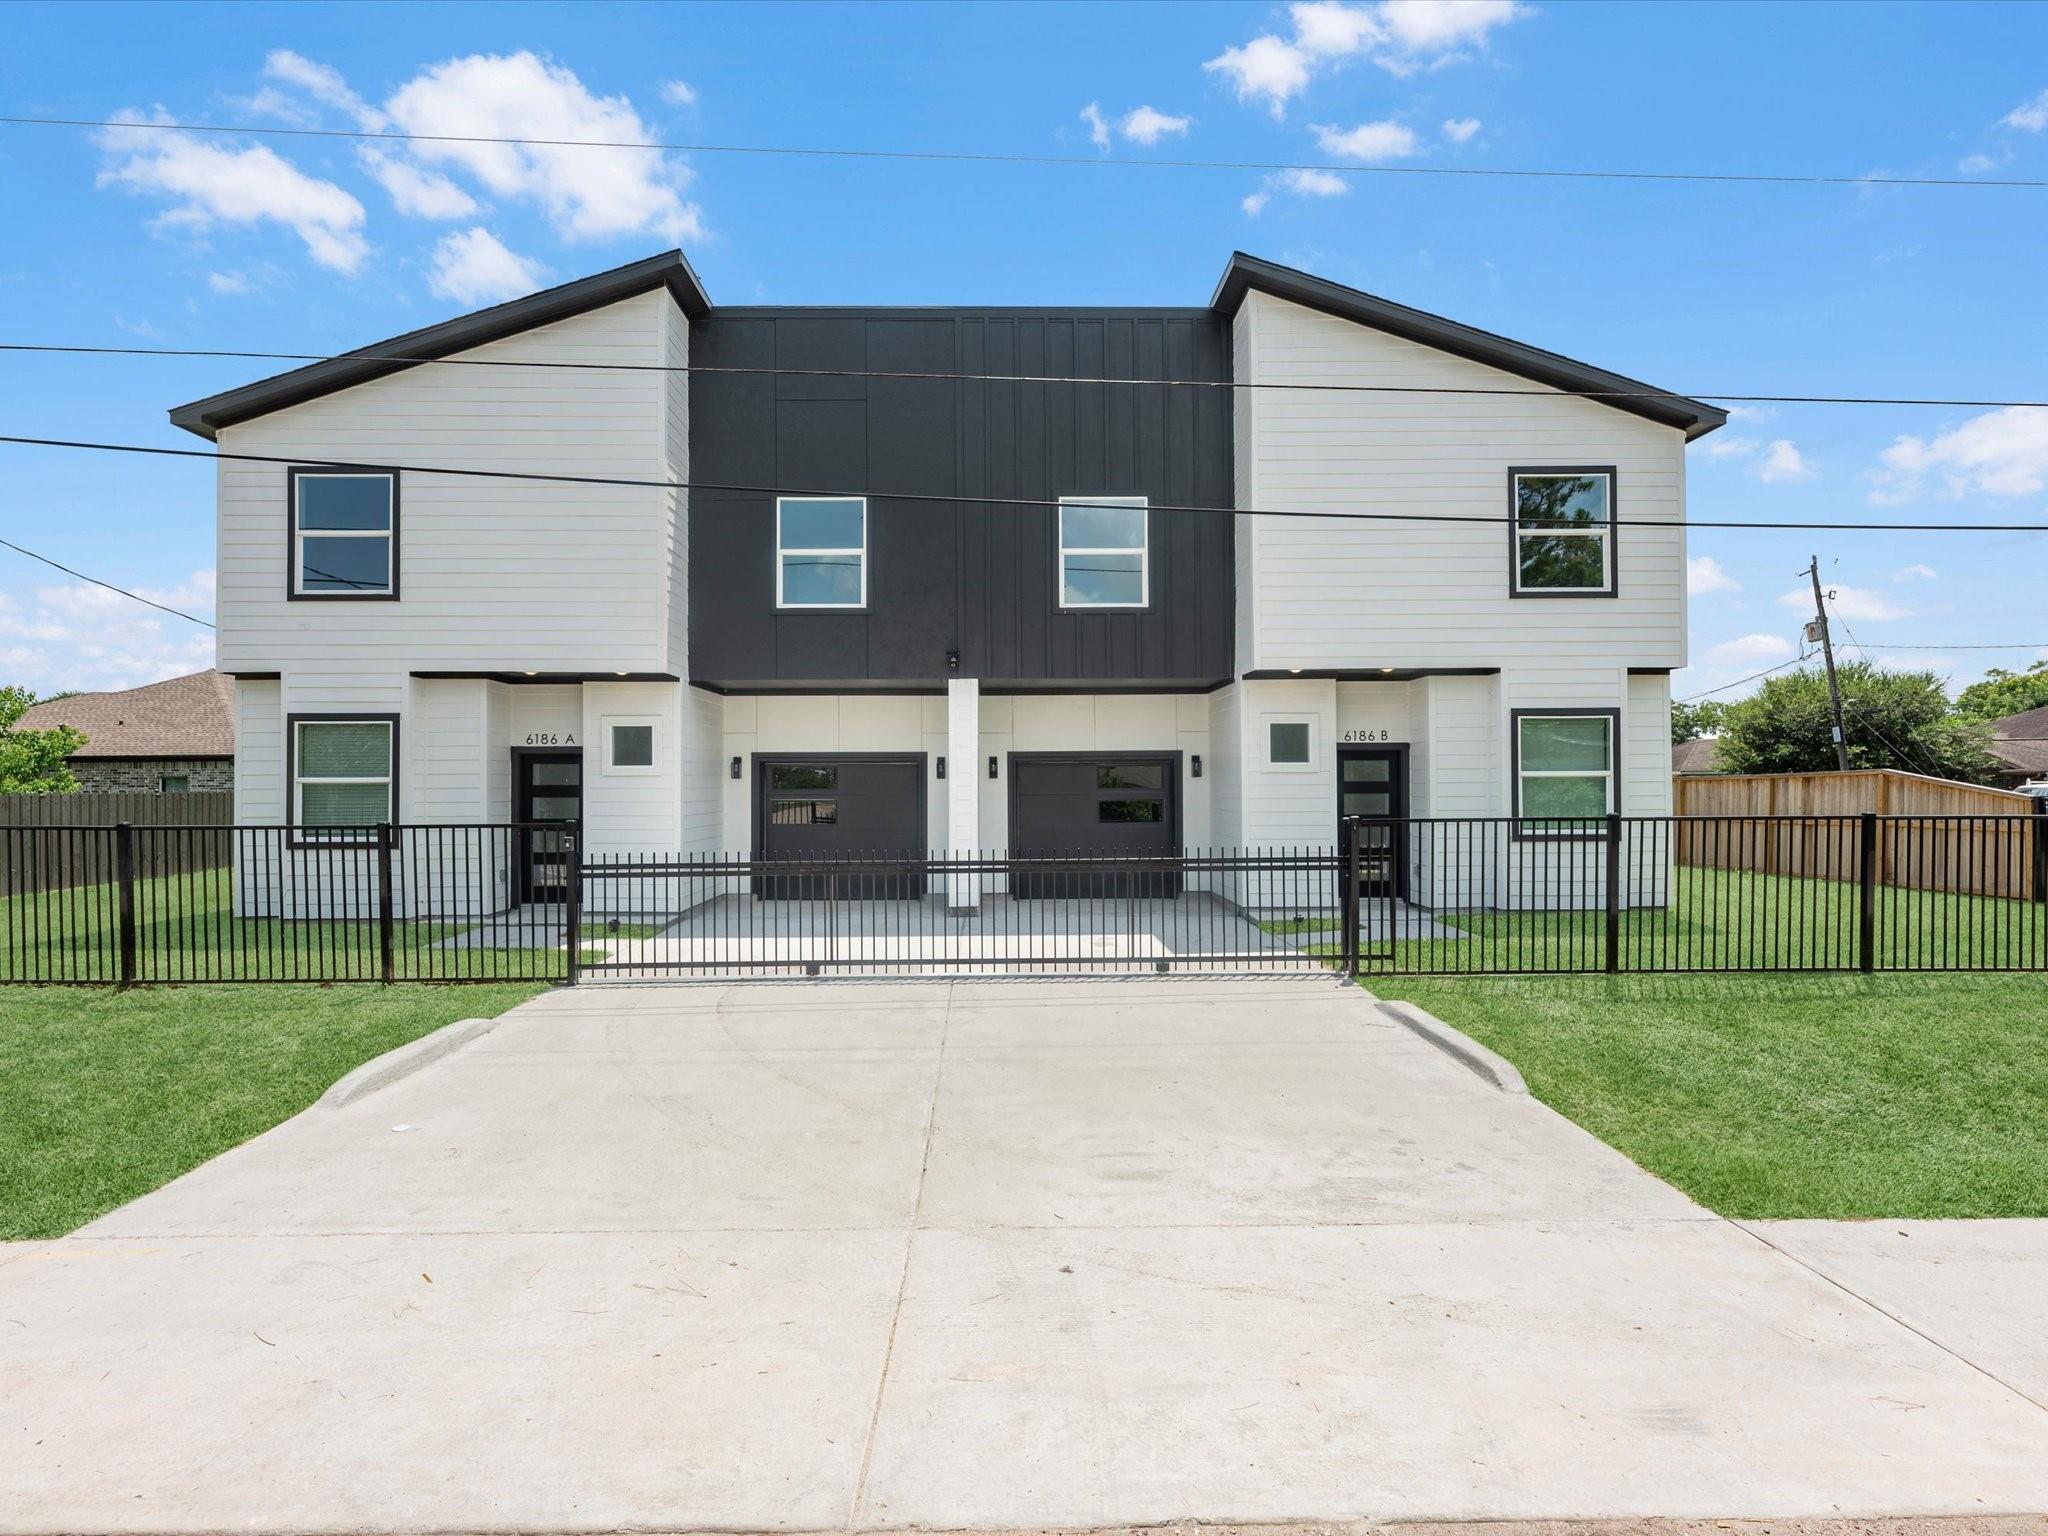
Modern white-and-charcoal duplex with two entrances, a fenced lawn, and a wide concrete driveway.
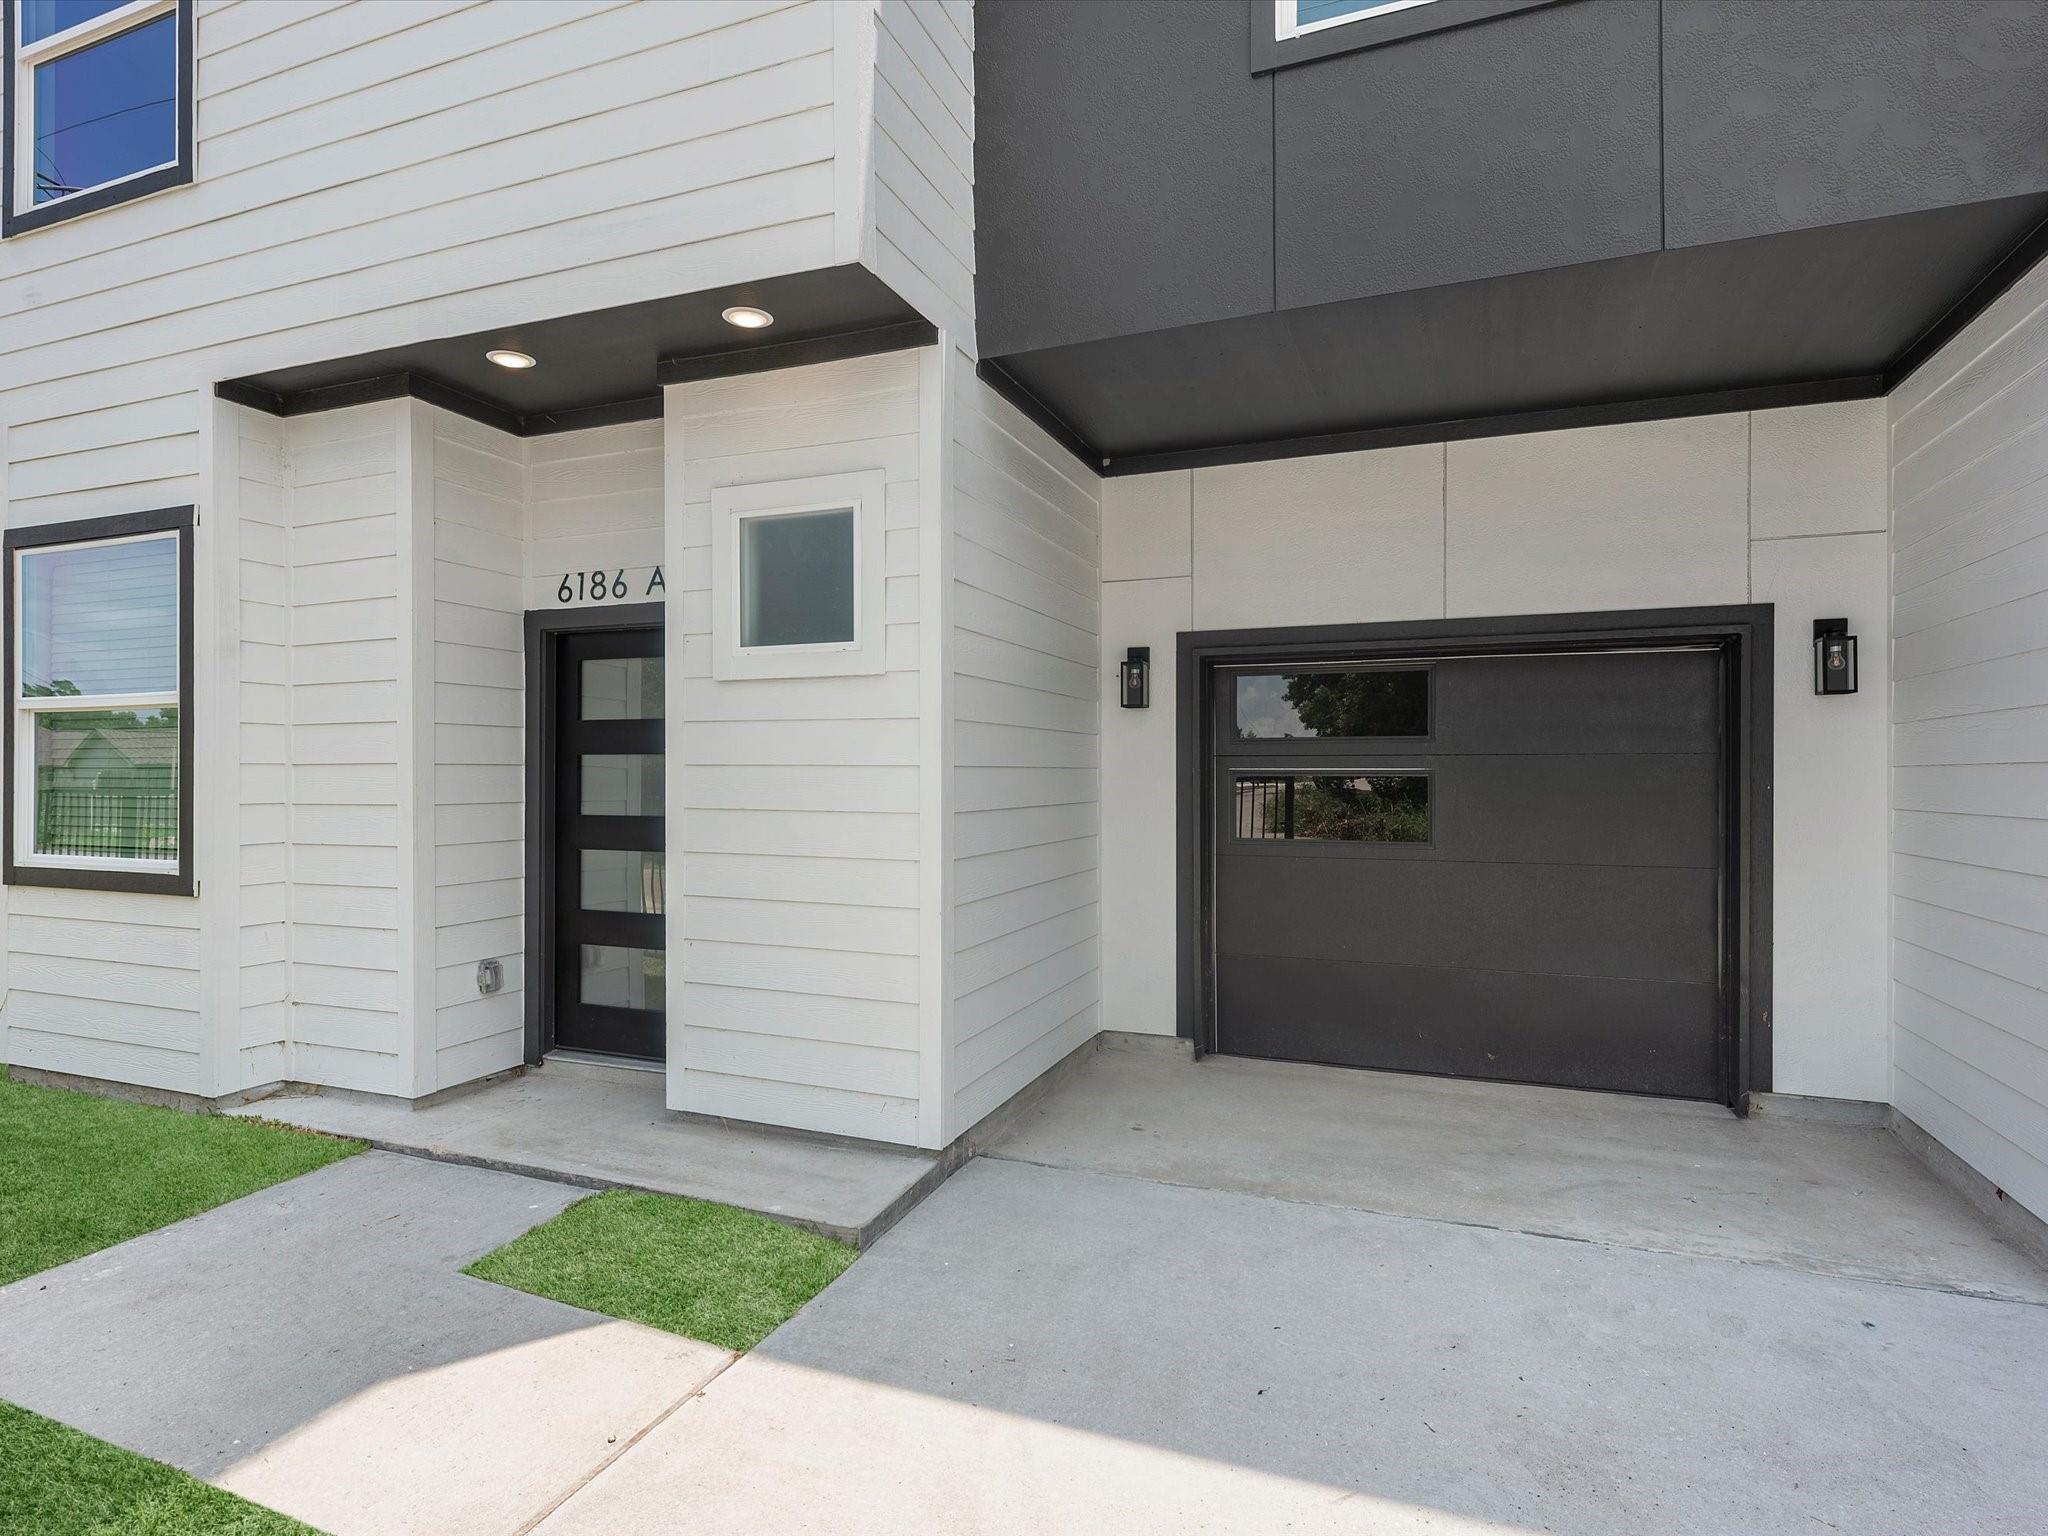
Modern white-sided home with a recessed black entry, dark garage door, and concrete driveway.
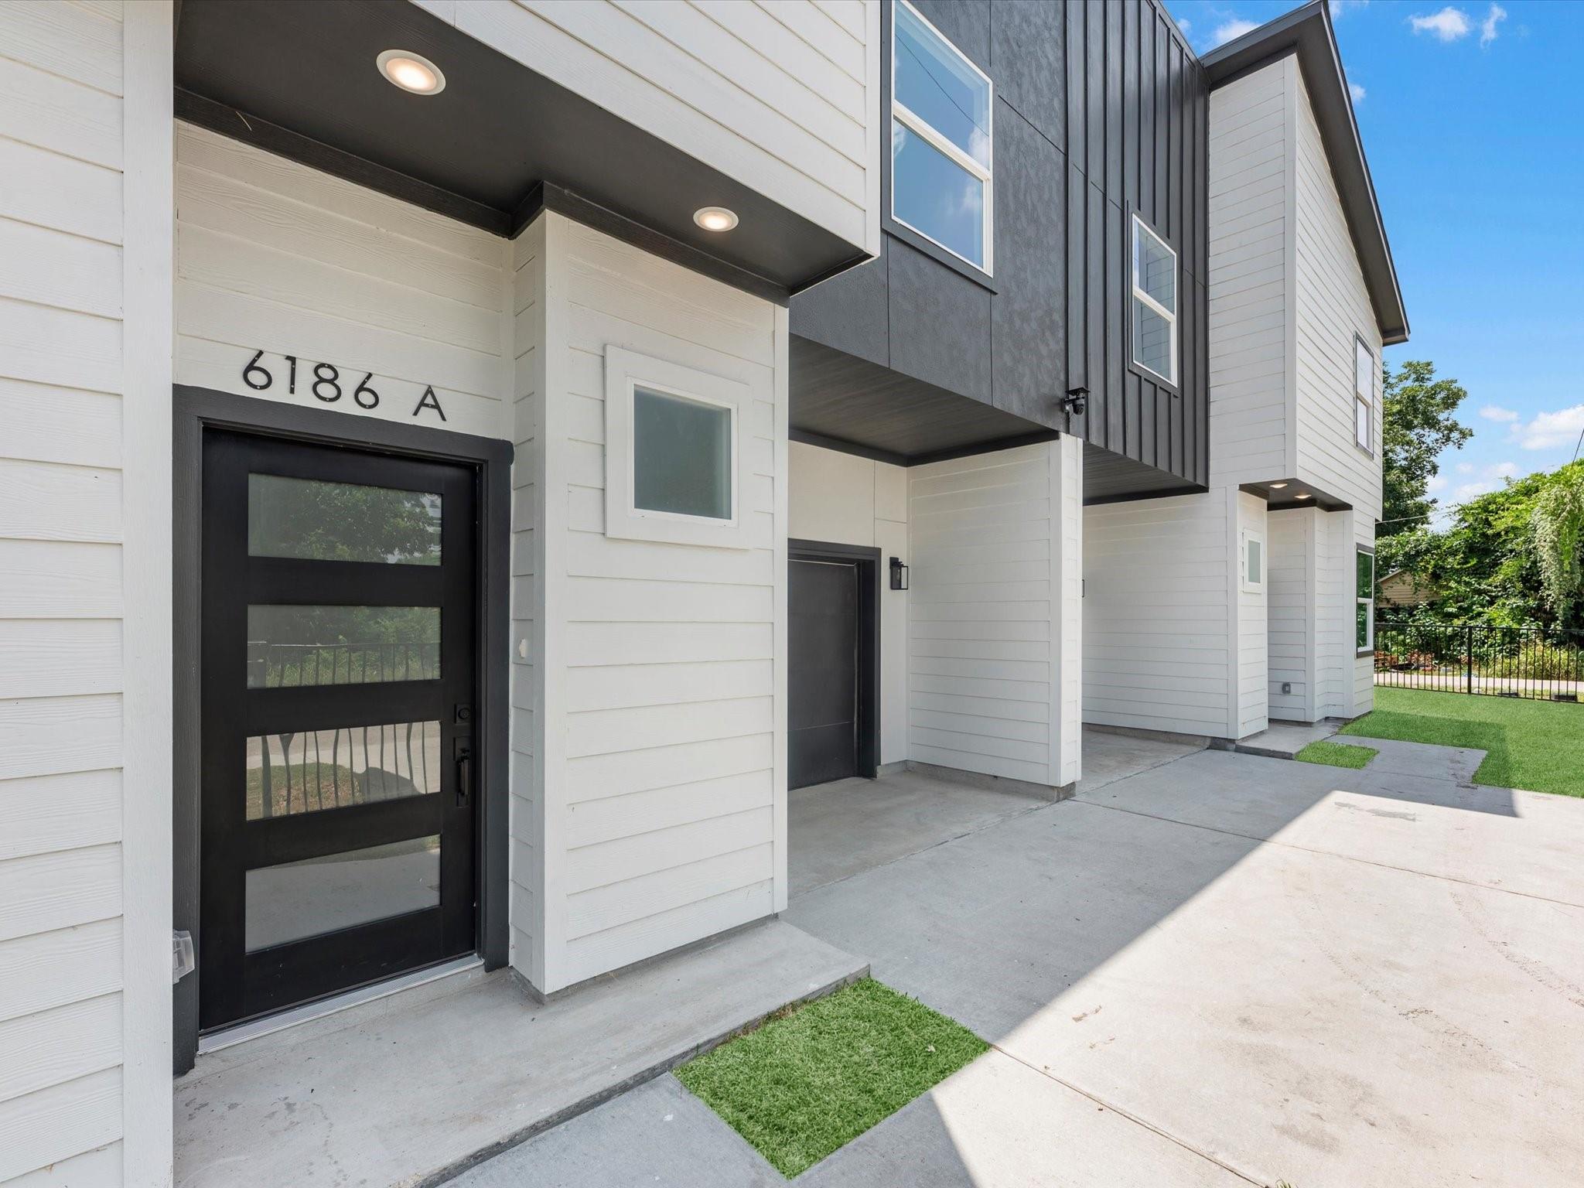
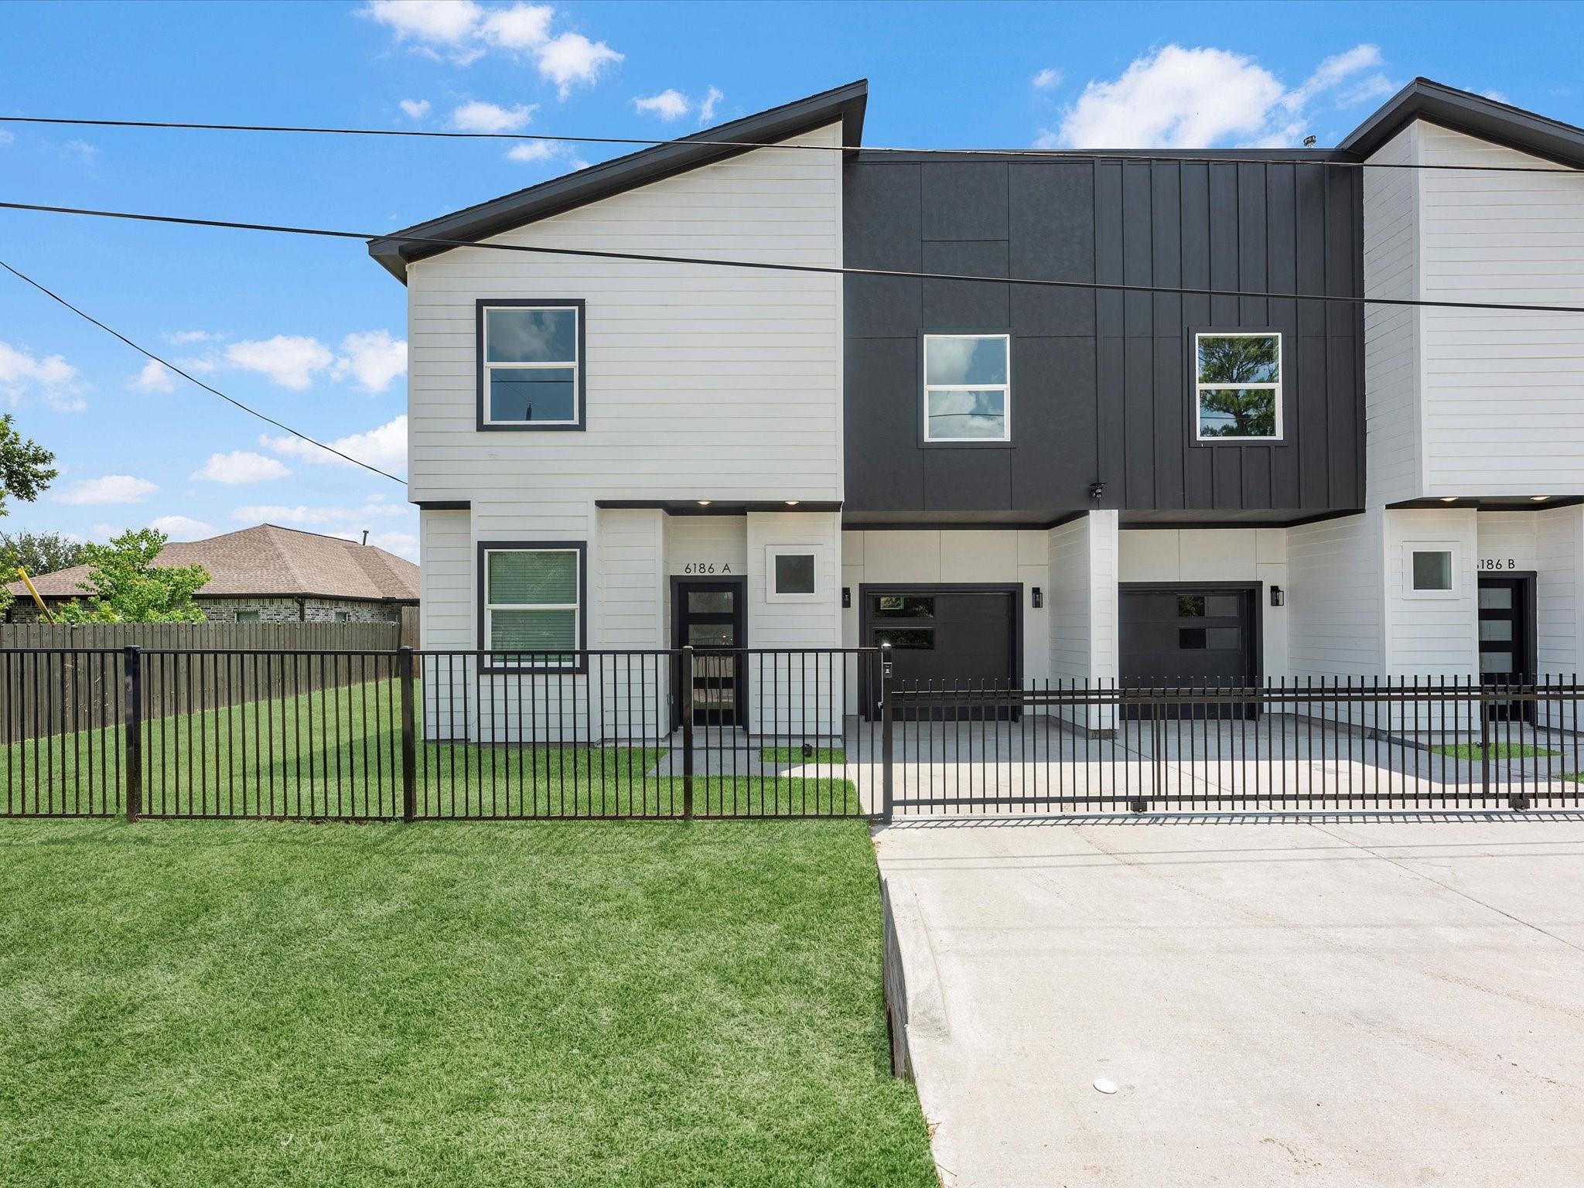
Modern multifamily building exterior with white siding, dark panels, and the 6186 A entrance.
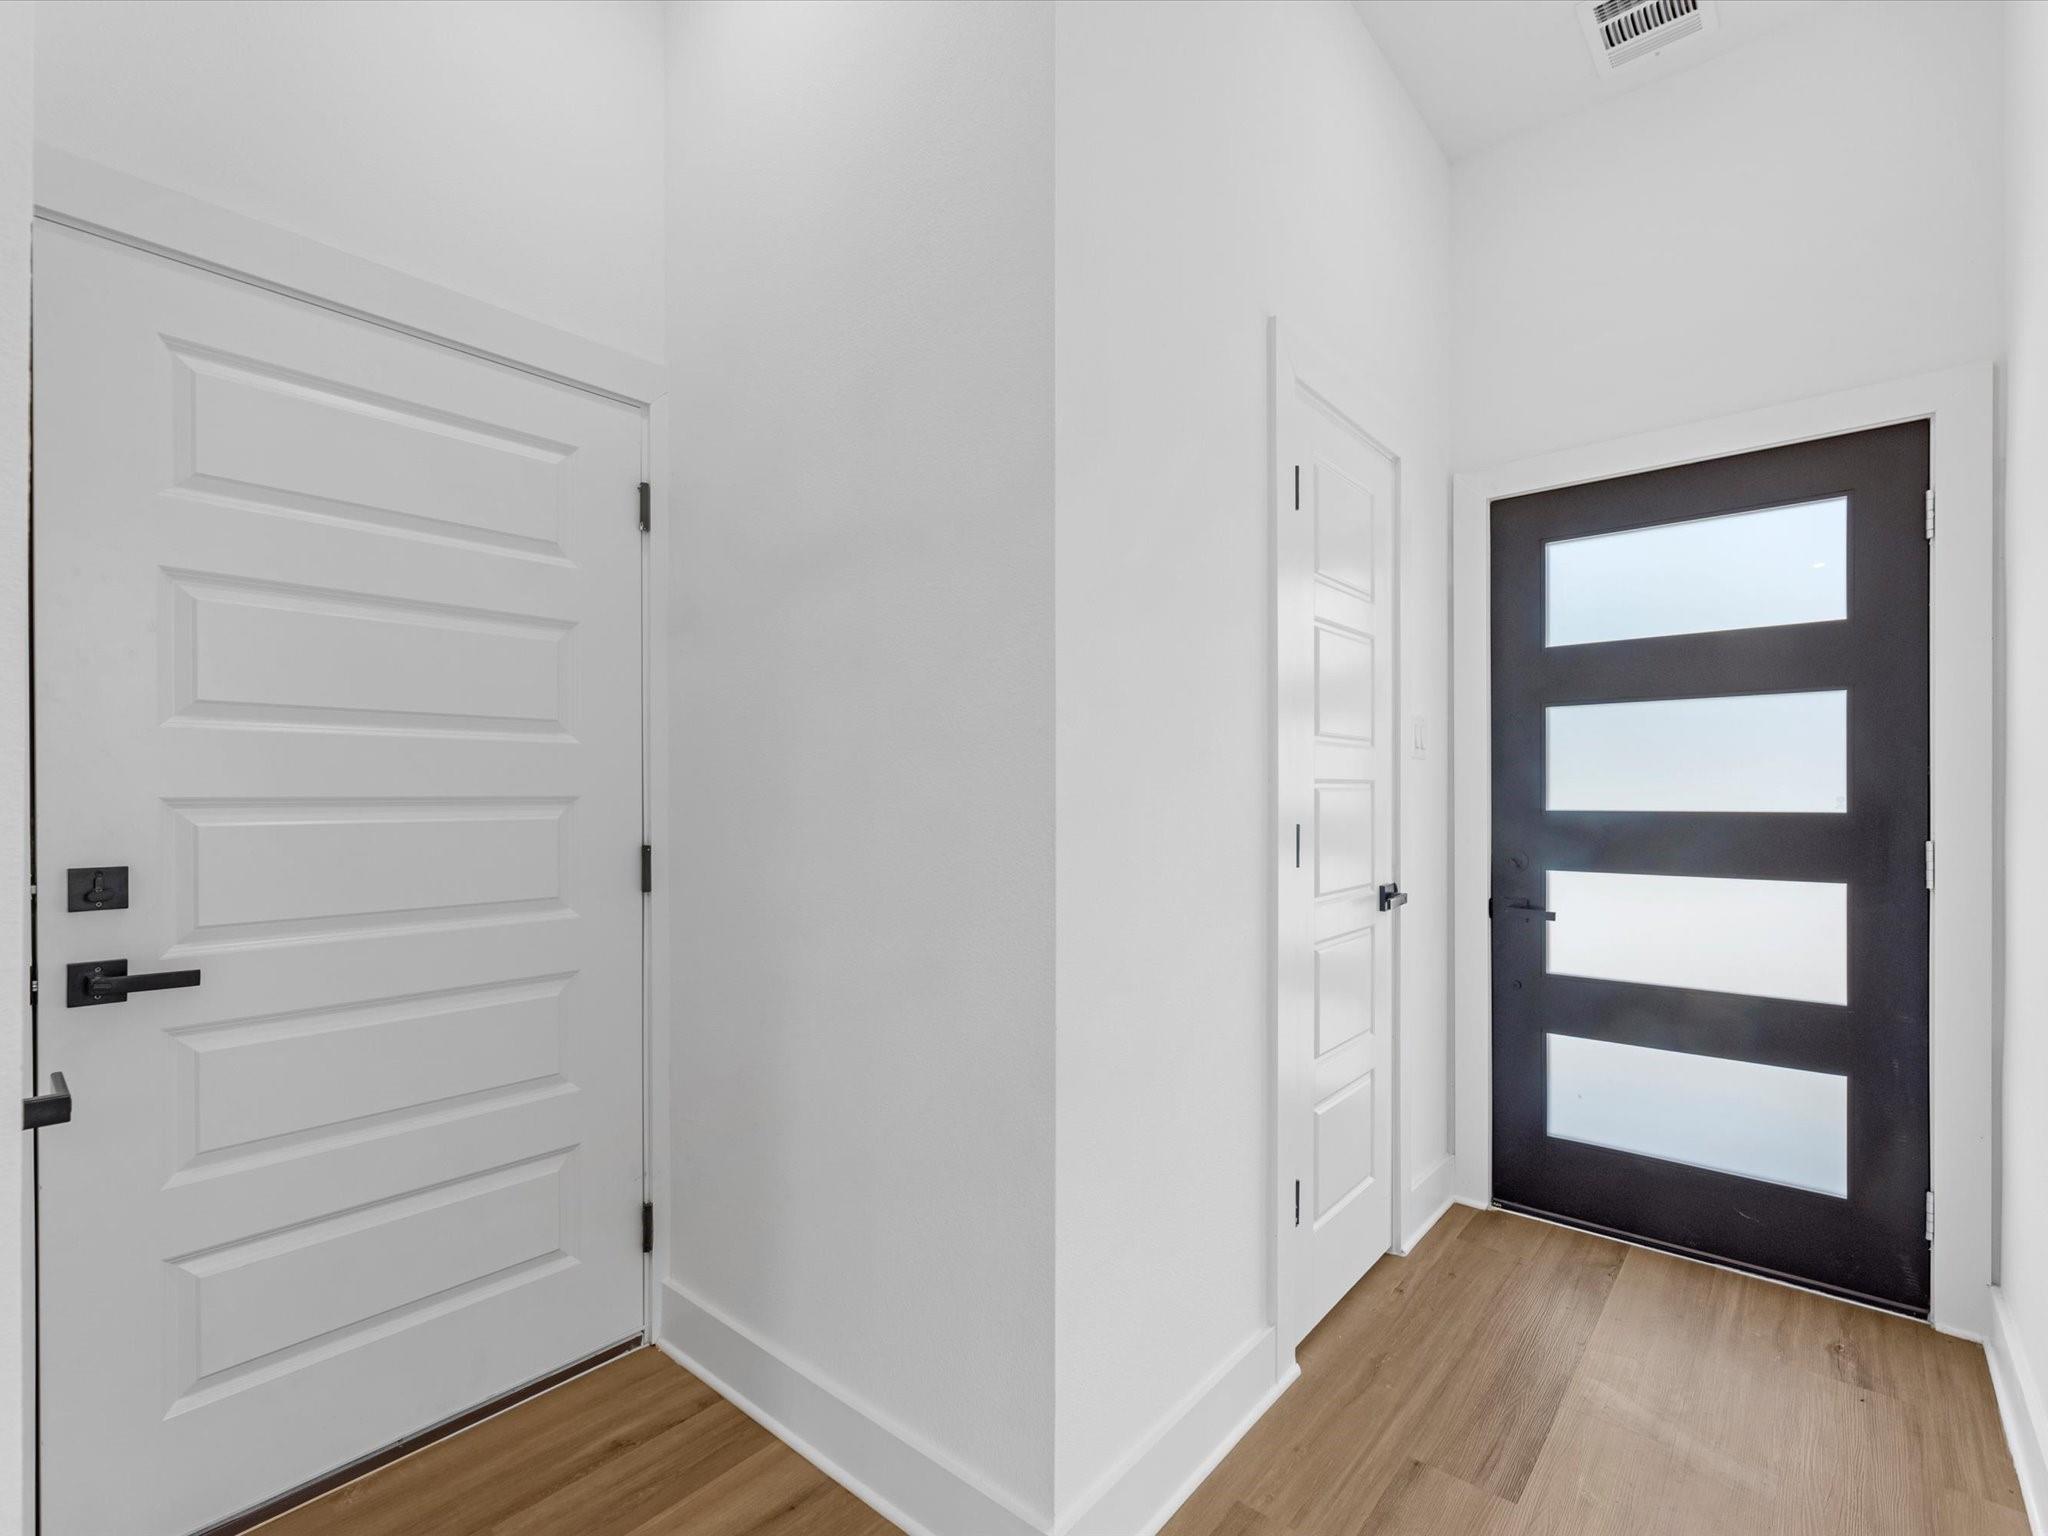
Entry hall with wood flooring, white paneled doors, and a black glass-panel front door.
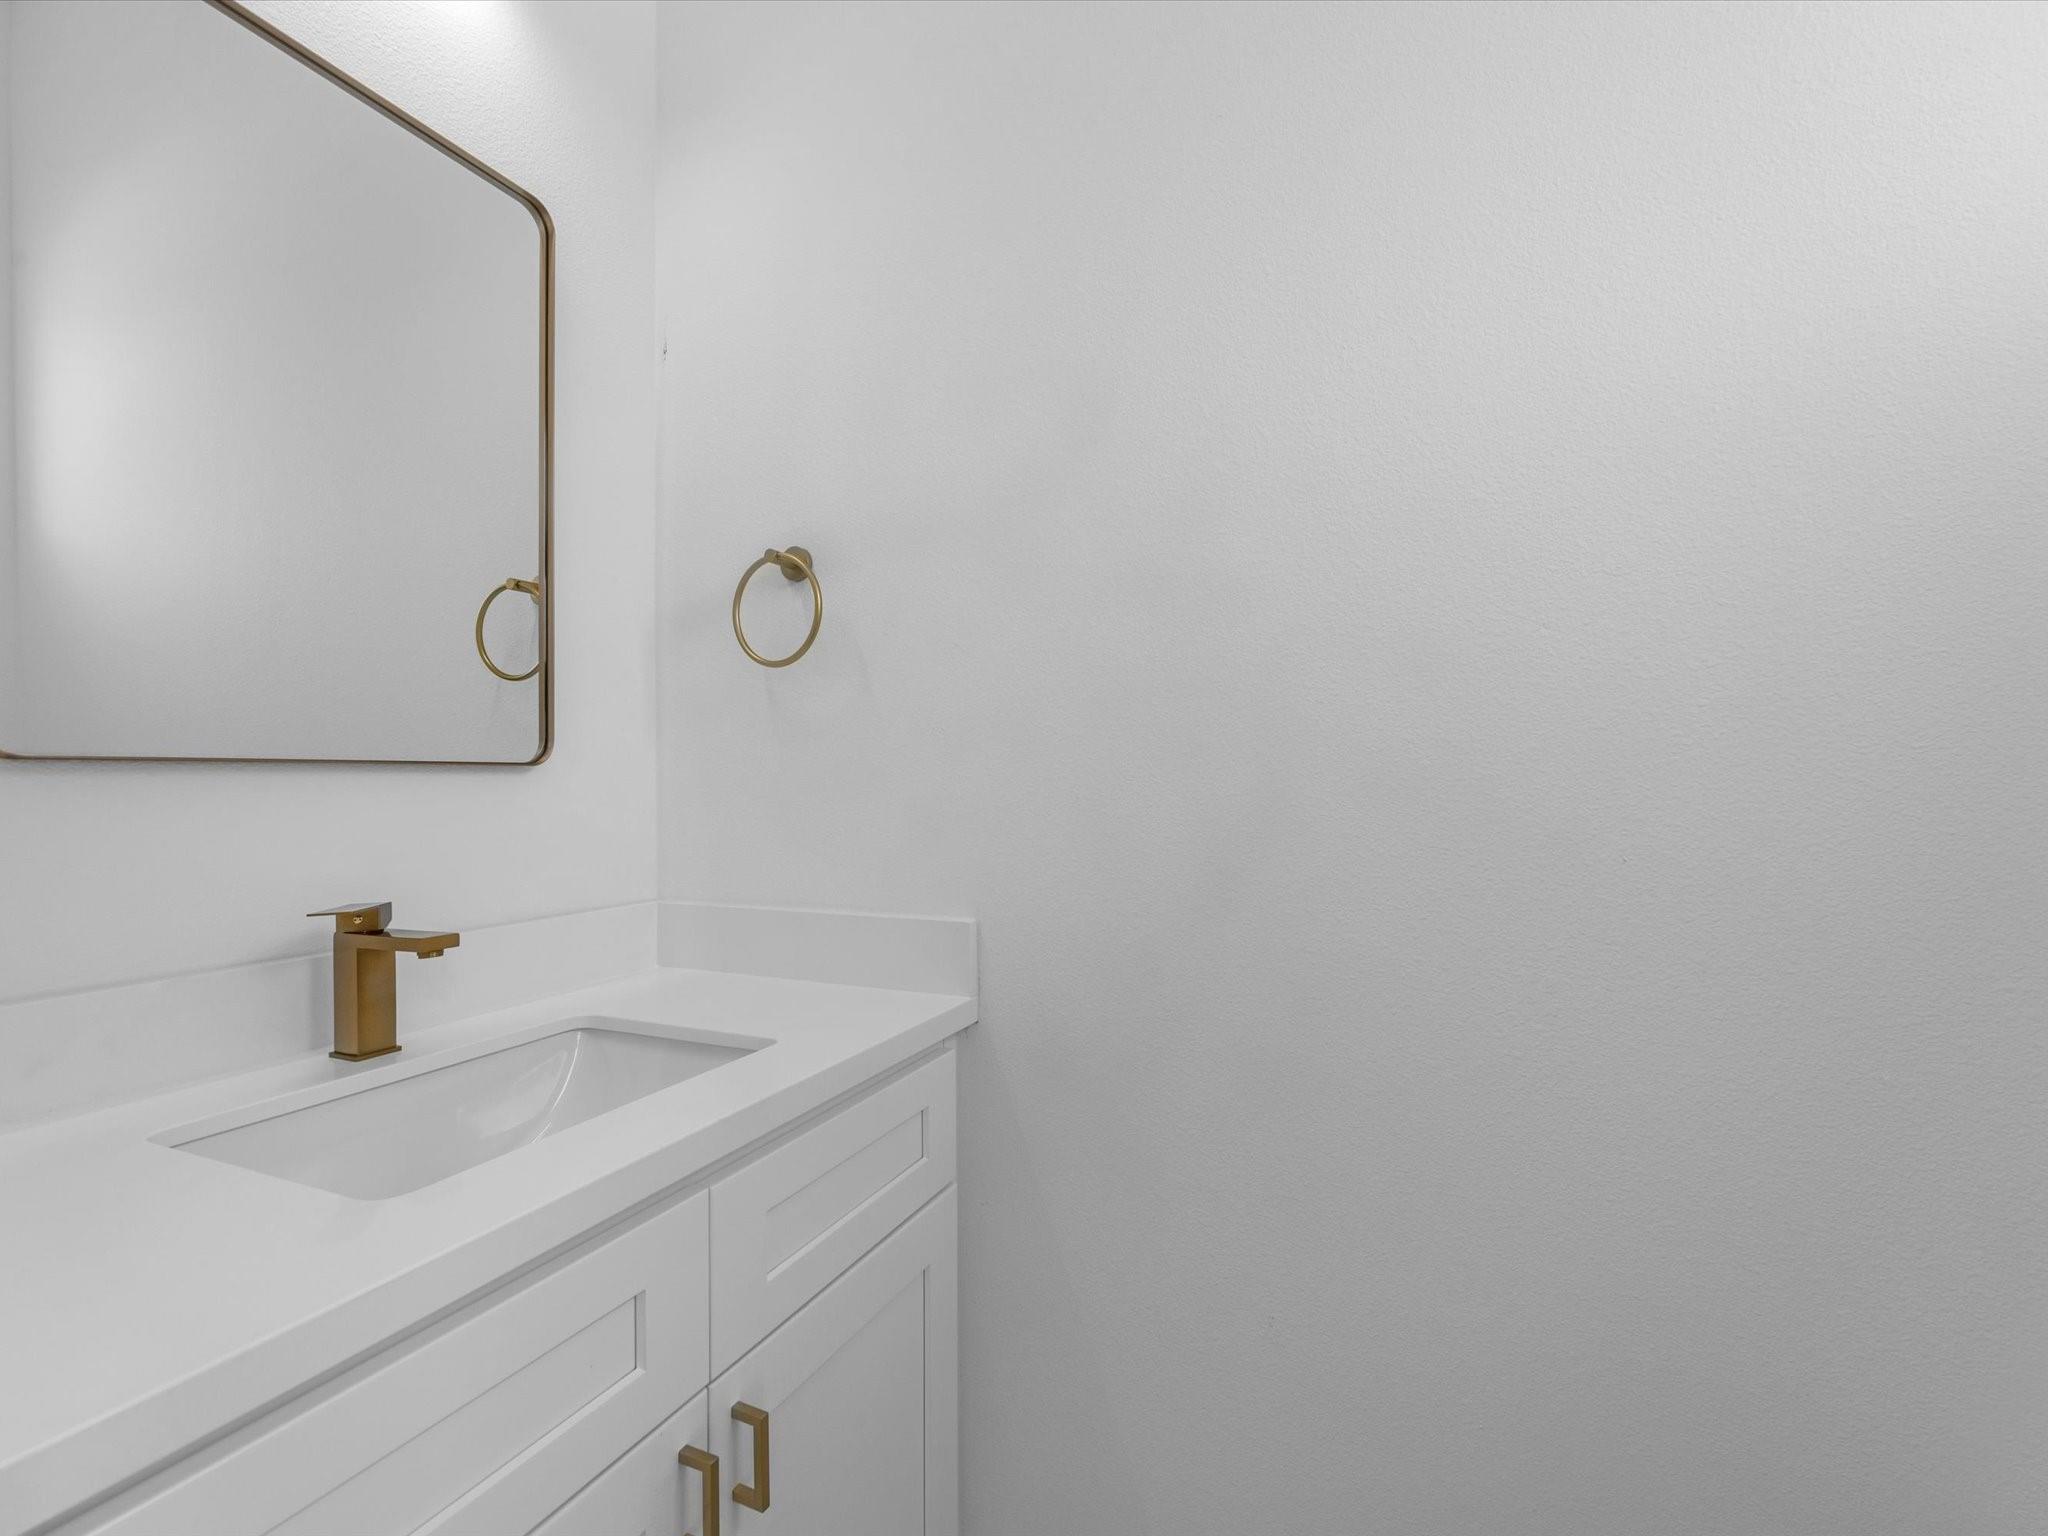
Bathroom vanity with a white sink, brass faucet, brass-framed mirror, and matching towel ring.
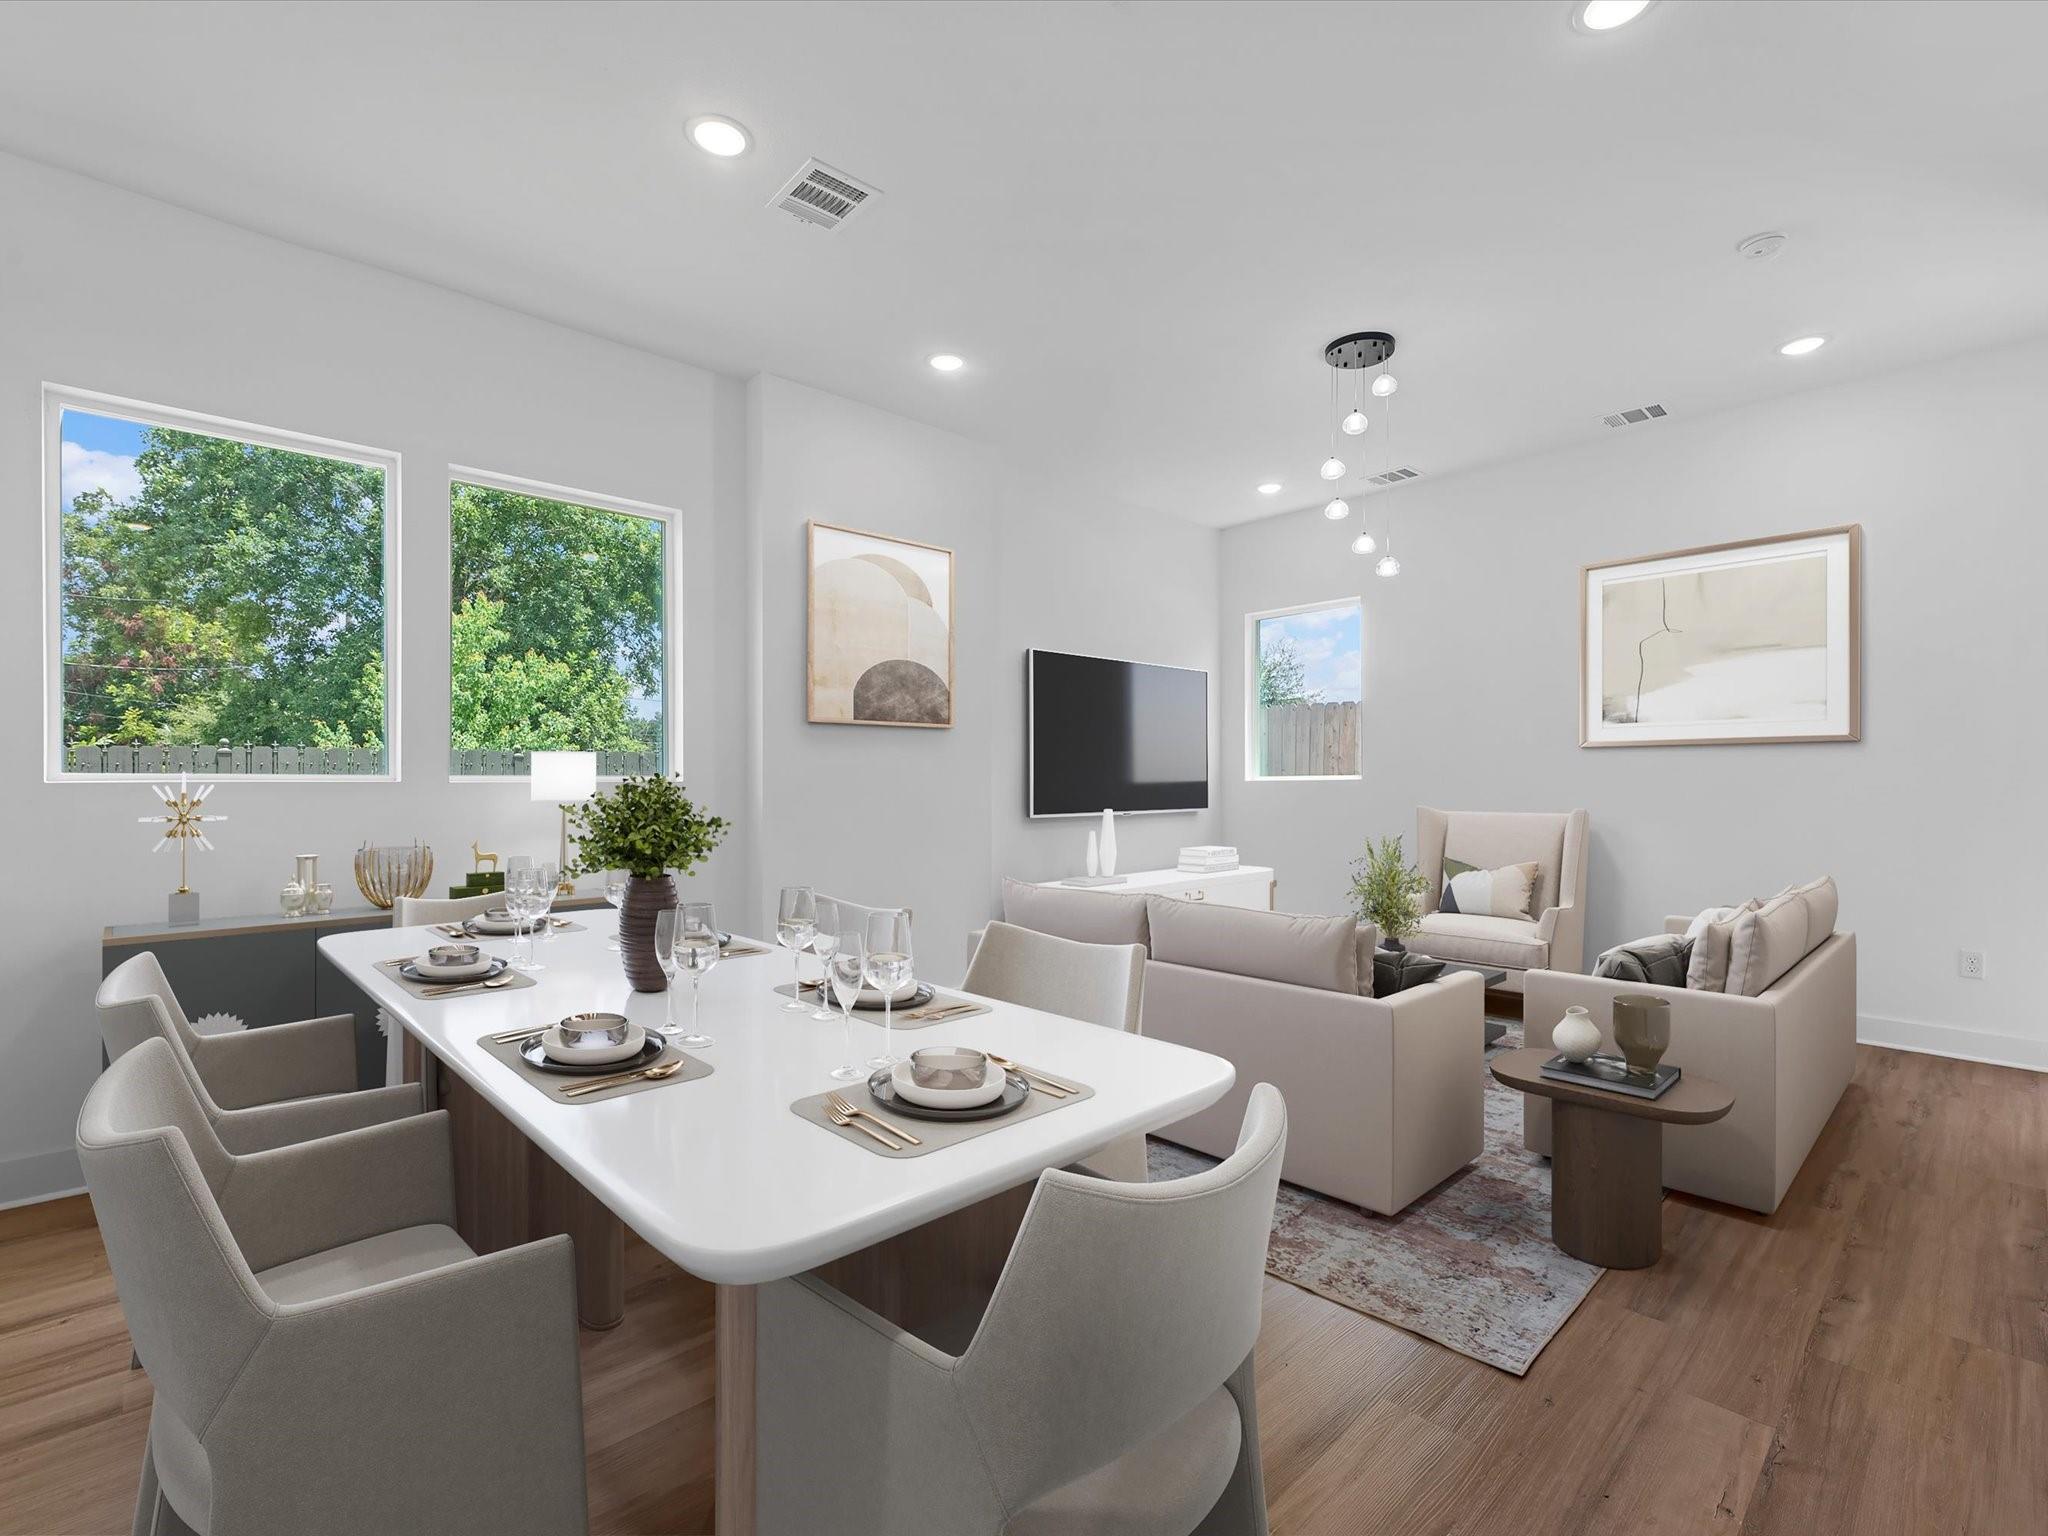
Open-plan dining and living room with a set table, upholstered seating, and large windows.
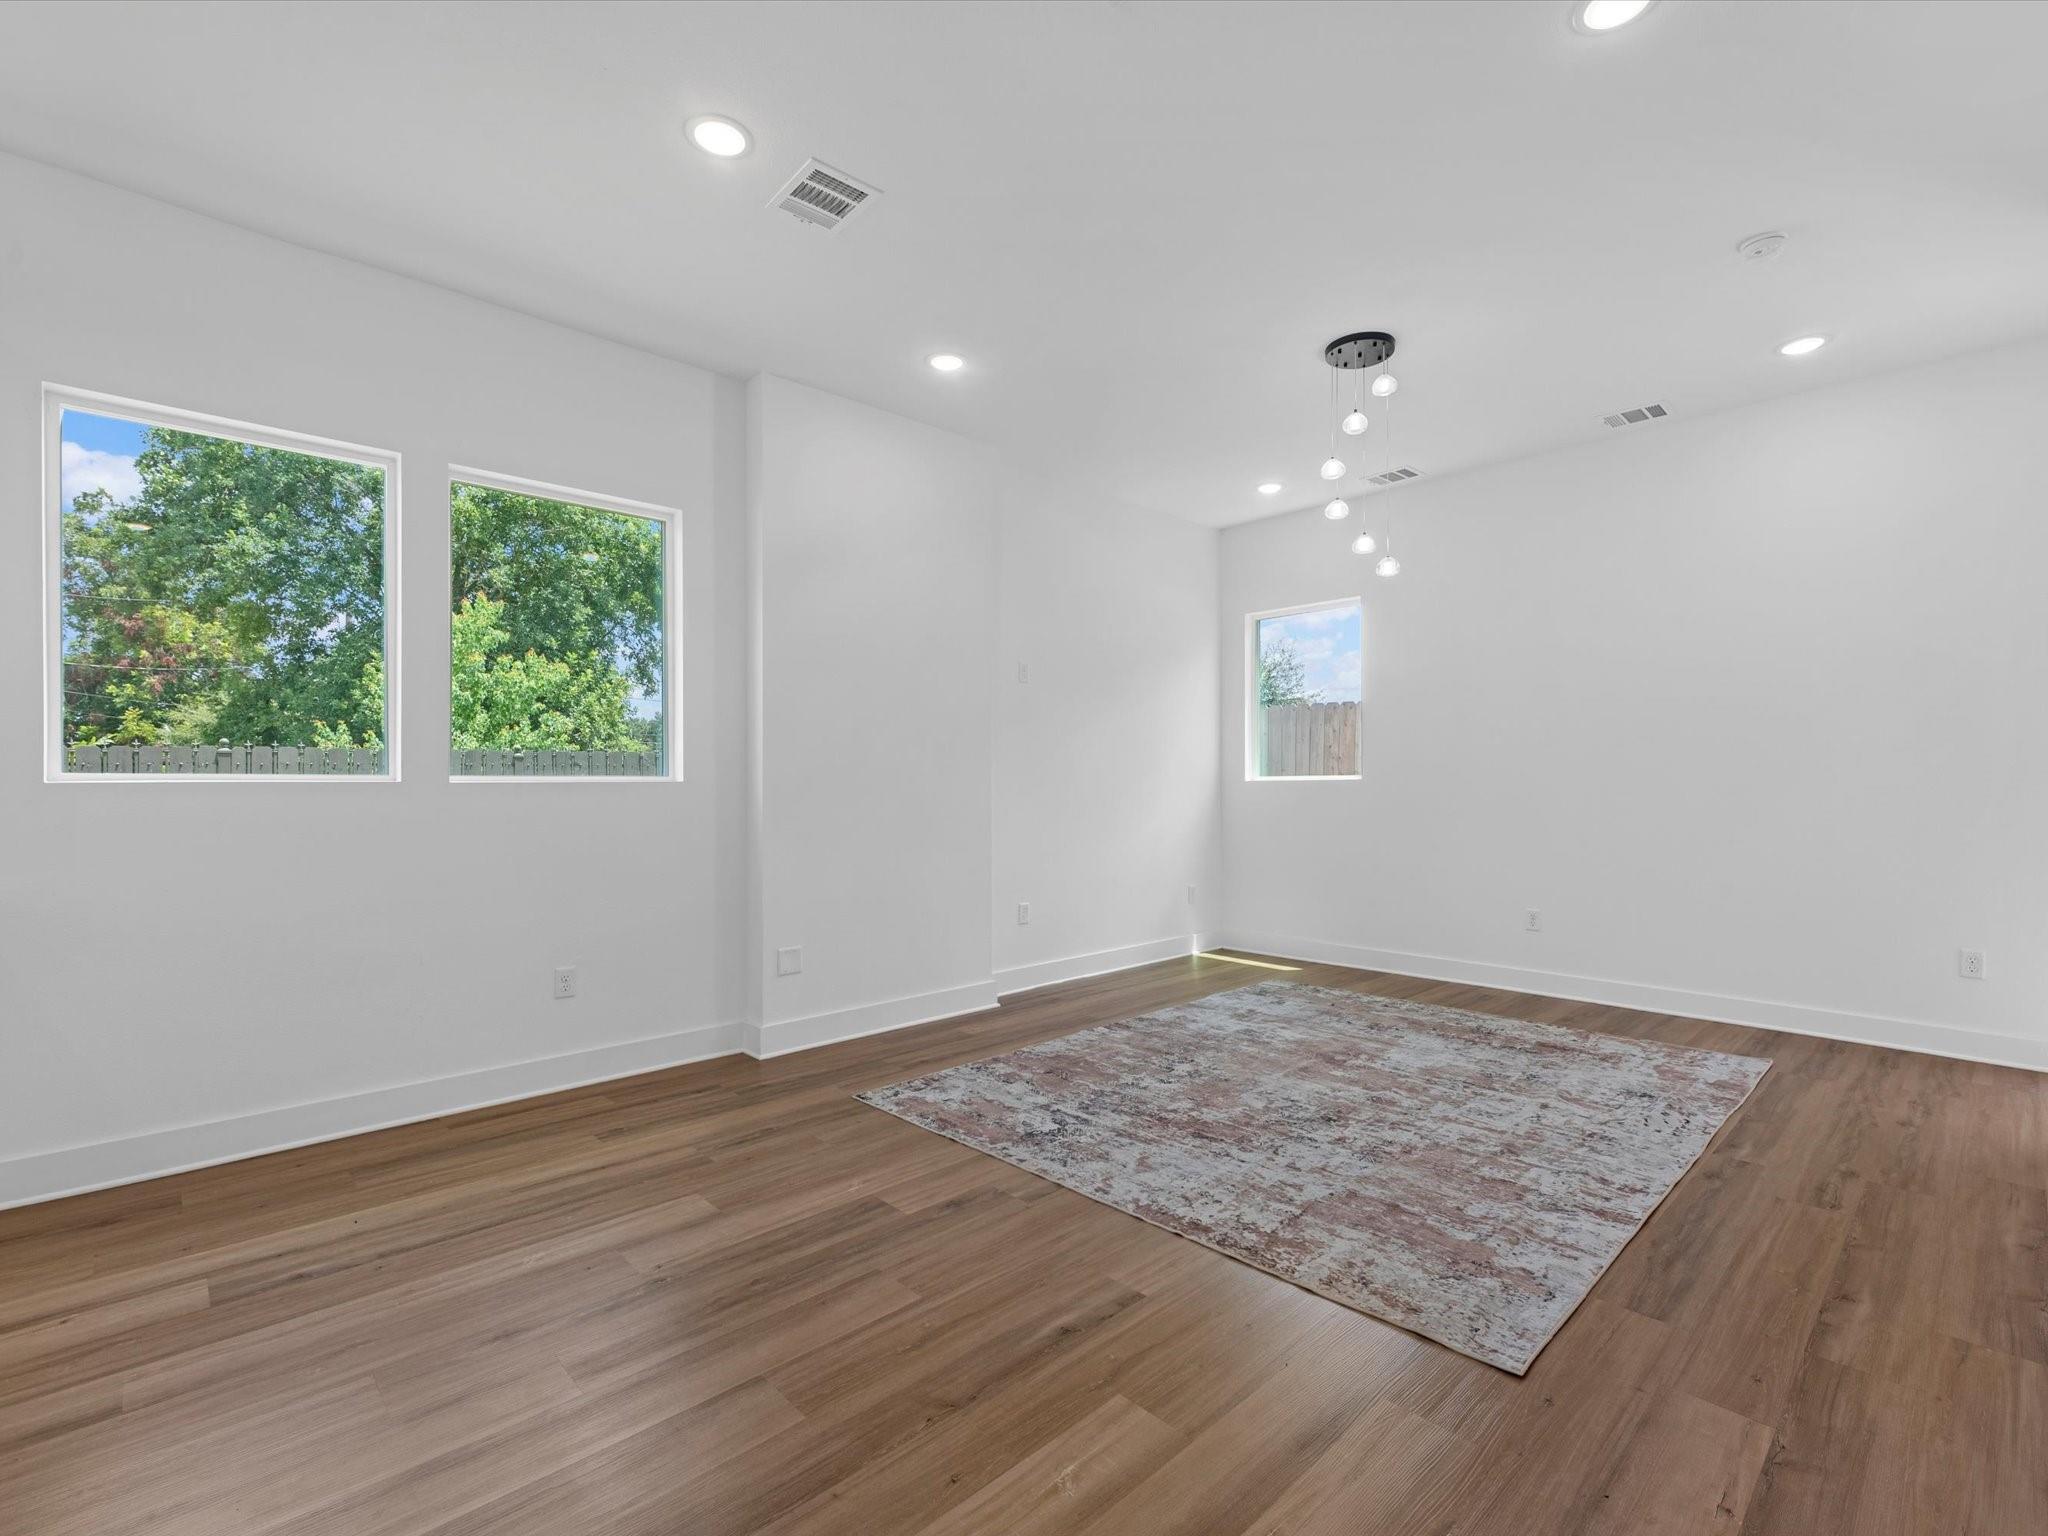
Bright living room with wood floors, three windows, and a patterned rug.
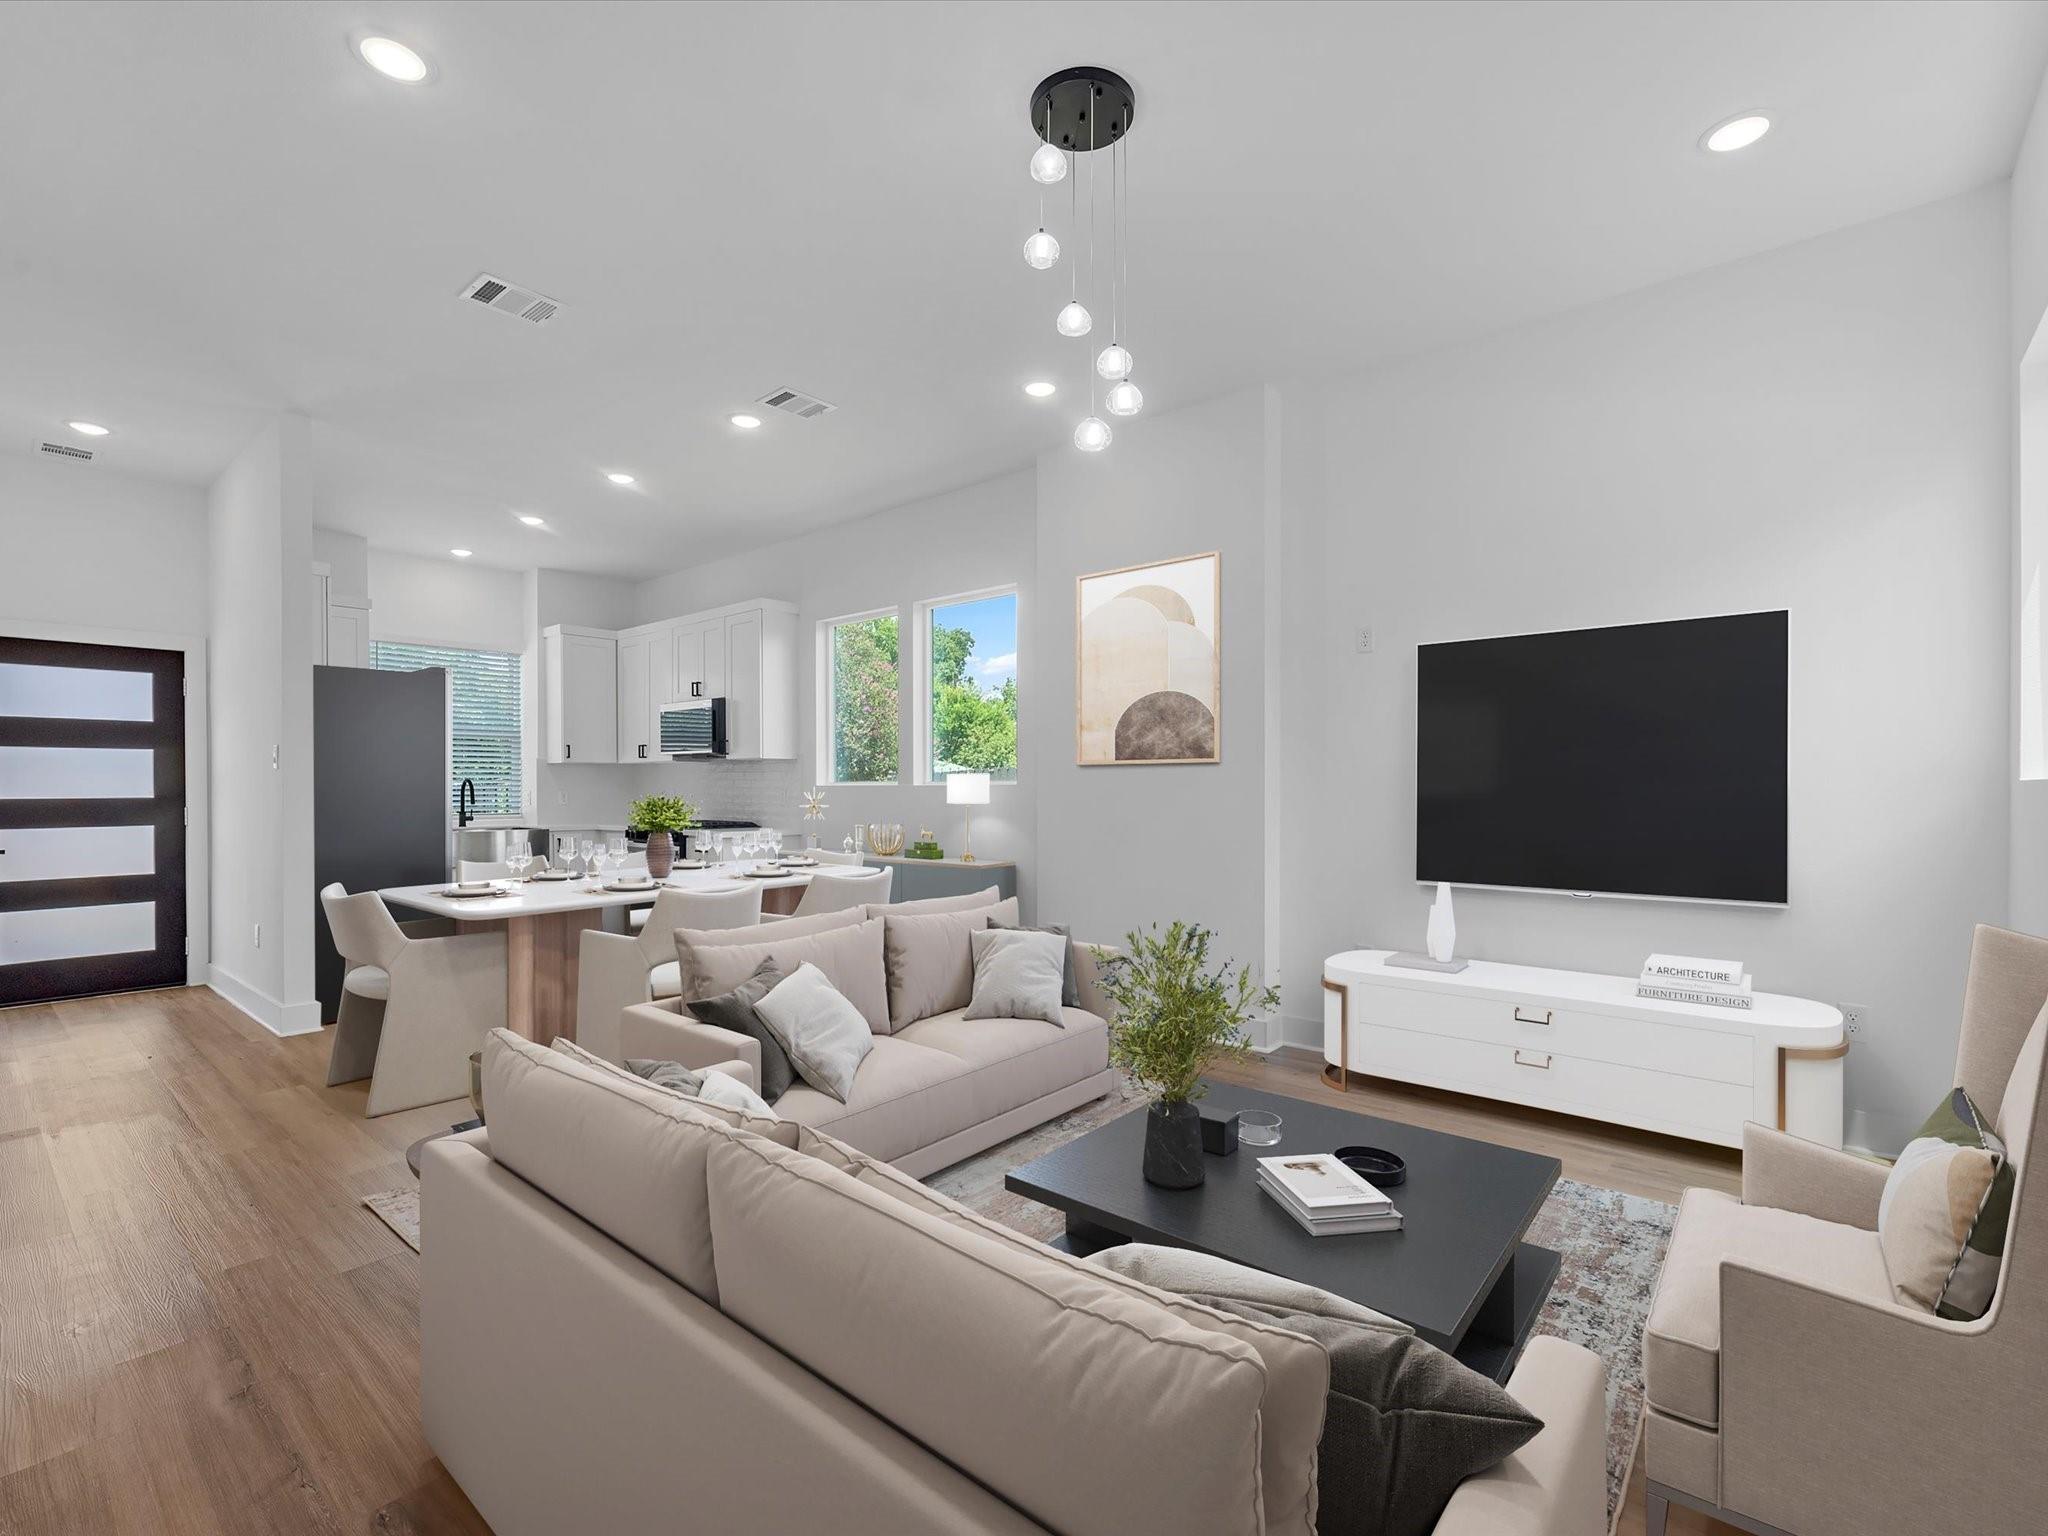
Open-plan living room with neutral sofas, a wall-mounted TV, and the kitchen and dining area beyond.
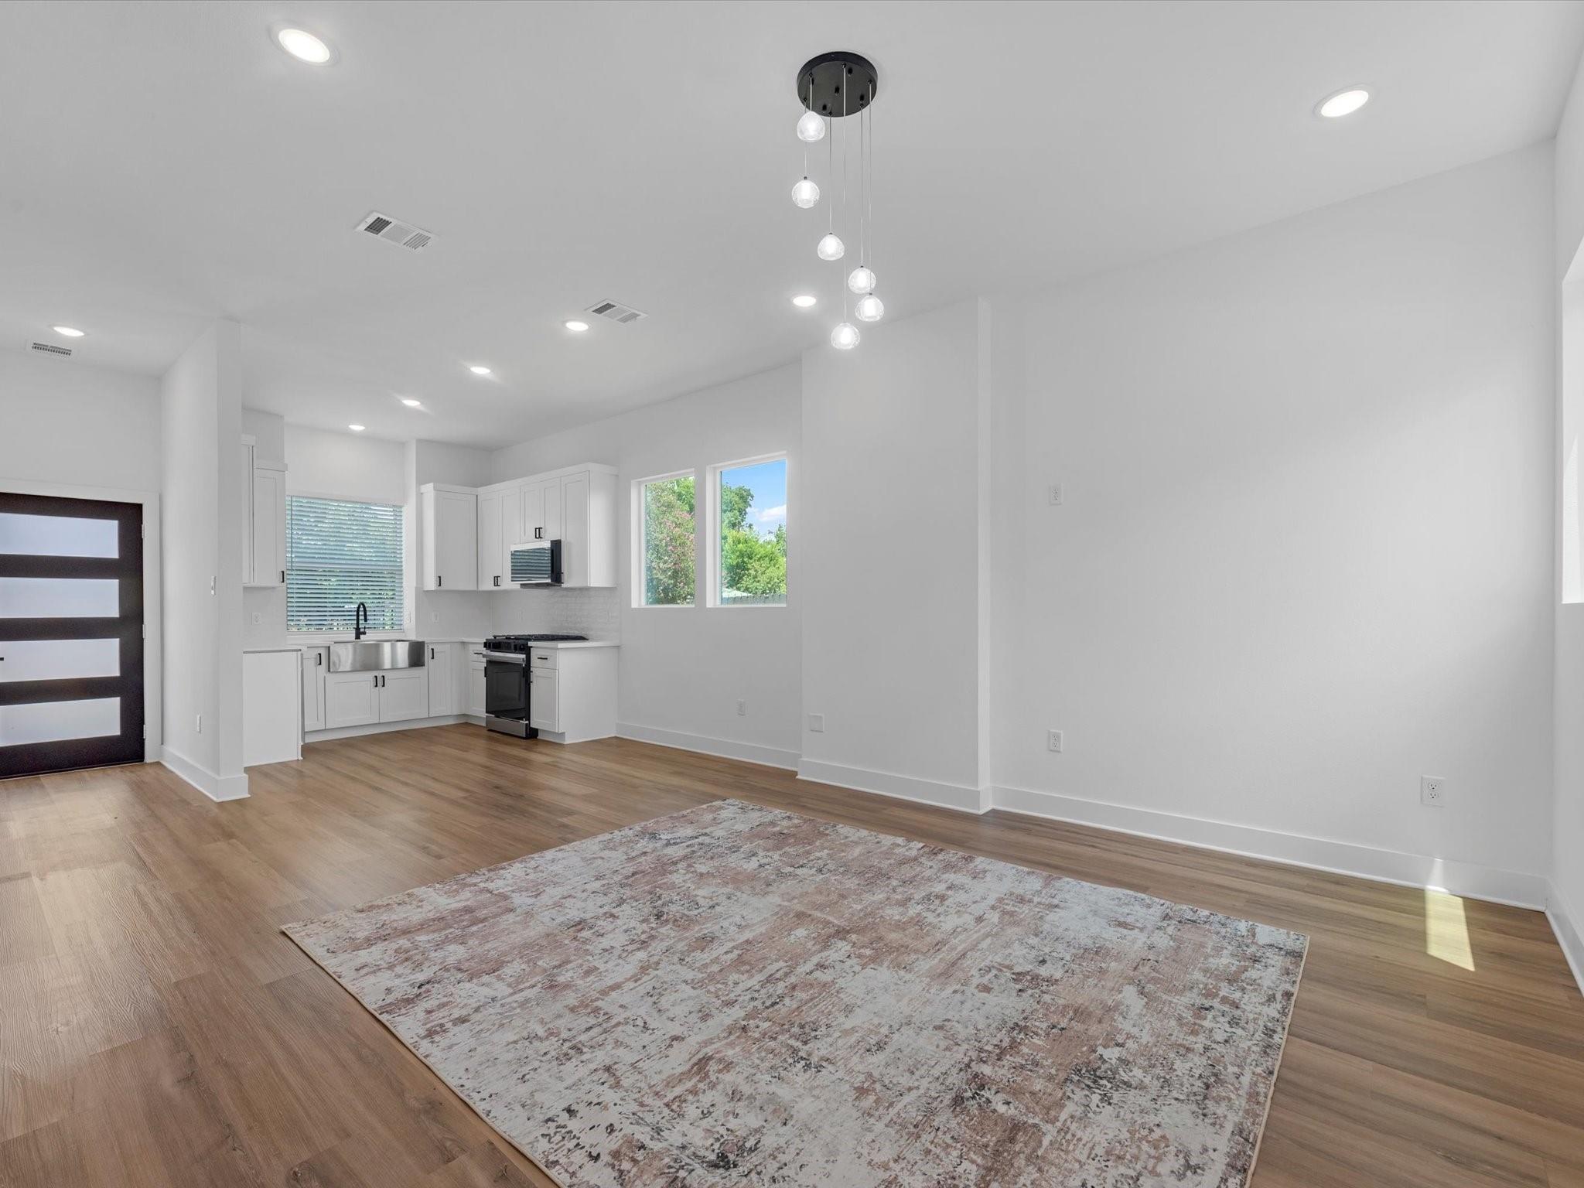
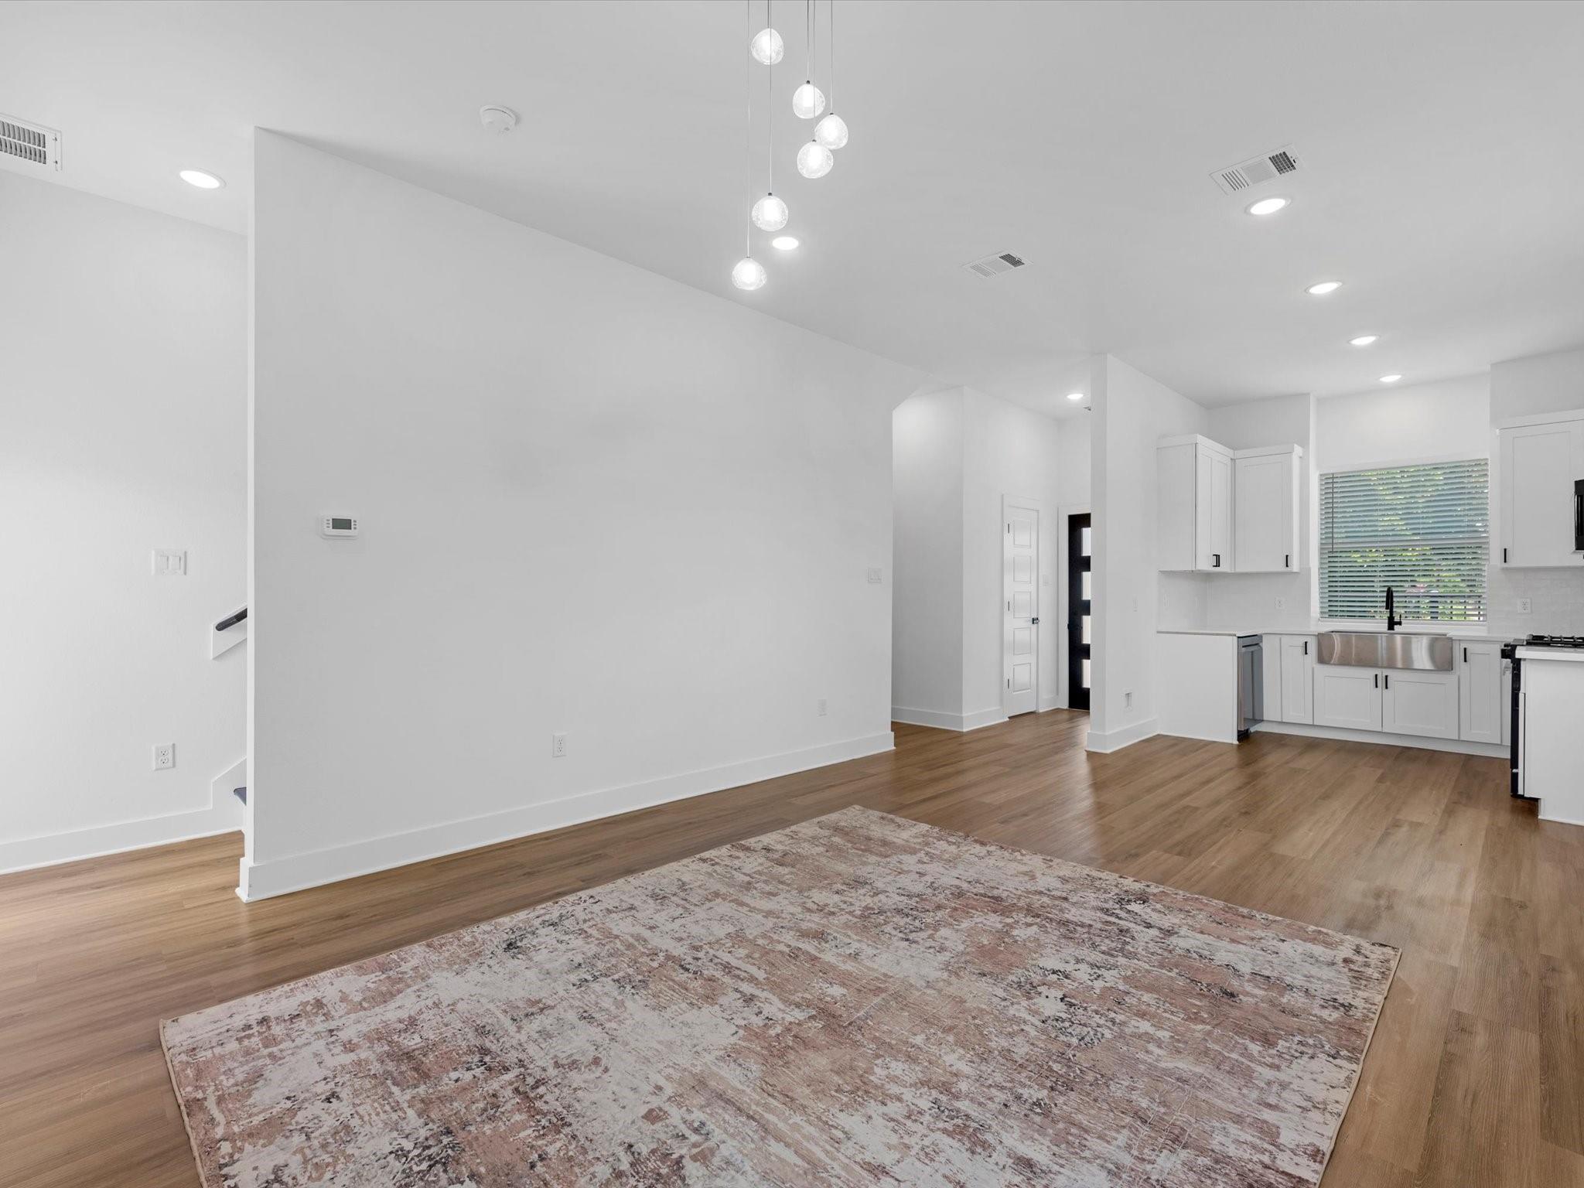
Open living area with a white kitchen, patterned rug, and modern pendant light.
Open-plan living area and kitchen with a patterned rug, wood floors, and a stainless-steel farmhouse sink.
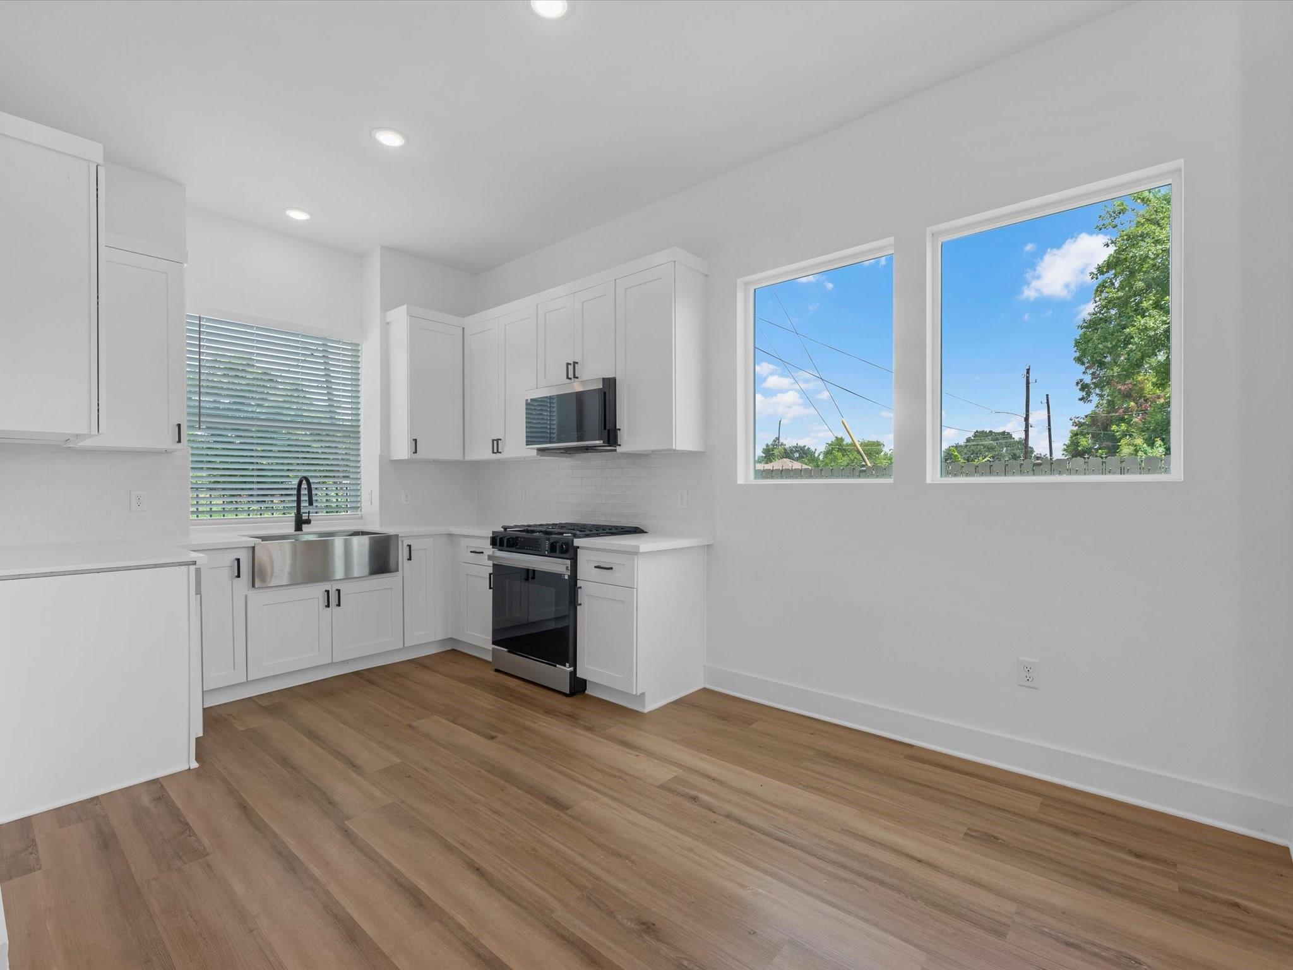
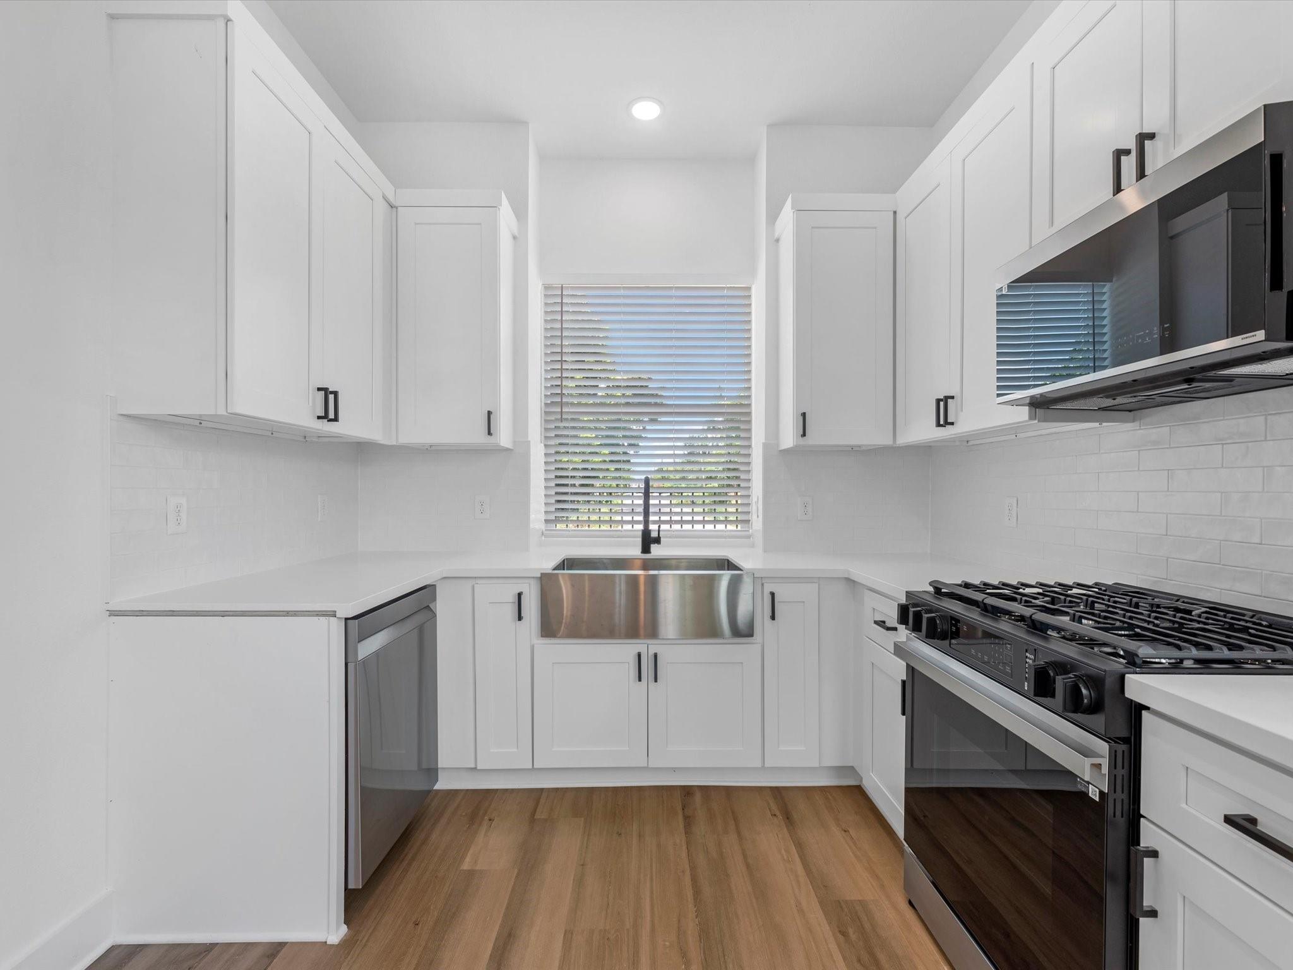
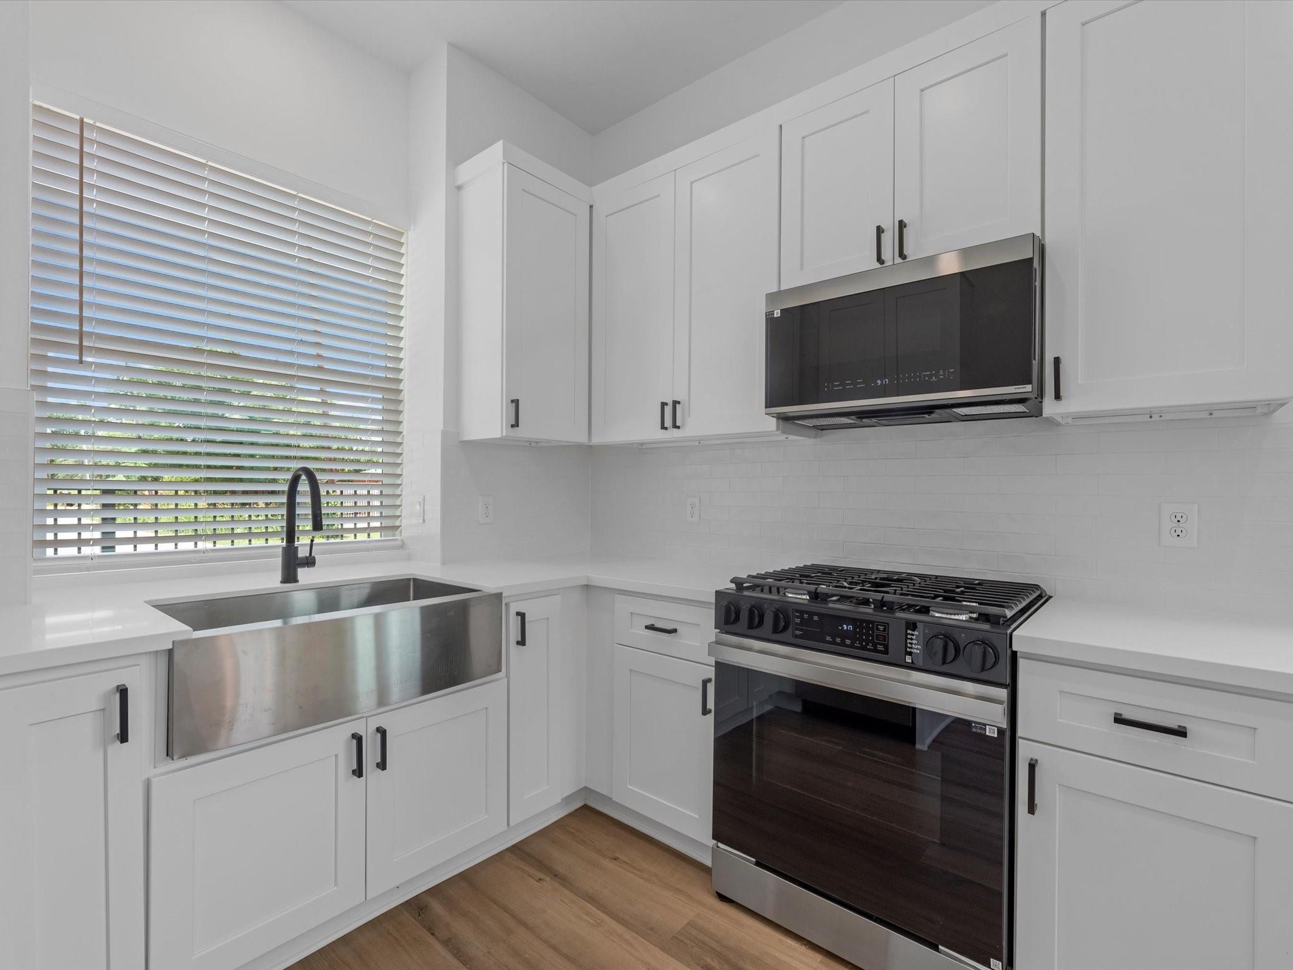
Unfurnished kitchen with white cabinets, a stainless apron-front sink, gas range, and warm wood-look flooring.
Bright white kitchen with stainless steel appliances, a farmhouse sink, and wood-tone flooring.
Modern kitchen with white cabinetry, apron-front sink, gas range, and light wood flooring.
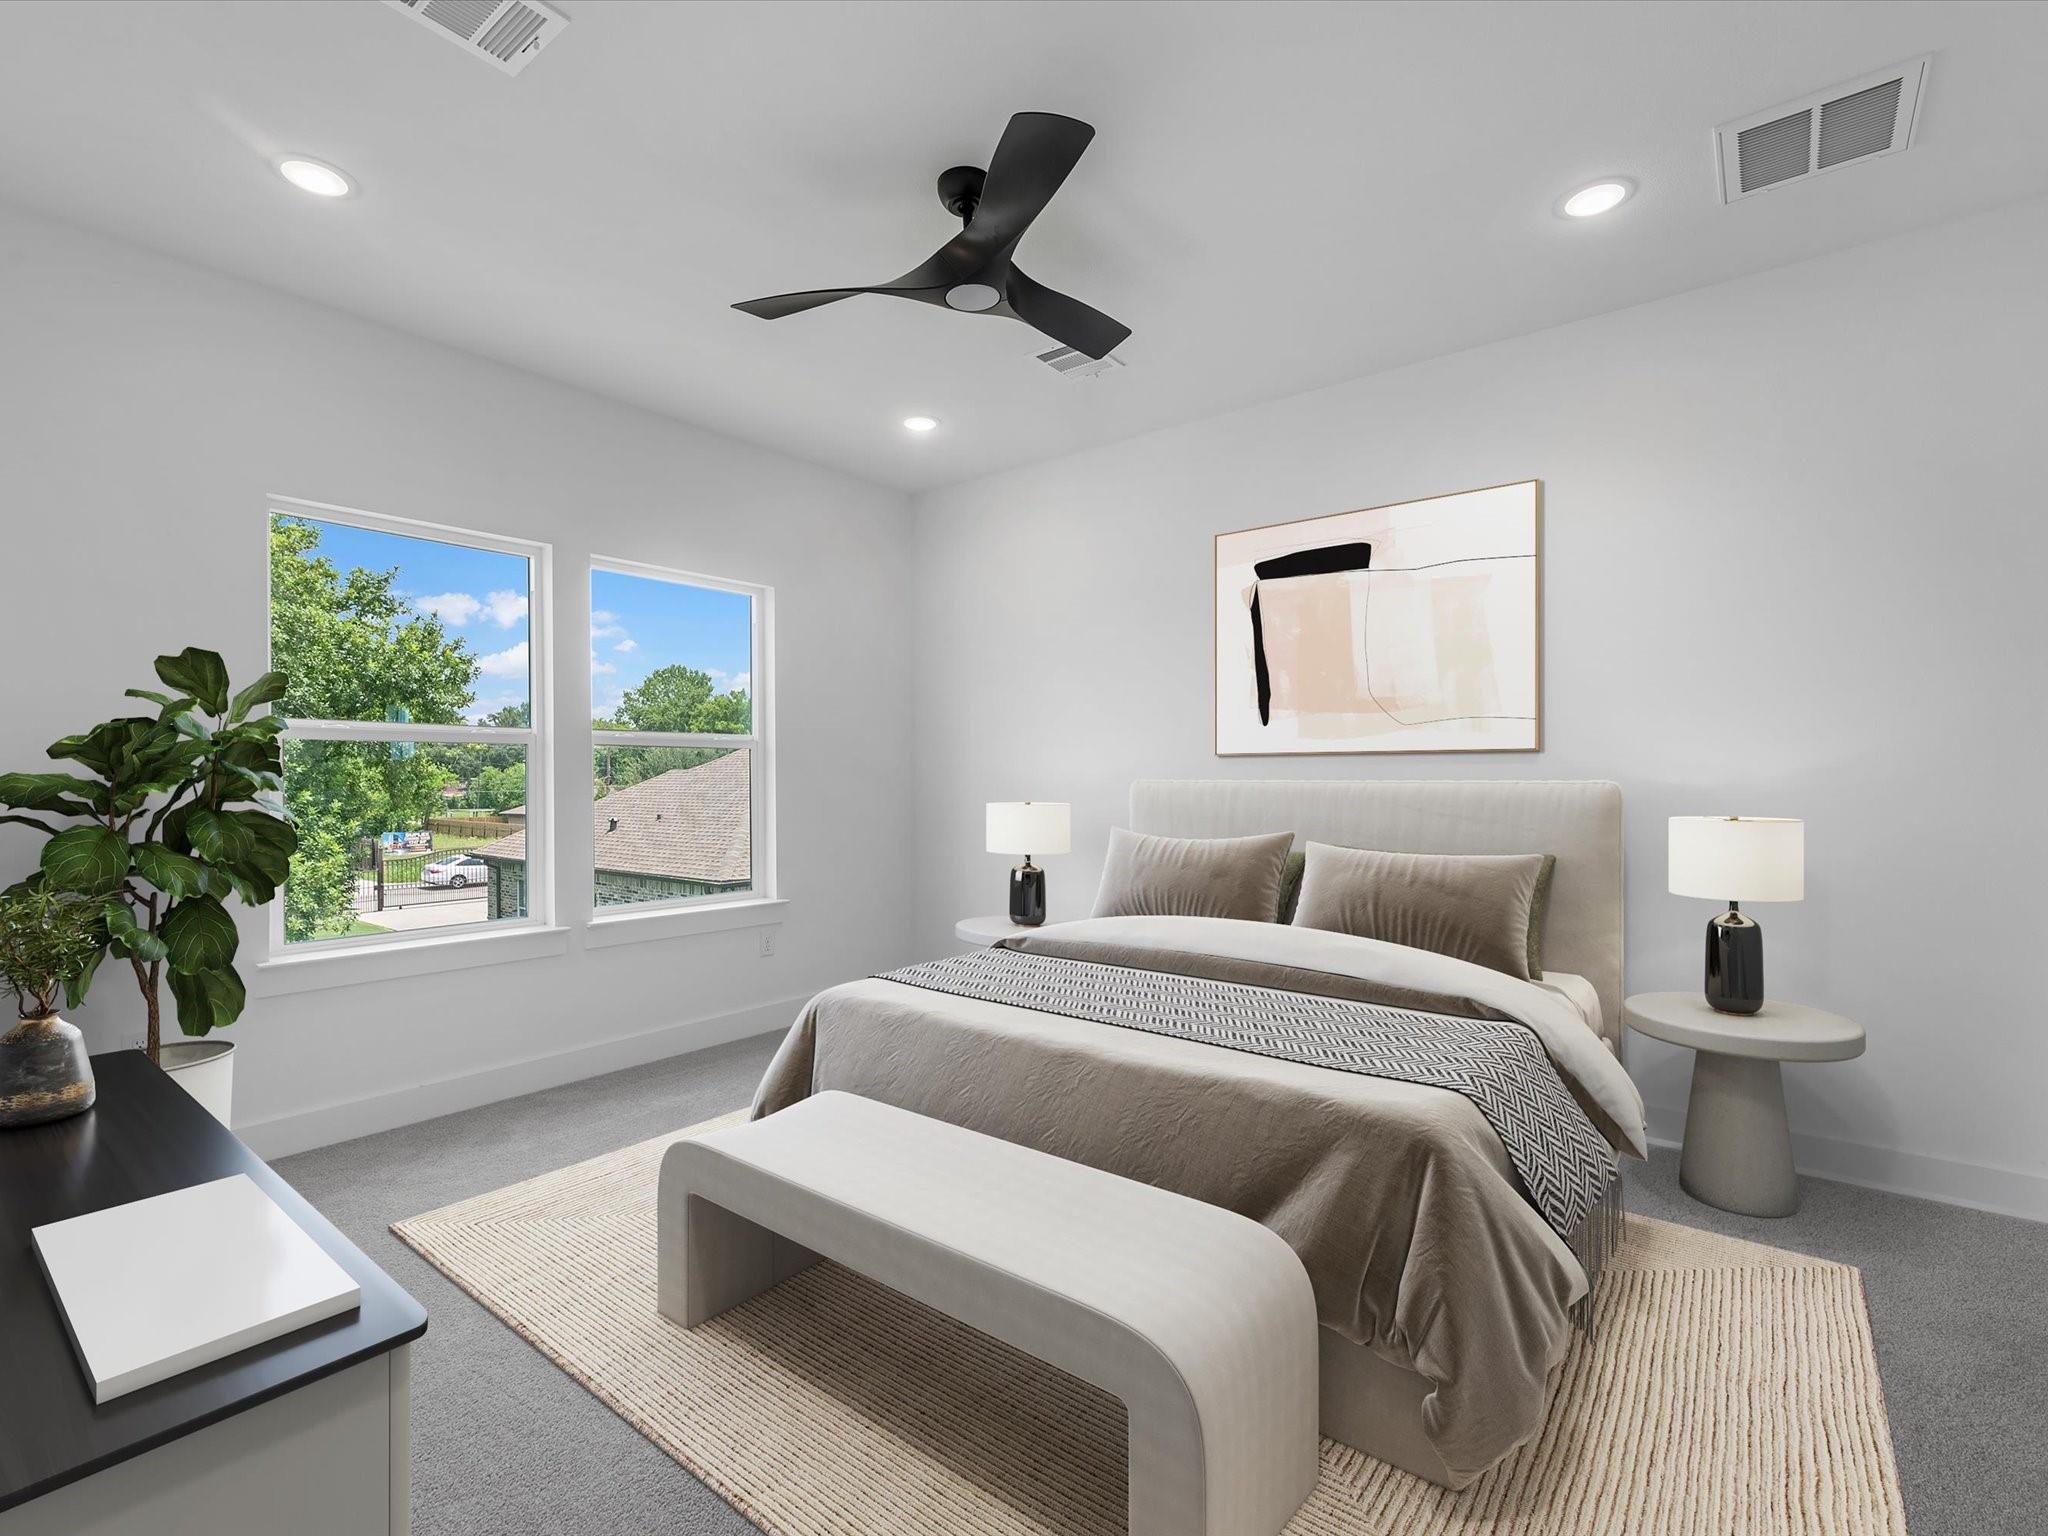
Staged bedroom with a neutral bed, curved bench, ceiling fan, and two windows overlooking trees.
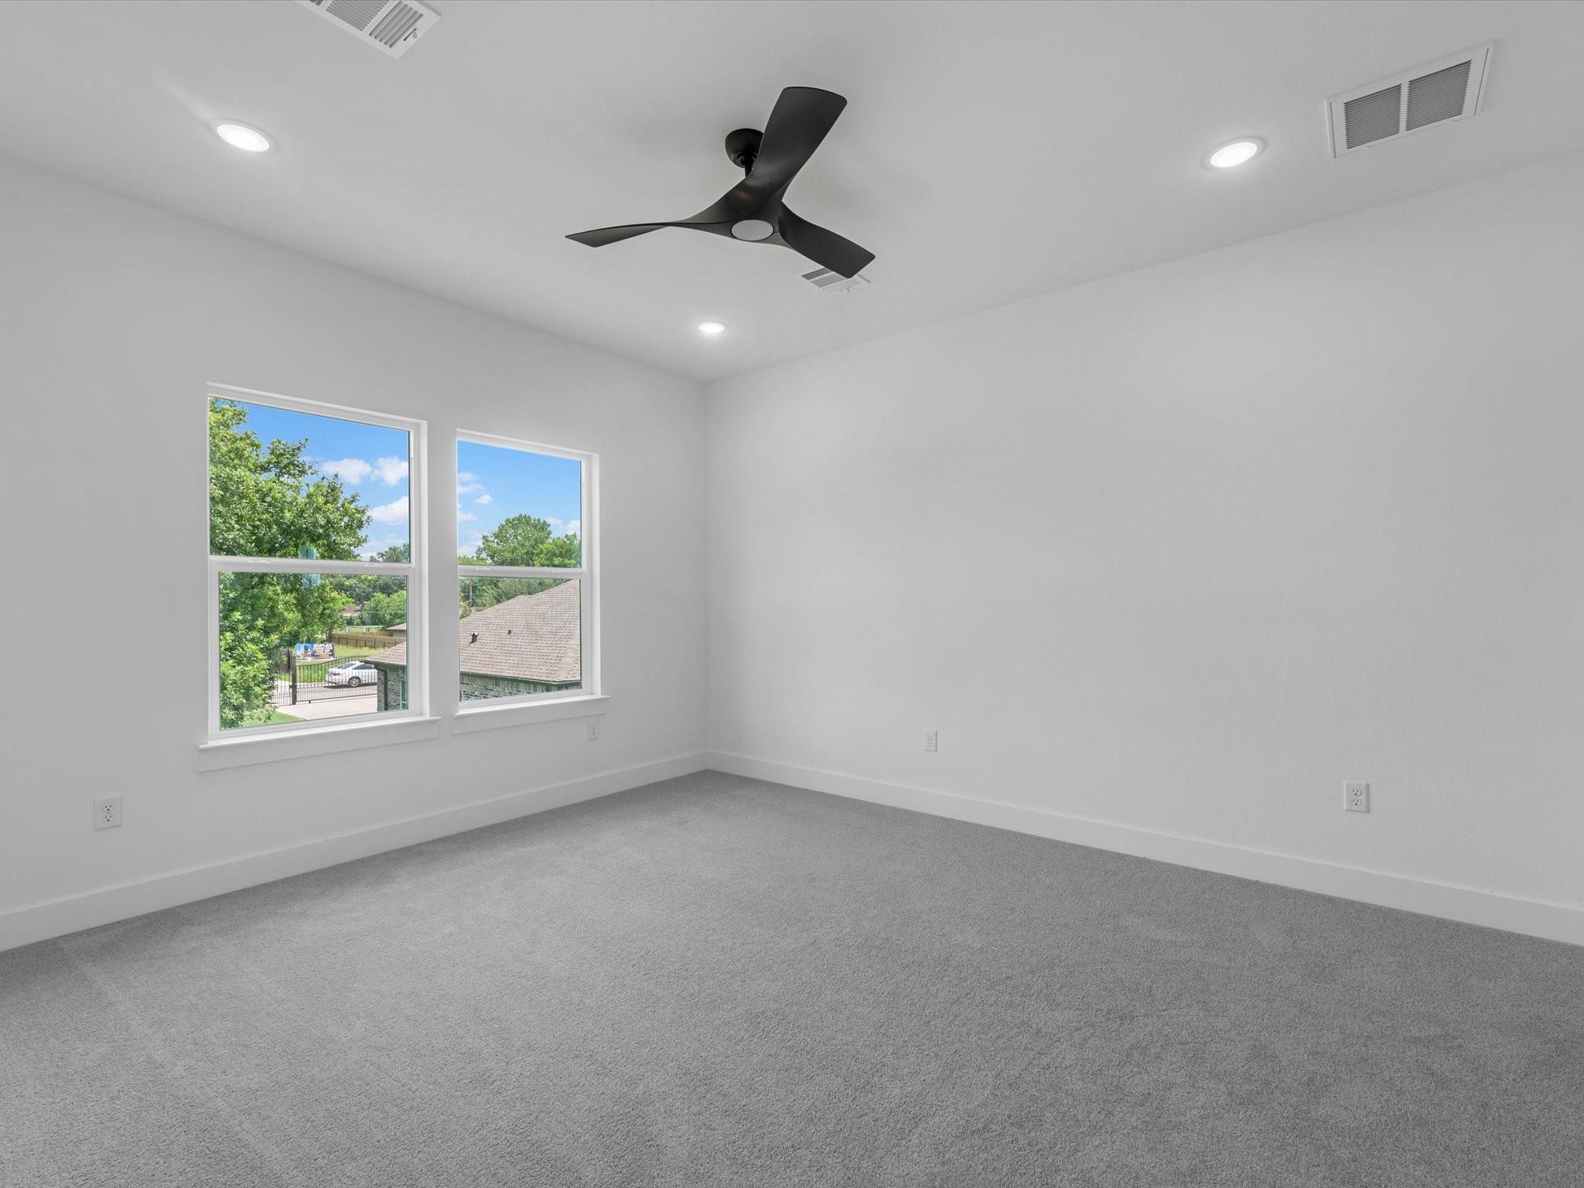
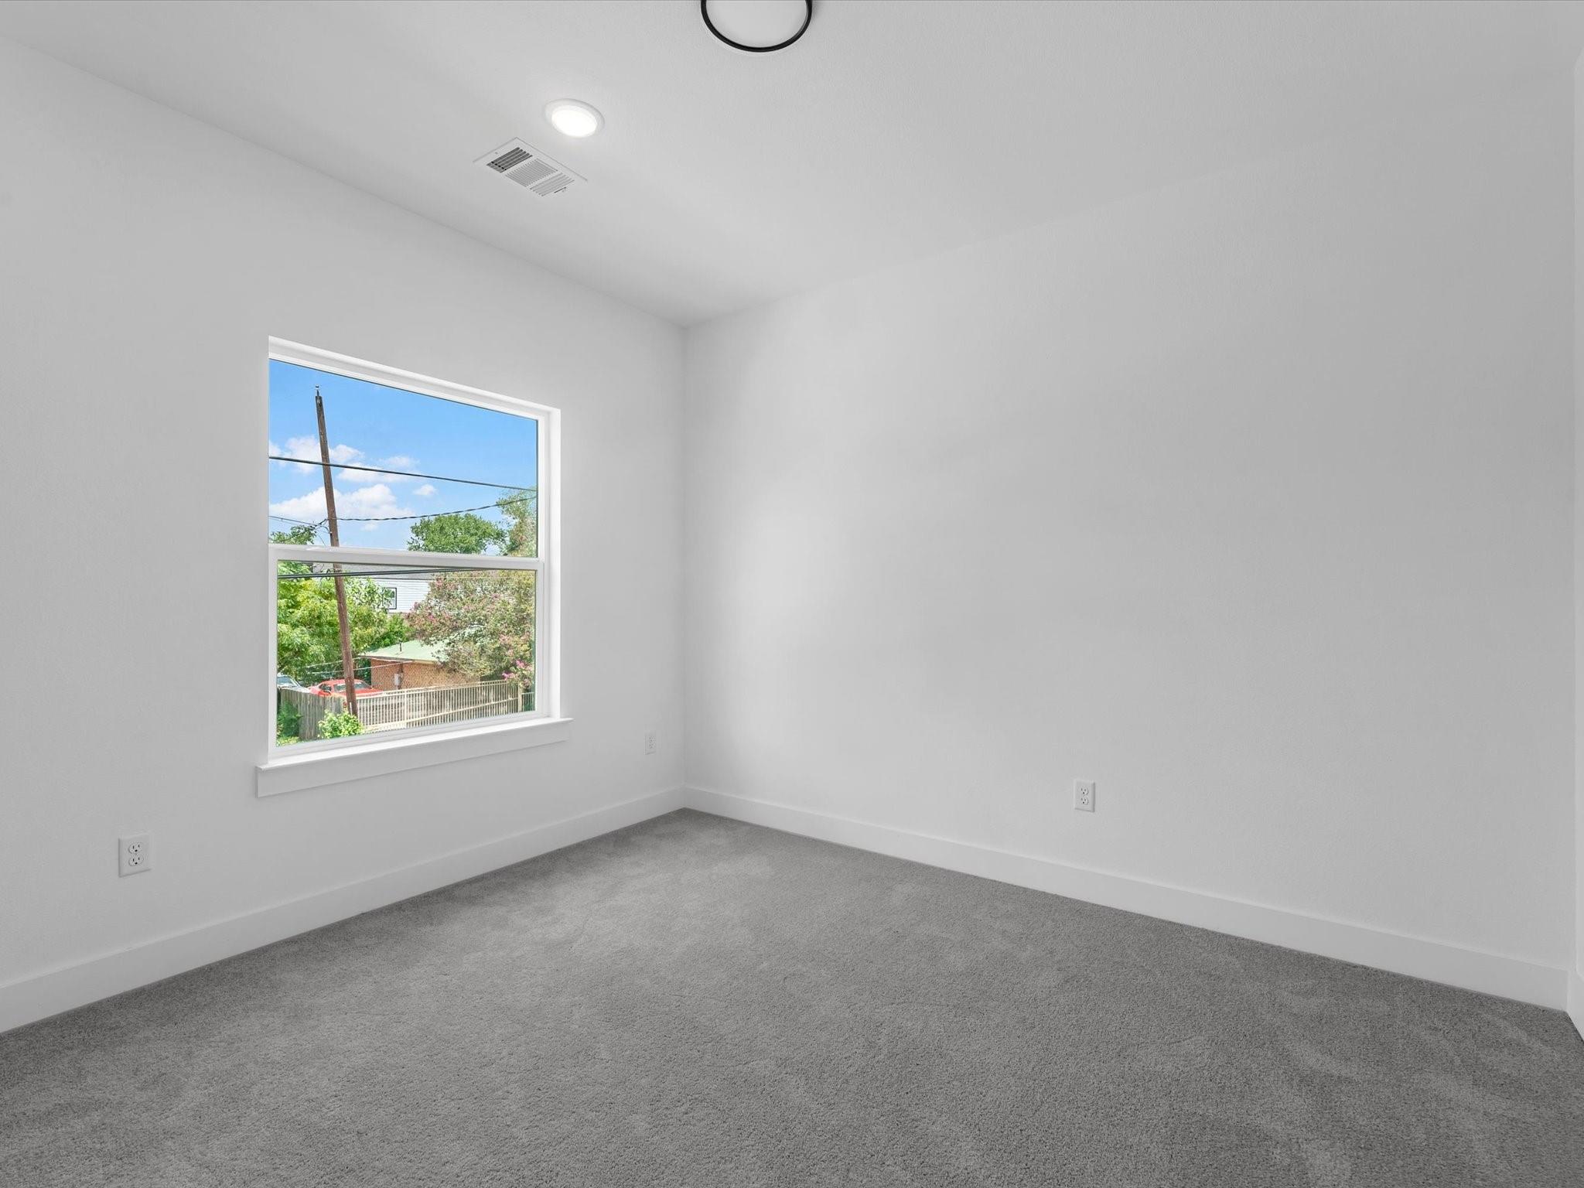
Empty carpeted bedroom with two windows and a black ceiling fan.
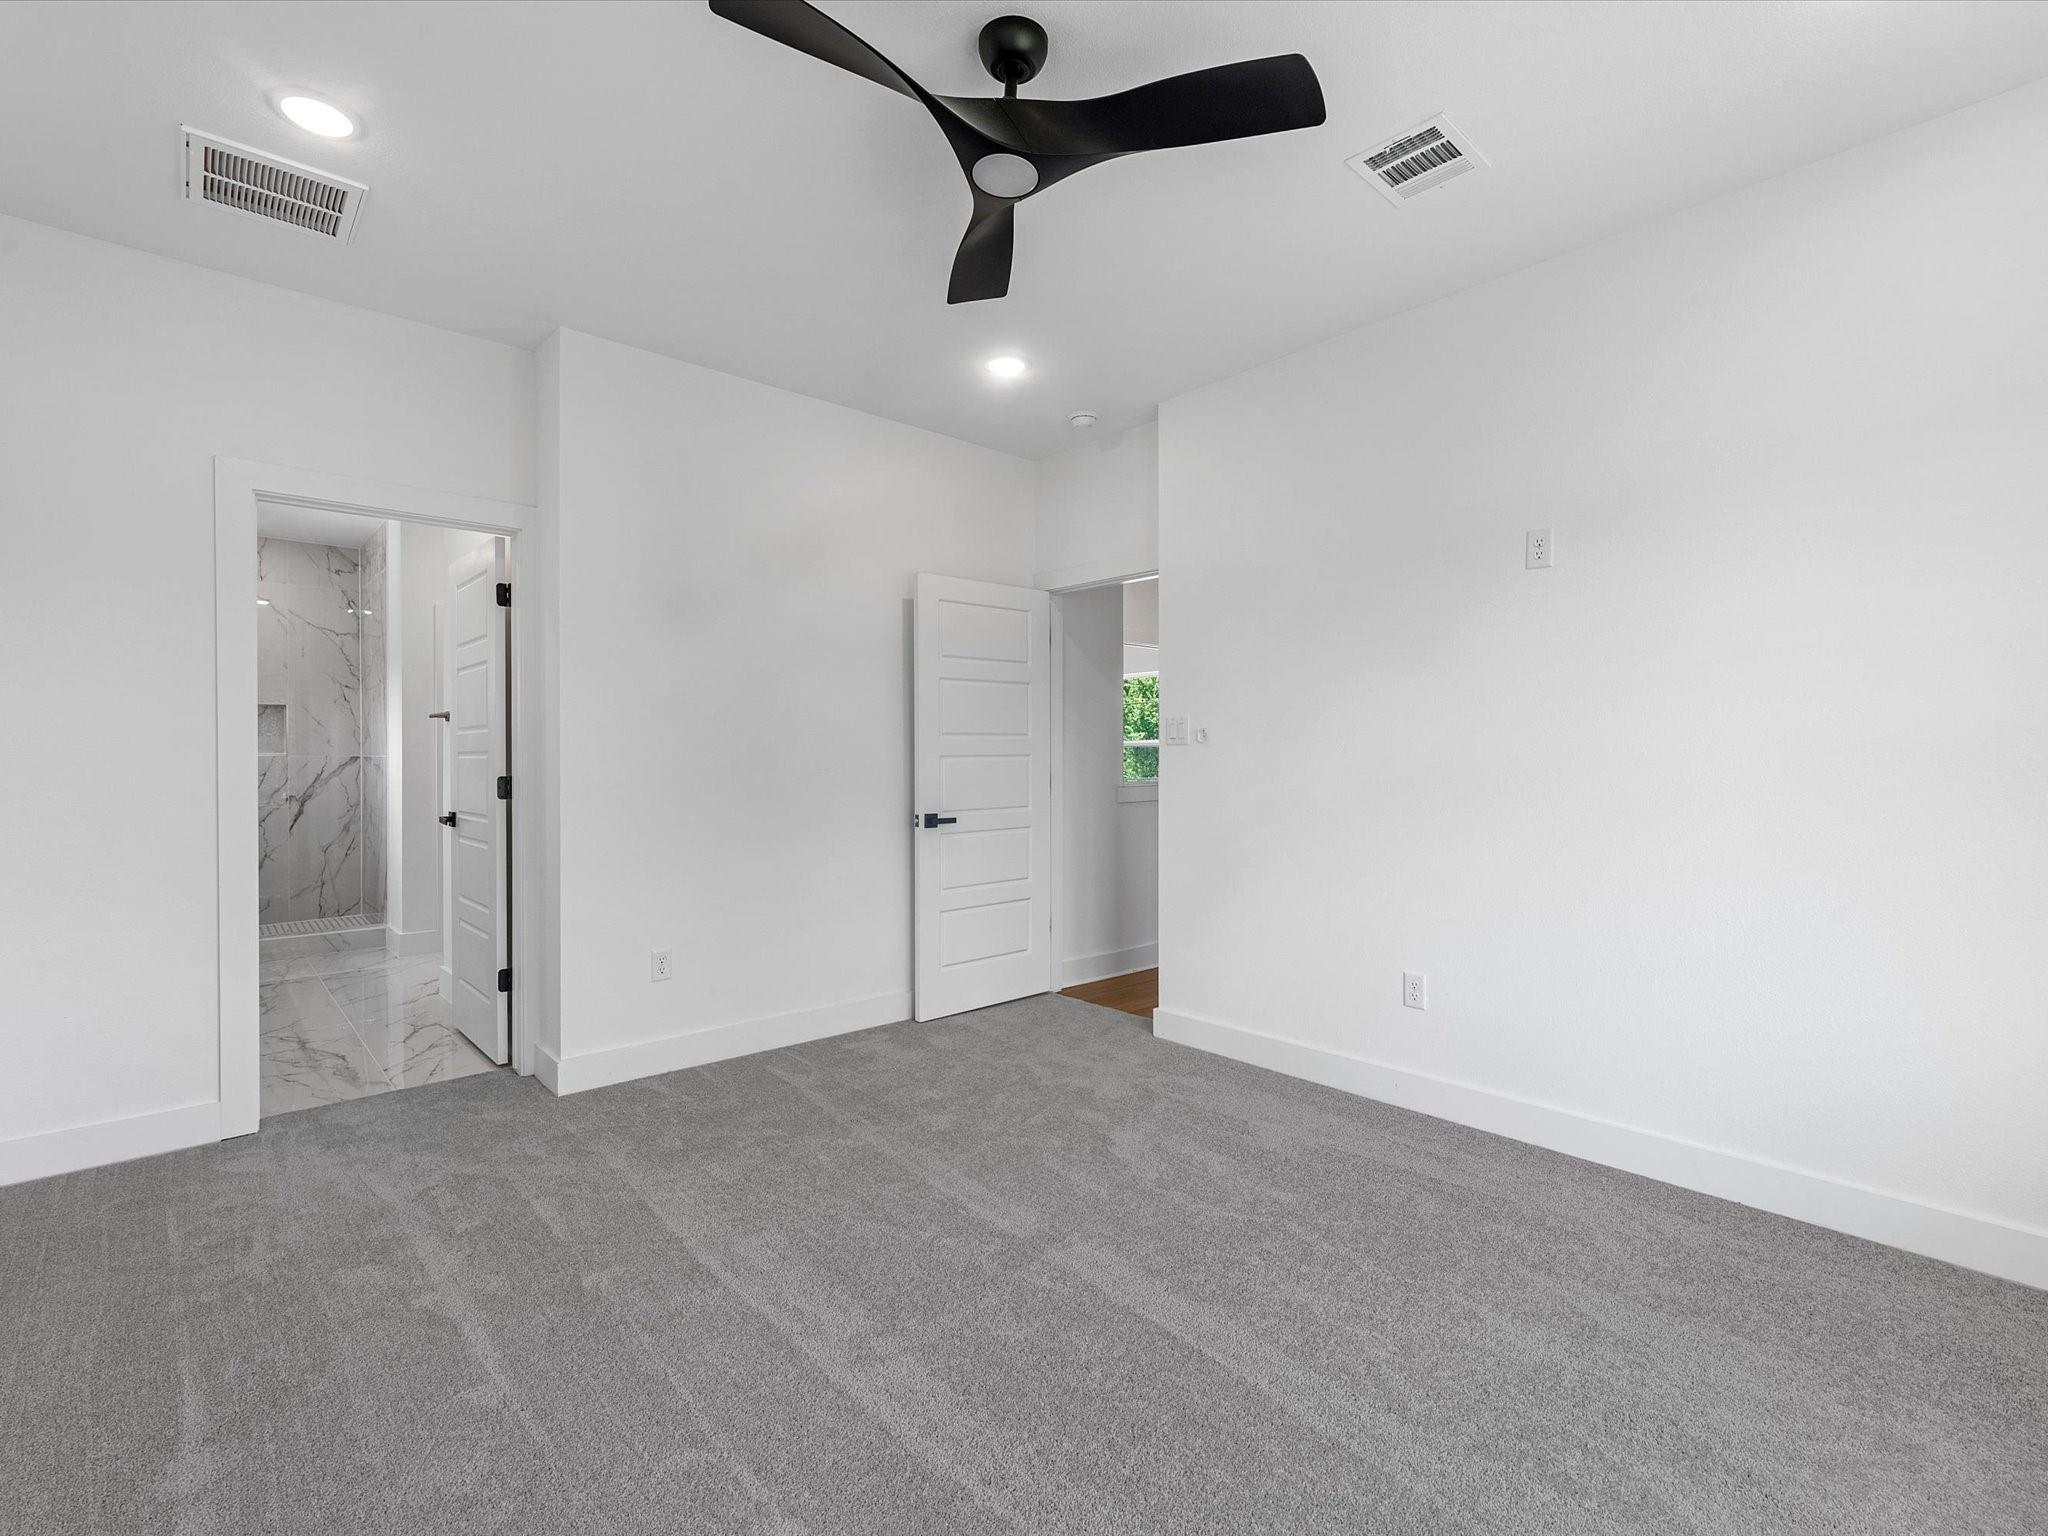
Unfurnished bedroom with gray carpet, a black ceiling fan, and an open doorway to a tiled bathroom.
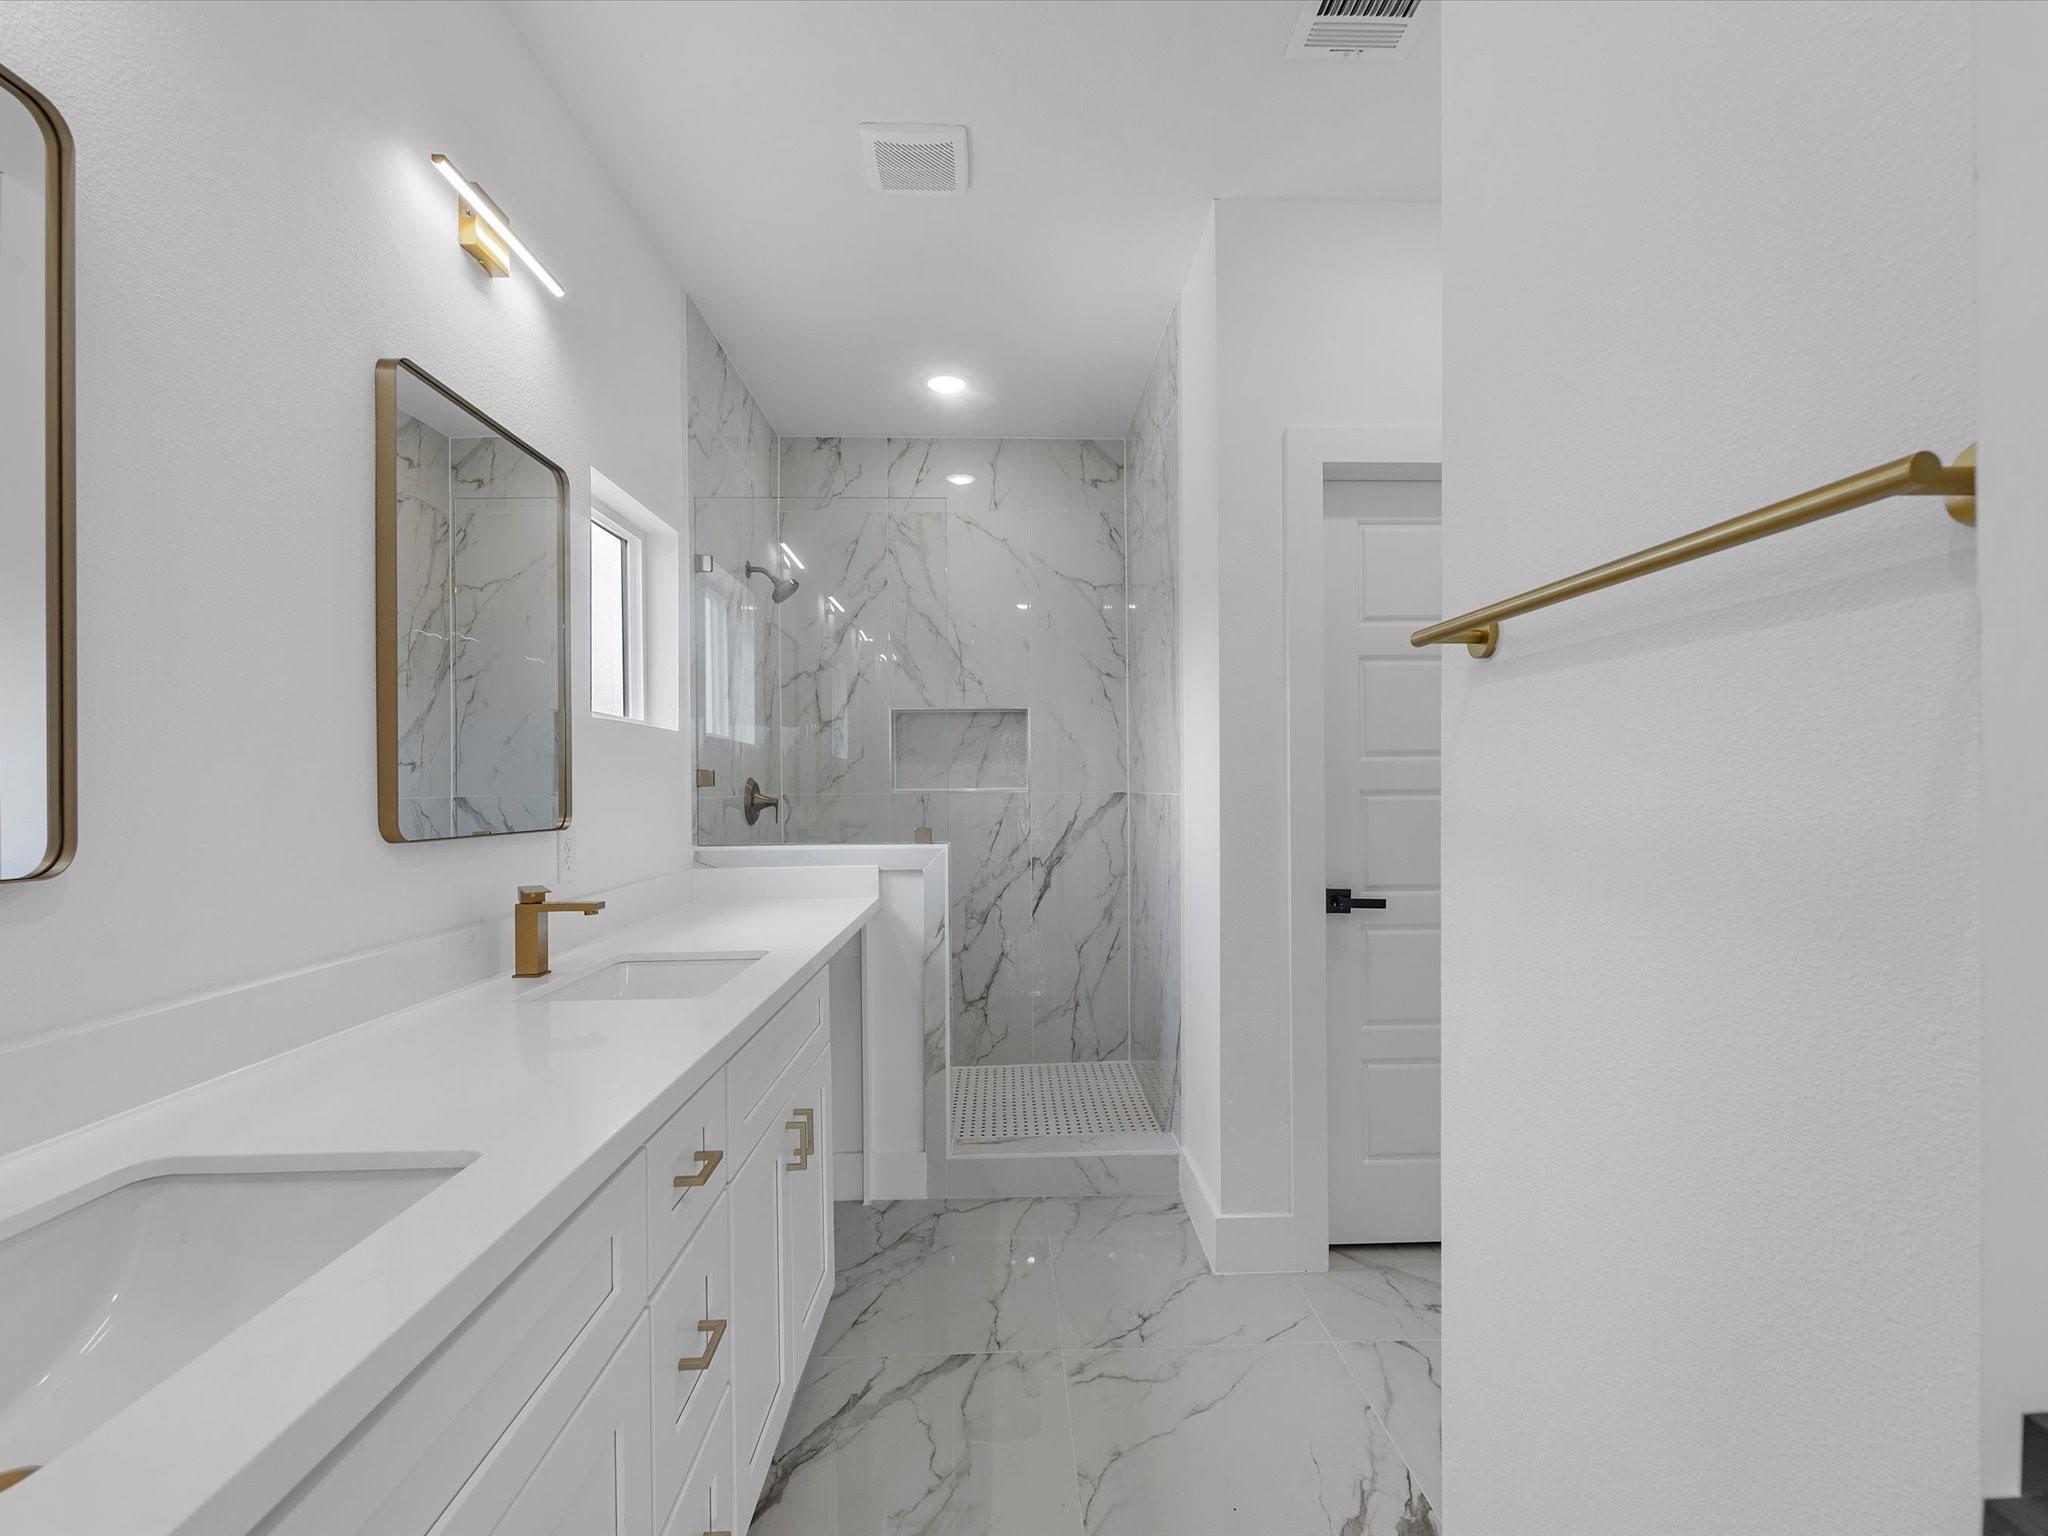
Modern bathroom with a double-sink vanity, gold fixtures, and a marble-look walk-in shower.
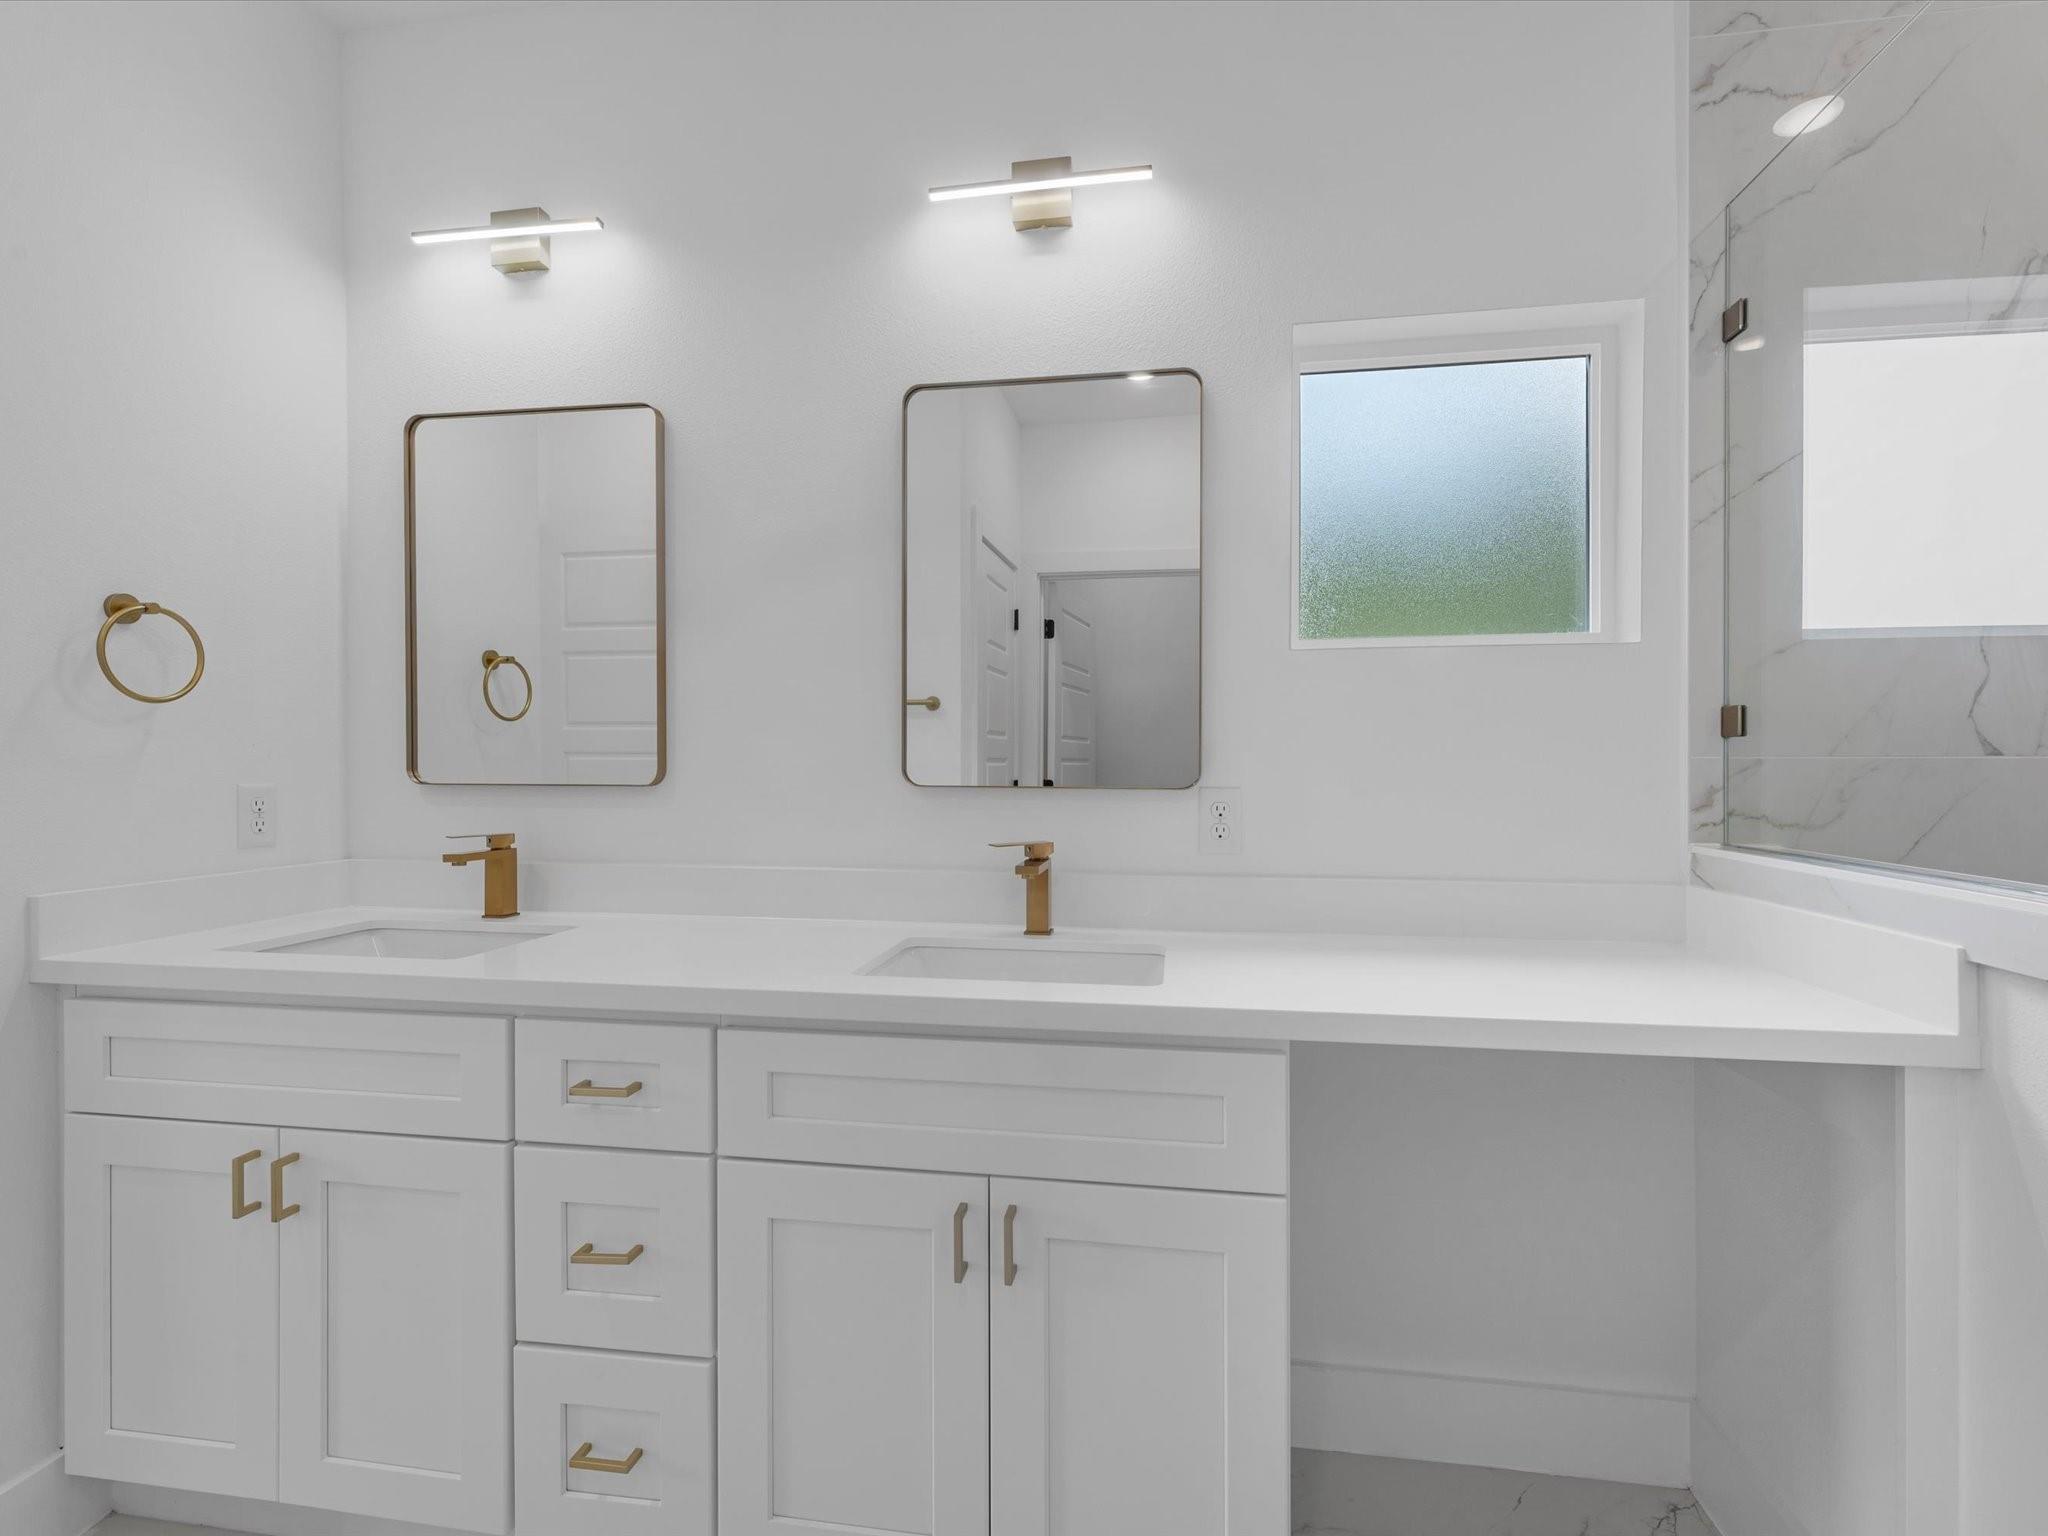
Modern bathroom with a white double vanity, gold fixtures, two mirrors, and a marble-look glass shower.
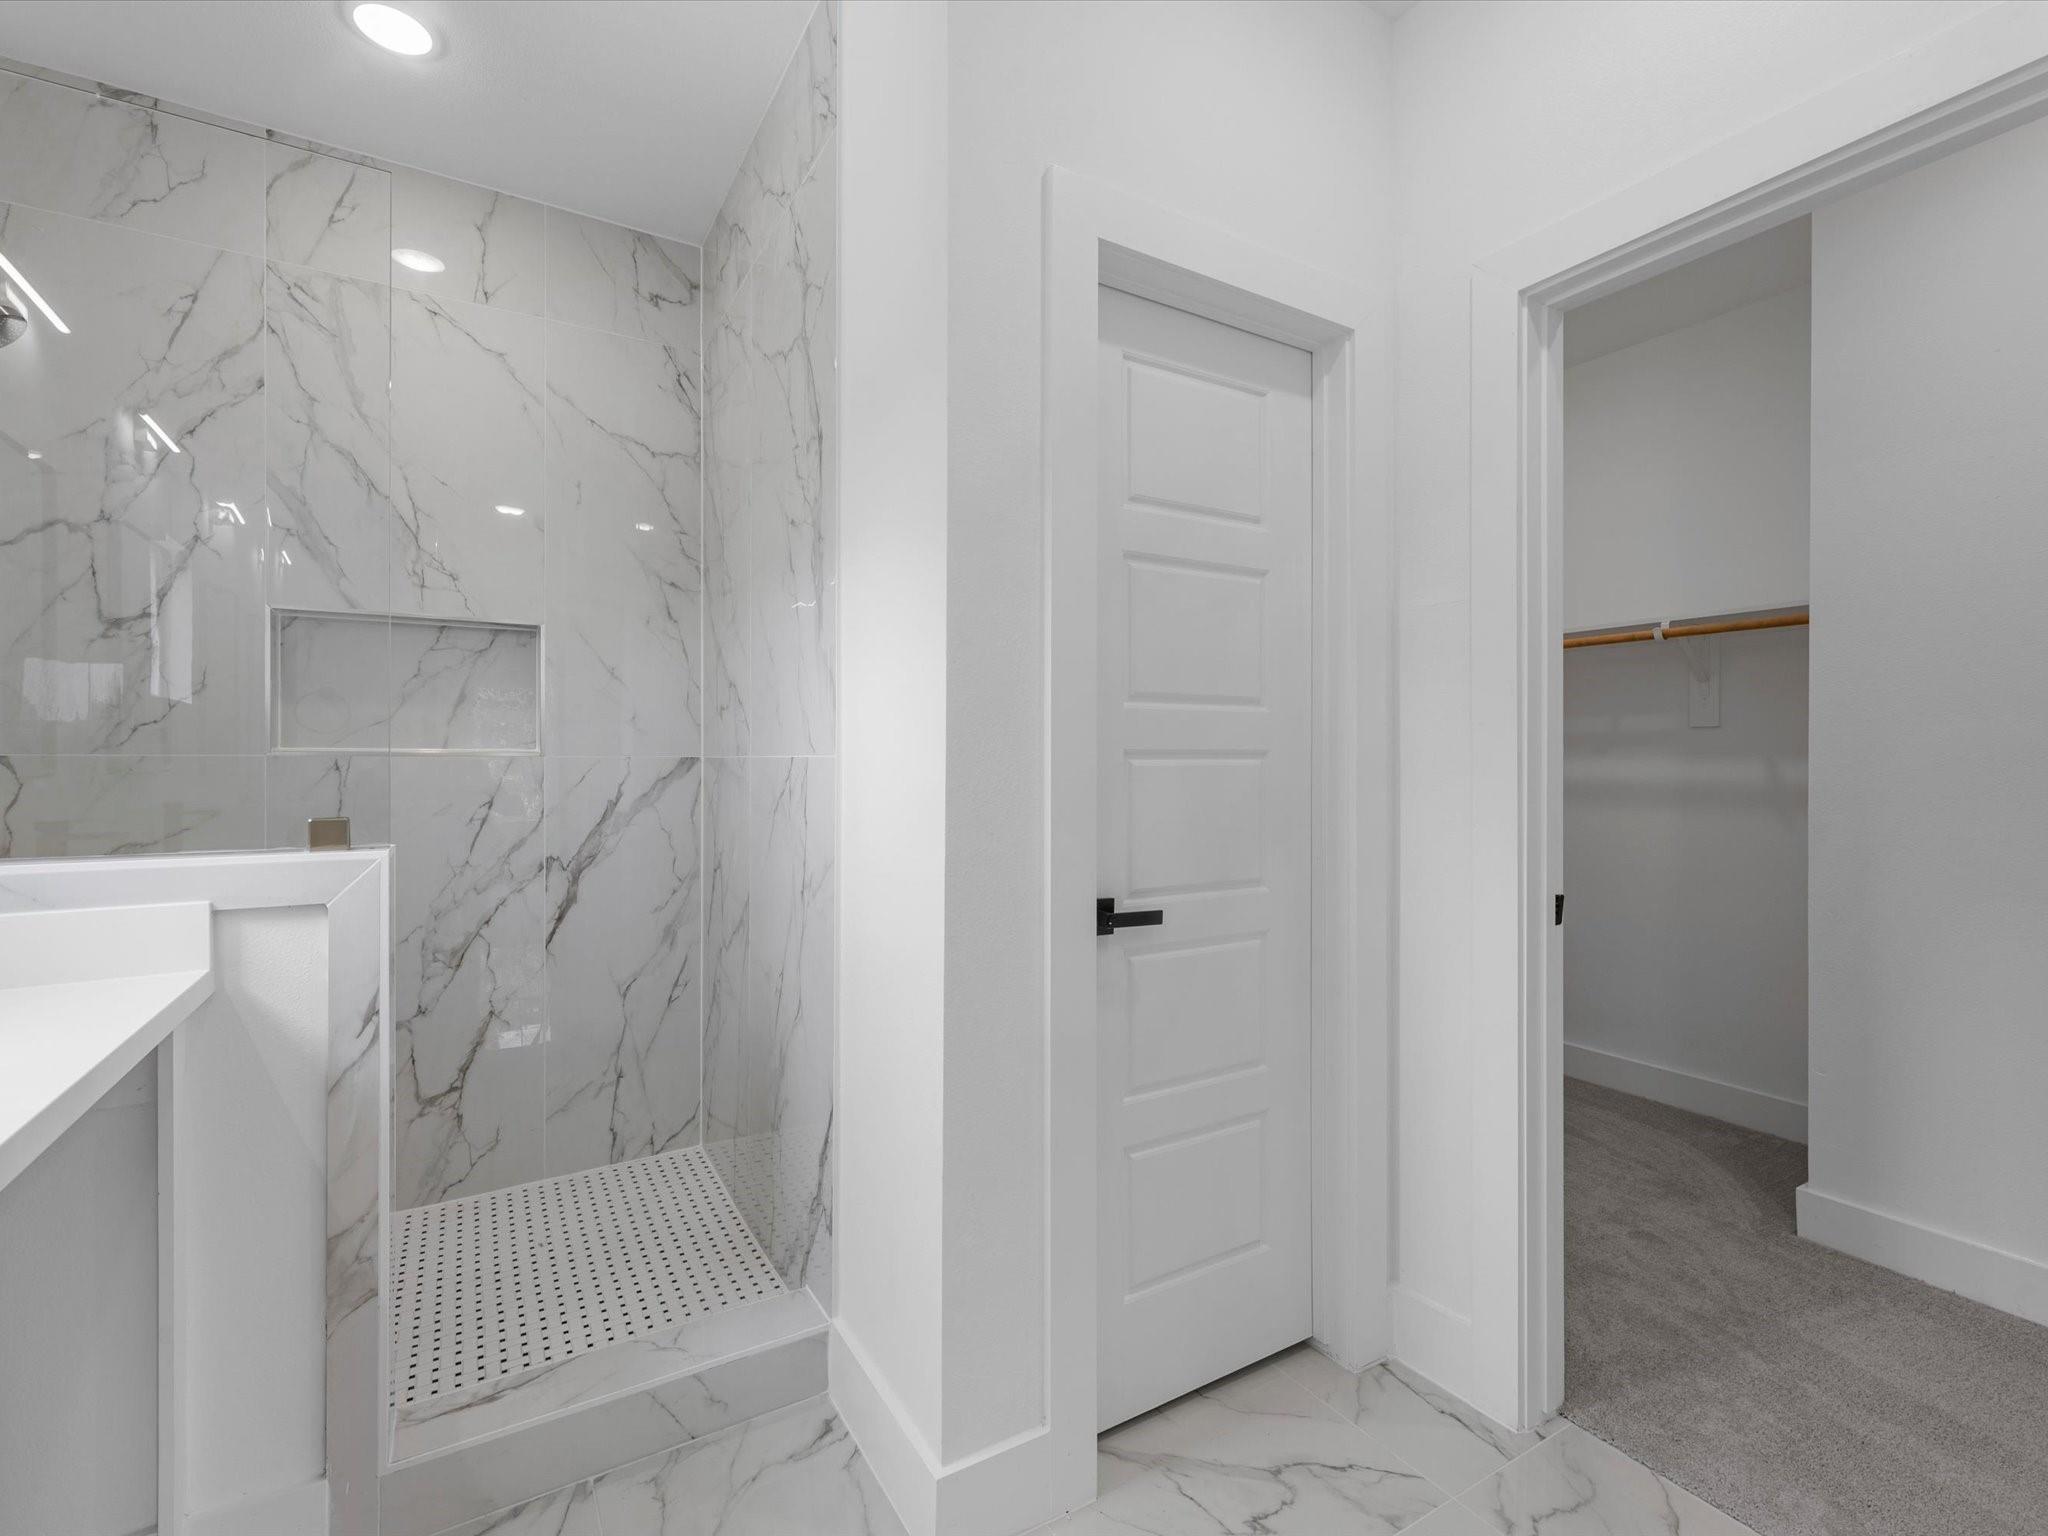
Bathroom with a marble-look walk-in shower beside an open closet.
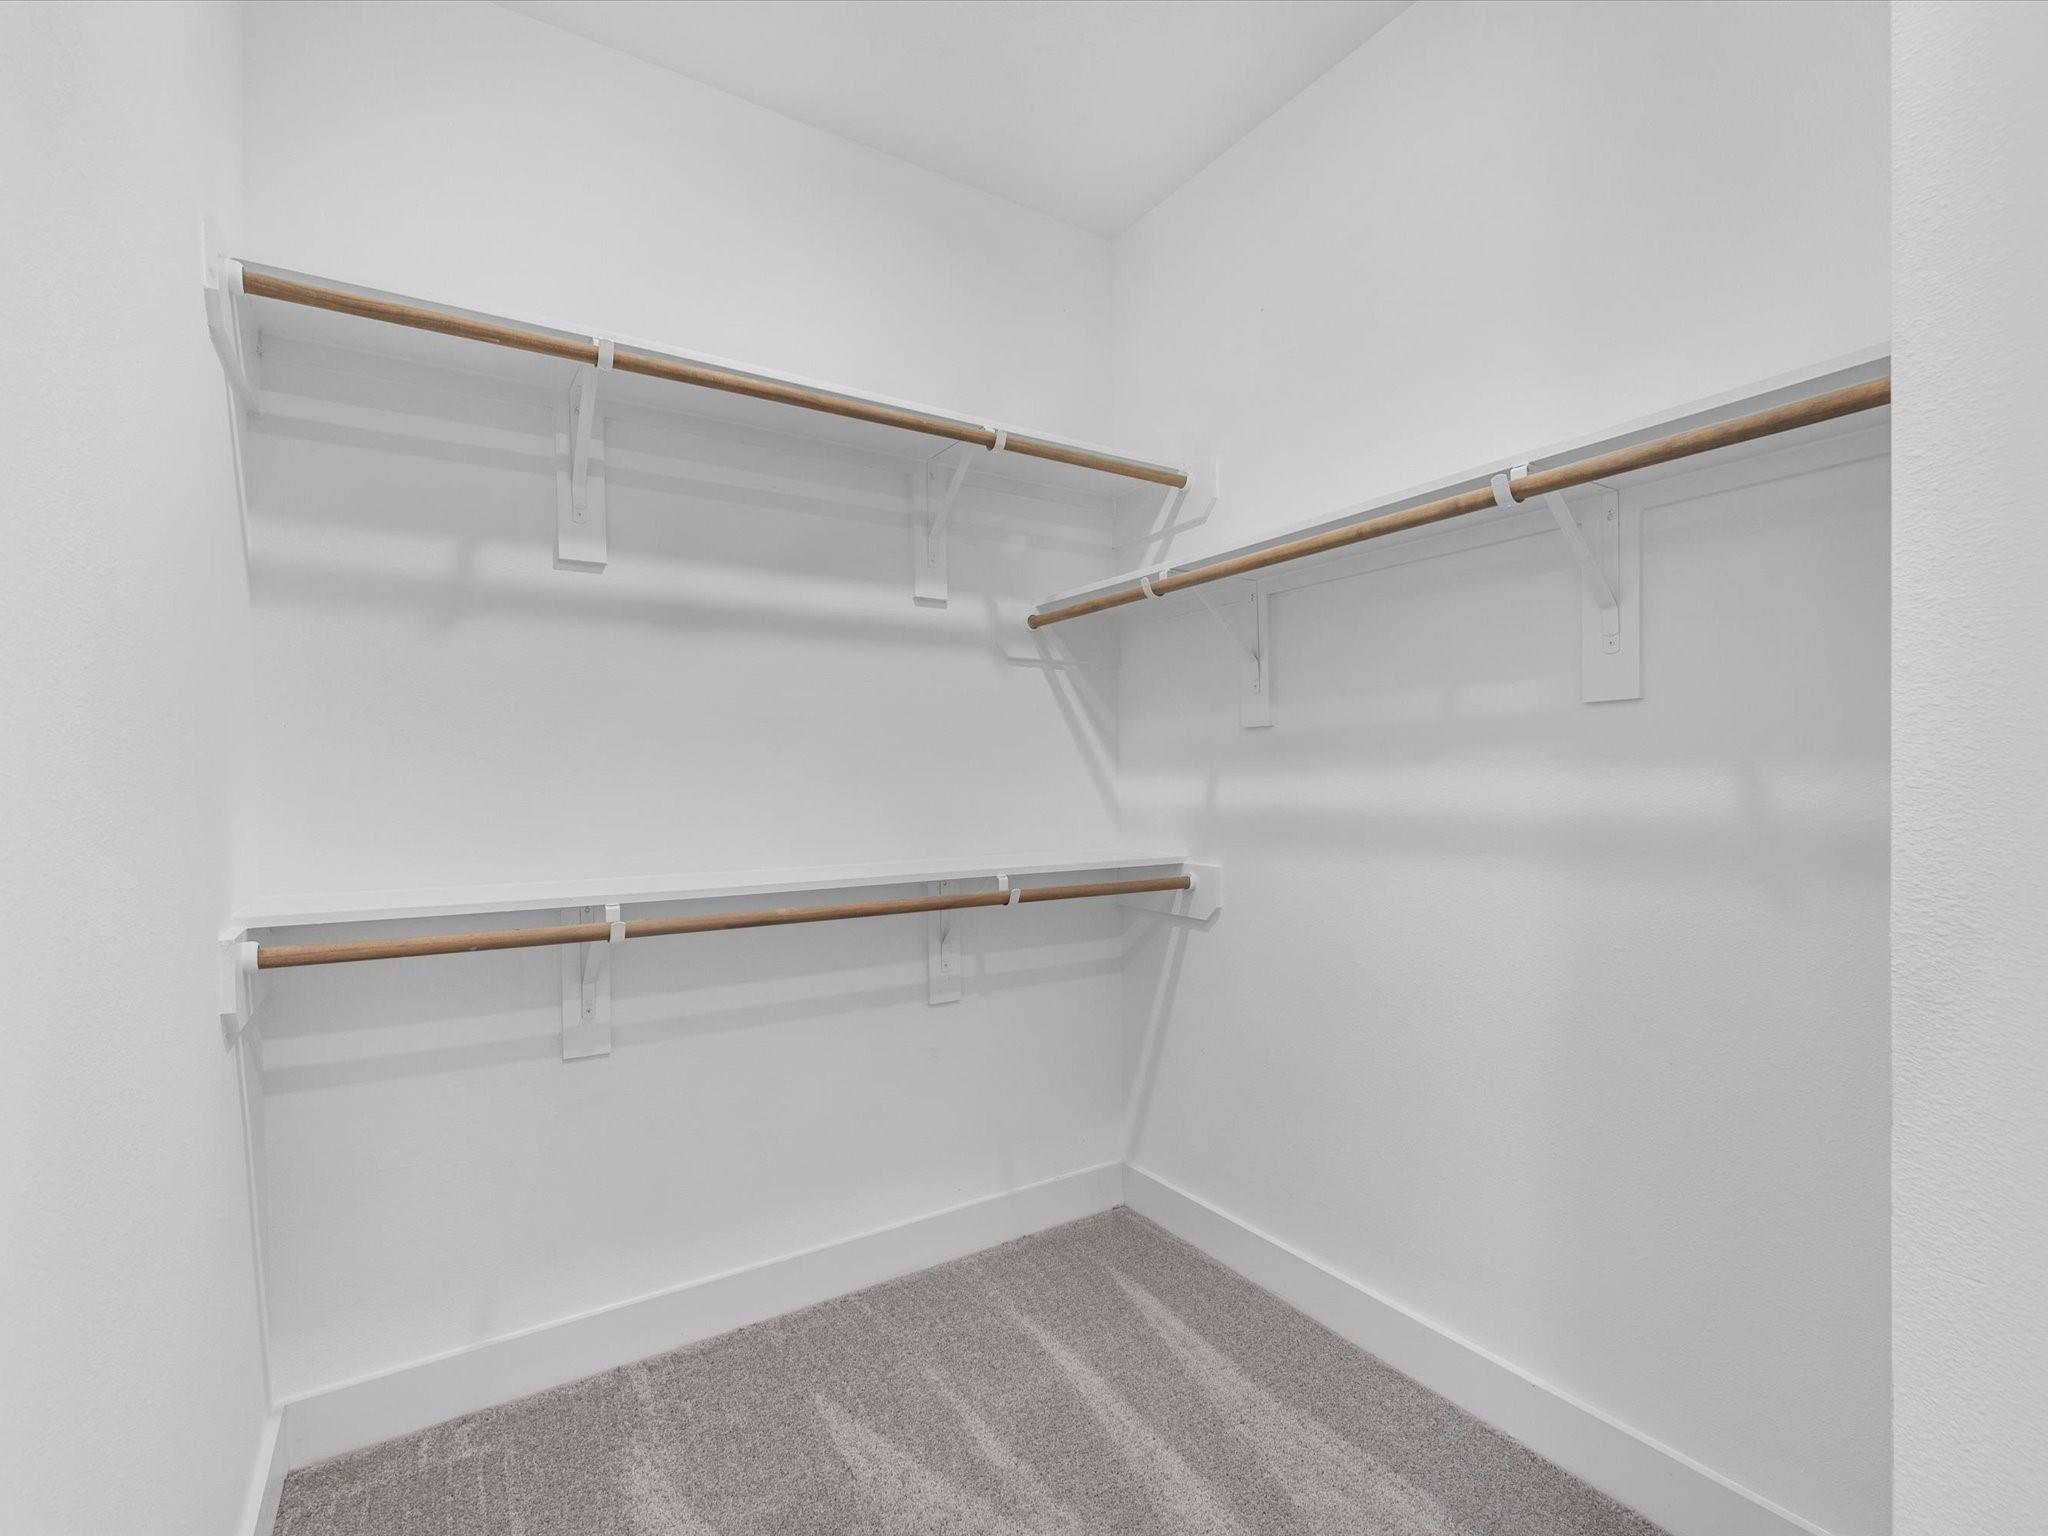
Empty walk-in closet with three wooden hanging rods and gray carpet.
Empty carpeted room with white walls and a window overlooking trees and nearby homes.
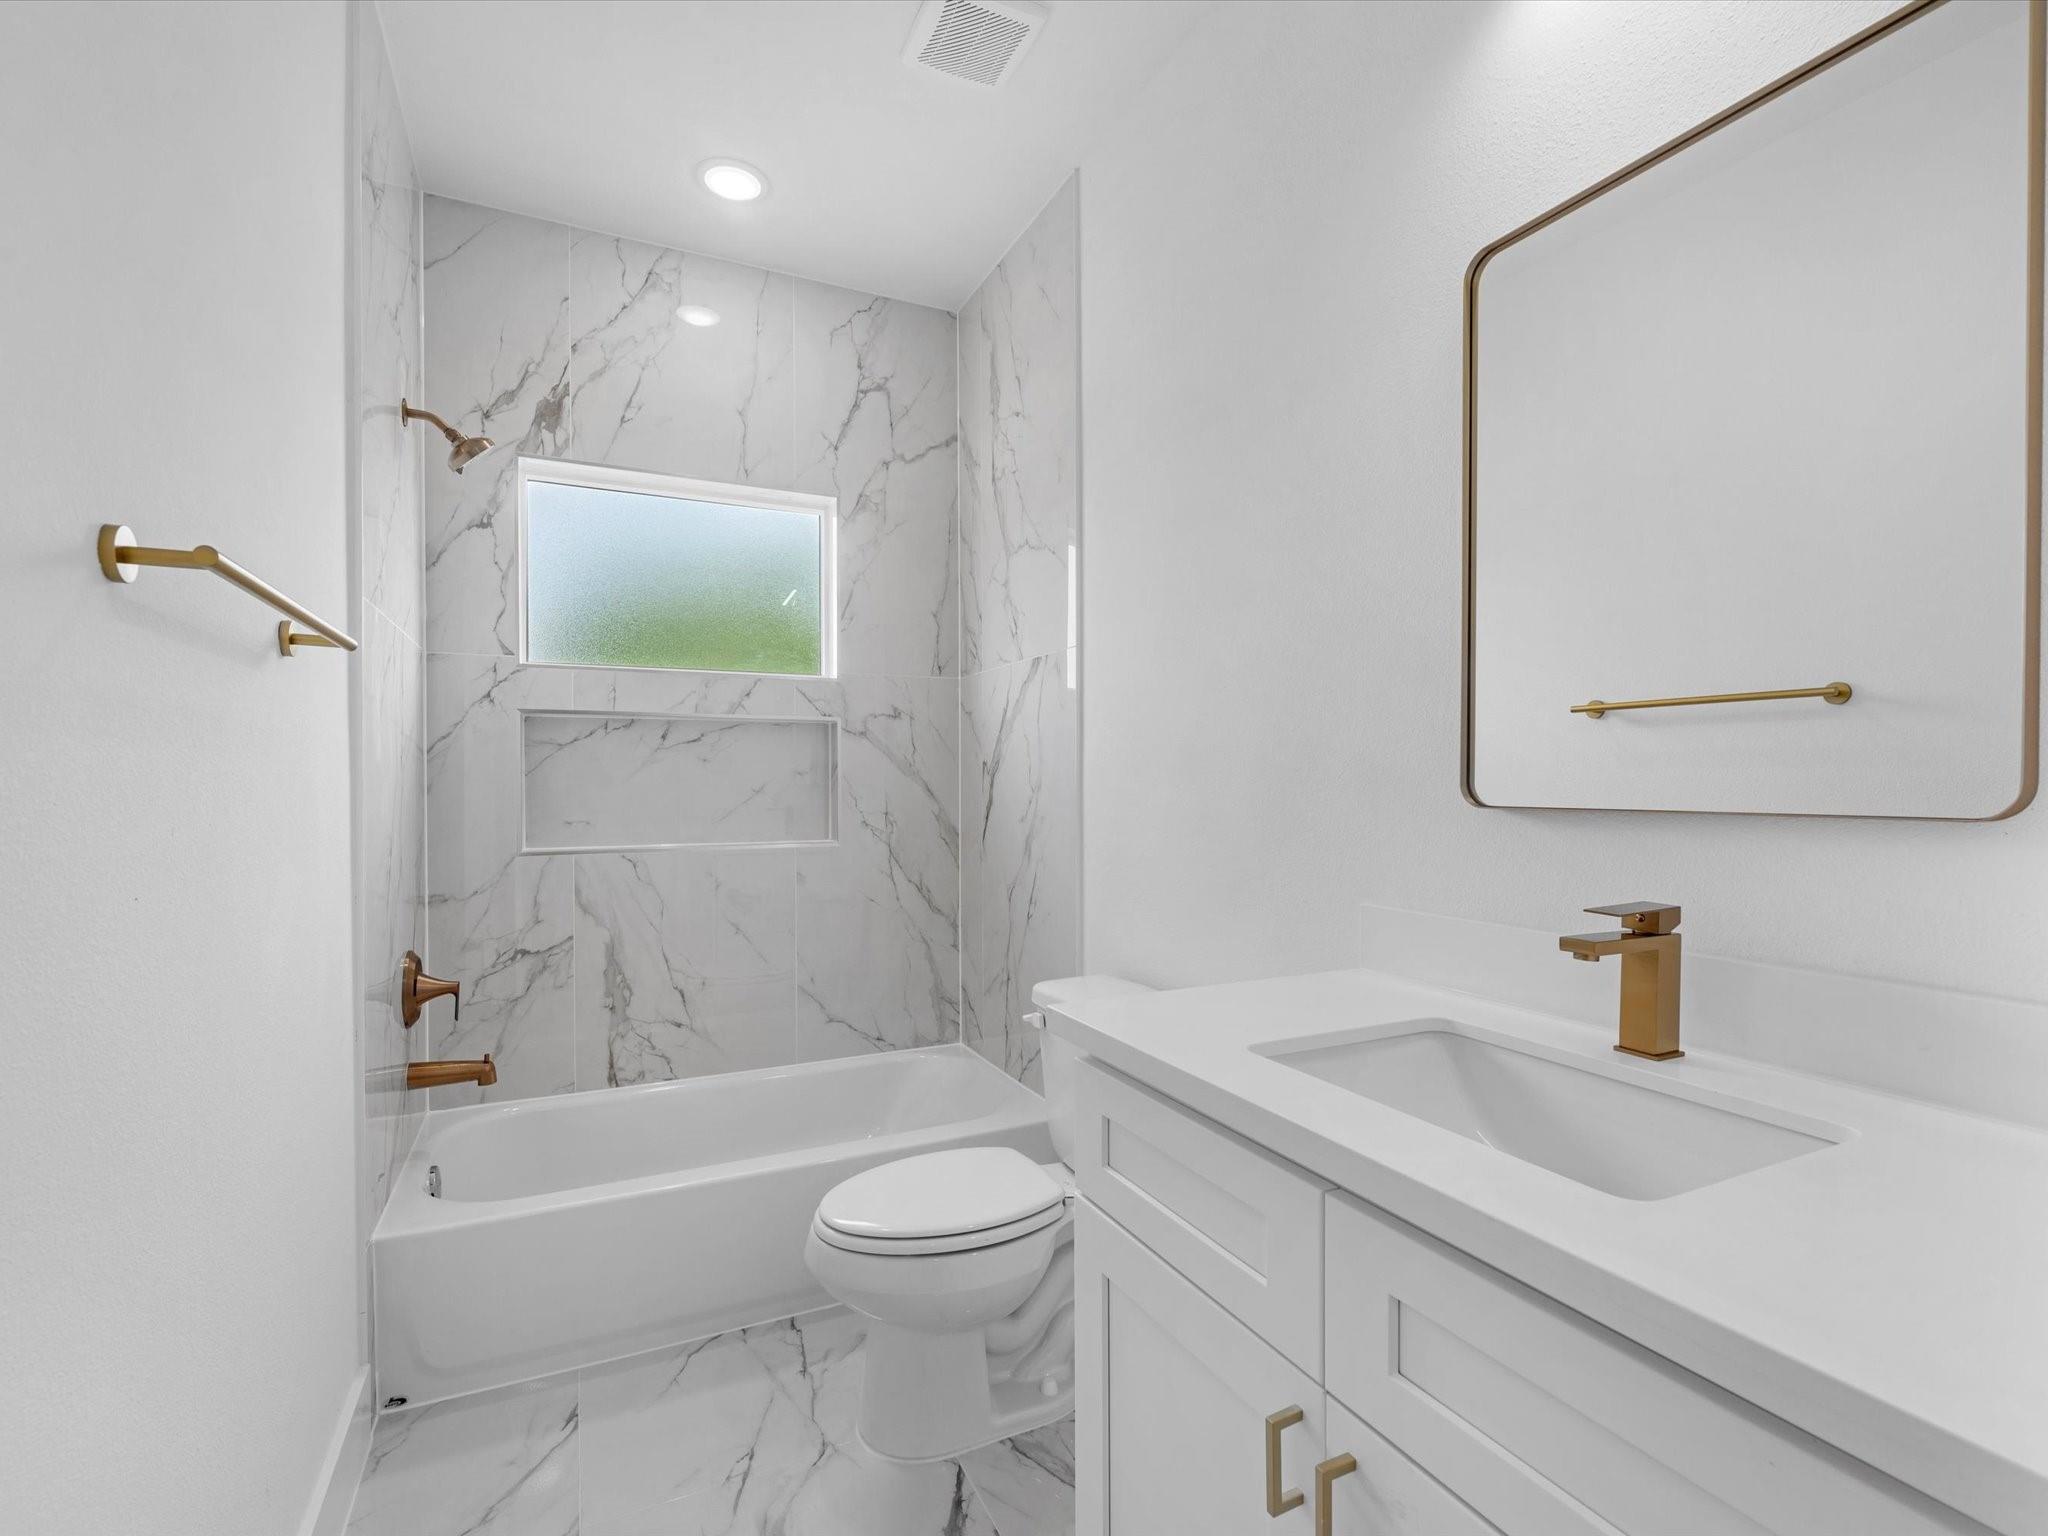
Bathroom with marble-look shower tile, a bathtub, and a white vanity with brass fixtures.
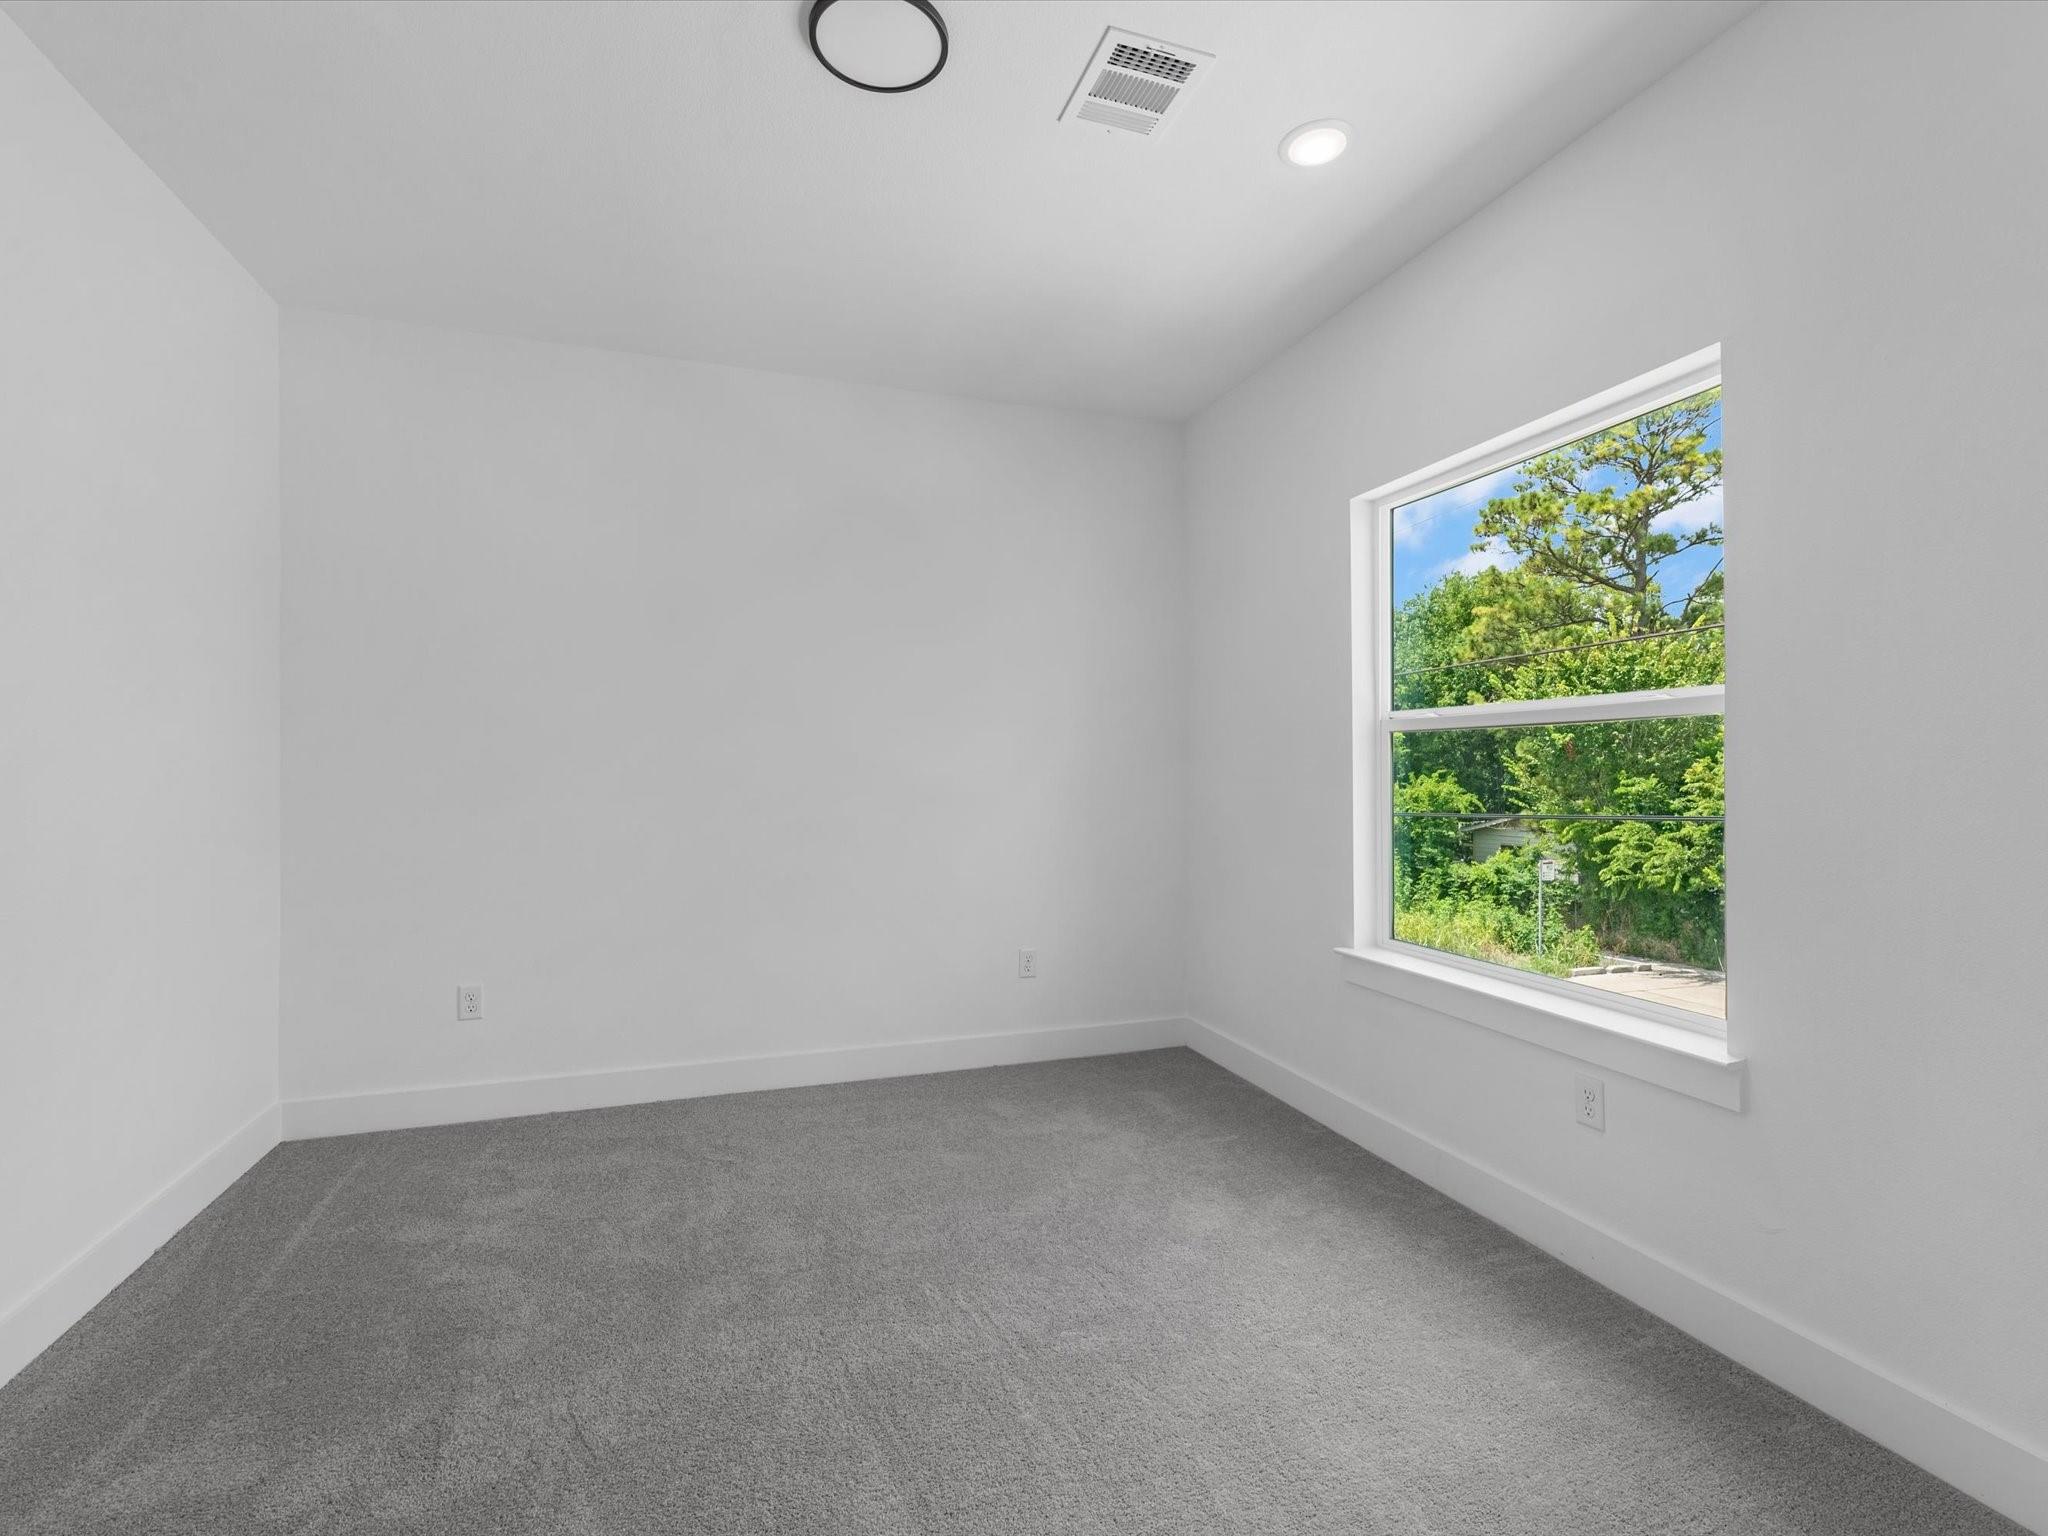
Empty carpeted room with white walls and a large window overlooking trees.
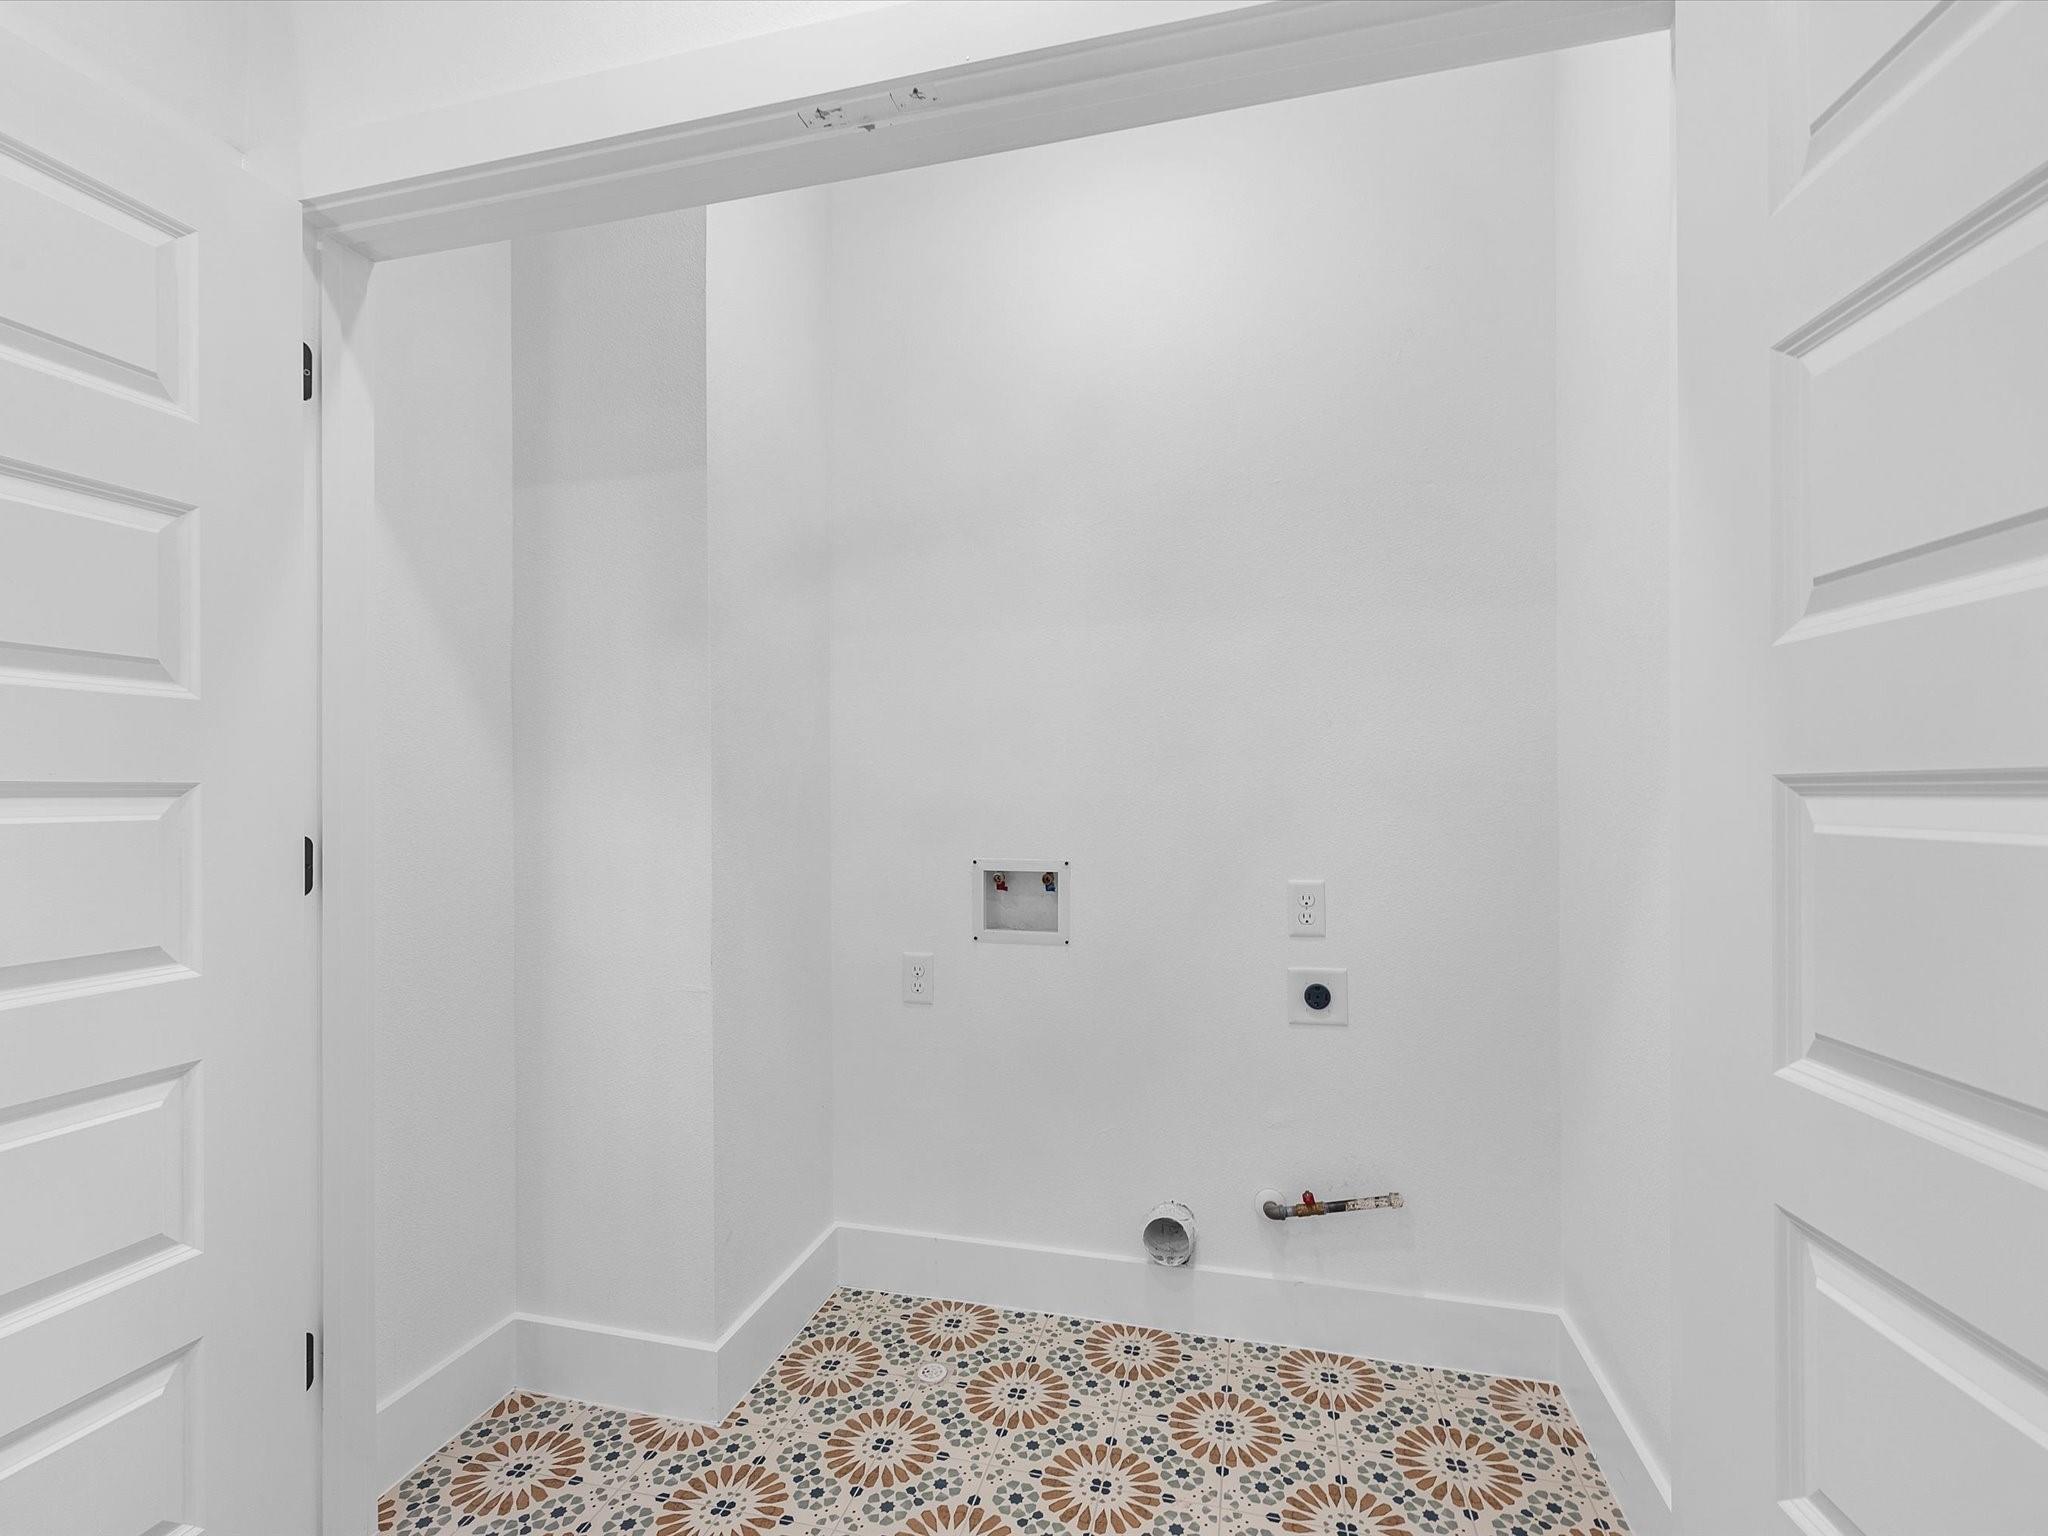
Empty laundry room with washer and dryer hookups and patterned tile floor.
Two-story duplex with light siding, dark trim, and a fenced lawn.
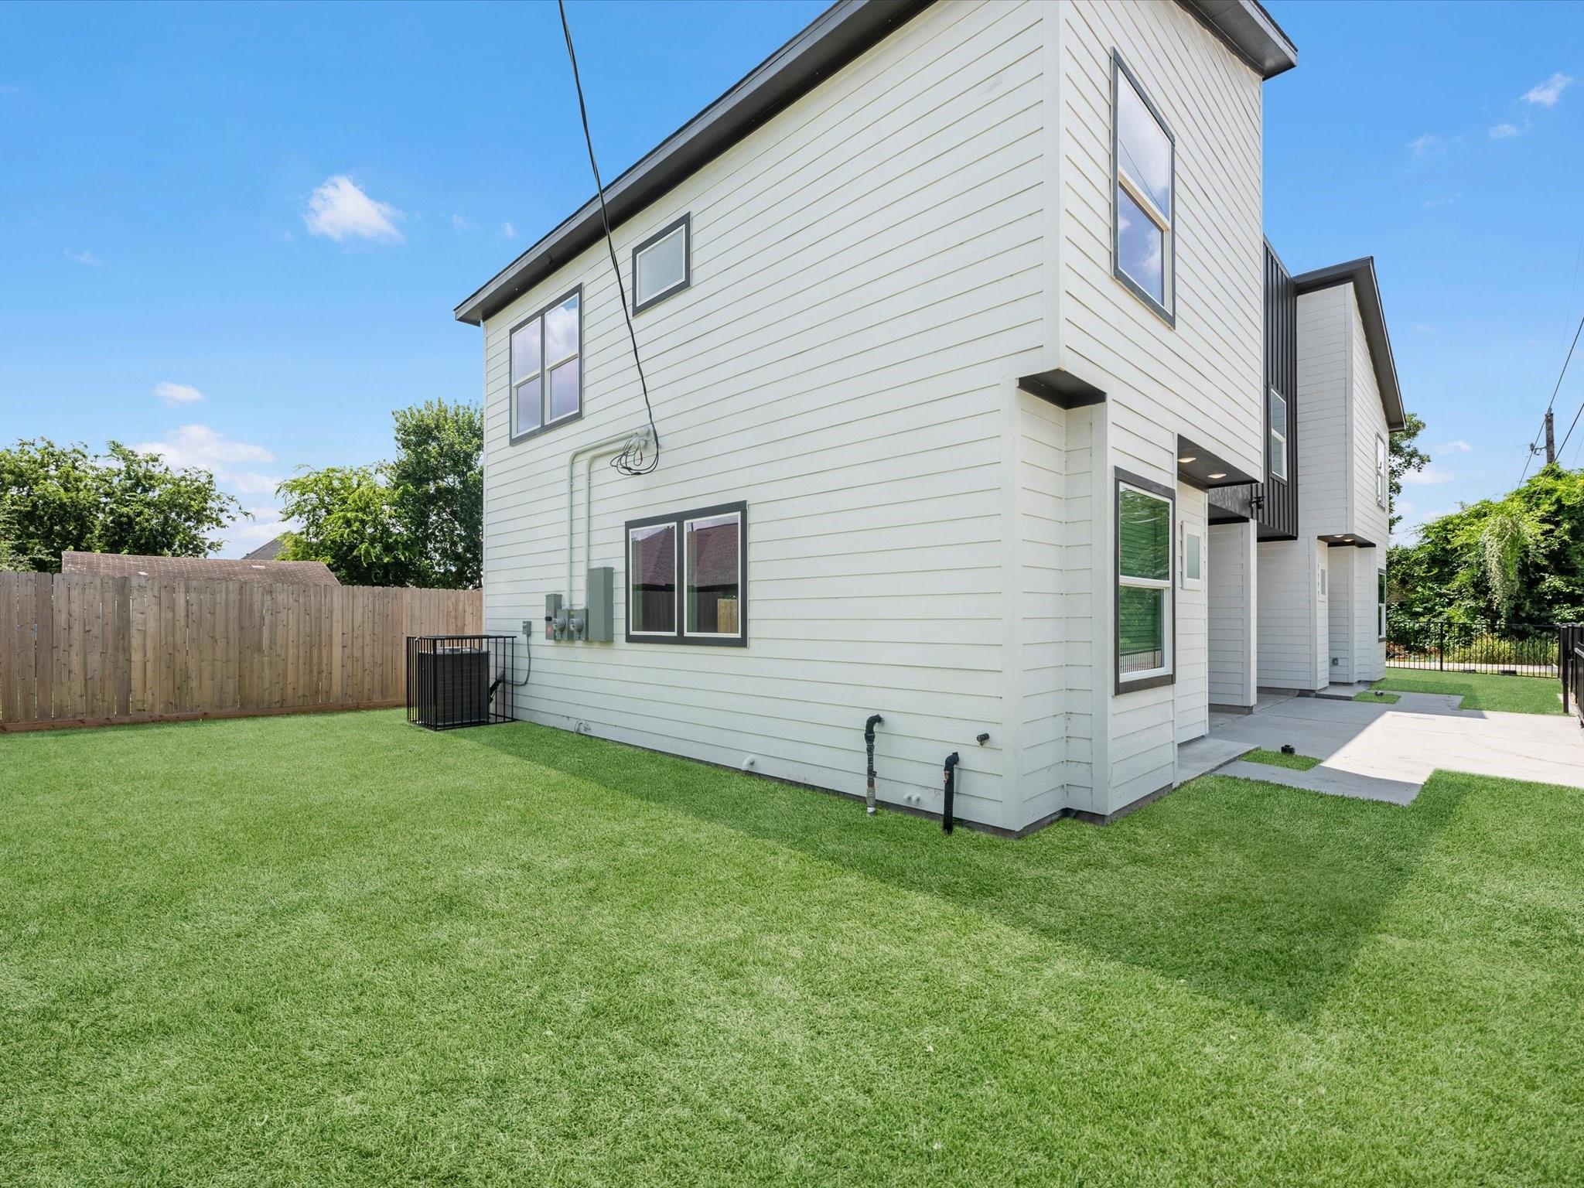
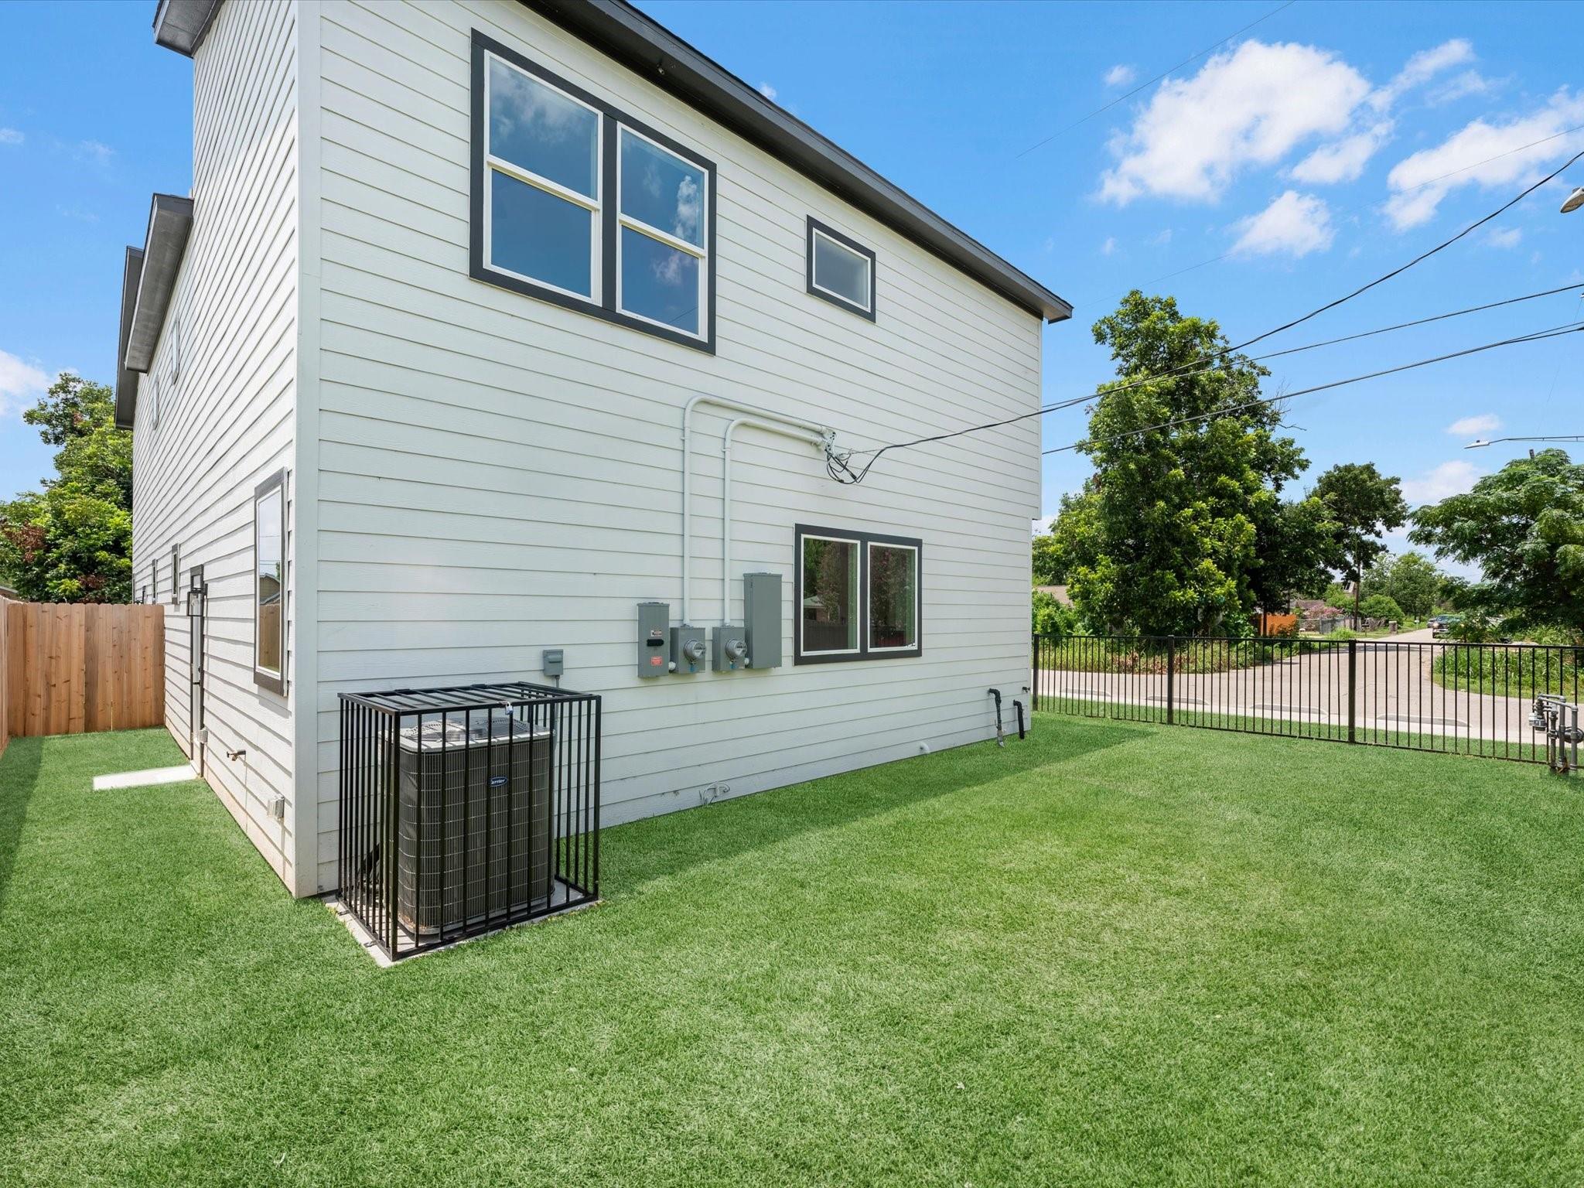
Side of a two-story white home with a fenced lawn and caged air-conditioning unit.
Modern two-unit home with white siding, dark facade panels, gated driveway, and a front lawn.
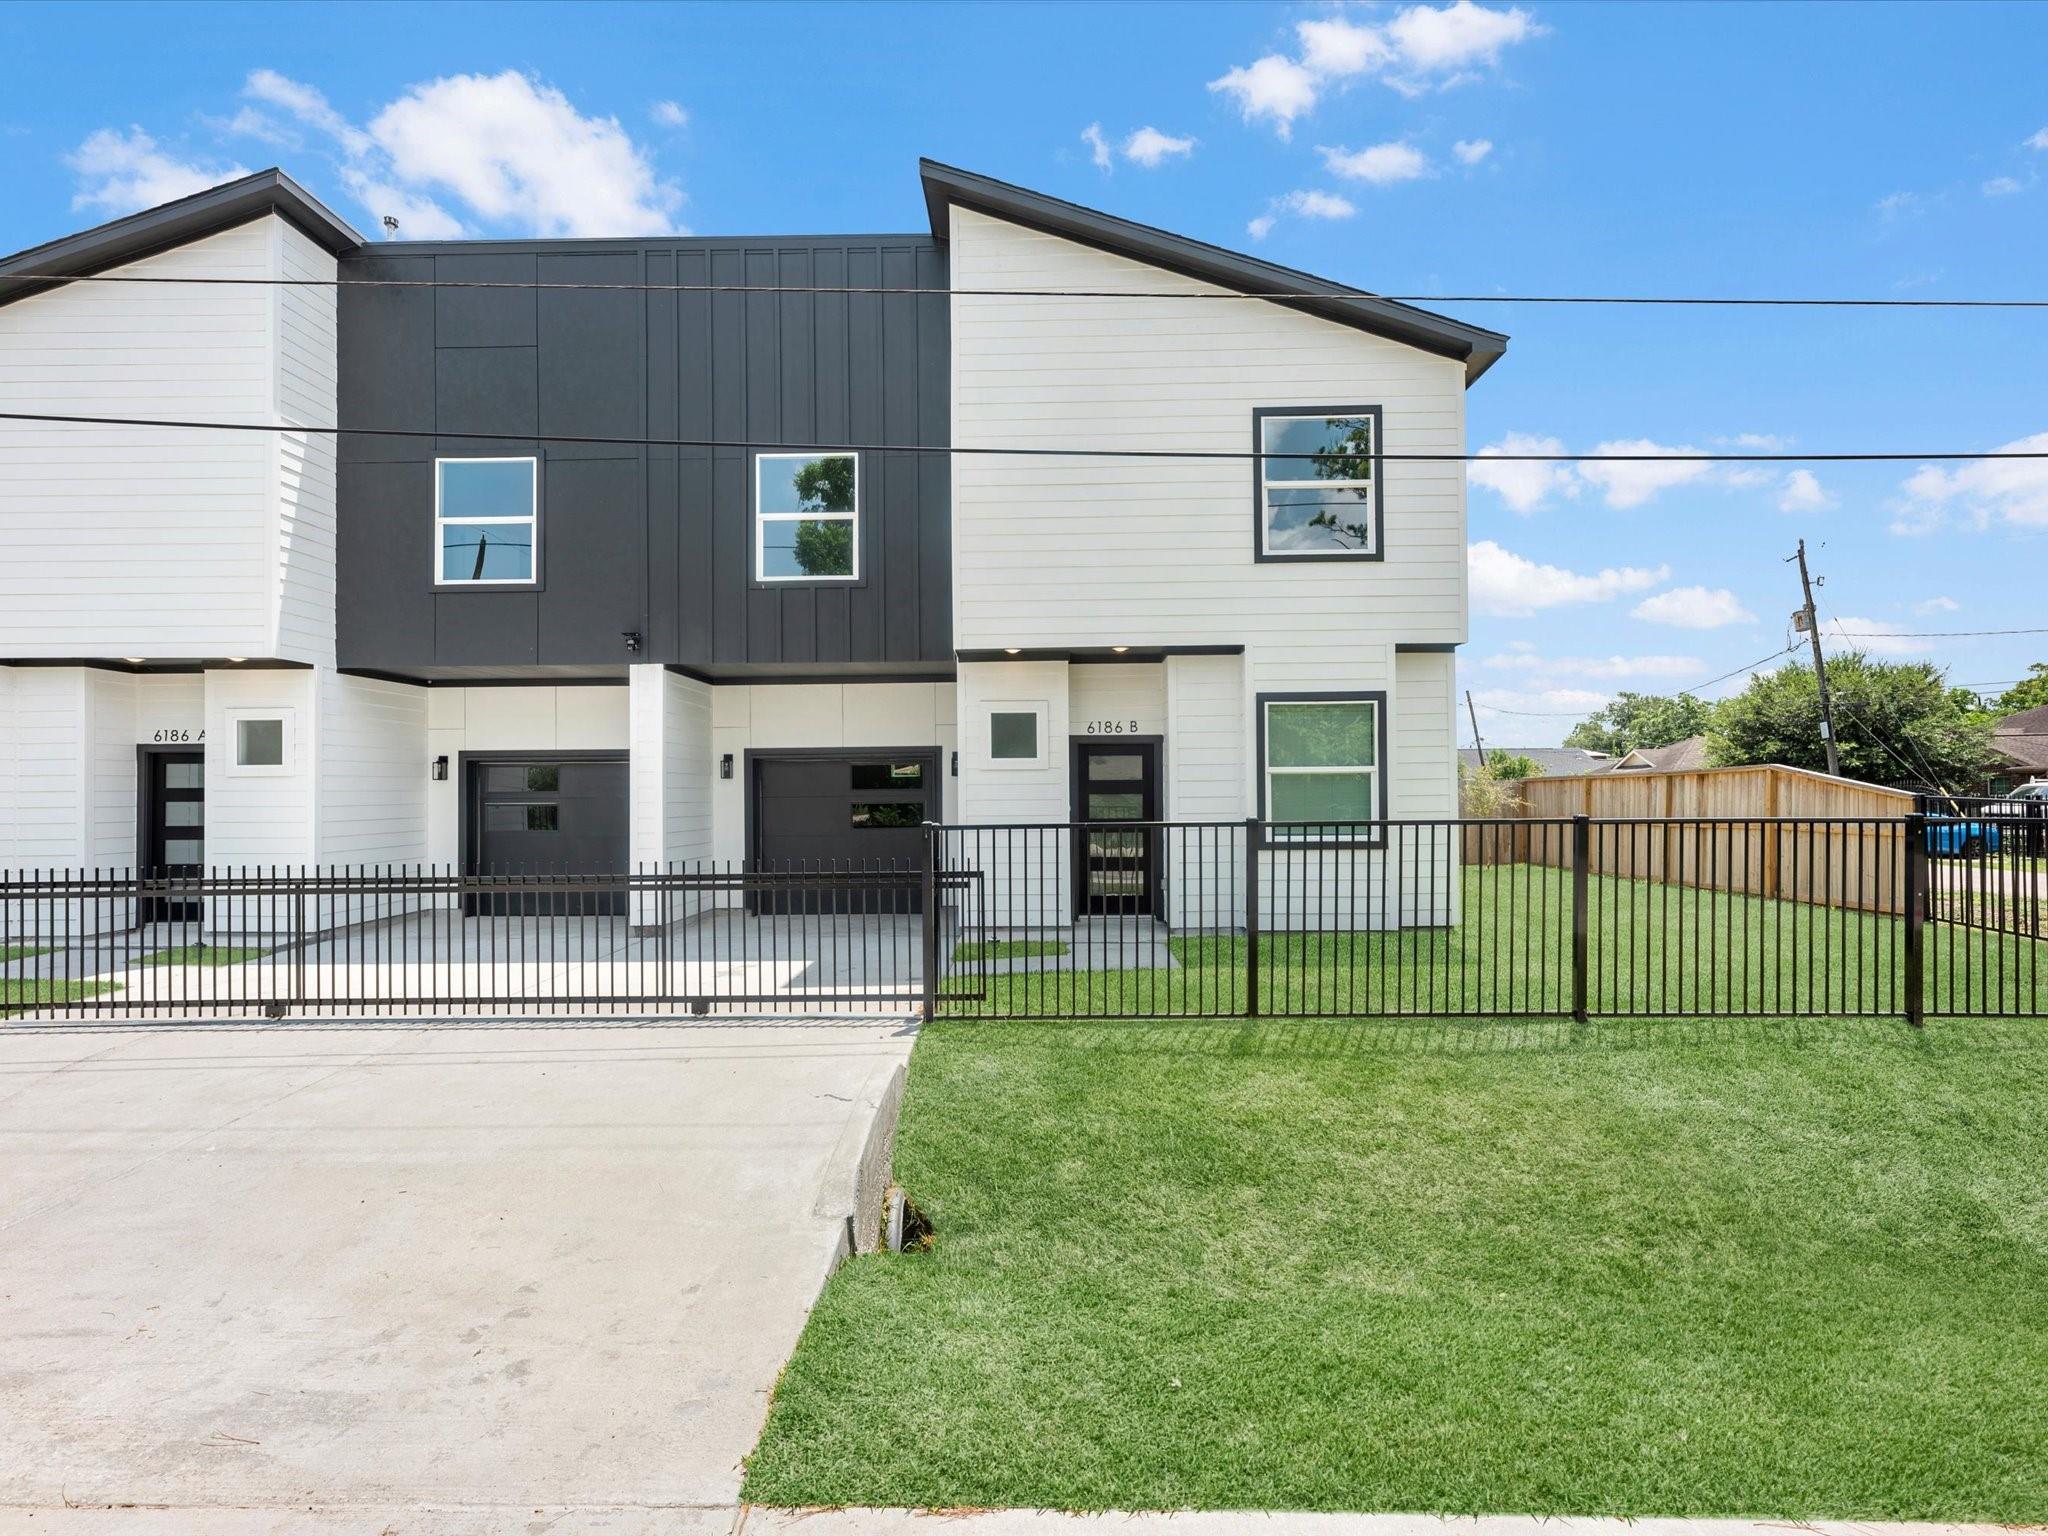
Modern duplex with white and charcoal siding, separate garage doors, black metal fence, driveway, and lawn.
SEE ALL PHOTOS
Modern white-and-charcoal duplex with two entrances, a fenced lawn, and a wide concrete driveway.
Modern white-sided home with a recessed black entry, dark garage door, and concrete driveway.
Modern multifamily building exterior with white siding, dark panels, and the 6186 A entrance.
Entry hall with wood flooring, white paneled doors, and a black glass-panel front door.
Bathroom vanity with a white sink, brass faucet, brass-framed mirror, and matching towel ring.
Open-plan dining and living room with a set table, upholstered seating, and large windows.
Bright living room with wood floors, three windows, and a patterned rug.
Open-plan living room with neutral sofas, a wall-mounted TV, and the kitchen and dining area beyond.
Open living area with a white kitchen, patterned rug, and modern pendant light.
Open-plan living area and kitchen with a patterned rug, wood floors, and a stainless-steel farmhouse sink.
Unfurnished kitchen with white cabinets, a stainless apron-front sink, gas range, and warm wood-look flooring.
Bright white kitchen with stainless steel appliances, a farmhouse sink, and wood-tone flooring.
Modern kitchen with white cabinetry, apron-front sink, gas range, and light wood flooring.
Staged bedroom with a neutral bed, curved bench, ceiling fan, and two windows overlooking trees.
Empty carpeted bedroom with two windows and a black ceiling fan.
Unfurnished bedroom with gray carpet, a black ceiling fan, and an open doorway to a tiled bathroom.
Modern bathroom with a double-sink vanity, gold fixtures, and a marble-look walk-in shower.
Modern bathroom with a white double vanity, gold fixtures, two mirrors, and a marble-look glass shower.
Bathroom with a marble-look walk-in shower beside an open closet.
Empty walk-in closet with three wooden hanging rods and gray carpet.
Empty carpeted room with white walls and a window overlooking trees and nearby homes.
Bathroom with marble-look shower tile, a bathtub, and a white vanity with brass fixtures.
Empty carpeted room with white walls and a large window overlooking trees.
Empty laundry room with washer and dryer hookups and patterned tile floor.
Two-story duplex with light siding, dark trim, and a fenced lawn.
Side of a two-story white home with a fenced lawn and caged air-conditioning unit.
Modern two-unit home with white siding, dark facade panels, gated driveway, and a front lawn.
Modern duplex with white and charcoal siding, separate garage doors, black metal fence, driveway, and lawn.
Pending

6186 Eastland Street Unit: A/B

6186 Eastland Street Unit: A/B, Houston, TX 77028

$485,000
Exceptional new construction duplex on a corner lot offering luxury finishes, private gated entry, attached one-car garage for each unit, and fully fenced backyards-features rarely found in comparable duplexes in the area. Each TWO-STORY unit offers 3 bedrooms, 2.5 bathrooms, and an open-concept layout with quartz countertops, shaker-style cabinetry, champagne-toned fixtures, stainless steel appliances, designer lighting, oversized tiled showers, and luxury vinyl plank flooring throughout.
Conveniently located with easy access to I-69, Loop 610, and Downtown Houston, this property offers outstanding connectivity while positioned in an area experiencing continued revitalization & growth. An outstanding opportunity for investors or owner-occupants looking to house hack and generate rental income while building long-term equity.

3
beds

3
baths

2,798 Sq.Ft. LIVING AREA

4,000 Sq.Ft. lot

Jaime  Fallon

Jaime Fallon

Features & Amenities

Interior

  • total bedrooms3
  • Total bathrooms3
  • full bathrooms3
  • Laundry room Washer/Dryer Connections
  • Flooring Tile, Vinyl
  • APPLIANCES Range, Disposal, Microwave, Dishwasher

Area & Lot

  • Status Pending
  • Living Area2,798 Sq.Ft.
  • Total Area2,798 Sq.Ft.
  • Lot Area4,000 Sq.Ft.
  • MLS® ID59129526
  • TypeMulti-Family
  • YEAR BUILT2026
  • NeighborhoodHouston
  • Elementary SchoolElmore Elementary School
  • Middle SchoolKey Middle School
  • High SchoolKashmere High School
  • School District27 - Houston

Exterior

  • STORIES2
  • roofComposition
  • parkingAuto Garage Door Opener, Garage
  • HEAT TYPENatural Gas
  • AIR CONDITIONINGCeiling Fan(s), Electric
  • other exterior FeaturesPrivate Entrance

Financial

  • Sales Price$485,000
  • Real Estate Tax $1,163/yr
Modern white-sided home with a recessed black entry, dark garage door, and concrete driveway.

Schedule a Showing

I would love to show you this beautiful property. Please select your preferred date and time below. I will be in touch shortly to confirm your appointment.

Schedule a Showing

I would love to show you this beautiful property. Please select your preferred date and time below. I will be in touch shortly to confirm your appointment.

Thank you for your interest in 6186 Eastland Street Unit: A/B, Houston, TX 77028. We are reviewing your request and will be in touch shortly!

Mortgage Calculator

Estimate your monthly mortgage payment, including the principal and interest, property taxes, and HOA. Adjust the values to generate a more accurate rate.

All estimates are provided for informational purposes only. Actual amounts may vary.
$0,000 Your Payment 20 15 65
$0,000 Your Payment

Houston

Explore

Work With Jaime

Jaime's dedication goes beyond transactions, as she actively educates and mentors clients and agents, sharing insights into the prosperous realms of real estate investing and home ownership.

Follow Me on Instagram