* *
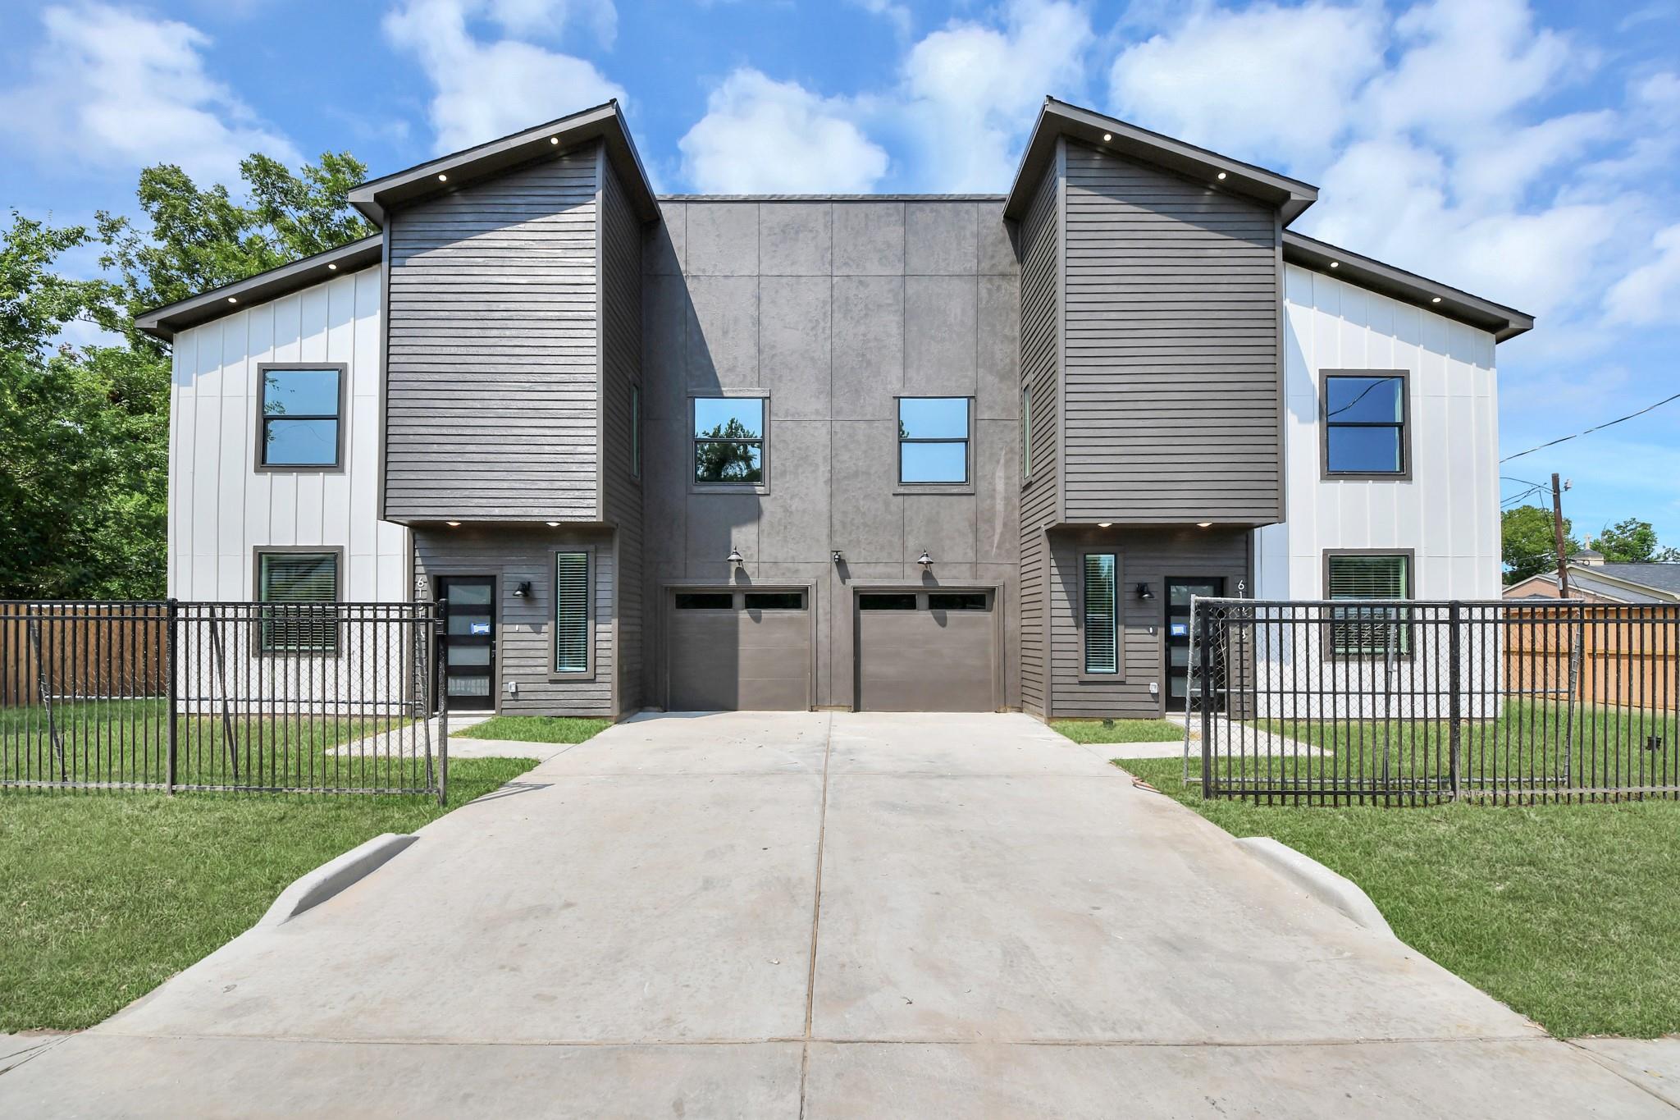
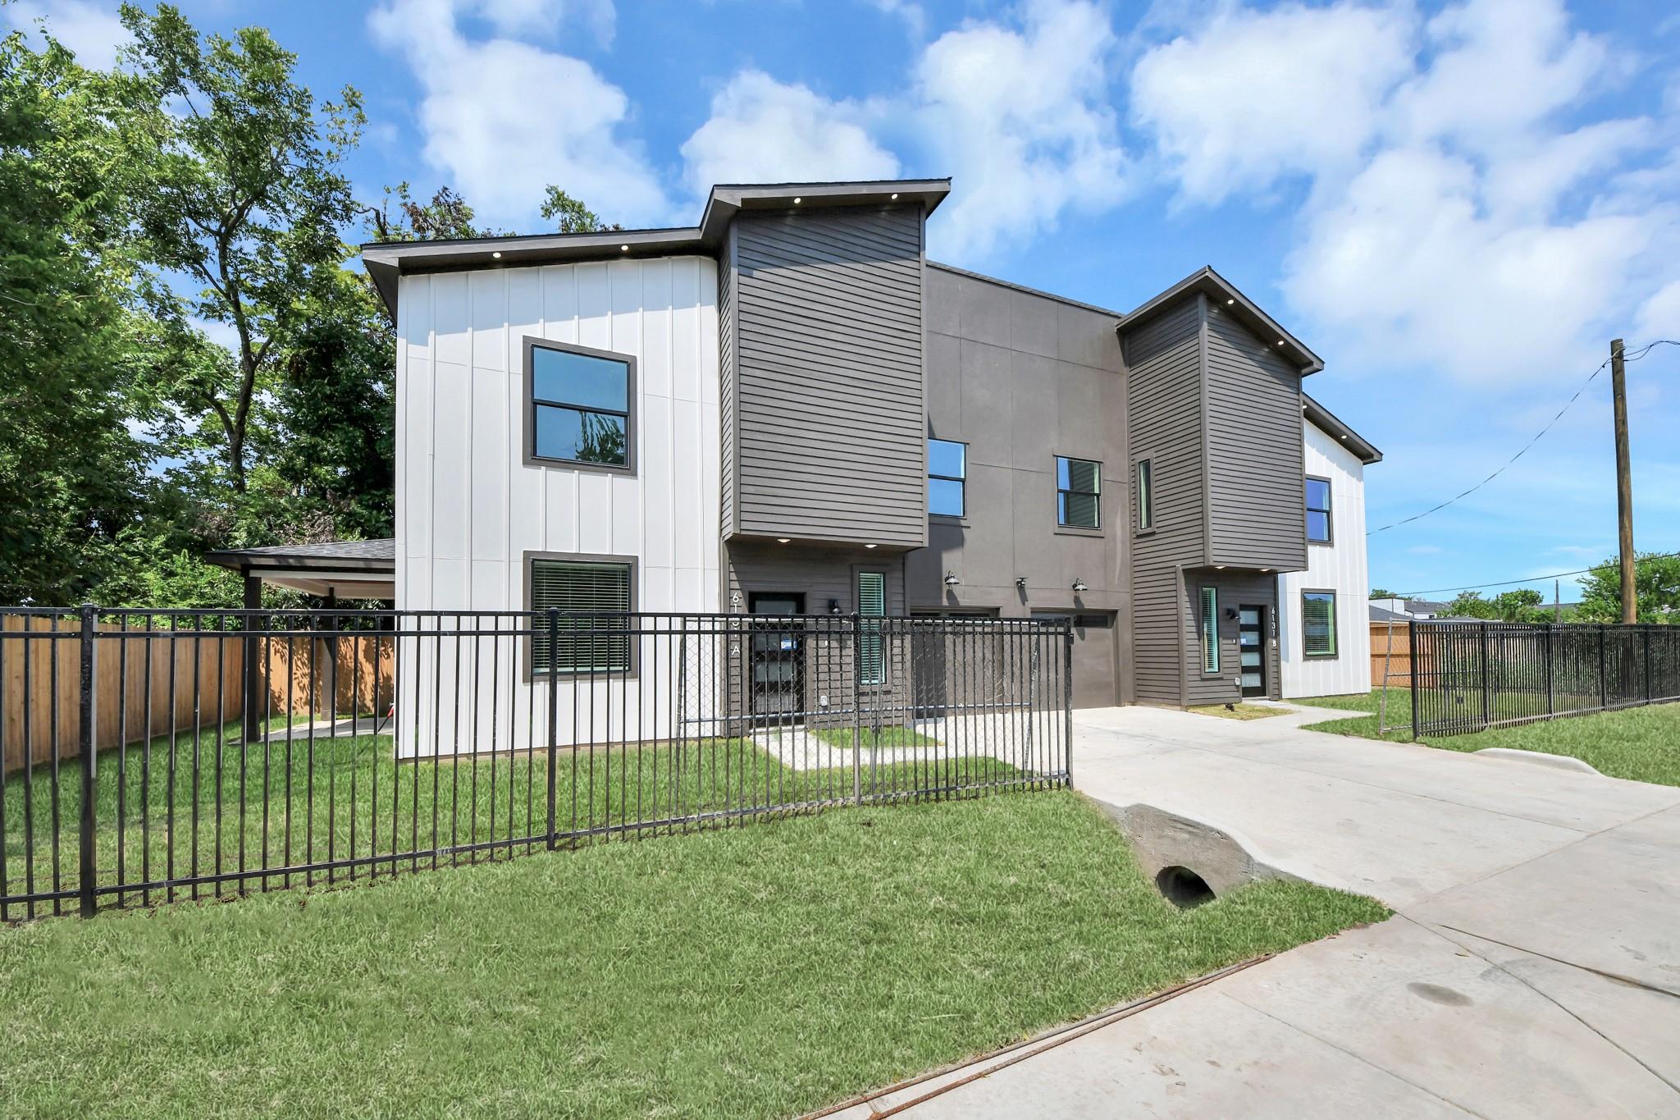
Modern two-story attached home with twin garage doors, black fencing, and a wide concrete driveway.
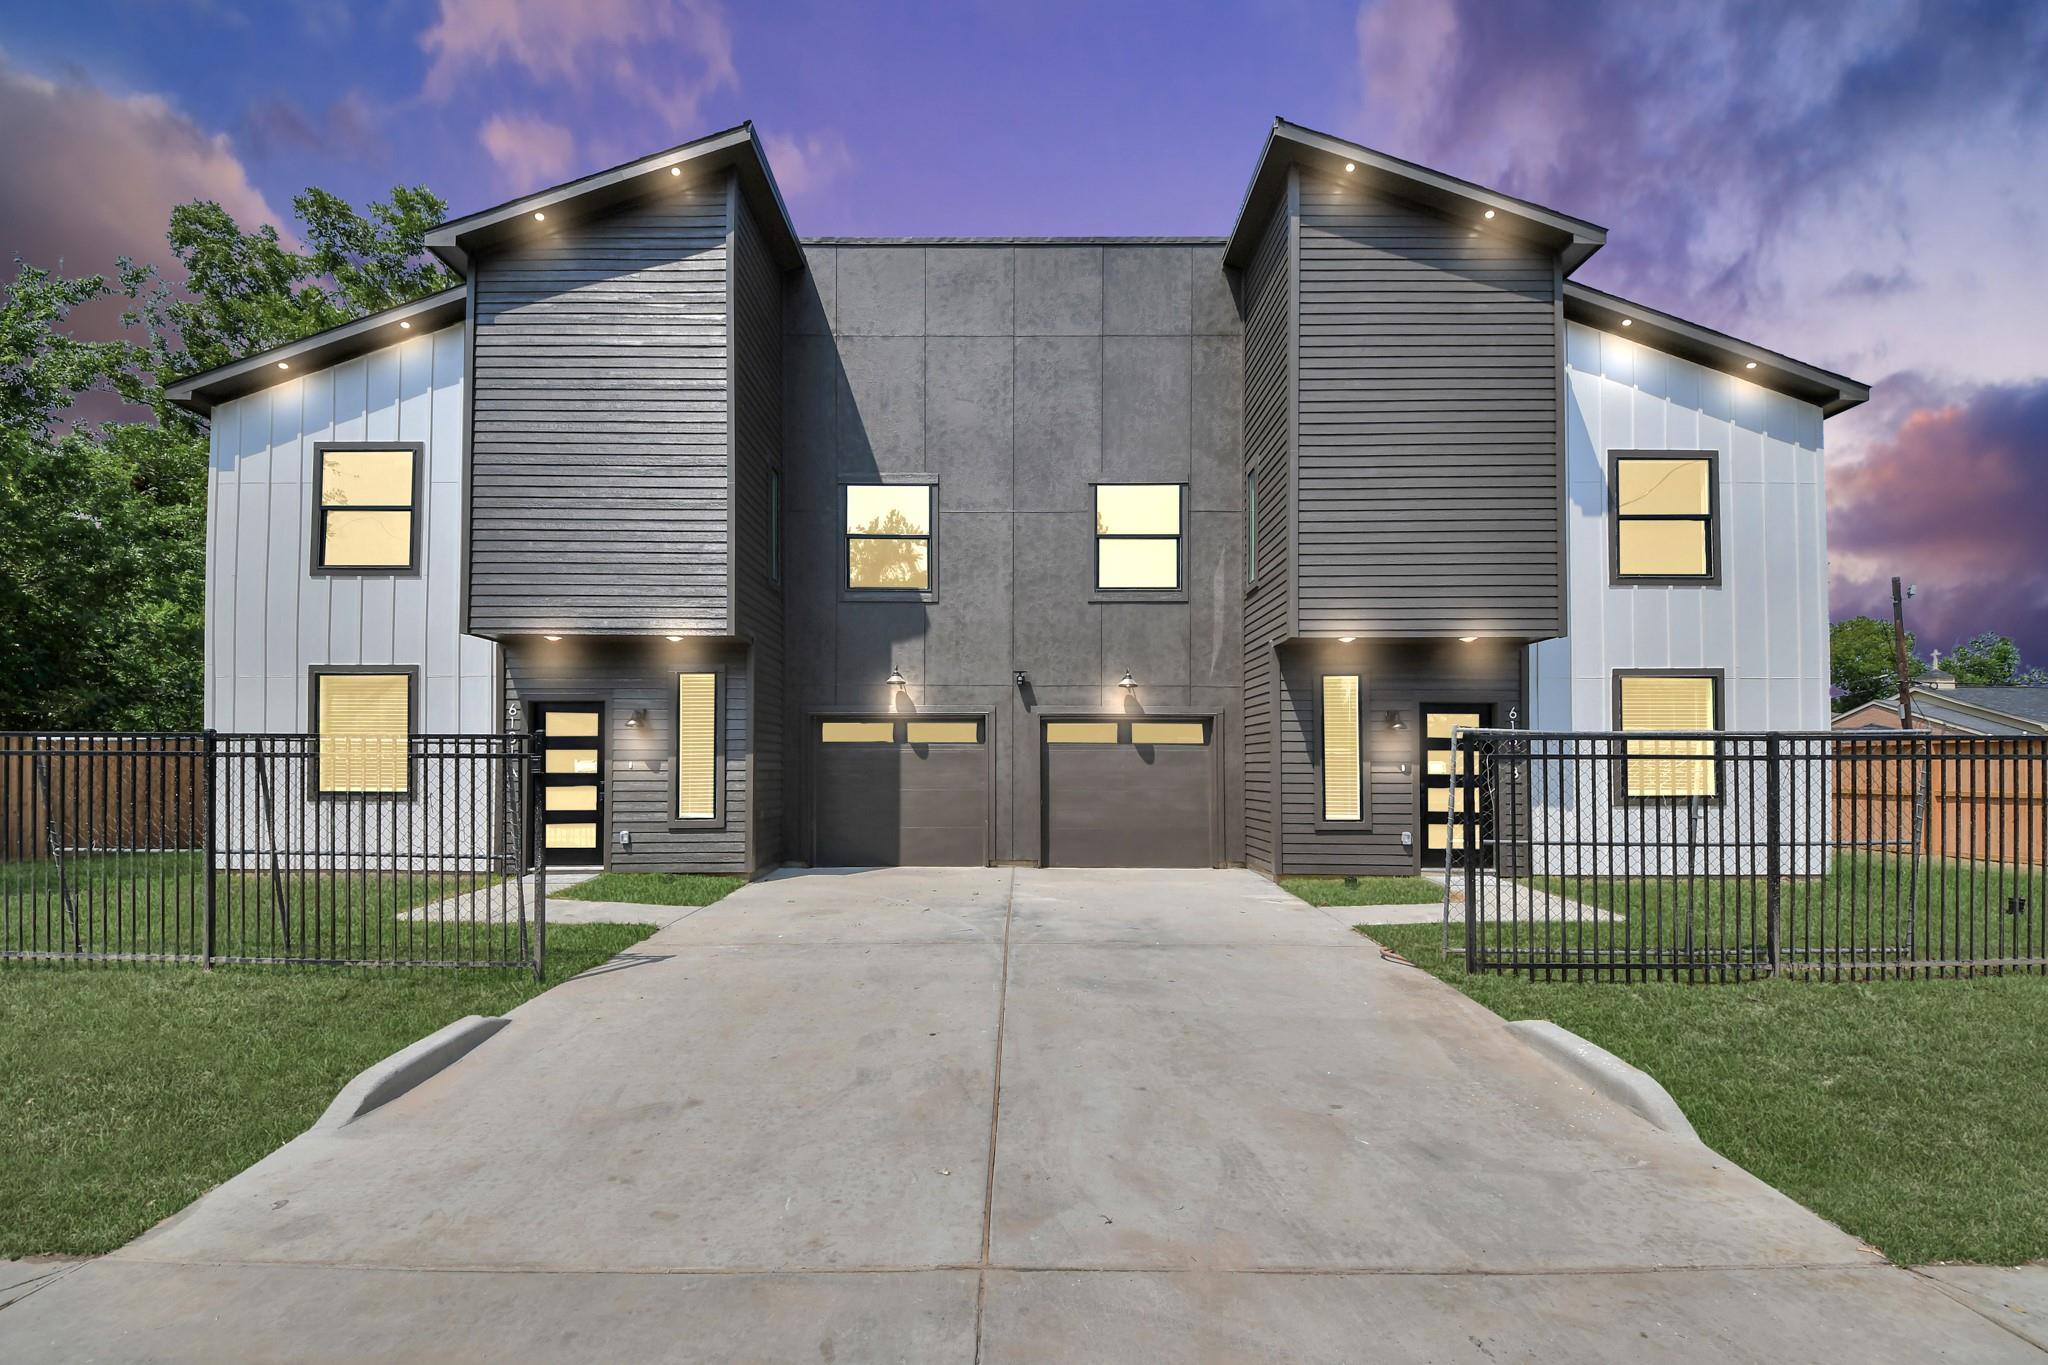
Modern duplex exterior with gray siding, paired garages, black fencing, and a wide concrete driveway.
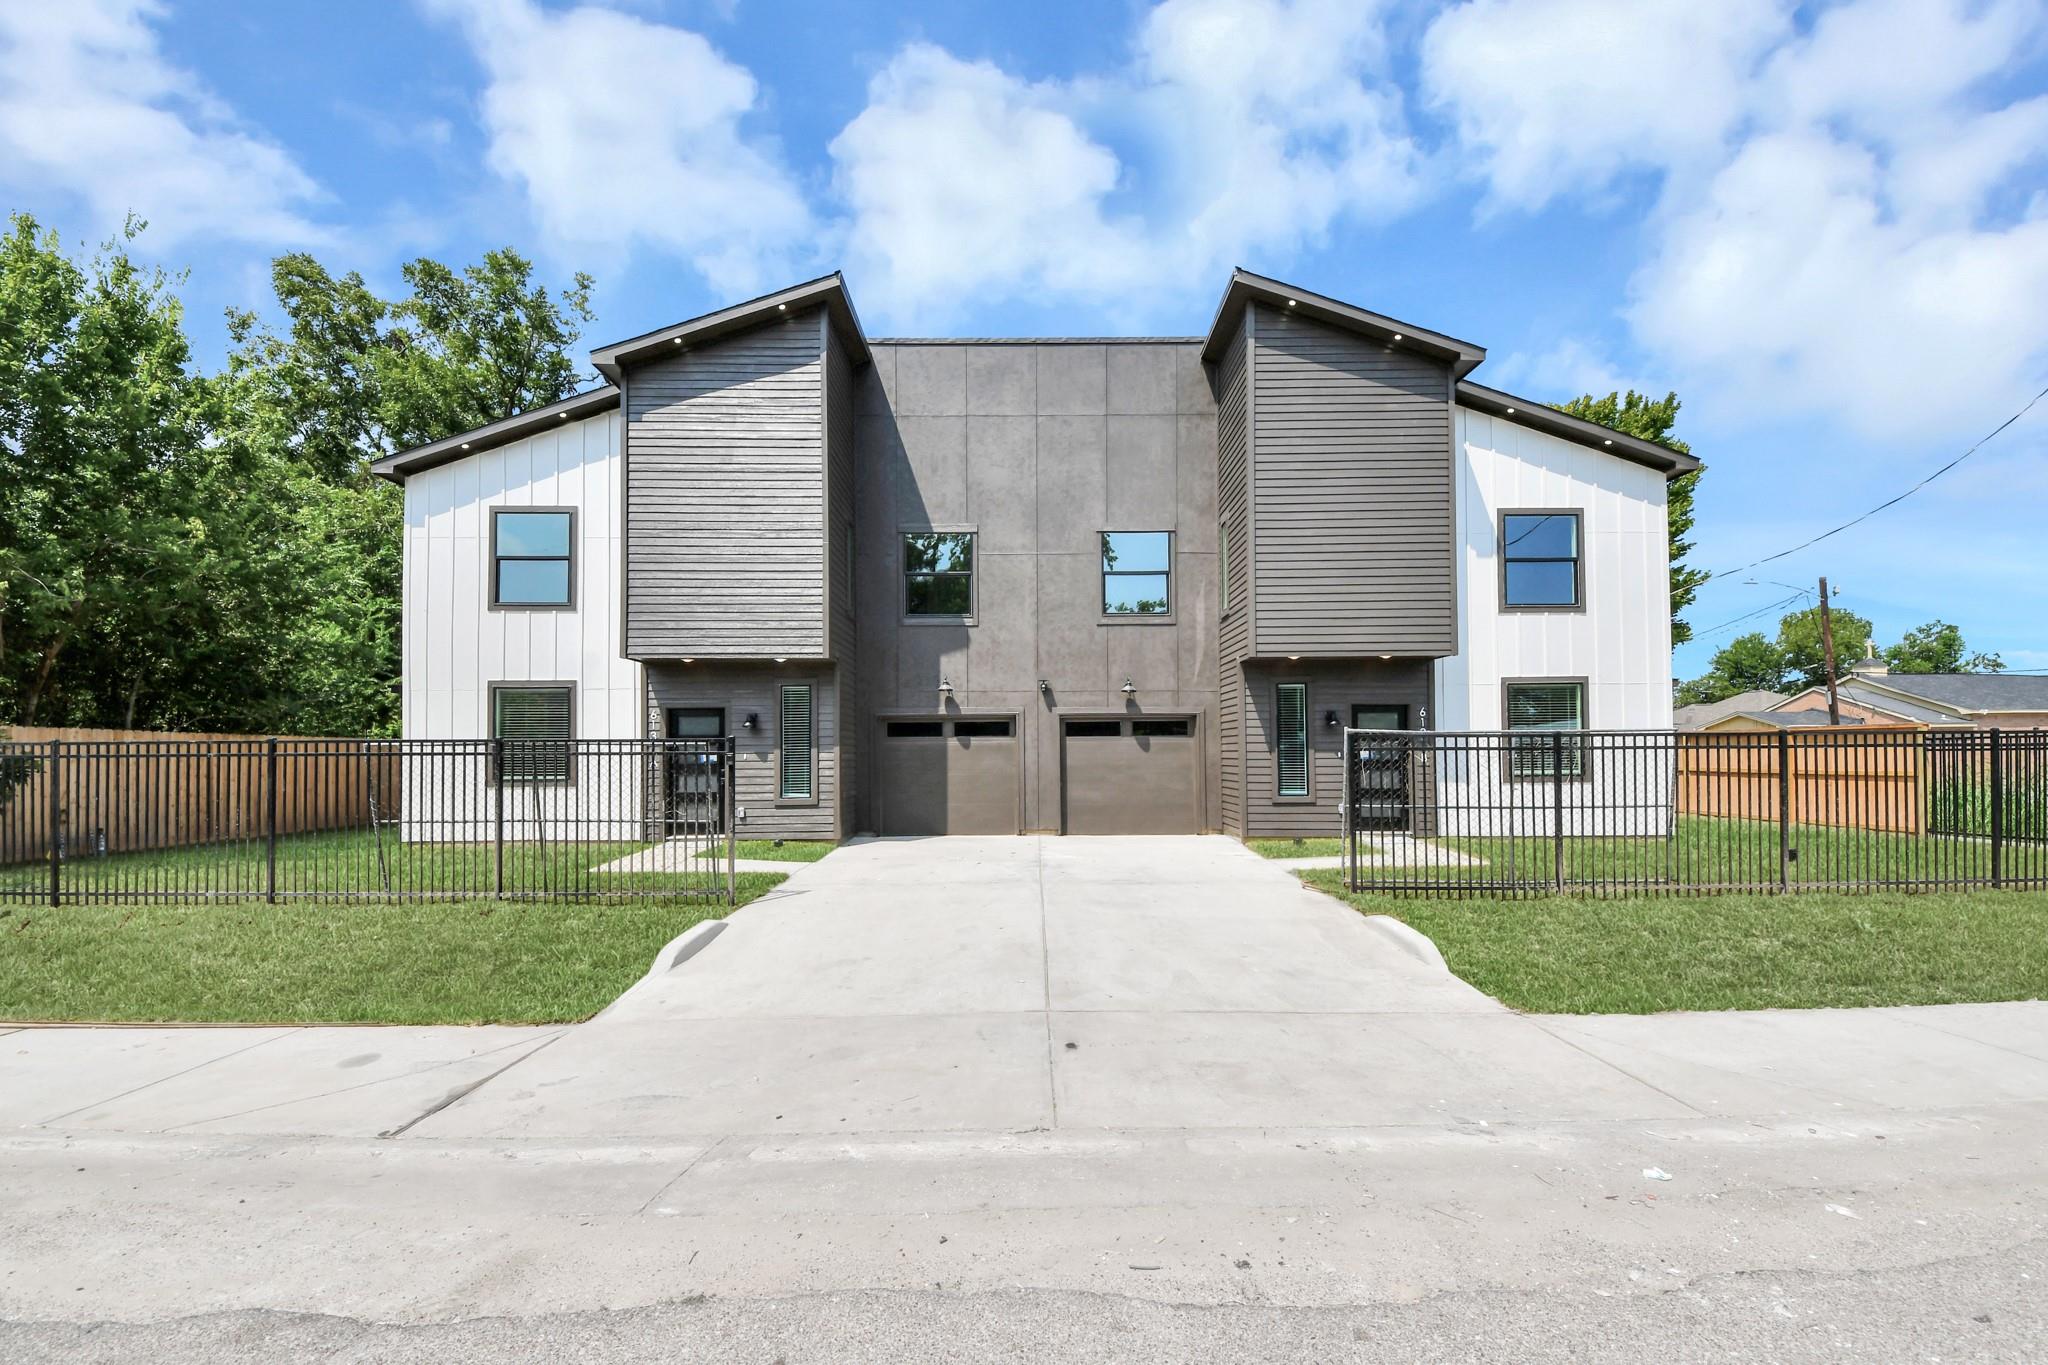
Modern two-unit home with a symmetrical gray-and-white facade, twin garage doors, and black metal fencing.
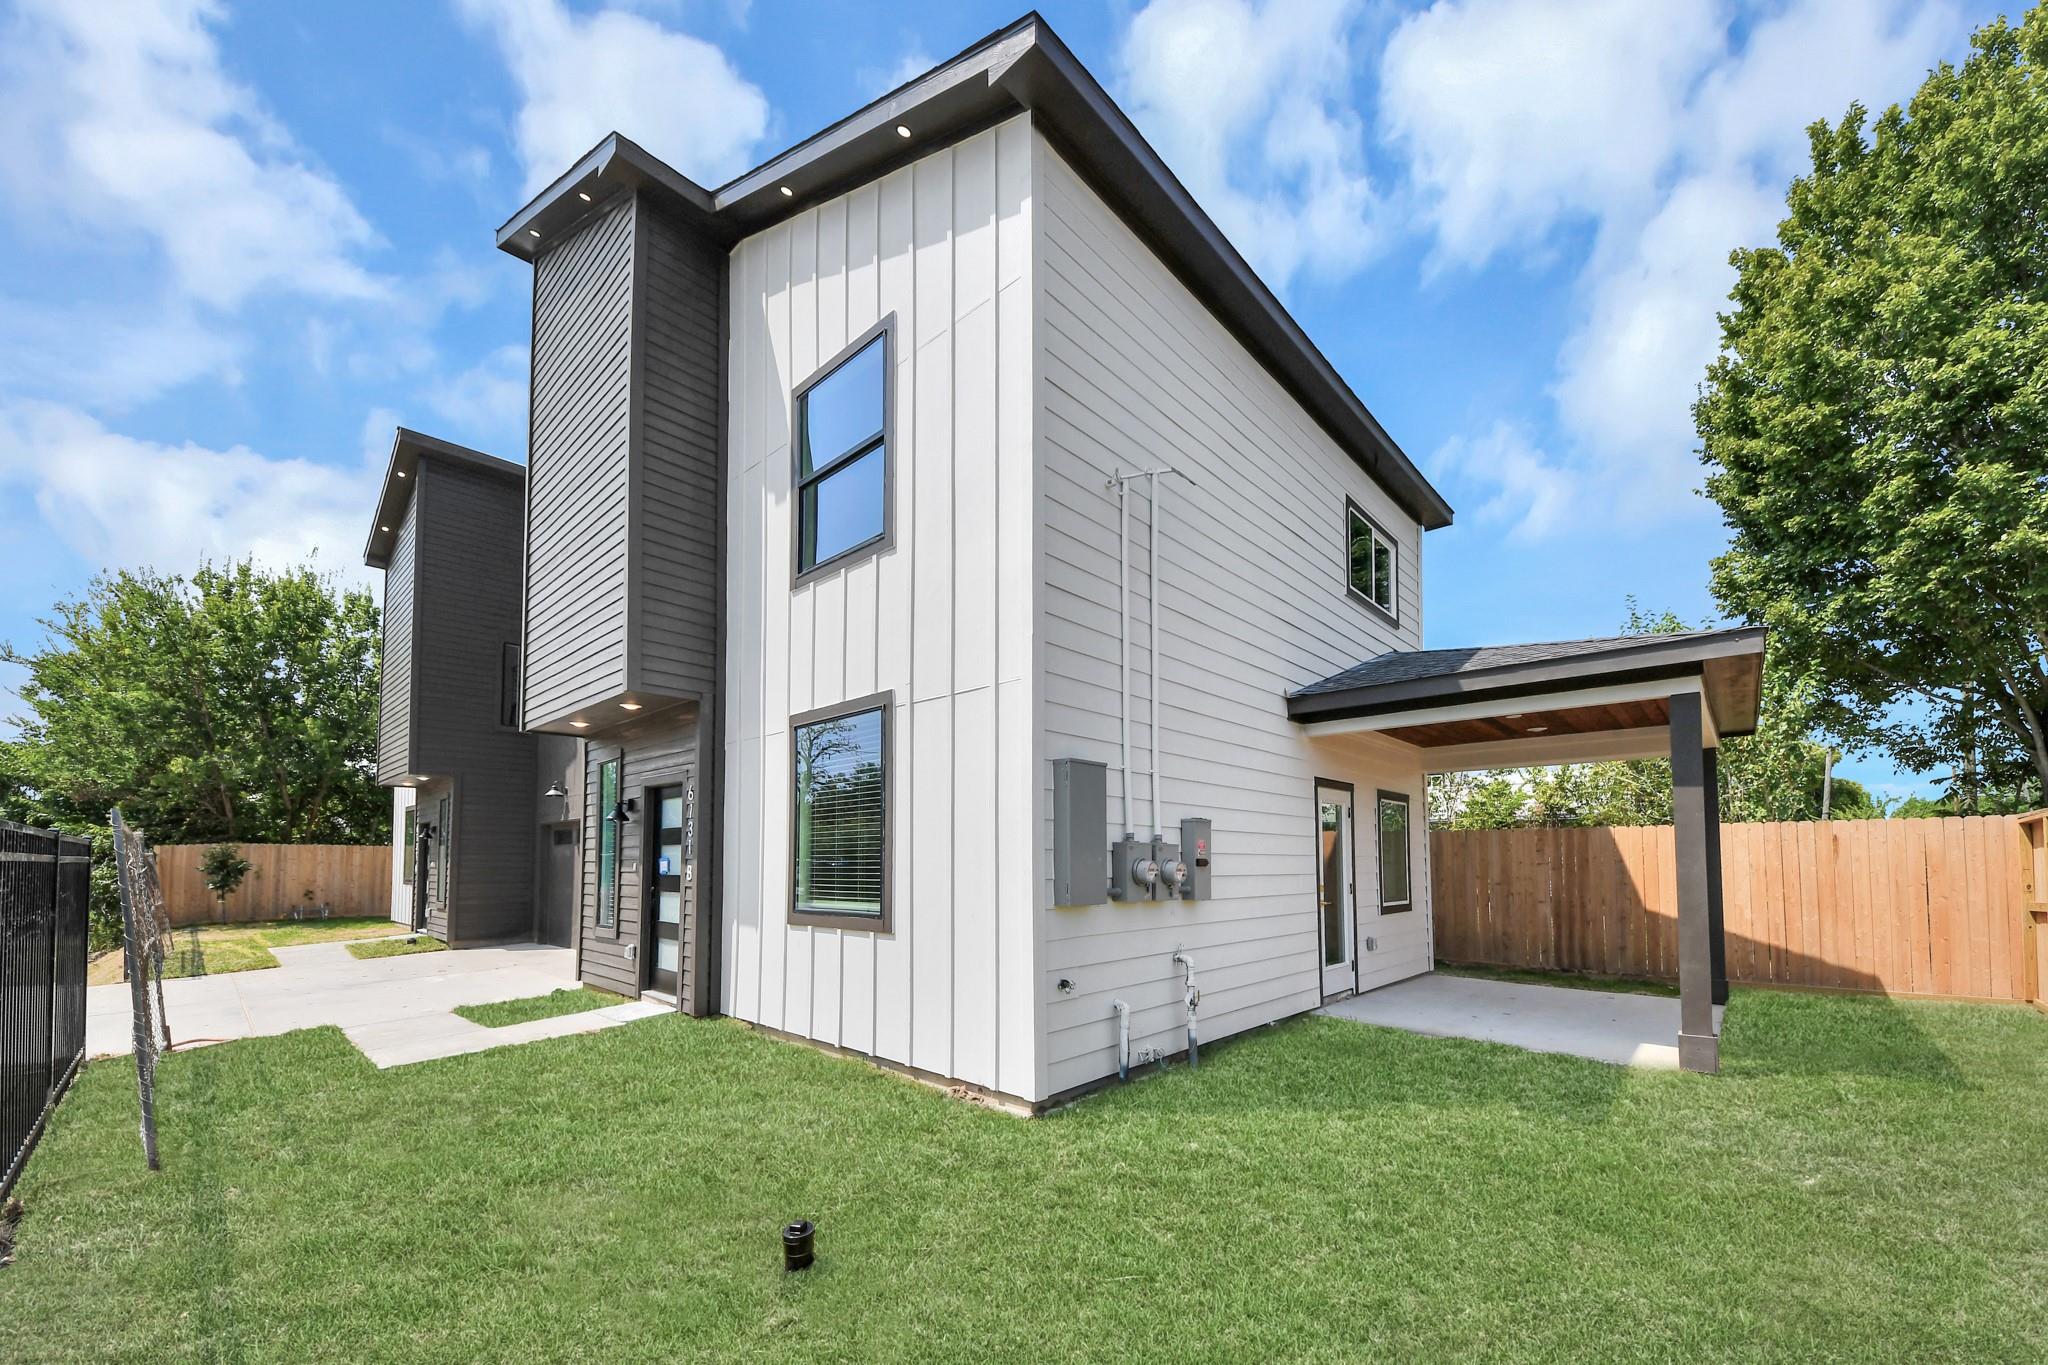
Contemporary two-story home with white and charcoal siding, a broad driveway, black metal fencing, and lawn.
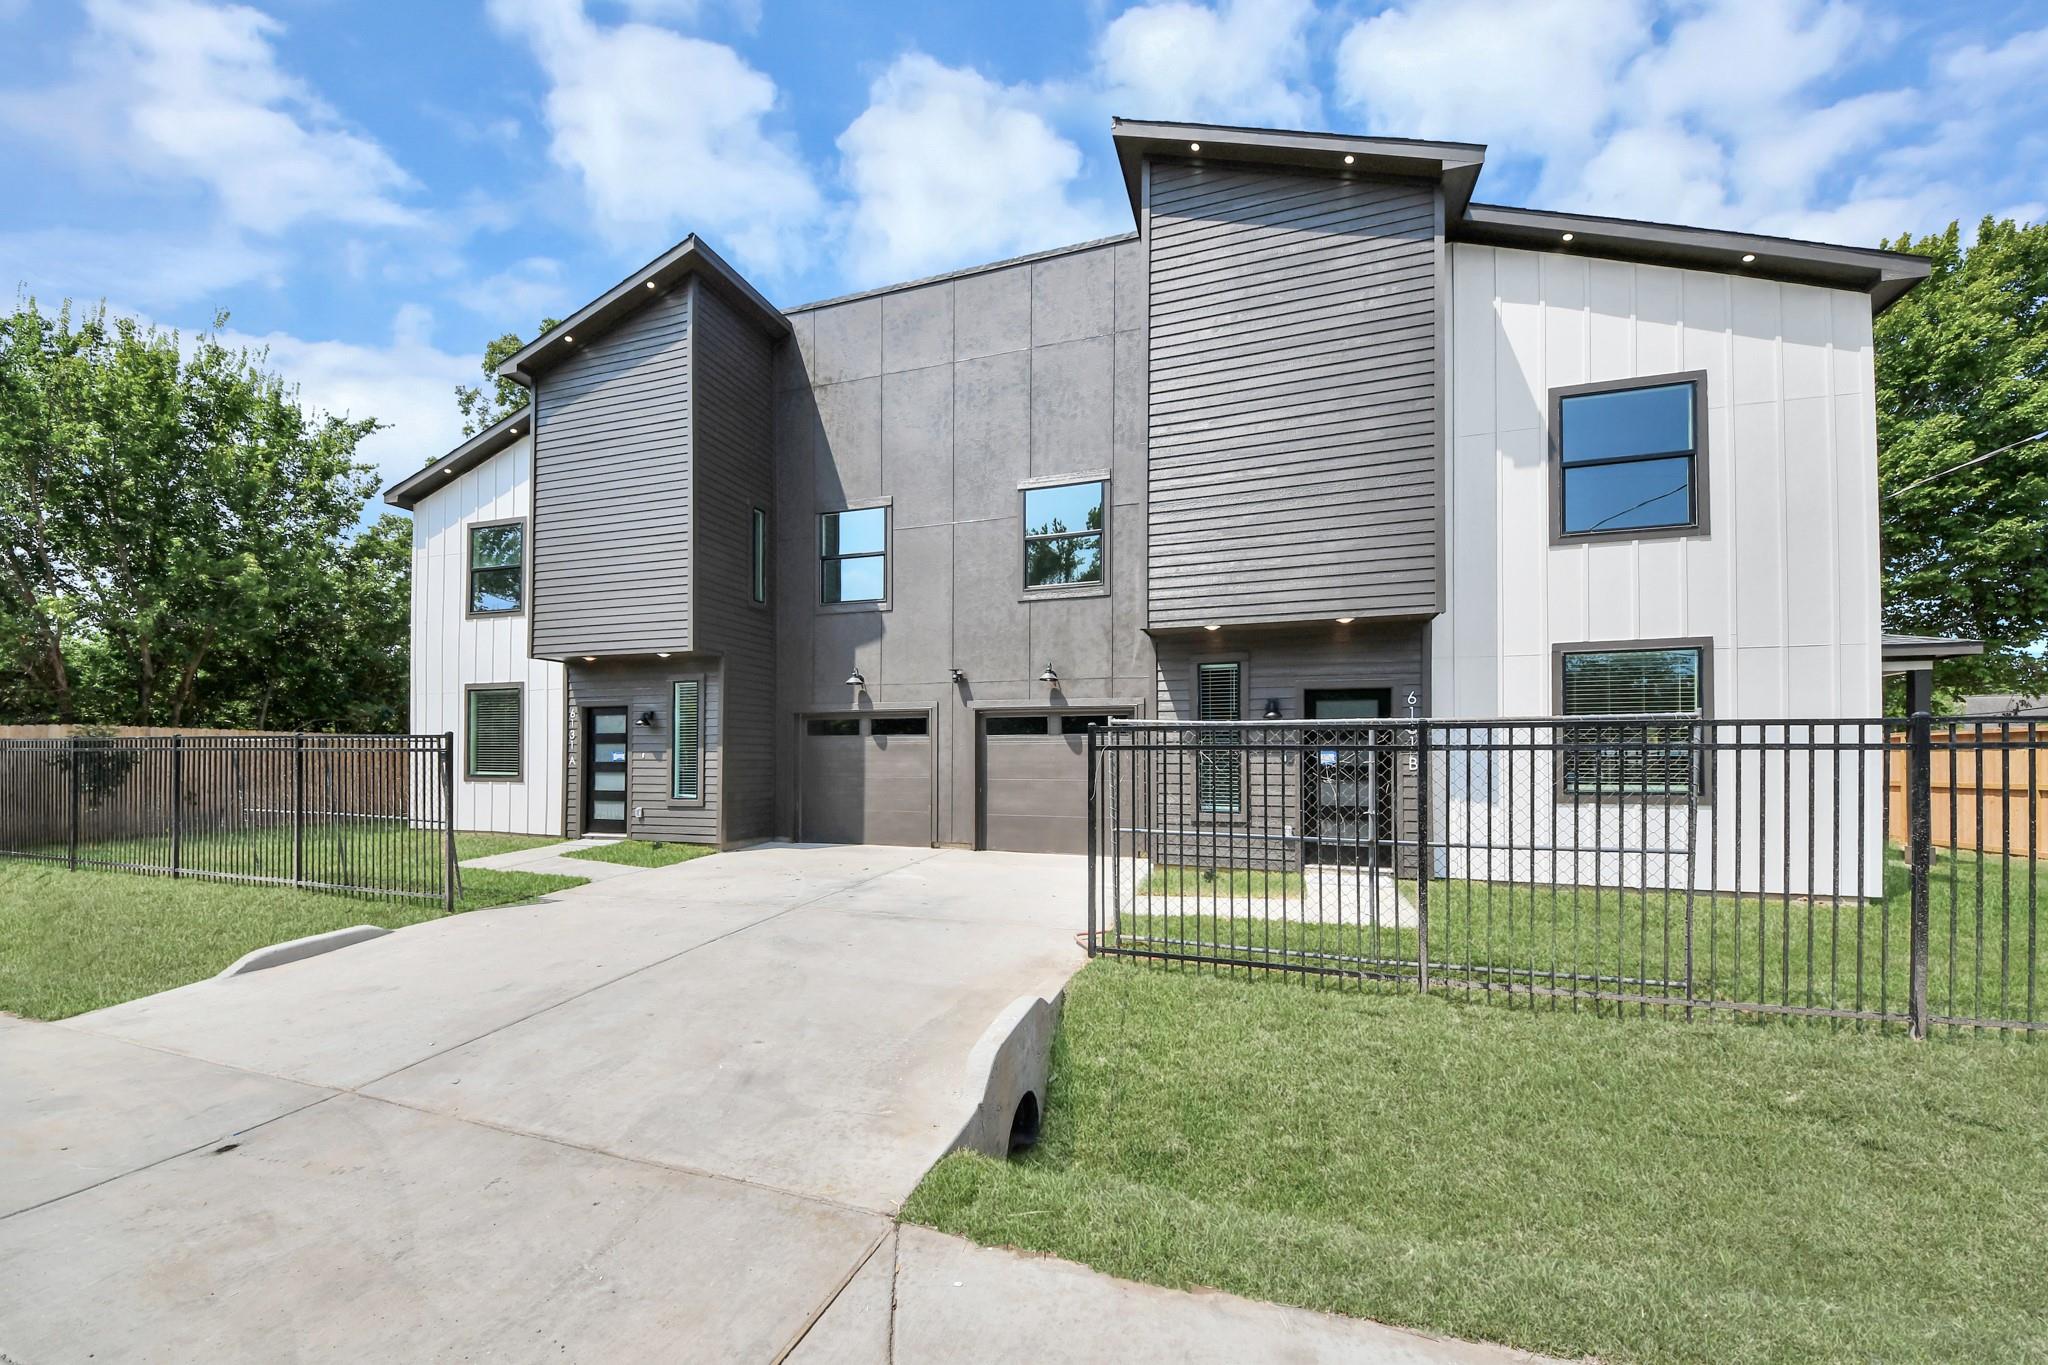
Modern two-story home with white and gray siding, a black fence, front lawn, and concrete driveway.
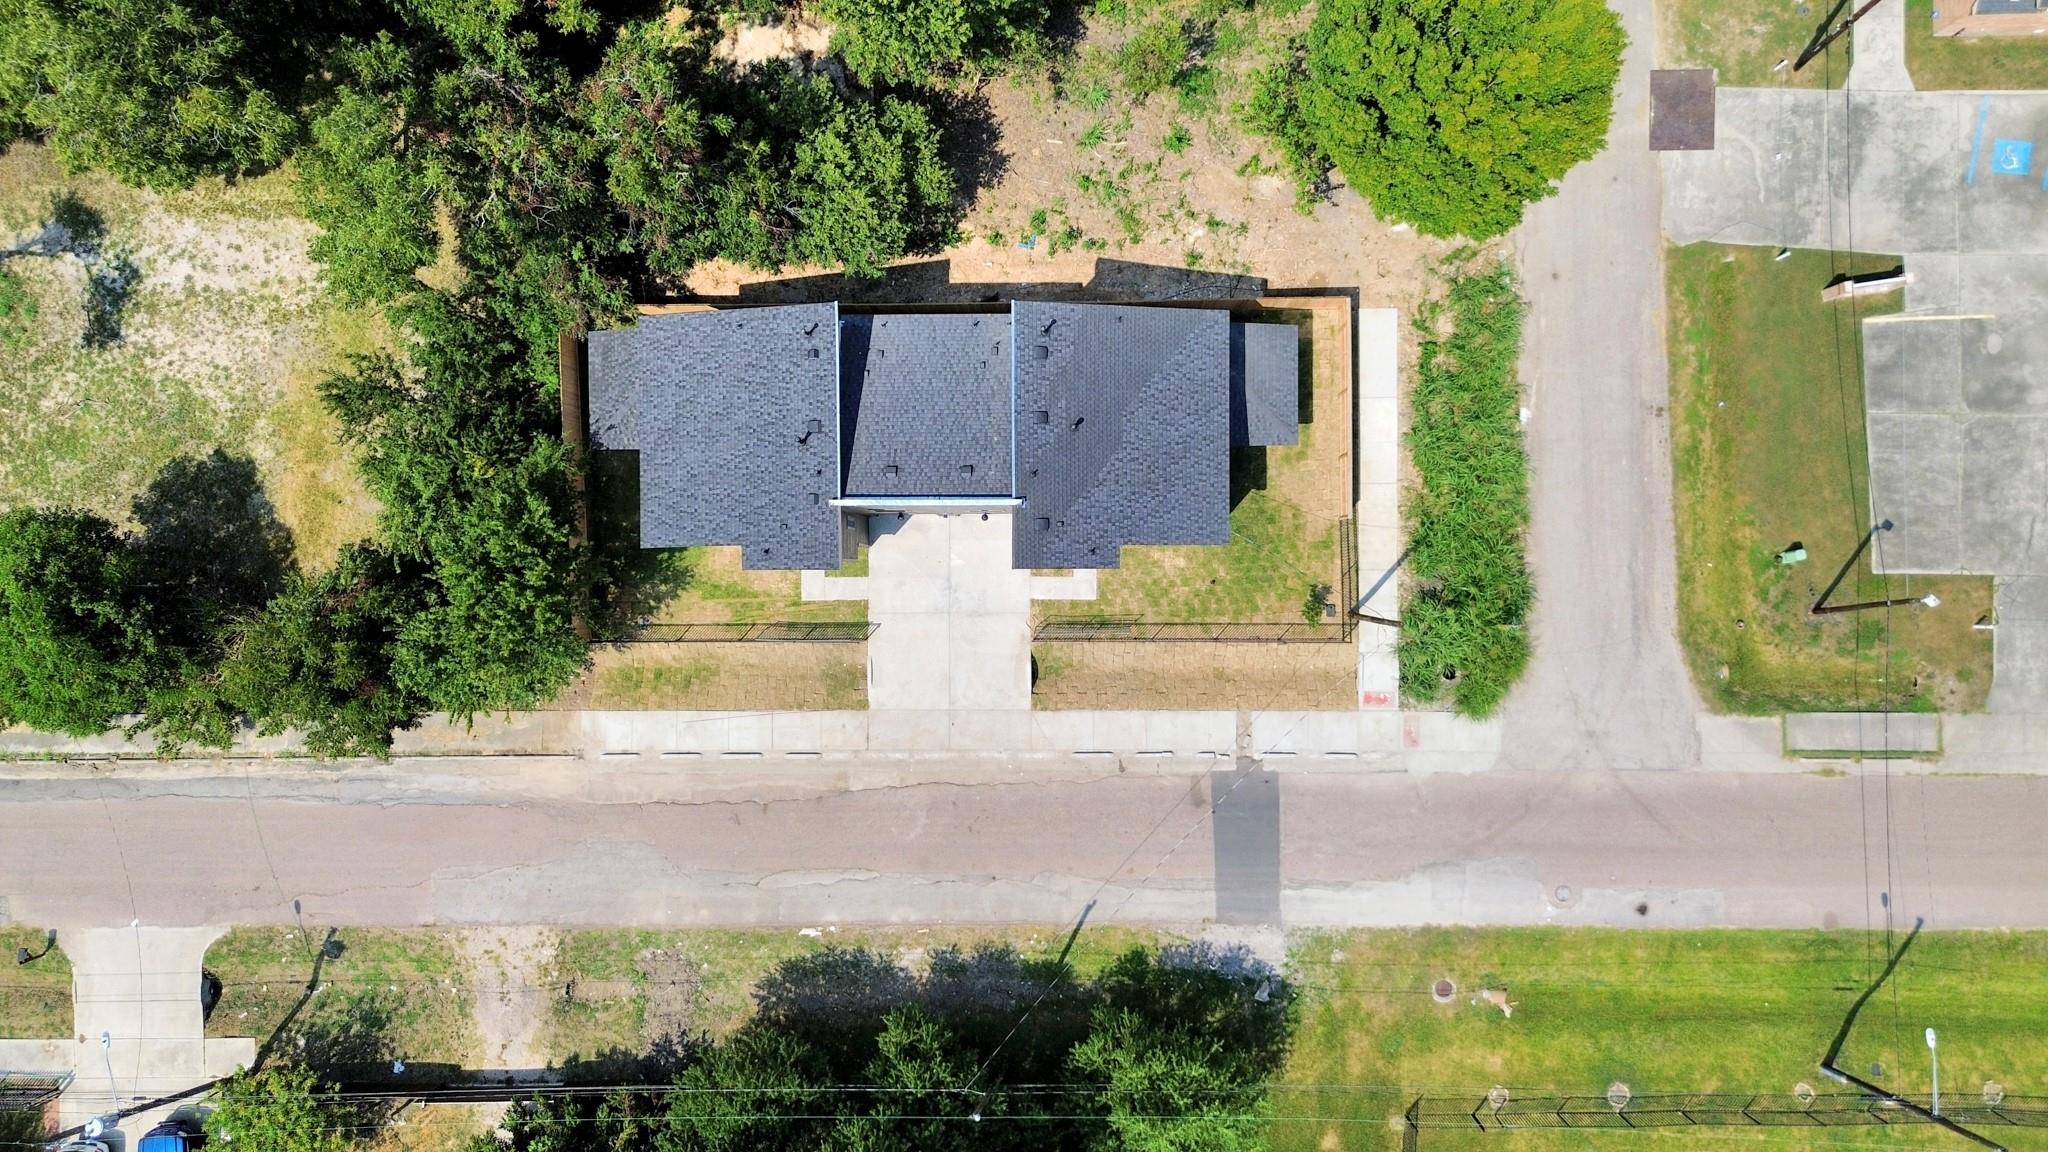
Aerial view of a single-story house with a dark roof, fenced yard, and concrete driveway.
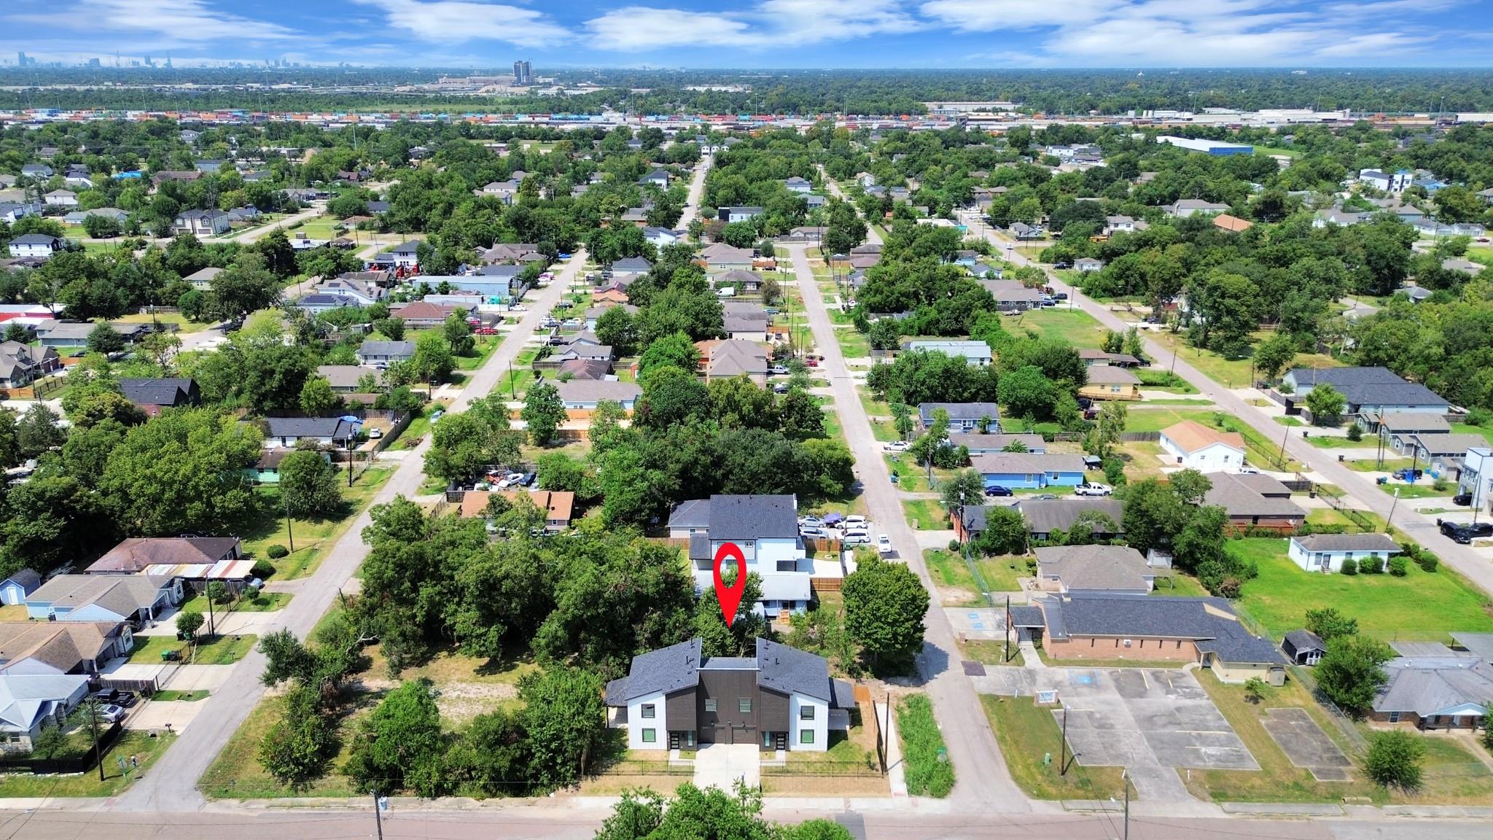
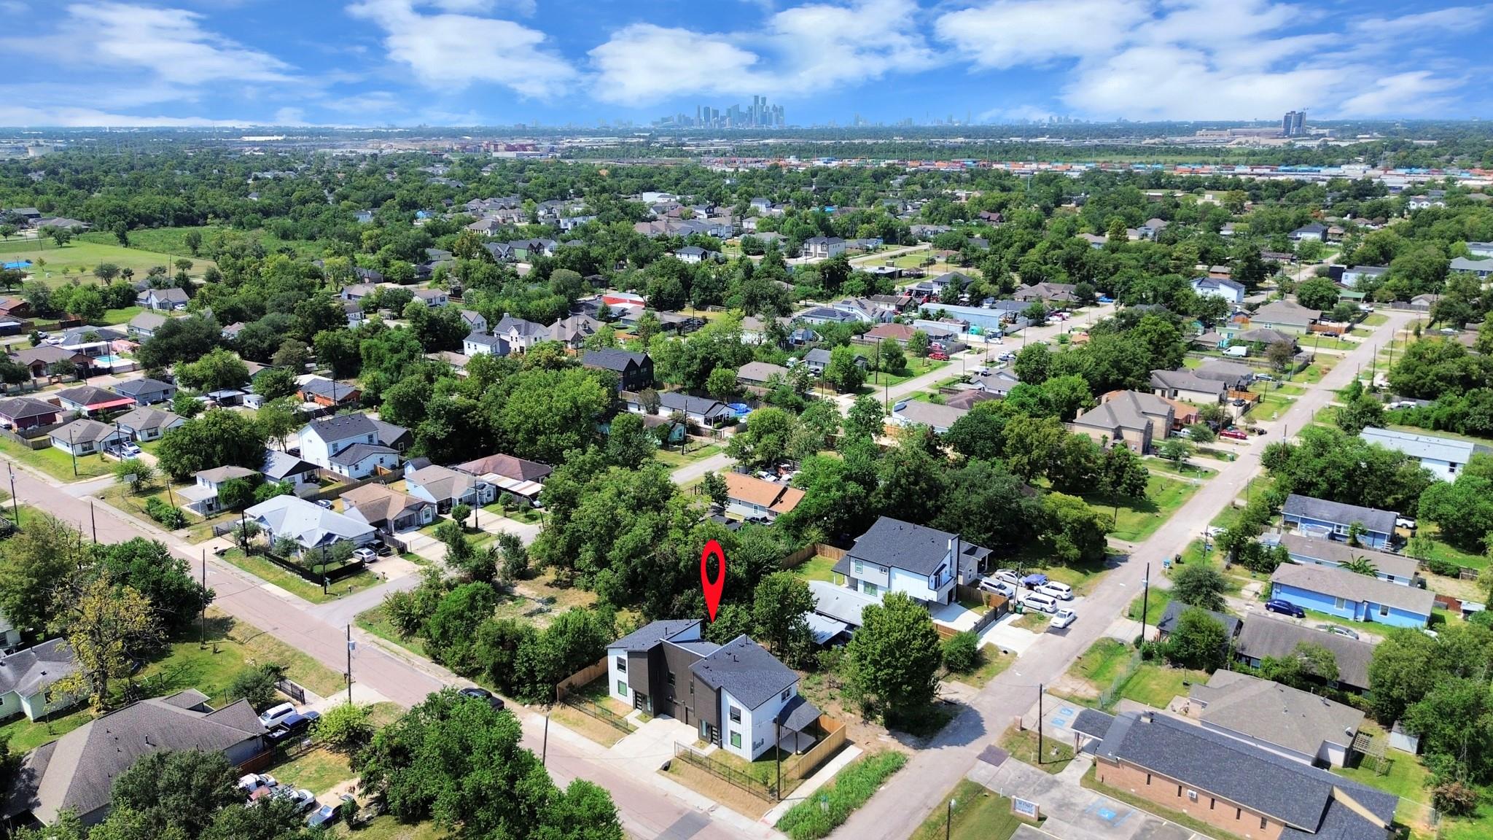
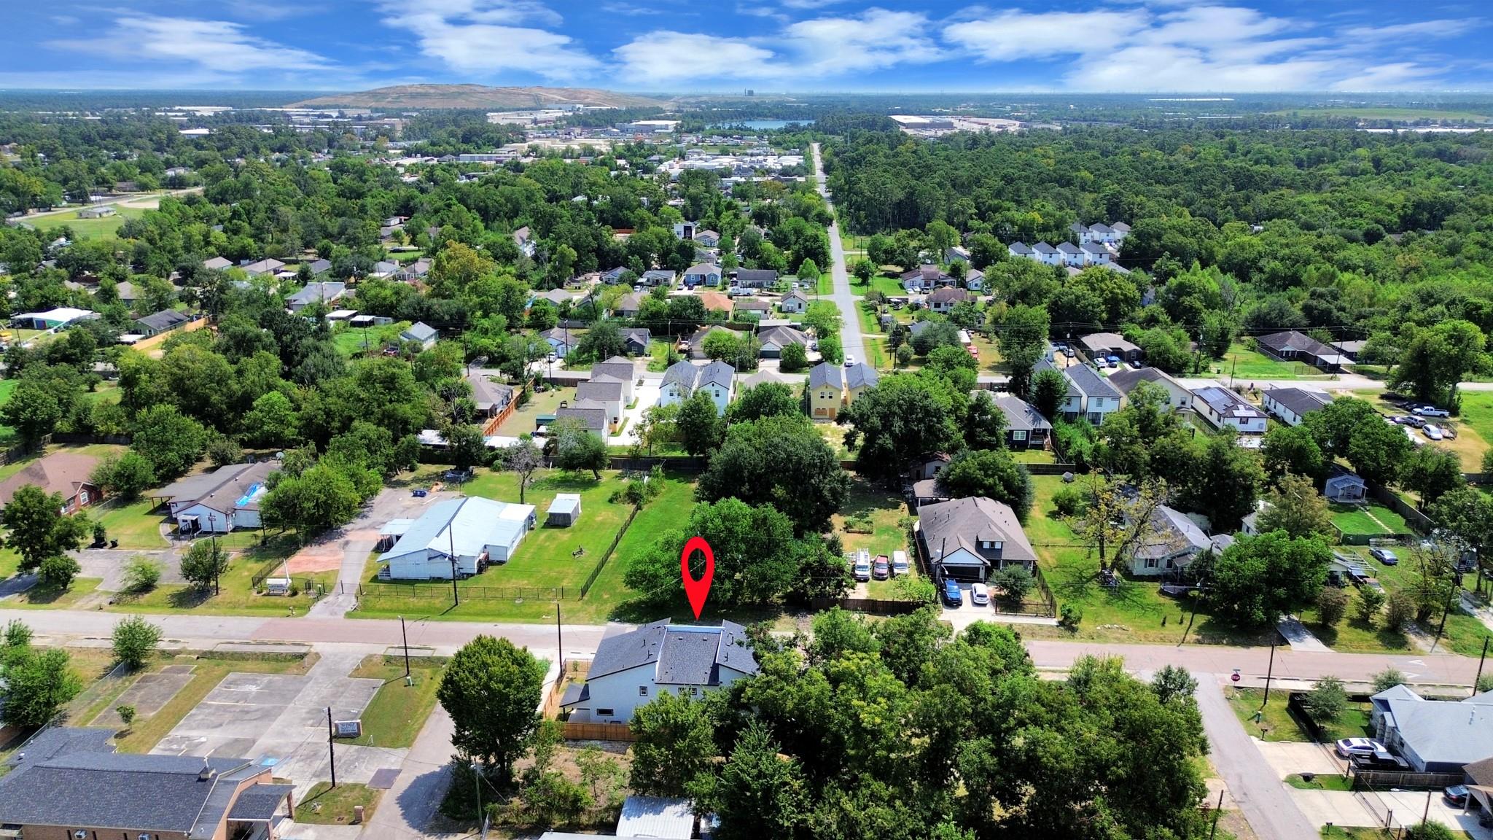
Aerial neighborhood view with a red pin marking a blue-and-white house, tree-lined streets, and distant skyline.
Aerial view of a modern house in a leafy Houston neighborhood, with downtown skyline in the distance.
Aerial view of the property marked by a red pin amid a tree-lined neighborhood.
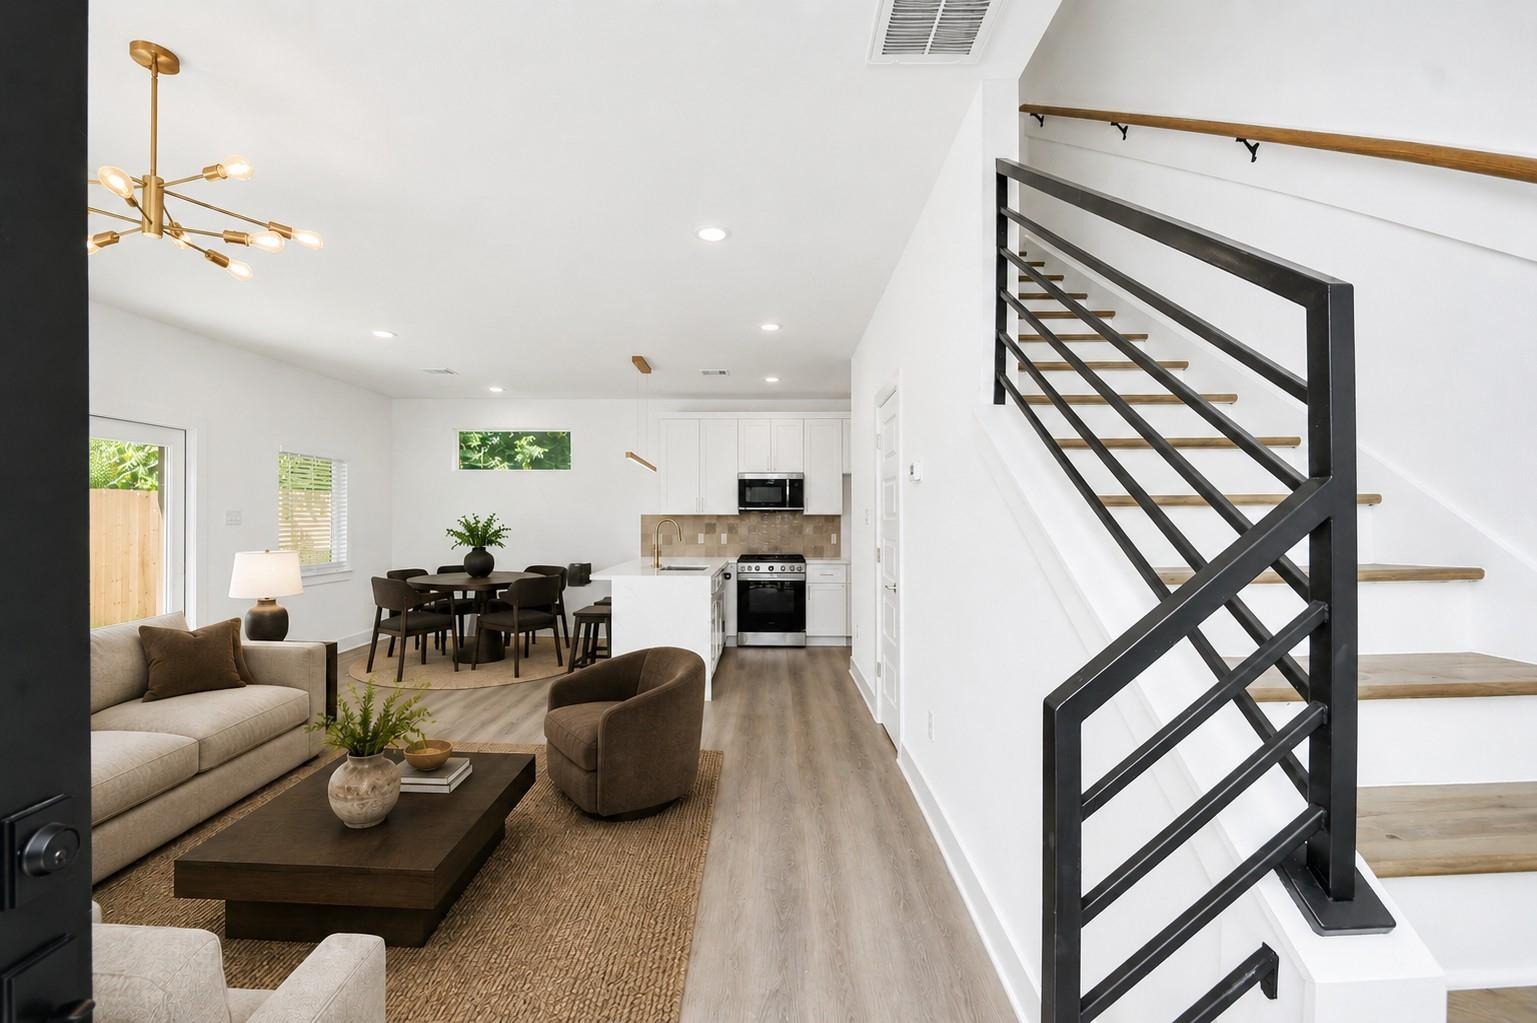
Open-plan living room and kitchen with a black metal staircase and wood treads.
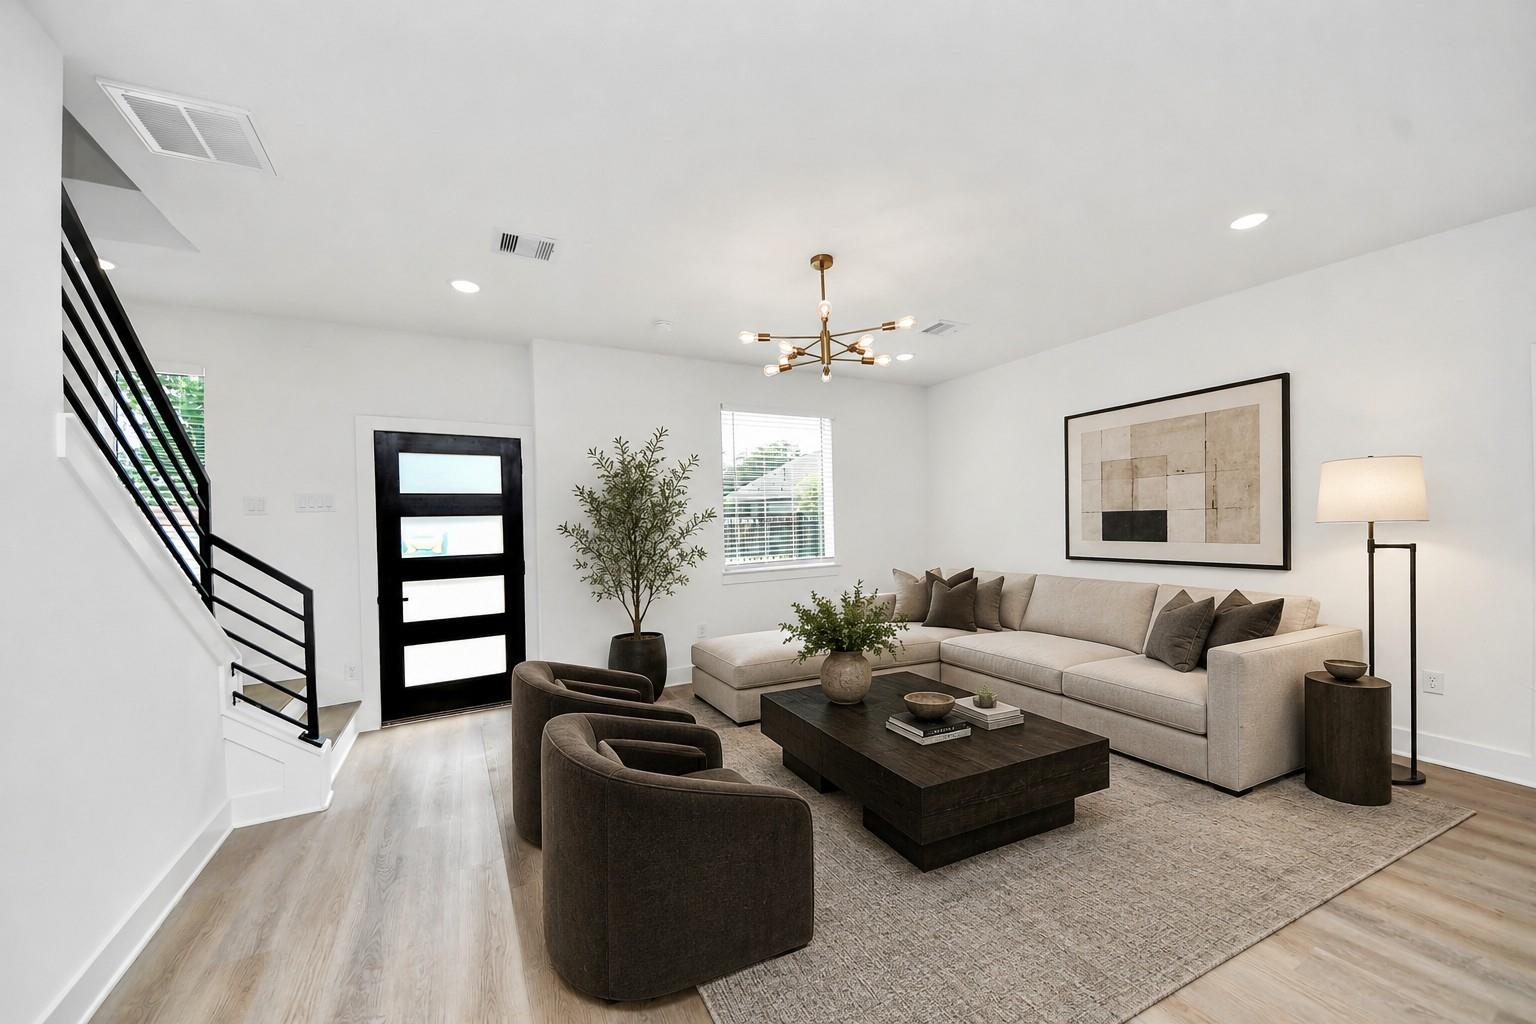
Staged living room with a cream sectional, dark armchairs, and black-railed staircase.
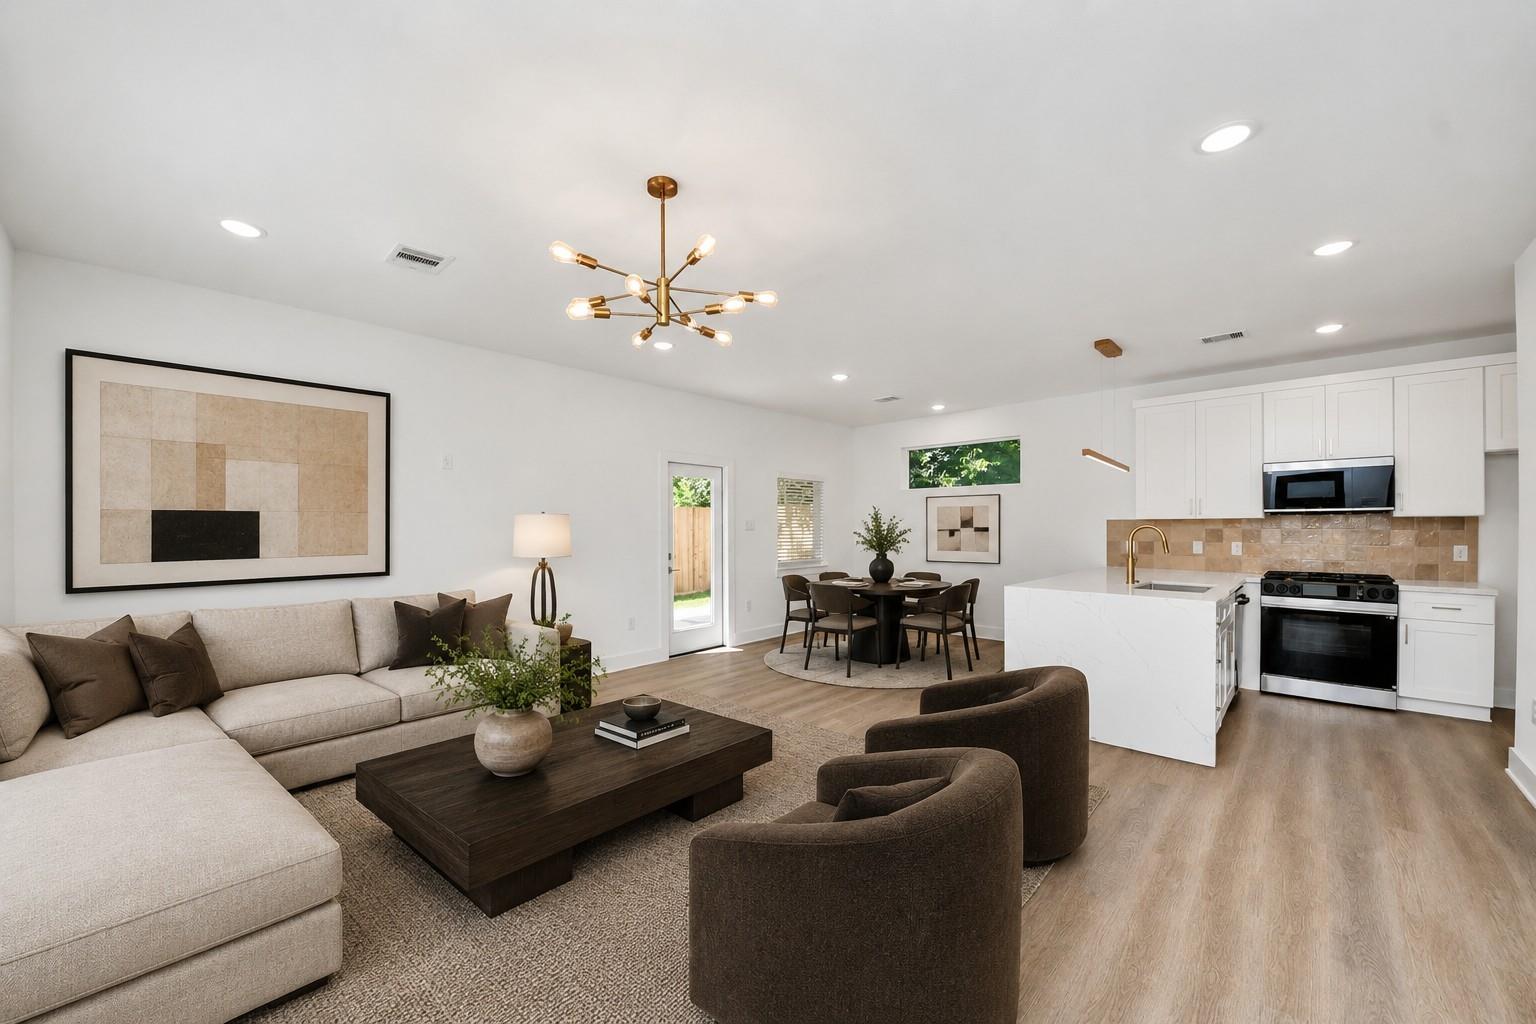
Open-plan living room with a cream sectional, dining area, and white kitchen with a waterfall island.
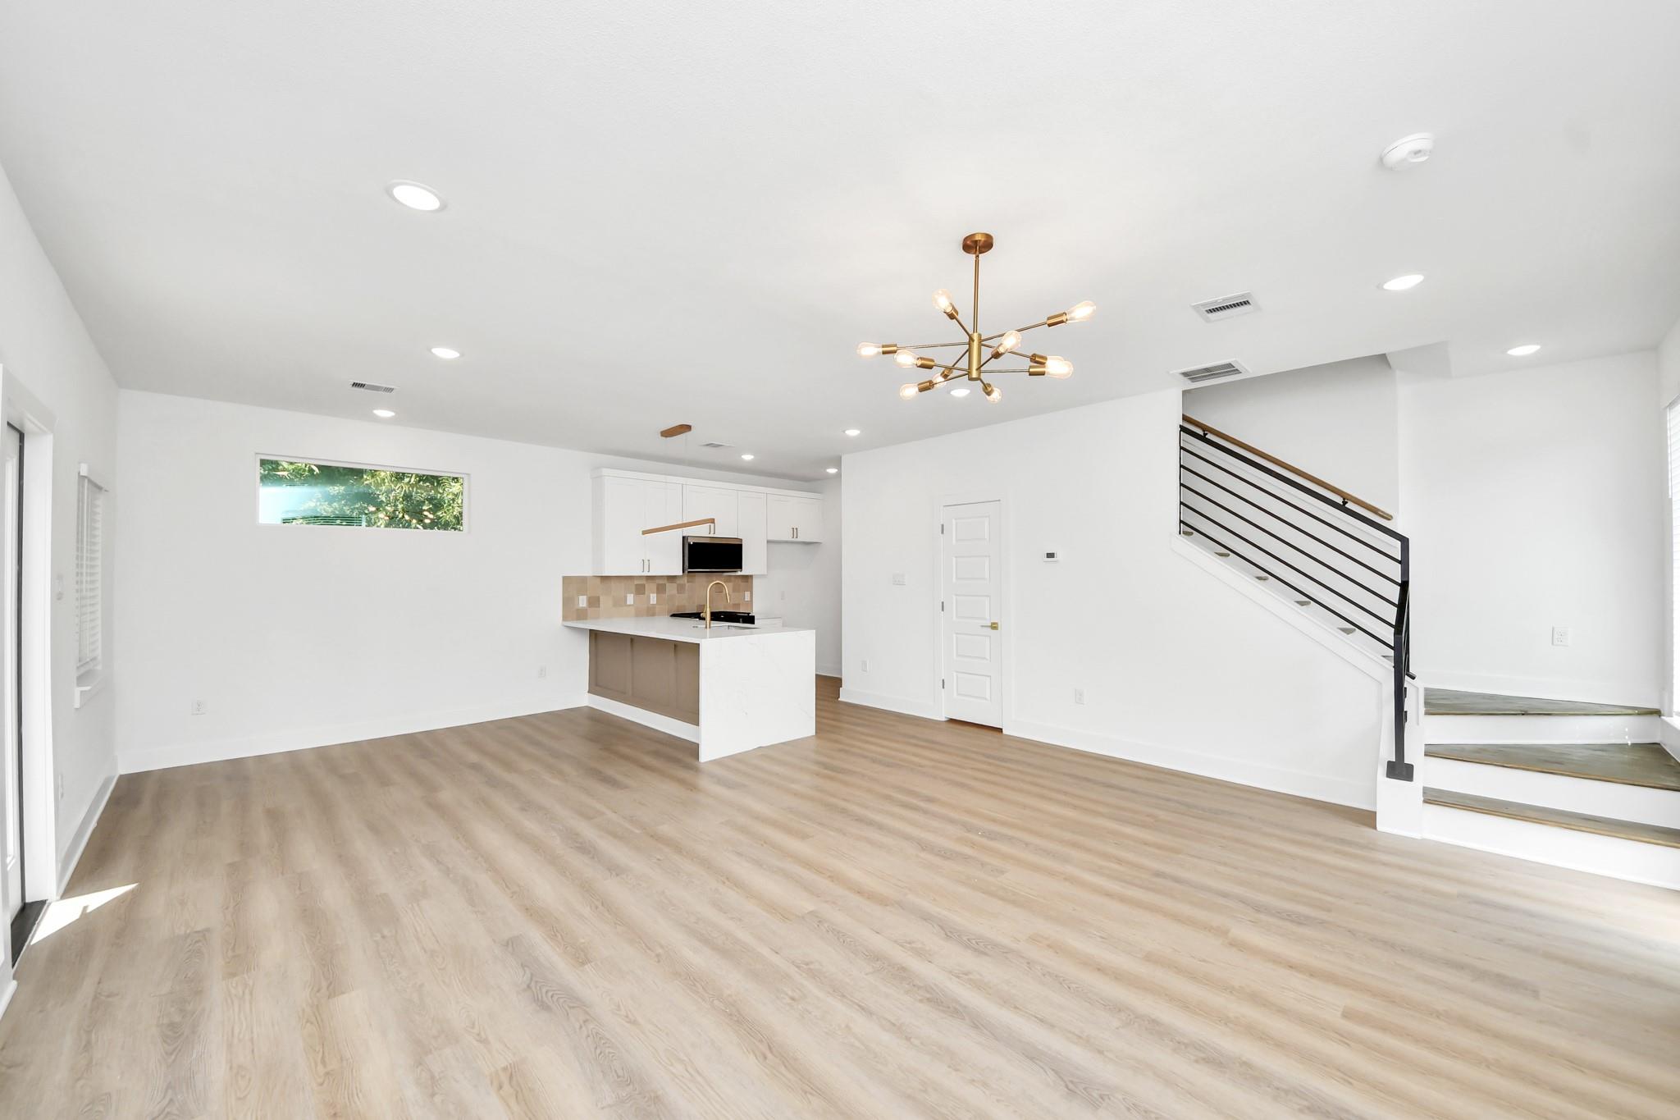
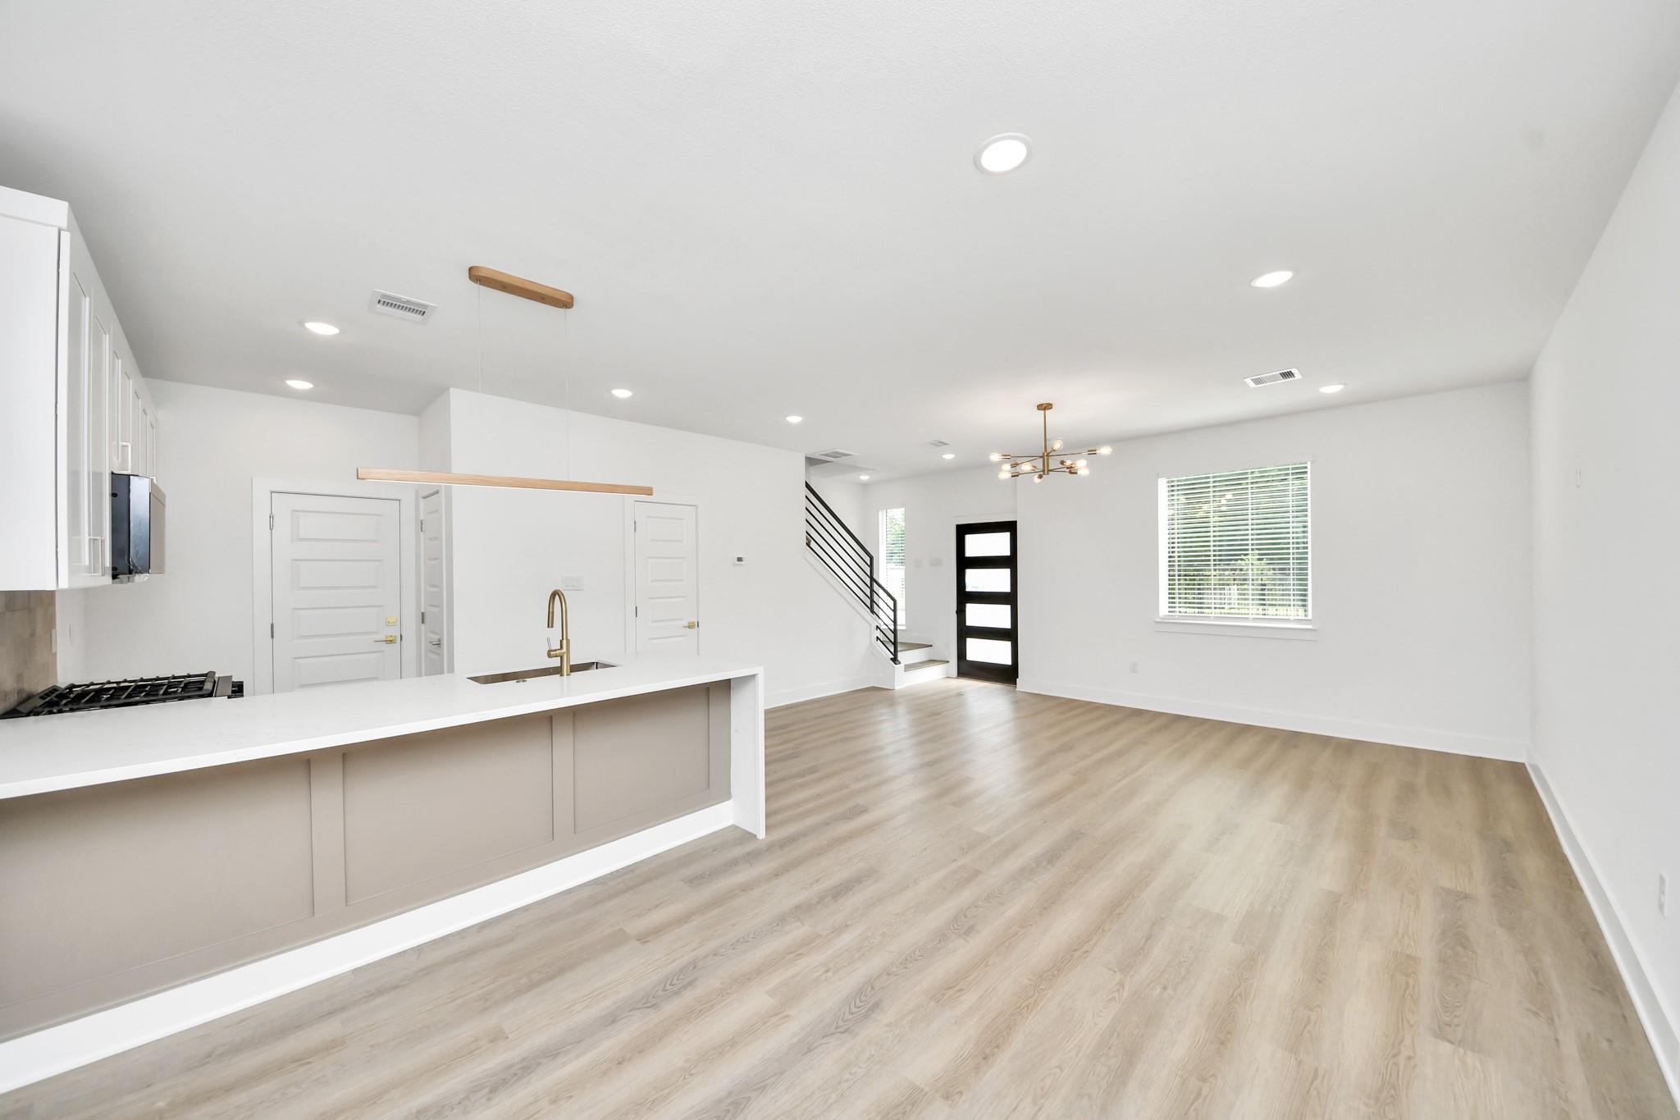
Vacant open-plan living area with a kitchen island, brass chandelier, and black-railed staircase.
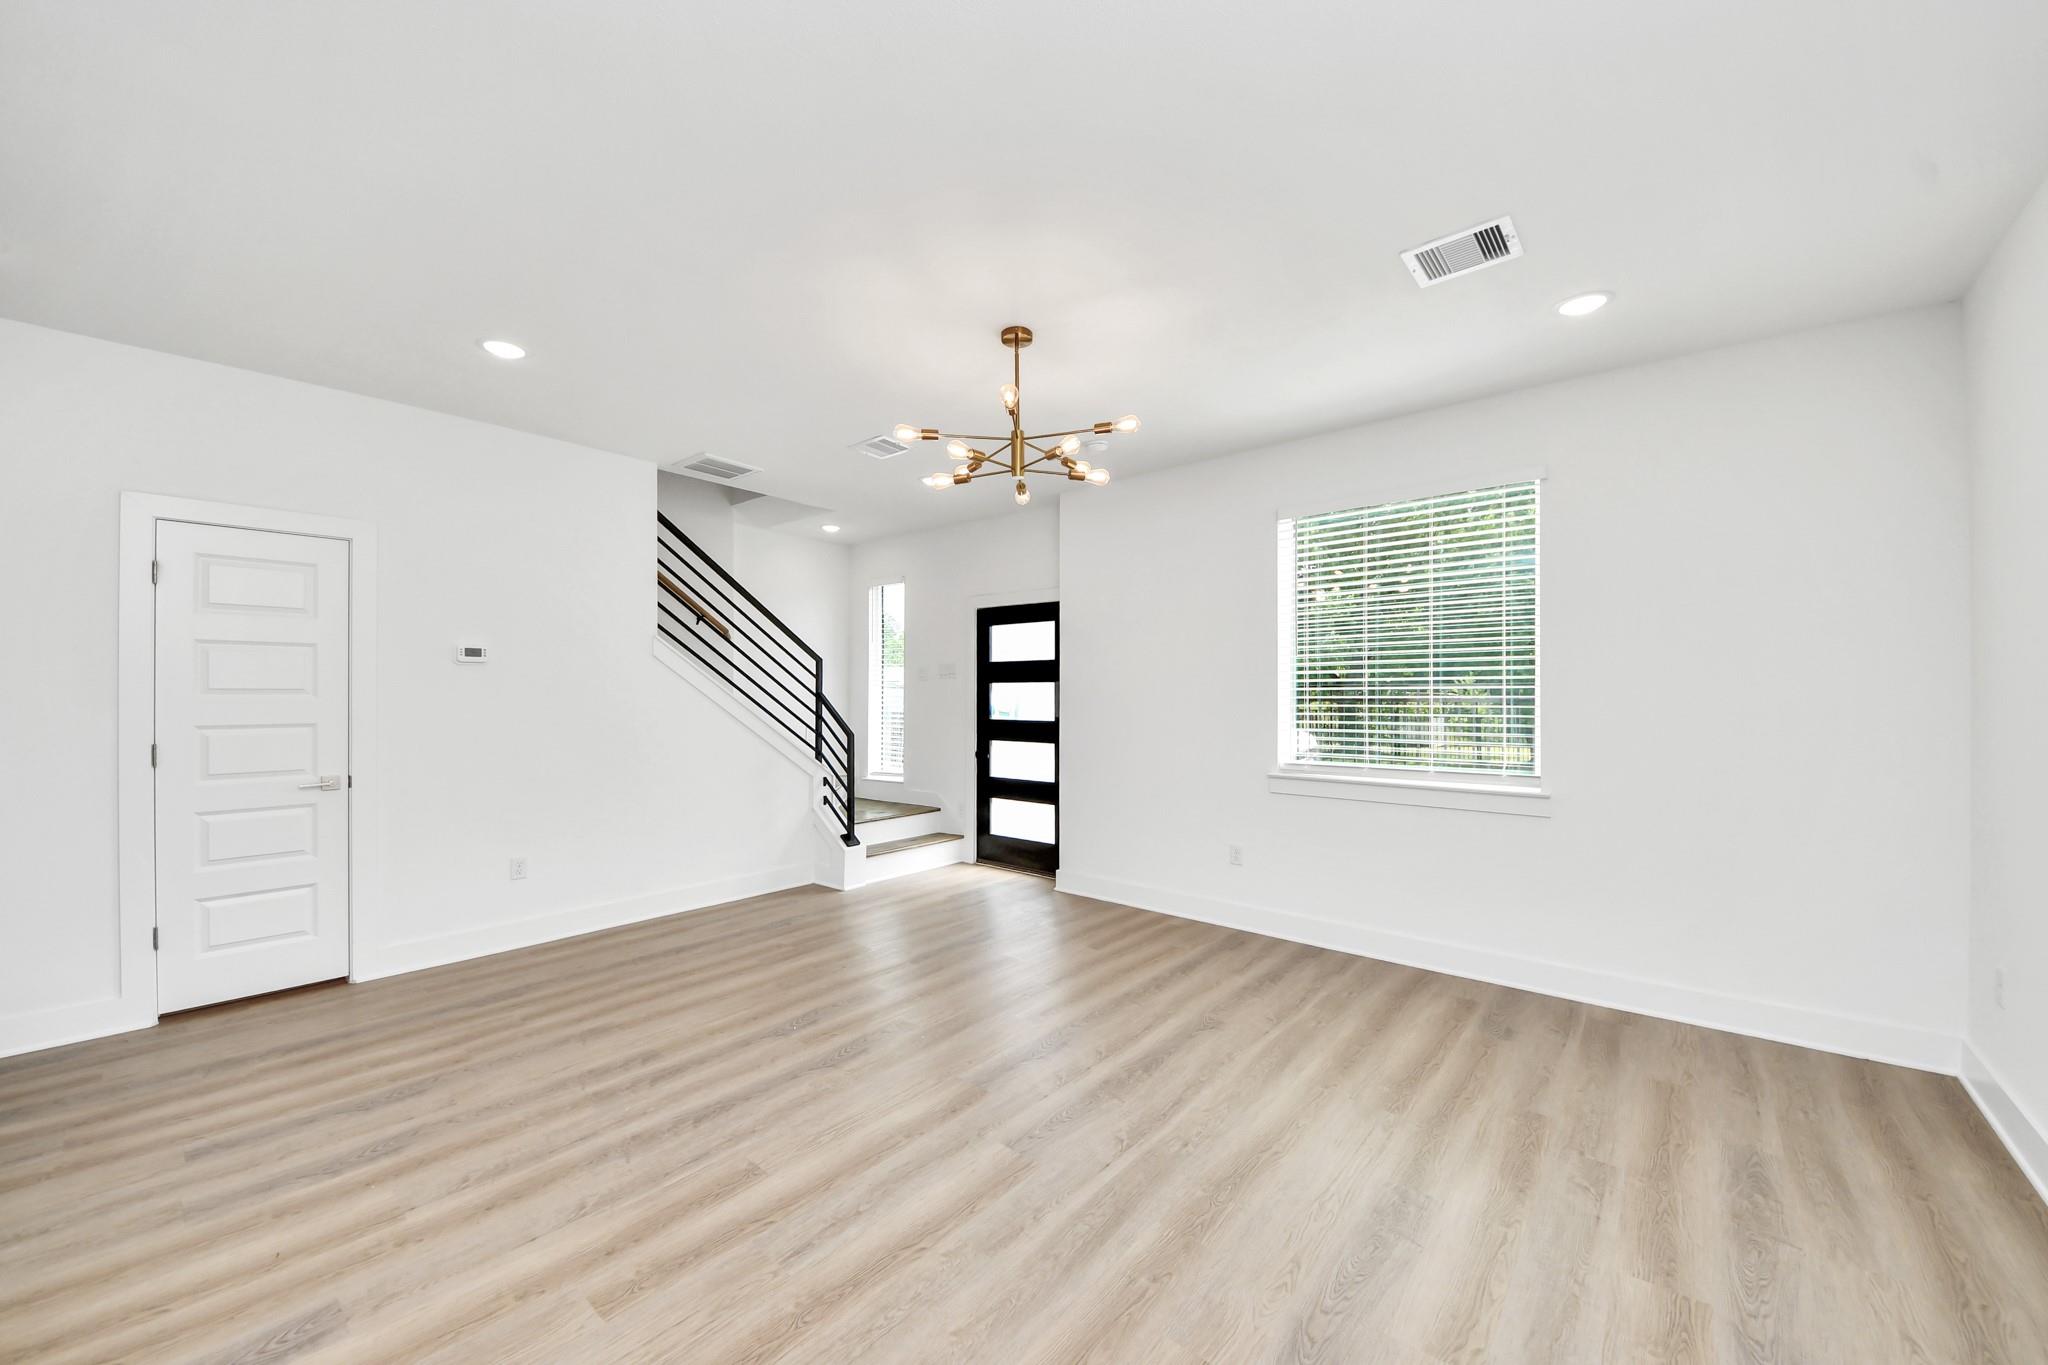
Vacant living room with wood-look floors, black-railed stairs, and a brass starburst chandelier.
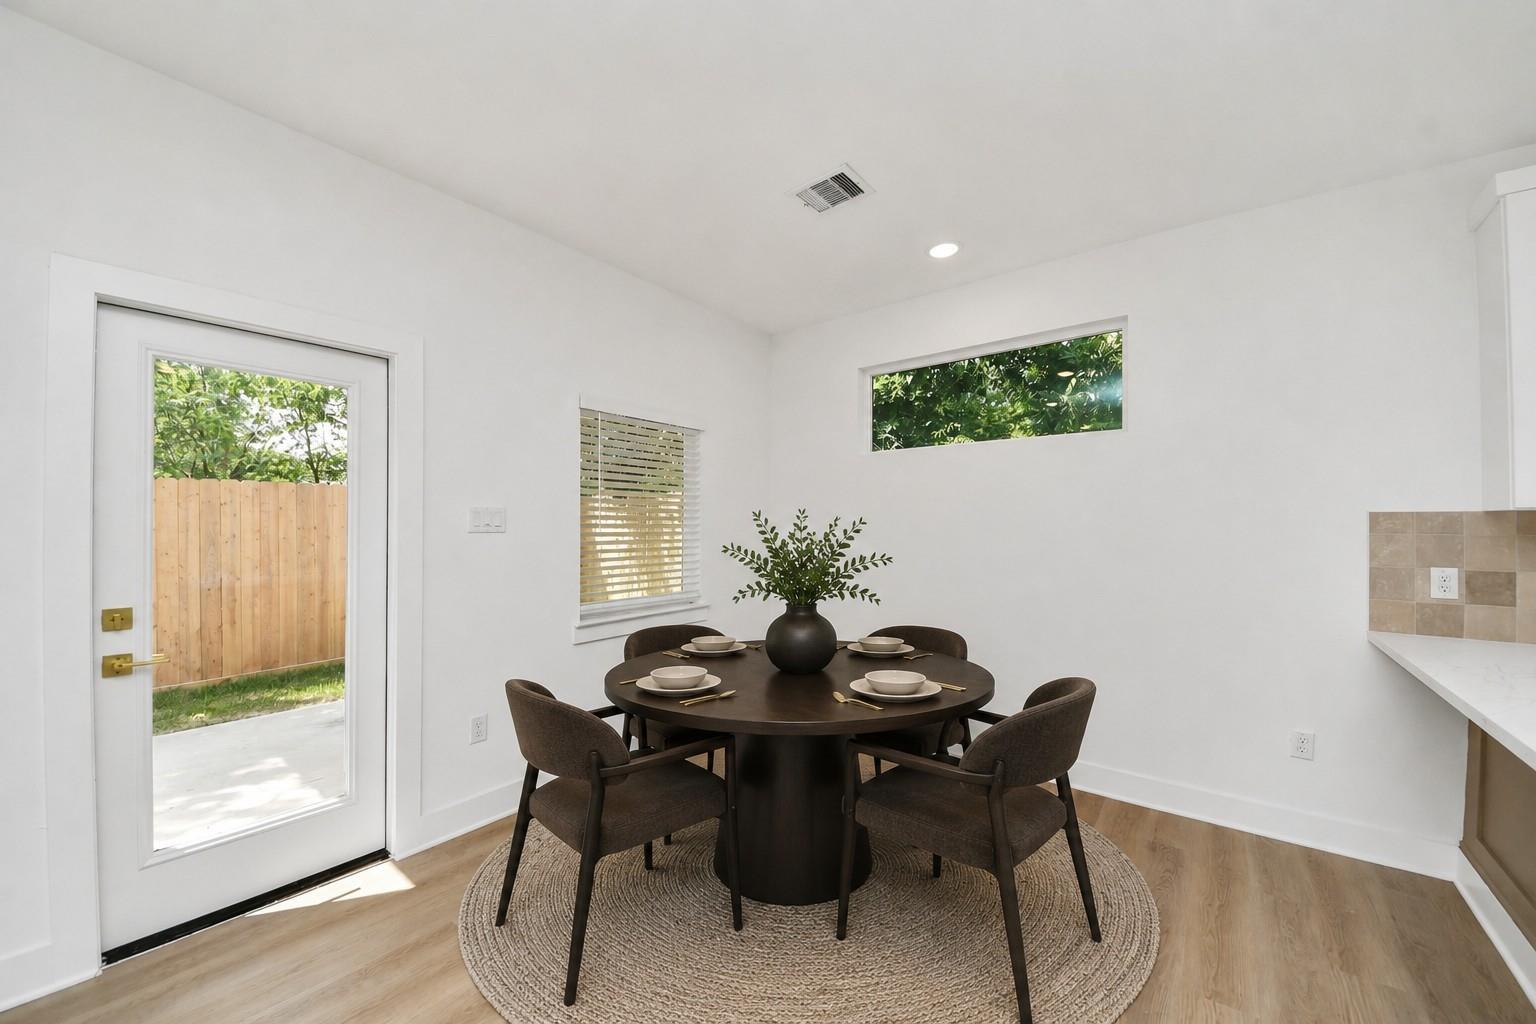
Dining area with a round table set for four beside a glass-panel door.
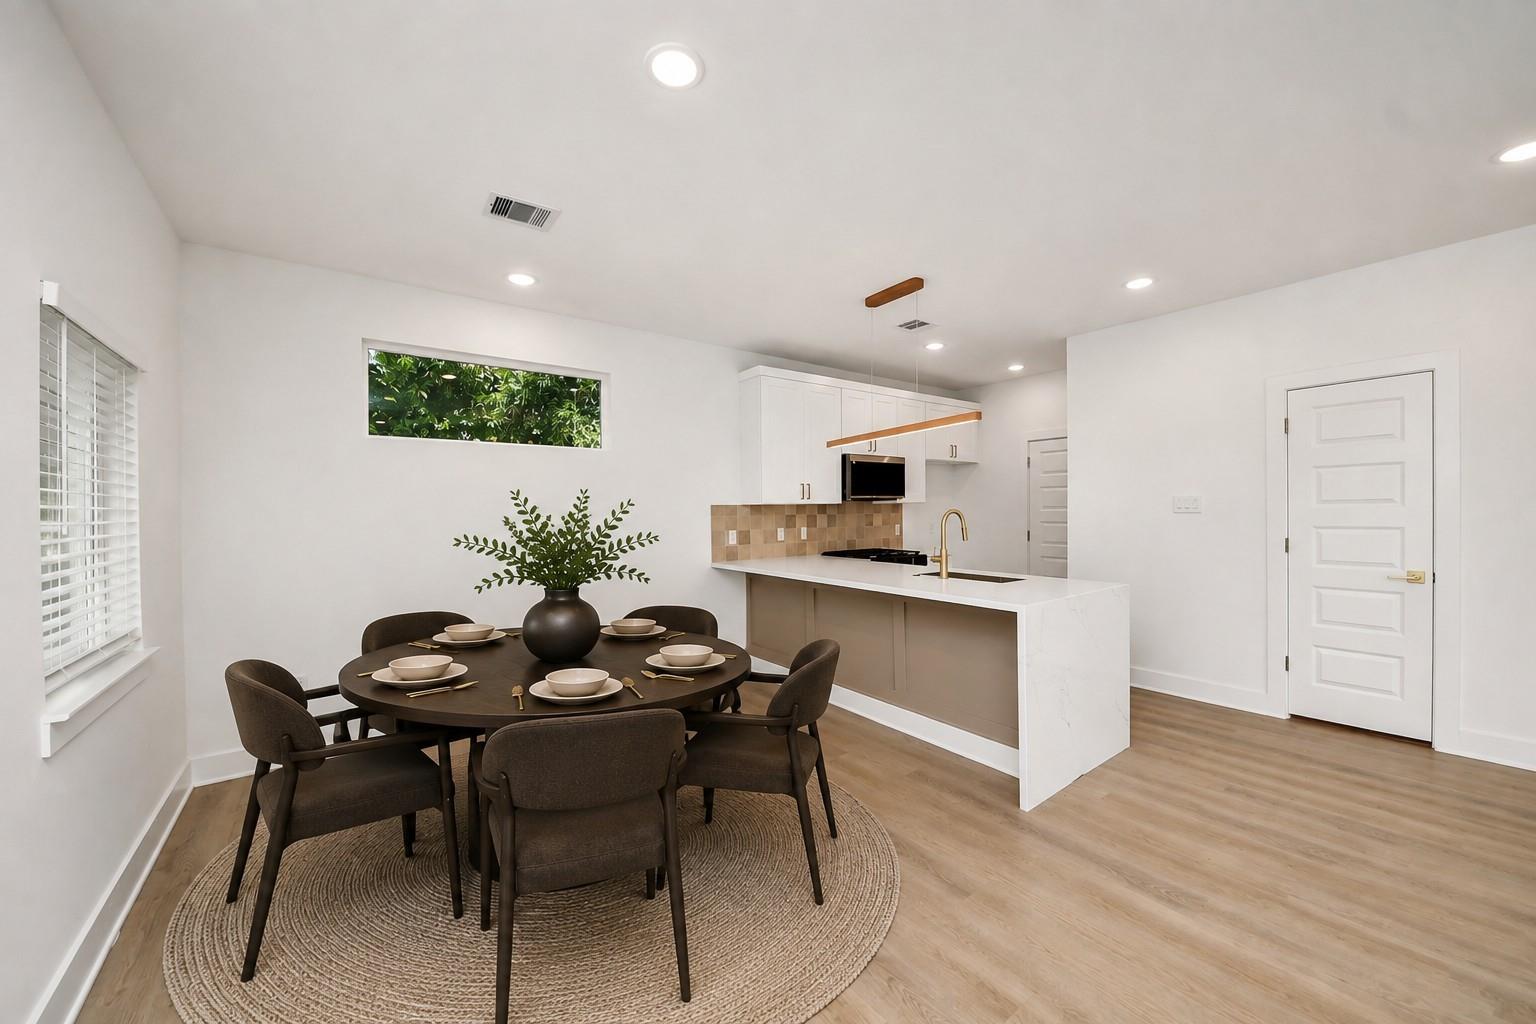
Dining area with a round table and upholstered chairs beside a bright kitchen peninsula.
Open-plan kitchen and living area with a large island, light wood floors, and an open staircase.
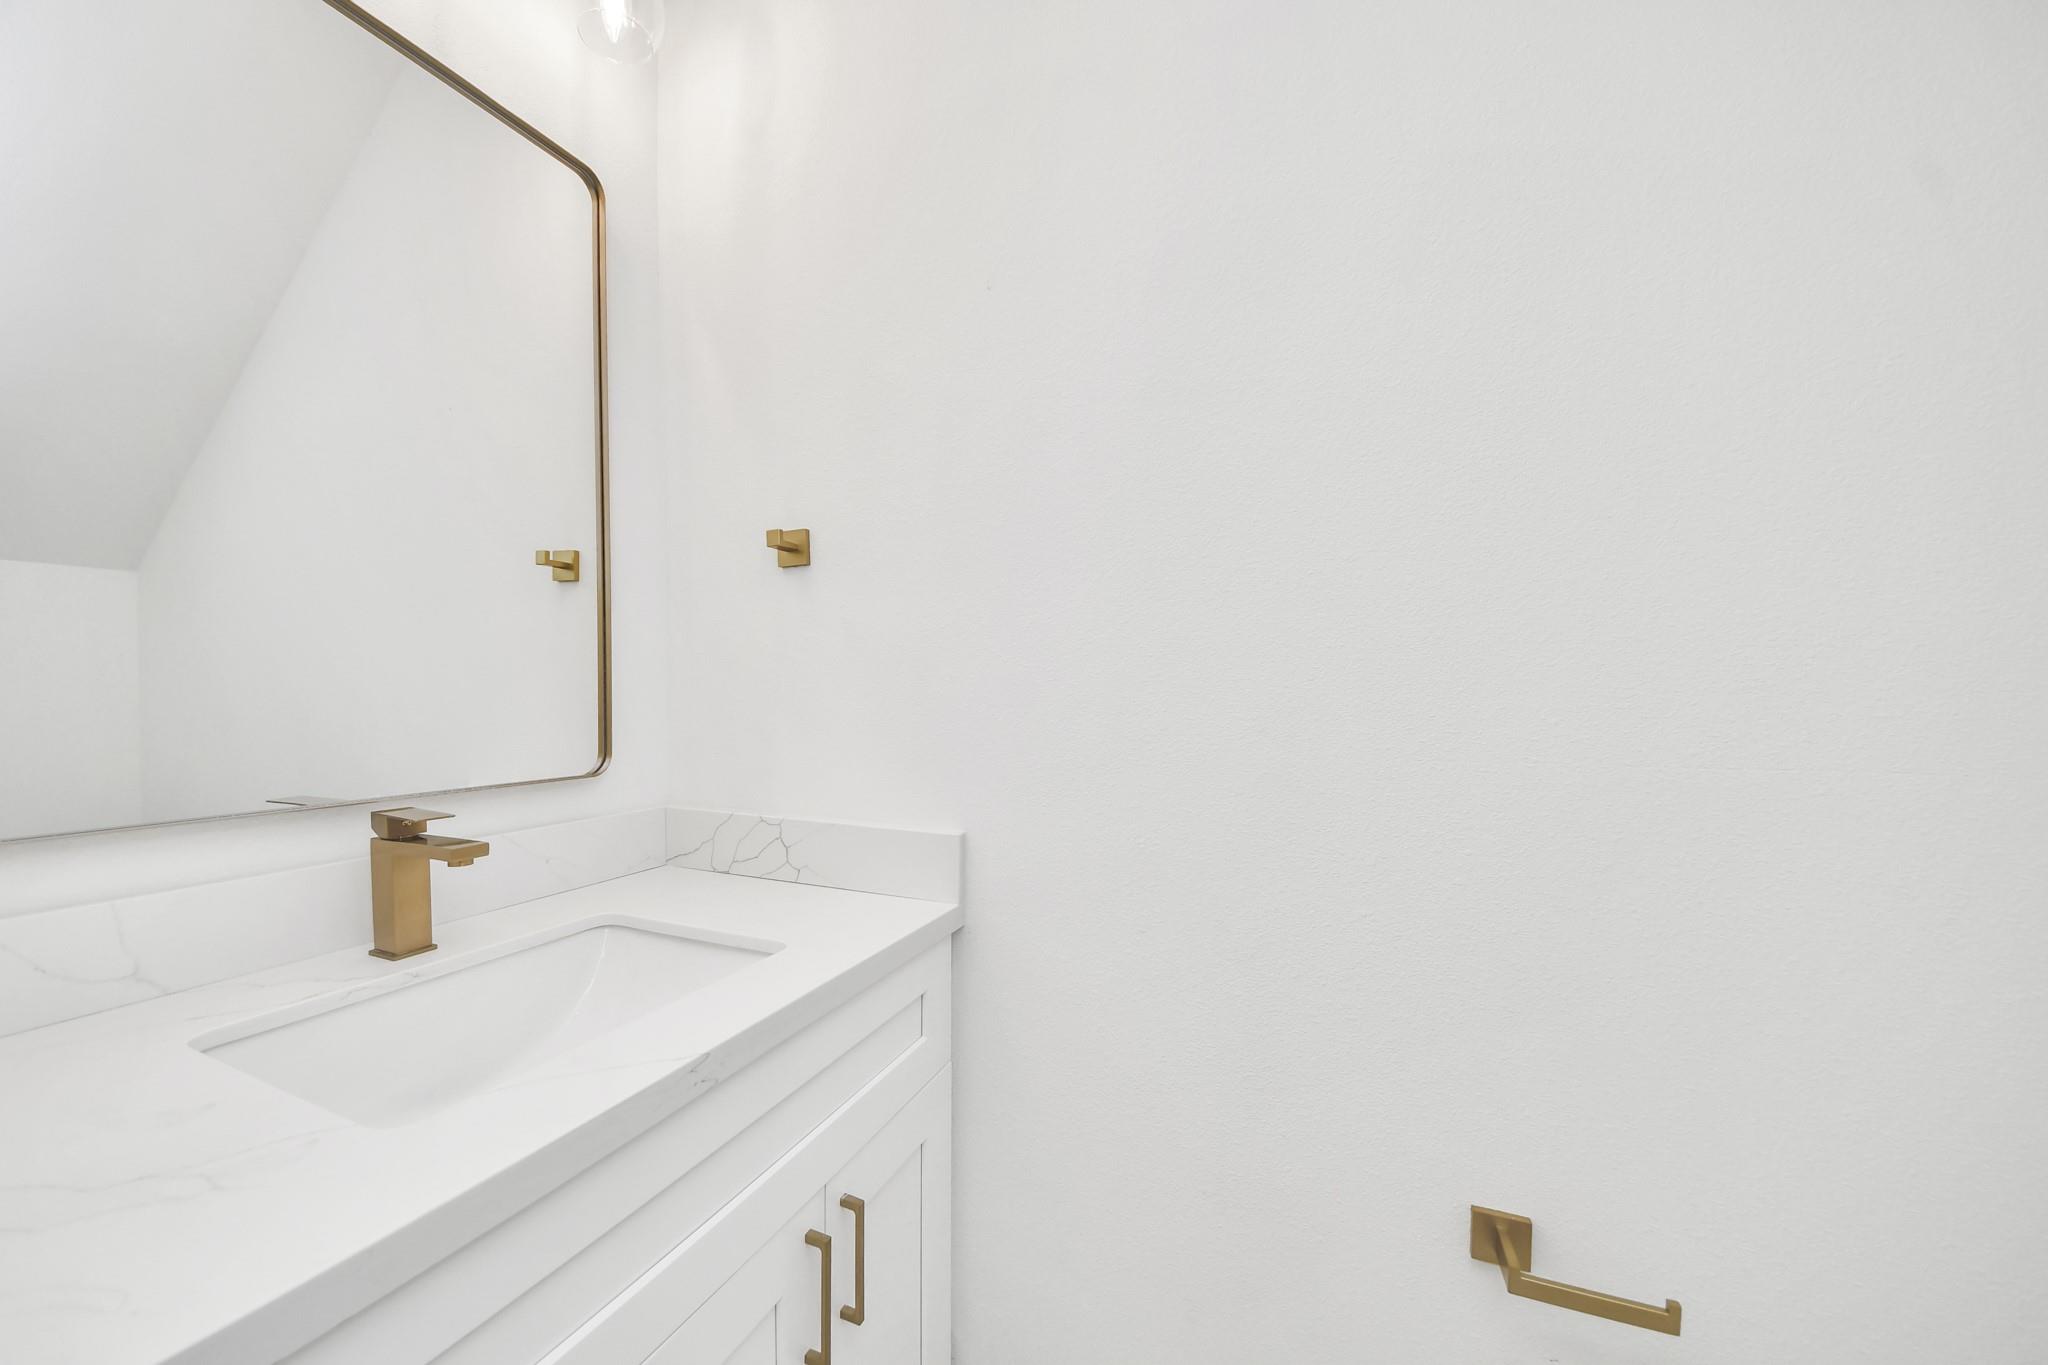
Bathroom vanity with a white countertop, brass faucet and hardware, and a large gold-edged mirror.
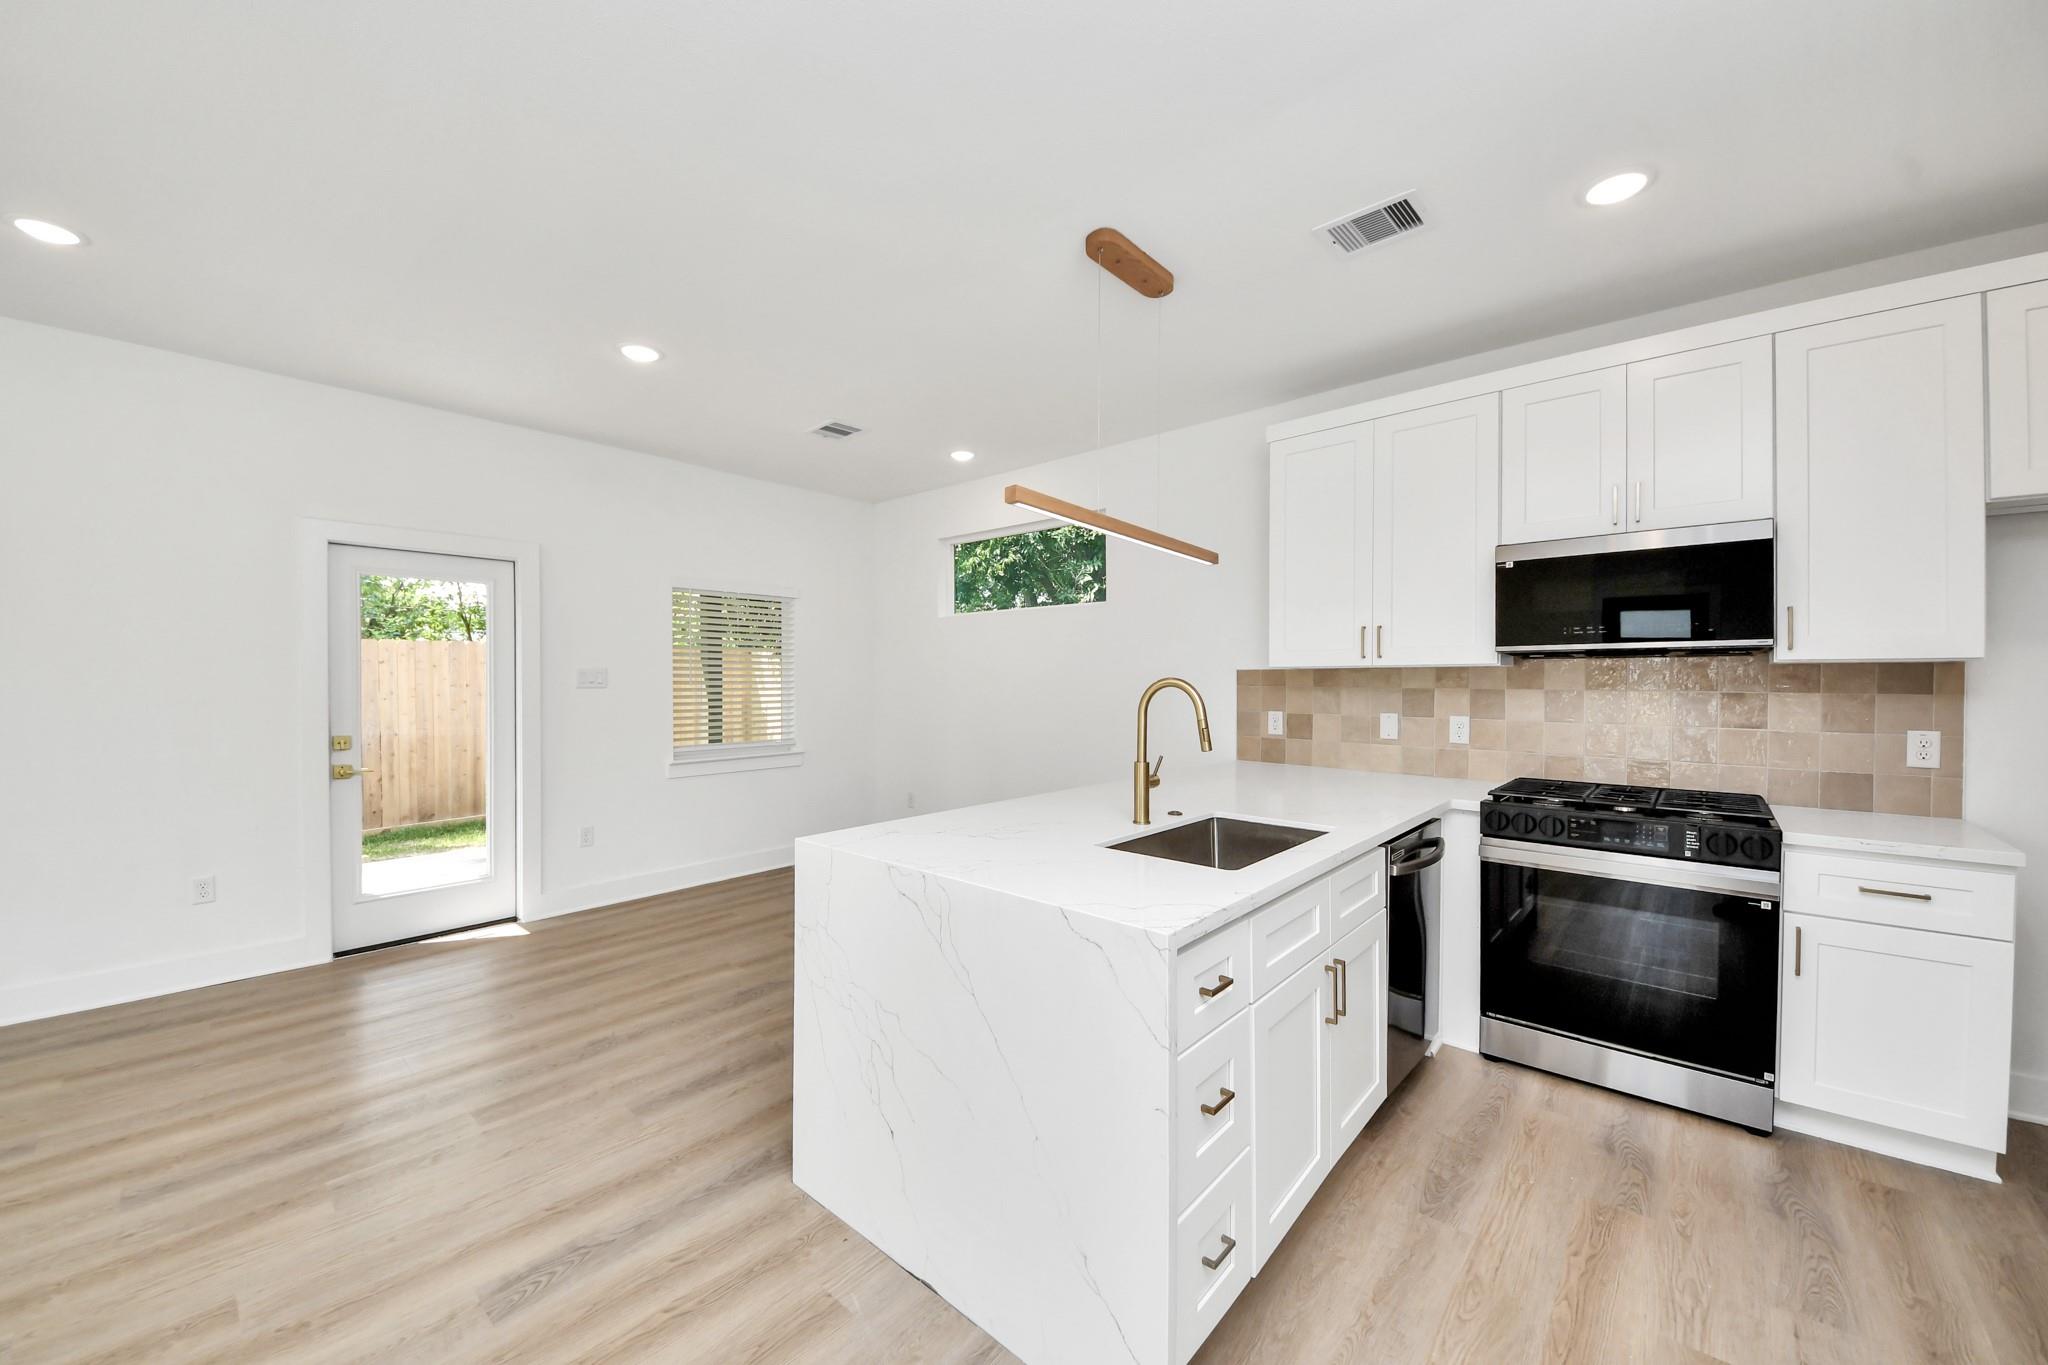
Modern white kitchen with a marble-look island, brass faucet, and black stainless appliances.
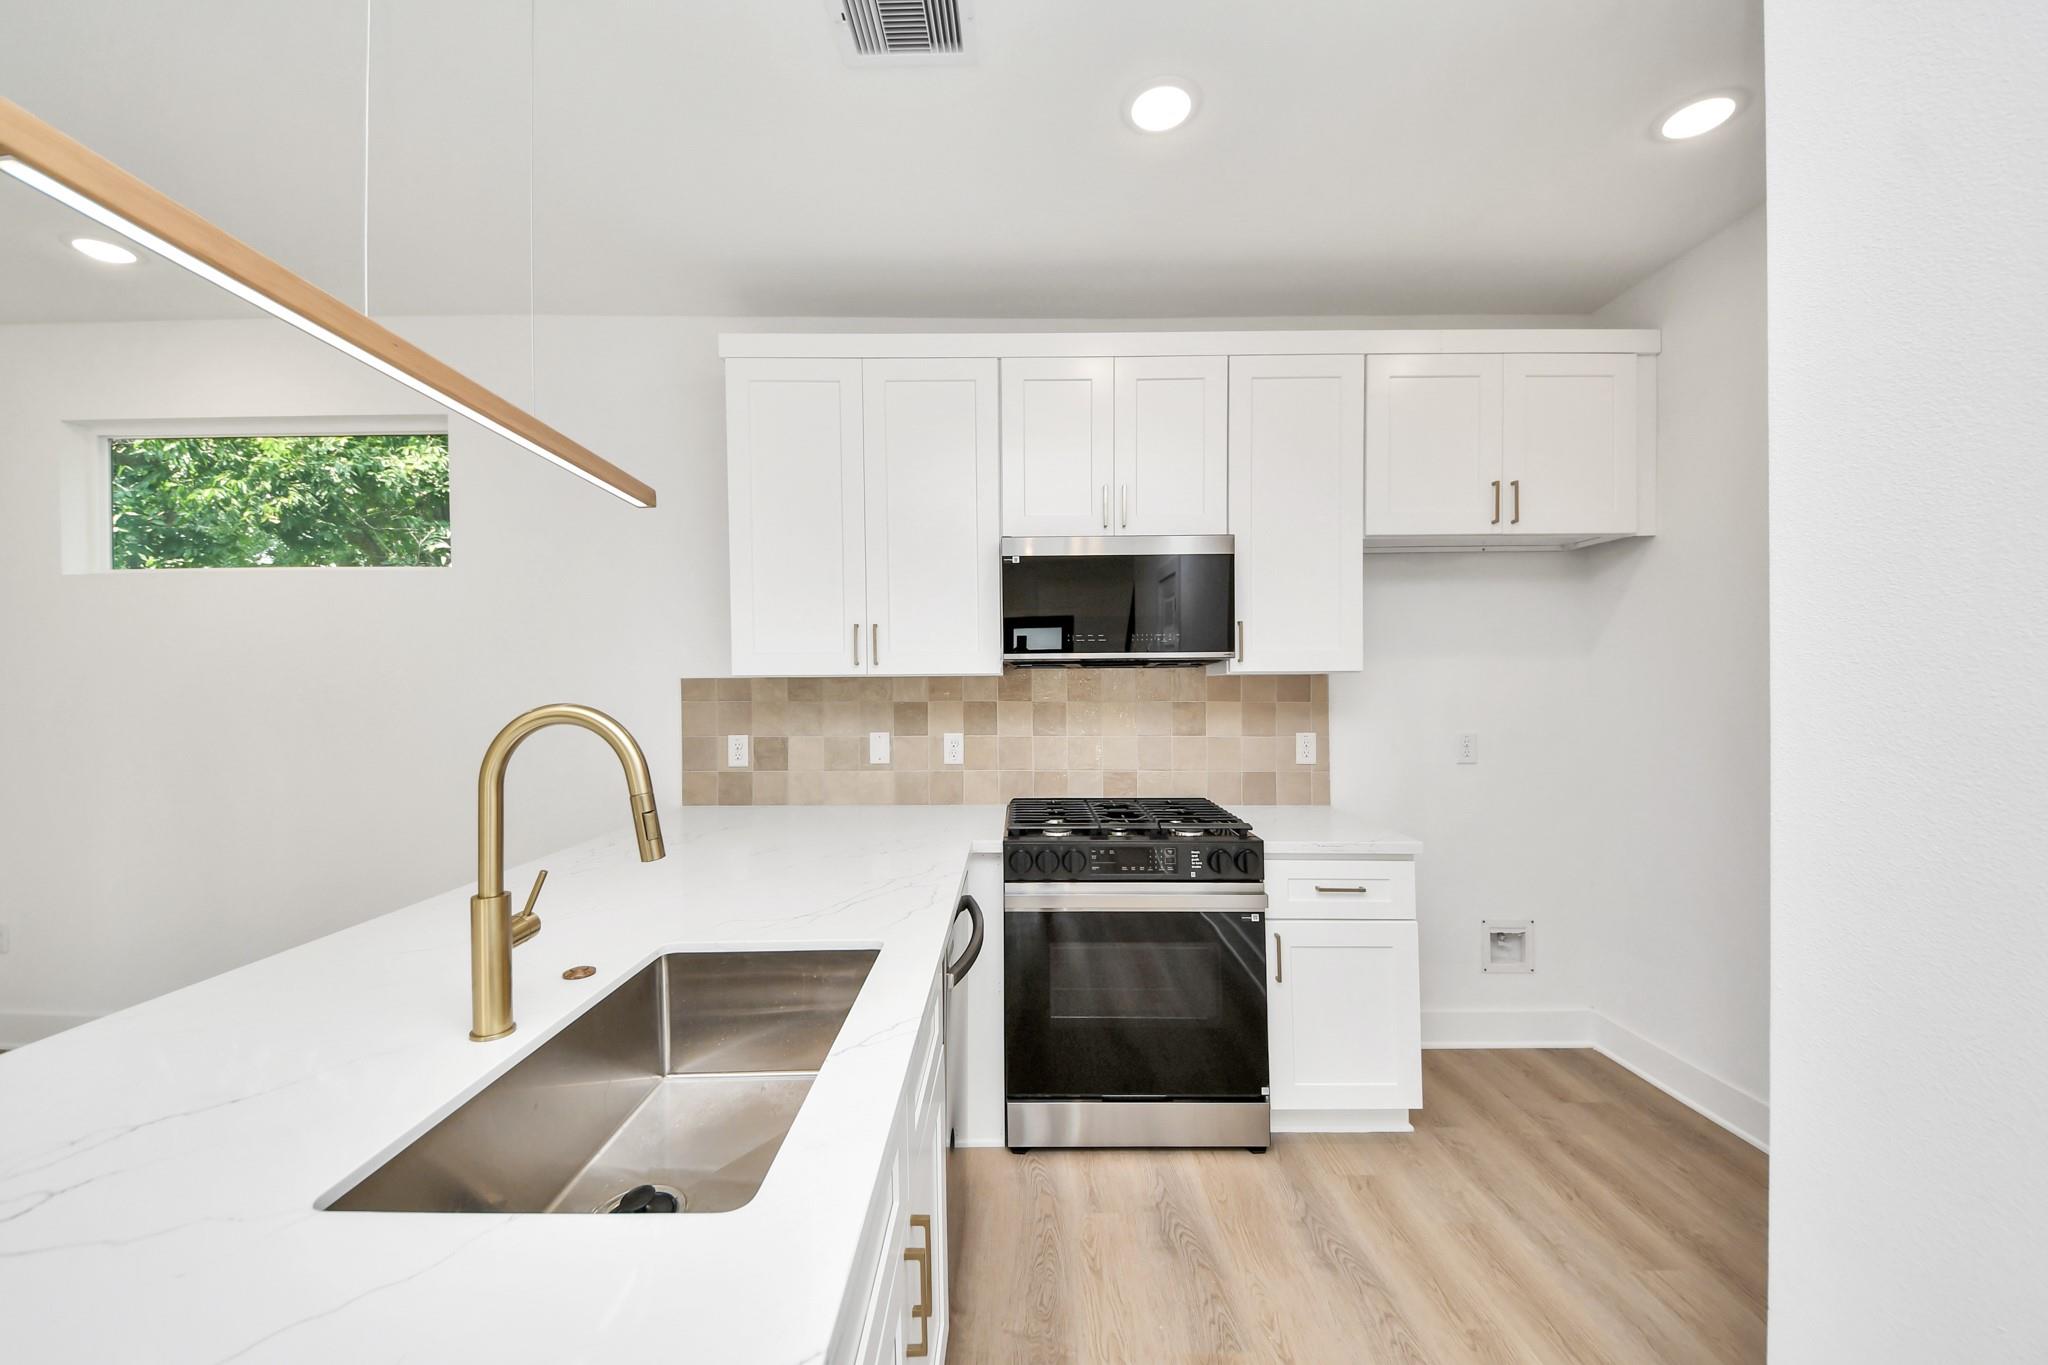
Modern kitchen with white cabinetry, stainless steel range, large sink, and brass faucet.
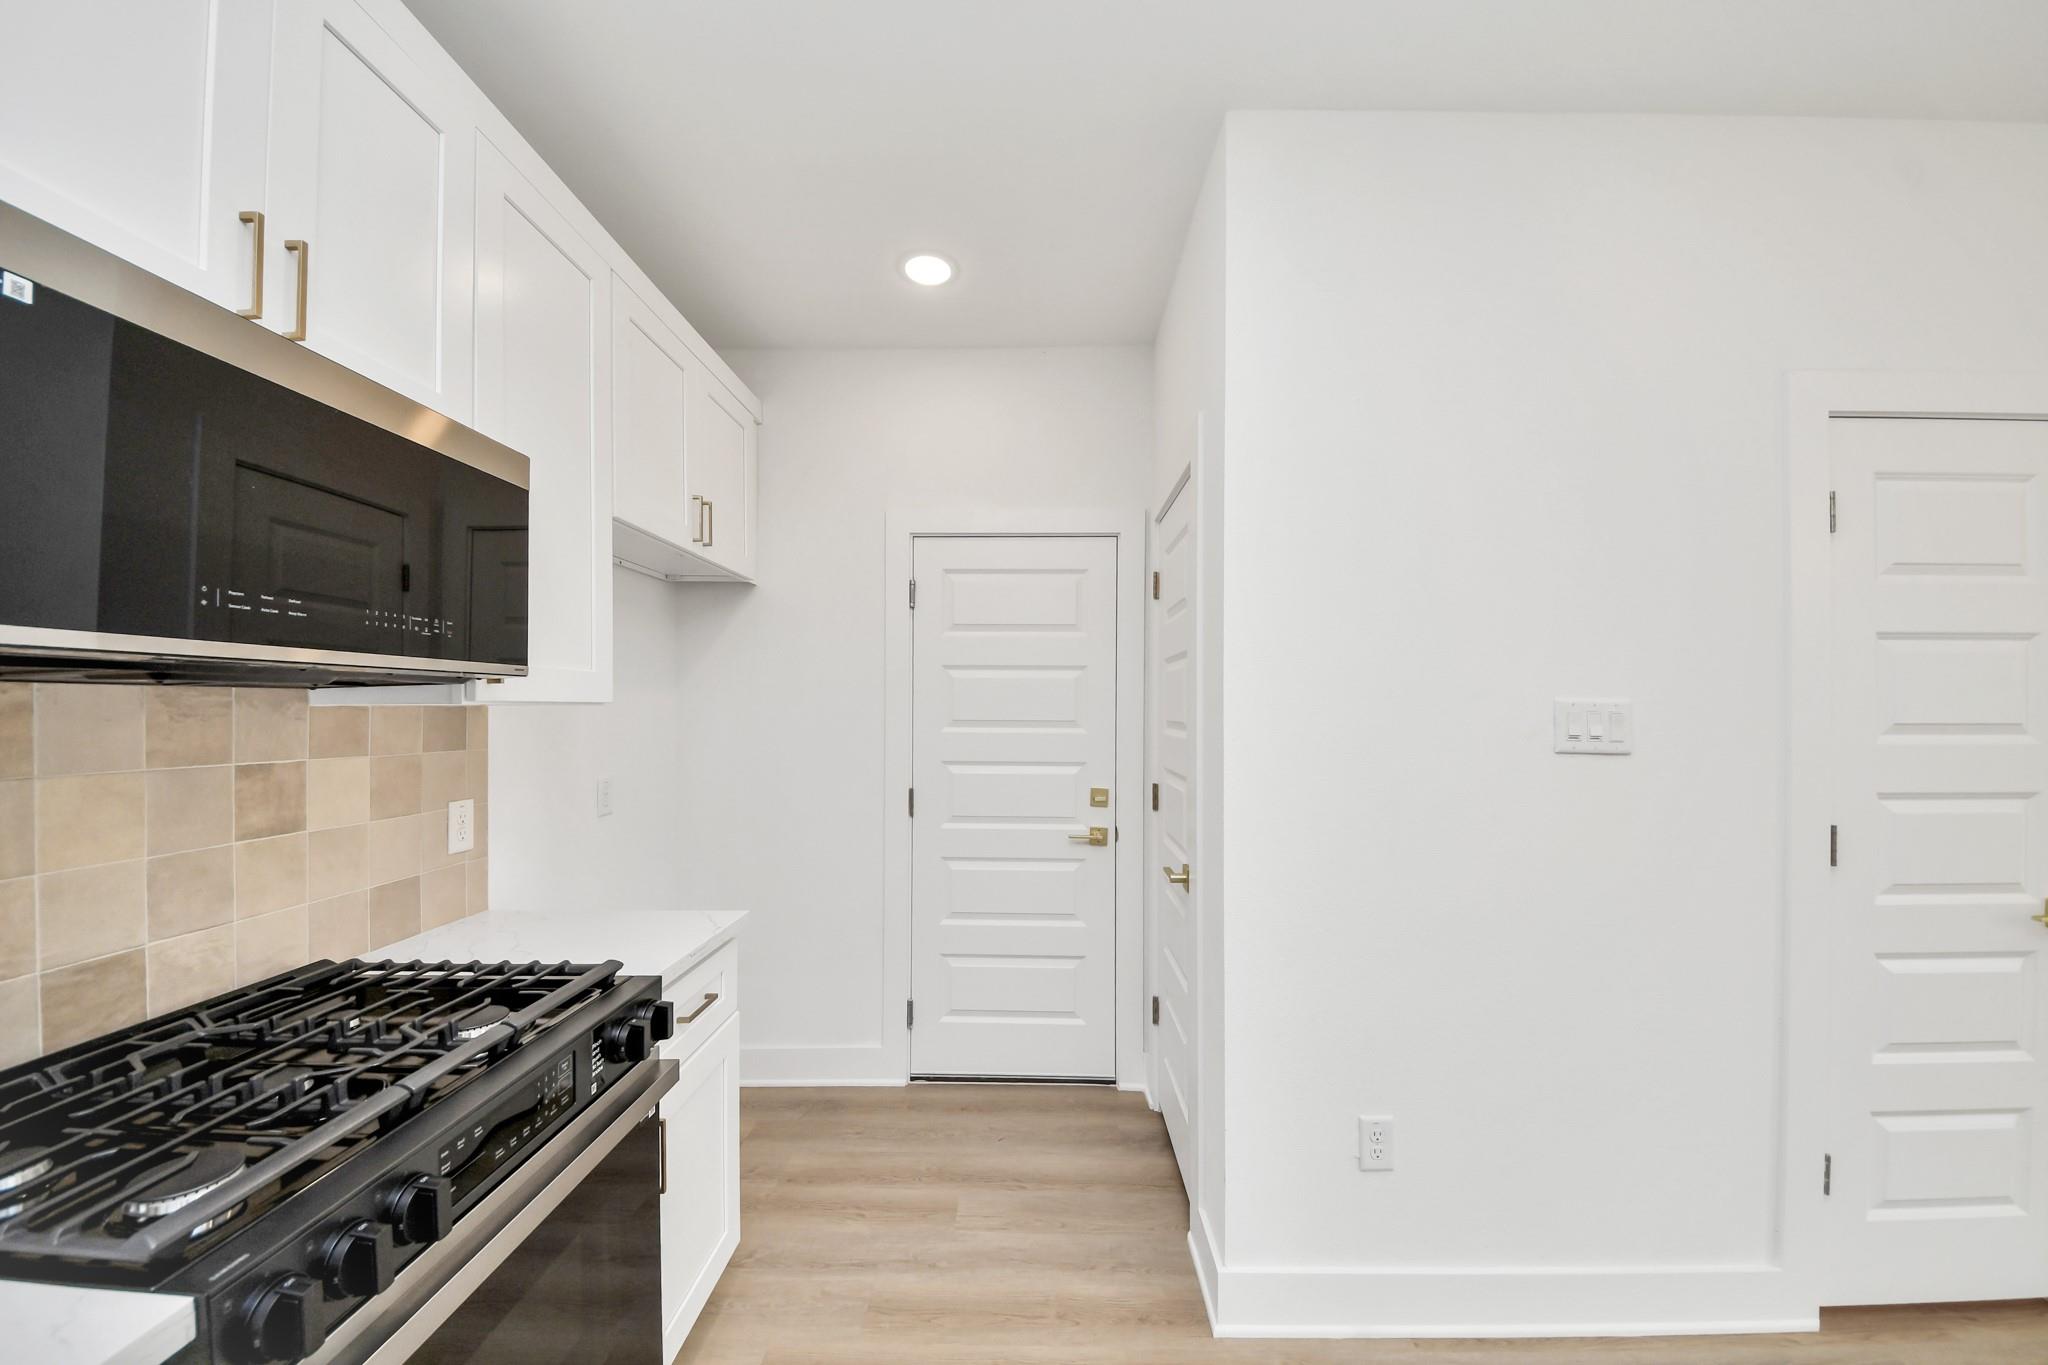
Kitchen with a black gas range and microwave, white cabinetry, and beige tile backsplash.
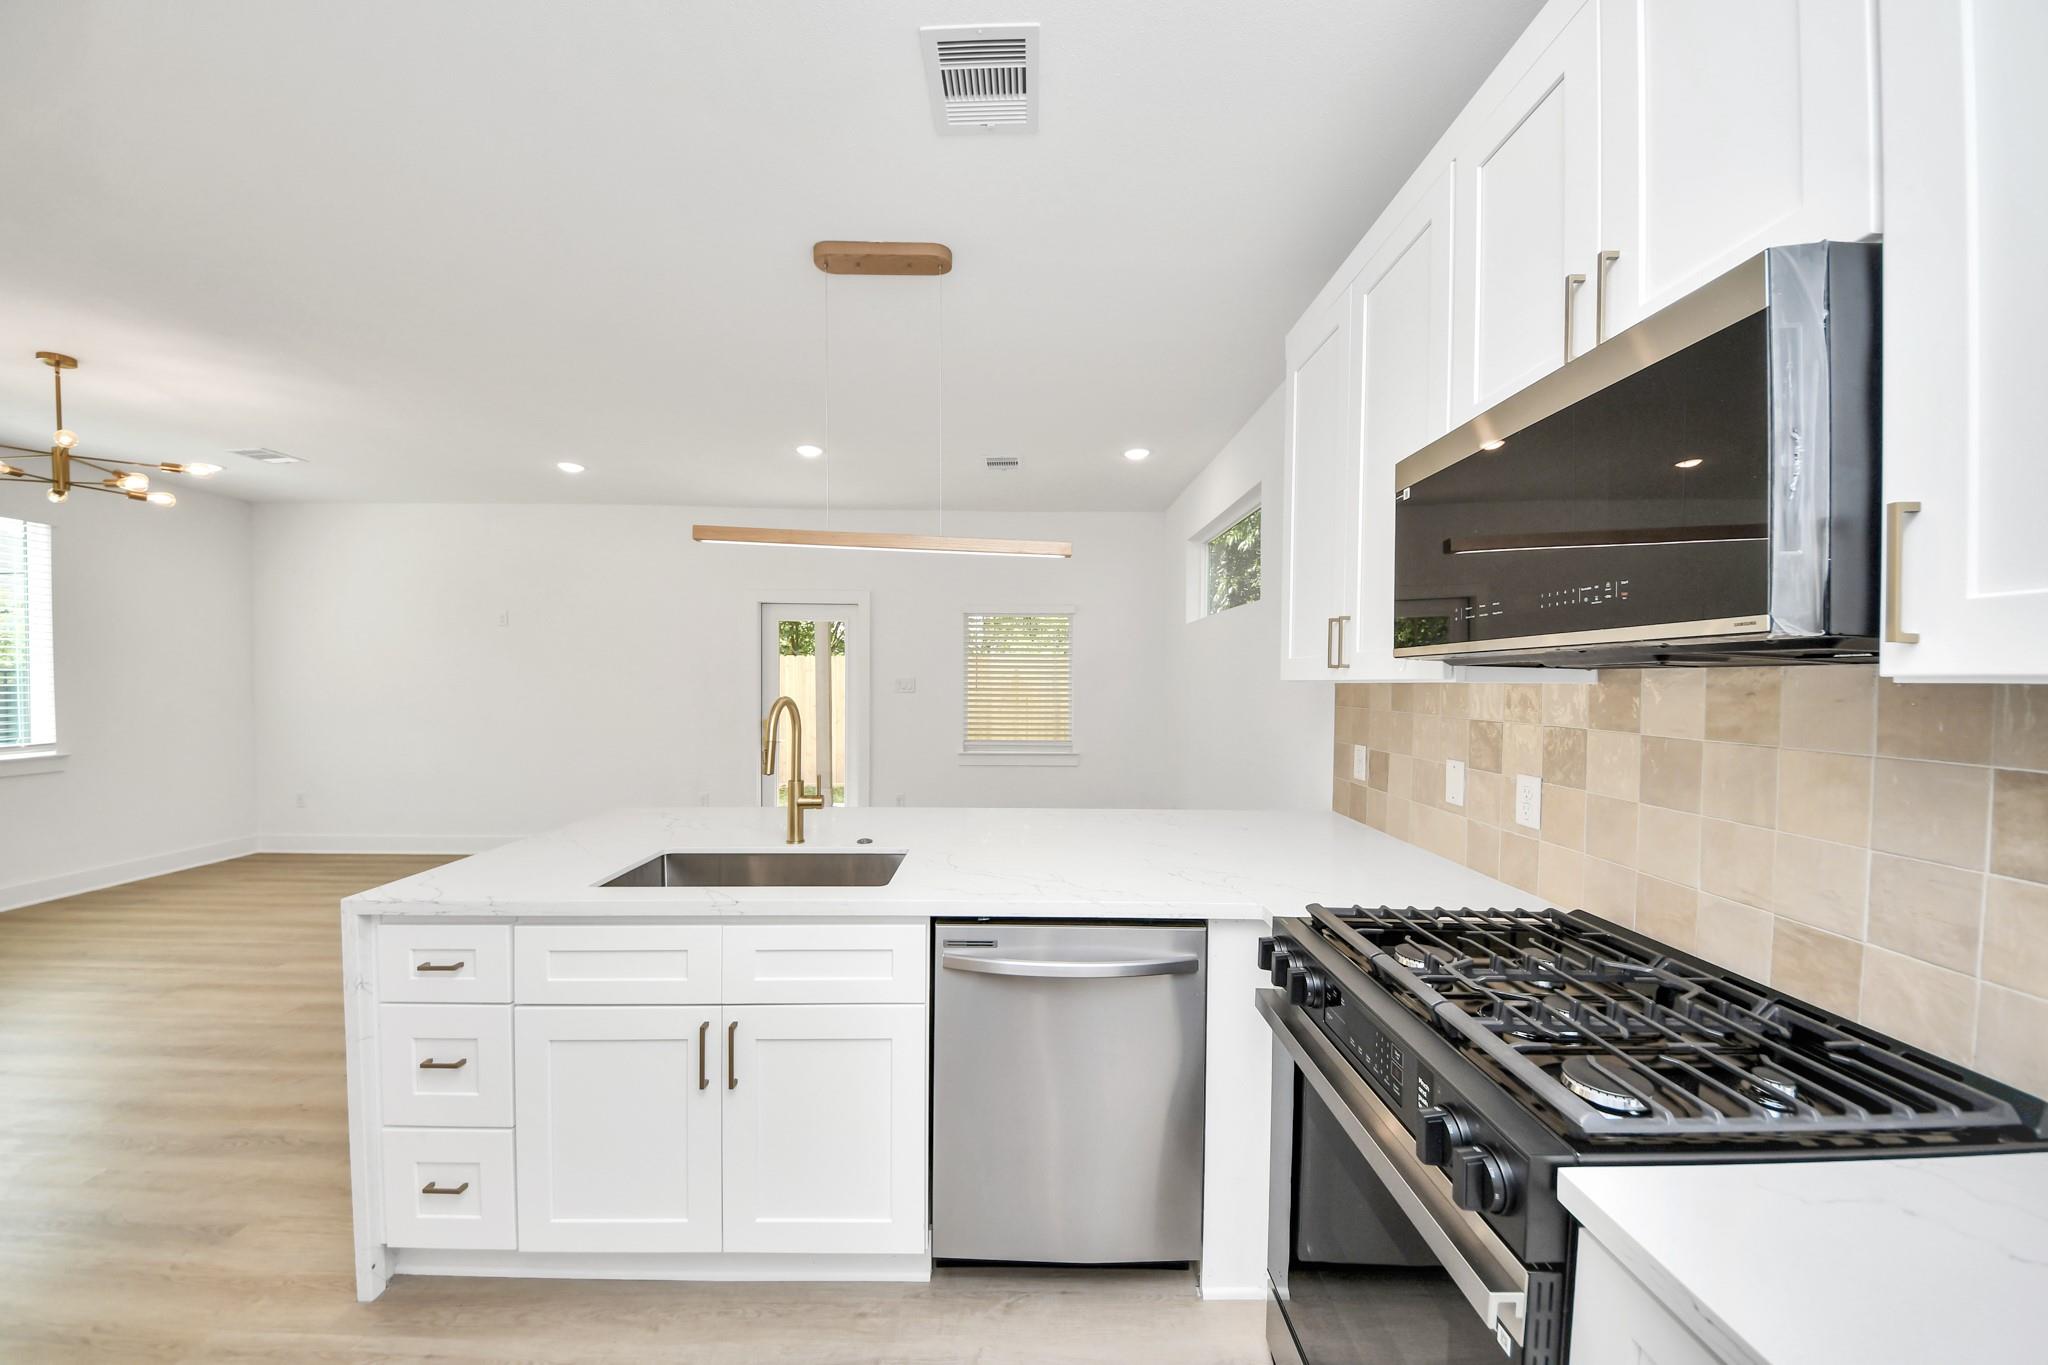
Modern white kitchen with a large sink island, stainless steel appliances, and beige tile backsplash.
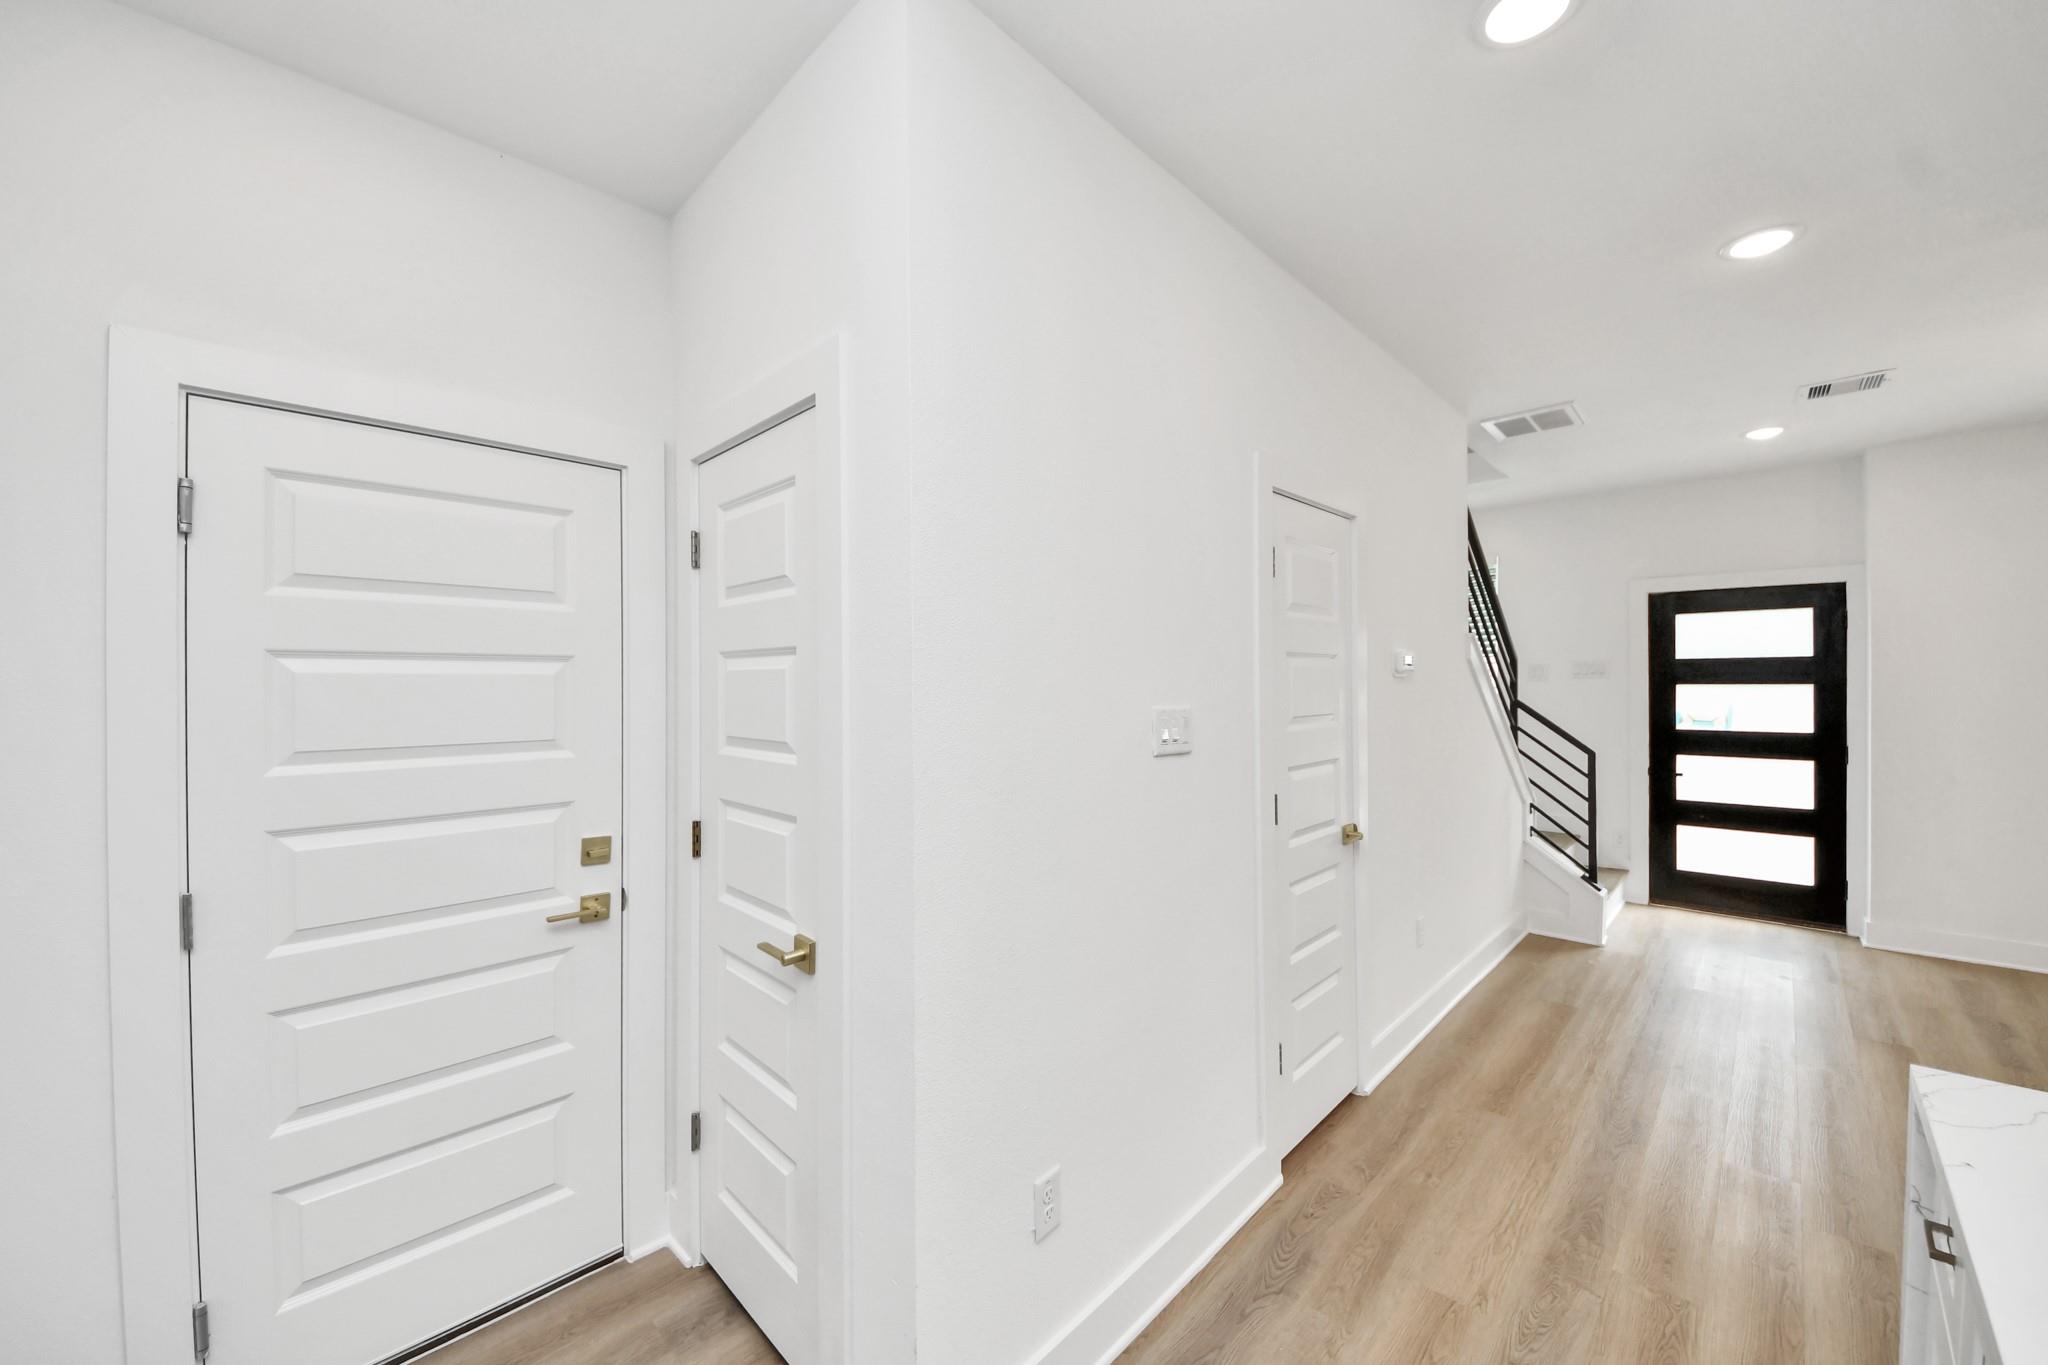
Entry hallway with white paneled doors, light wood flooring, and a black glass-paneled front door.
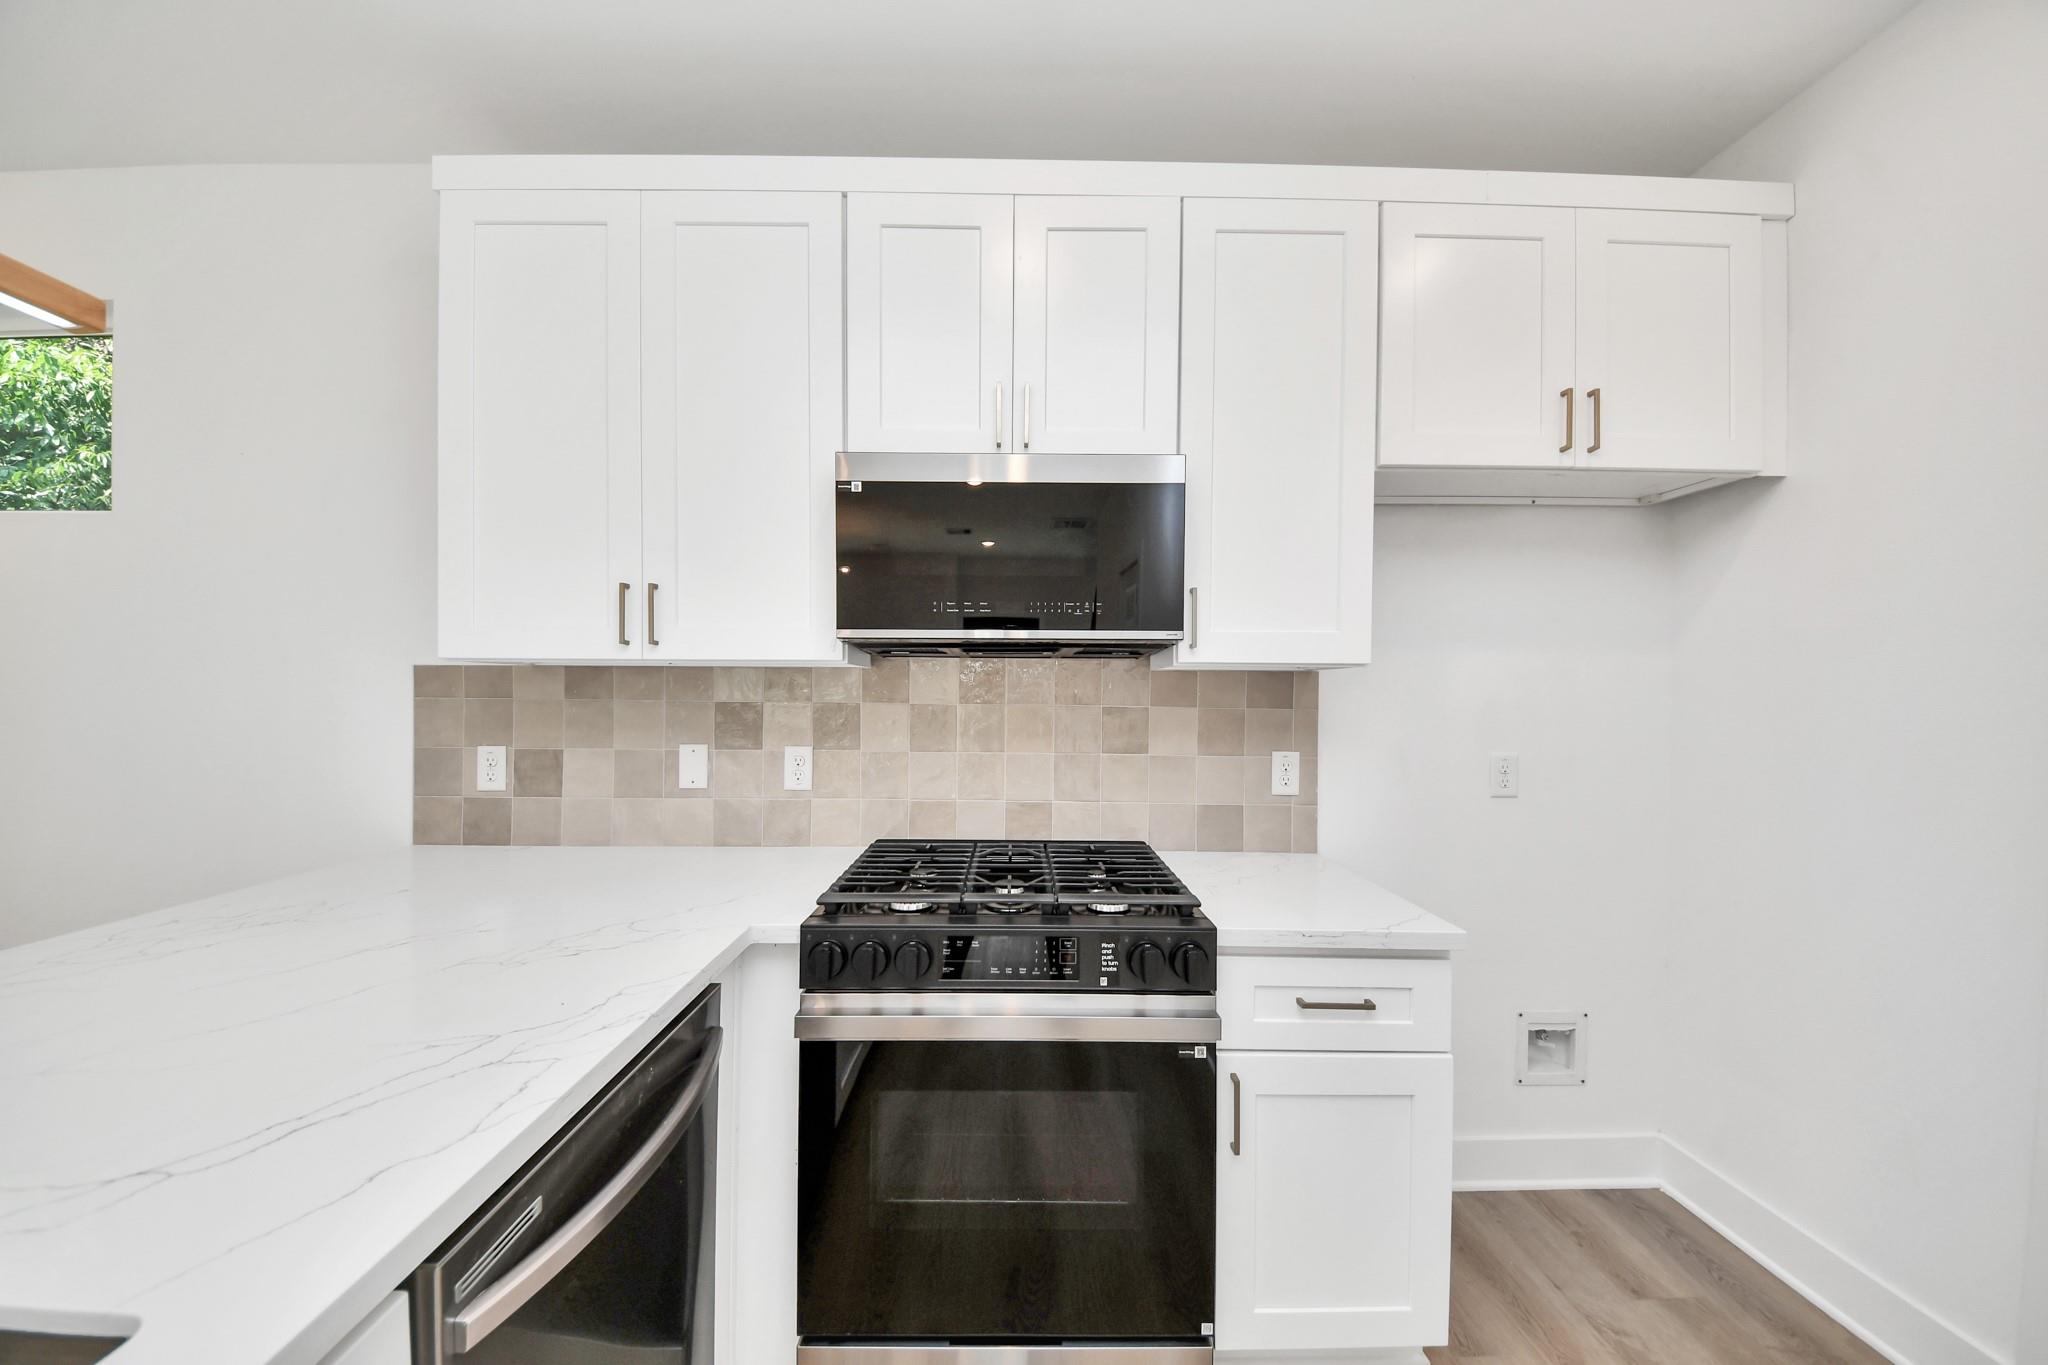
Kitchen with white cabinets, veined countertops, and a stainless steel gas range beneath a microwave.
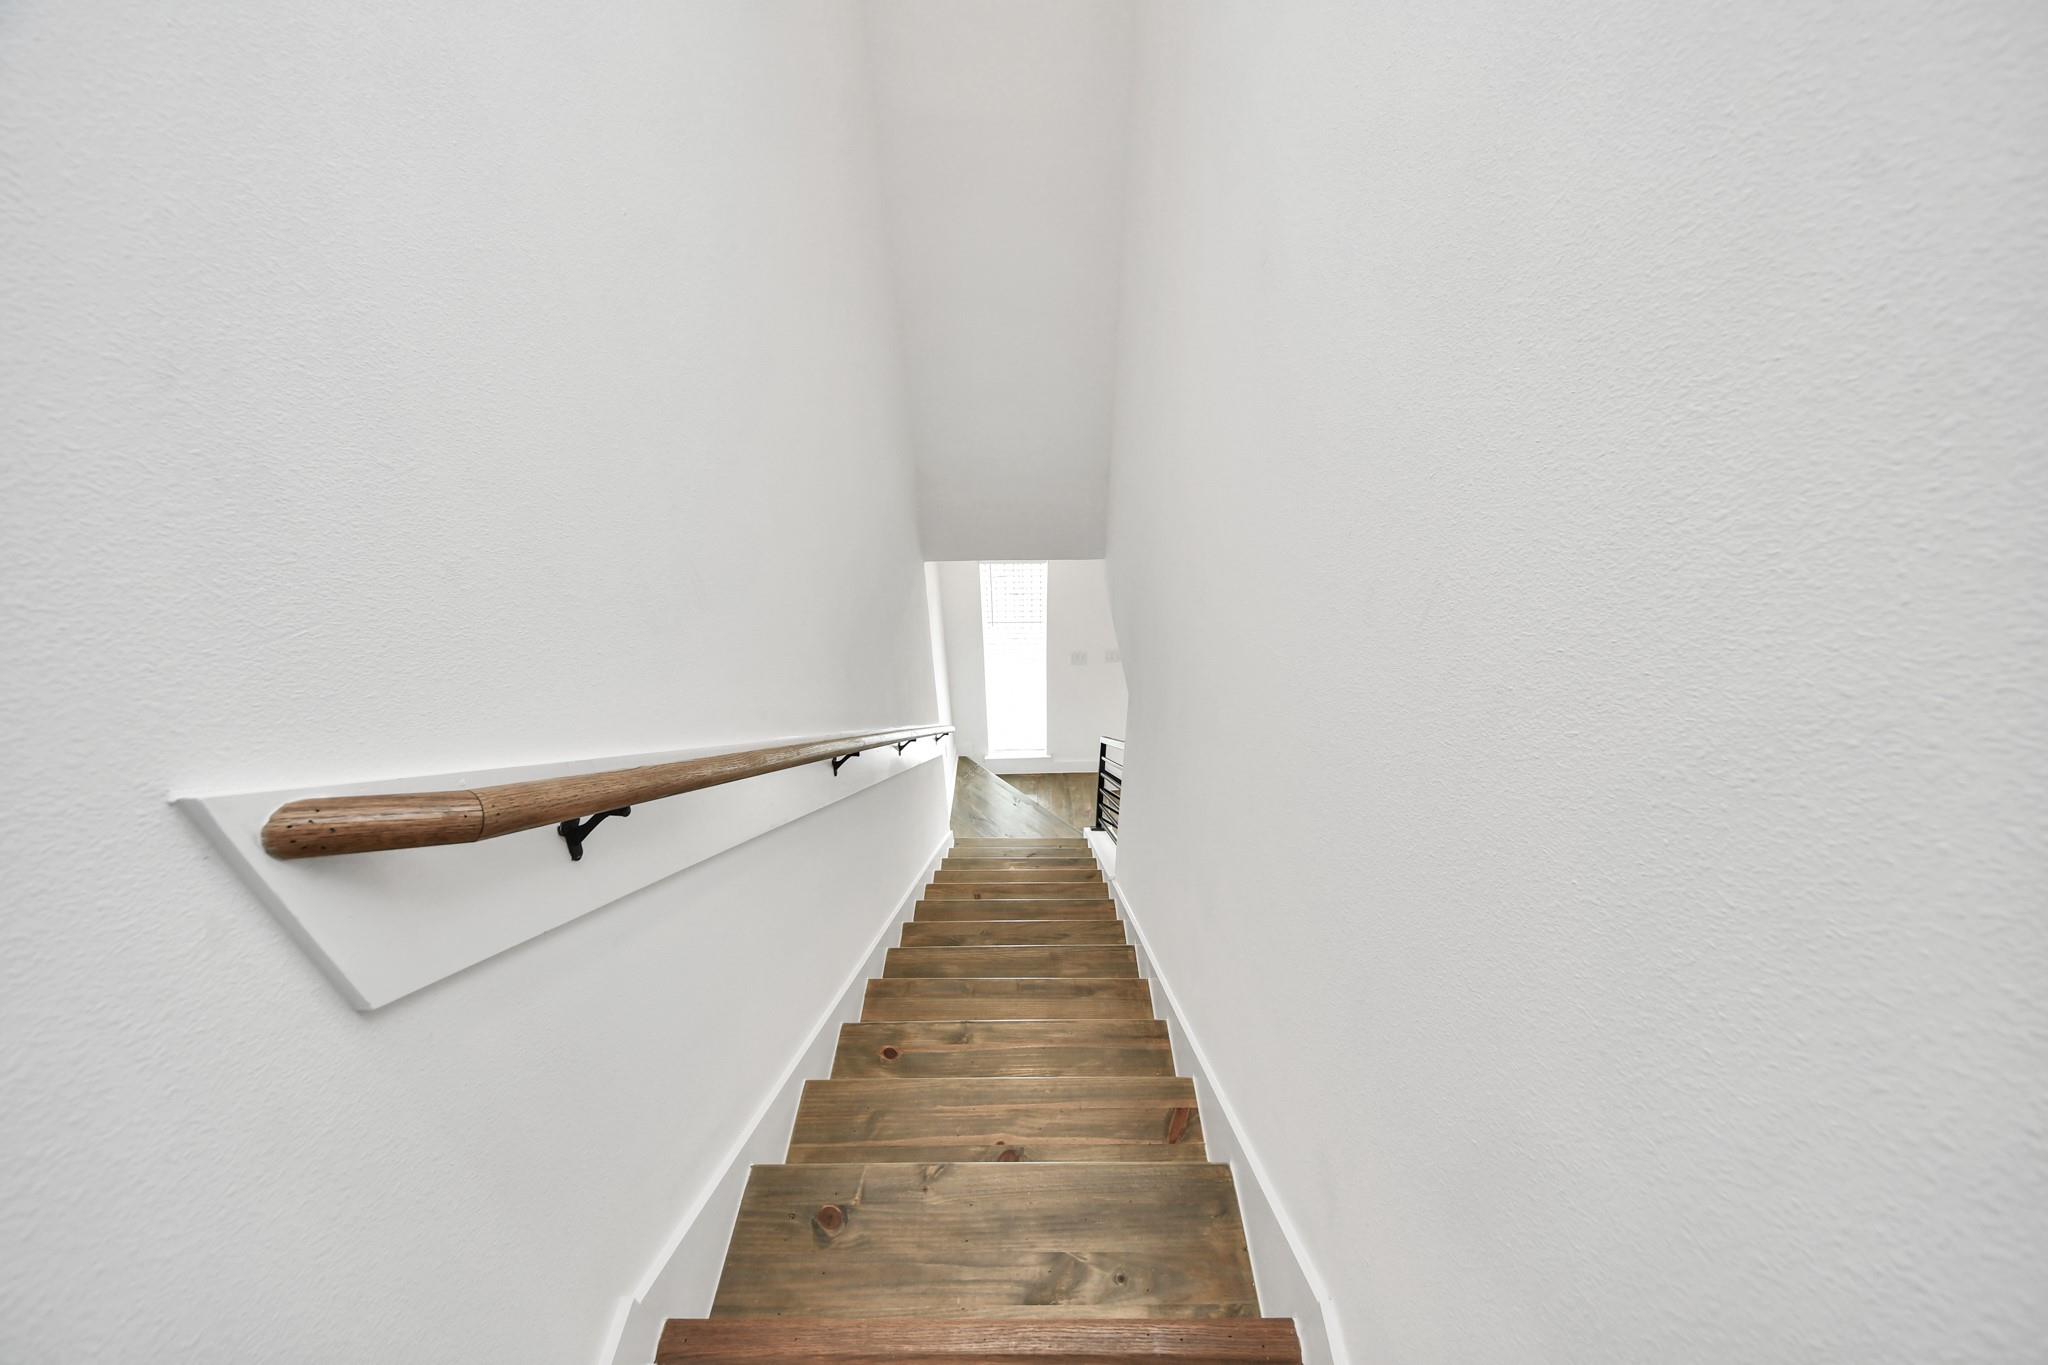
Wooden staircase descends to a bright landing, with a matching handrail along the white wall.
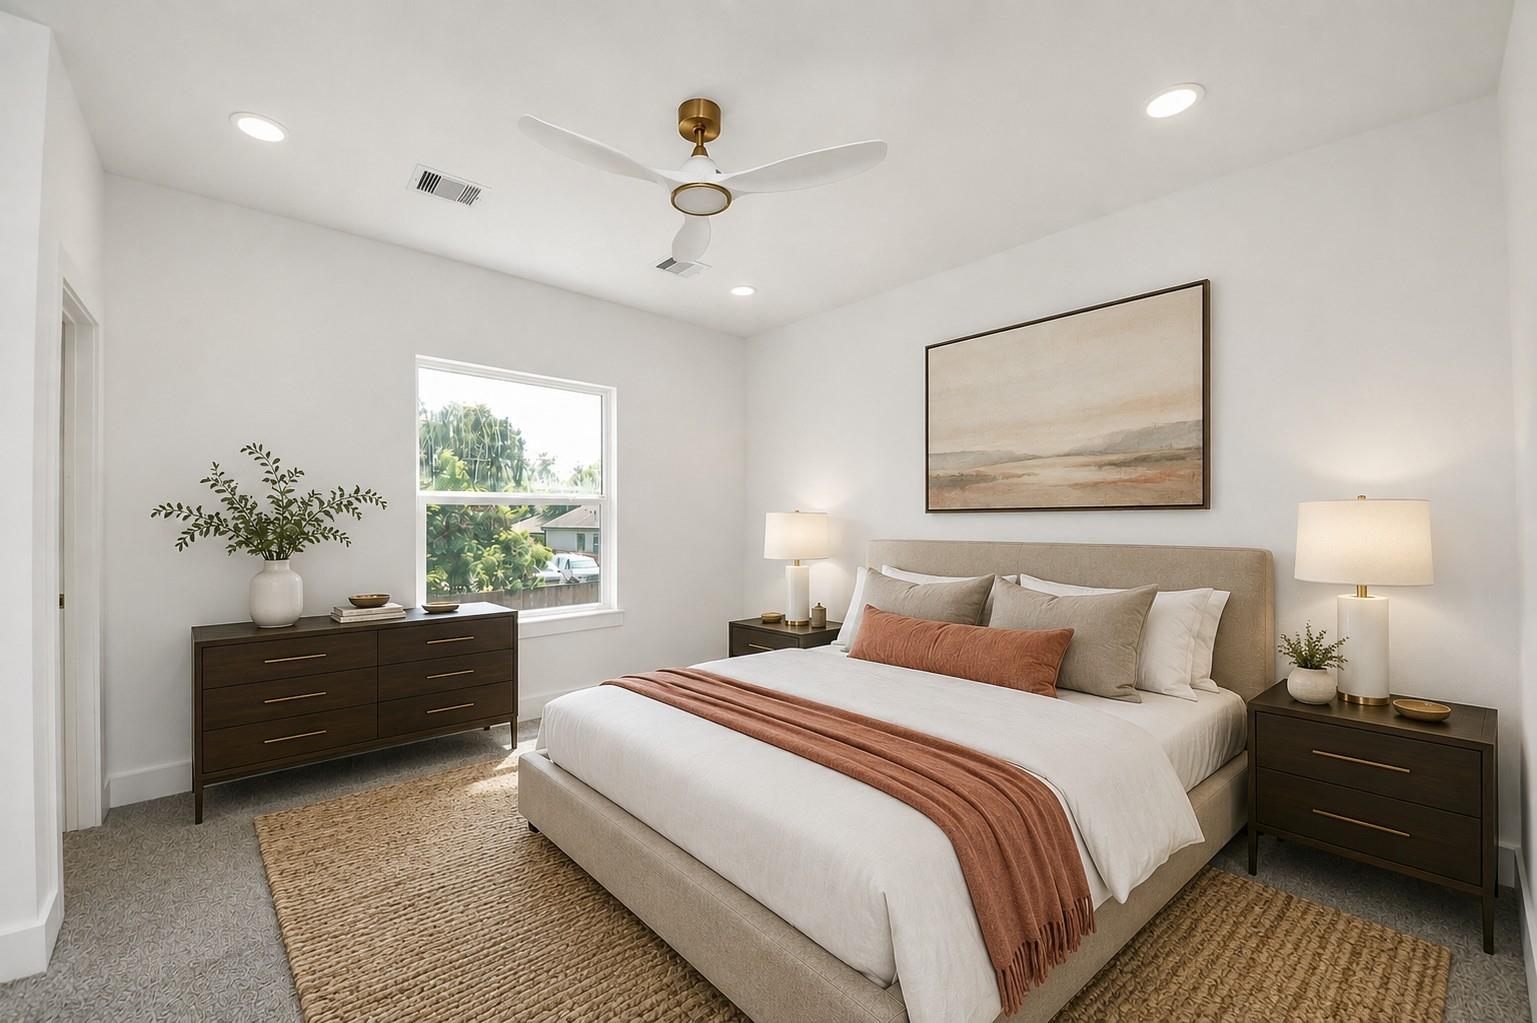
Staged bedroom with an upholstered bed, rust-colored throw, dark wood furniture, and a window overlooking greenery.
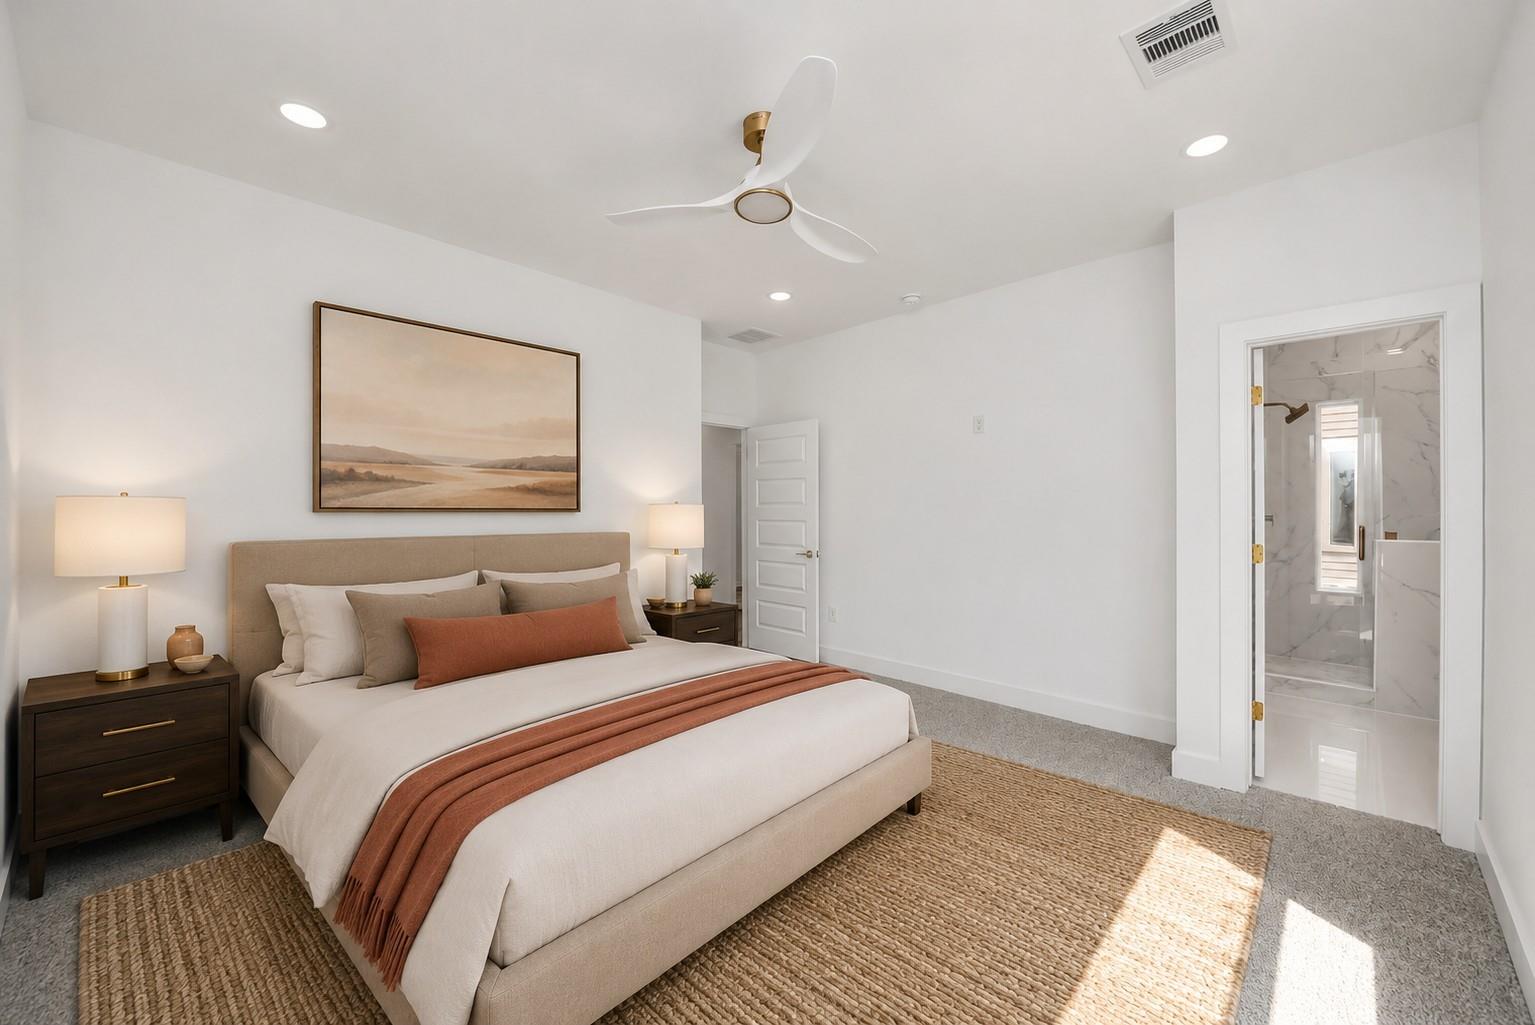
Staged bedroom with rust-colored bedding and an open doorway to a marble-look ensuite bathroom.
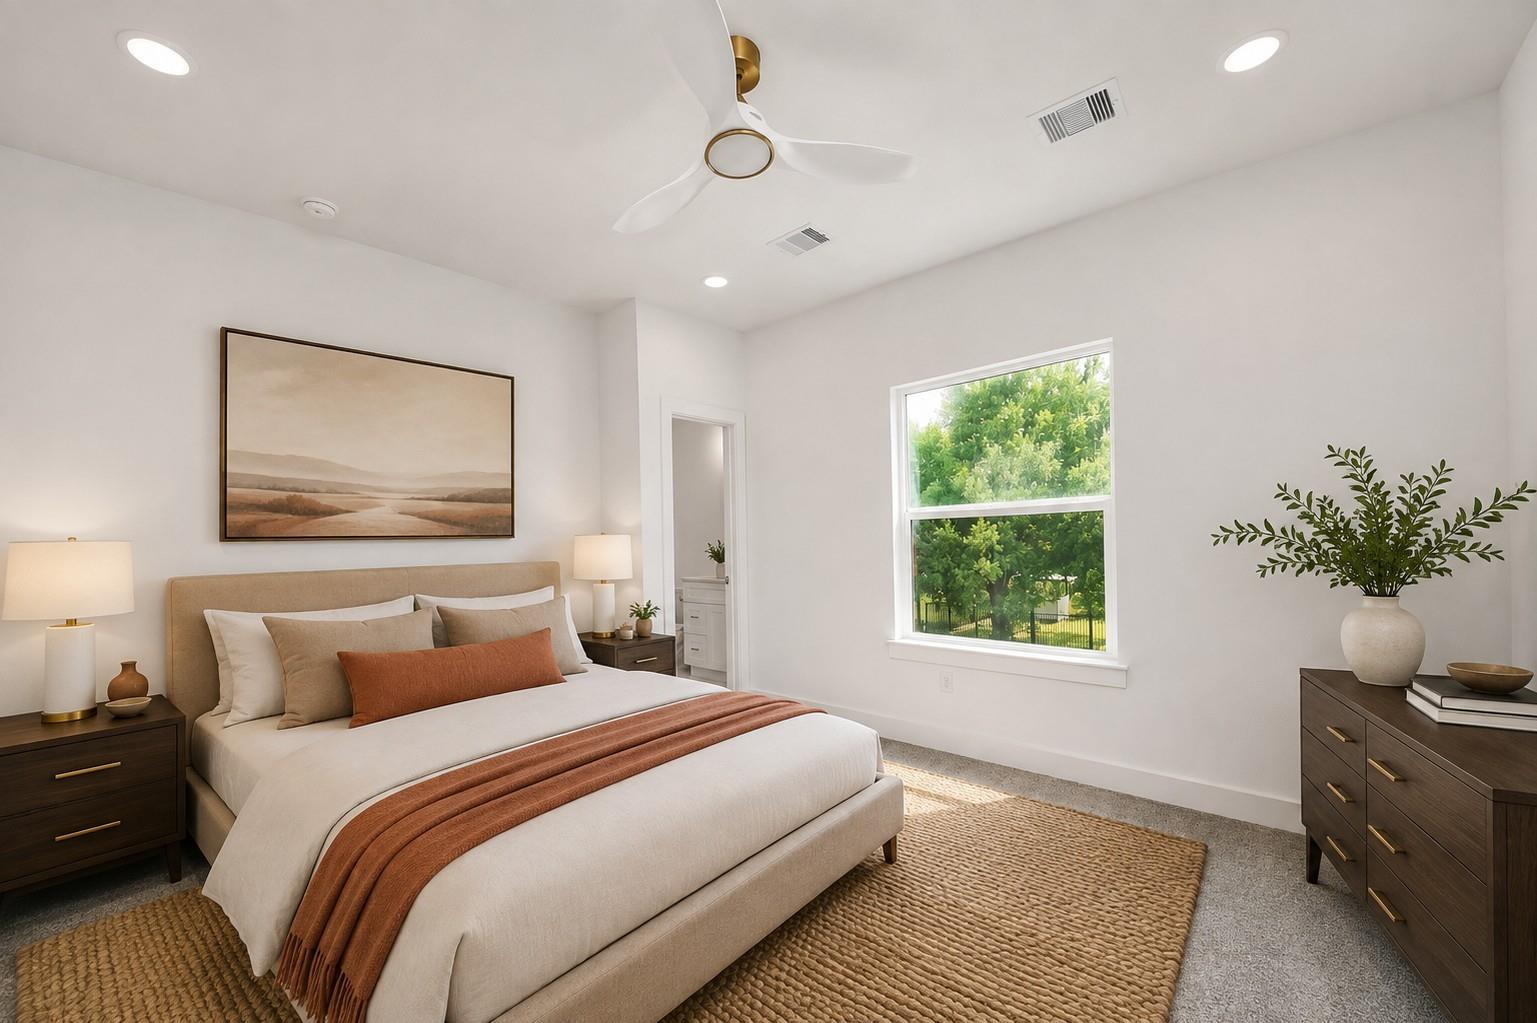
Staged bedroom with a beige bed, rust-colored bedding, dark wood furniture, and a large window overlooking trees.
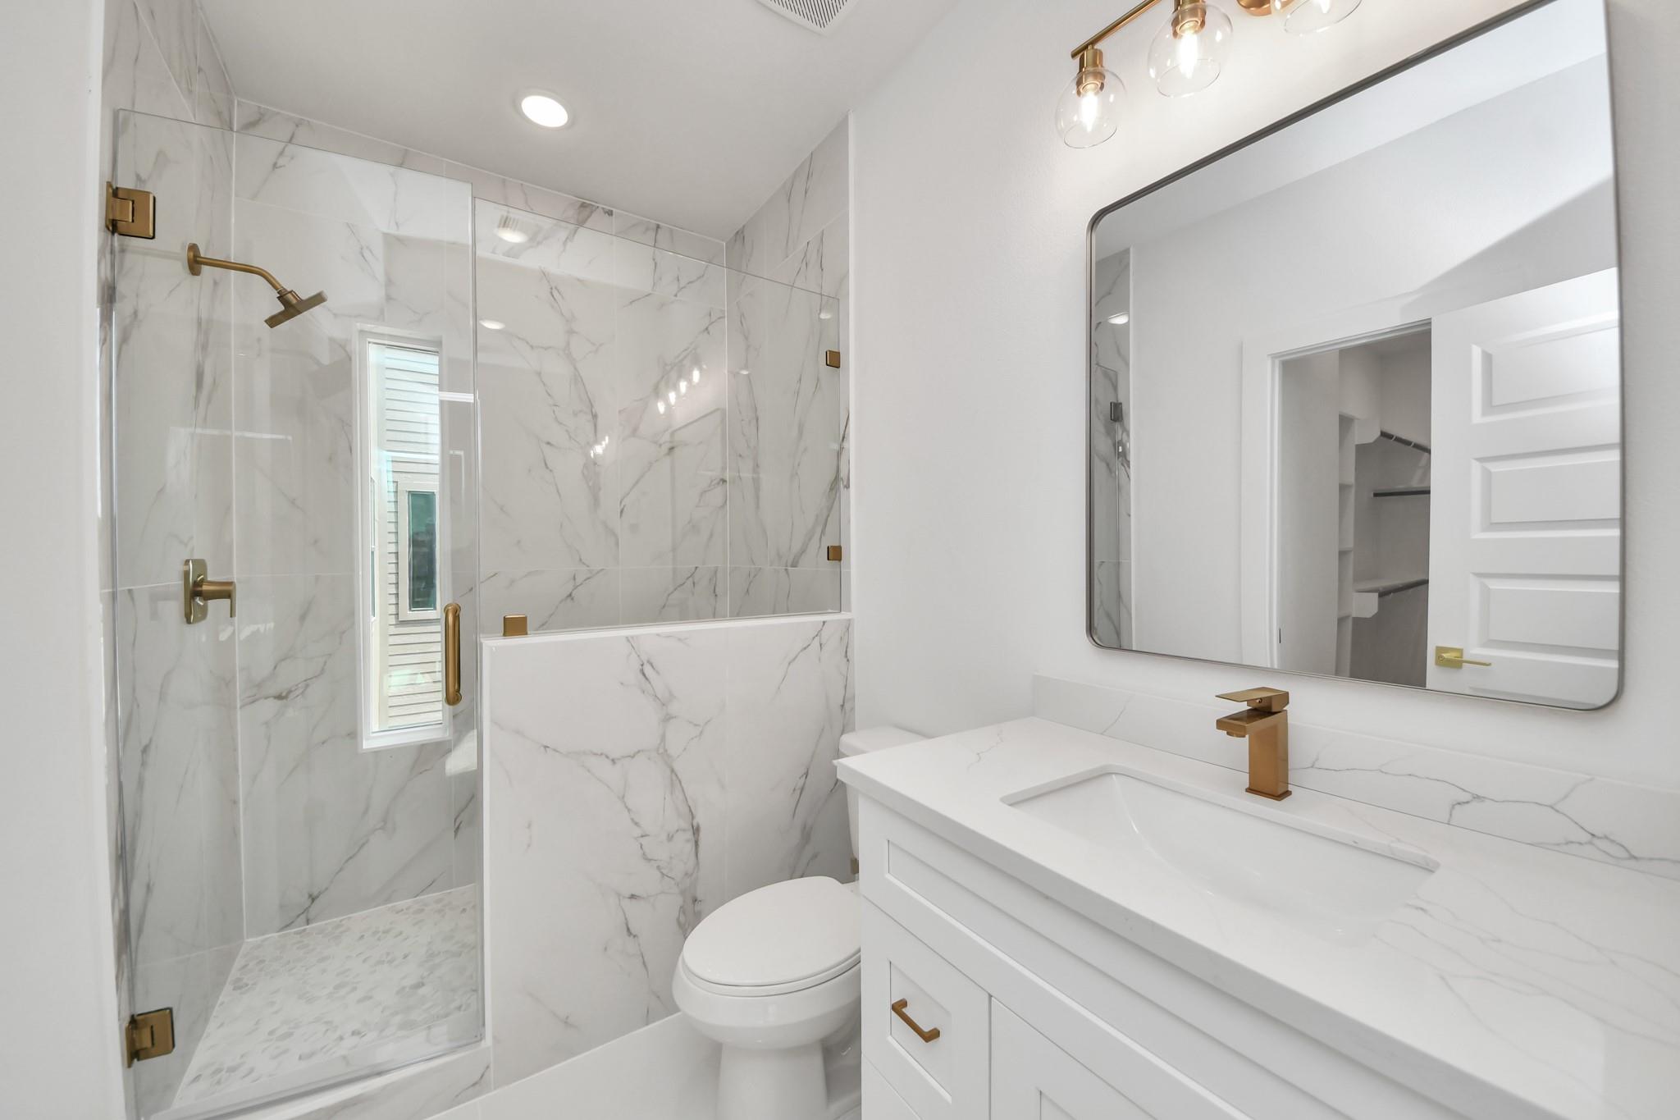
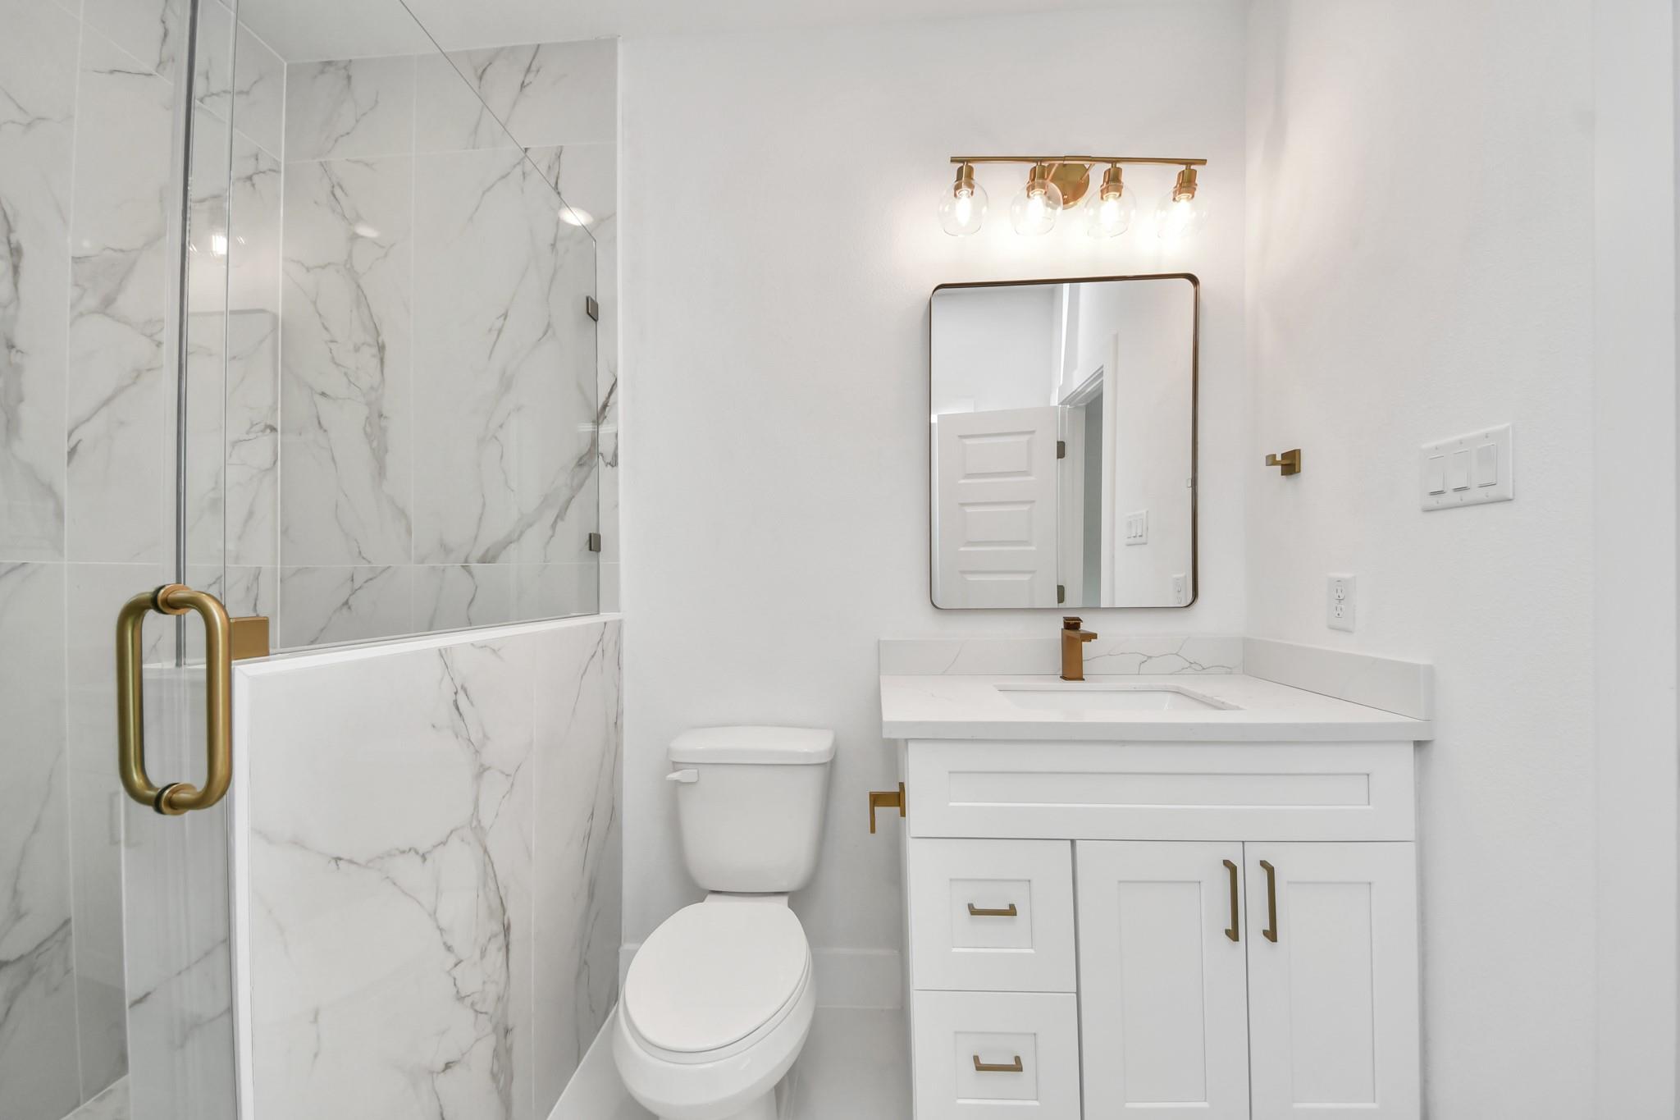
Bright bathroom with a marble-look glass shower and white vanity with brass fixtures.
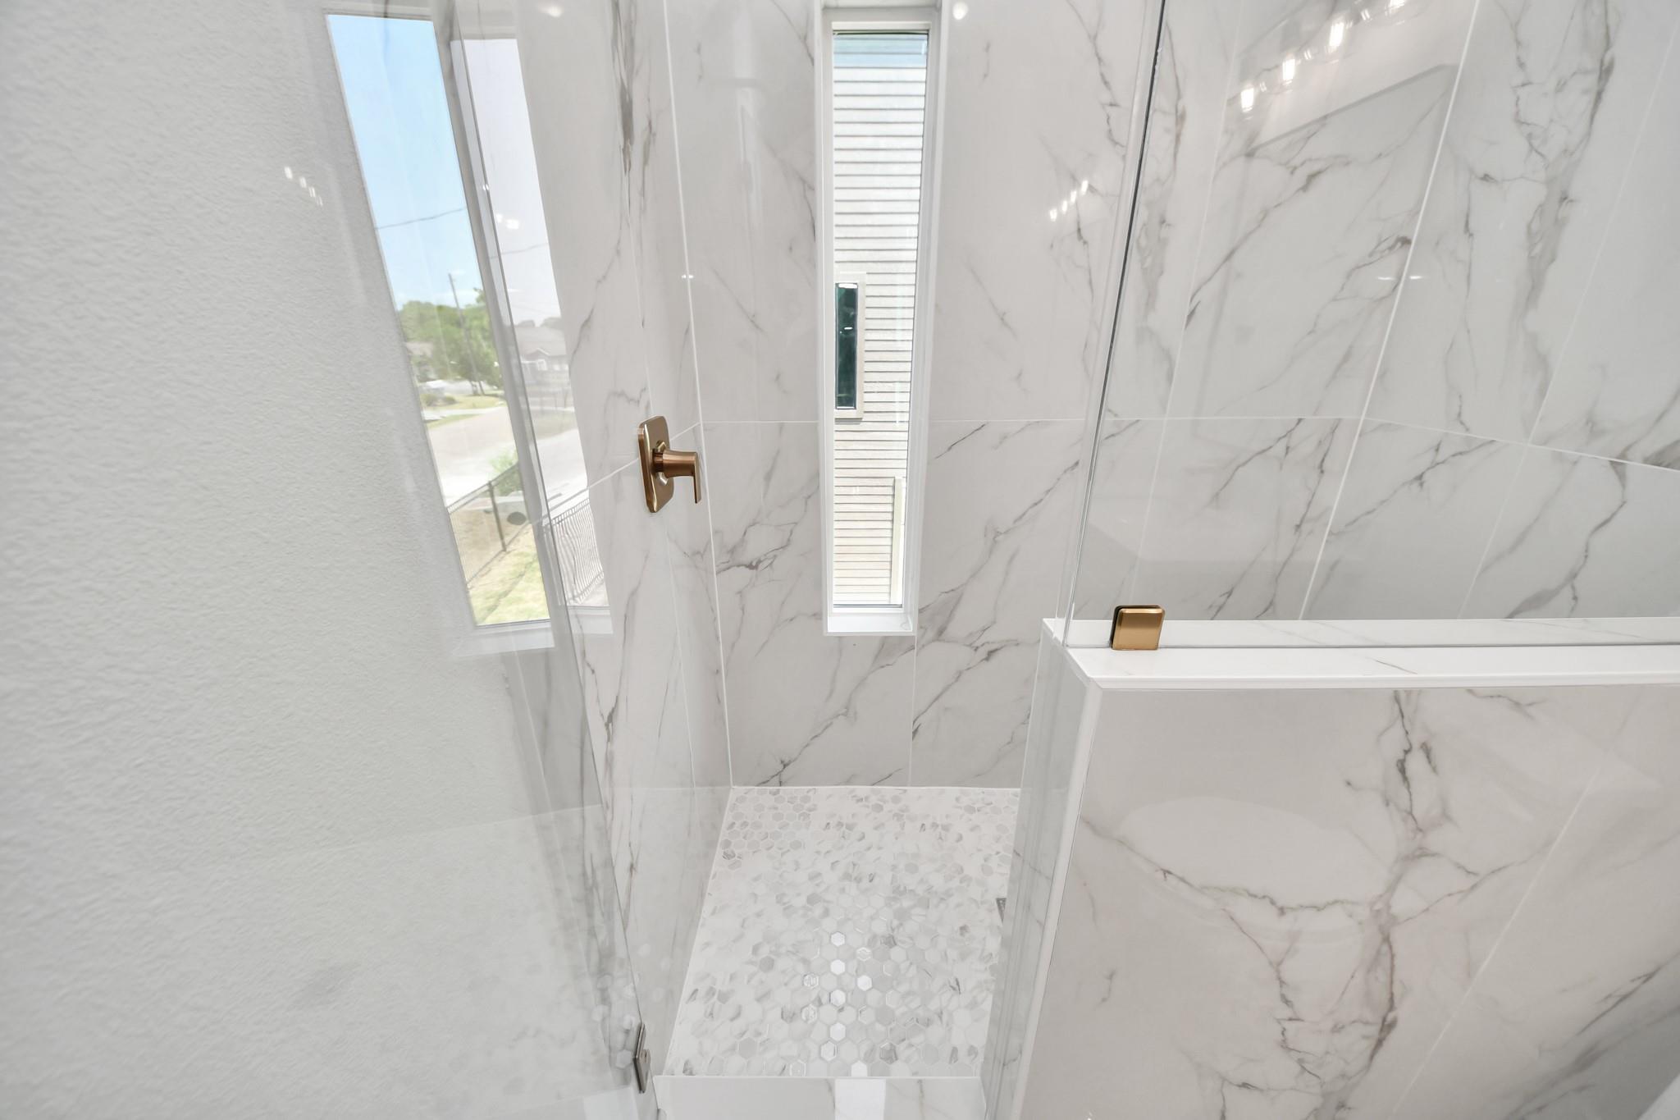
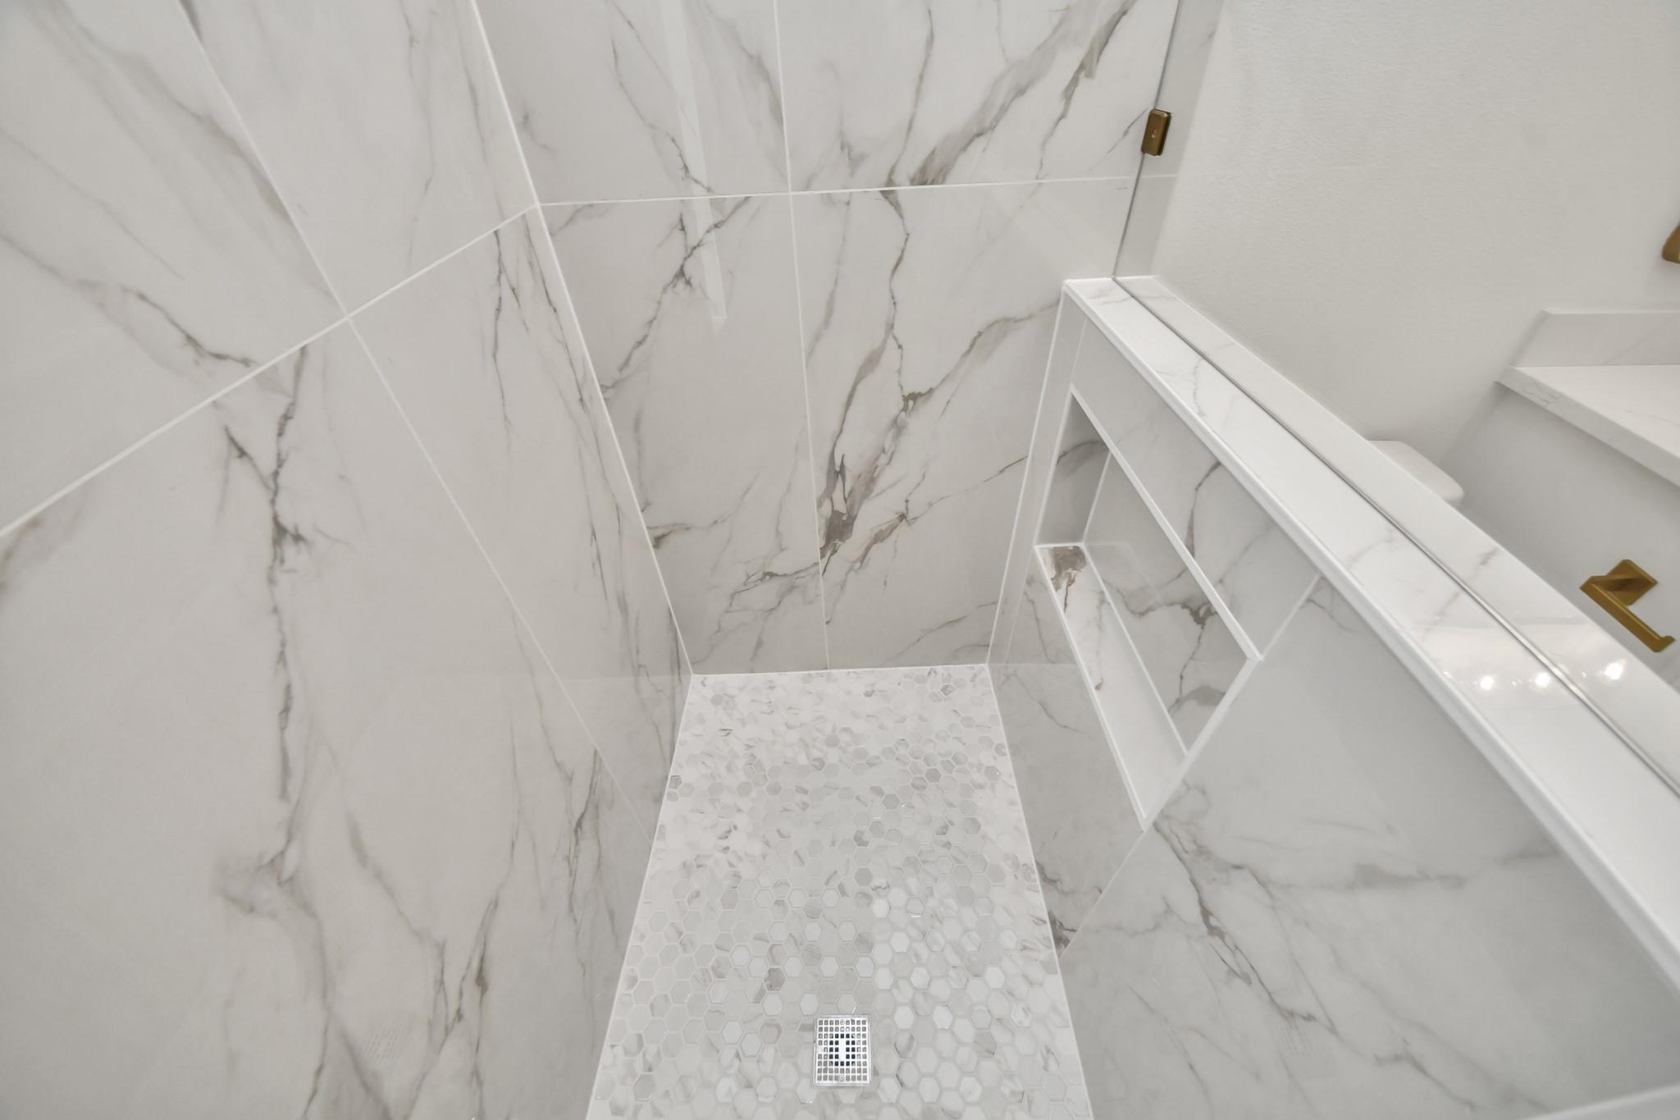
Walk-in shower with marble-look tile, a hexagonal mosaic floor, brass fixtures, and narrow windows.
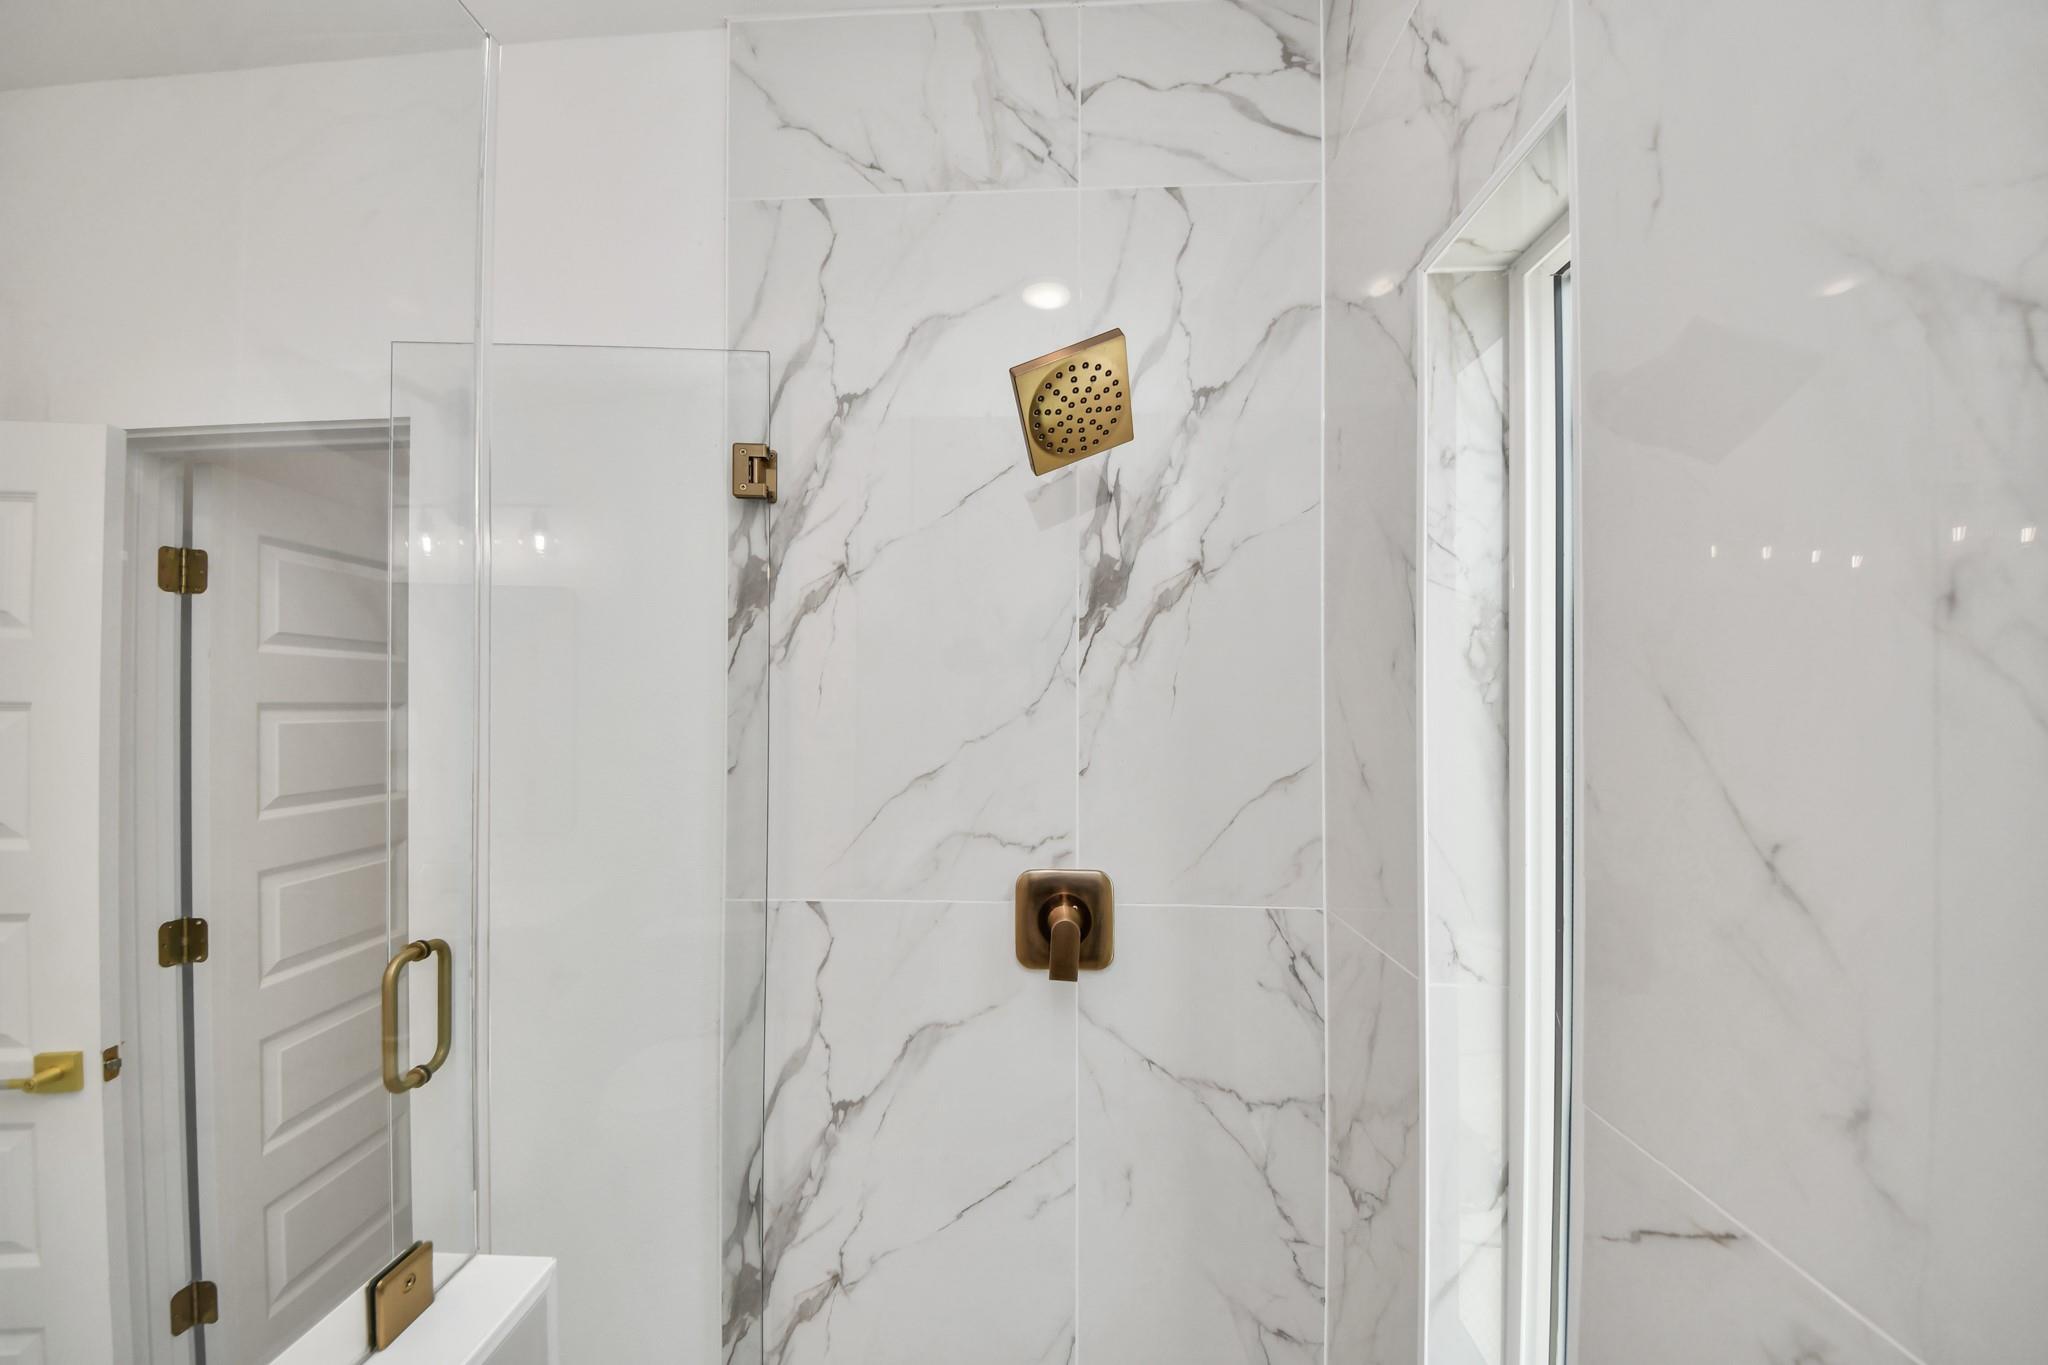
Marble-tiled shower with glass enclosure, brass fixtures, and a window.
Bathroom shower with marble-look tile walls, hexagonal mosaic flooring, and brass-colored hardware.
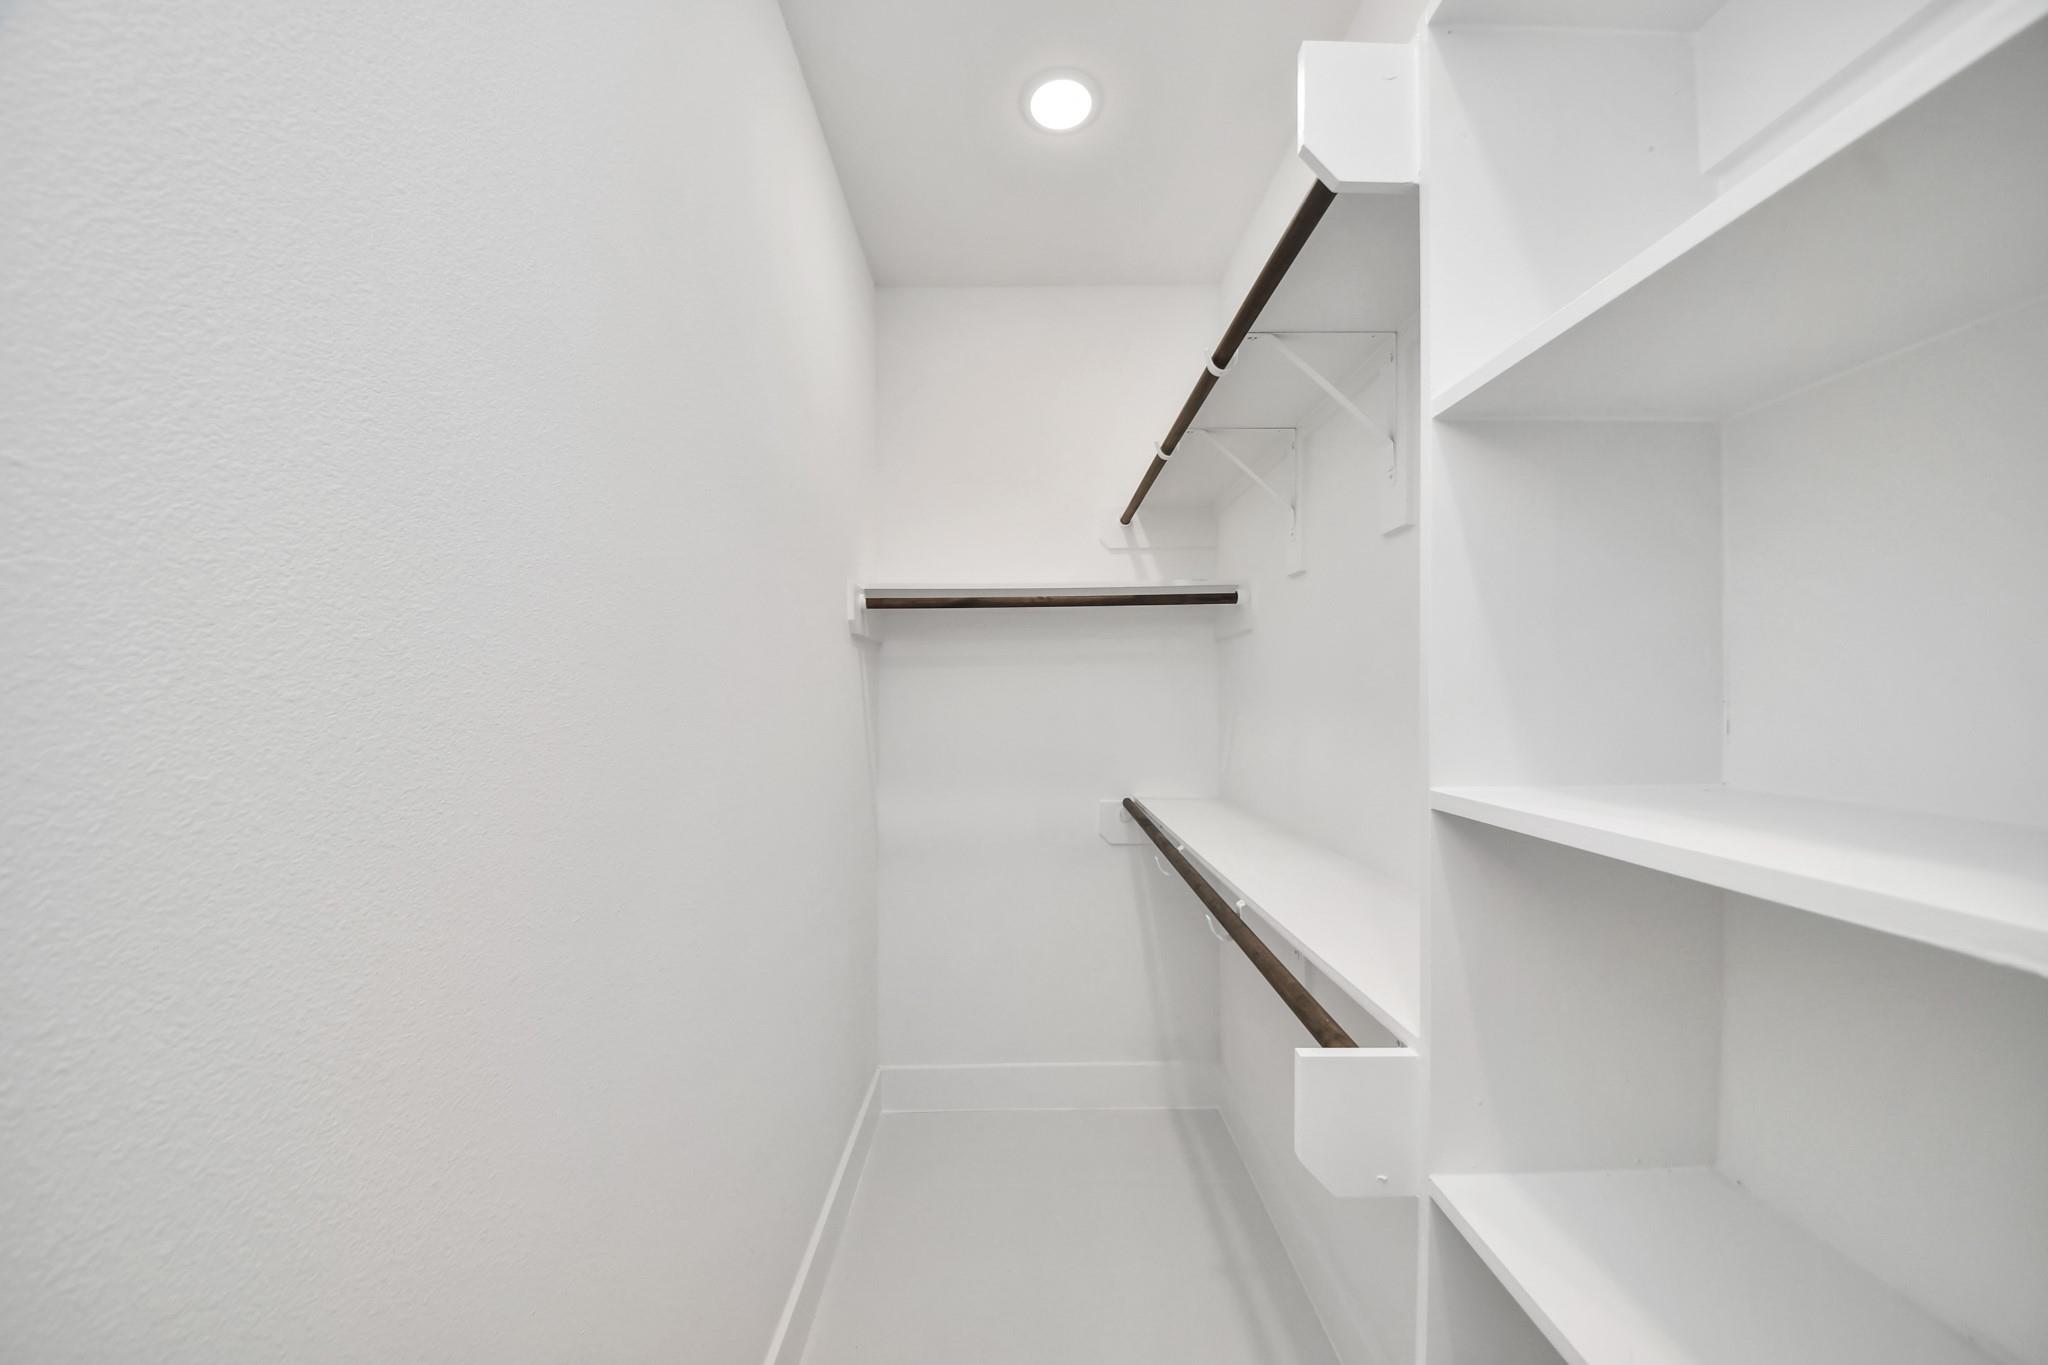
White walk-in closet with built-in shelving and dark hanging rods.
Modern bathroom with a marble-look glass shower, white vanity, and brass fixtures.
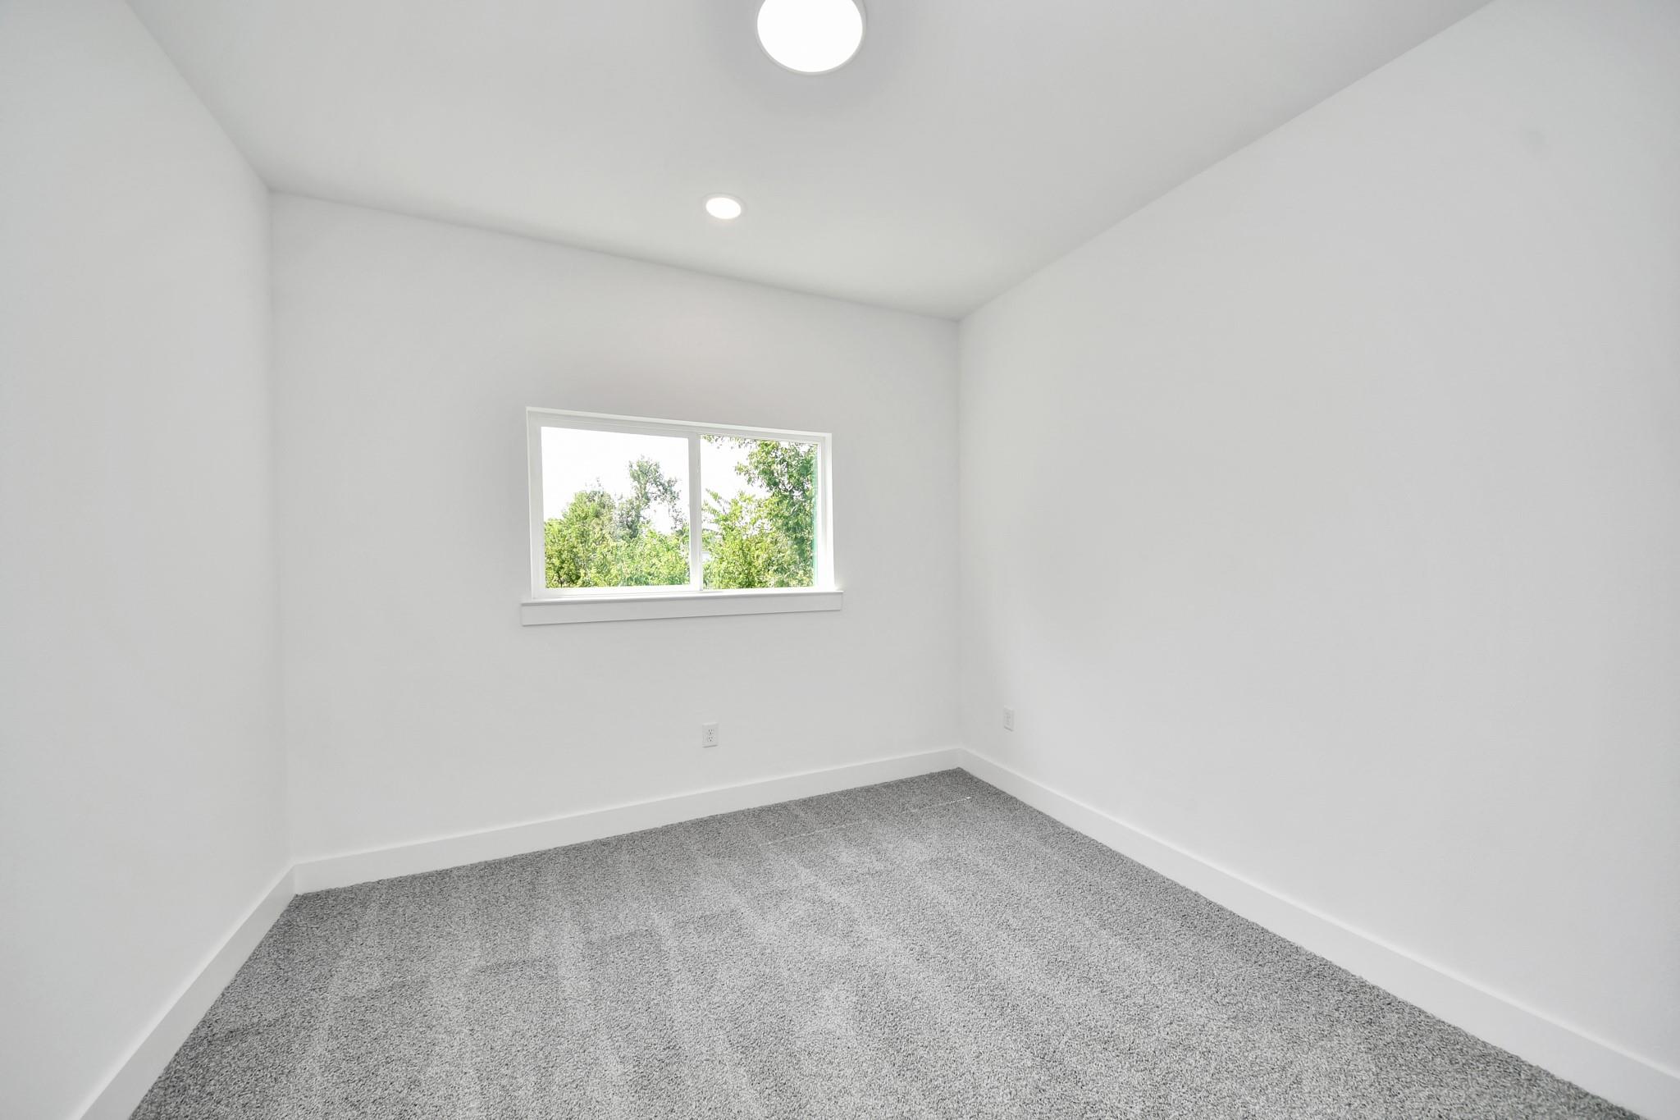
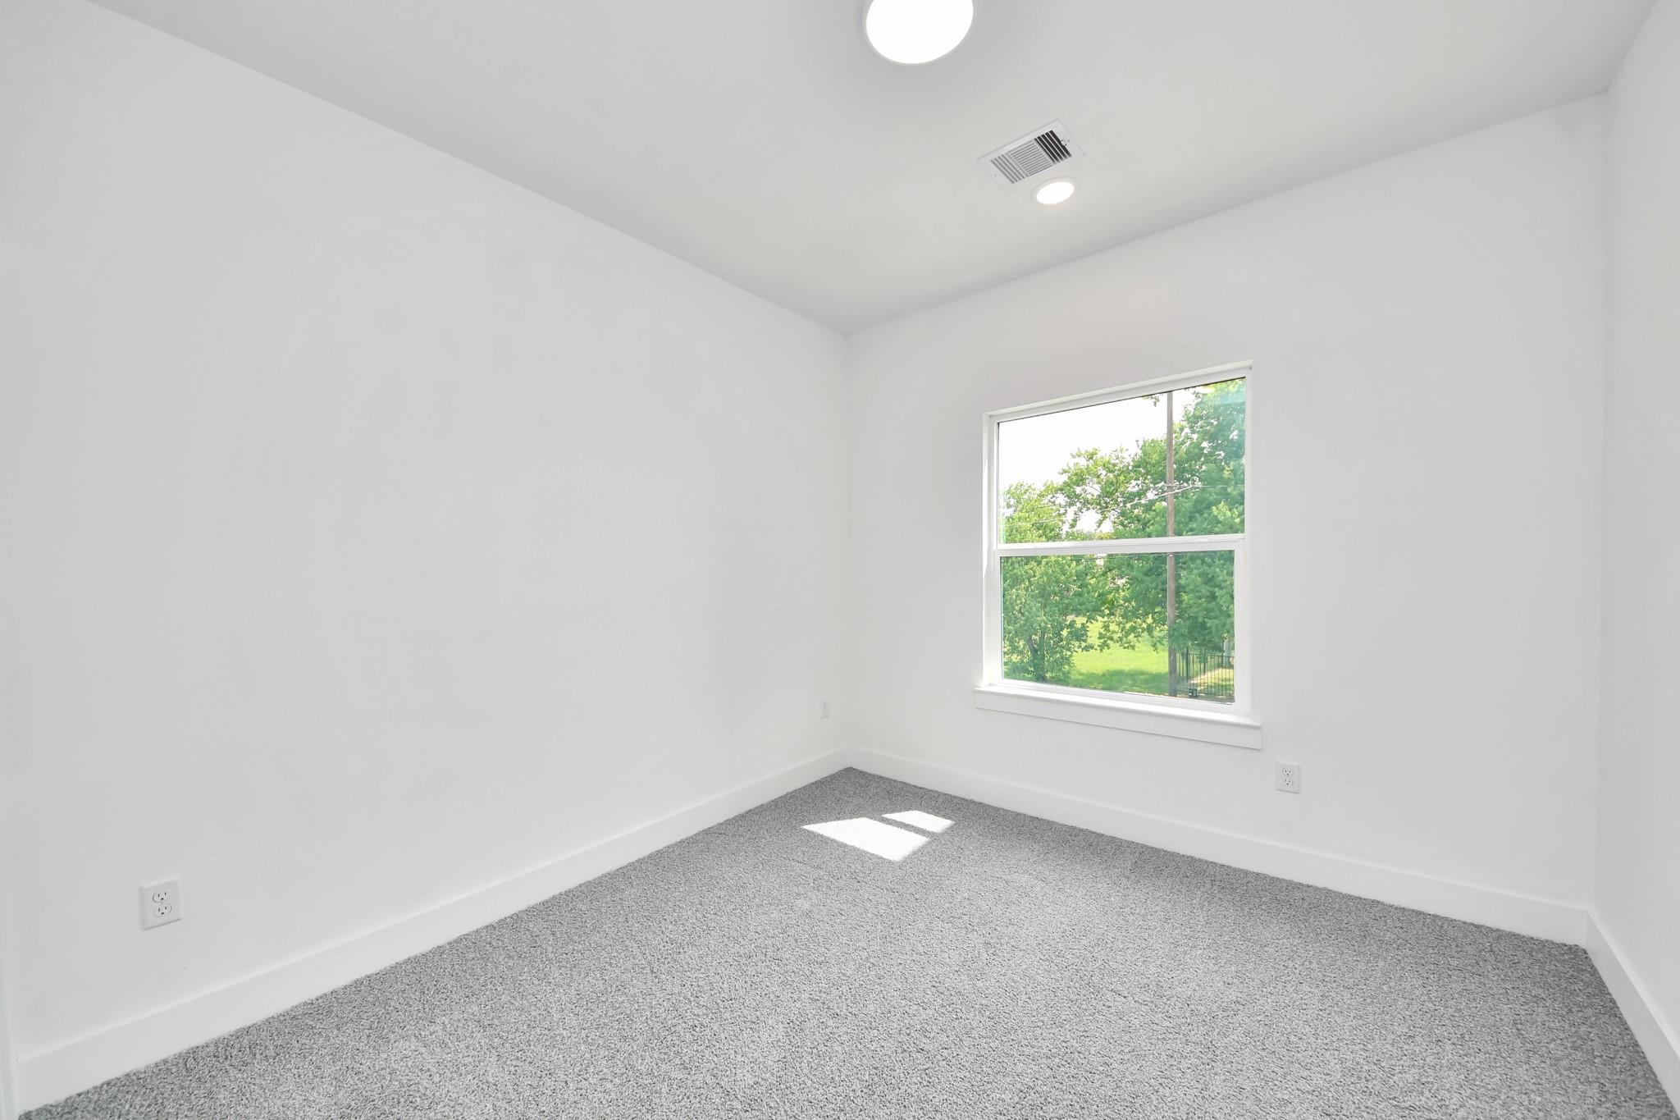
Empty carpeted room with white walls, a window overlooking trees, and recessed ceiling lights.
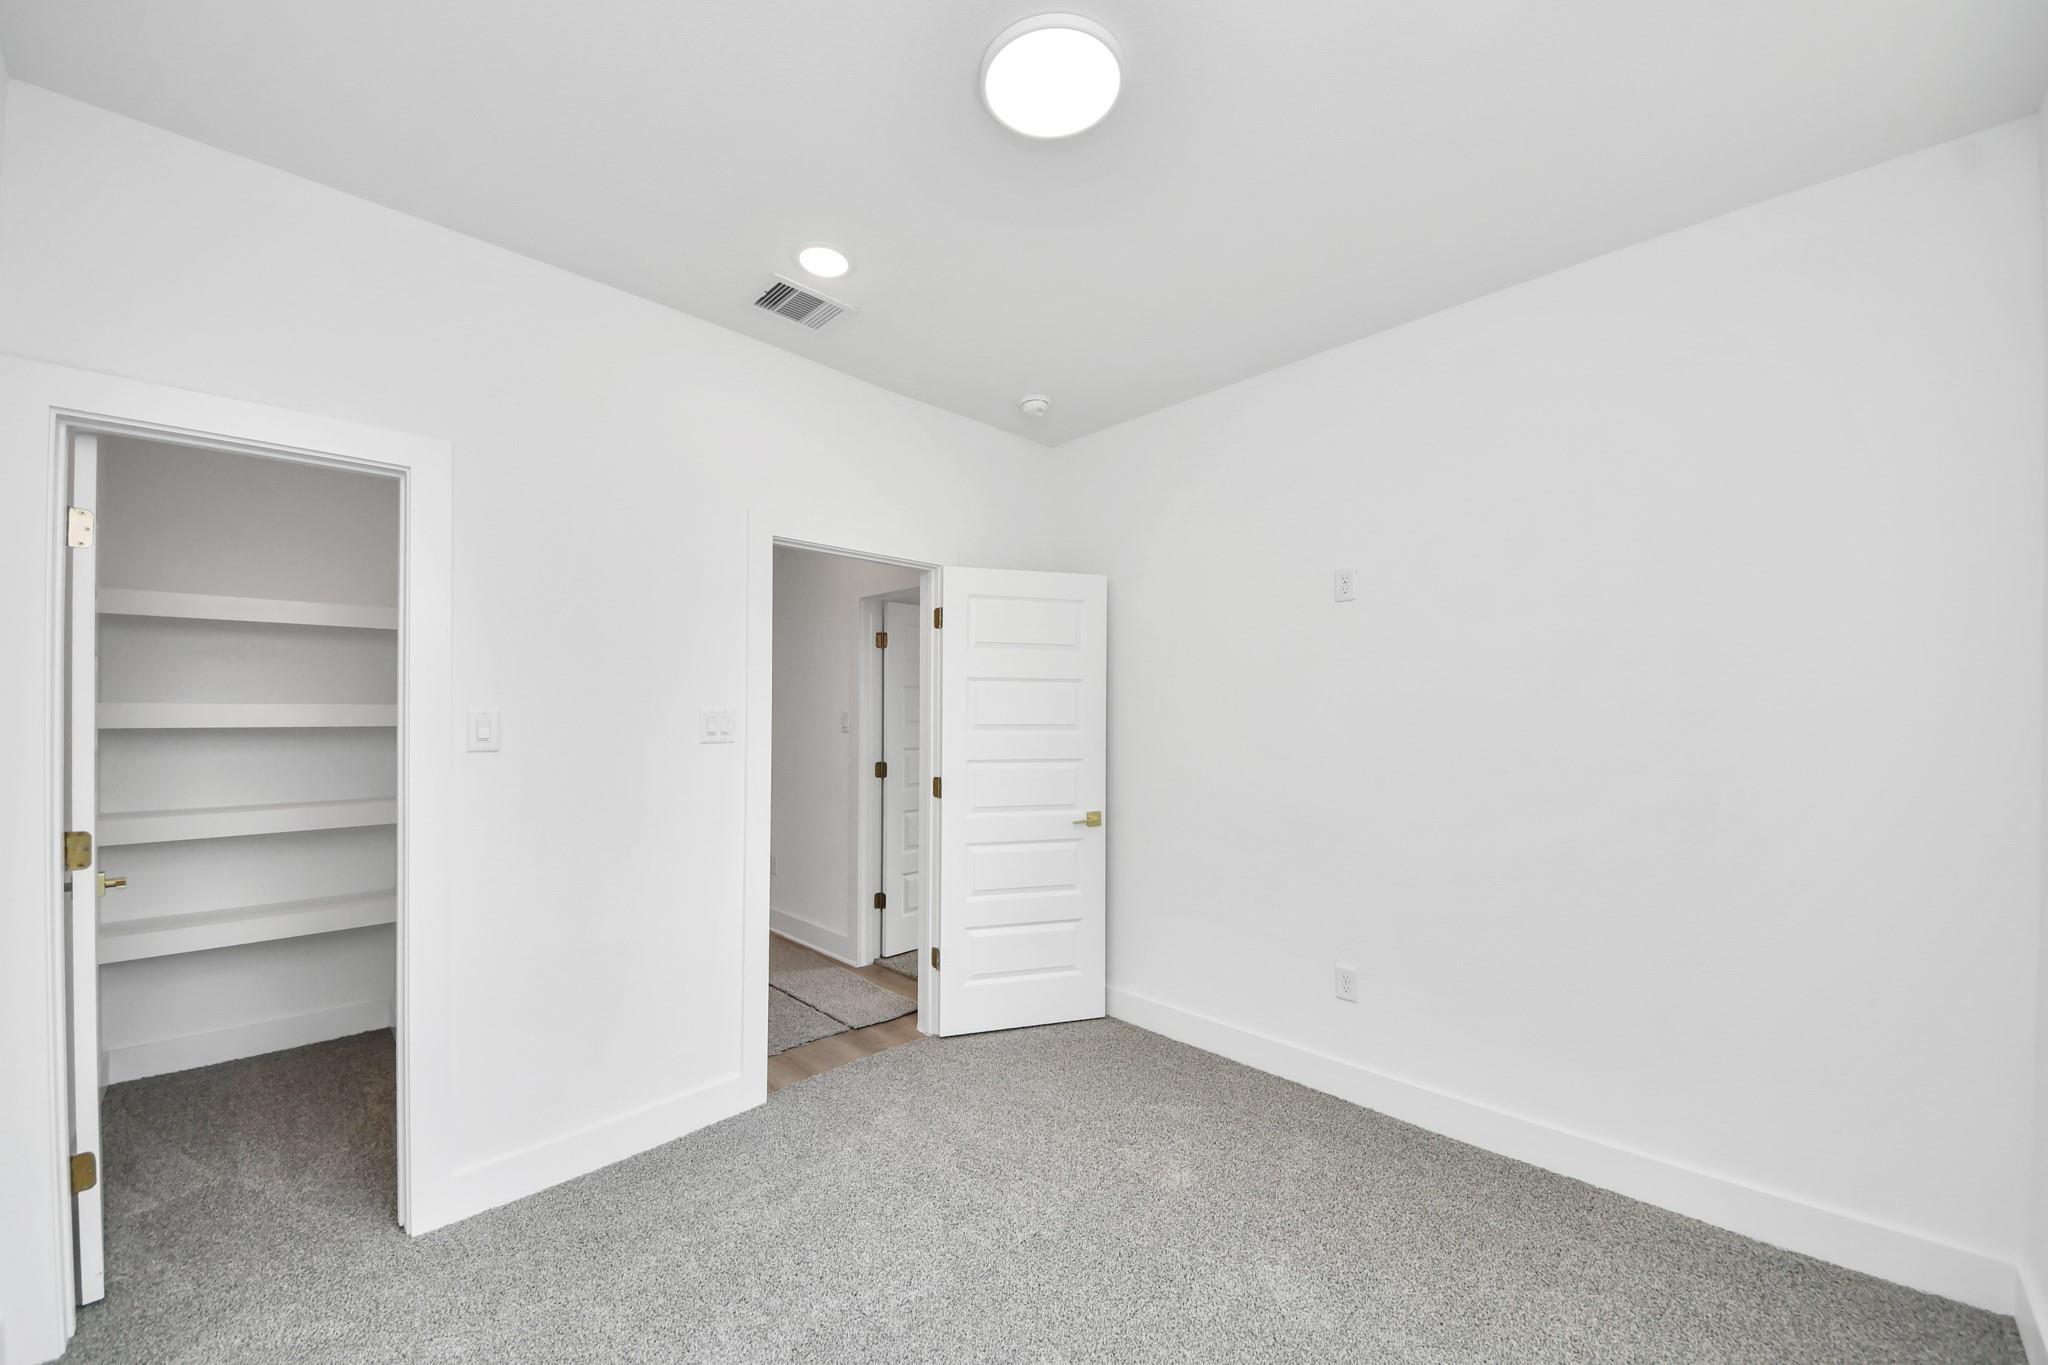
Vacant bedroom with gray carpet and an open closet with built-in shelves.
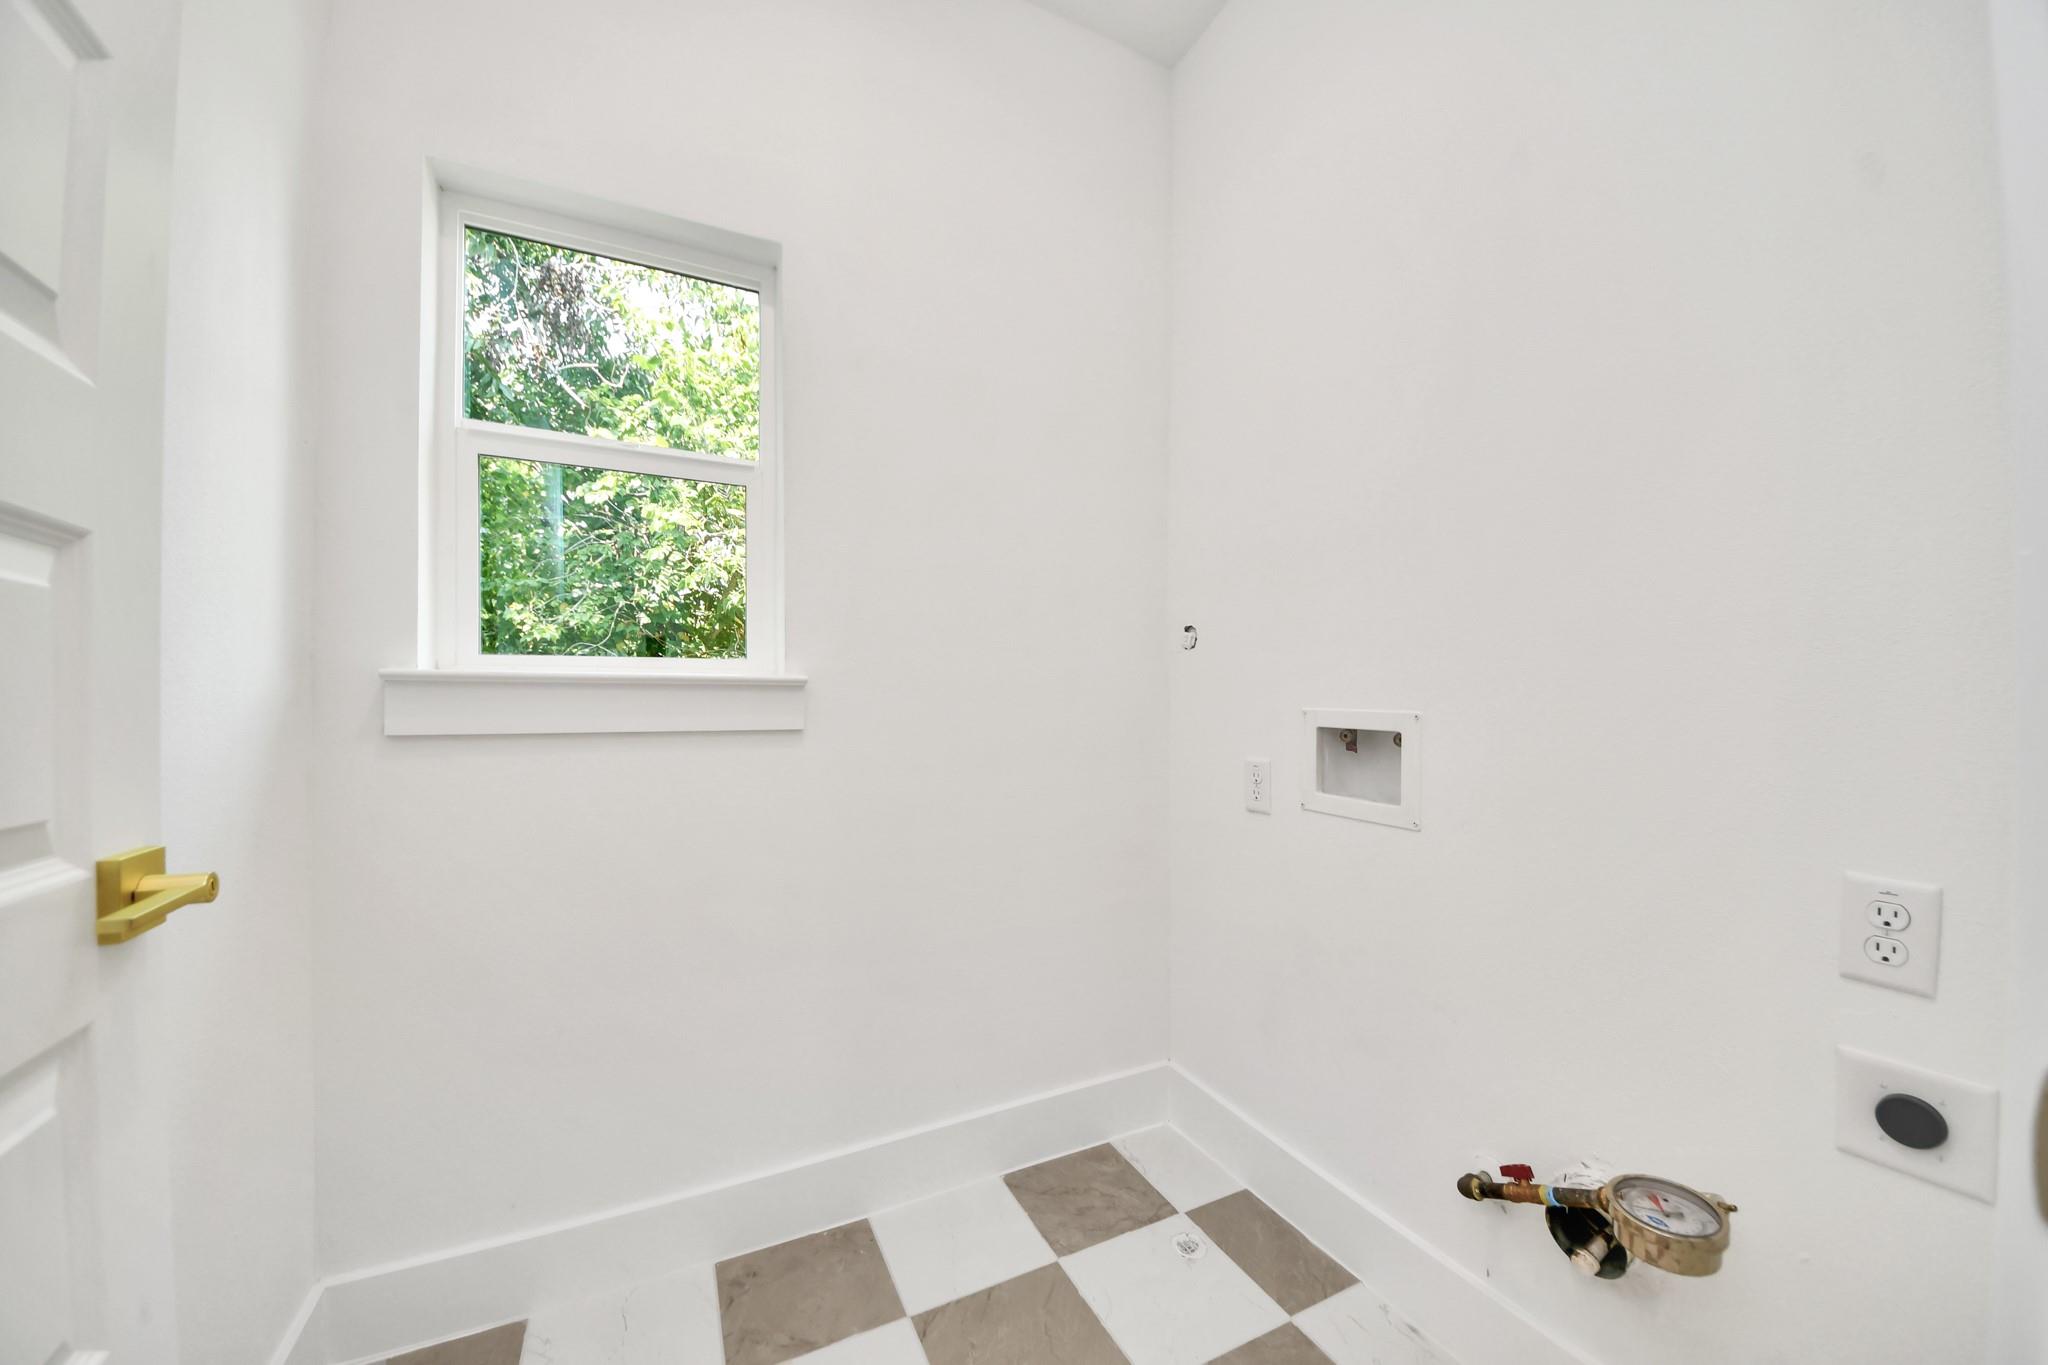
Empty laundry room with washer connections, a leafy window view, and checkerboard tile flooring.
Empty bedroom with gray carpet and a window overlooking green trees.
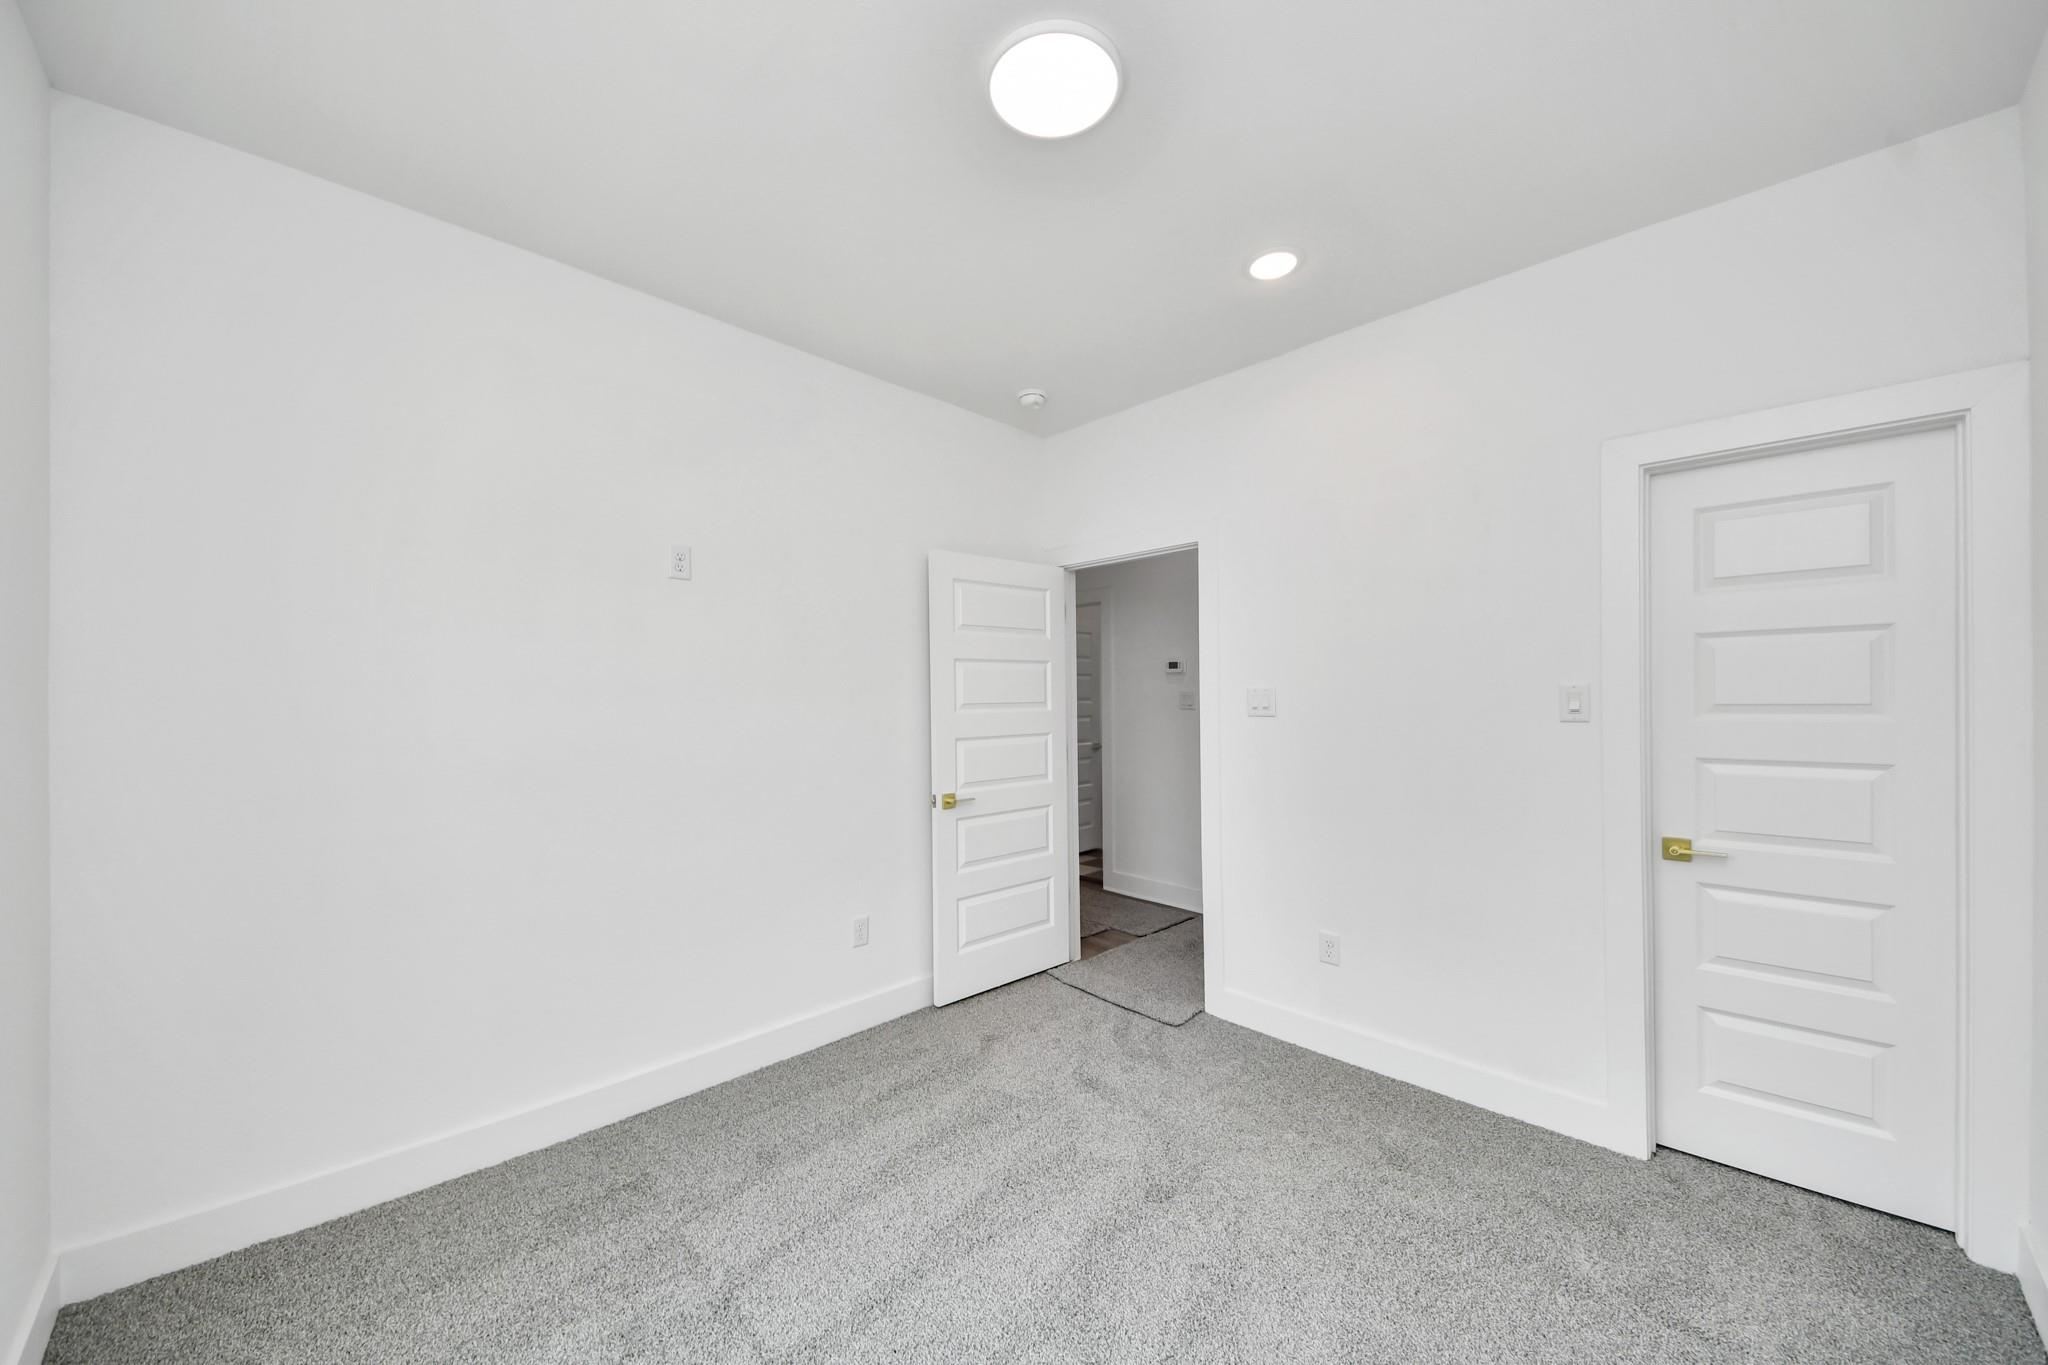
Empty white room with gray carpet and two paneled doors, one open to a tiled area.
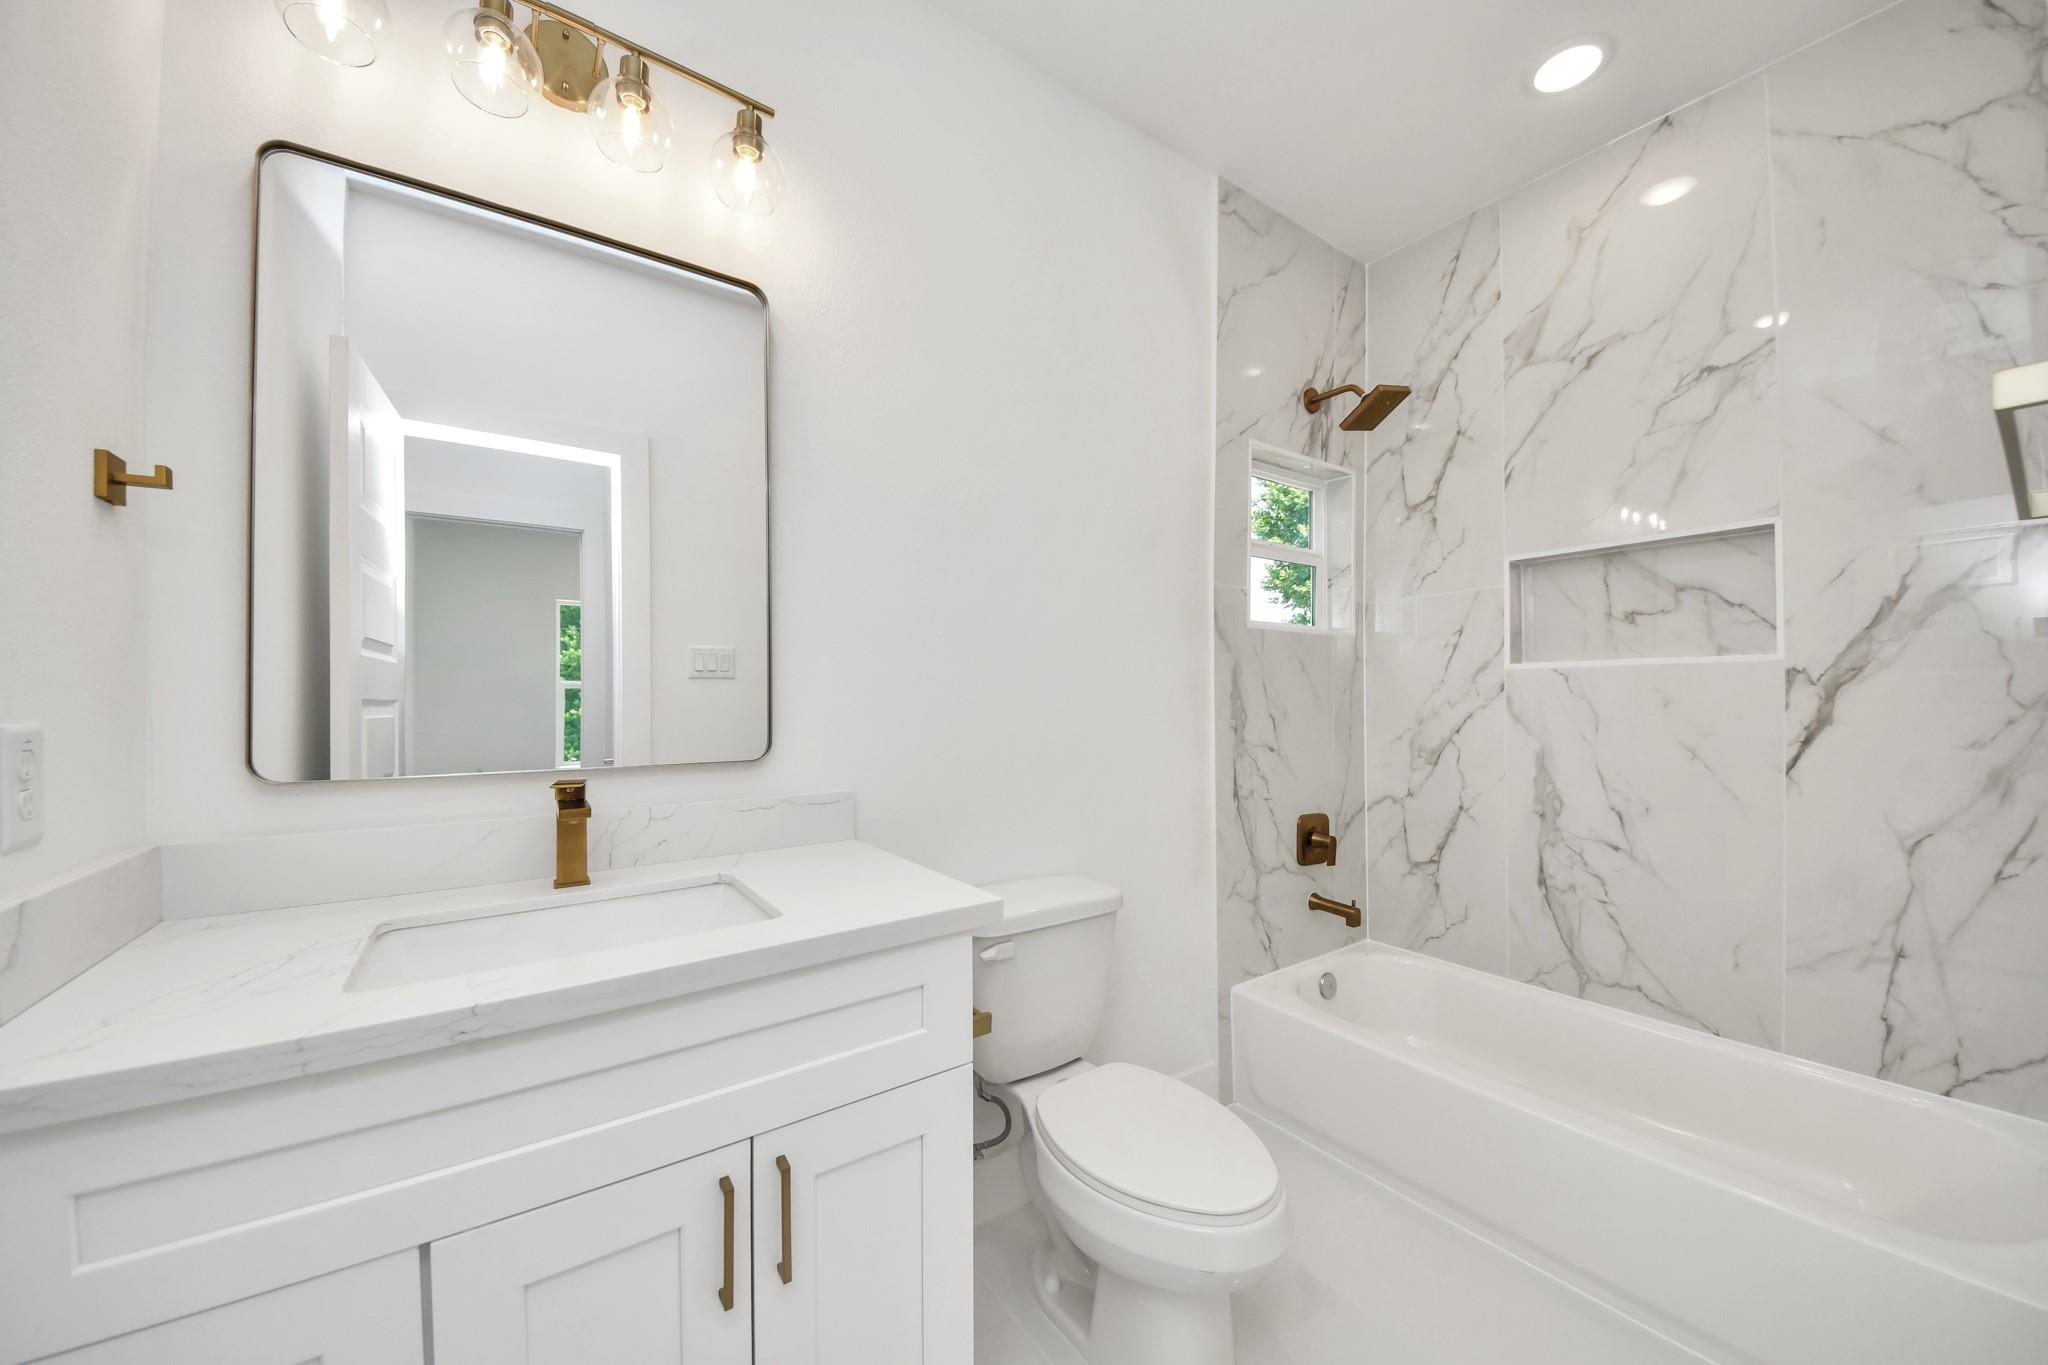
Bathroom with marble-look tub surround, white vanity, and brass fixtures.
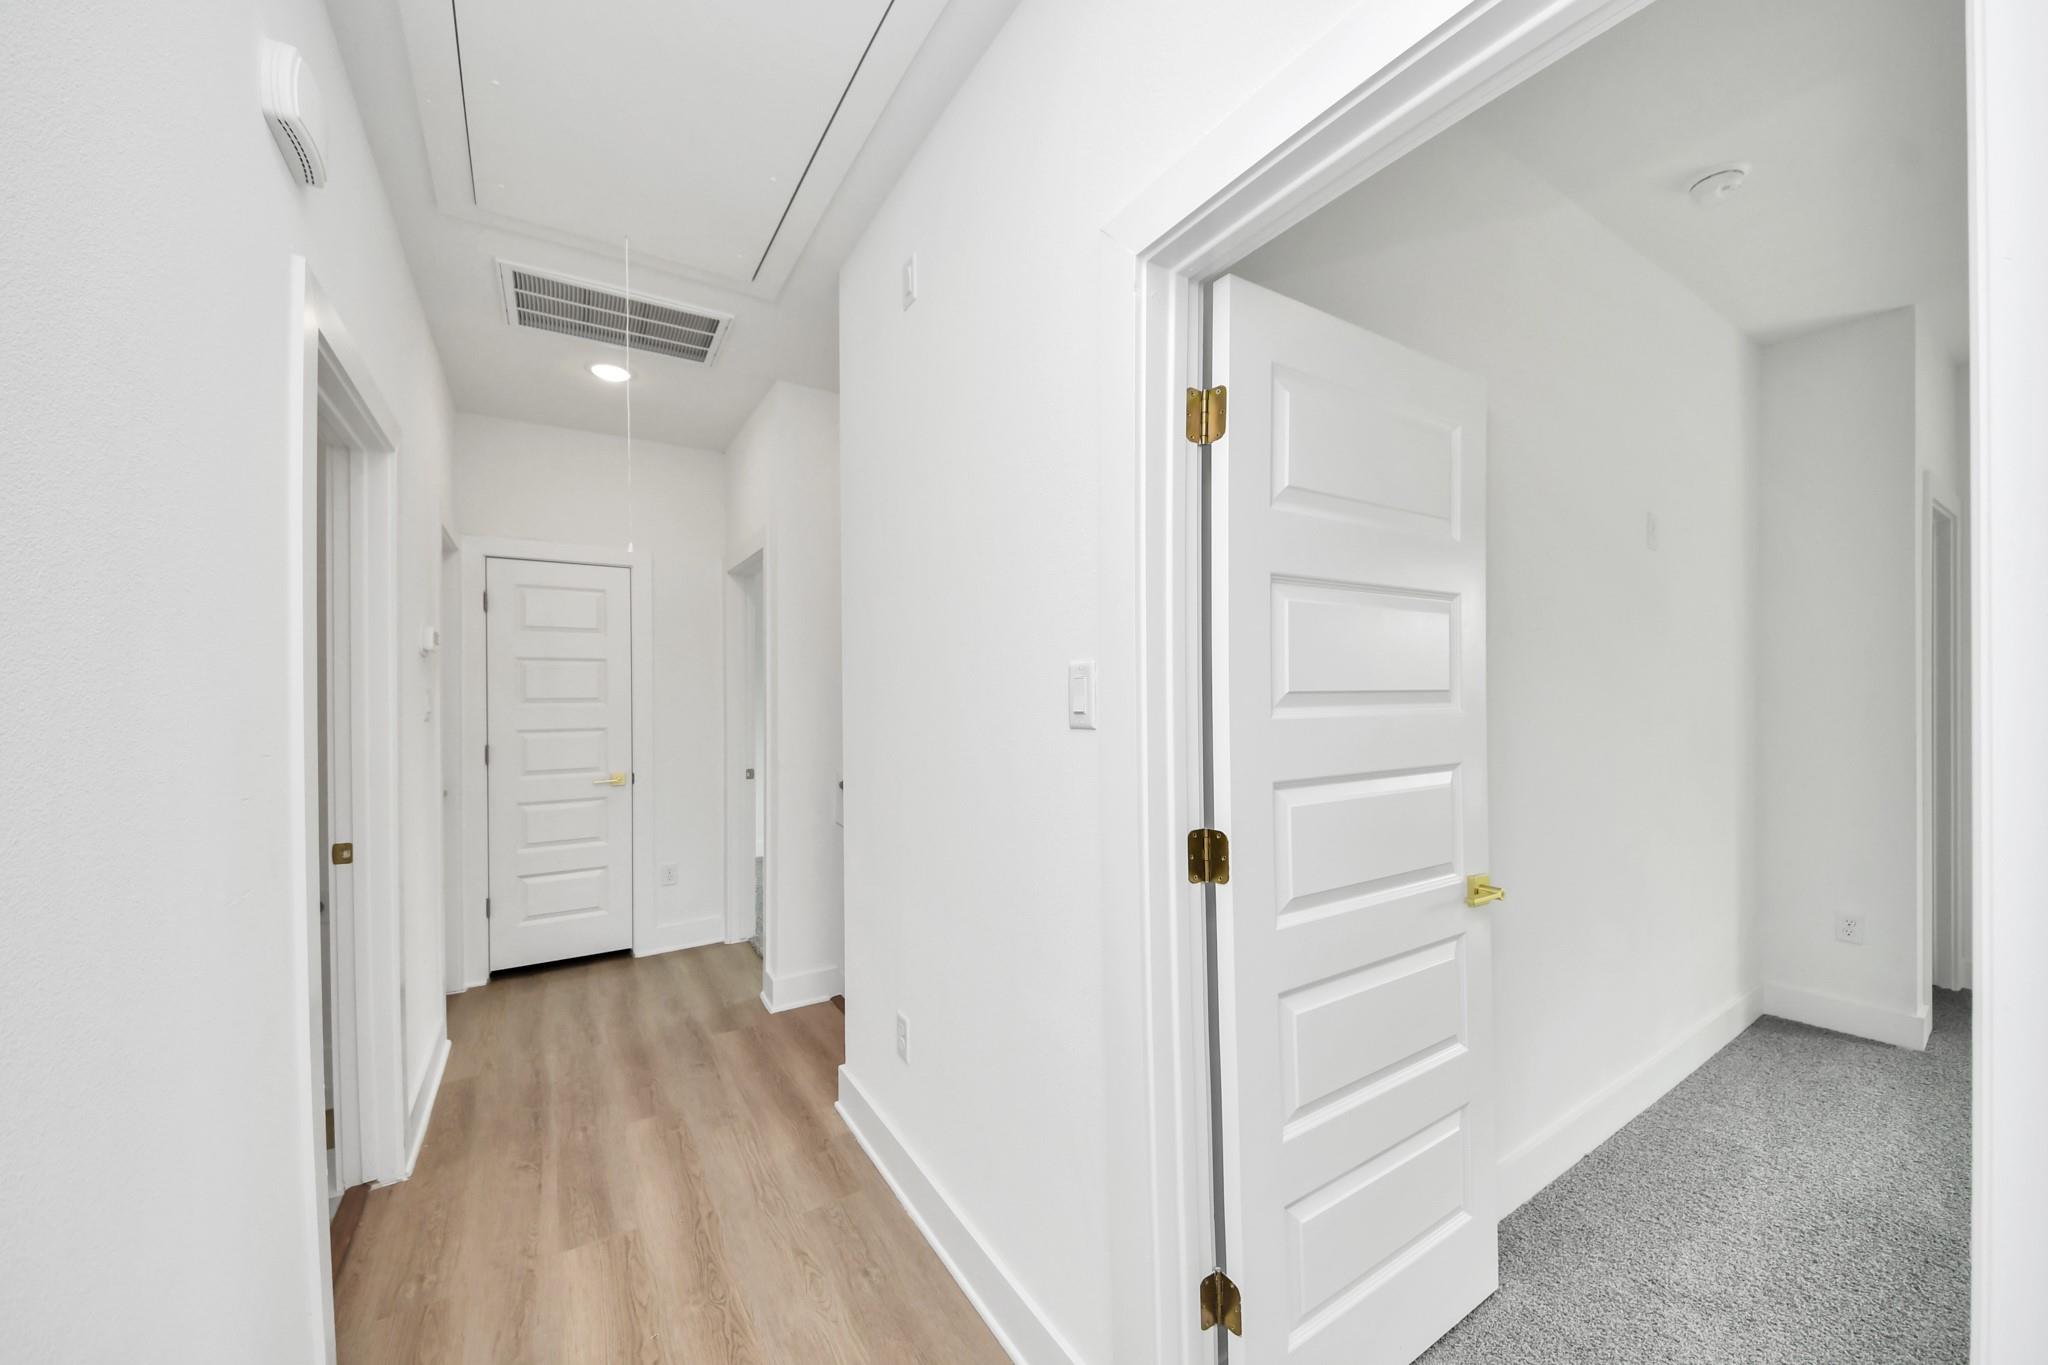
Bright hallway with light wood-look flooring and white paneled doors beside an empty carpeted room.
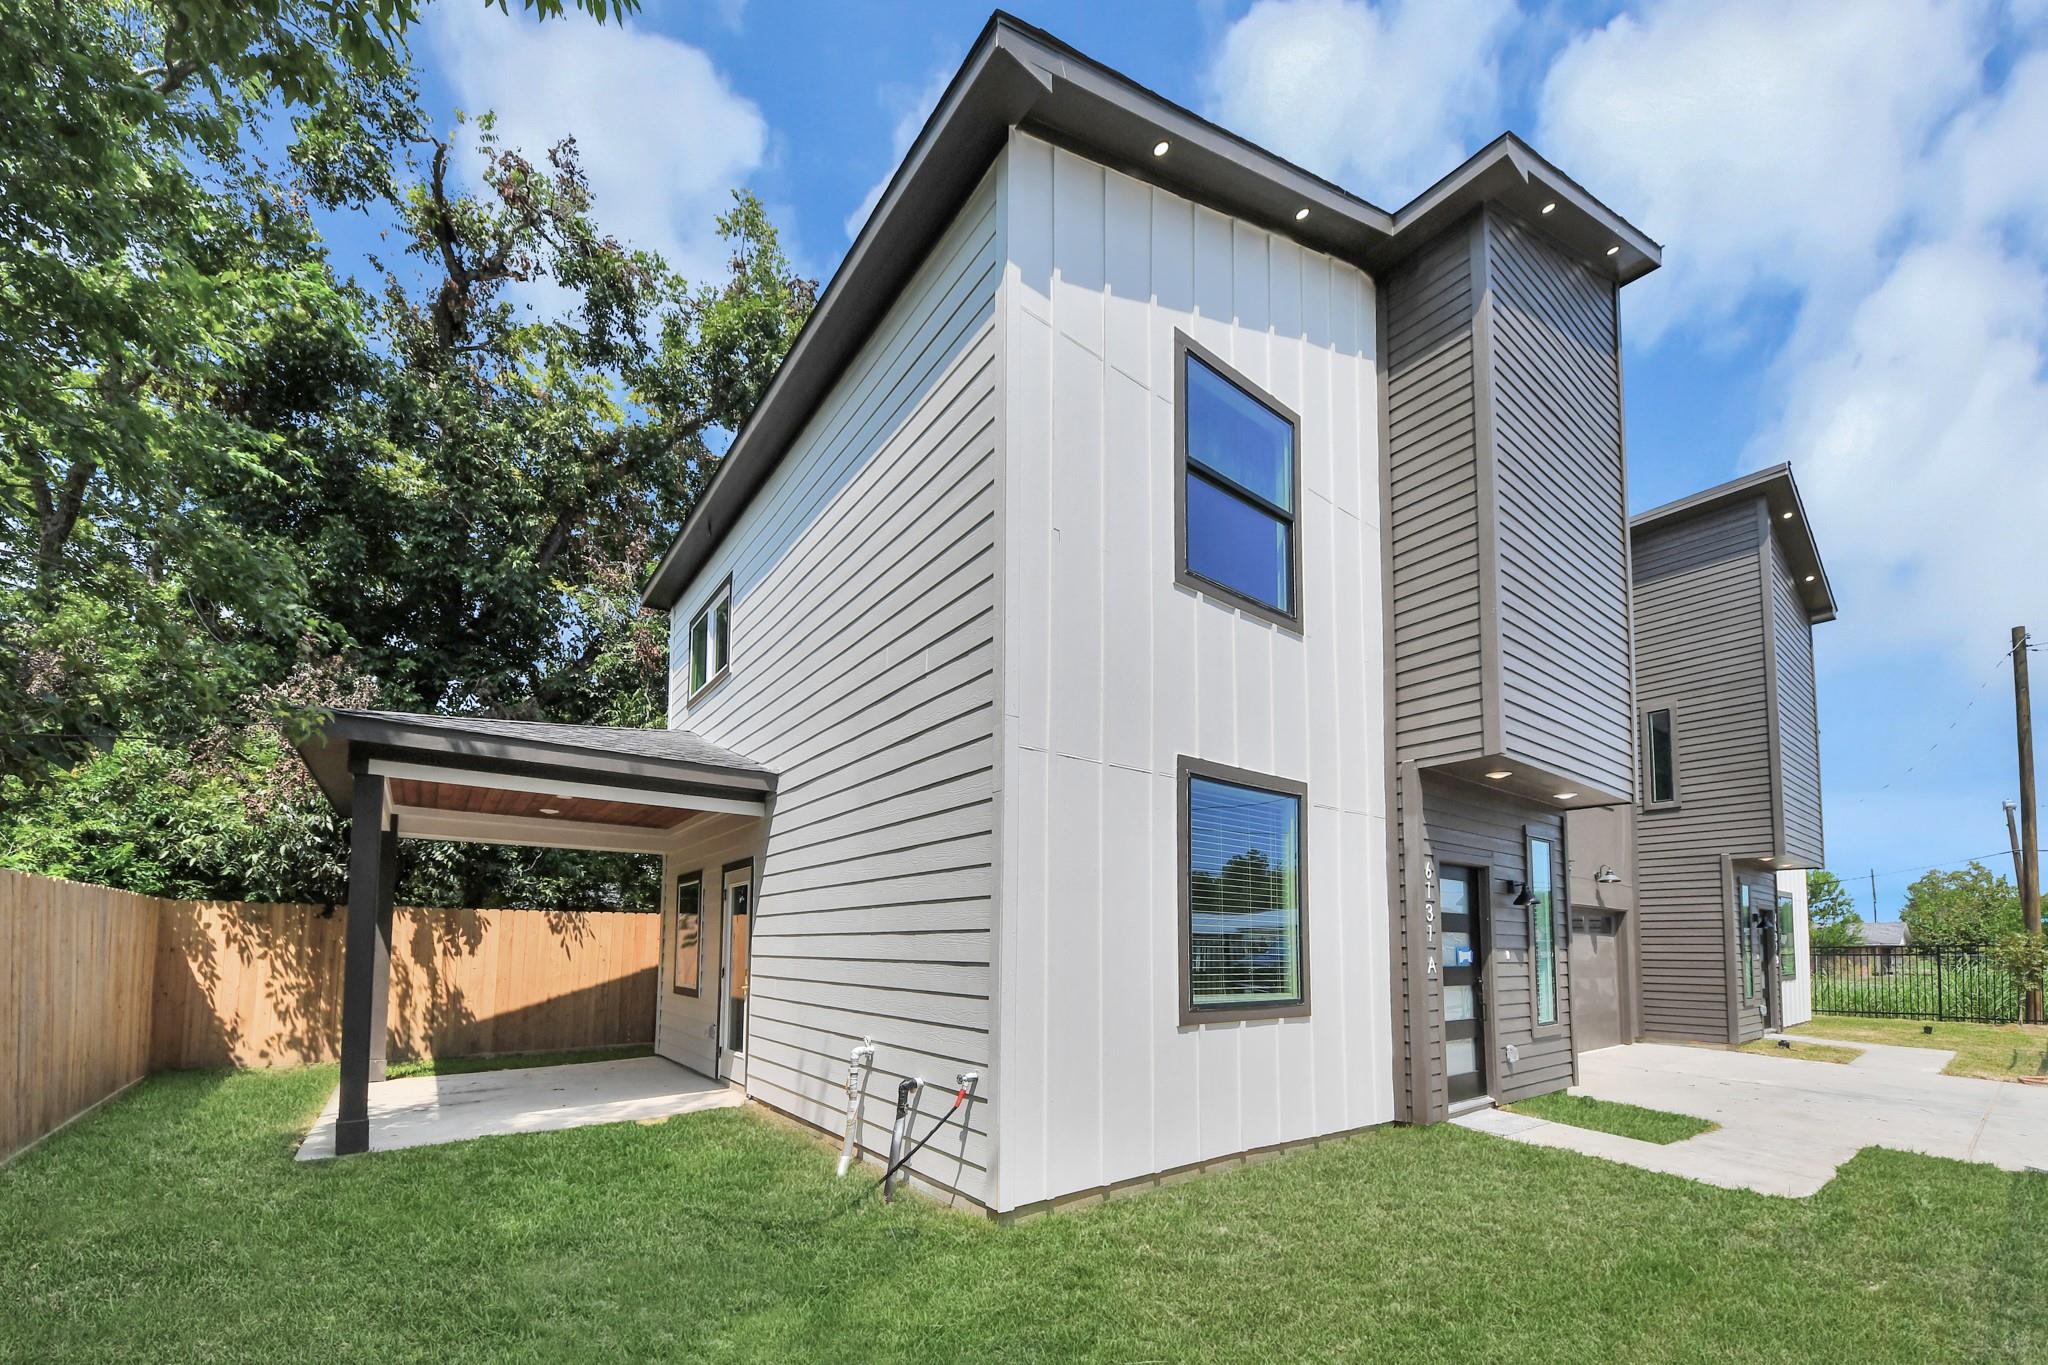
Modern gray-and-white townhome with a covered patio and fenced lawn.
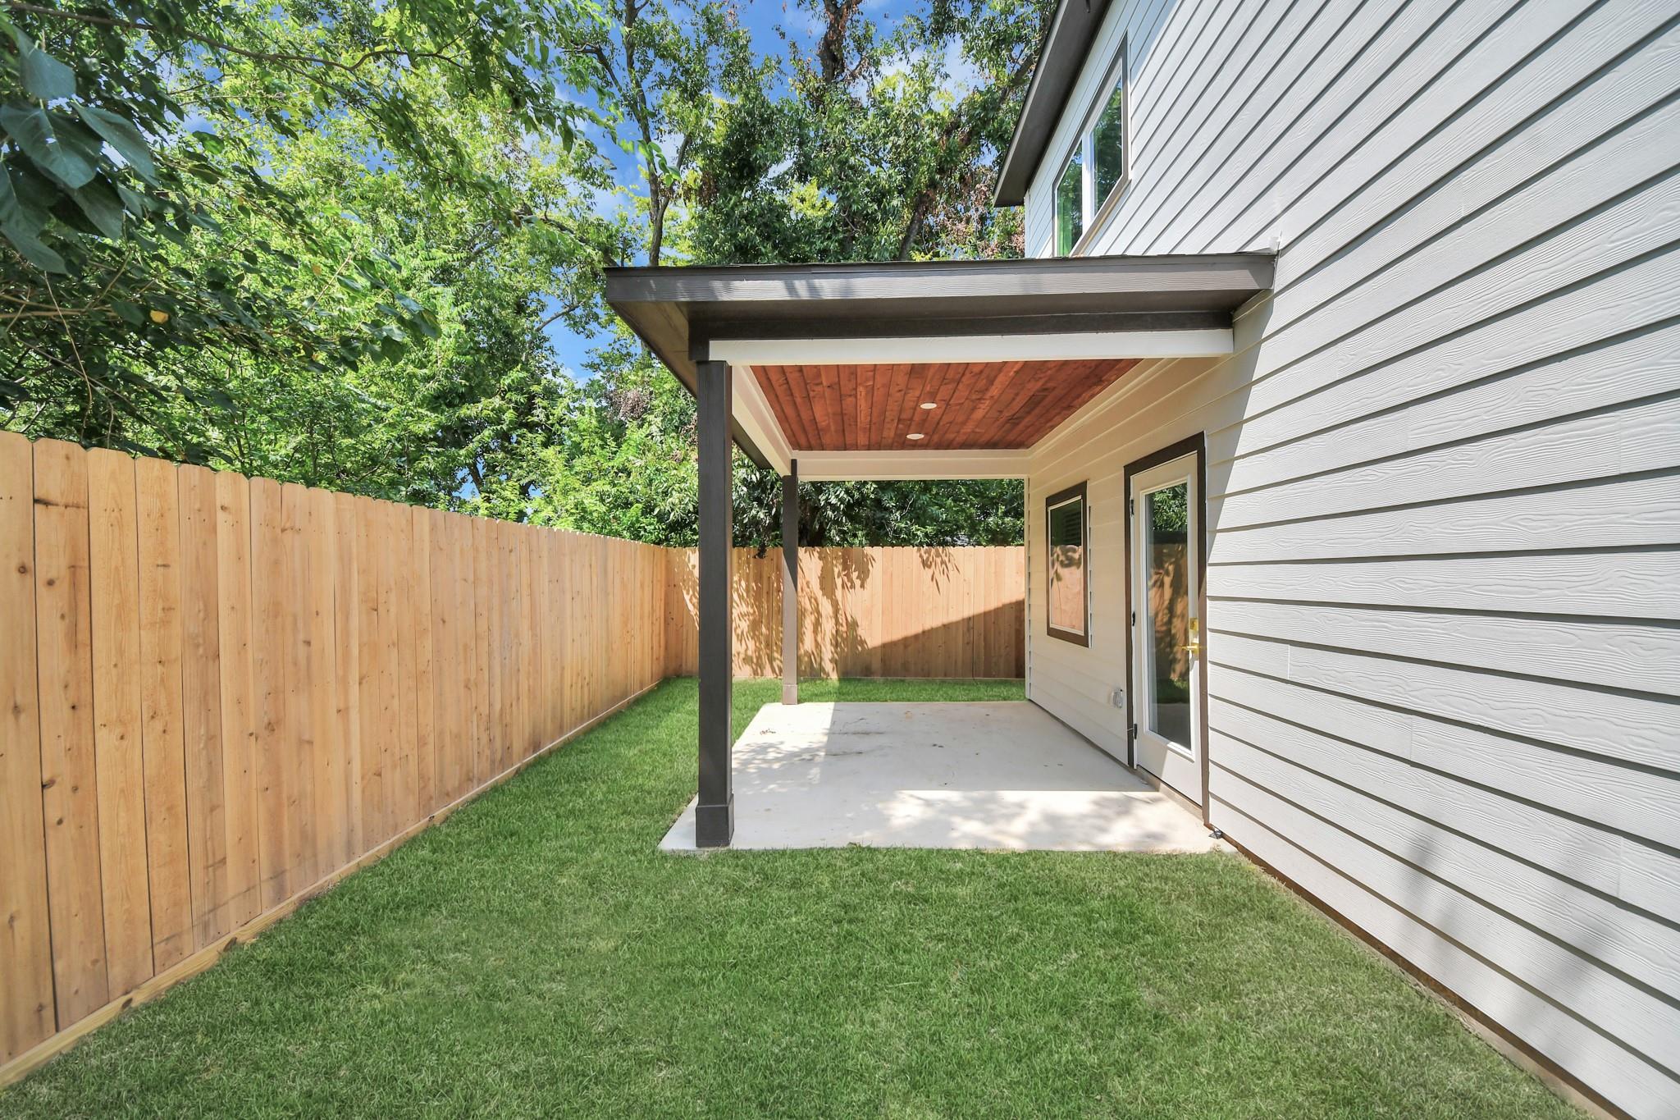
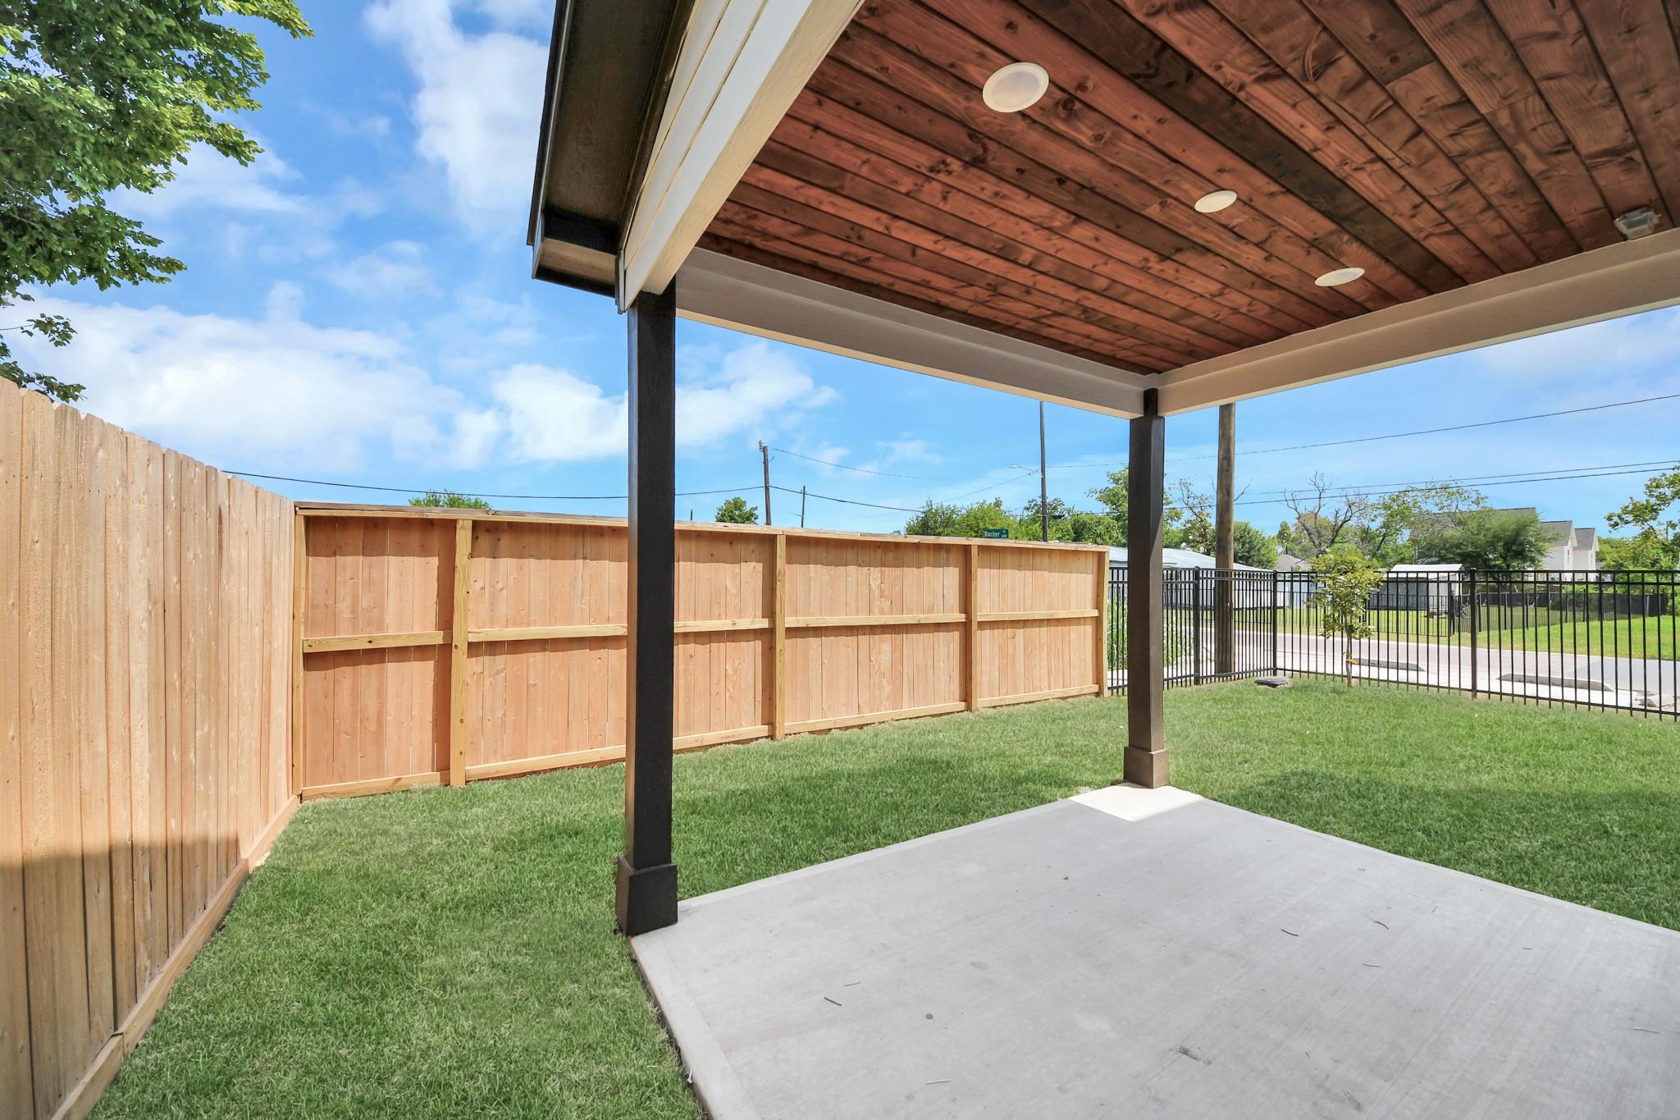
Covered backyard patio with a wood-paneled ceiling beside a fenced grassy yard.
Covered patio with a wood-plank ceiling overlooking a fenced backyard and lawn.
Modern two-story house with white and charcoal siding, a covered patio, and a fenced grassy yard.
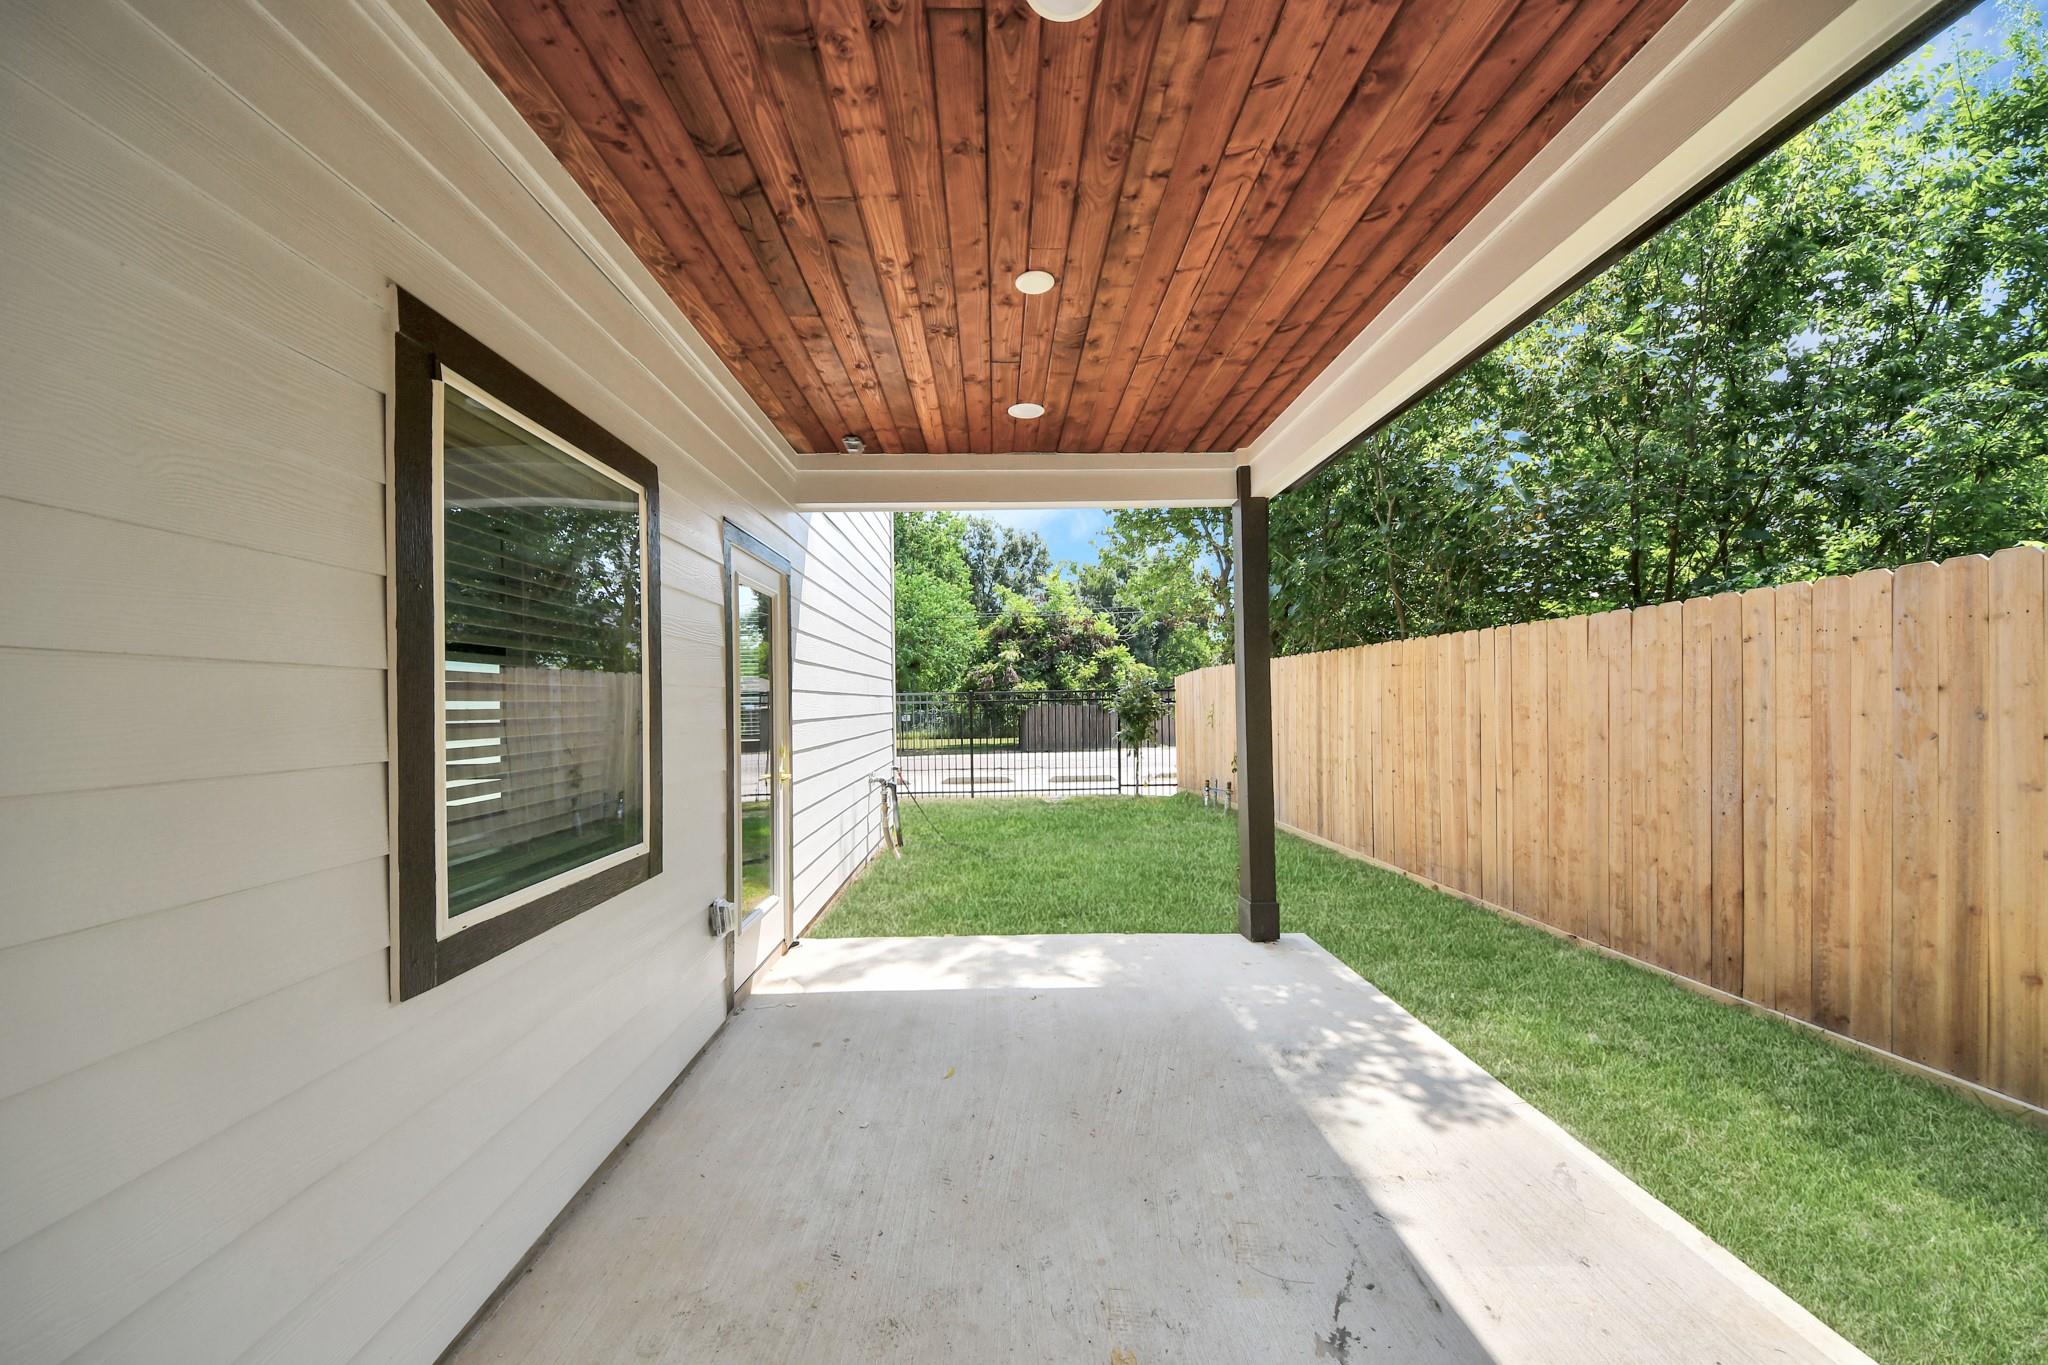
Covered patio with a wood ceiling opens onto a fenced backyard lawn.
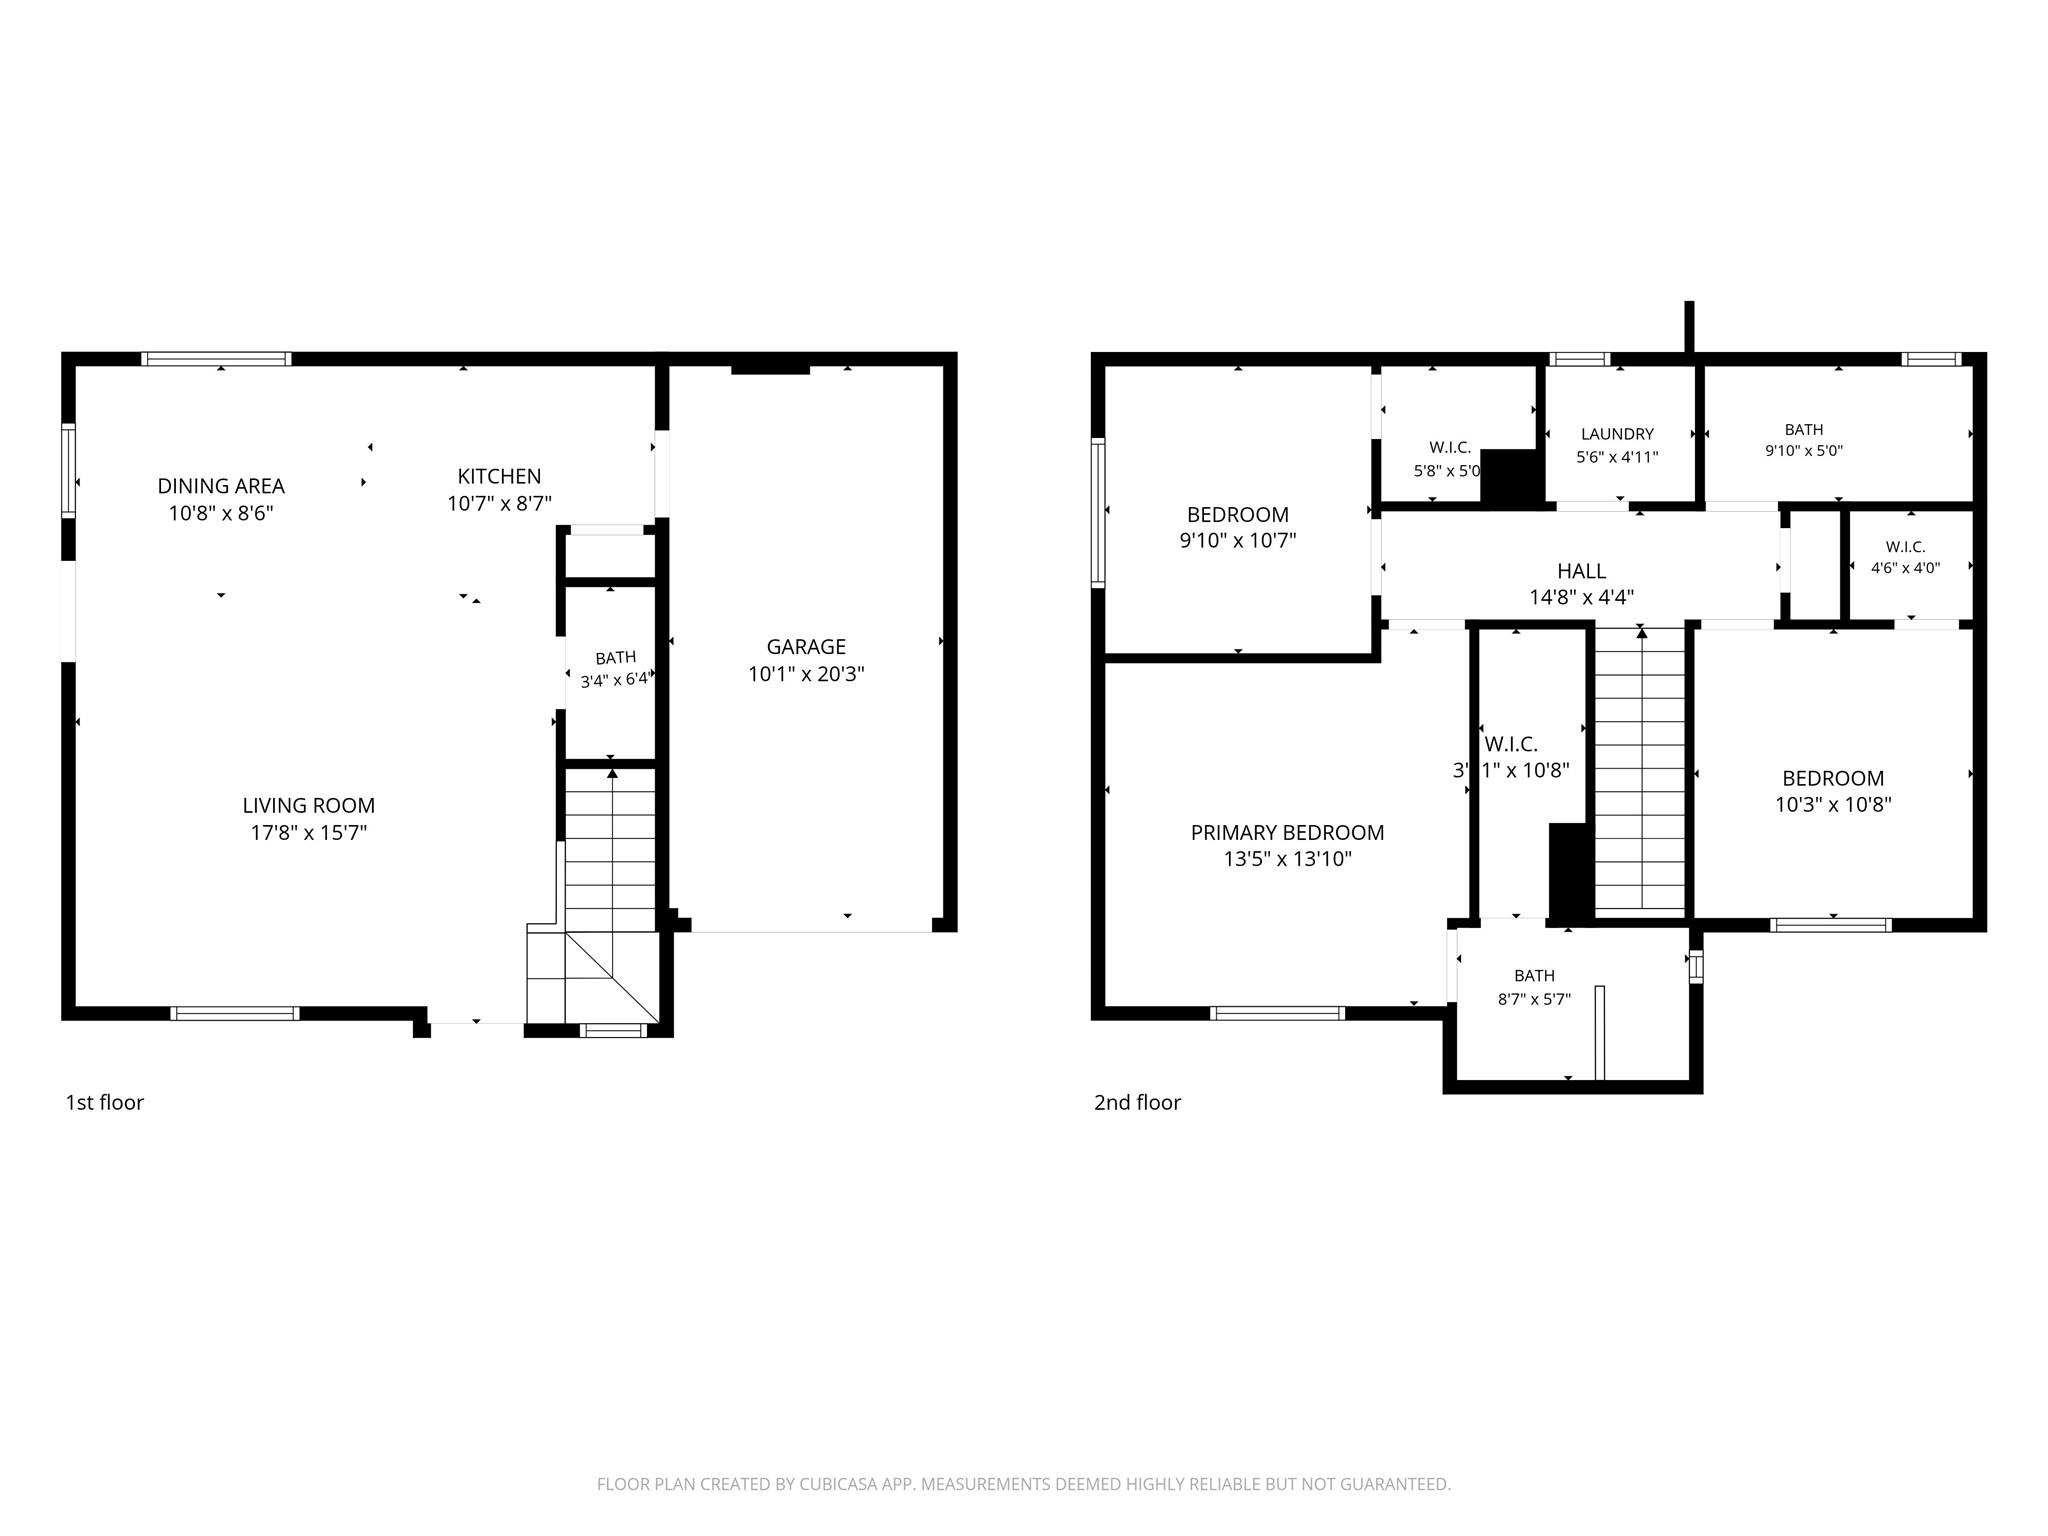
Two-story floor plan with labeled rooms and dimensions for both floors.
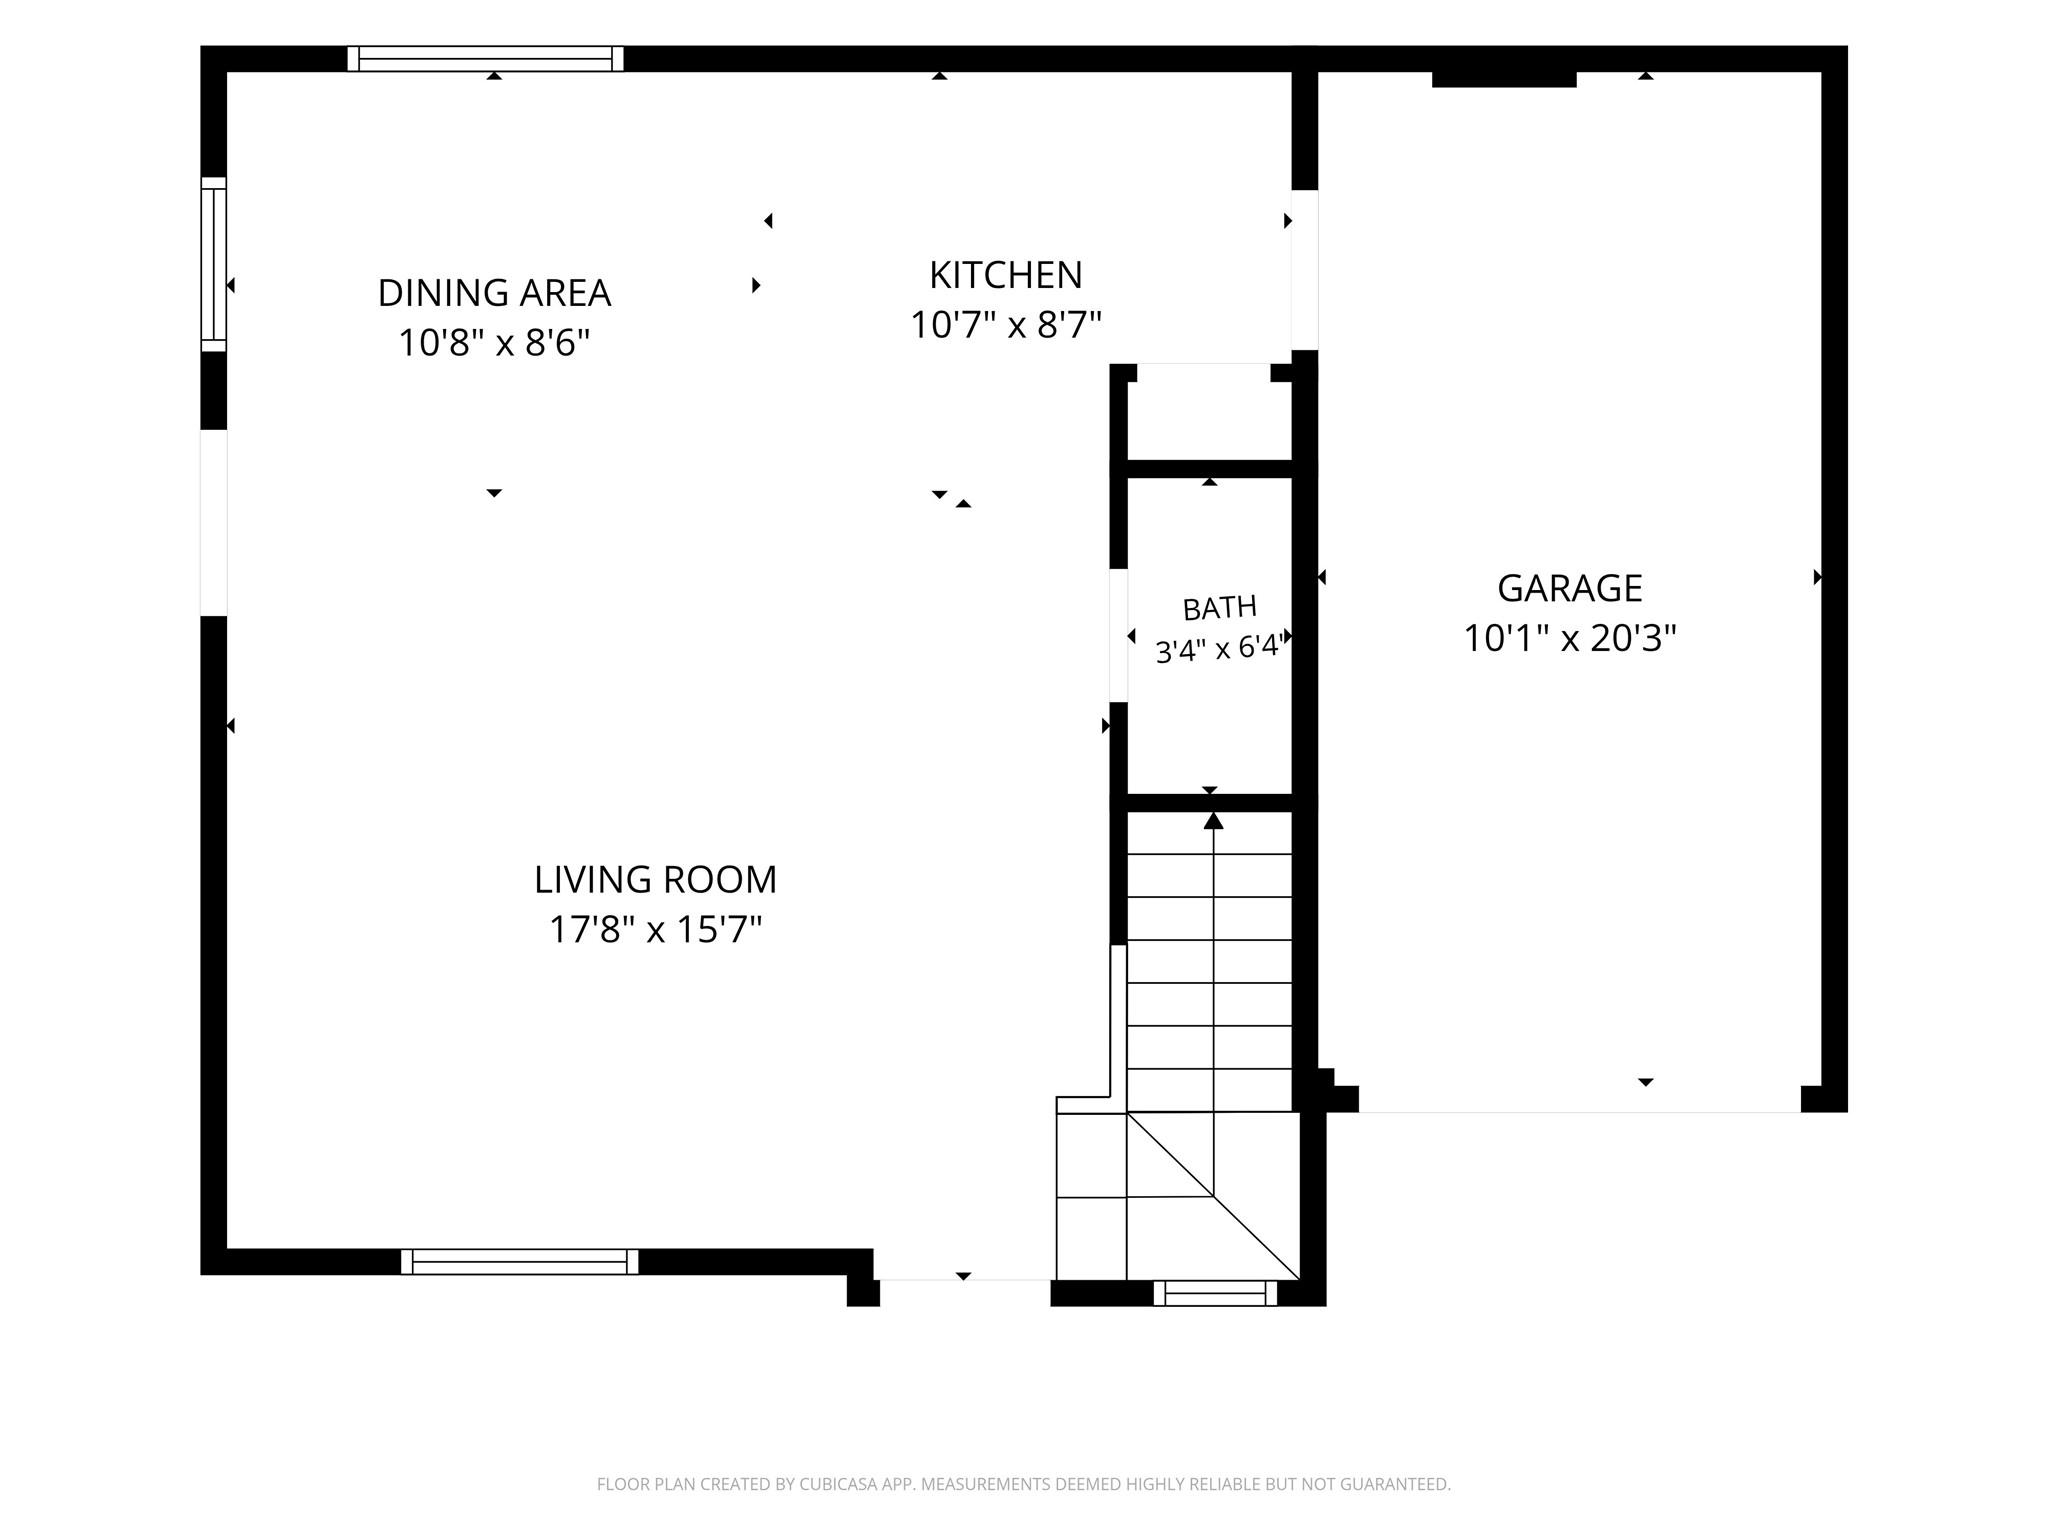
Floor plan showing living room, dining area, kitchen, bath, stairs and attached garage with dimensions.
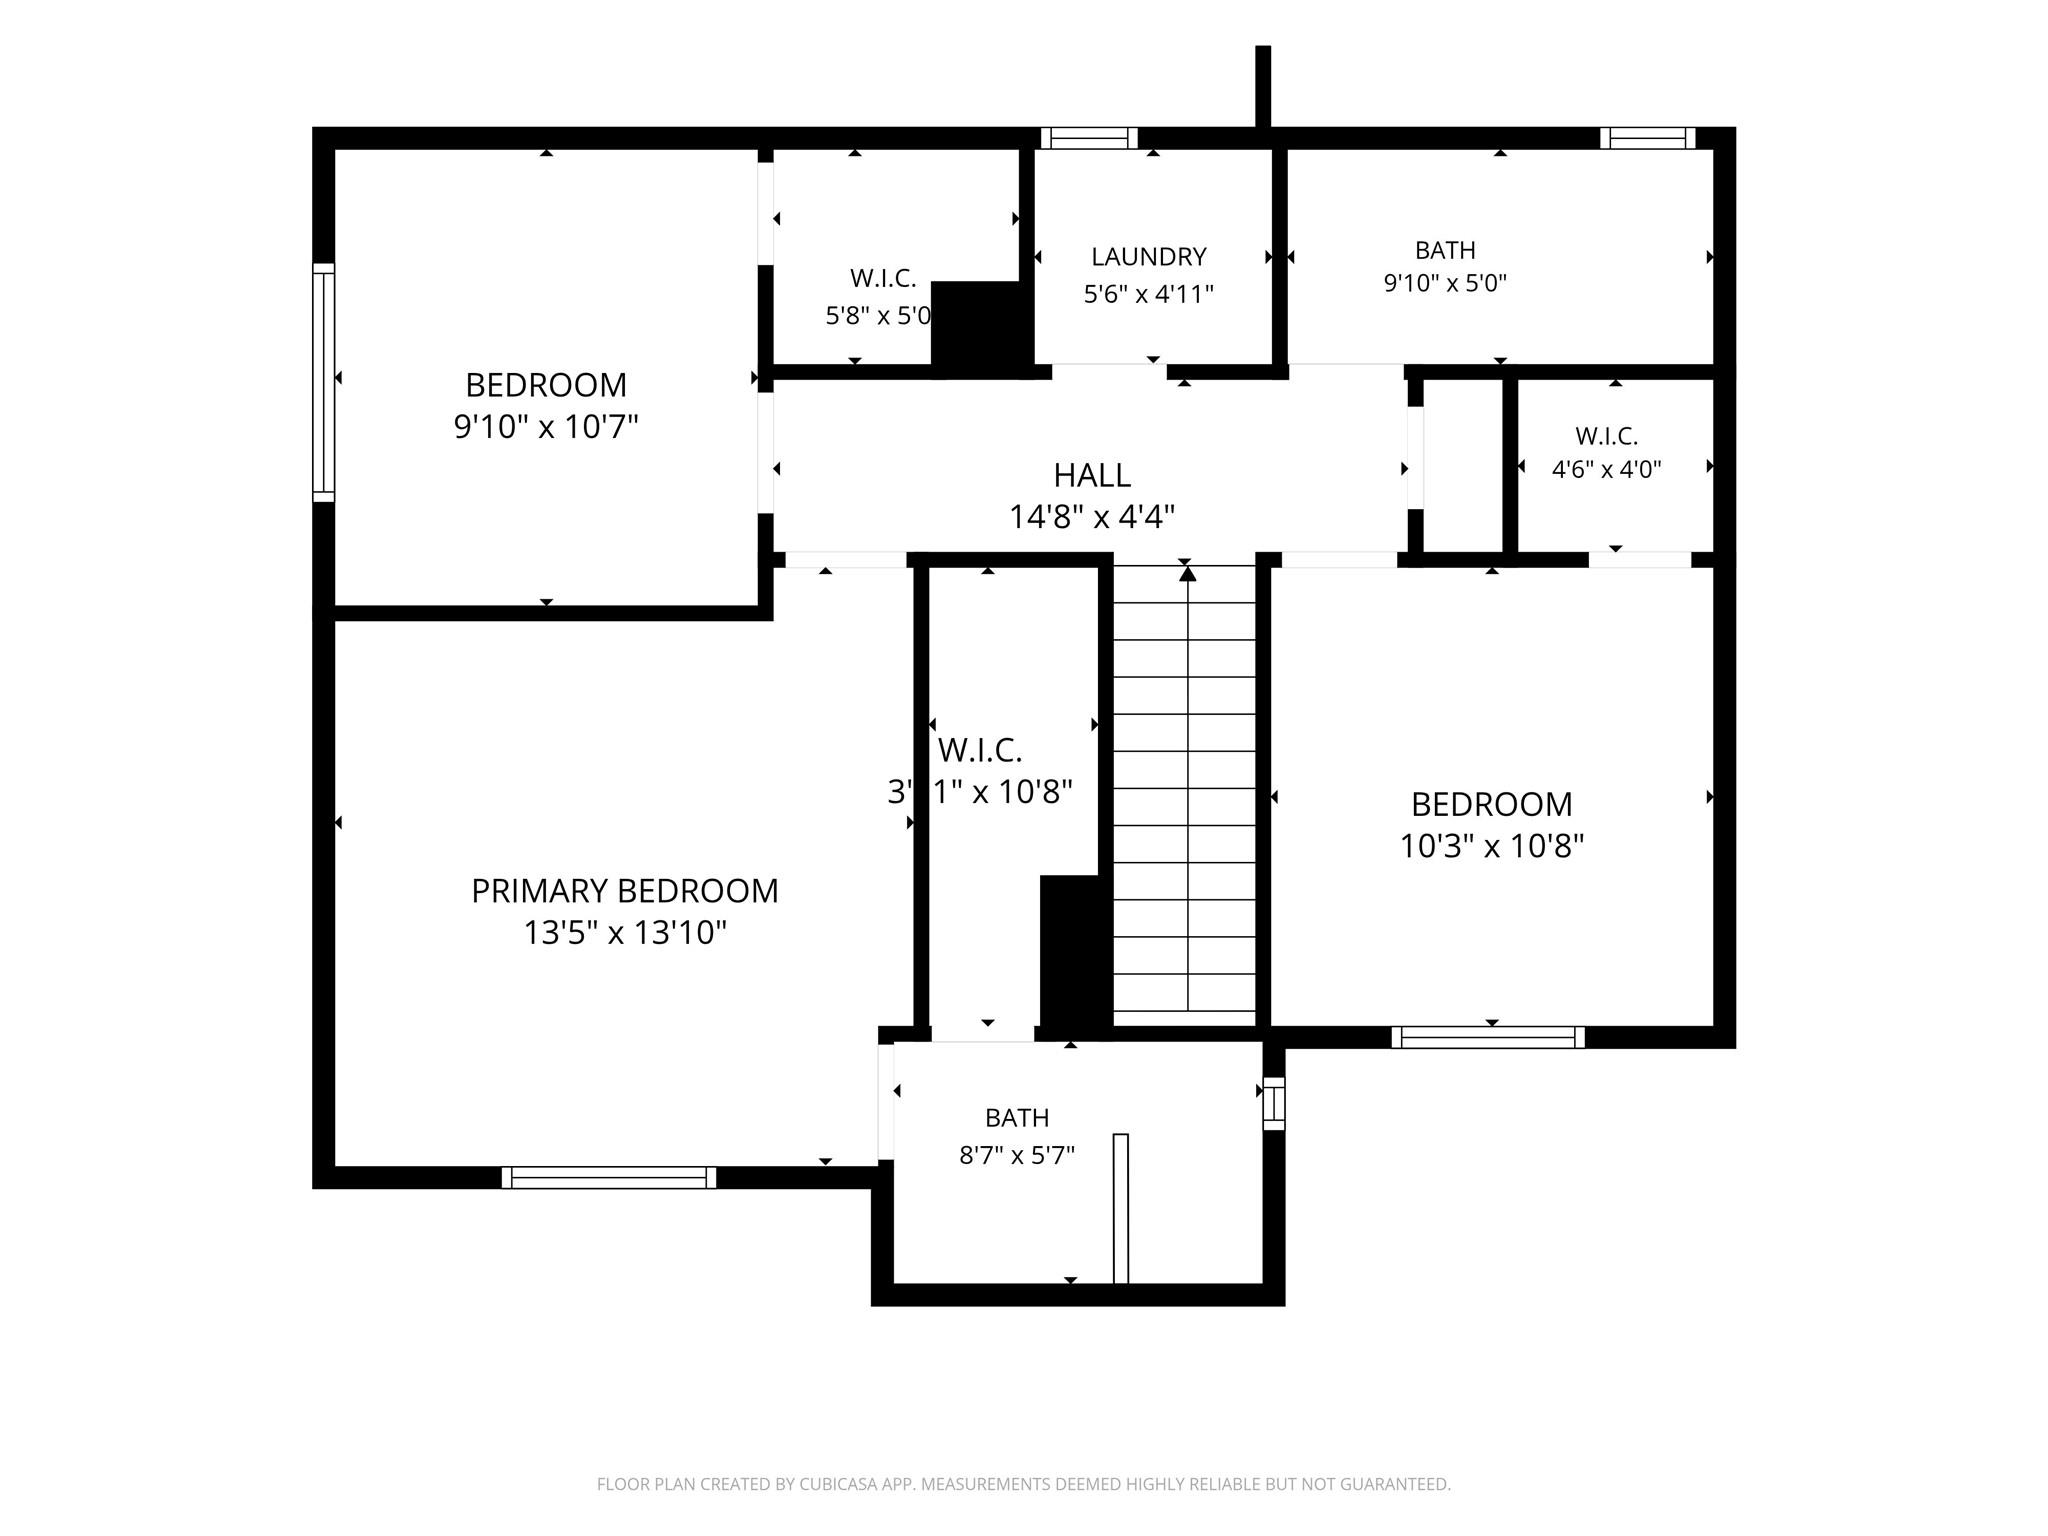
Floor plan showing three bedrooms, two bathrooms, a laundry room, and several walk-in closets.
SEE ALL PHOTOS
Modern two-story attached home with twin garage doors, black fencing, and a wide concrete driveway.
Modern duplex exterior with gray siding, paired garages, black fencing, and a wide concrete driveway.
Modern two-unit home with a symmetrical gray-and-white facade, twin garage doors, and black metal fencing.
Contemporary two-story home with white and charcoal siding, a broad driveway, black metal fencing, and lawn.
Modern two-story home with white and gray siding, a black fence, front lawn, and concrete driveway.
Aerial view of a single-story house with a dark roof, fenced yard, and concrete driveway.
Aerial neighborhood view with a red pin marking a blue-and-white house, tree-lined streets, and distant skyline.
Aerial view of a modern house in a leafy Houston neighborhood, with downtown skyline in the distance.
Aerial view of the property marked by a red pin amid a tree-lined neighborhood.
Open-plan living room and kitchen with a black metal staircase and wood treads.
Staged living room with a cream sectional, dark armchairs, and black-railed staircase.
Open-plan living room with a cream sectional, dining area, and white kitchen with a waterfall island.
Vacant open-plan living area with a kitchen island, brass chandelier, and black-railed staircase.
Vacant living room with wood-look floors, black-railed stairs, and a brass starburst chandelier.
Dining area with a round table set for four beside a glass-panel door.
Dining area with a round table and upholstered chairs beside a bright kitchen peninsula.
Open-plan kitchen and living area with a large island, light wood floors, and an open staircase.
Bathroom vanity with a white countertop, brass faucet and hardware, and a large gold-edged mirror.
Modern white kitchen with a marble-look island, brass faucet, and black stainless appliances.
Modern kitchen with white cabinetry, stainless steel range, large sink, and brass faucet.
Kitchen with a black gas range and microwave, white cabinetry, and beige tile backsplash.
Modern white kitchen with a large sink island, stainless steel appliances, and beige tile backsplash.
Entry hallway with white paneled doors, light wood flooring, and a black glass-paneled front door.
Kitchen with white cabinets, veined countertops, and a stainless steel gas range beneath a microwave.
Wooden staircase descends to a bright landing, with a matching handrail along the white wall.
Staged bedroom with an upholstered bed, rust-colored throw, dark wood furniture, and a window overlooking greenery.
Staged bedroom with rust-colored bedding and an open doorway to a marble-look ensuite bathroom.
Staged bedroom with a beige bed, rust-colored bedding, dark wood furniture, and a large window overlooking trees.
Bright bathroom with a marble-look glass shower and white vanity with brass fixtures.
Walk-in shower with marble-look tile, a hexagonal mosaic floor, brass fixtures, and narrow windows.
Marble-tiled shower with glass enclosure, brass fixtures, and a window.
Bathroom shower with marble-look tile walls, hexagonal mosaic flooring, and brass-colored hardware.
White walk-in closet with built-in shelving and dark hanging rods.
Modern bathroom with a marble-look glass shower, white vanity, and brass fixtures.
Empty carpeted room with white walls, a window overlooking trees, and recessed ceiling lights.
Vacant bedroom with gray carpet and an open closet with built-in shelves.
Empty laundry room with washer connections, a leafy window view, and checkerboard tile flooring.
Empty bedroom with gray carpet and a window overlooking green trees.
Empty white room with gray carpet and two paneled doors, one open to a tiled area.
Bathroom with marble-look tub surround, white vanity, and brass fixtures.
Bright hallway with light wood-look flooring and white paneled doors beside an empty carpeted room.
Modern gray-and-white townhome with a covered patio and fenced lawn.
Covered backyard patio with a wood-paneled ceiling beside a fenced grassy yard.
Covered patio with a wood-plank ceiling overlooking a fenced backyard and lawn.
Modern two-story house with white and charcoal siding, a covered patio, and a fenced grassy yard.
Covered patio with a wood ceiling opens onto a fenced backyard lawn.
Two-story floor plan with labeled rooms and dimensions for both floors.
Floor plan showing living room, dining area, kitchen, bath, stairs and attached garage with dimensions.
Floor plan showing three bedrooms, two bathrooms, a laundry room, and several walk-in closets.
For Sale

6131 Bacher Street

6131 Bacher Street, Houston, TX 77028

$485,000
This well-maintained multi-family duplex features open, light-filled layouts across both units. Each side includes spacious living areas, functional kitchens with ample cabinet storage, large bedrooms with generous closet space, and low-maintenance interior finishes throughout. Located just minutes from major highways, public transit, local dining, and shopping hubs, this two-unit property offers low-maintenance living with convenient access to everyday amenities. Schedule your private tour today!

3
beds

3
baths

2,612 Sq.Ft. LIVING AREA

Jaime  Fallon

Jaime Fallon

Features & Amenities

Interior

  • total bedrooms3
  • Total bathrooms3
  • full bathrooms3
  • Laundry room Washer/Dryer Connections
  • Flooring Carpet, Tile, Vinyl Plank
  • APPLIANCES Range, Disposal, Microwave, Dishwasher, Refrigerator

Area & Lot

  • Status For Sale
  • Living Area2,612 Sq.Ft.
  • Total Area2,612 Sq.Ft.
  • MLS® ID49713538
  • TypeMulti-Family
  • YEAR BUILT2026
  • NeighborhoodHouston
  • Elementary SchoolElmore Elementary School
  • Middle SchoolKey Middle School
  • High SchoolKashmere High School
  • School District27 - Houston

Exterior

  • STORIES2
  • roofComposition
  • lot features0 Up To 1/4 Acre
  • parkingAuto Garage Door Opener, Garage, One
  • HEAT TYPENatural Gas
  • AIR CONDITIONINGAttic Fan, Ceiling Fan(s), Electric

Financial

  • Sales Price$485,000
Modern duplex exterior with gray siding, paired garages, black fencing, and a wide concrete driveway.

Schedule a Showing

I would love to show you this beautiful property. Please select your preferred date and time below. I will be in touch shortly to confirm your appointment.

Schedule a Showing

I would love to show you this beautiful property. Please select your preferred date and time below. I will be in touch shortly to confirm your appointment.

Thank you for your interest in 6131 Bacher Street, Houston, TX 77028. We are reviewing your request and will be in touch shortly!

Mortgage Calculator

Estimate your monthly mortgage payment, including the principal and interest, property taxes, and HOA. Adjust the values to generate a more accurate rate.

All estimates are provided for informational purposes only. Actual amounts may vary.
$0,000 Your Payment 20 15 65
$0,000 Your Payment

Houston

Explore

Work With Jaime

Jaime's dedication goes beyond transactions, as she actively educates and mentors clients and agents, sharing insights into the prosperous realms of real estate investing and home ownership.

Follow Me on Instagram