* *
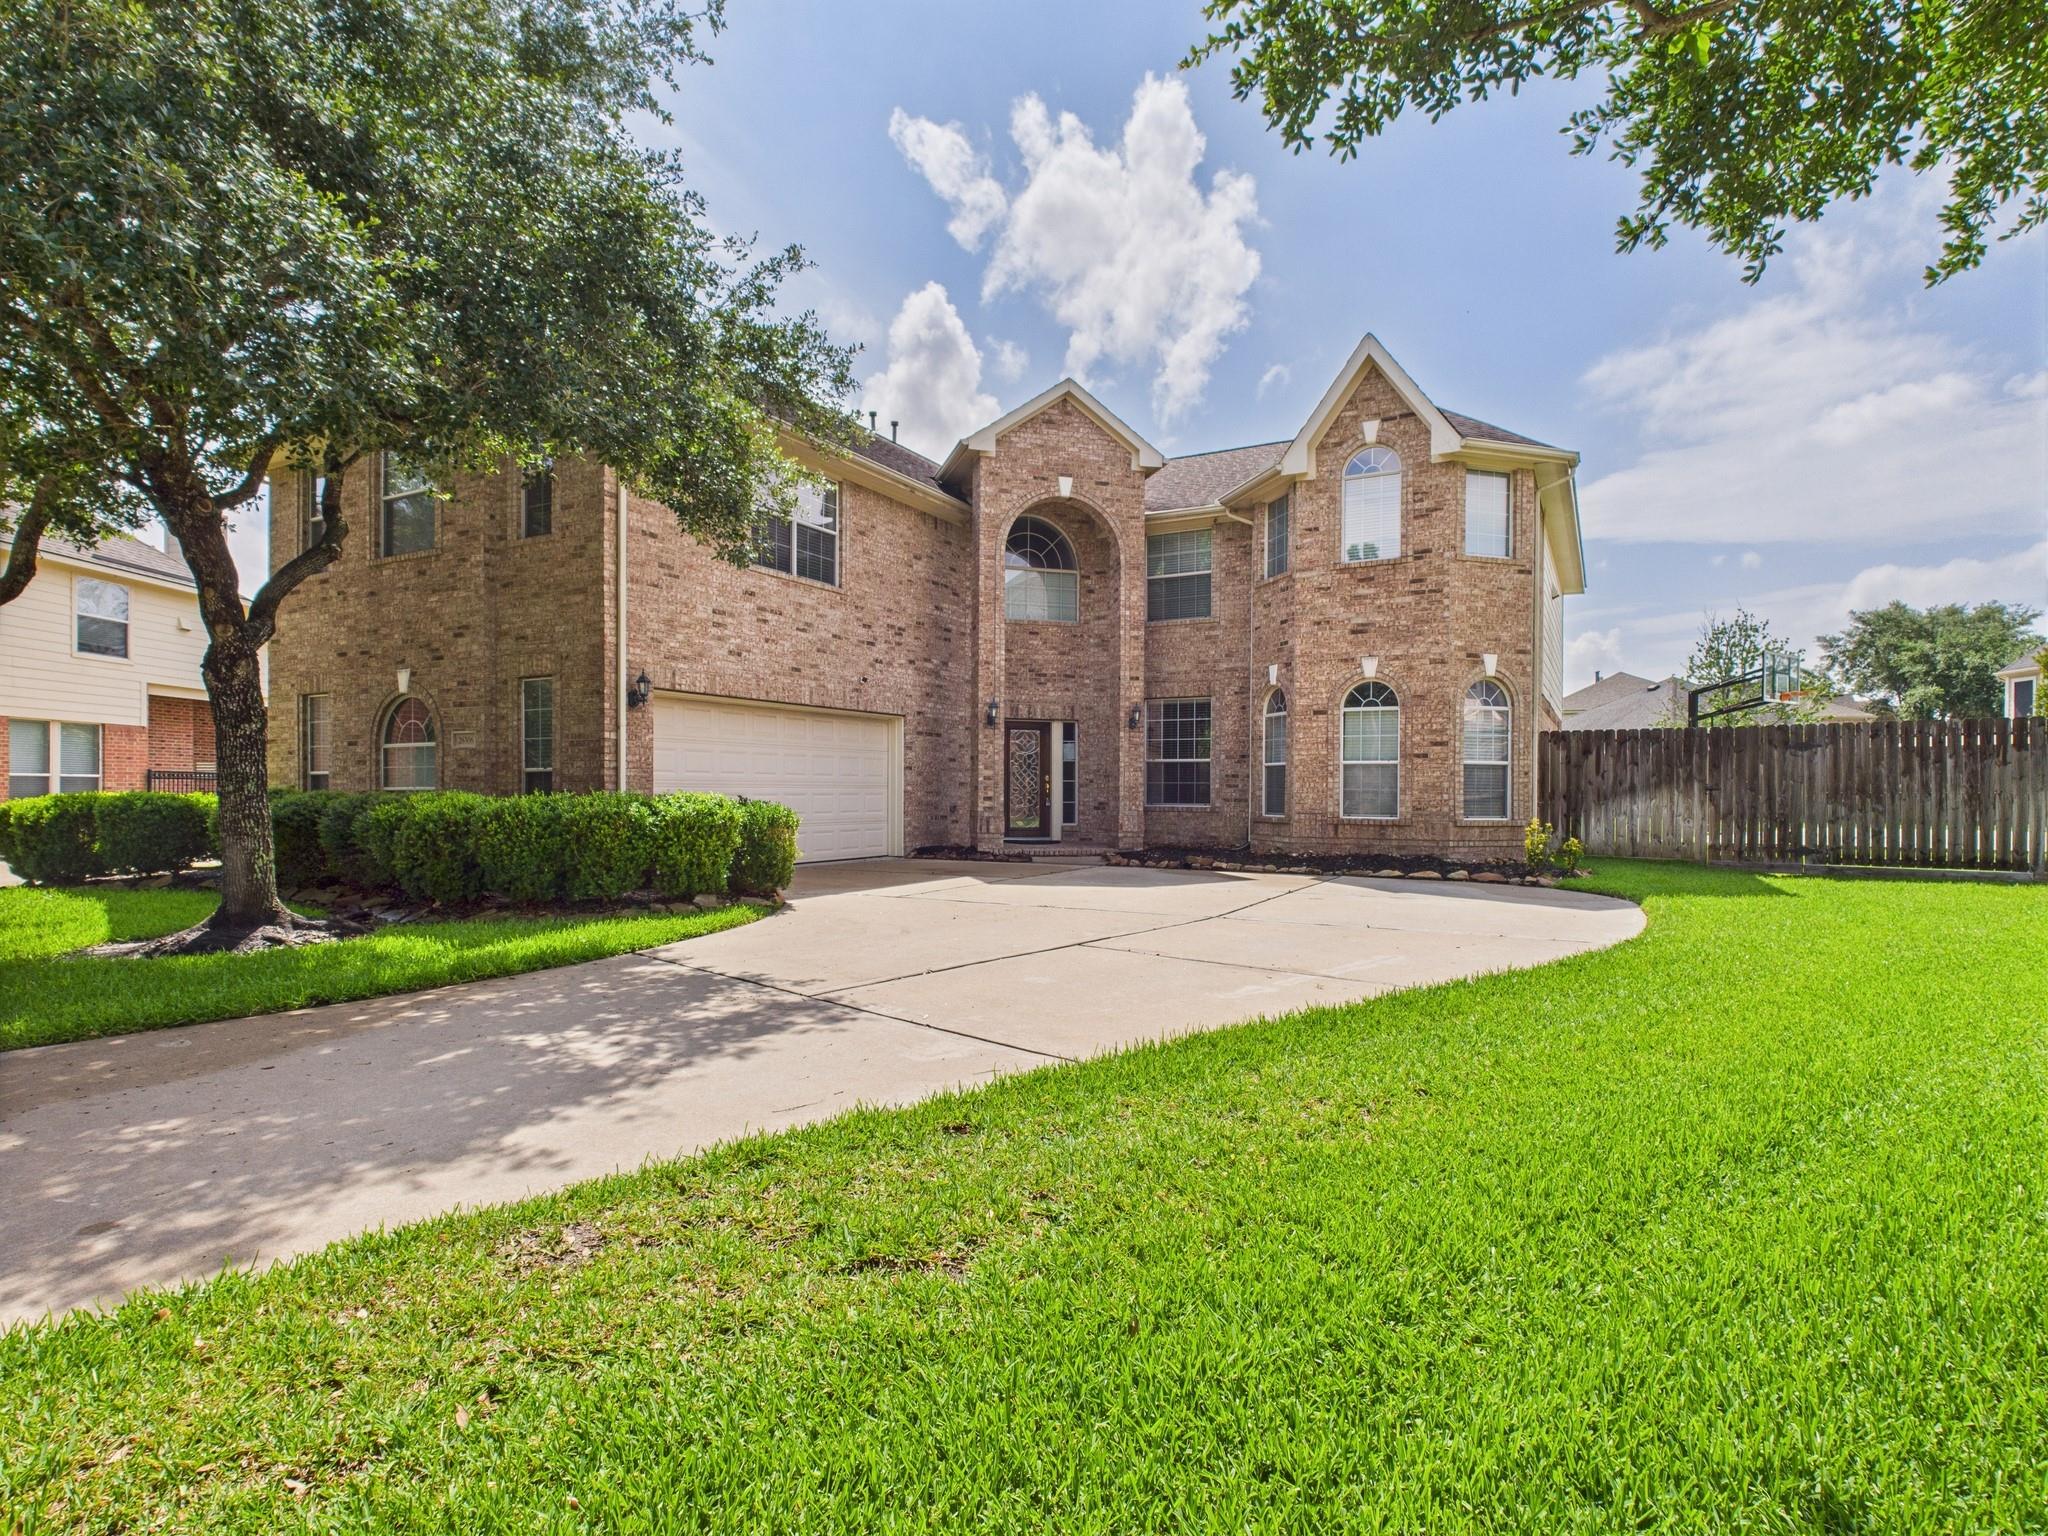
Two-story brick house with a curved driveway, broad lawn, and mature shade tree.
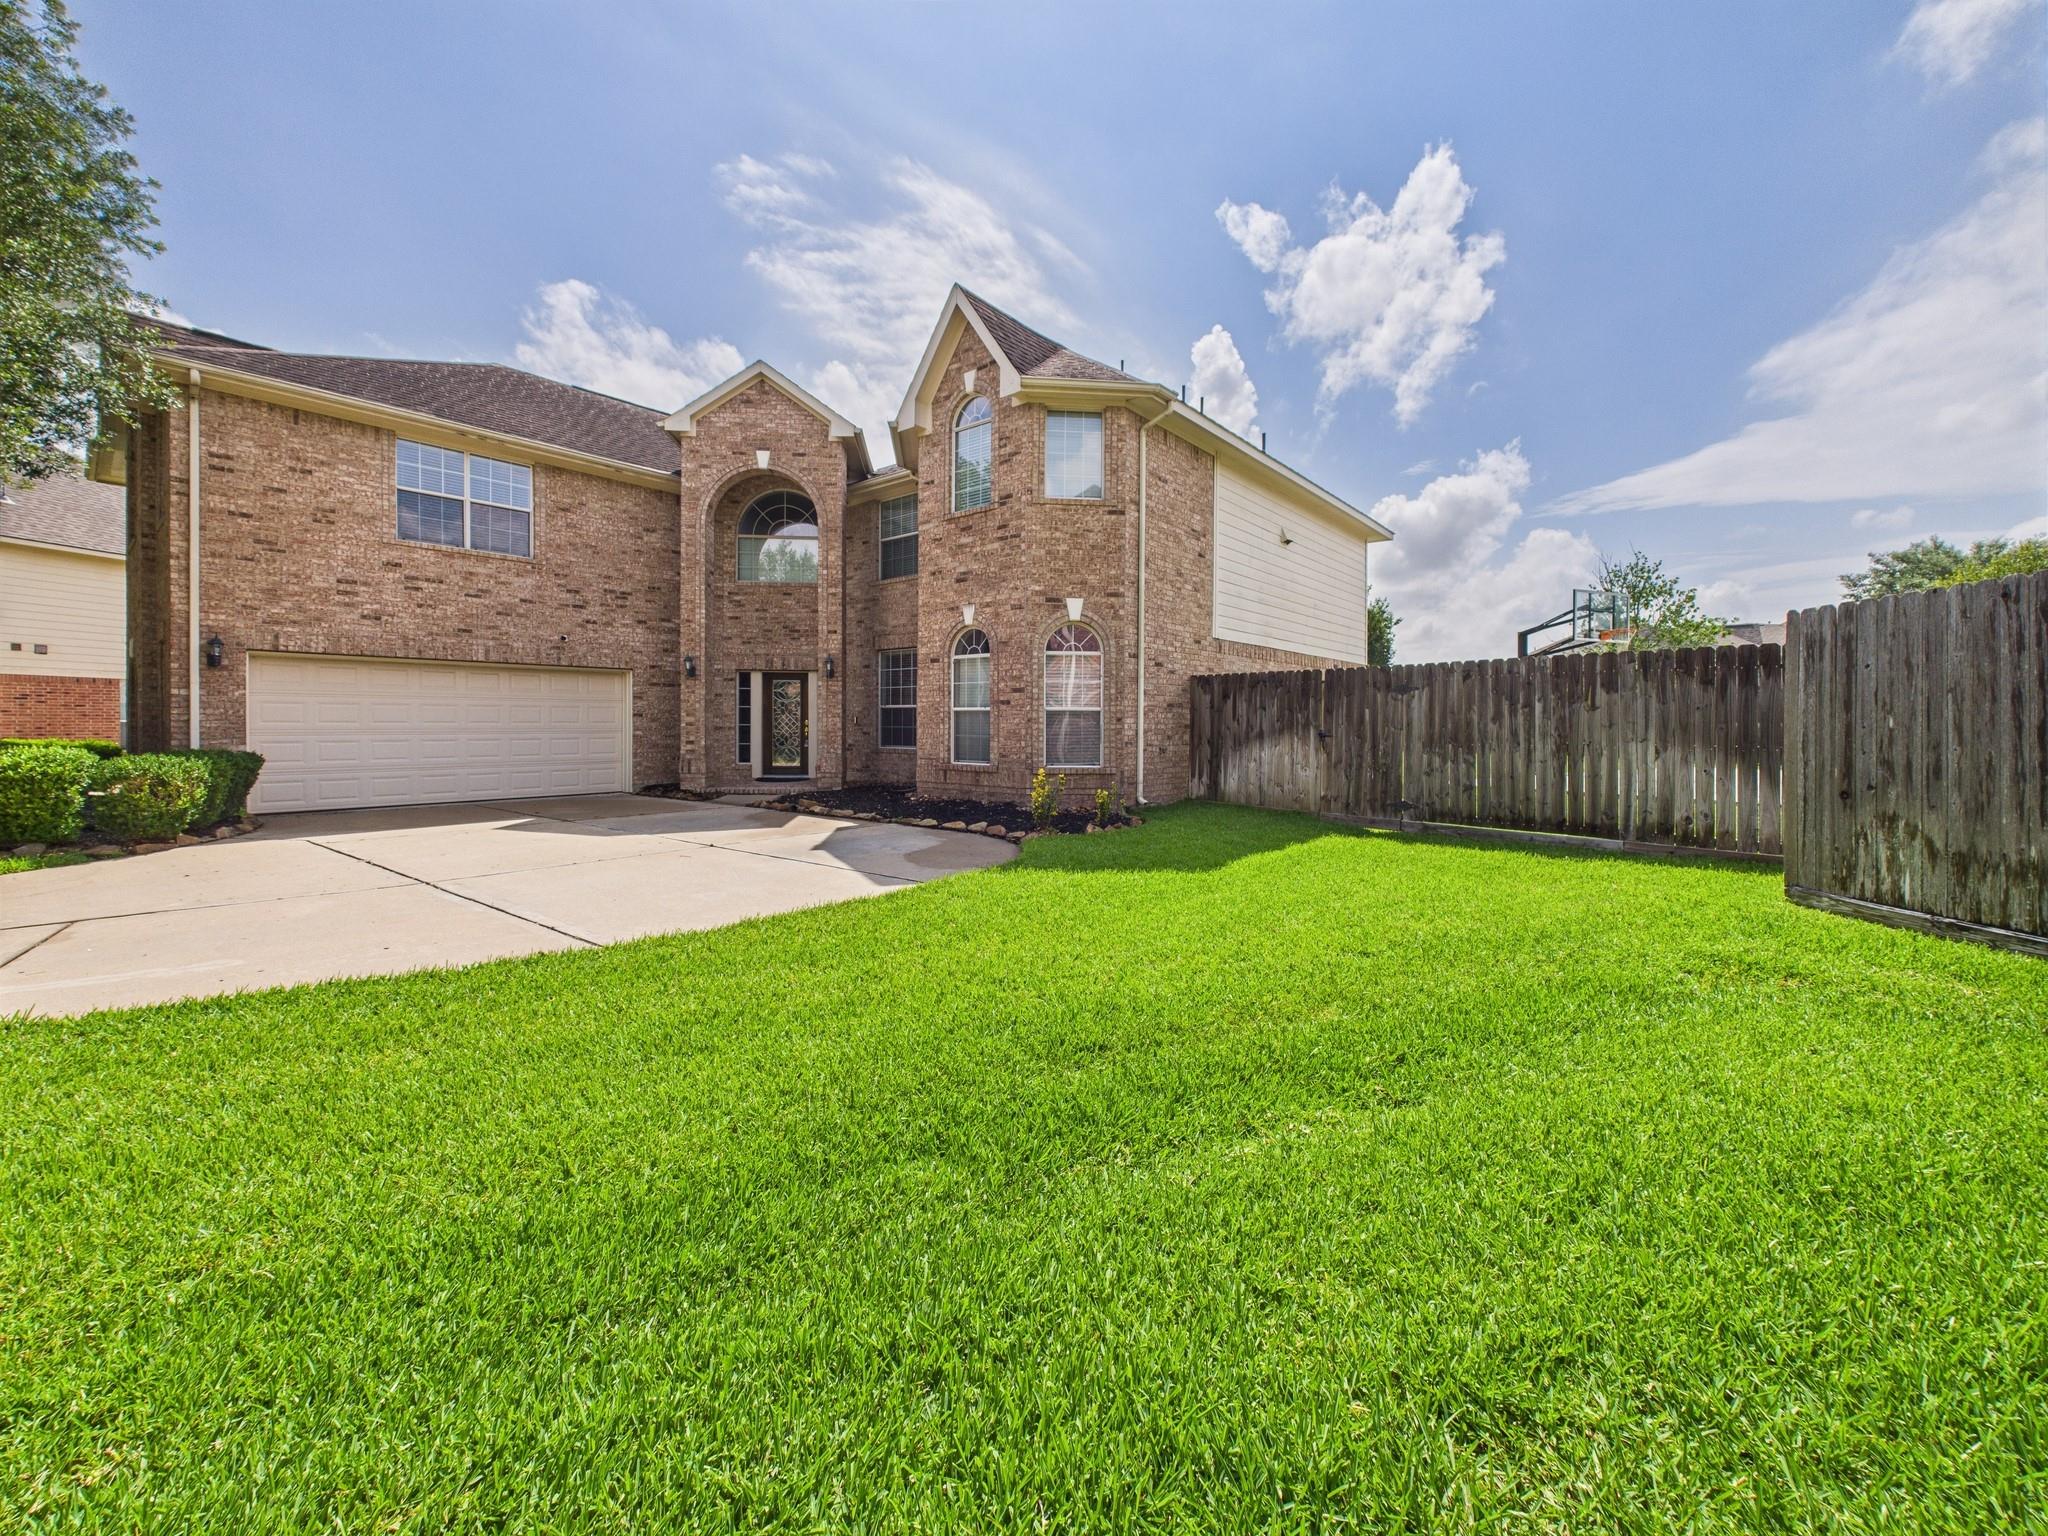
Two-story brick home with an attached garage, arched windows, and a broad green lawn.
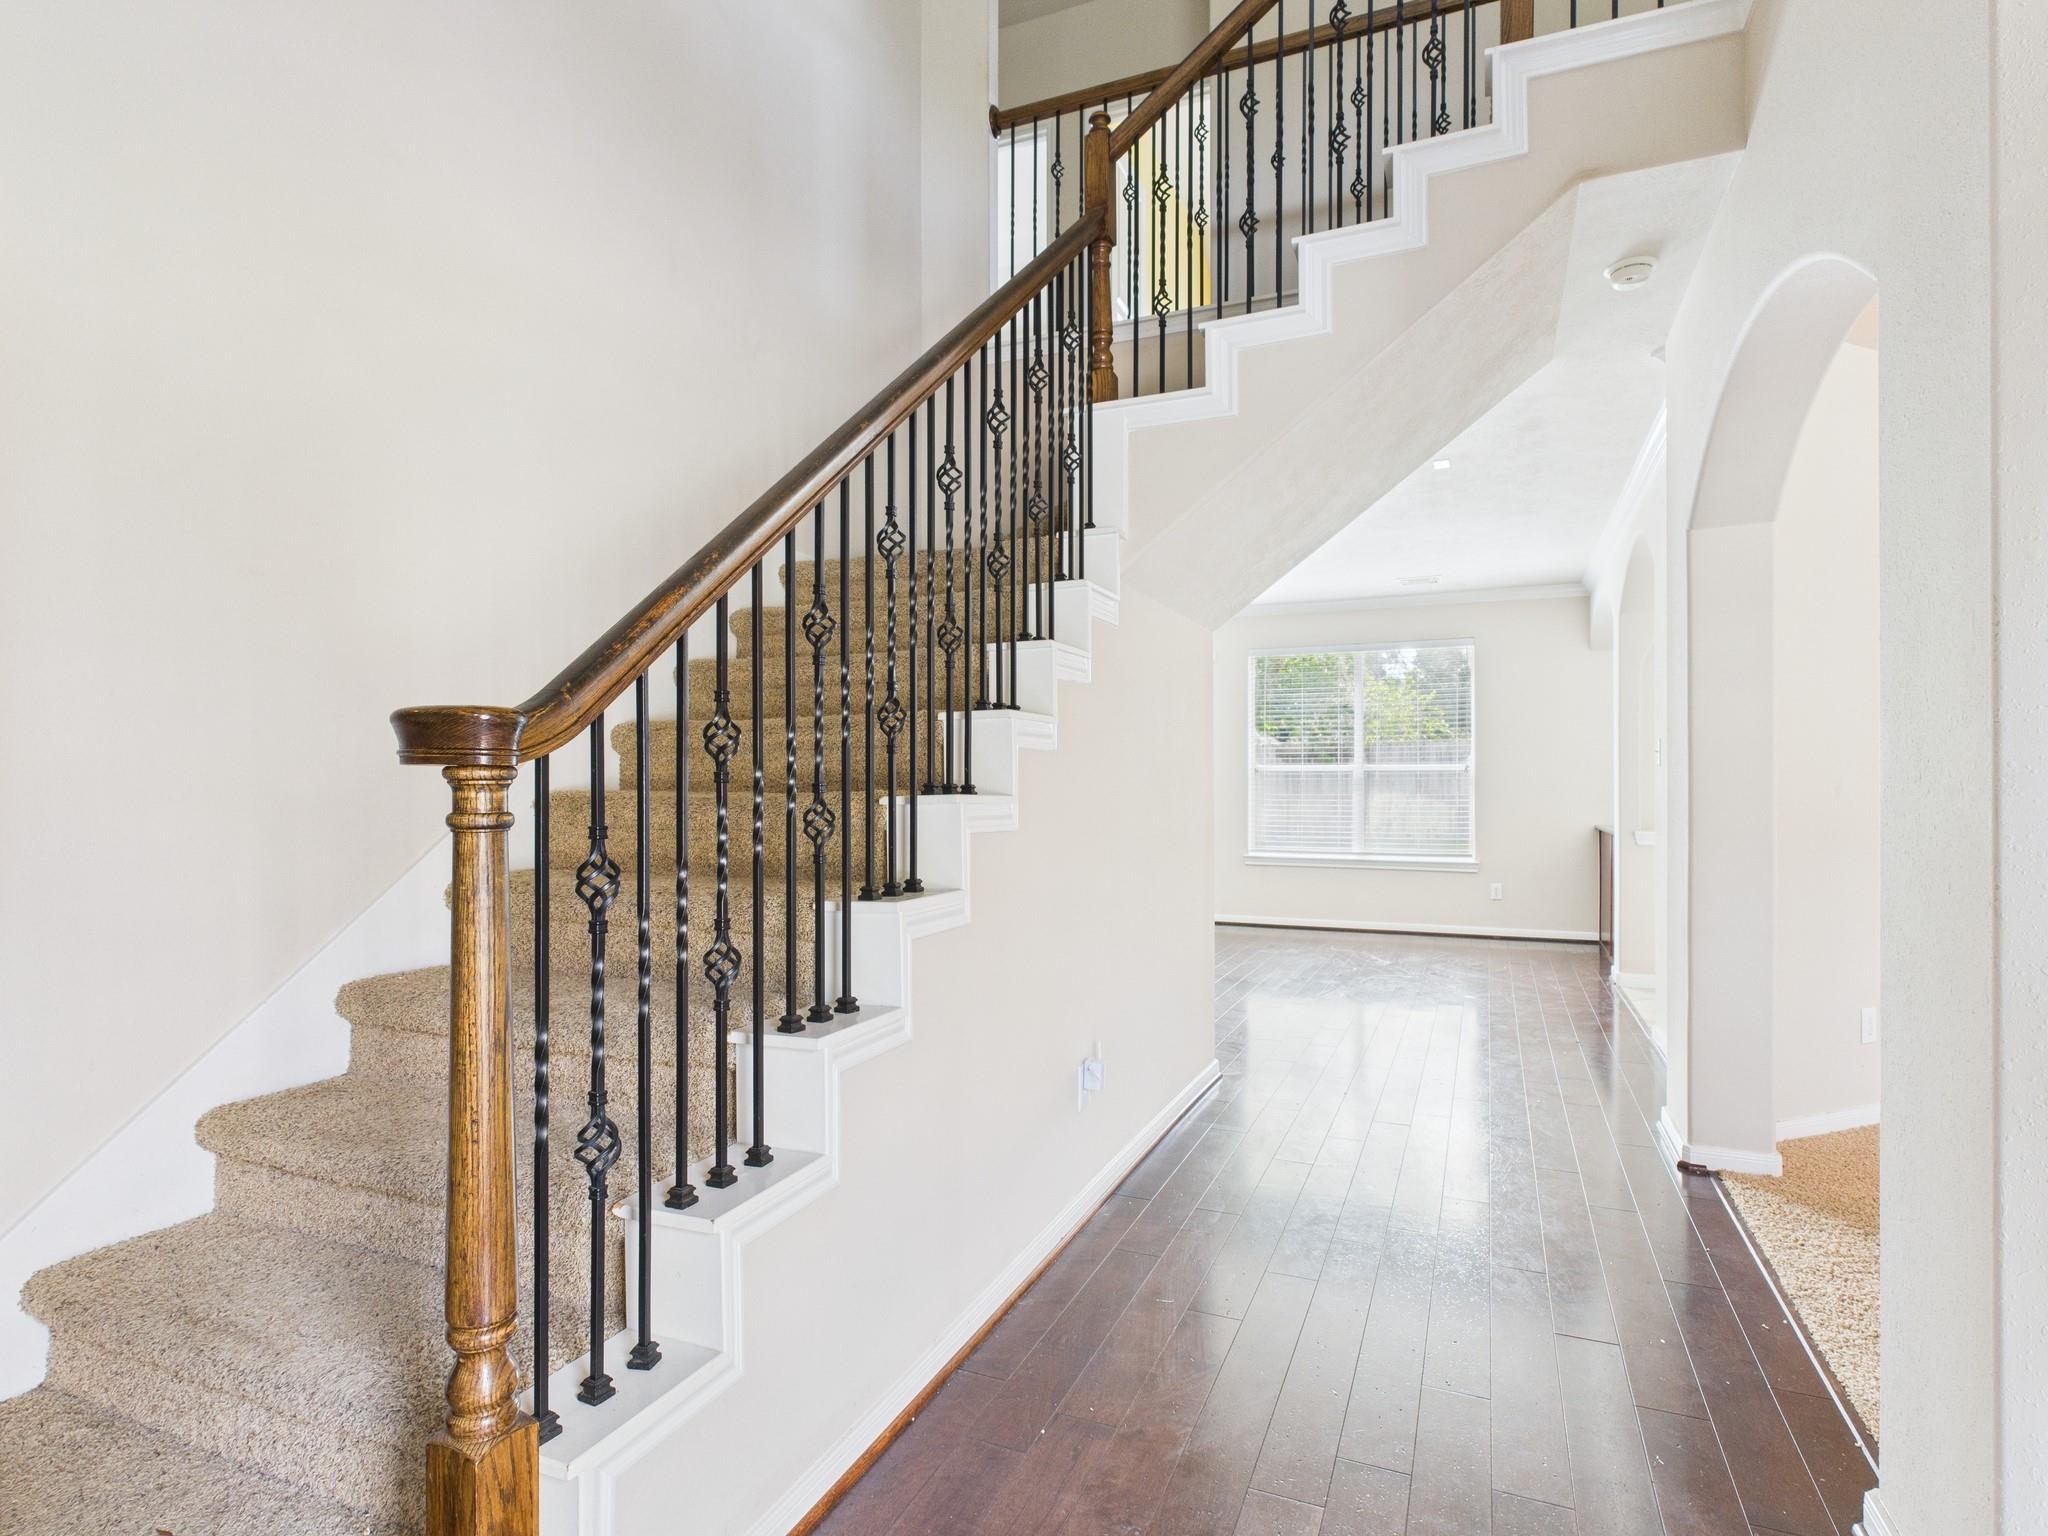
Foyer with a carpeted staircase, ornate iron balusters, dark wood railing, and plank flooring.
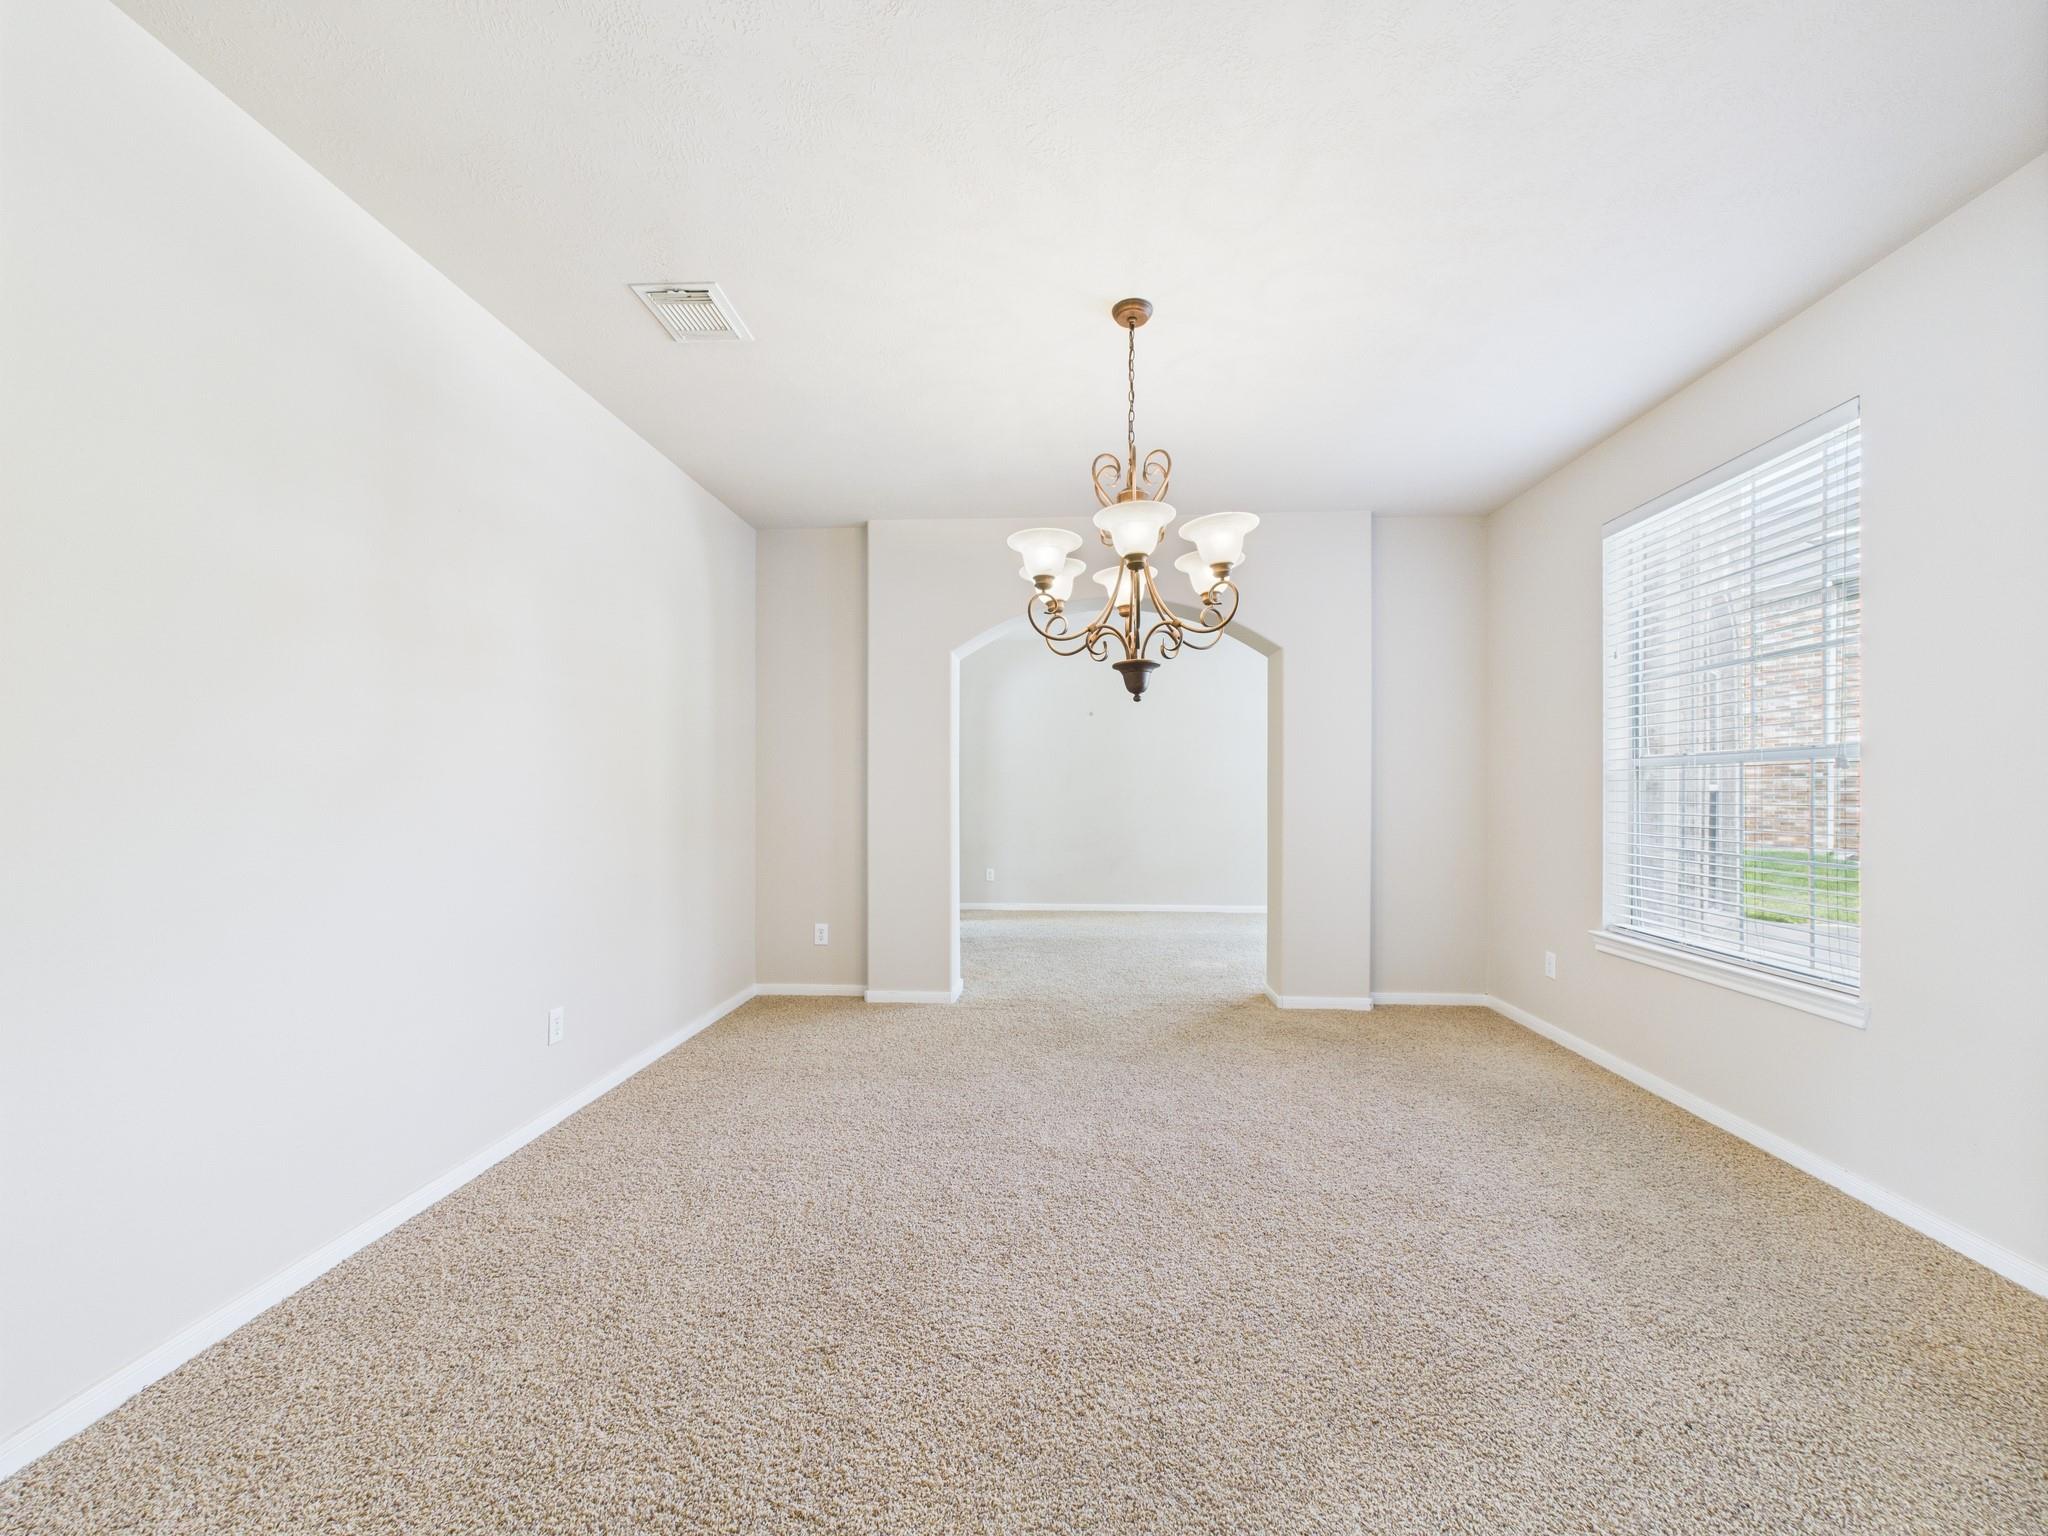
Empty carpeted dining room with a brass chandelier and arched opening to an adjoining room.
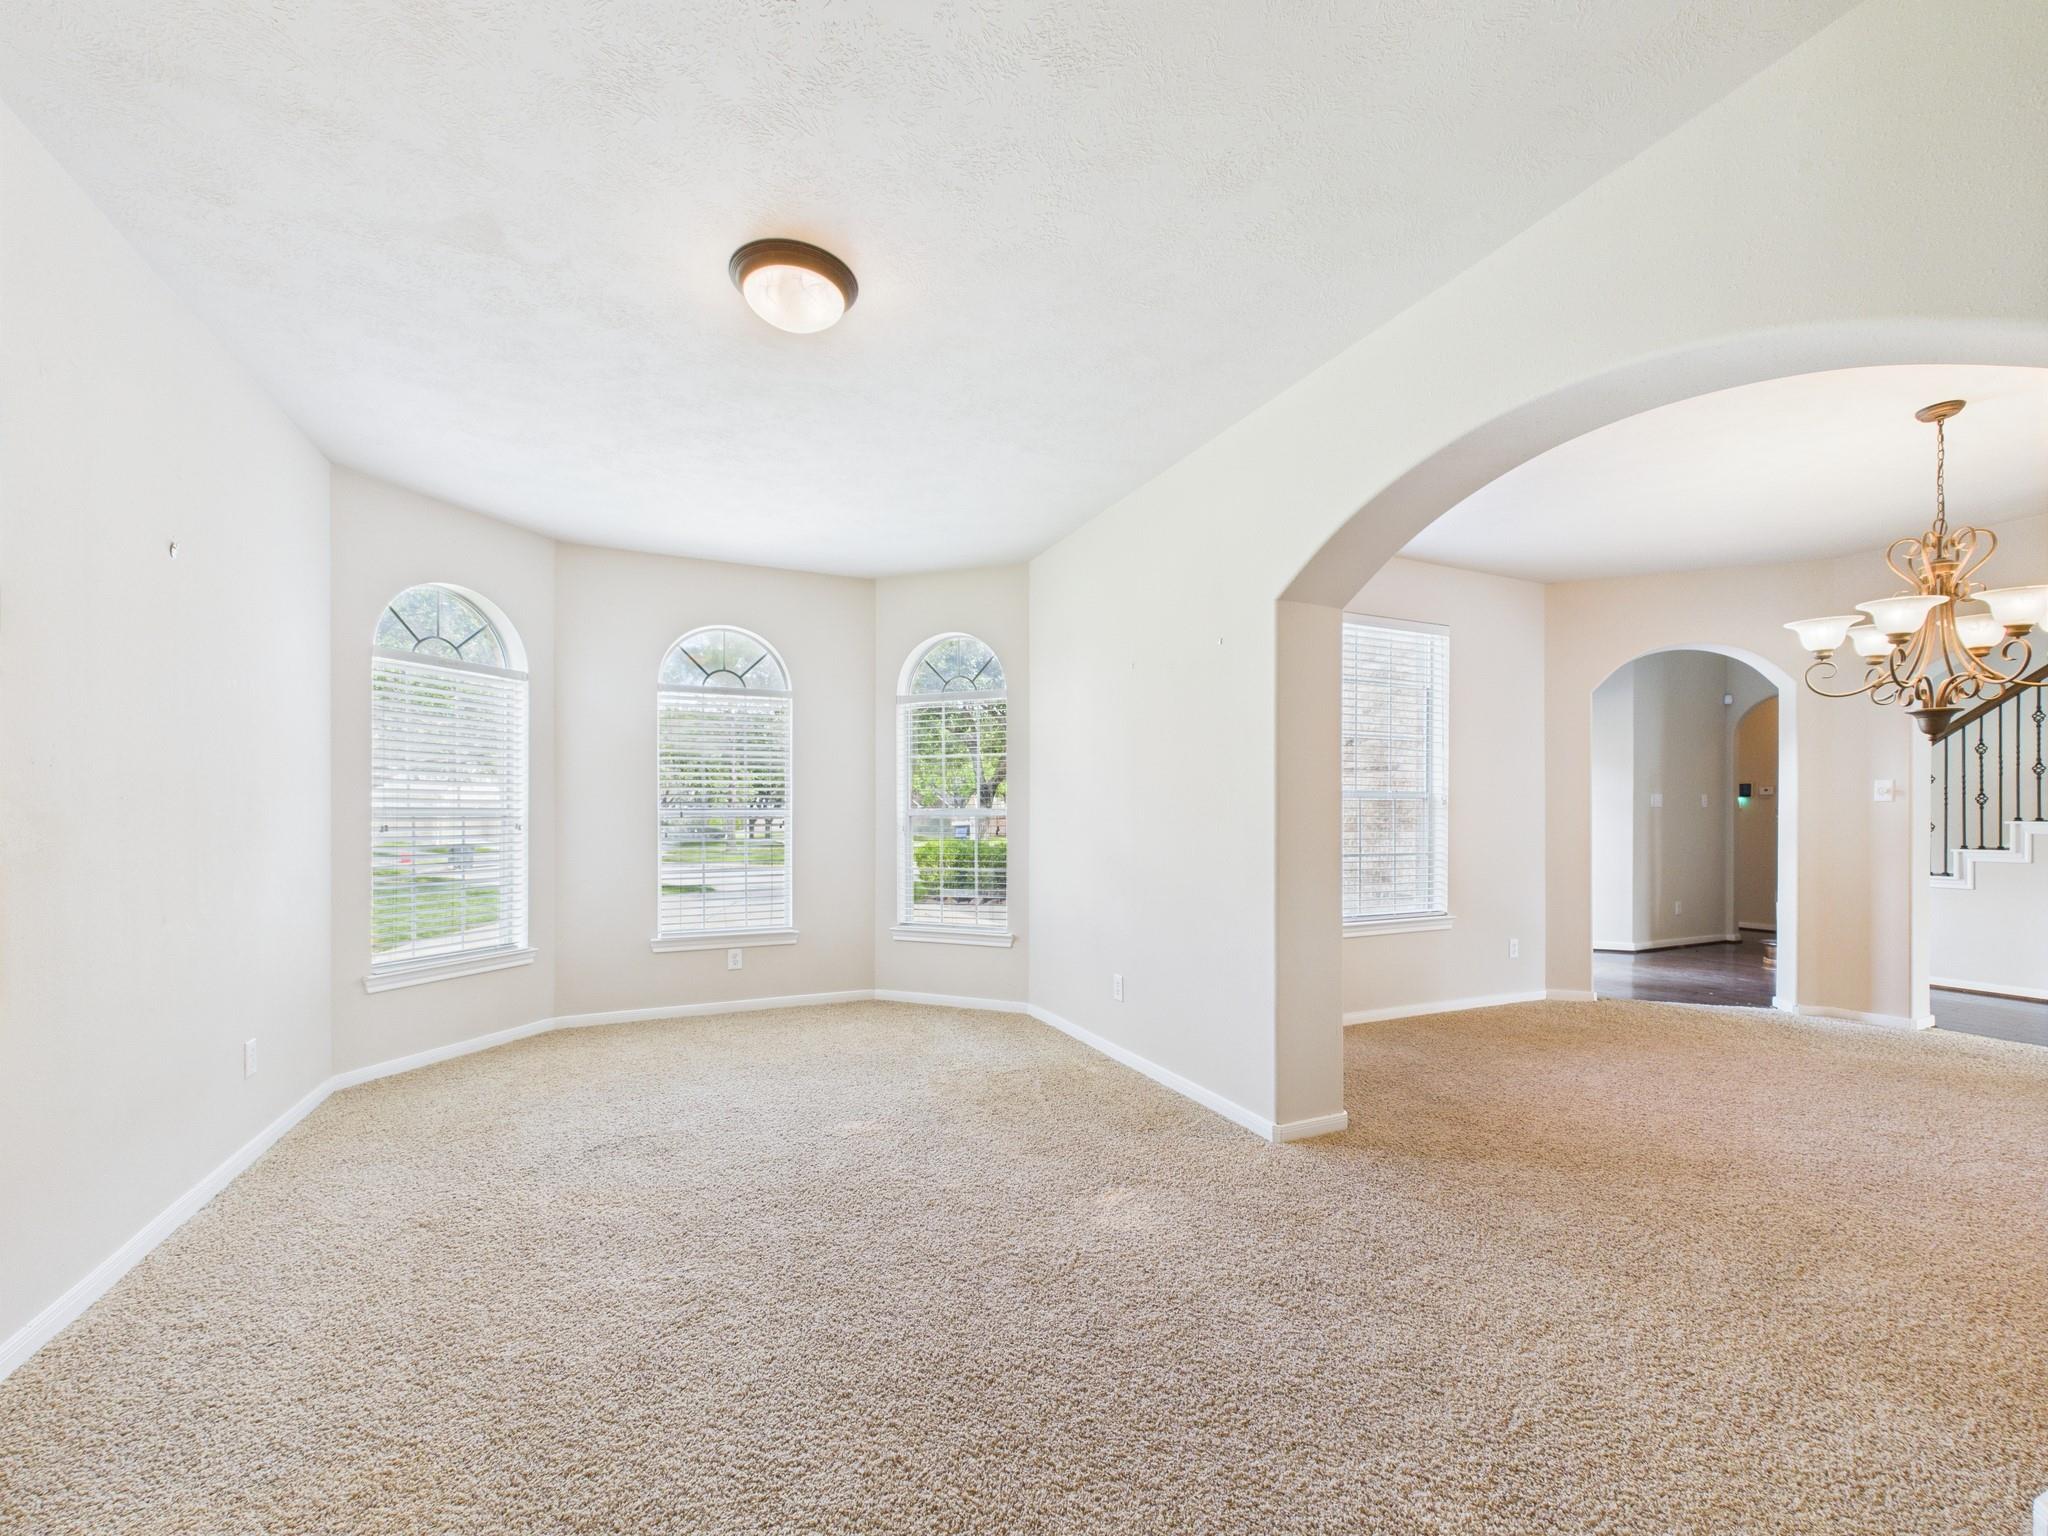
Empty carpeted living room with three arched windows and a wide archway.
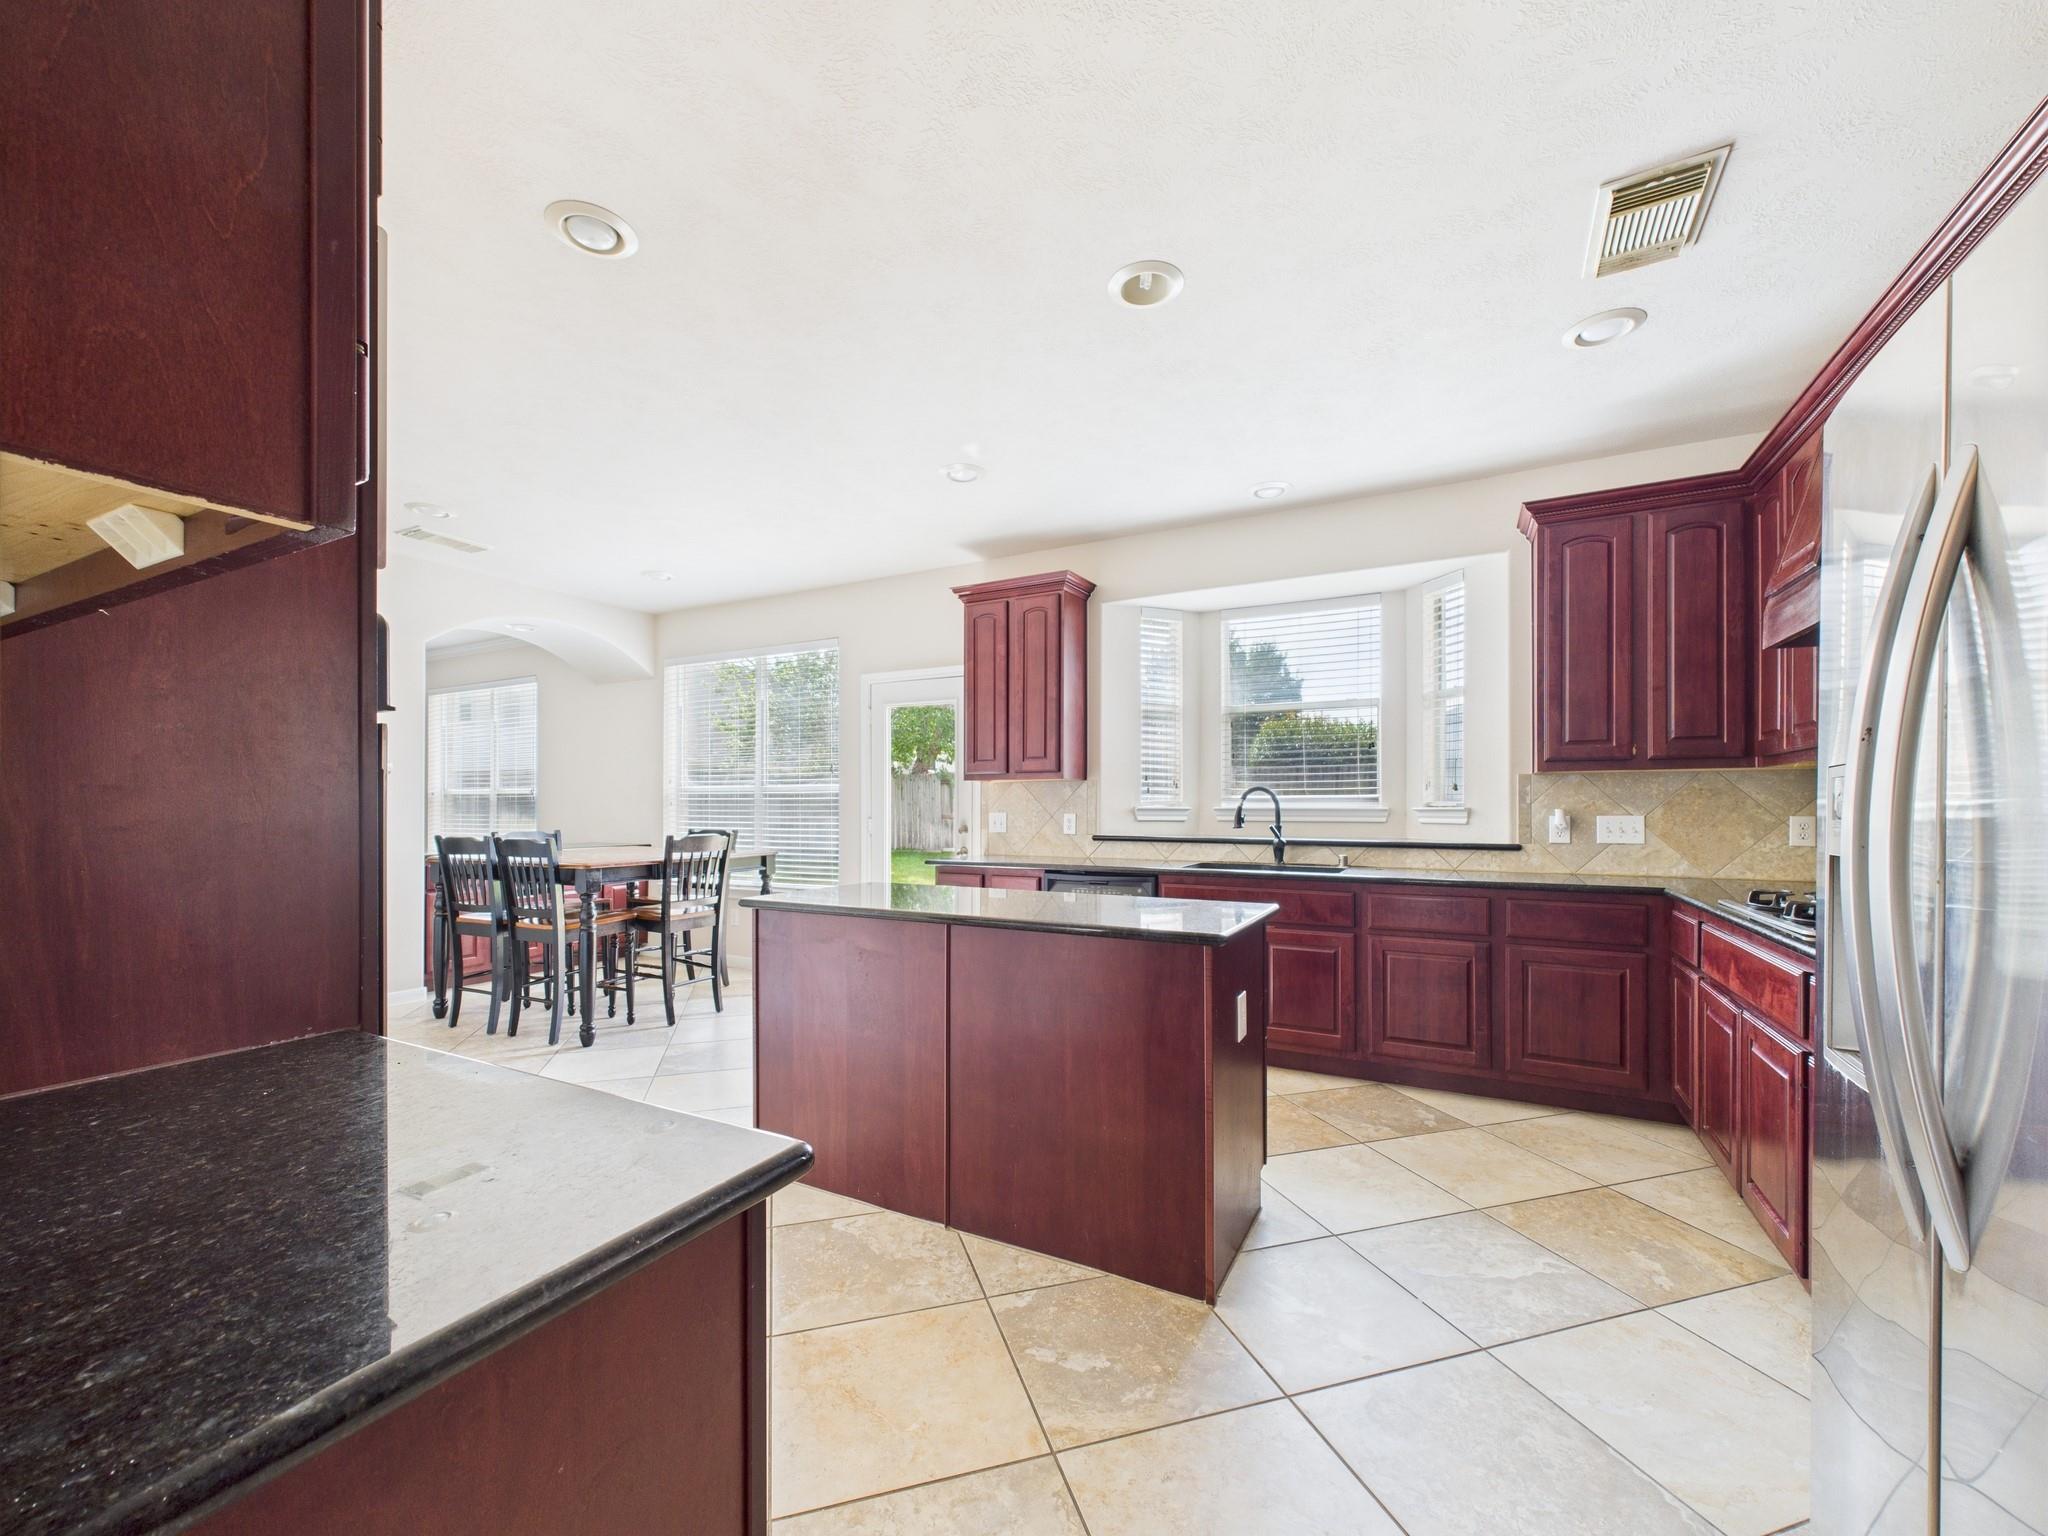
Kitchen with burgundy cabinets, central island, and adjoining dining area.
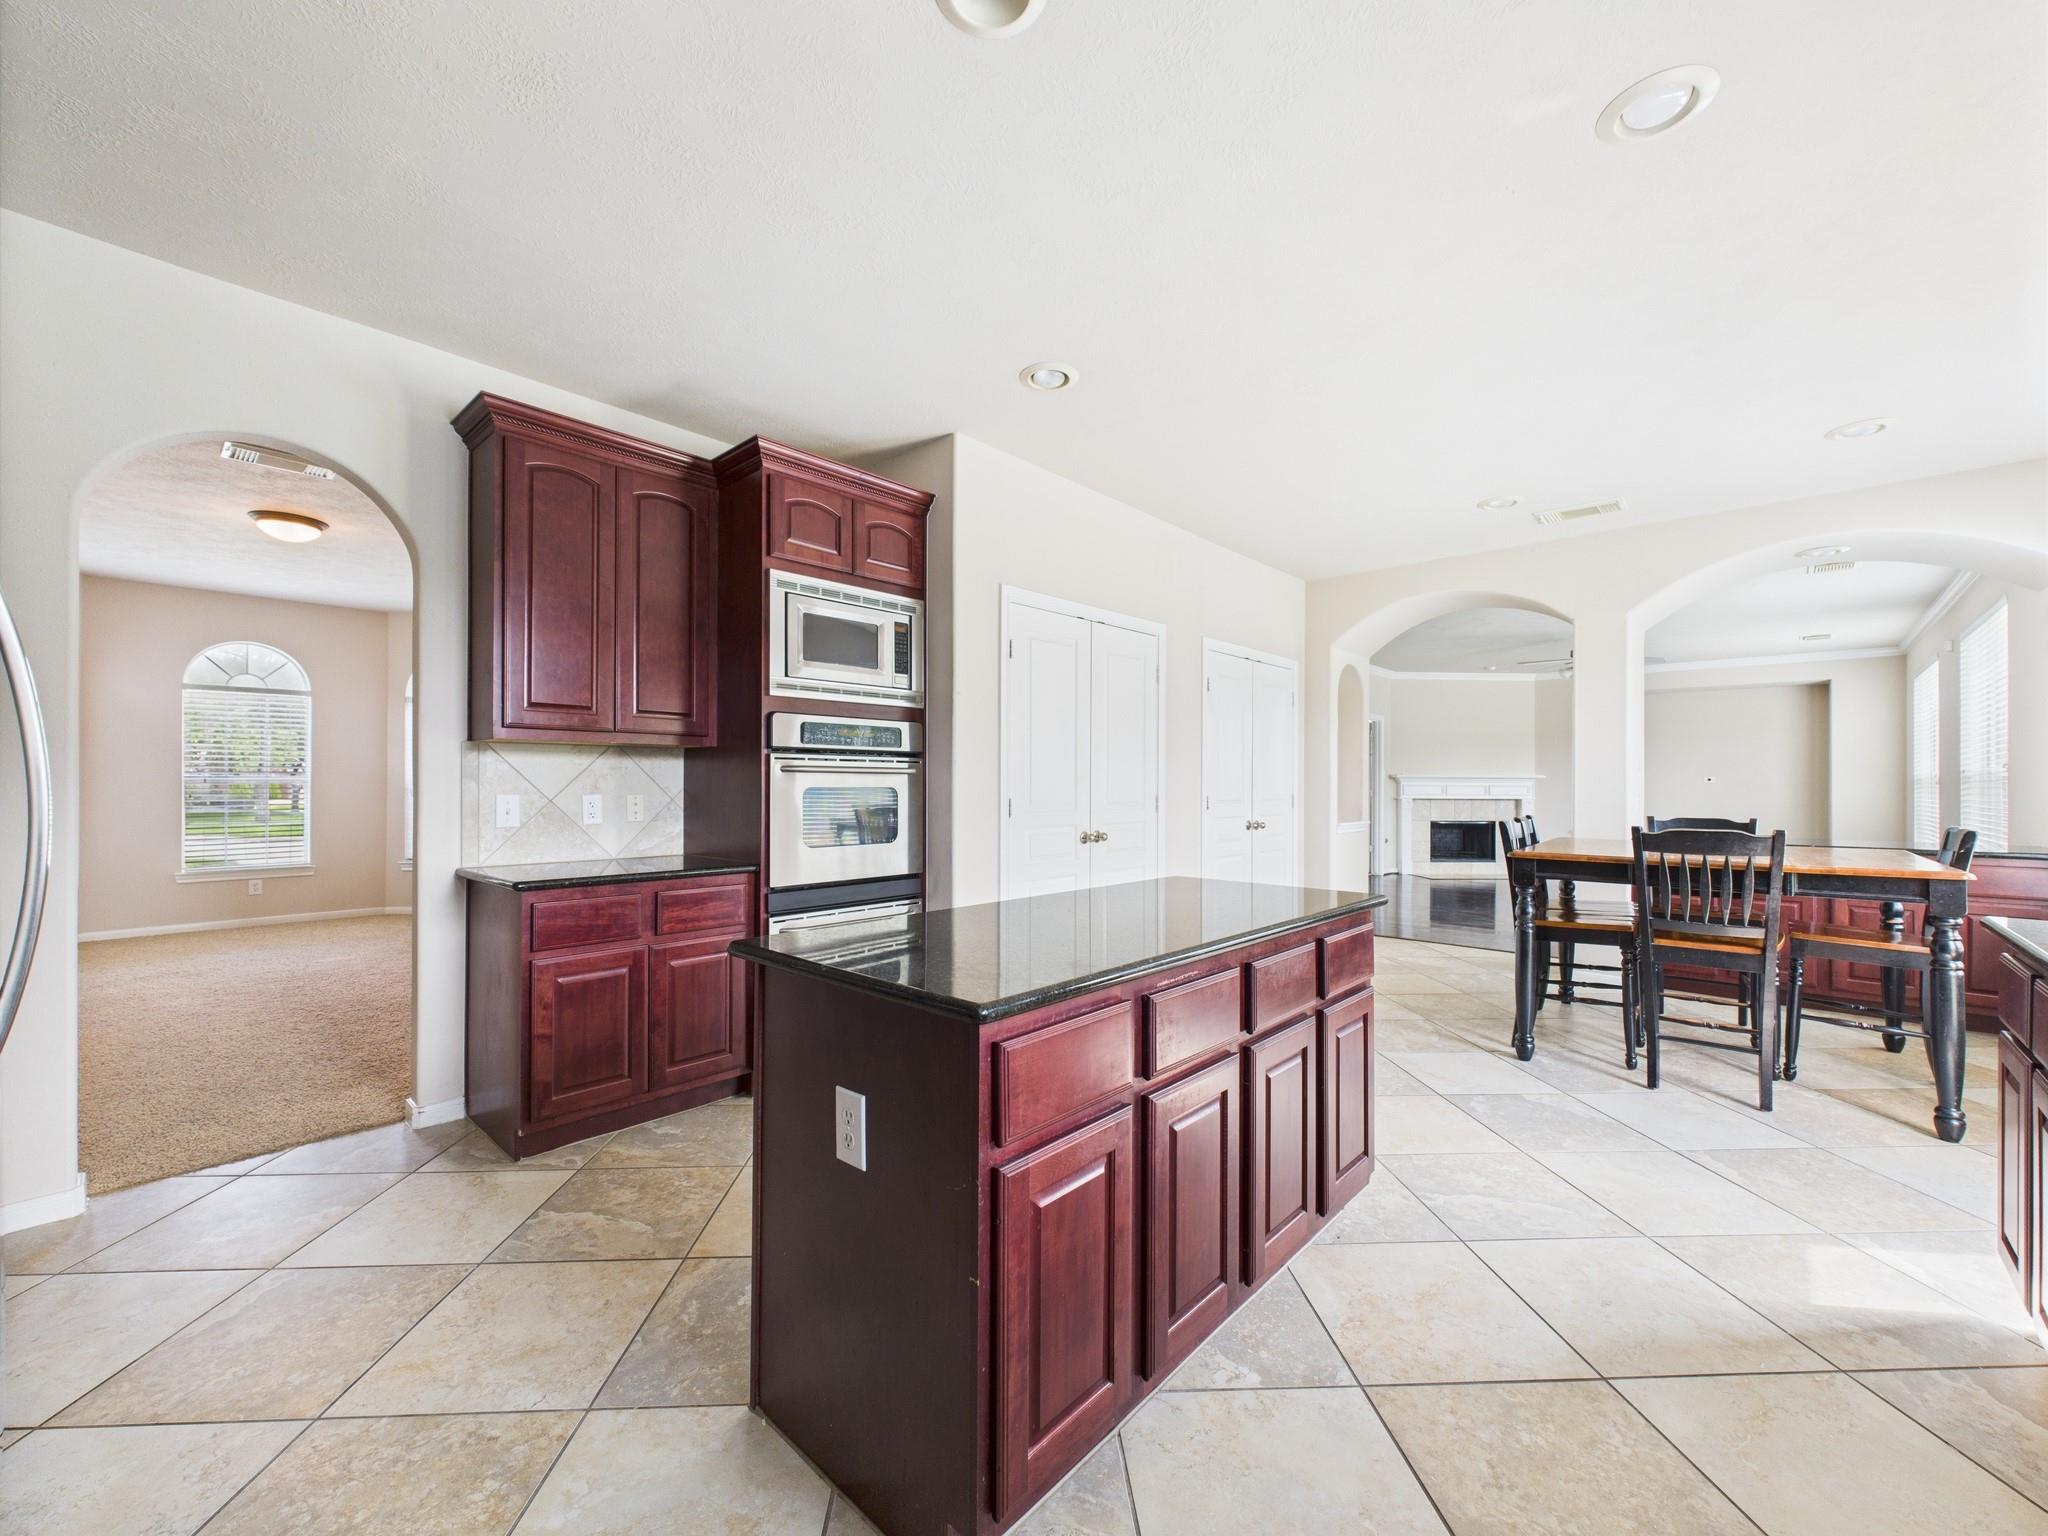
Open kitchen with a dark cherry island, built-in appliances, and an adjoining dining area.
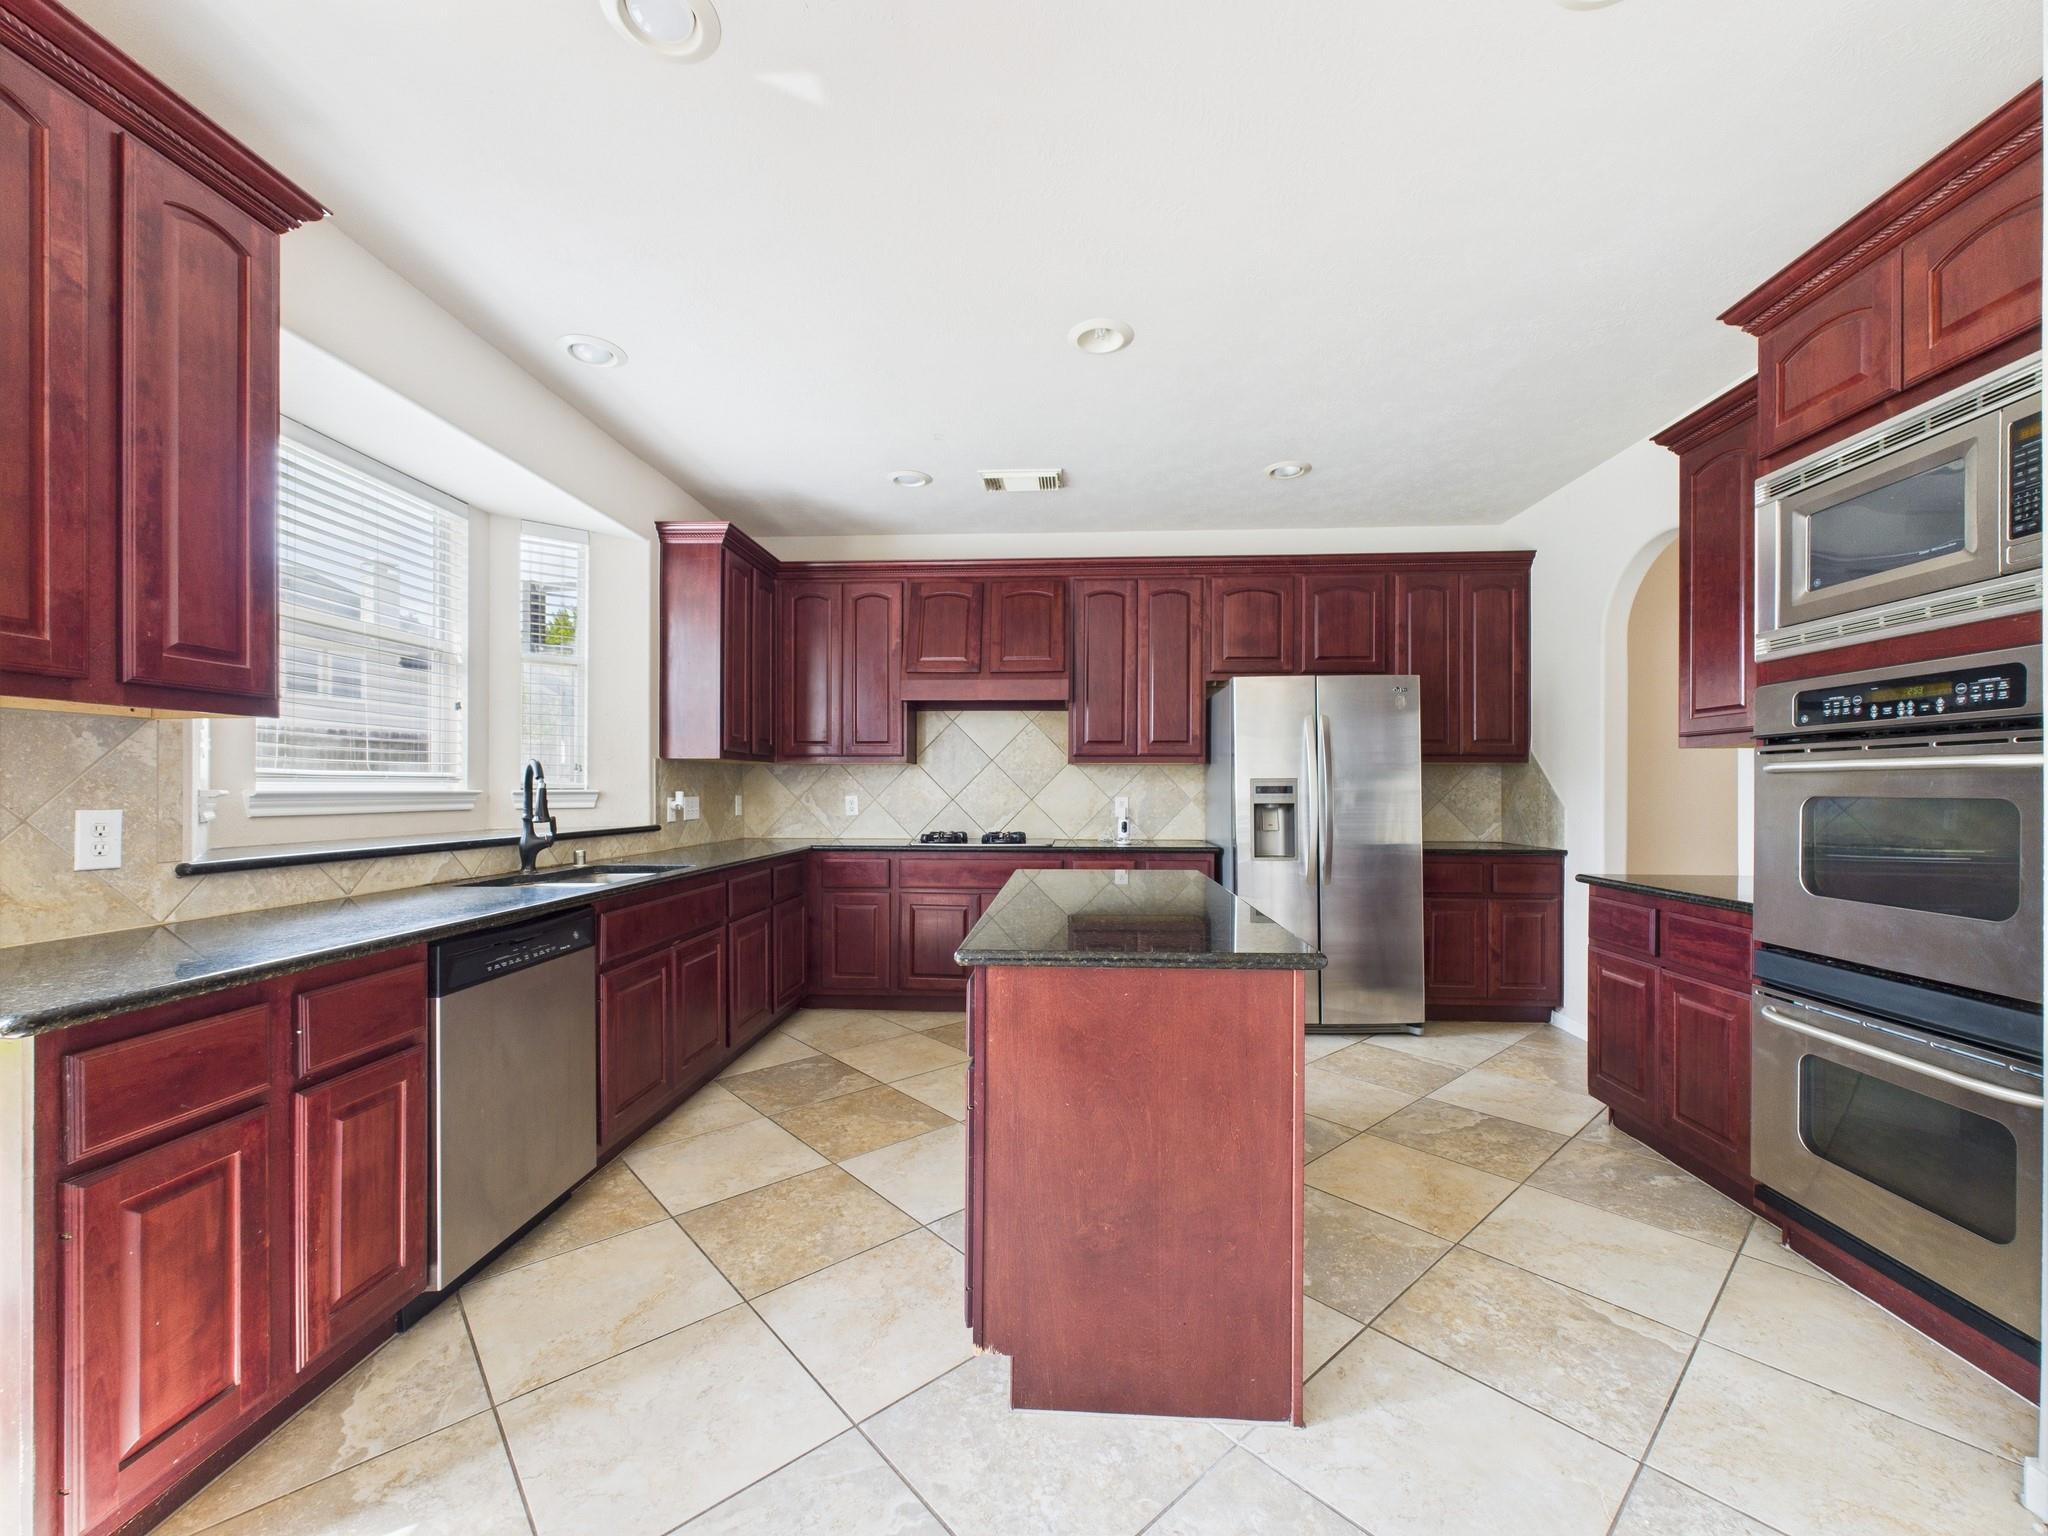
Kitchen with dark wood cabinets, a central island, and stainless steel appliances.
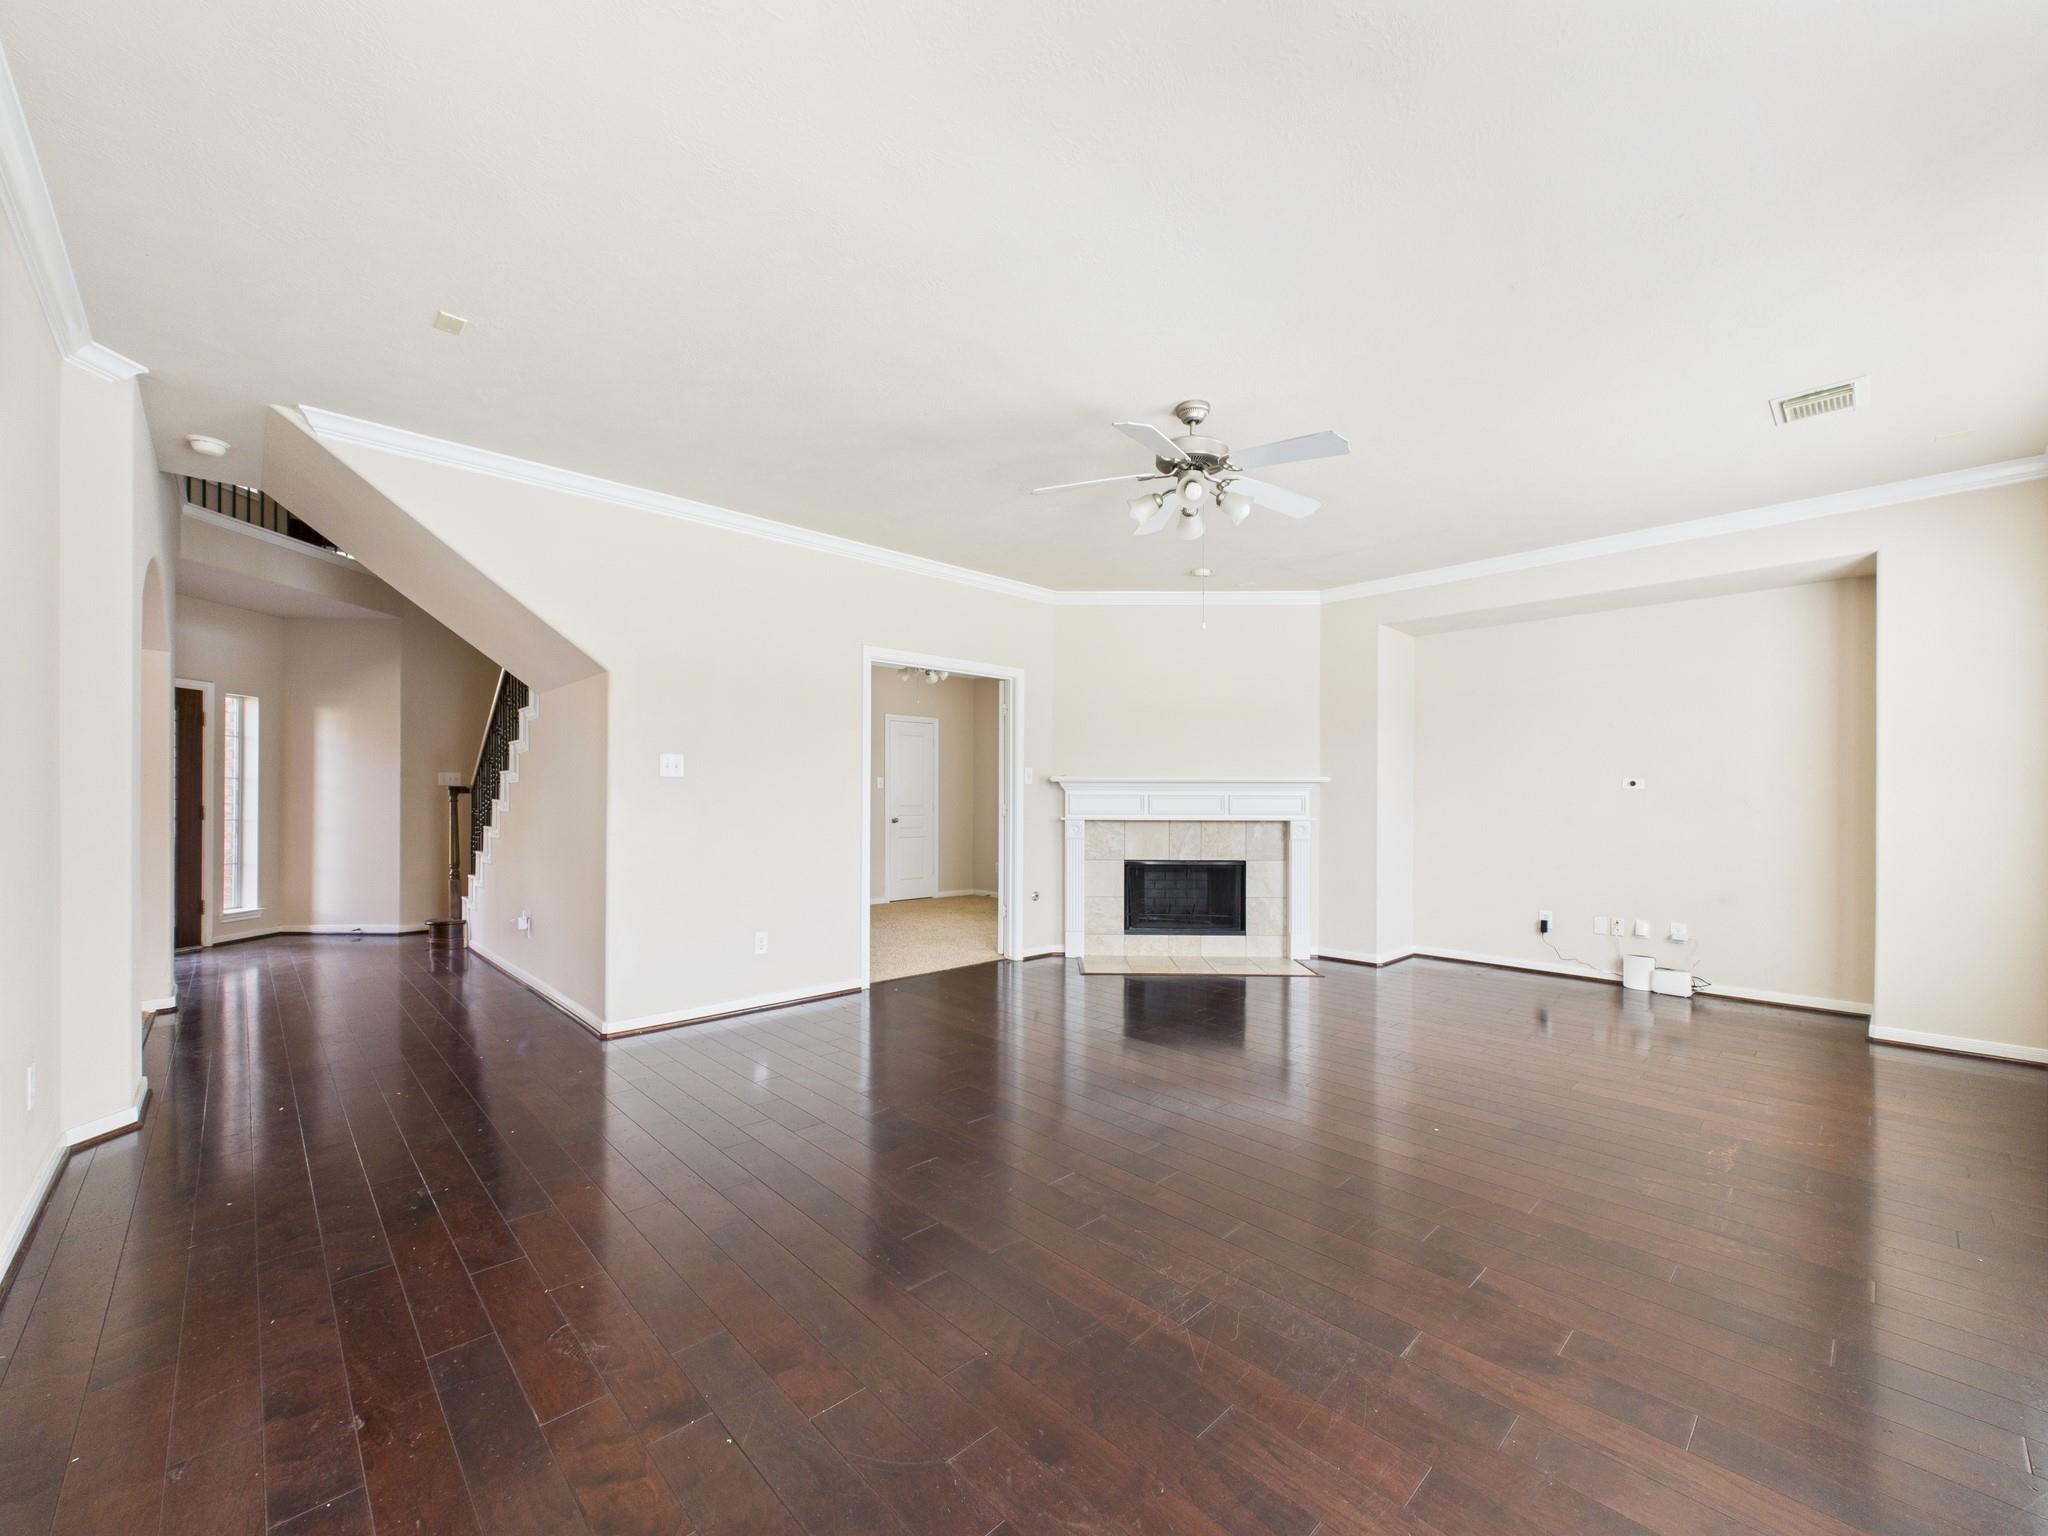
Vacant living room with dark hardwood floors, a white-trimmed fireplace, and an open staircase.
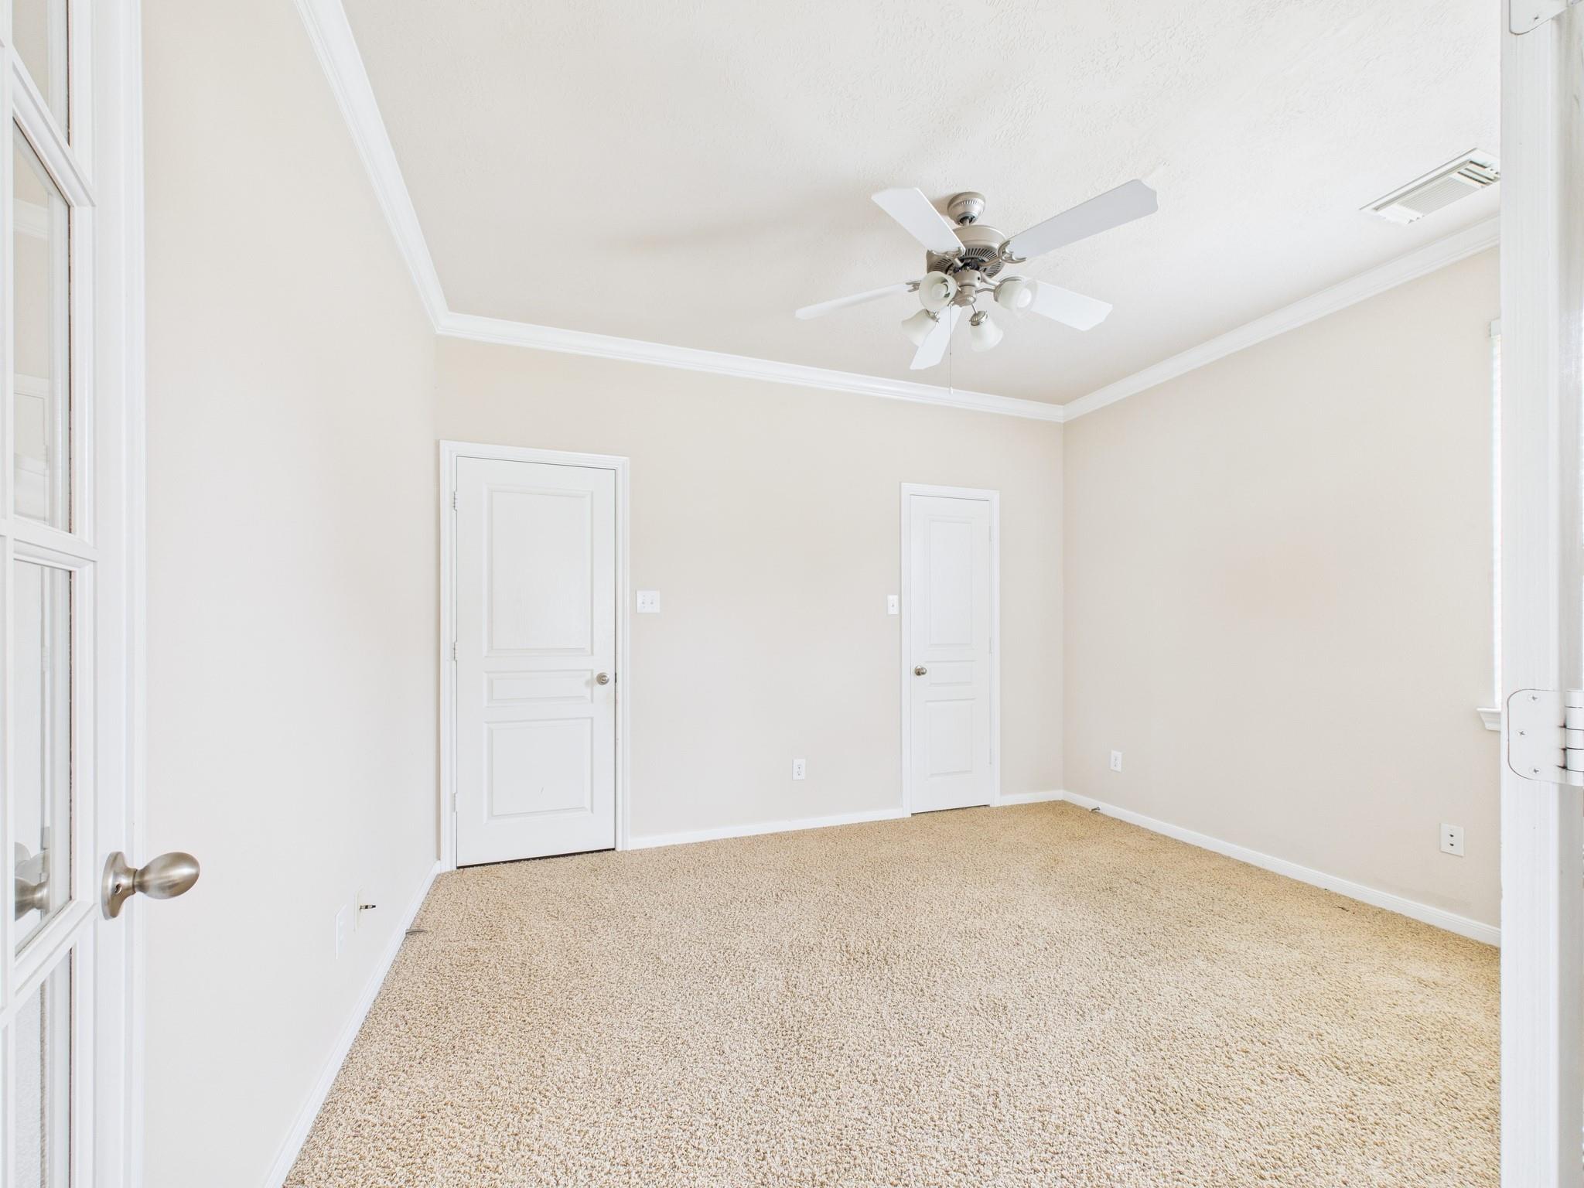
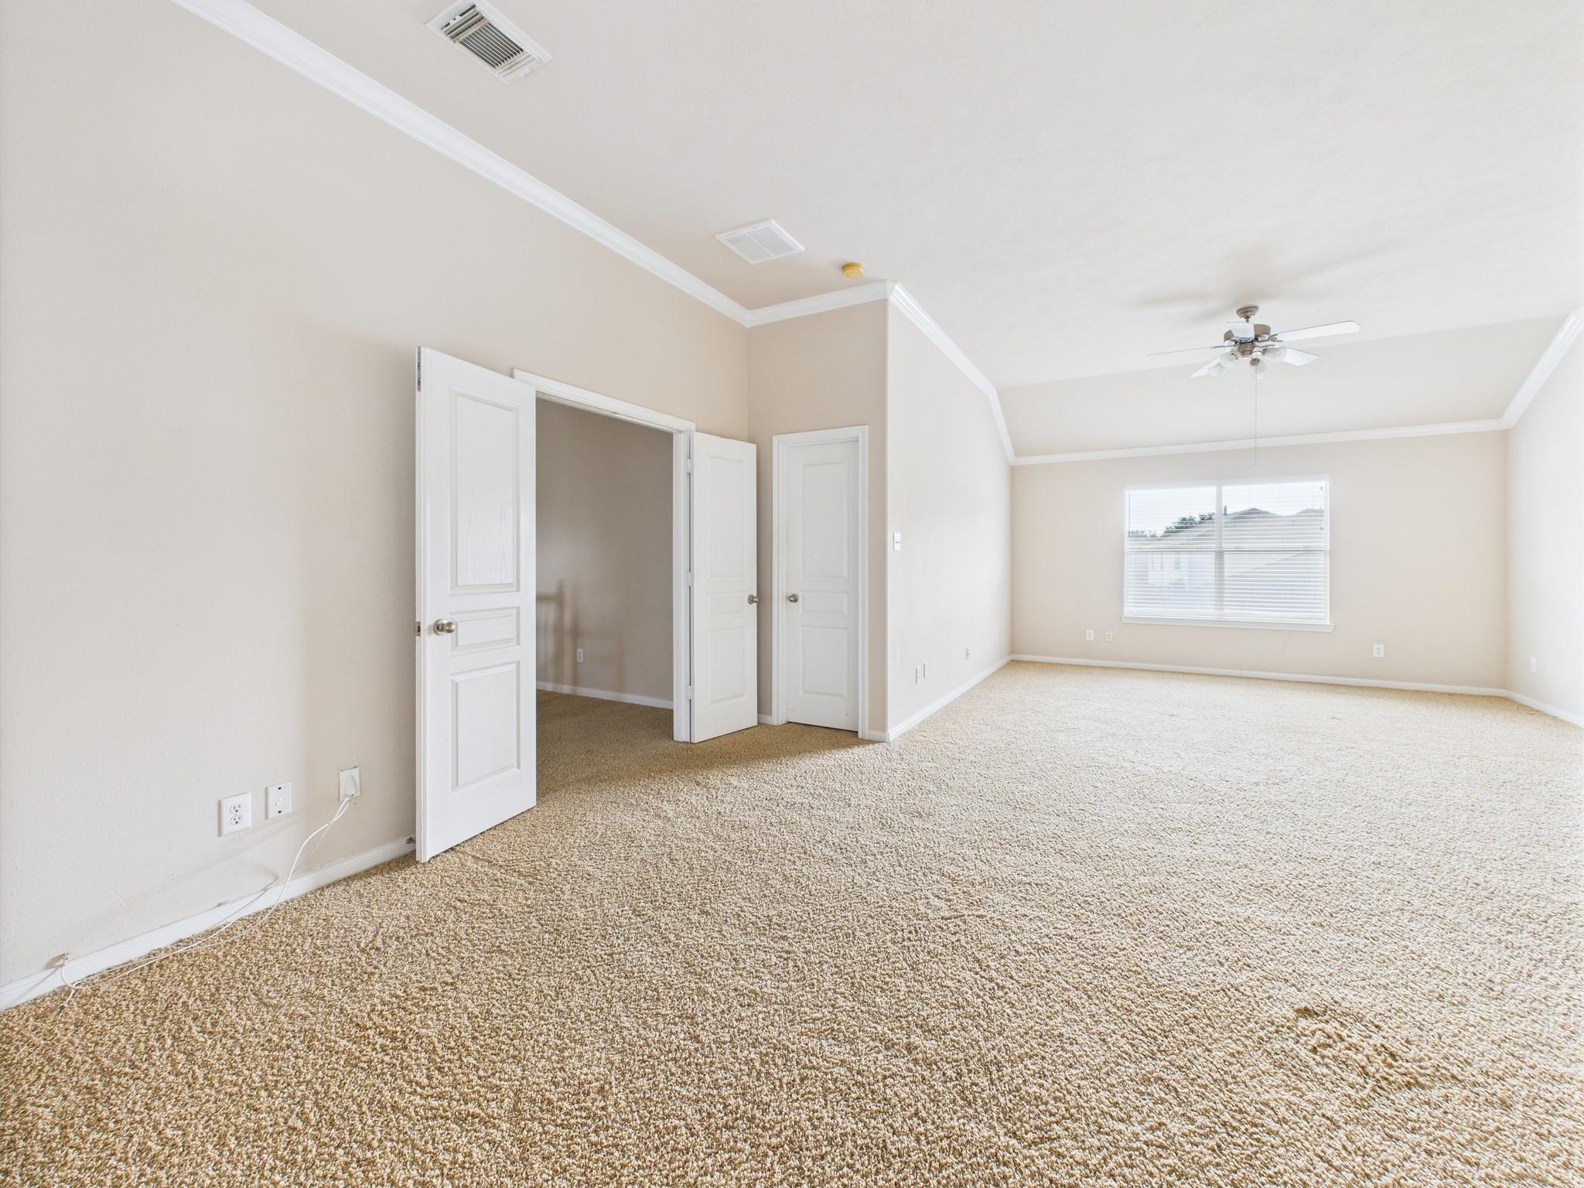
Empty carpeted bedroom with a ceiling fan, crown molding, and two white doors.
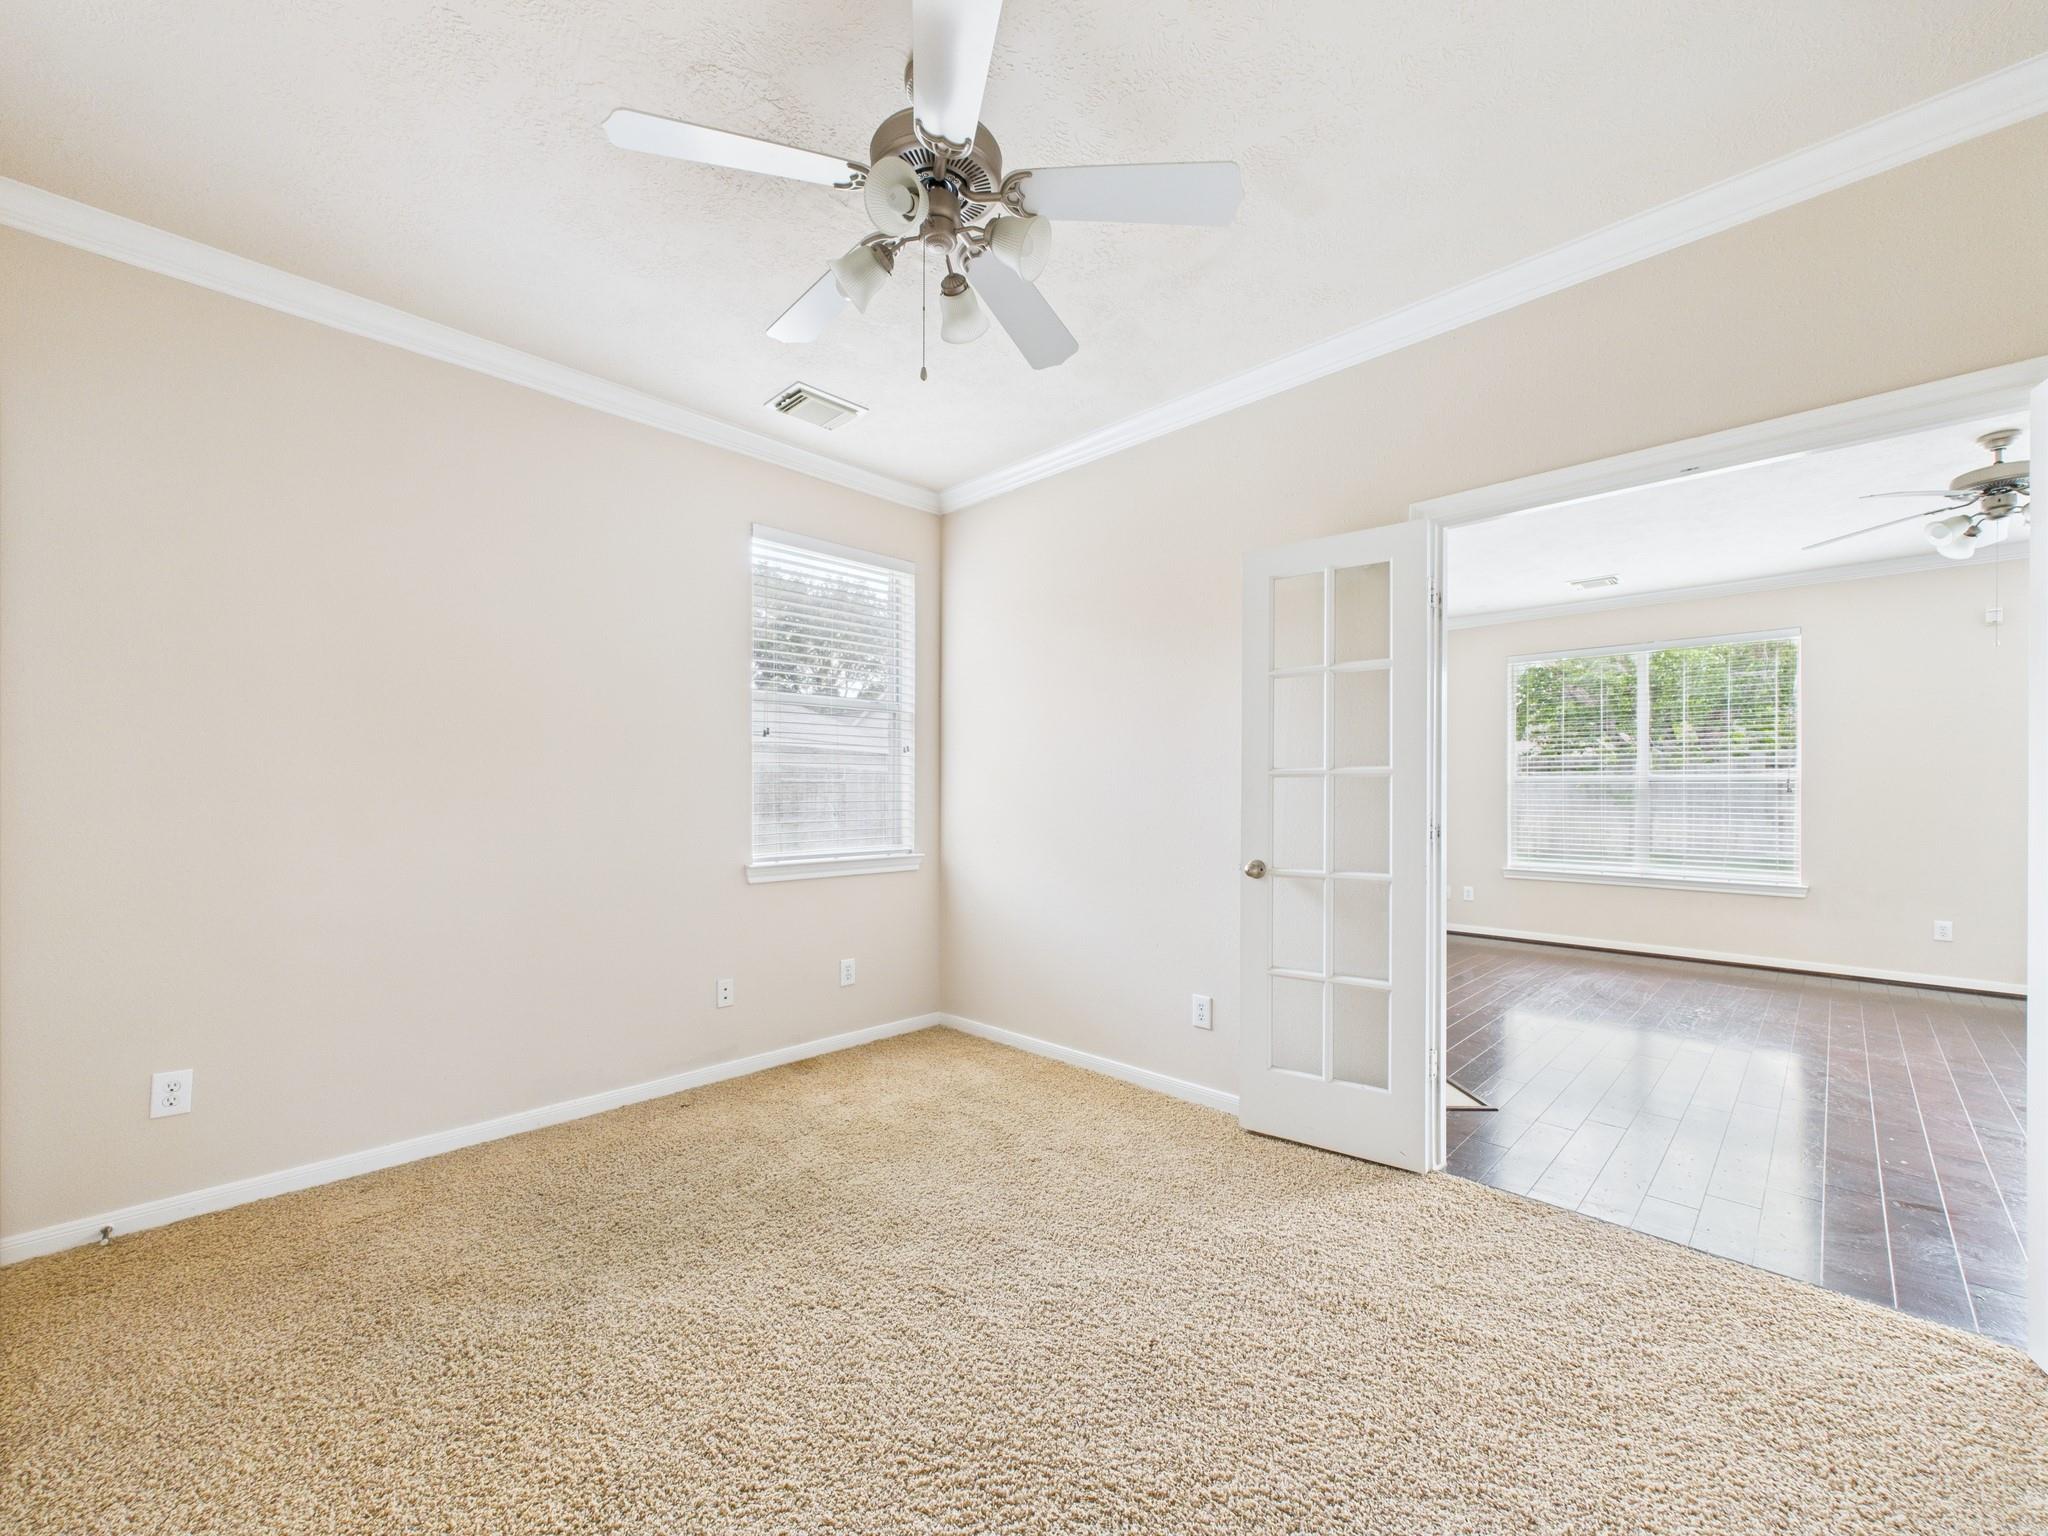
Empty carpeted room with a ceiling fan and glass-paneled door to an adjoining tiled room.
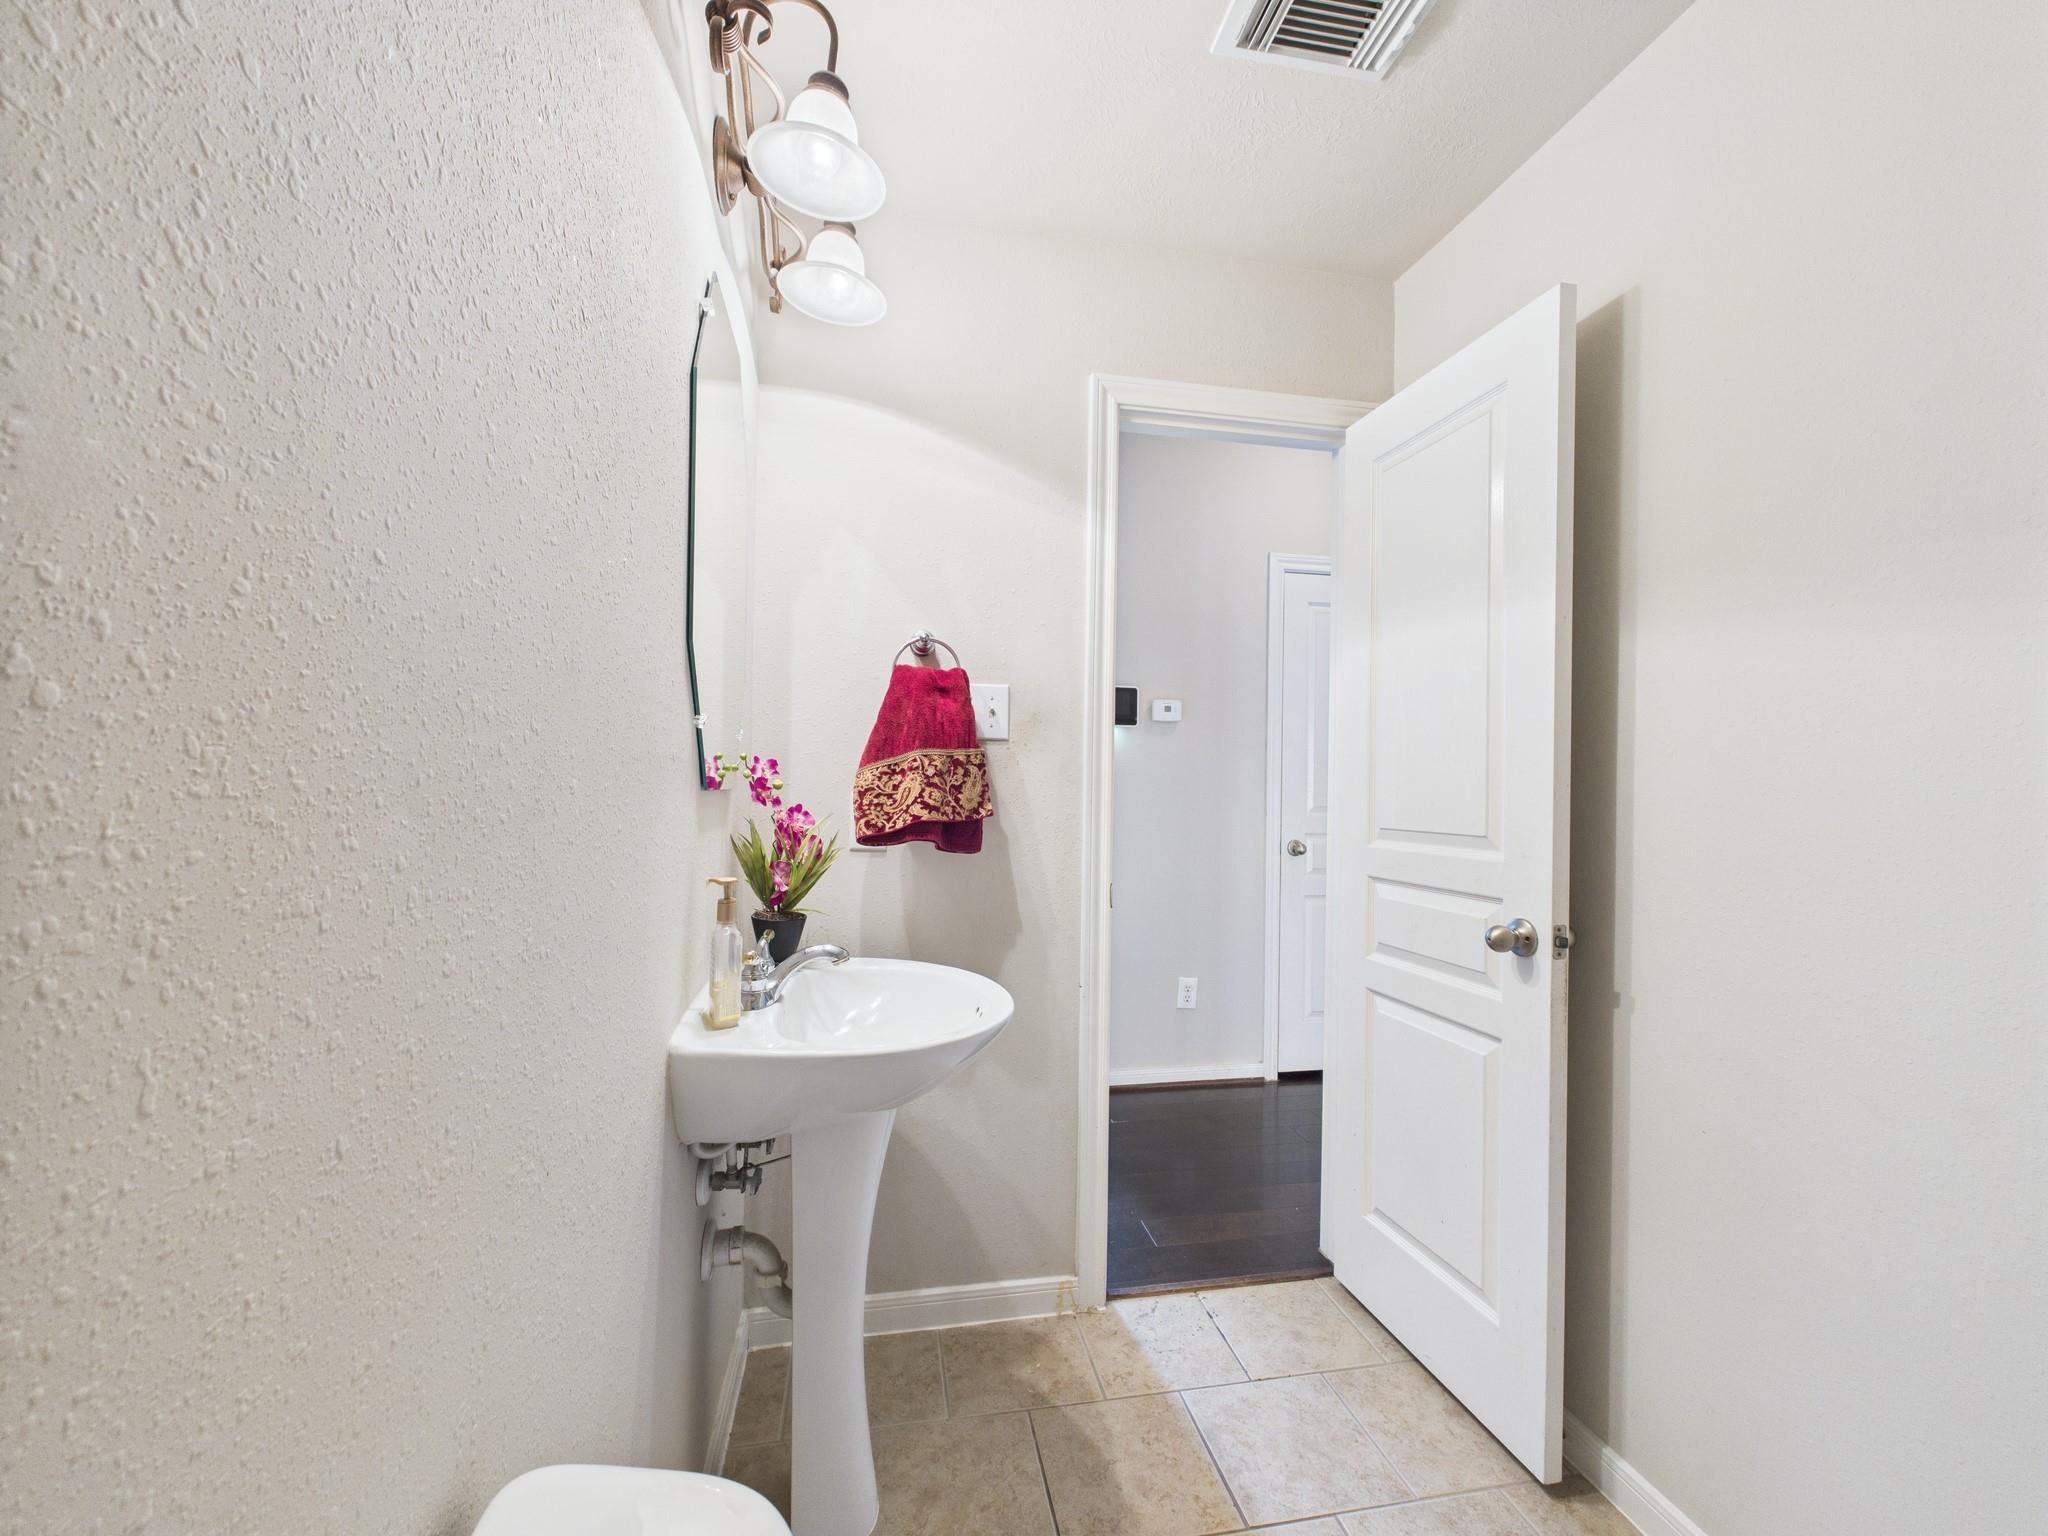
Bathroom with a pedestal sink, red towel, flowers, and an open door to the hallway.
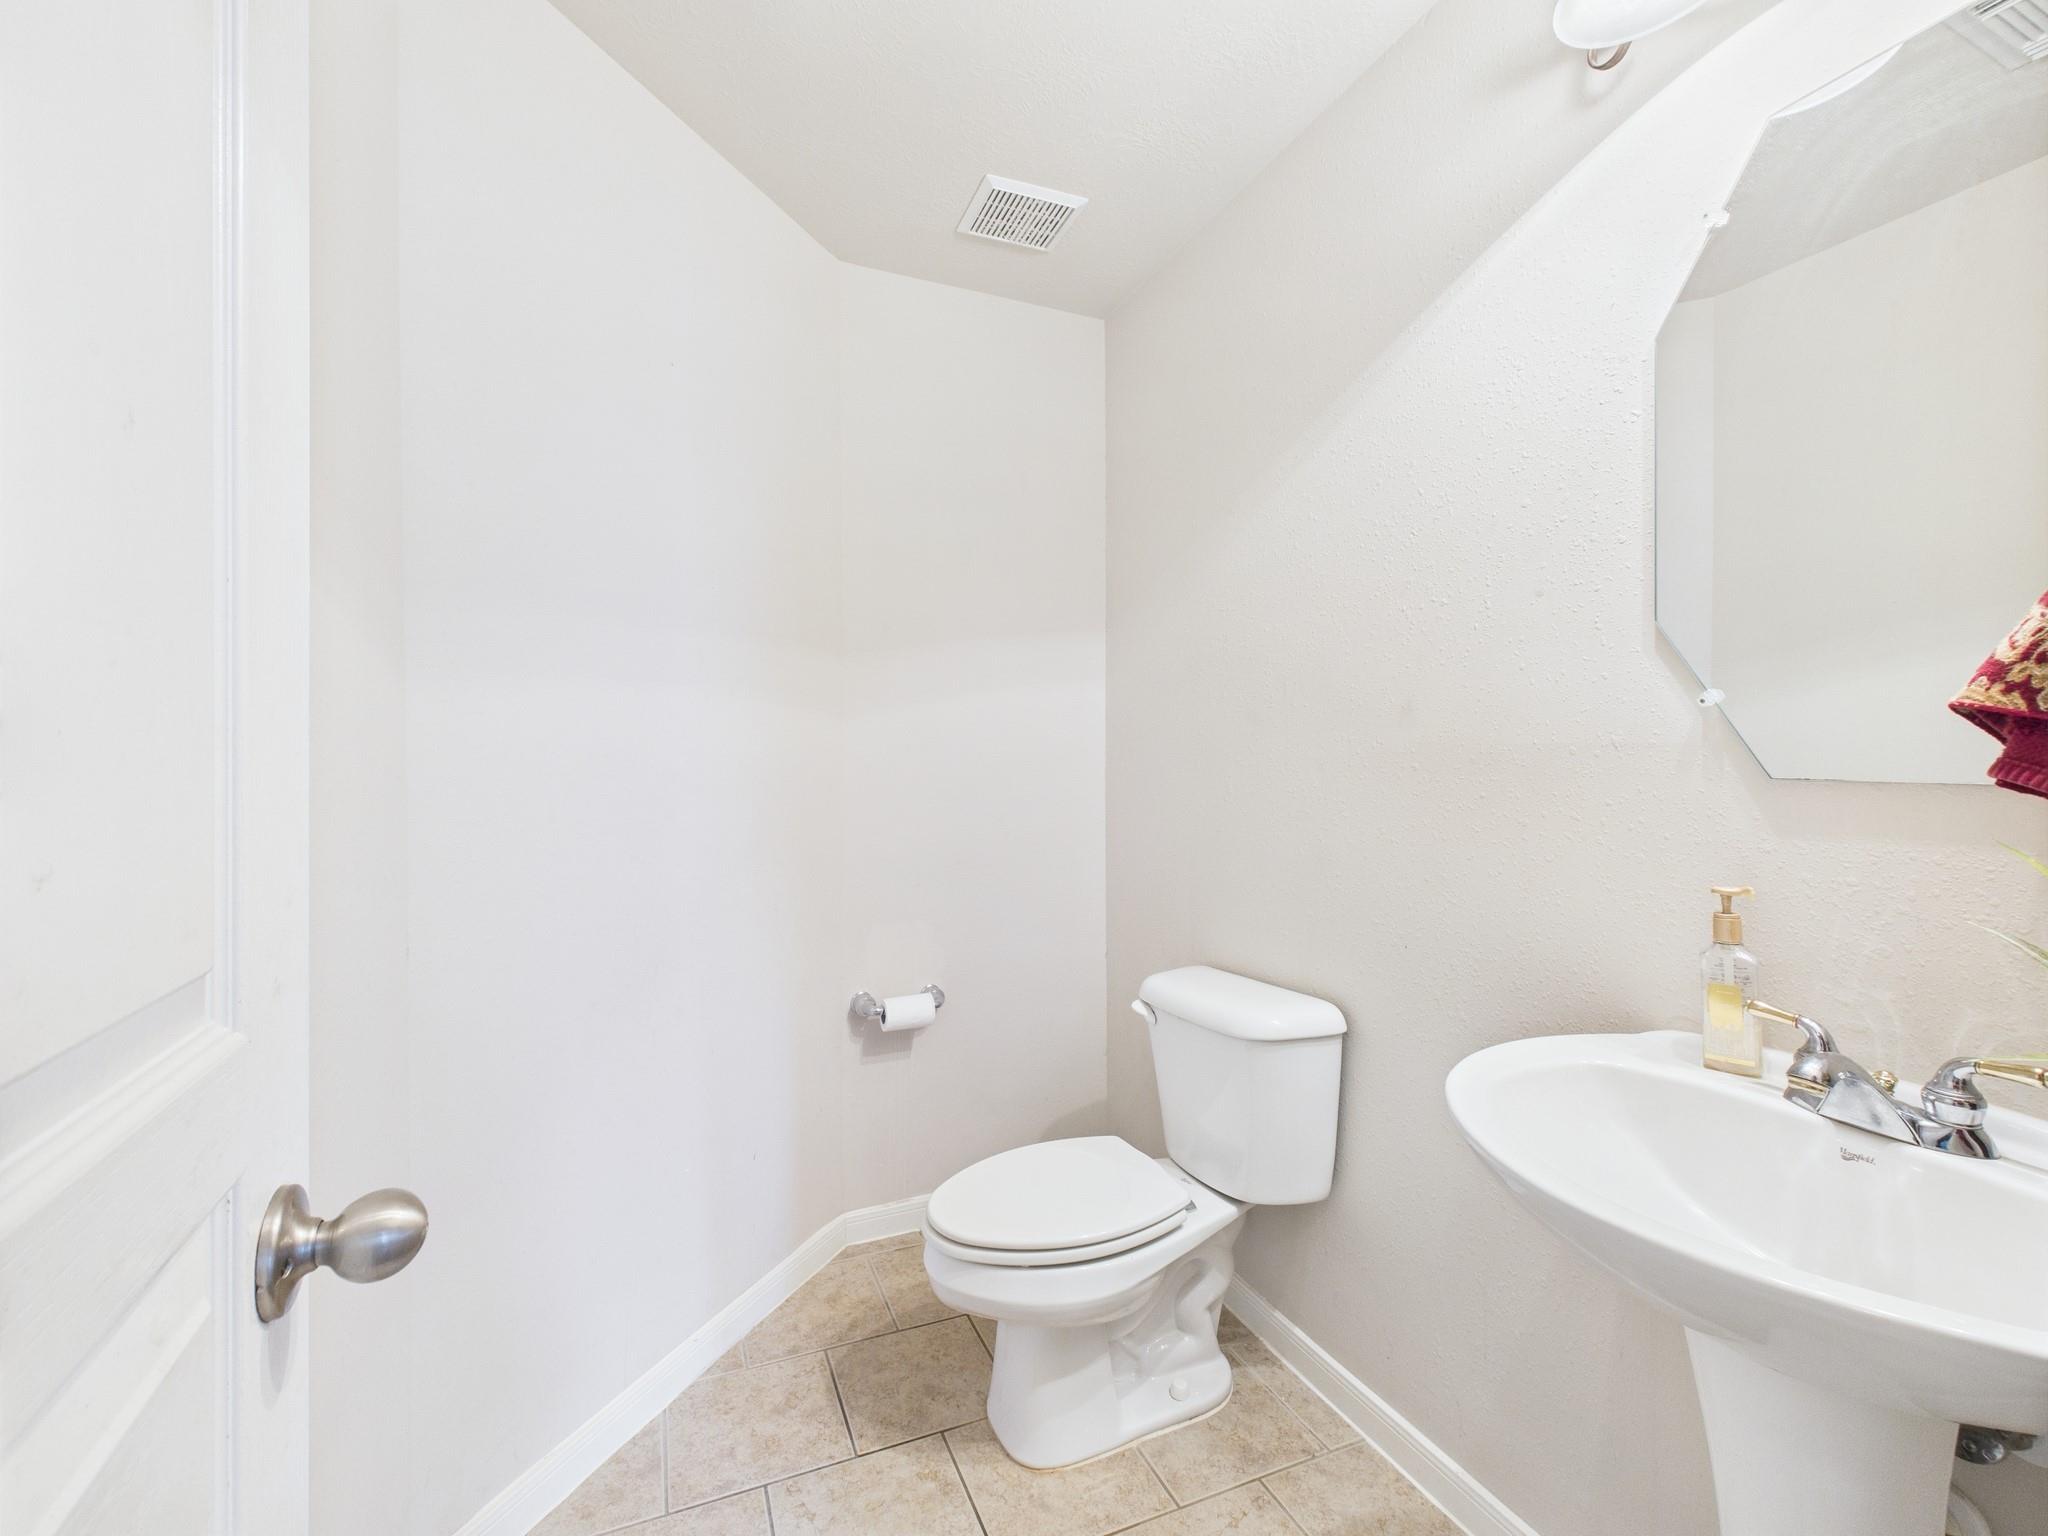
Bathroom with a white toilet, pedestal sink, wall mirror, and beige tile floor.
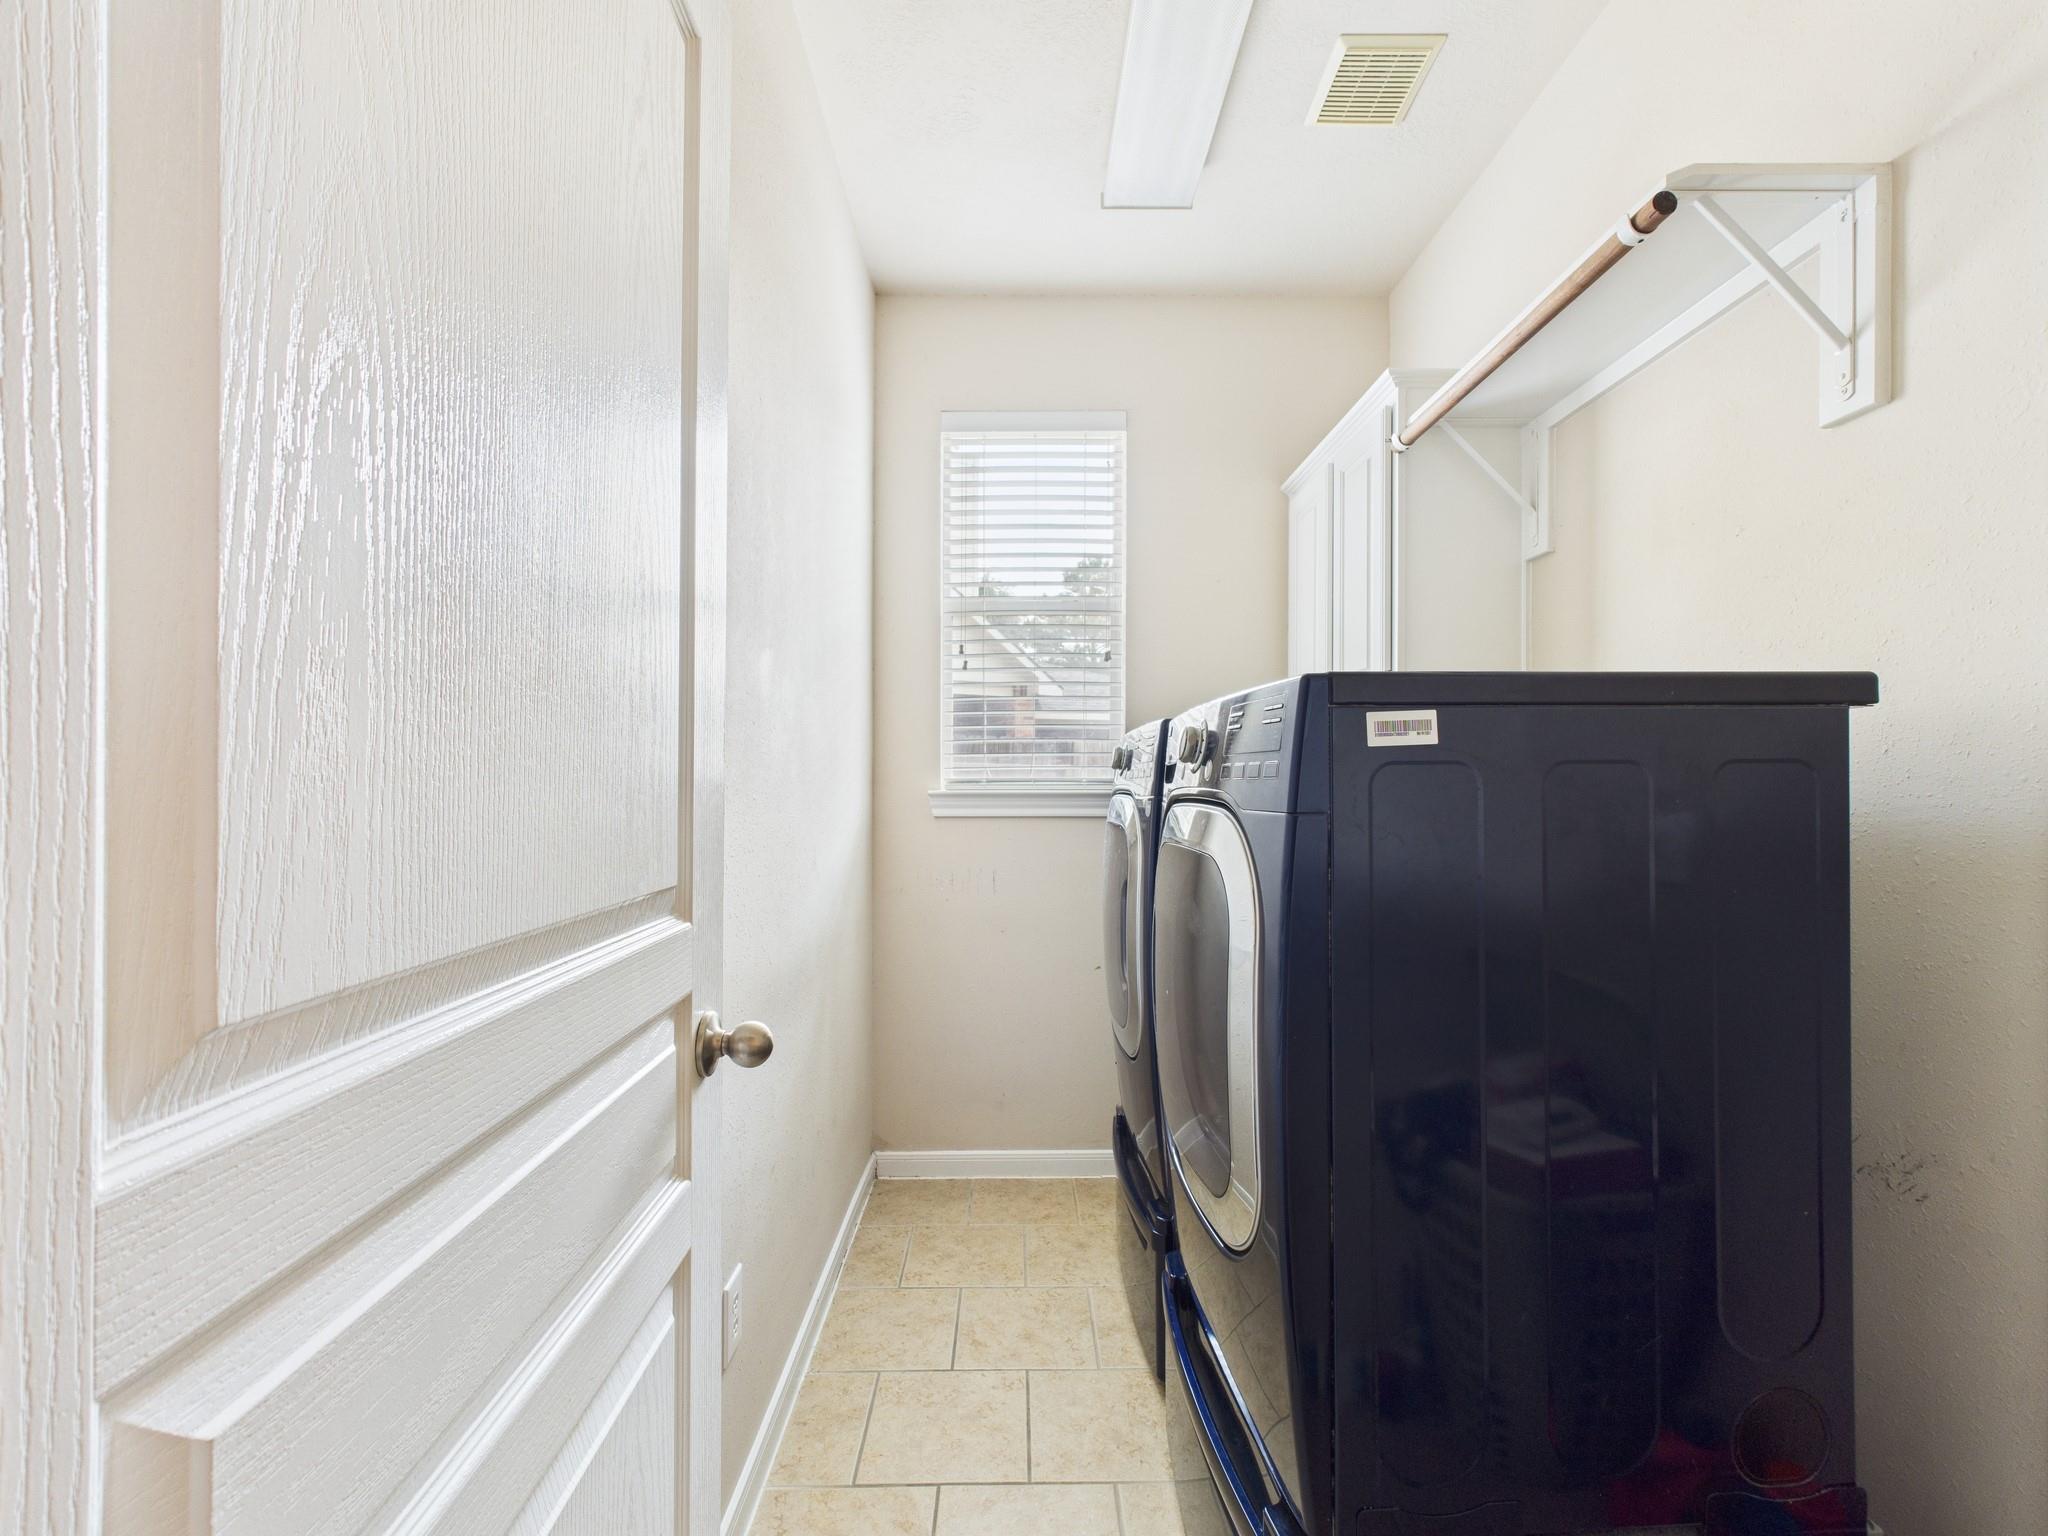
Laundry room with dark front-loading washer and dryer, tiled floor, and wall-mounted drying rack.
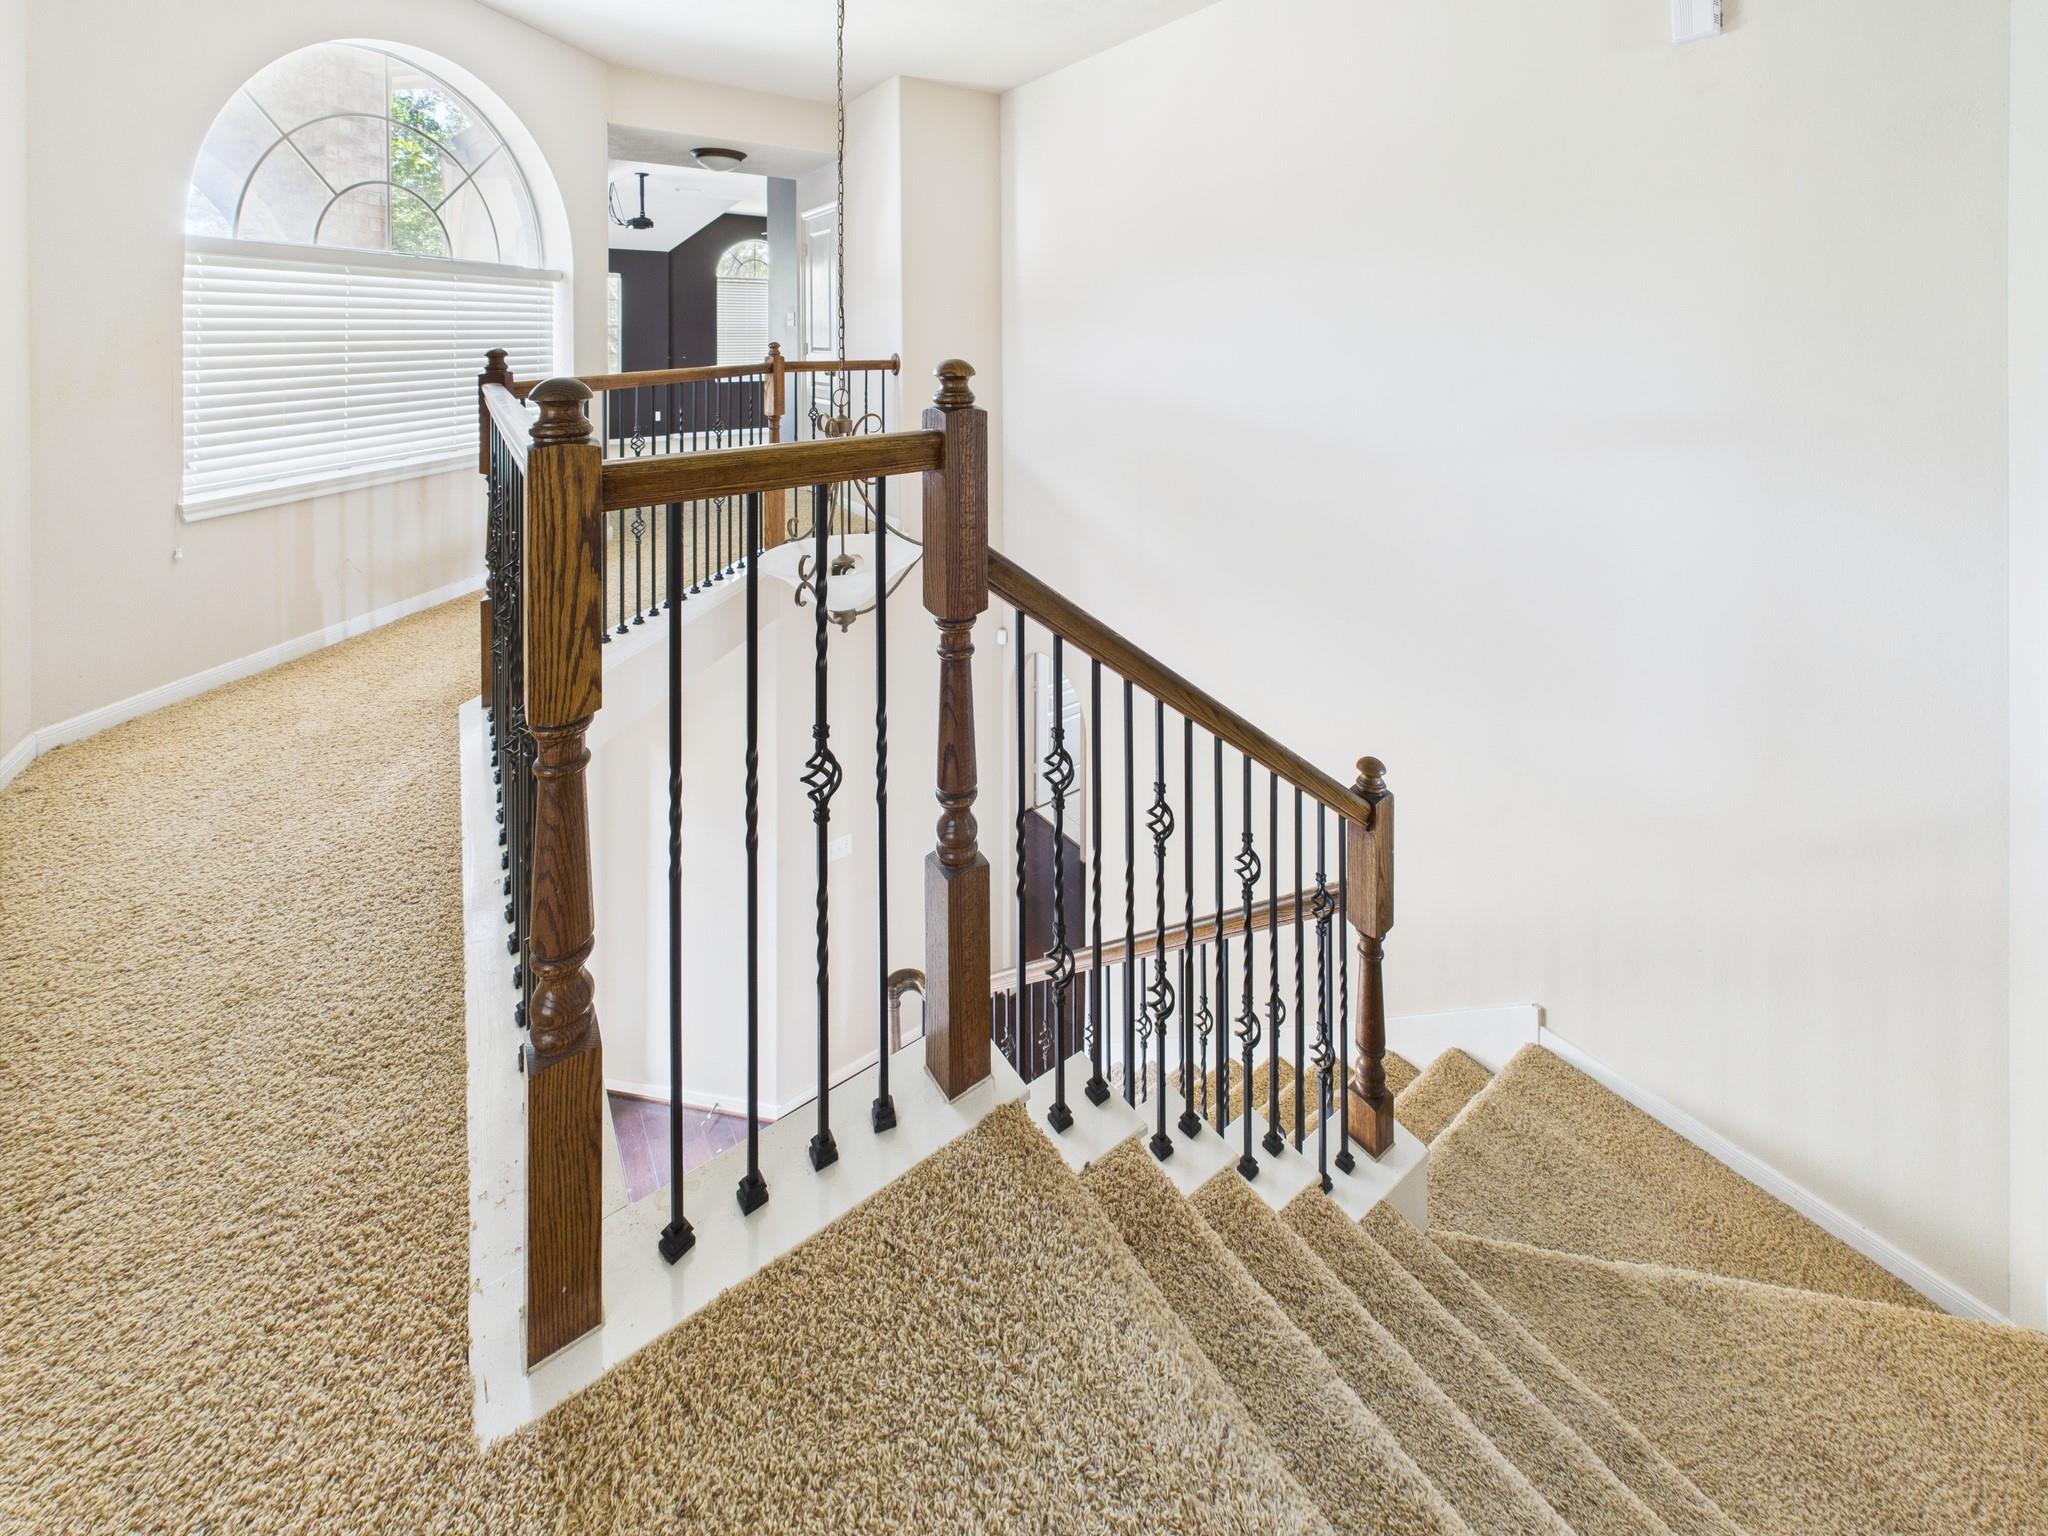
Carpeted staircase and landing with dark wood railings, iron balusters, and a large arched window.

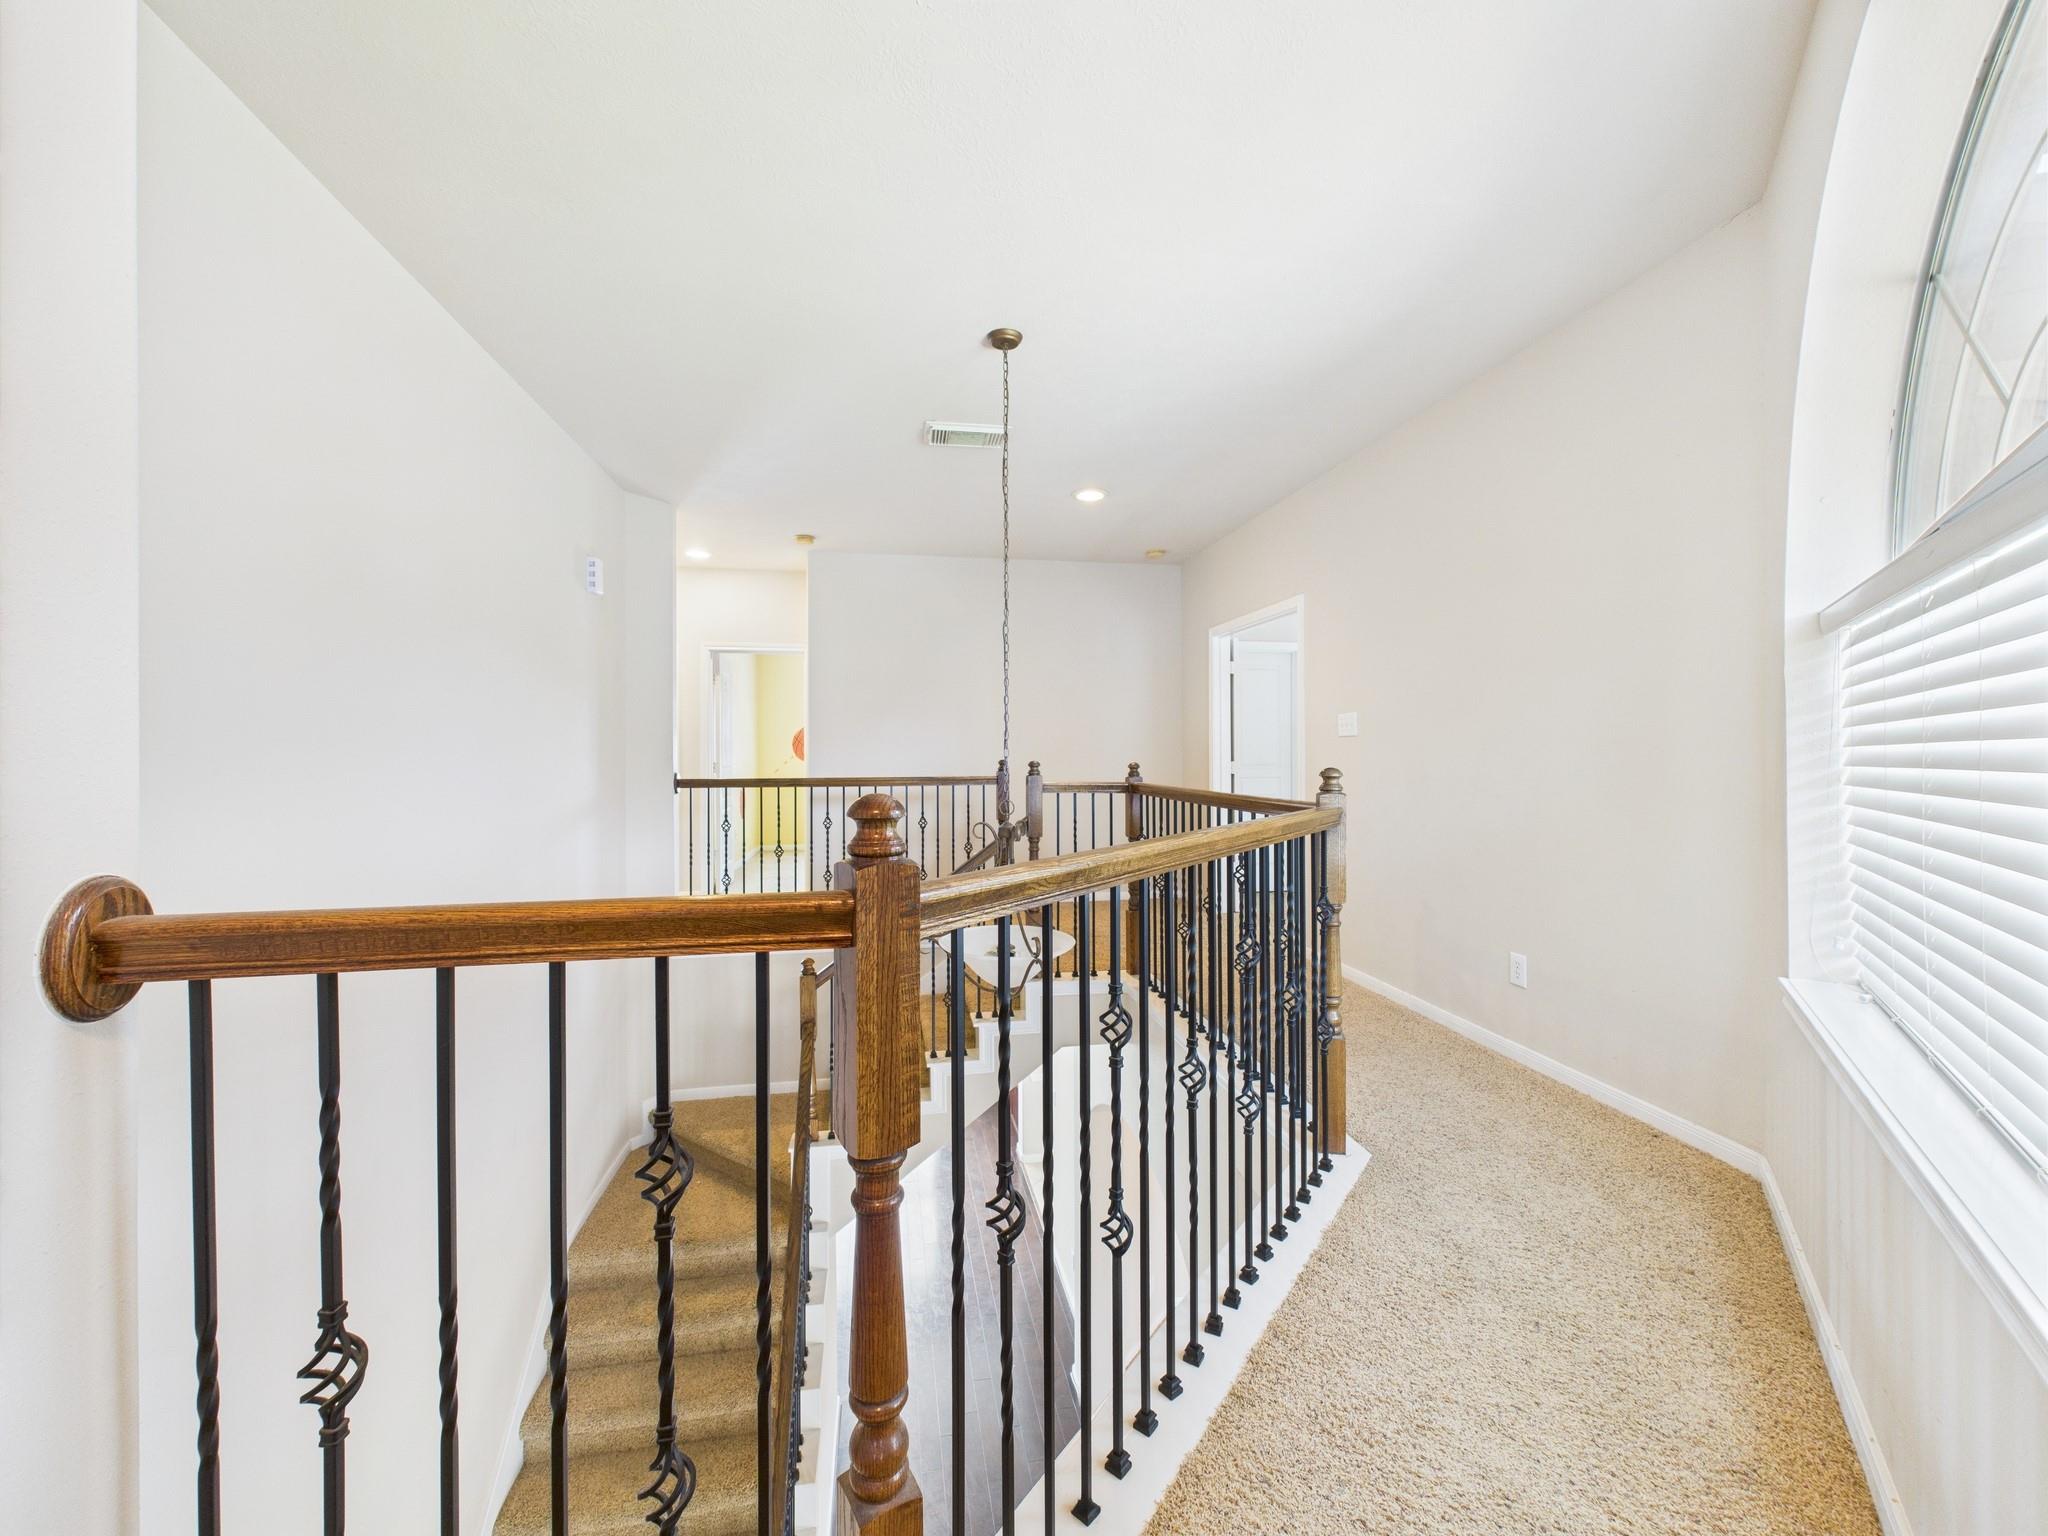
Upstairs landing overlooking a staircase, with wrought-iron railing and a large arched window.
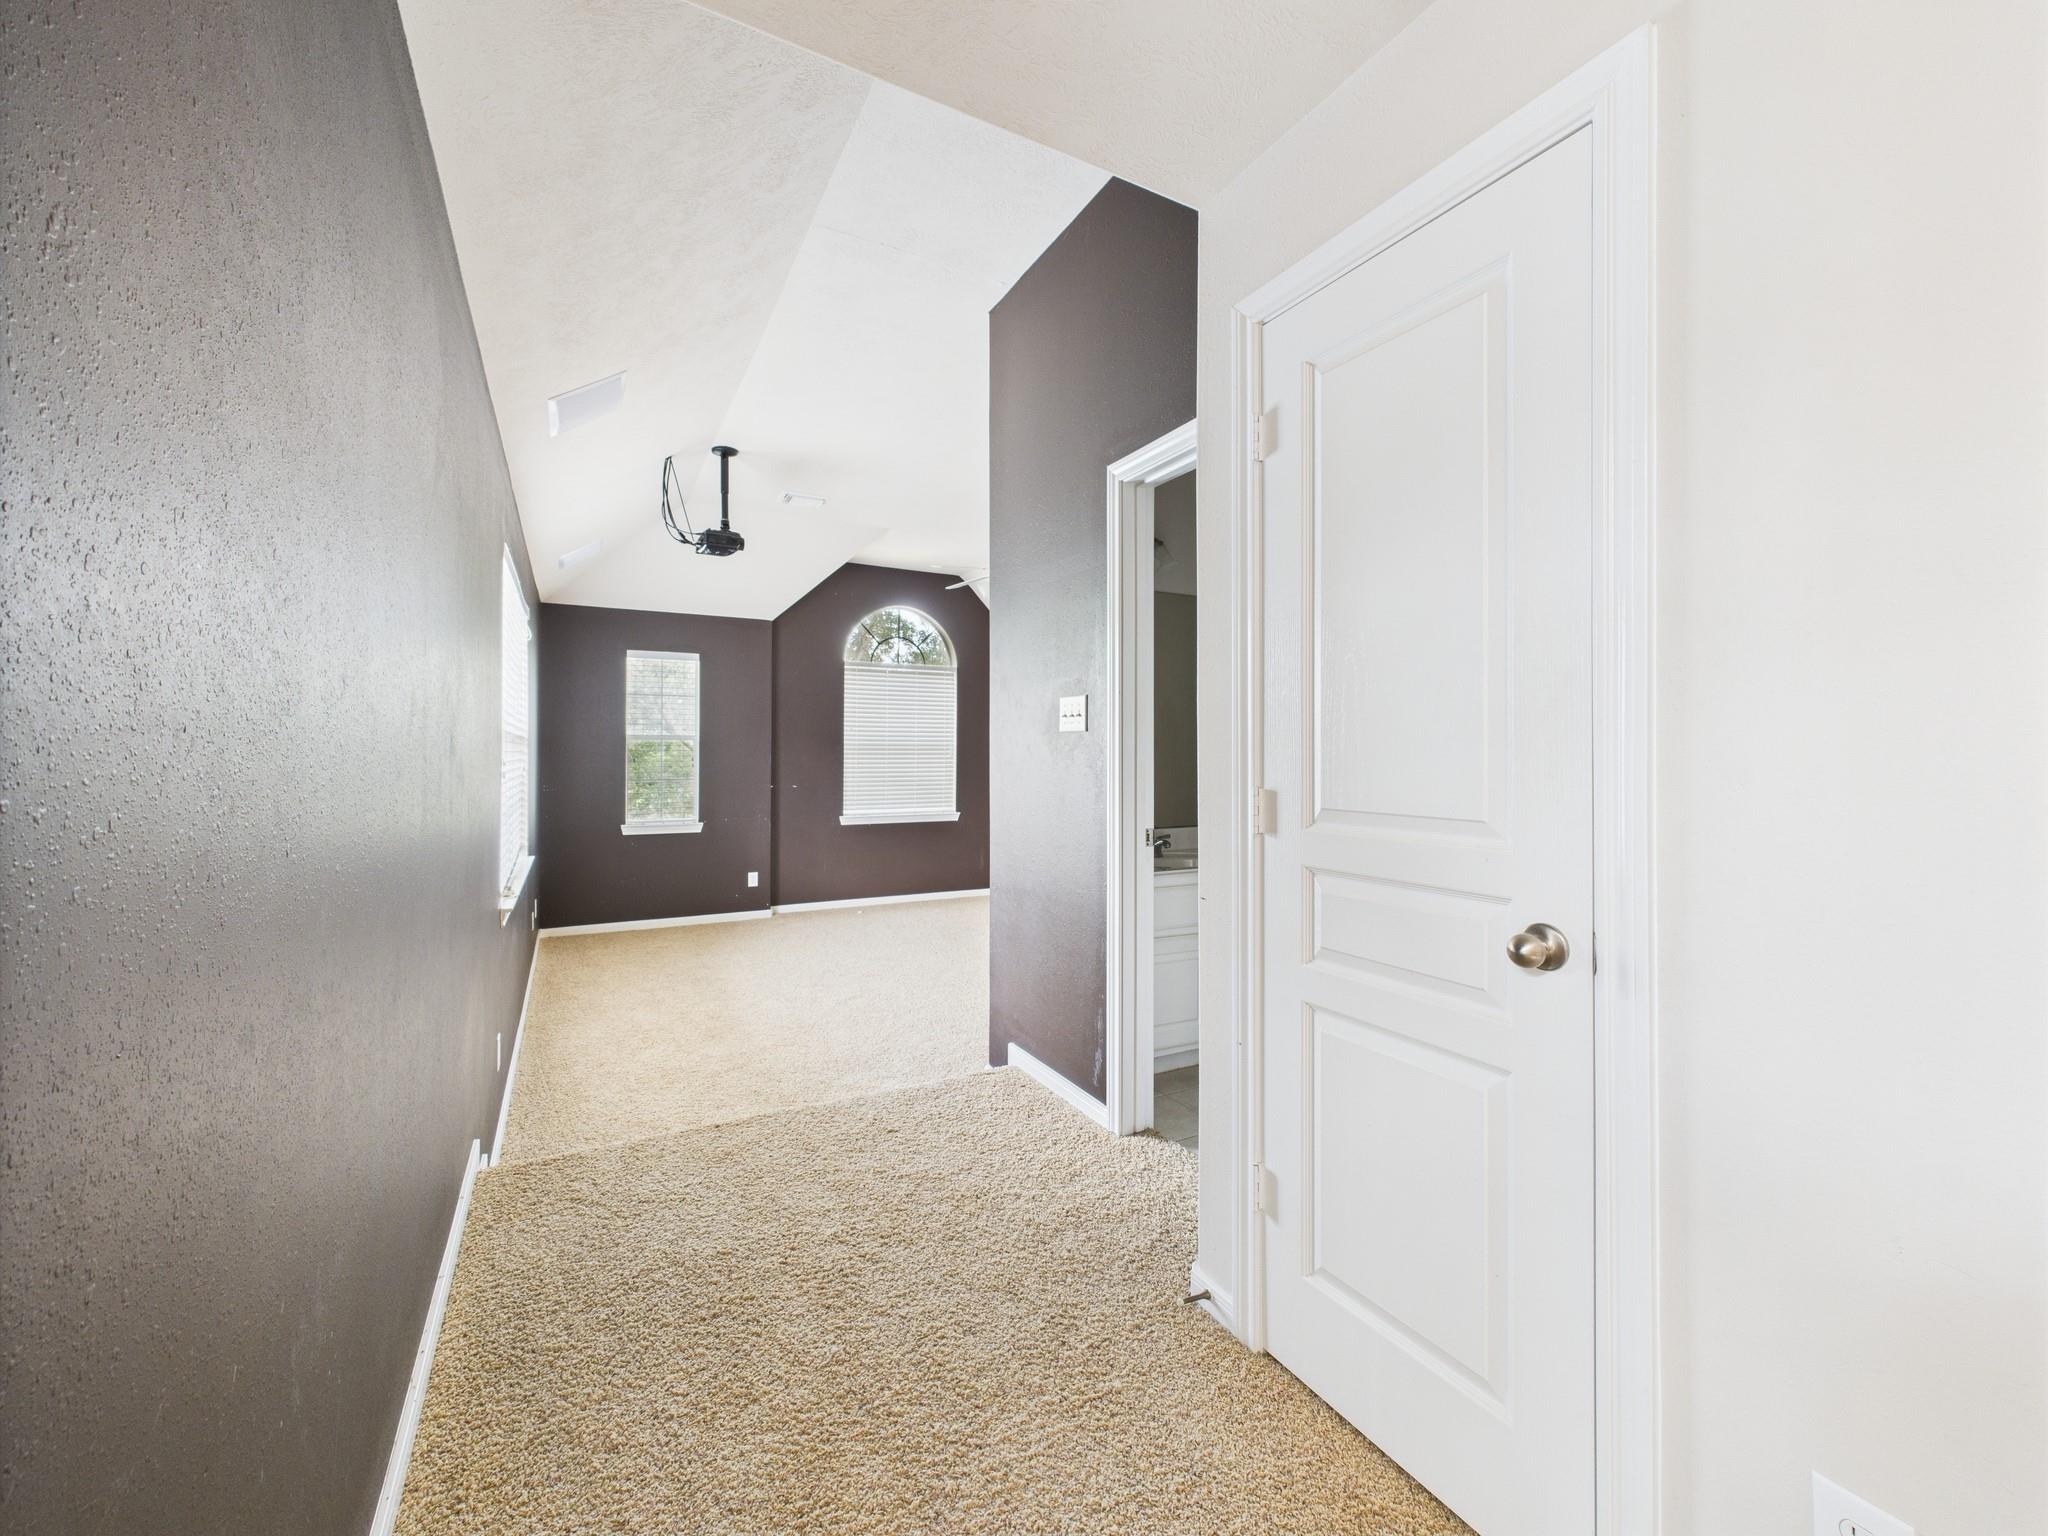
Empty carpeted room with a vaulted ceiling, dark walls, and a ceiling-mounted projector.
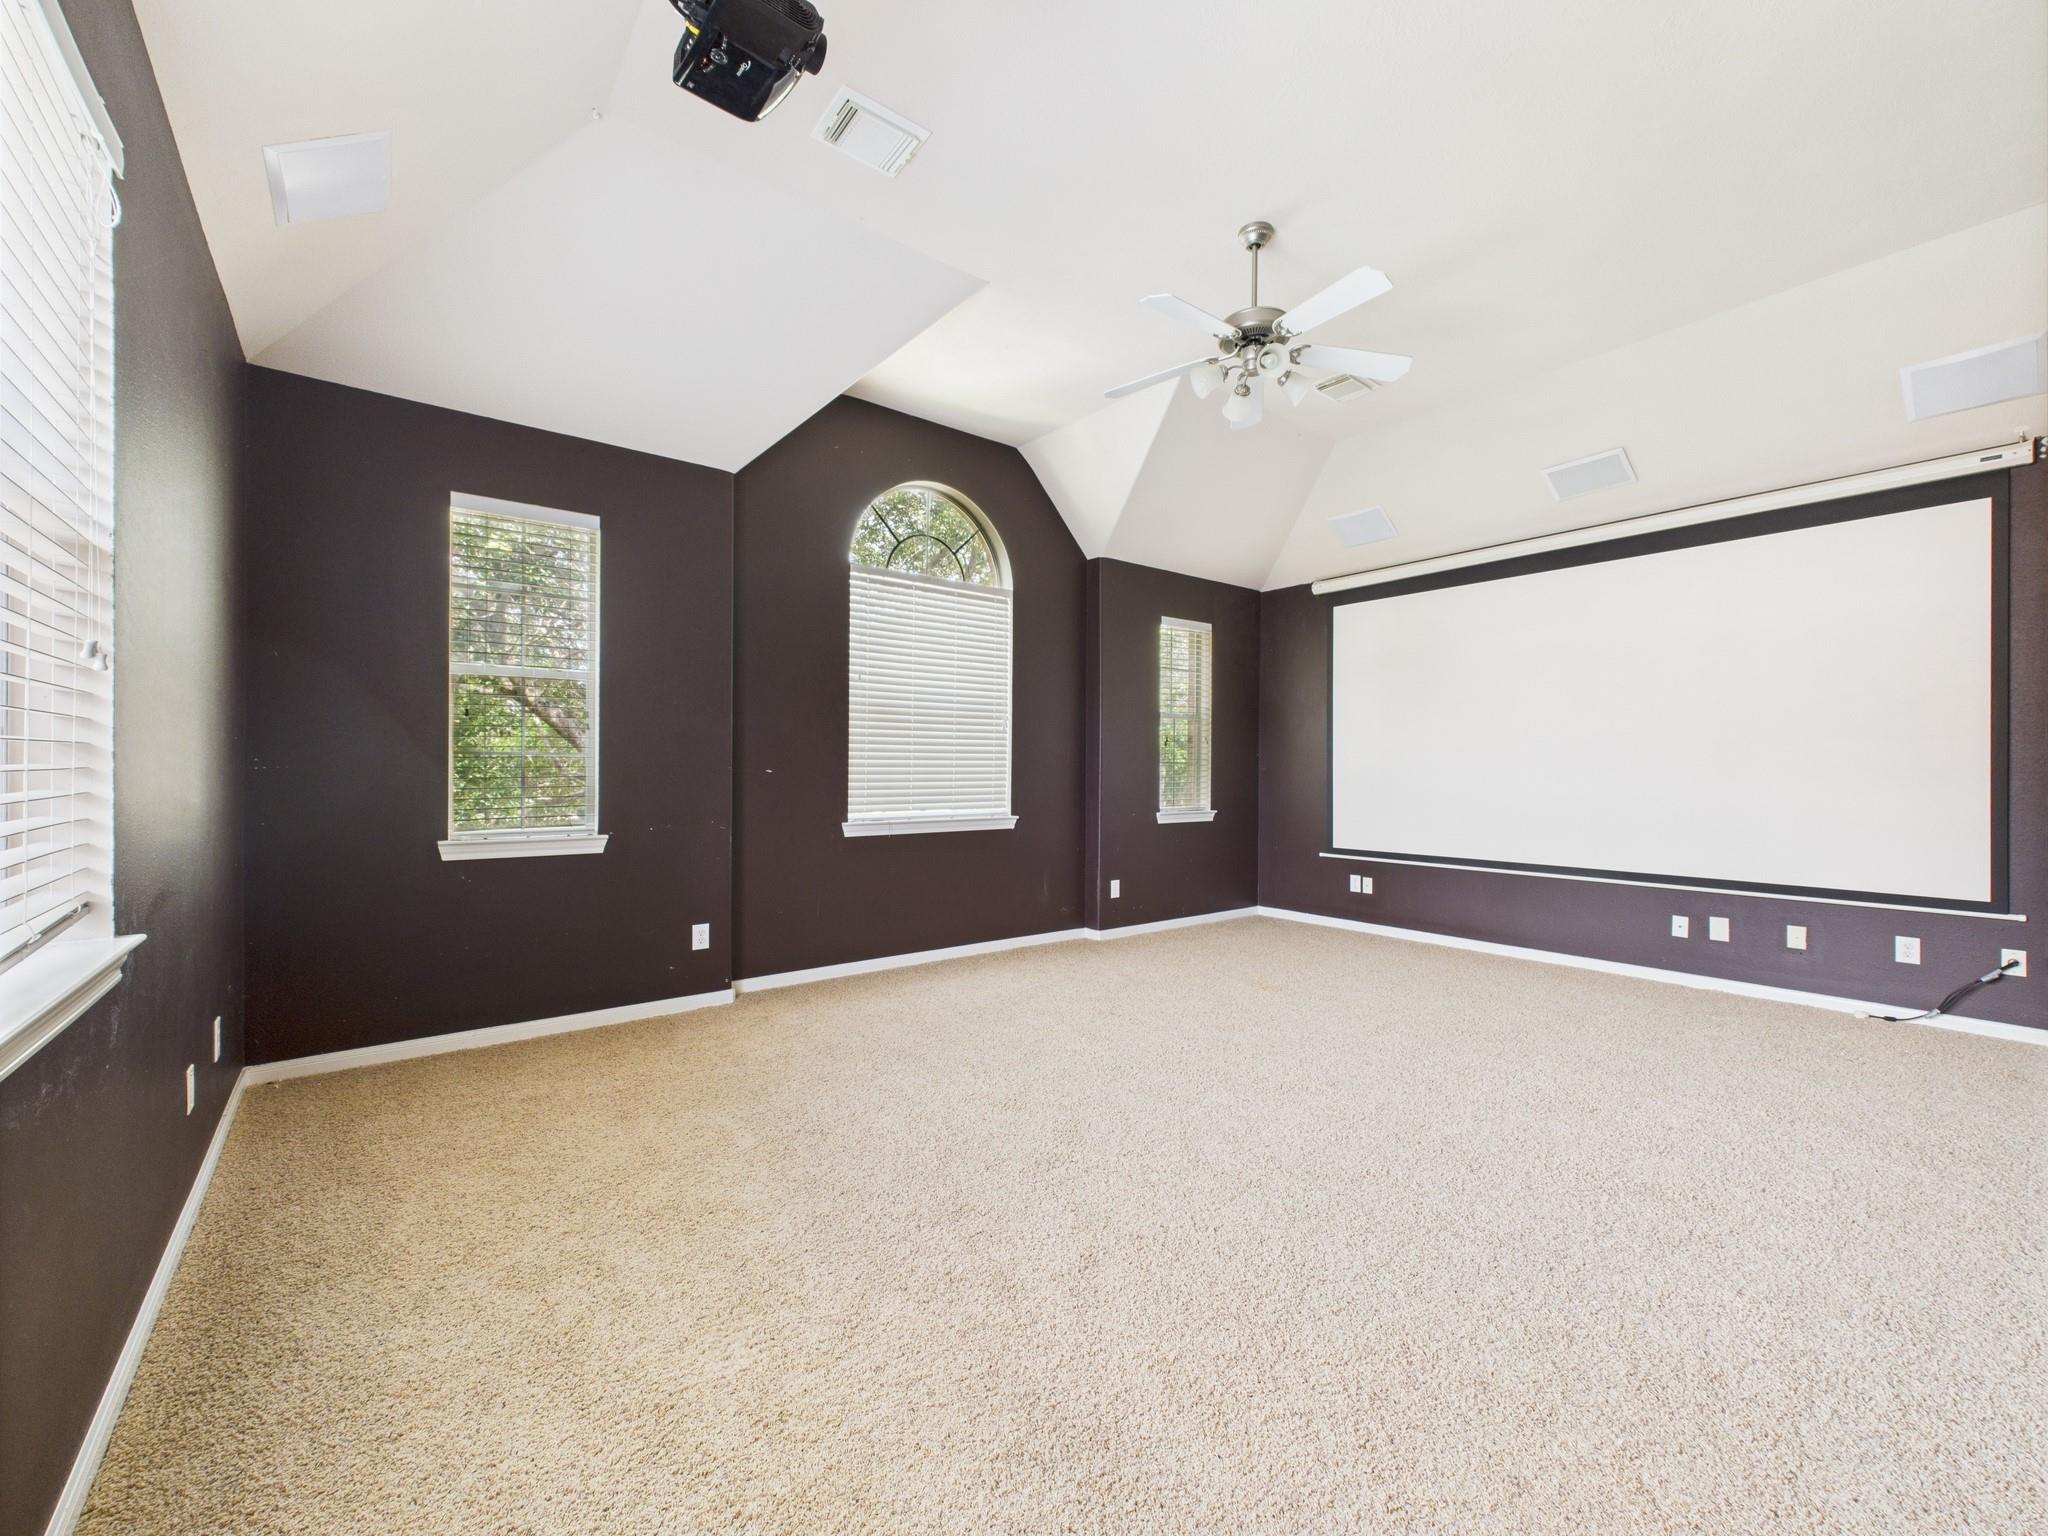

Empty home theater with a large projector screen, ceiling-mounted projector, and tall windows.
Empty media room with a large projection screen, dark walls, and vaulted ceiling.
Upstairs landing with a wood-and-iron railing around the staircase and a tall arched window.
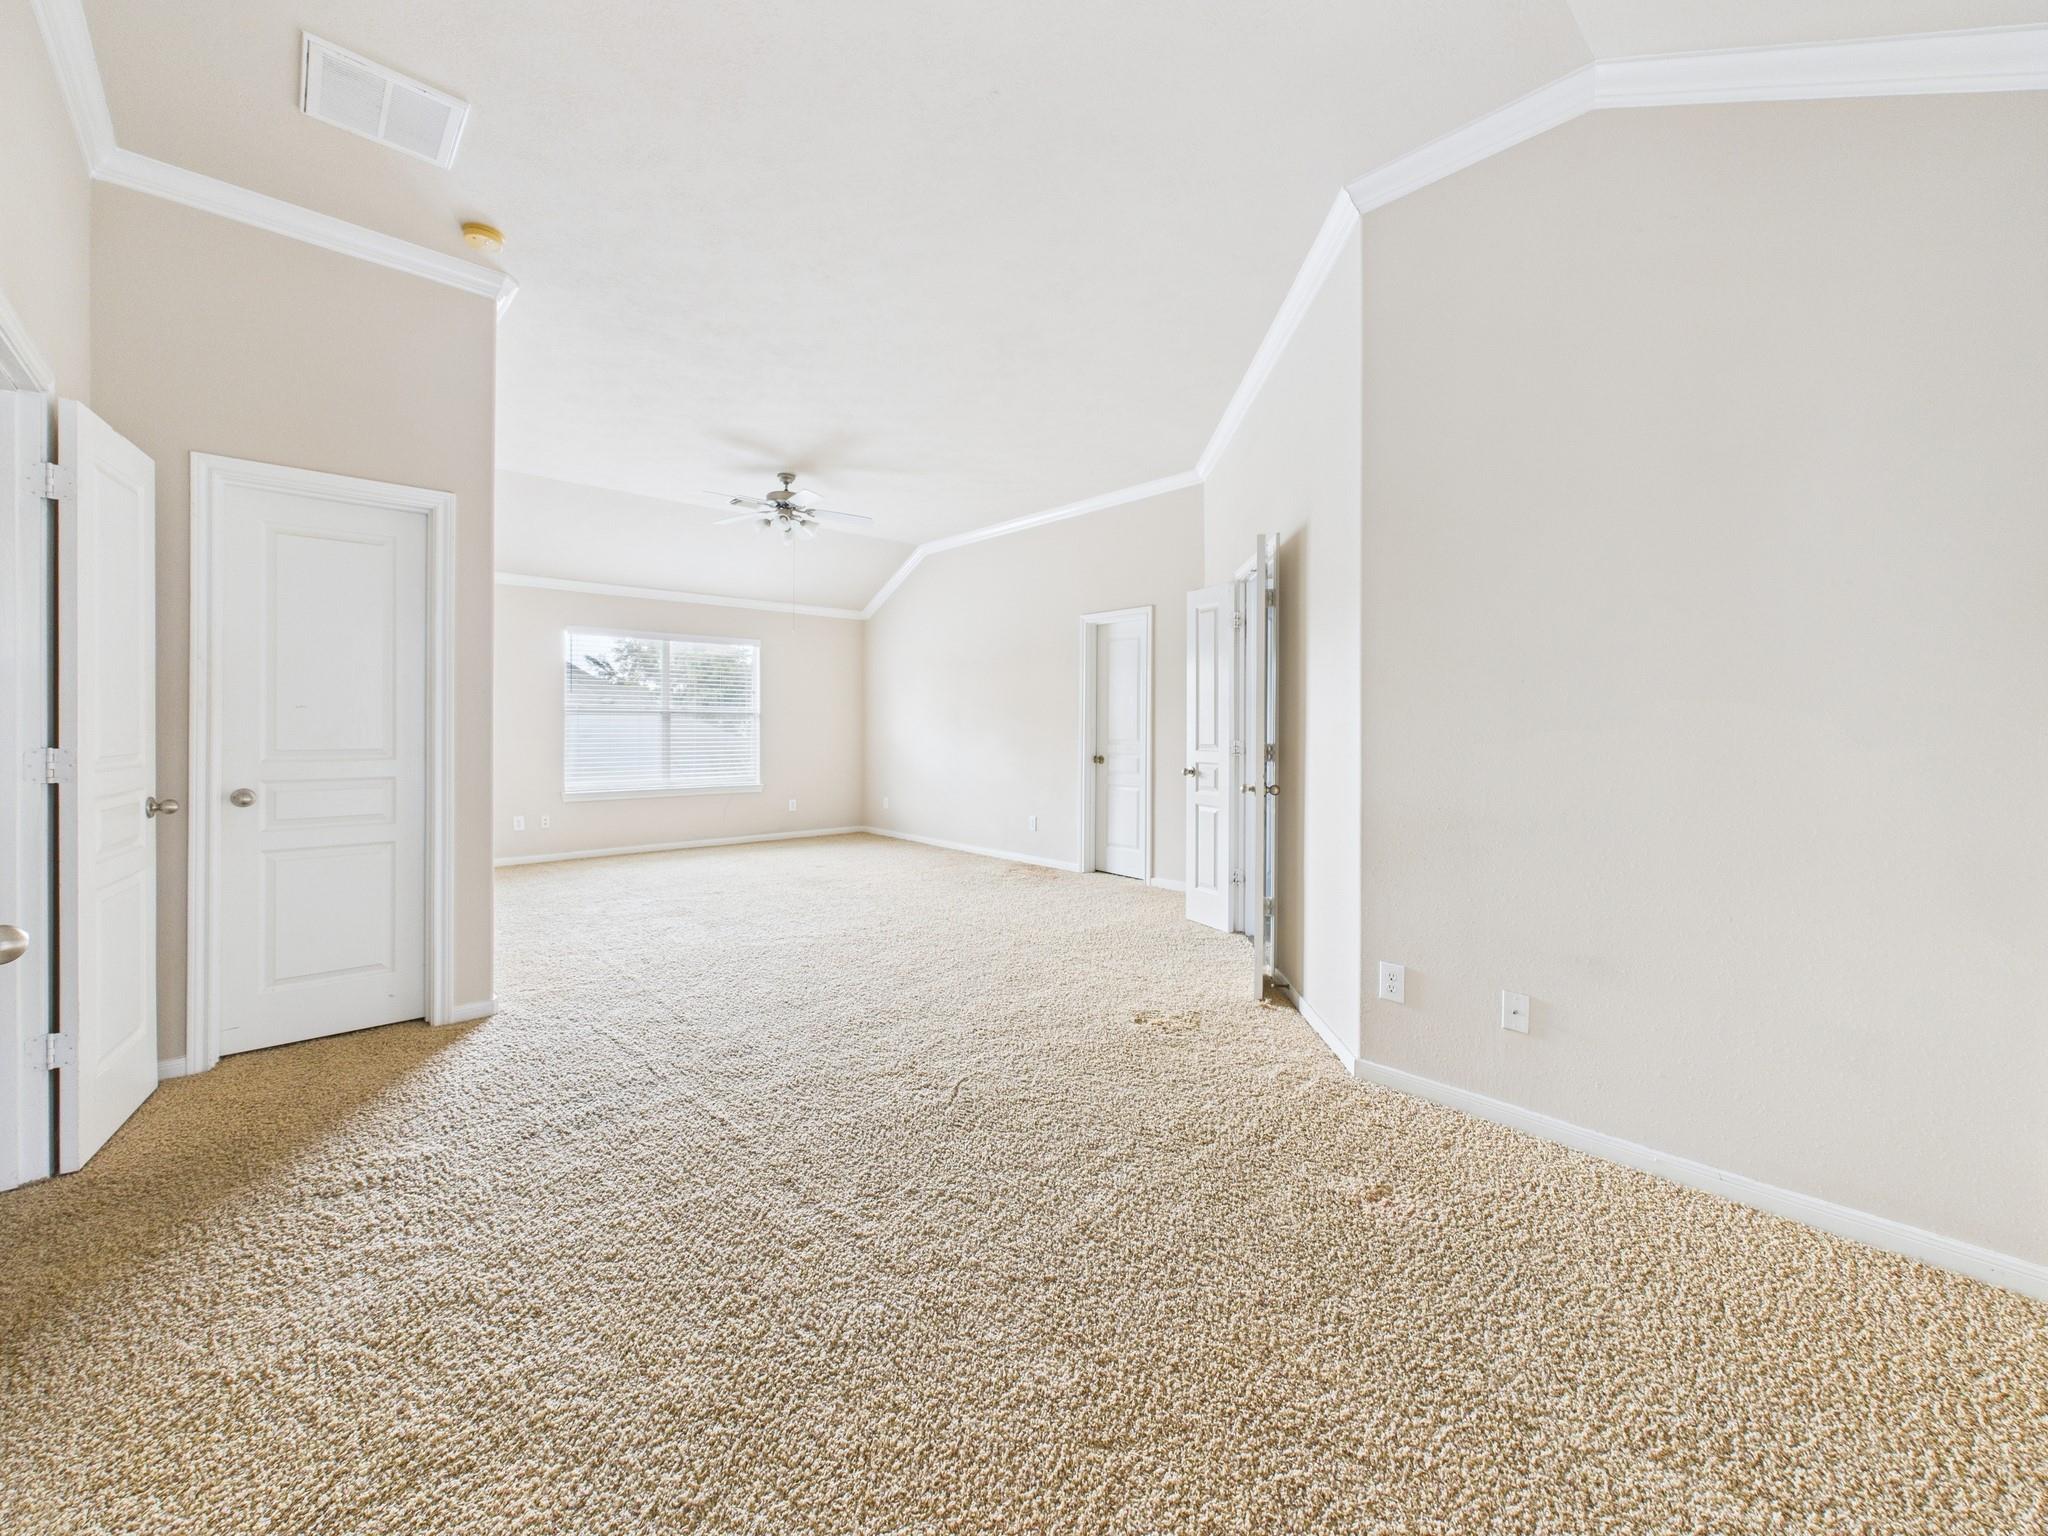
Empty carpeted bedroom with a ceiling fan, window with blinds, and open doors.

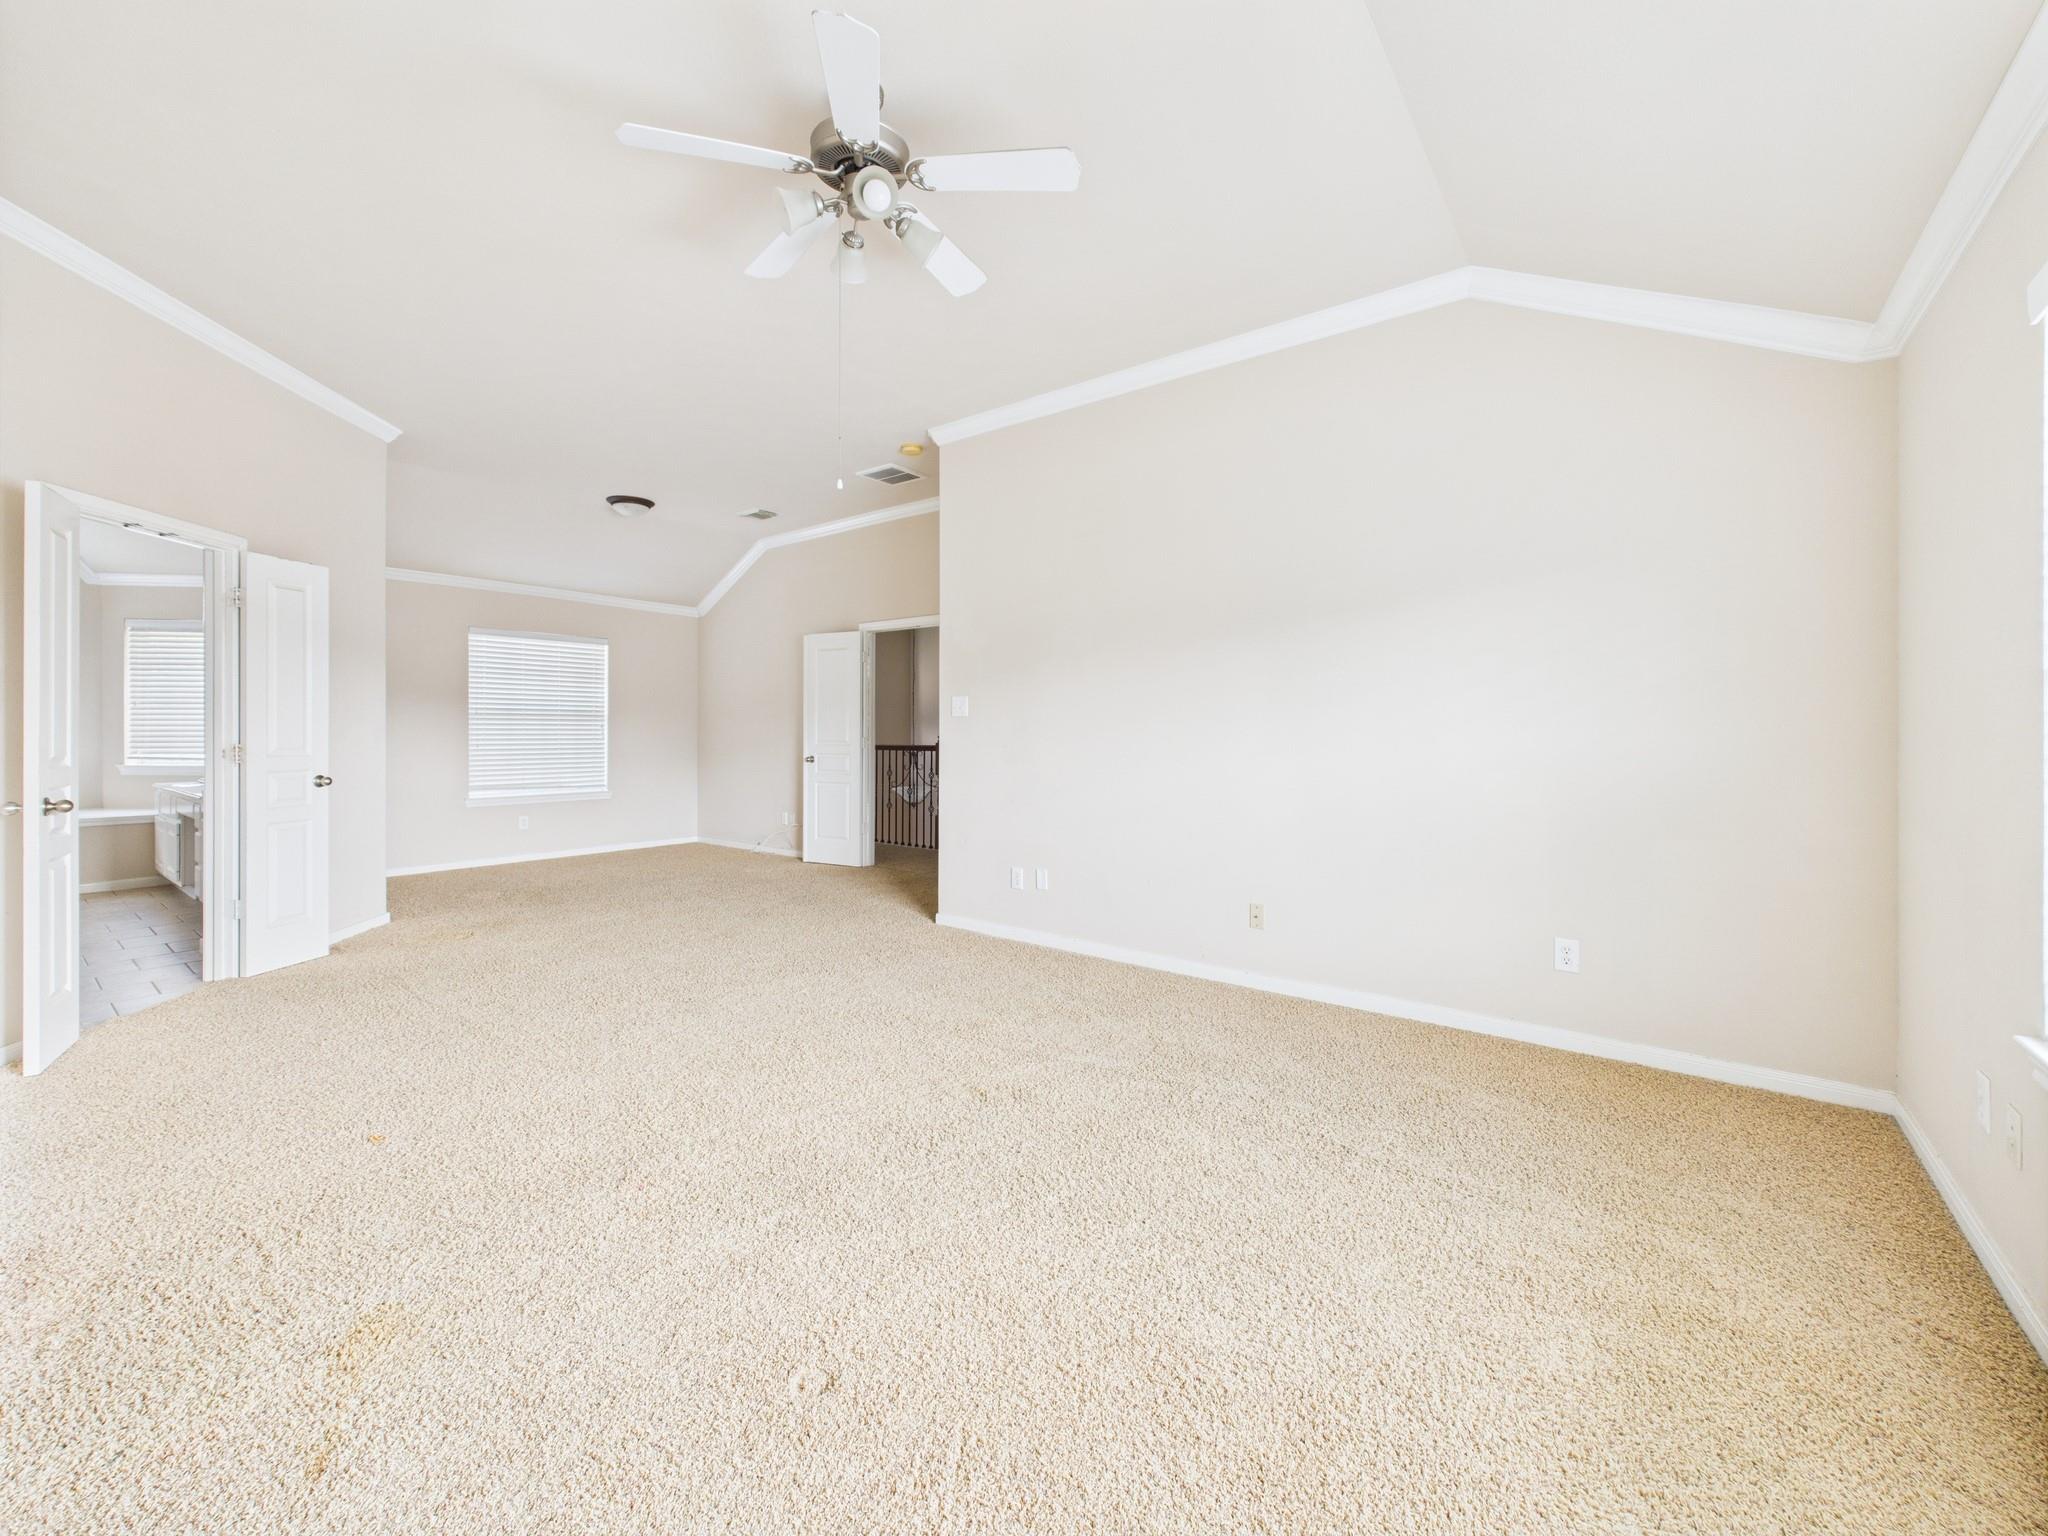
Empty carpeted bedroom with a ceiling fan and an open doorway to a tiled bathroom.
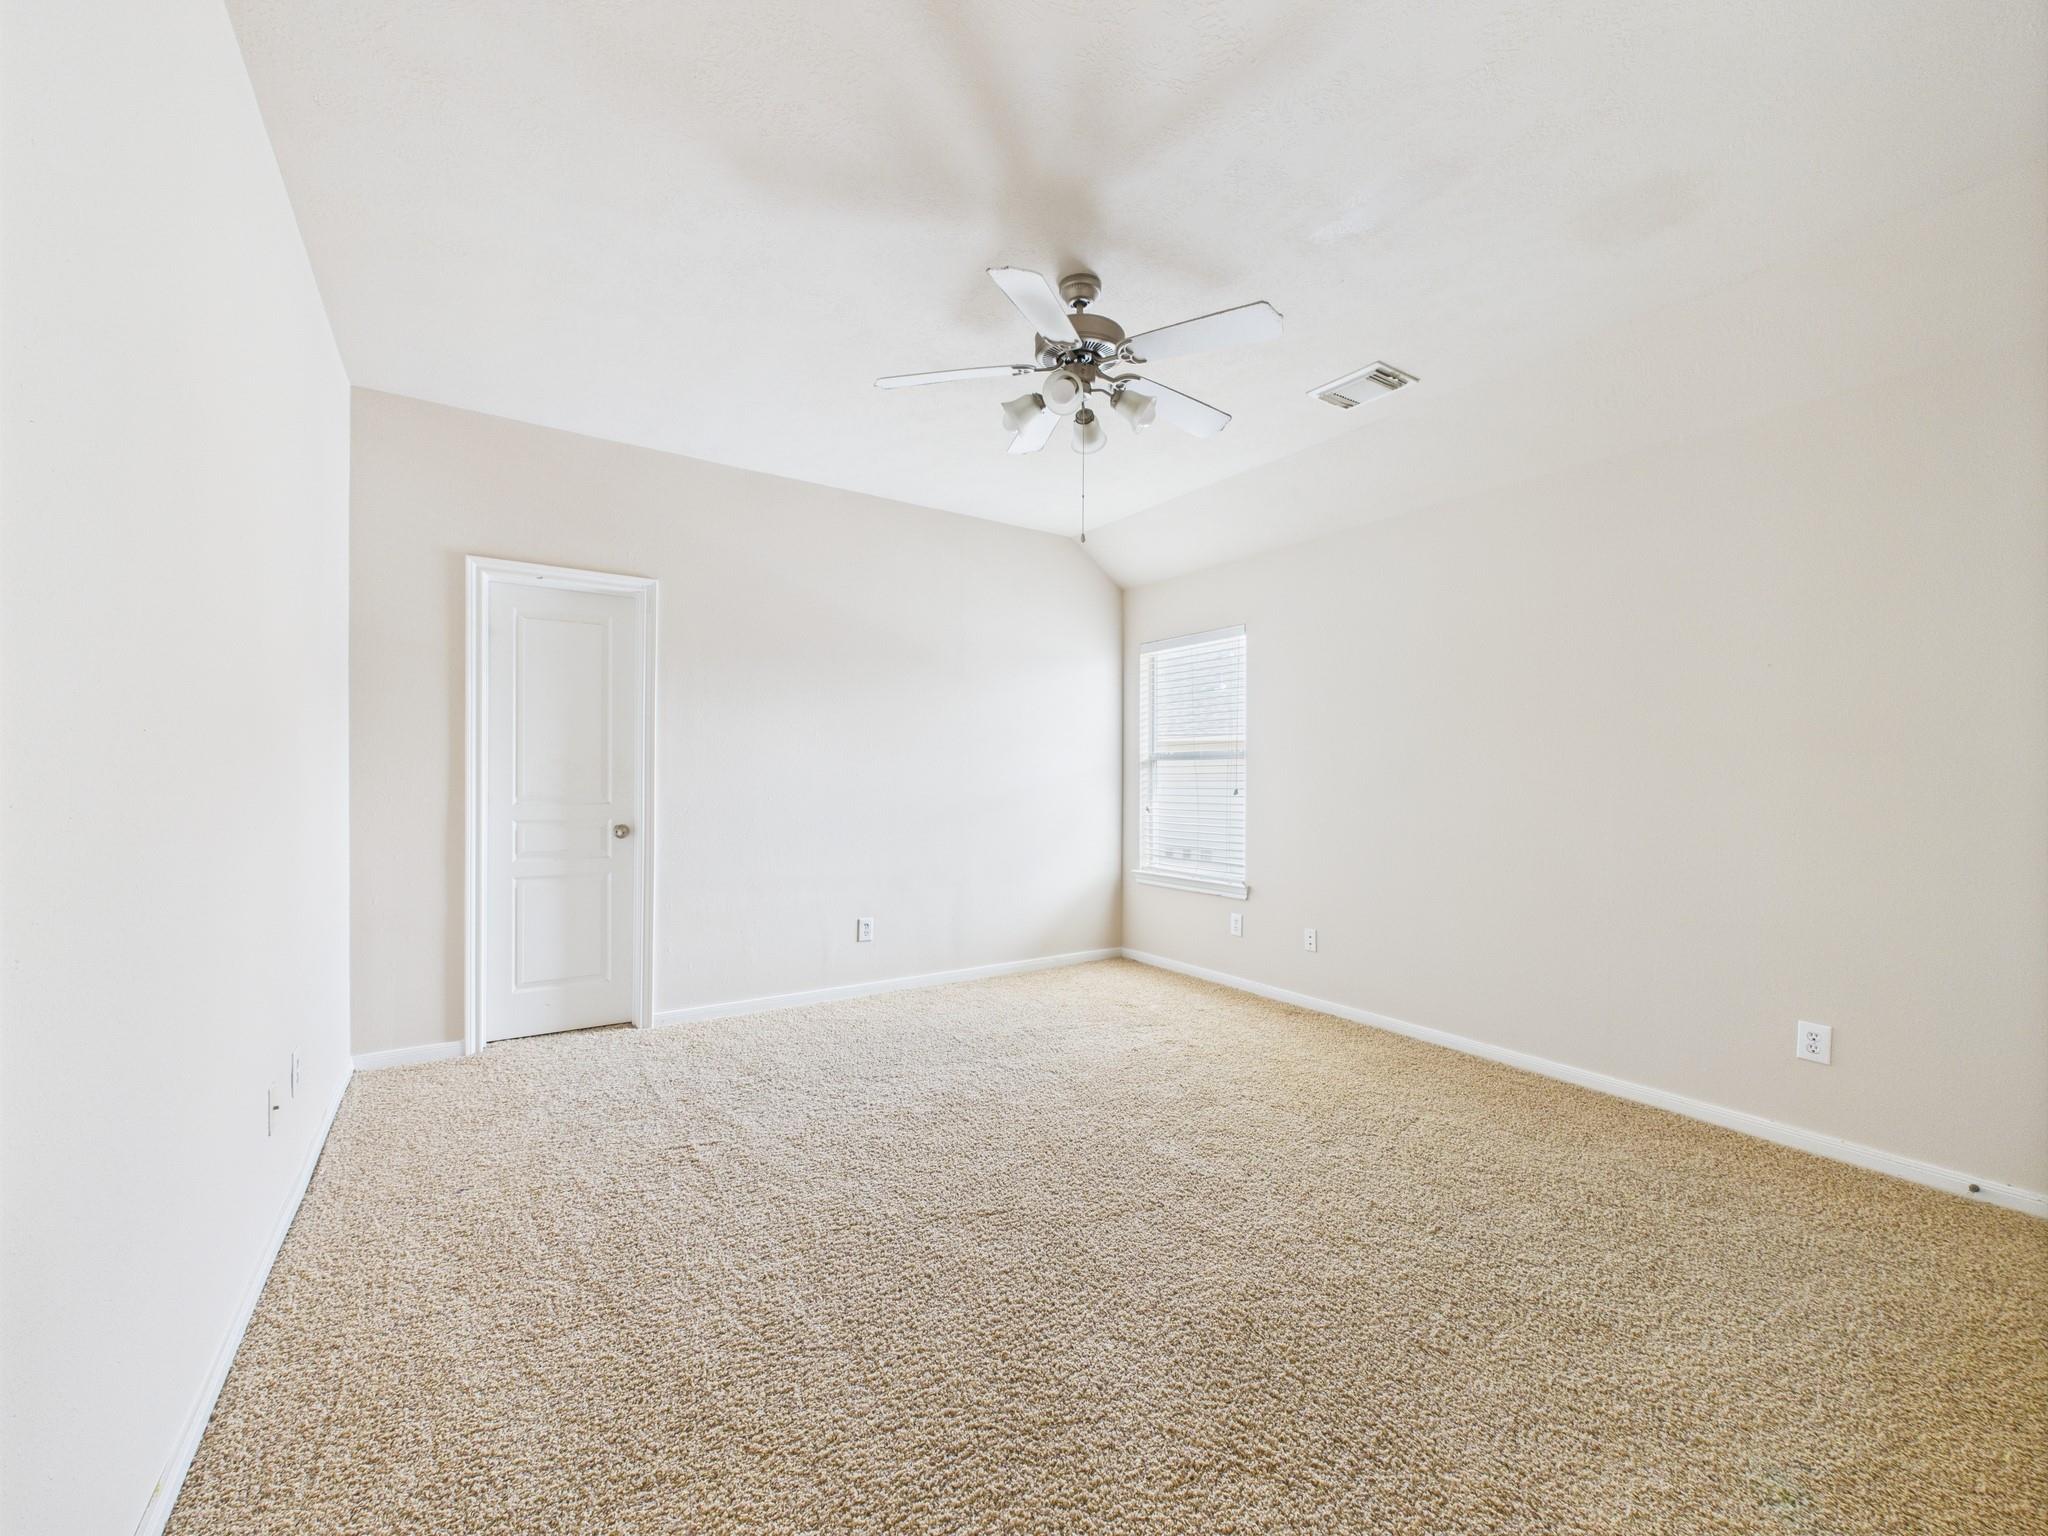
Empty bedroom with beige carpet, vaulted ceiling, and white ceiling fan.
Empty carpeted bedroom with a window, ceiling fan, and several white doors.
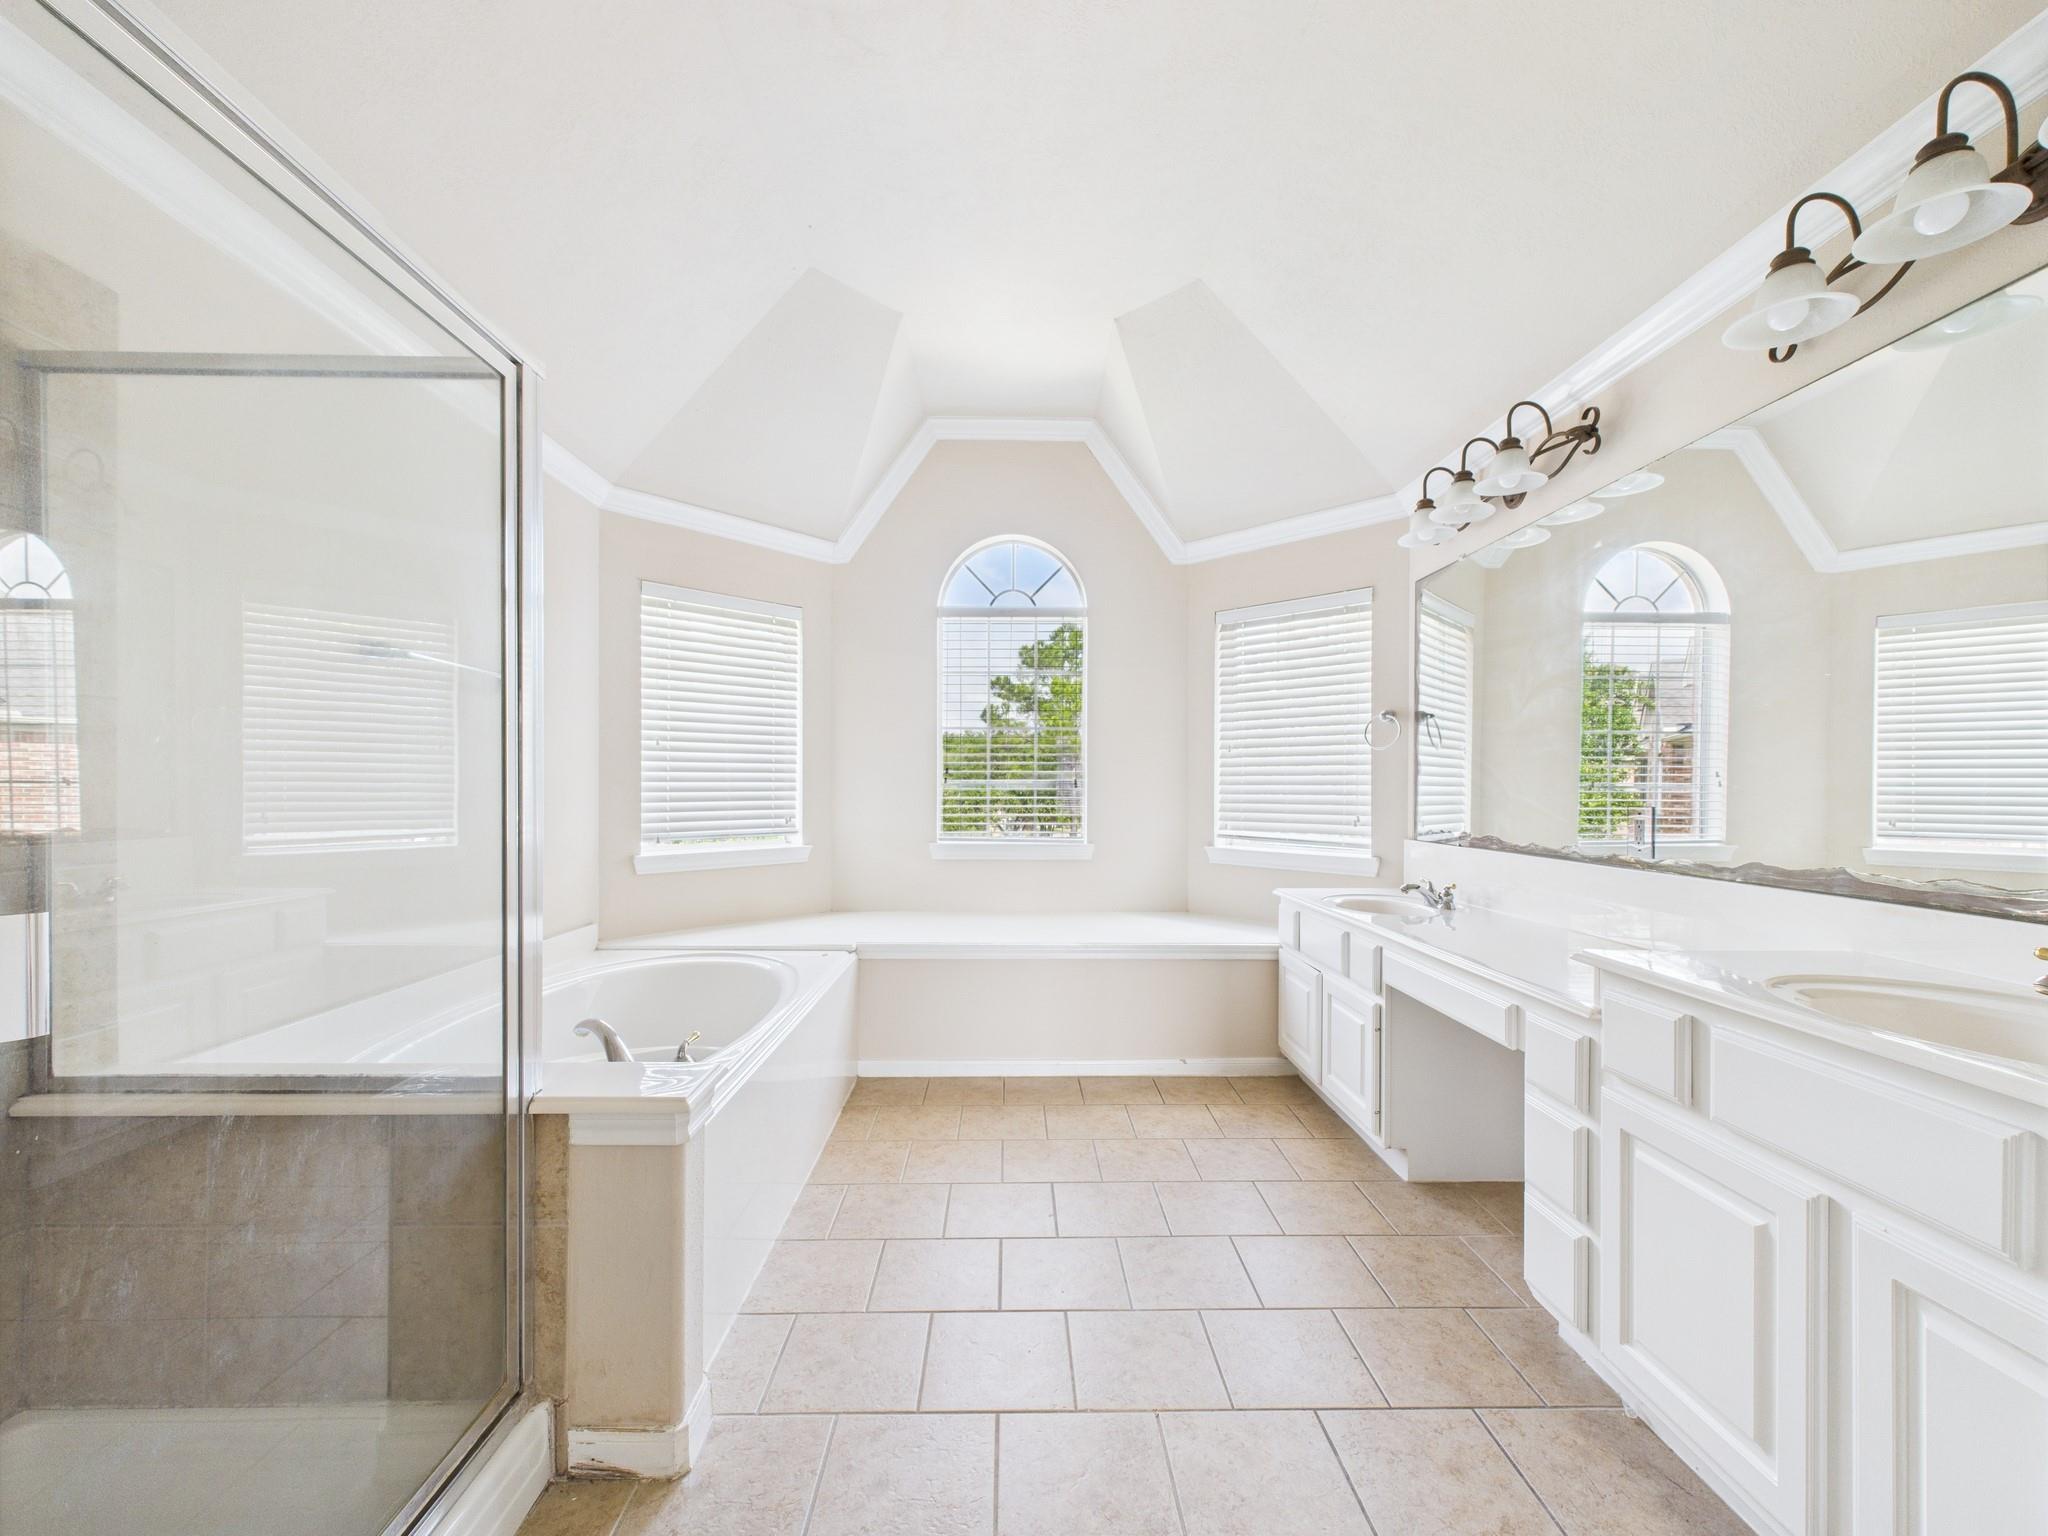
Primary bathroom with a glass shower, corner soaking tub, double vanity, and arched windows.
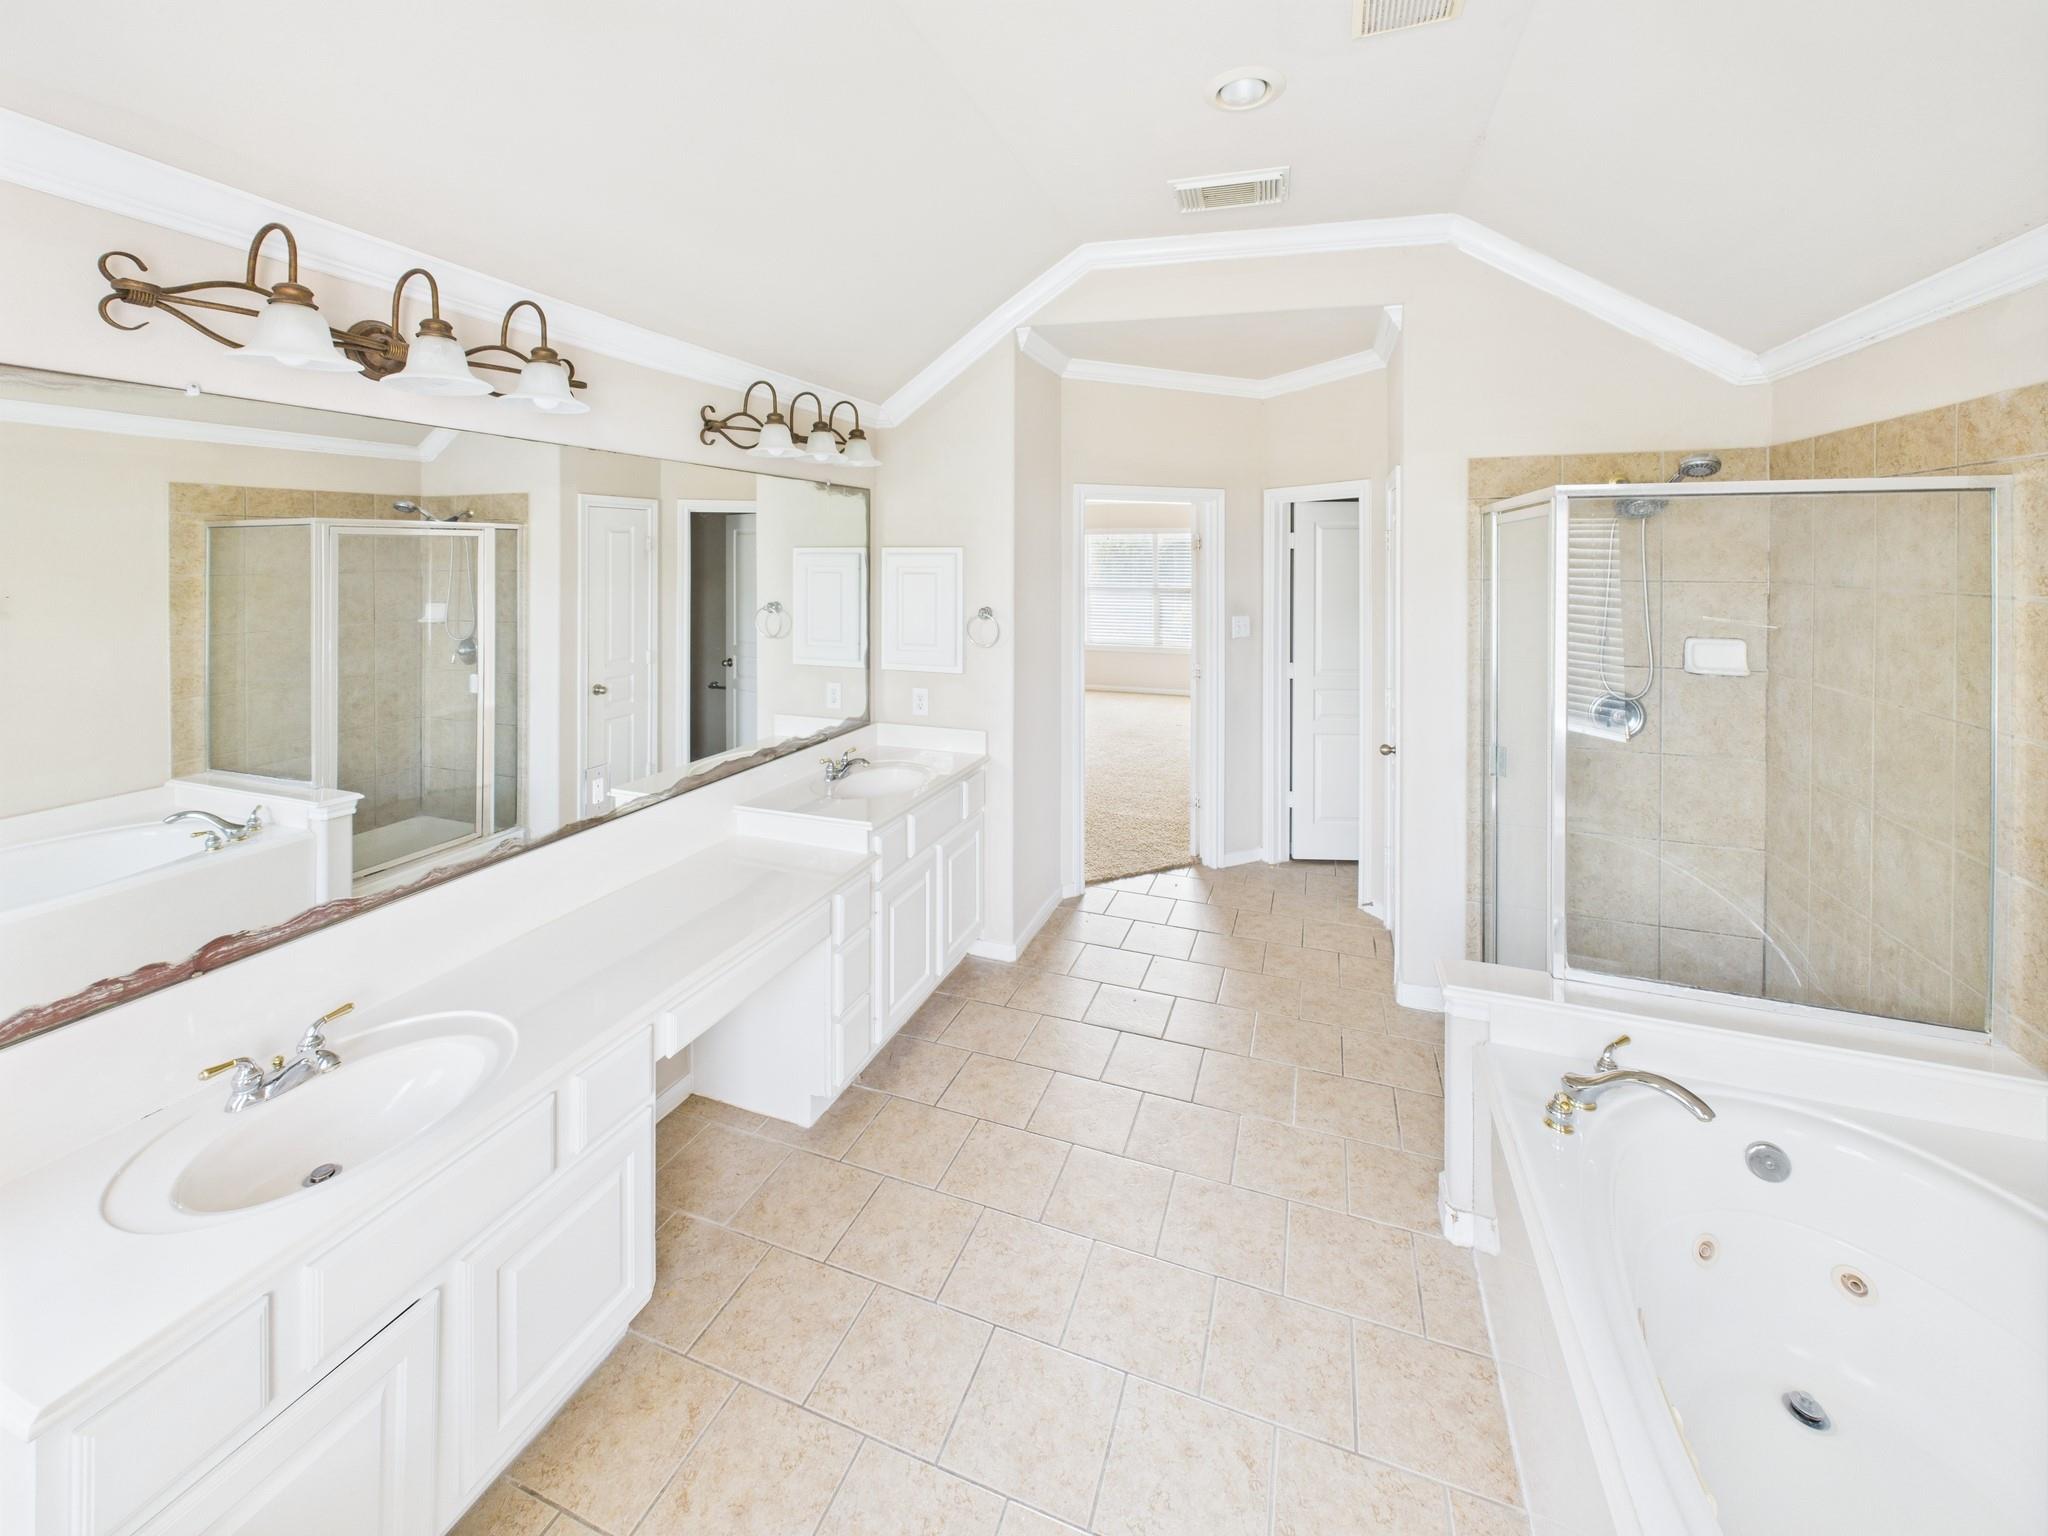
Spacious bathroom with a long double vanity, glass shower, and corner jetted tub.
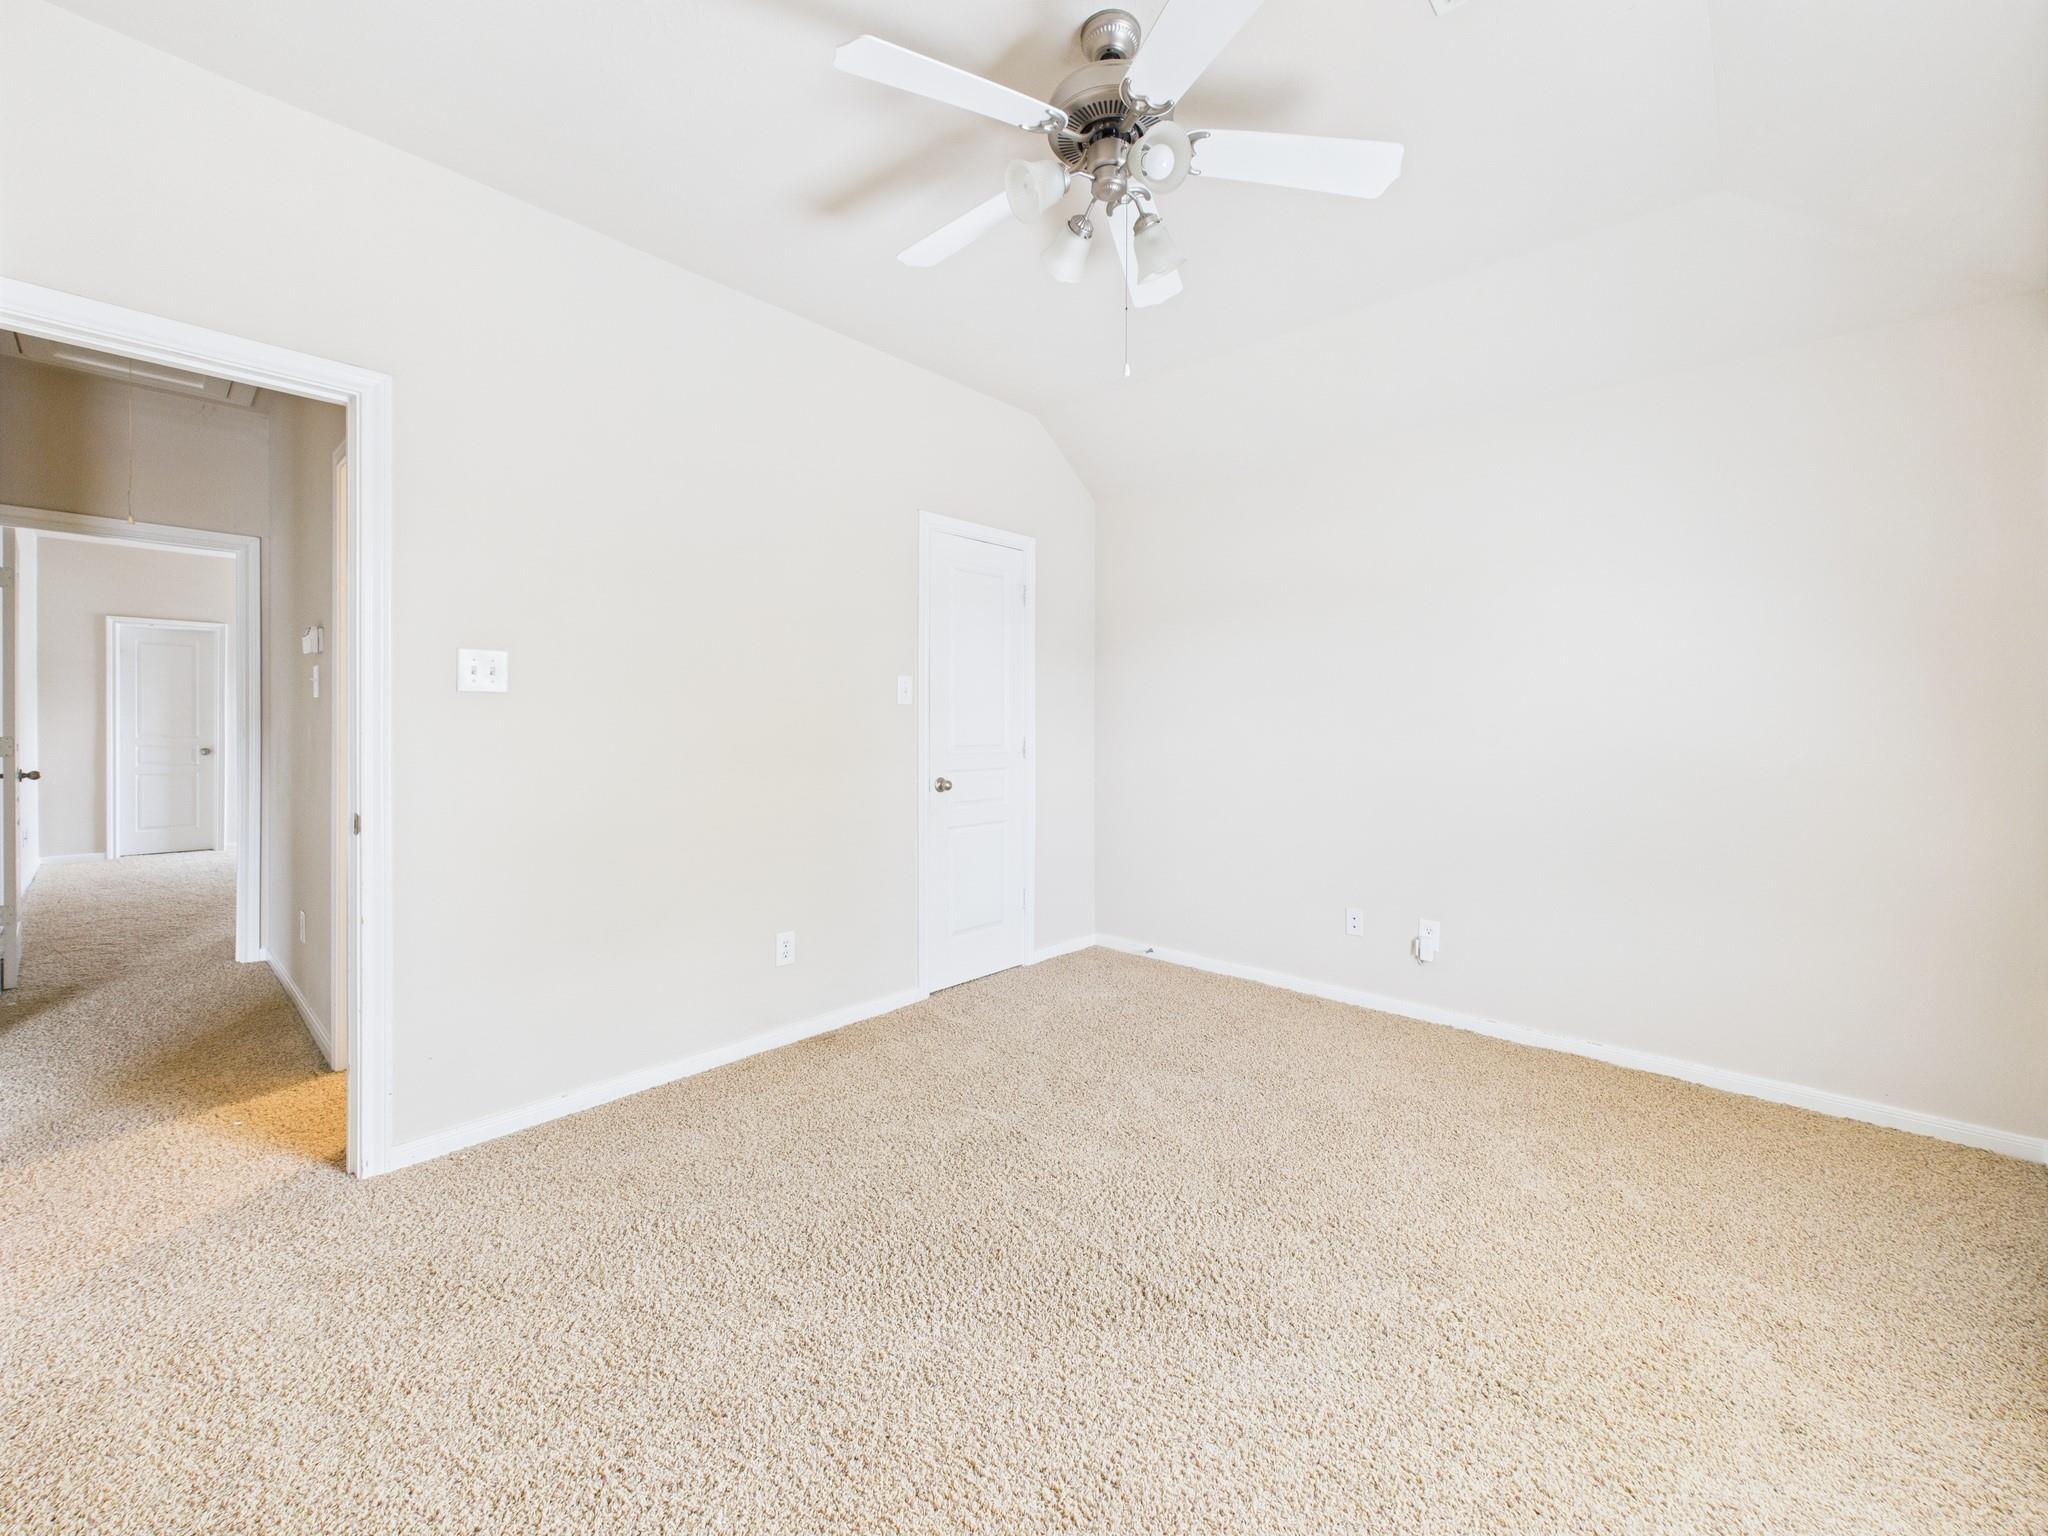
Empty carpeted bedroom with a ceiling fan and an open doorway to the hallway.
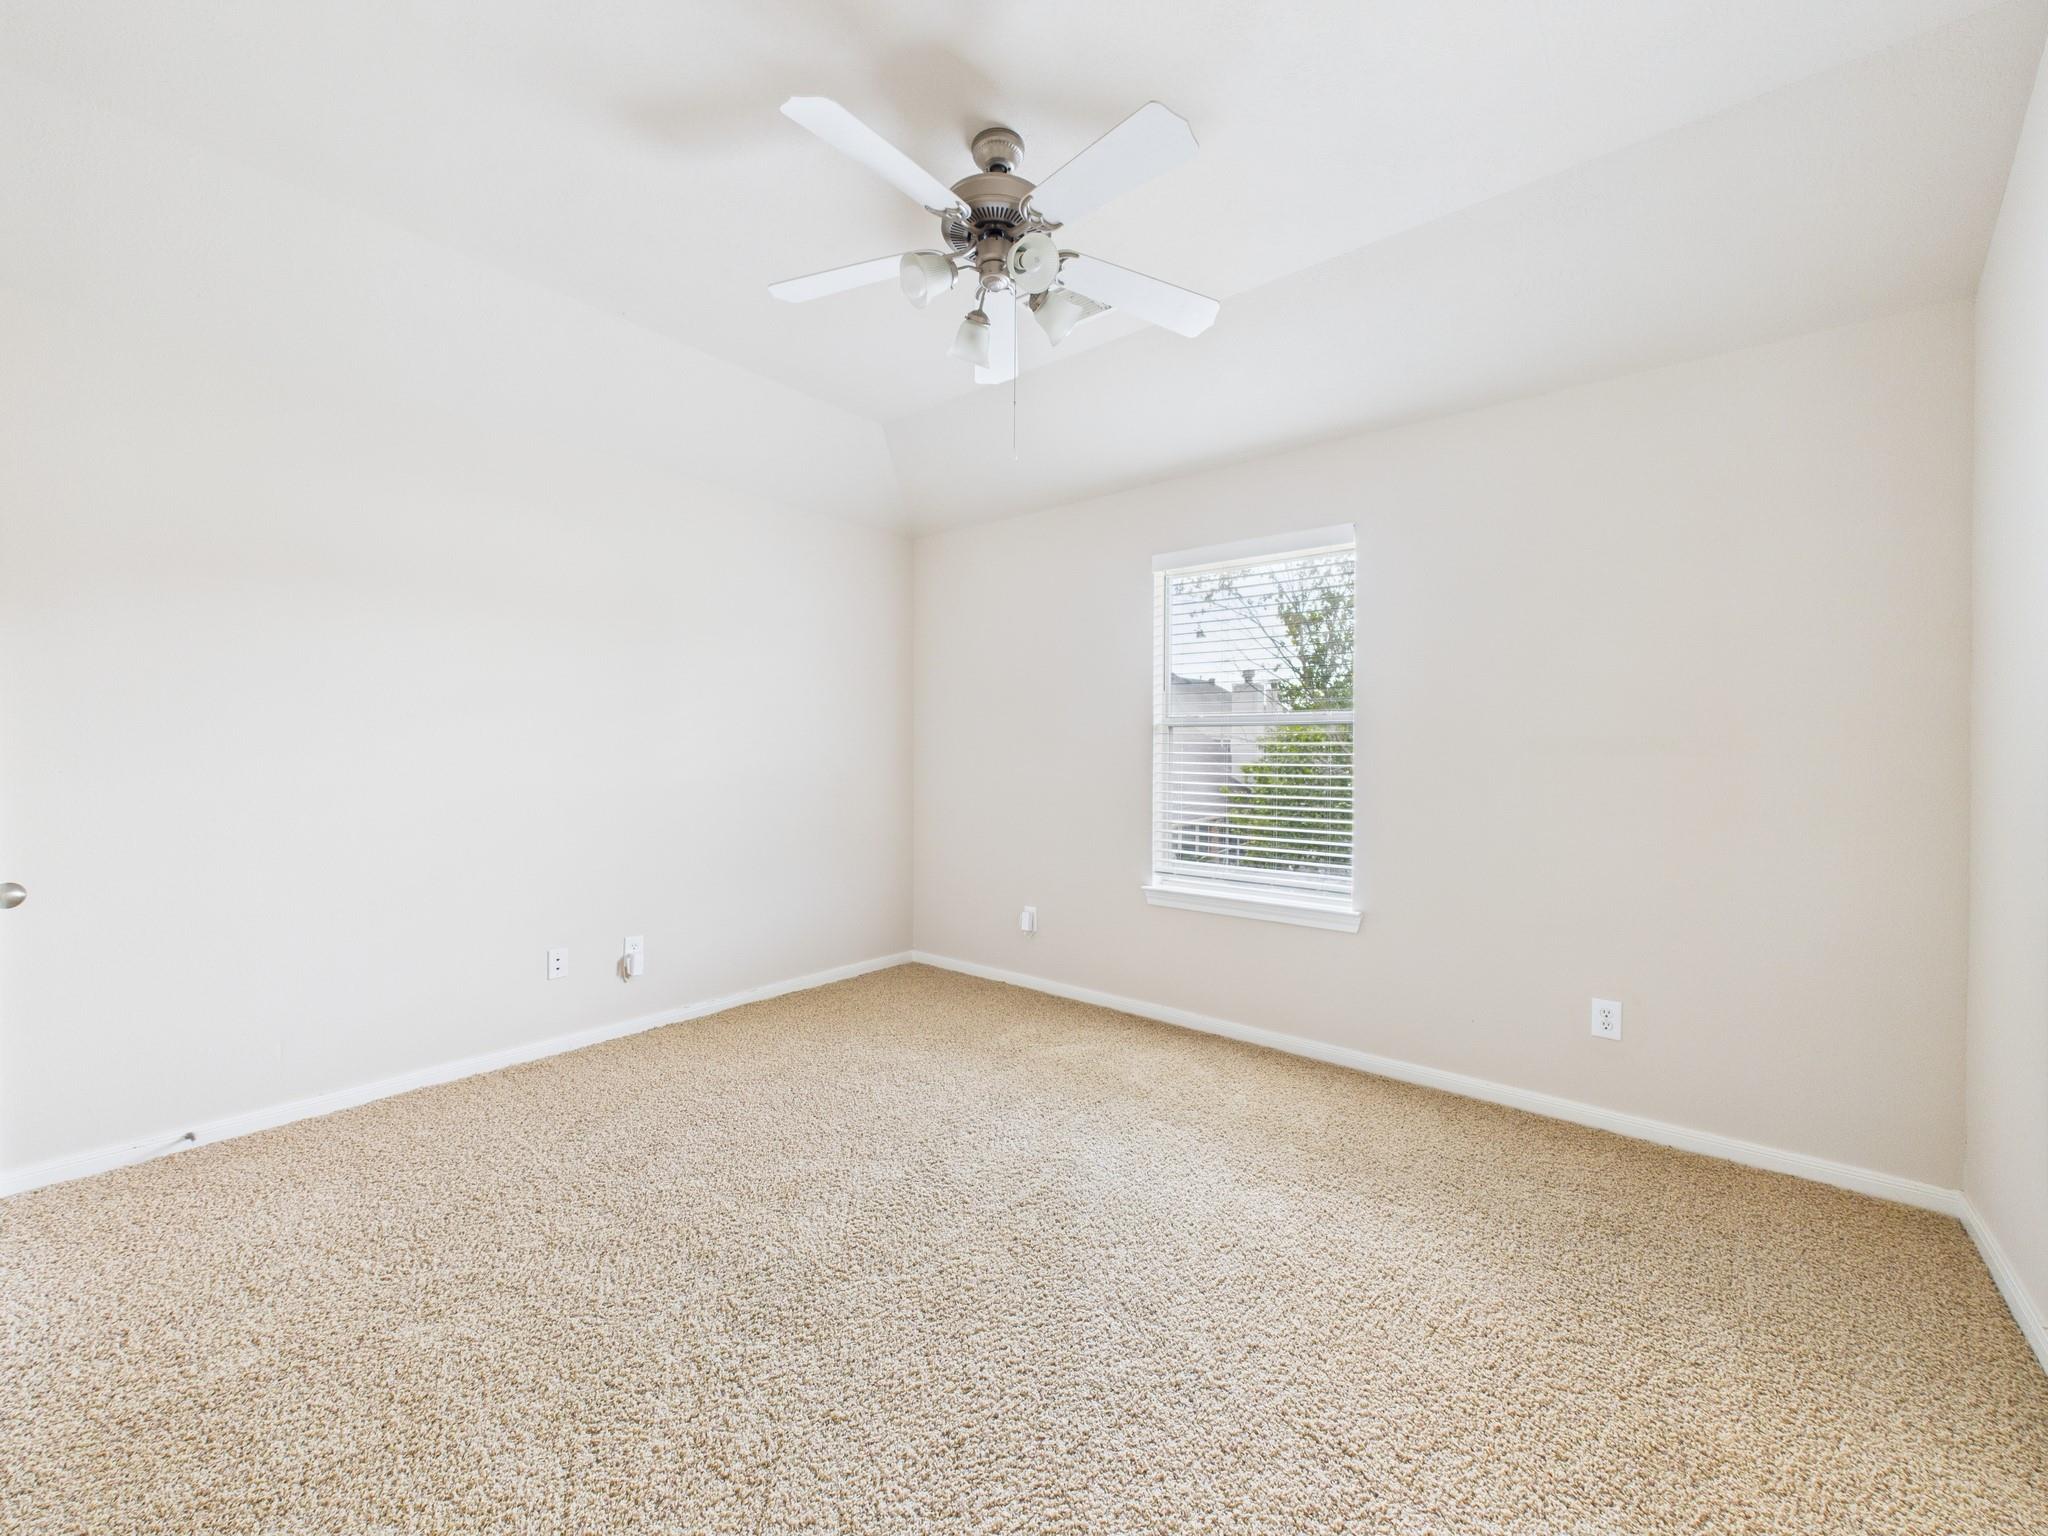
Empty bedroom with beige carpet, a ceiling fan, and a window with white blinds.
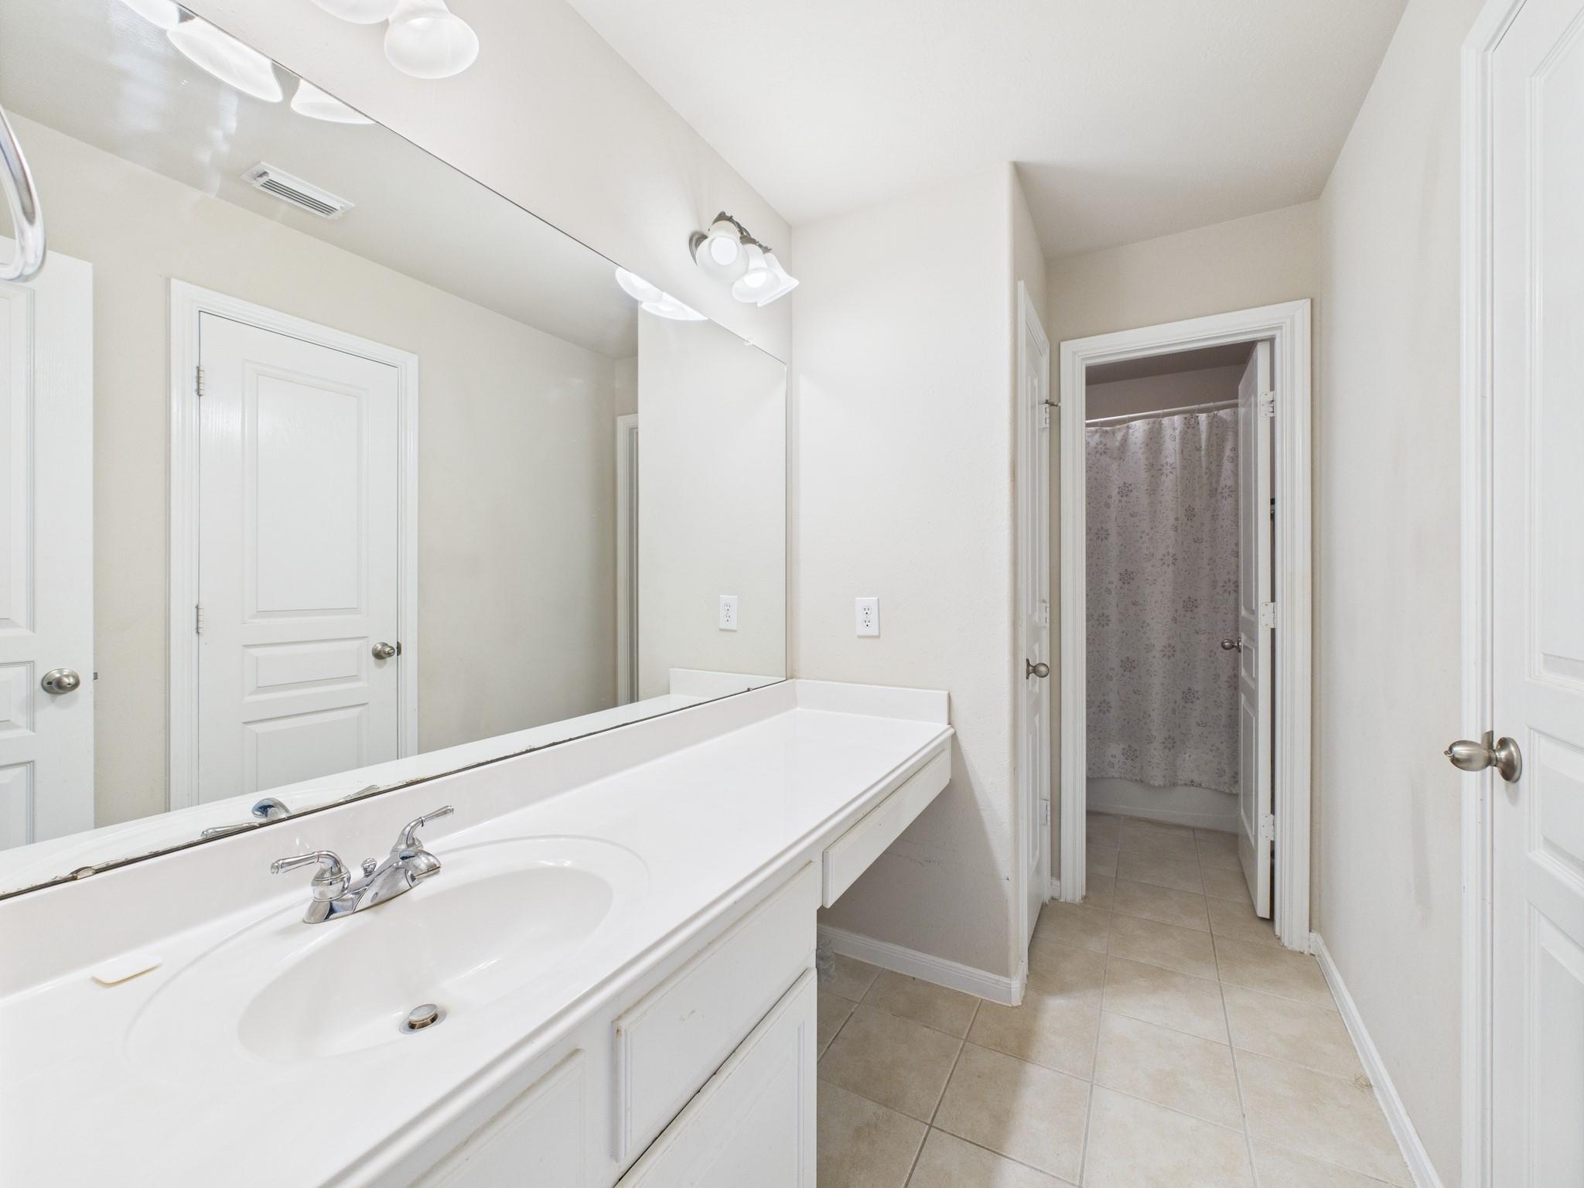
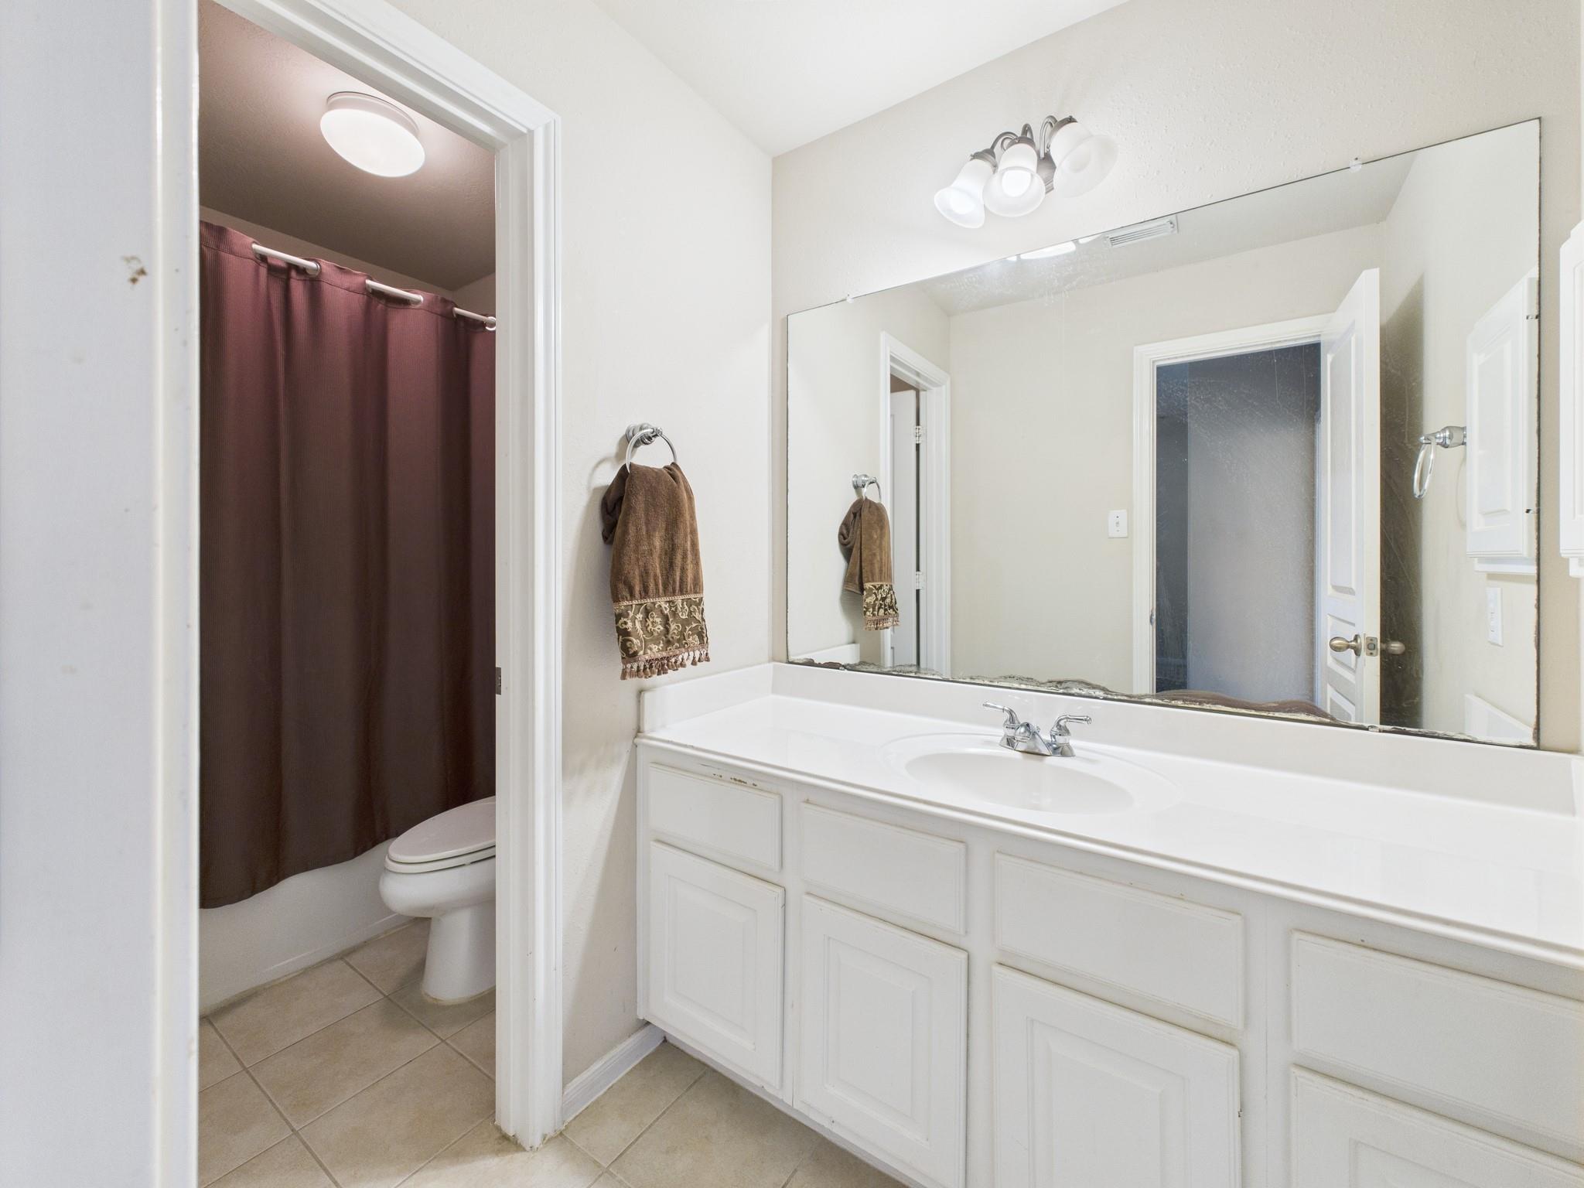
Bathroom with a long white vanity and mirror, looking toward a curtained shower.
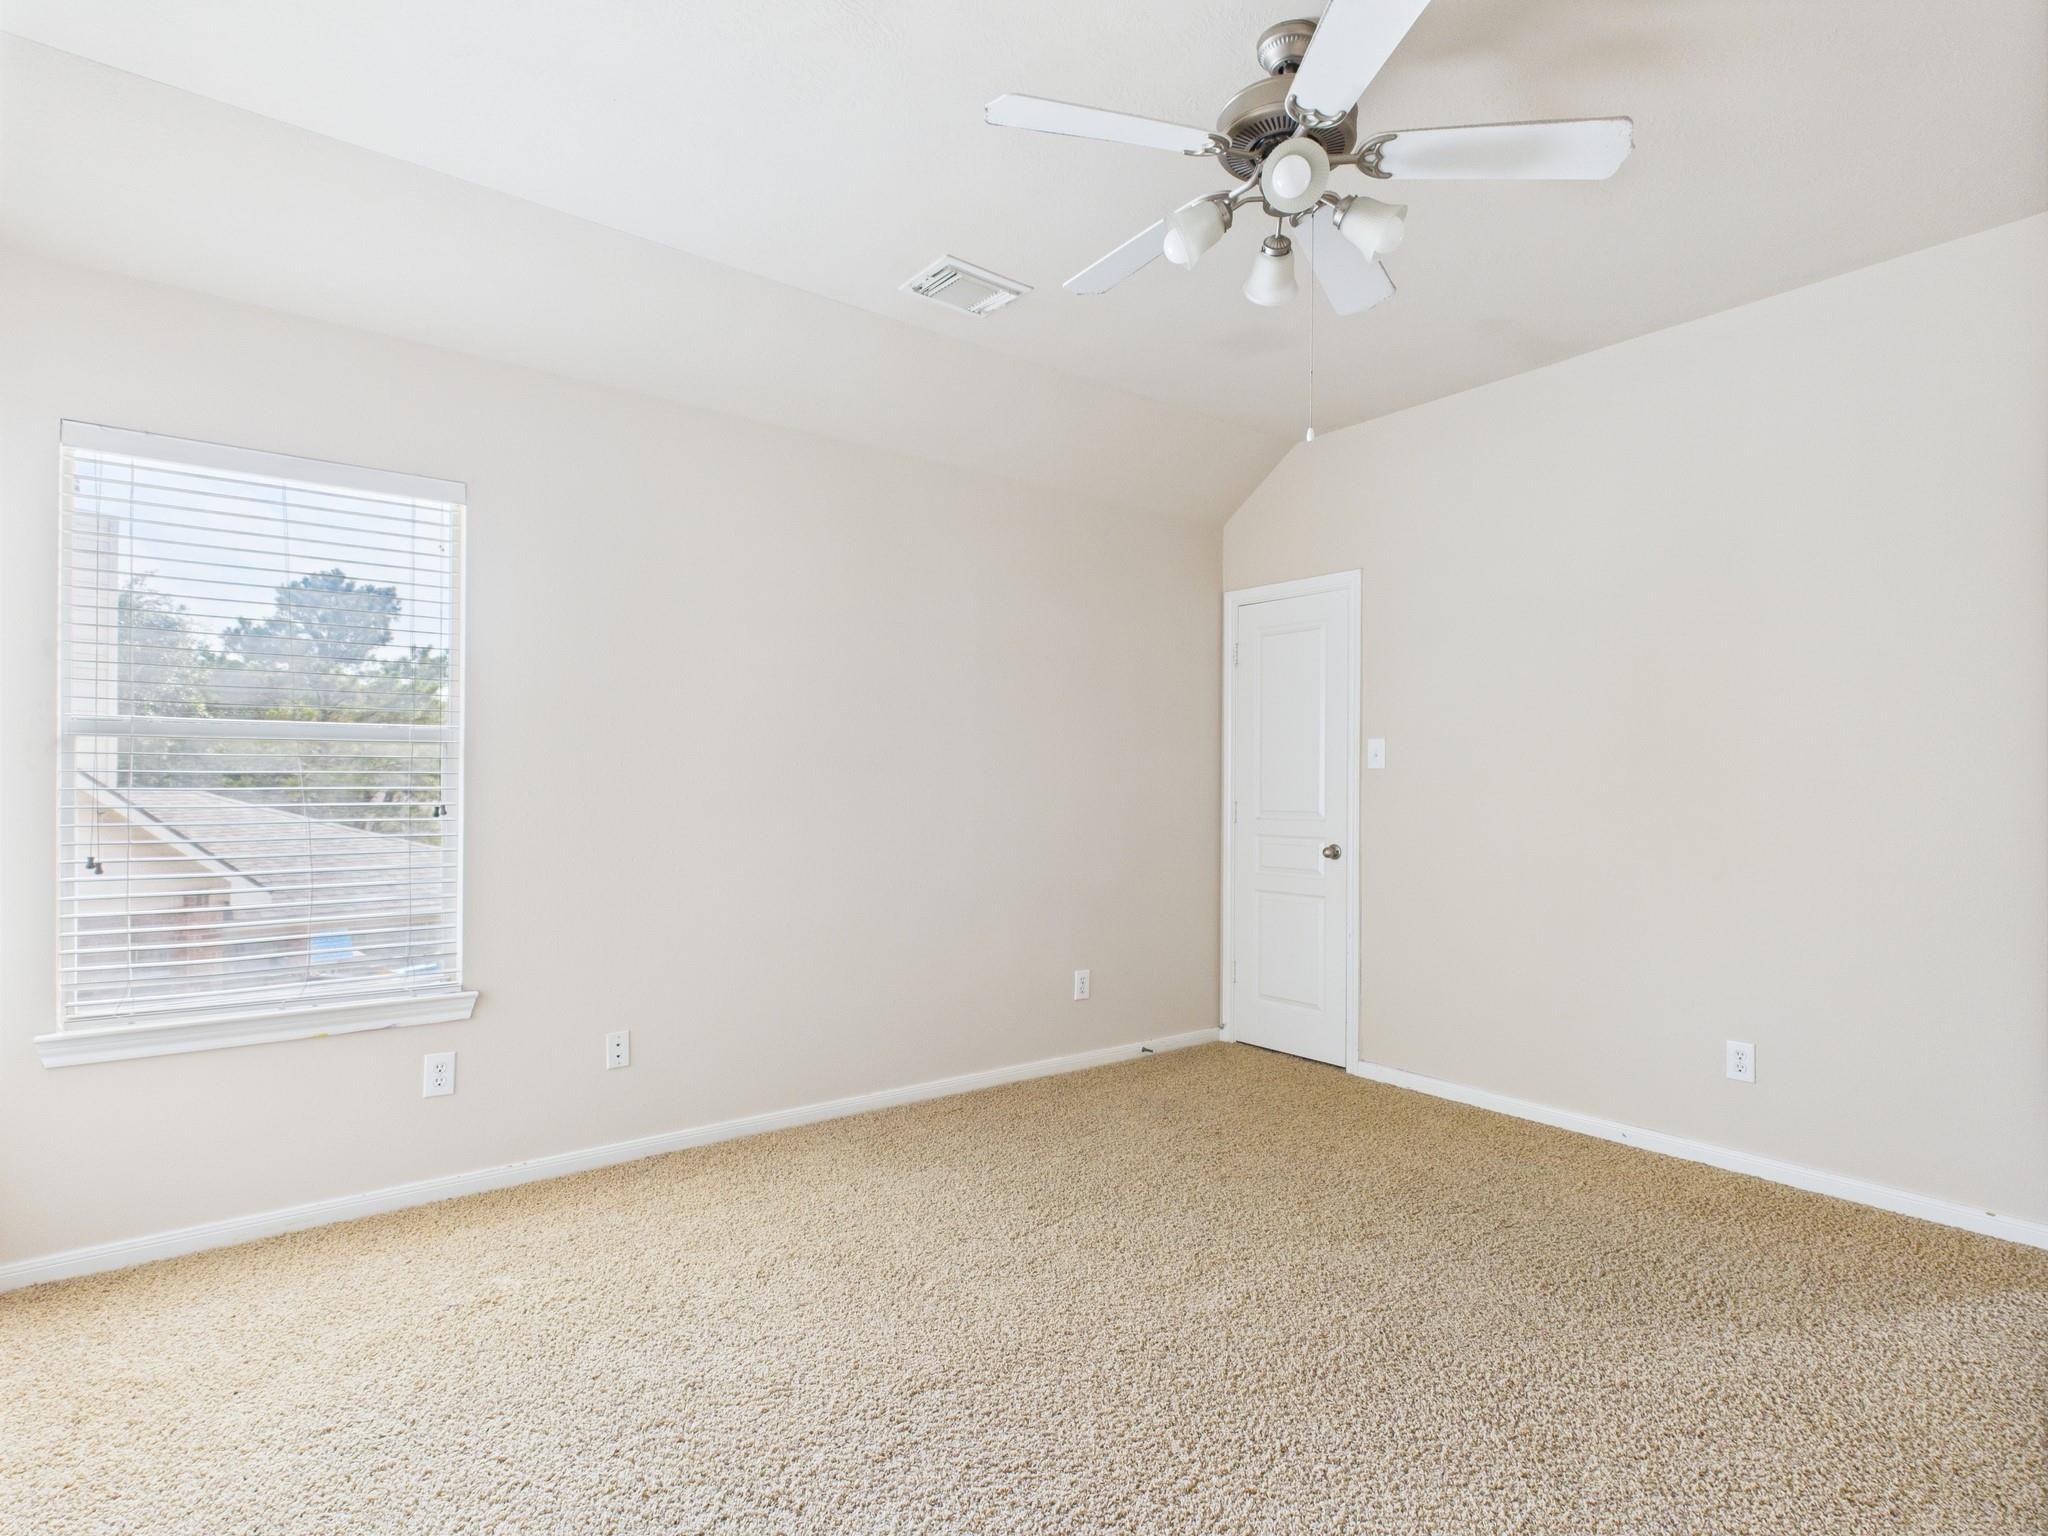
Empty carpeted bedroom with a ceiling fan, white door, and window with blinds.
Vacant bedroom with beige carpet, a window with blinds, and a ceiling fan.
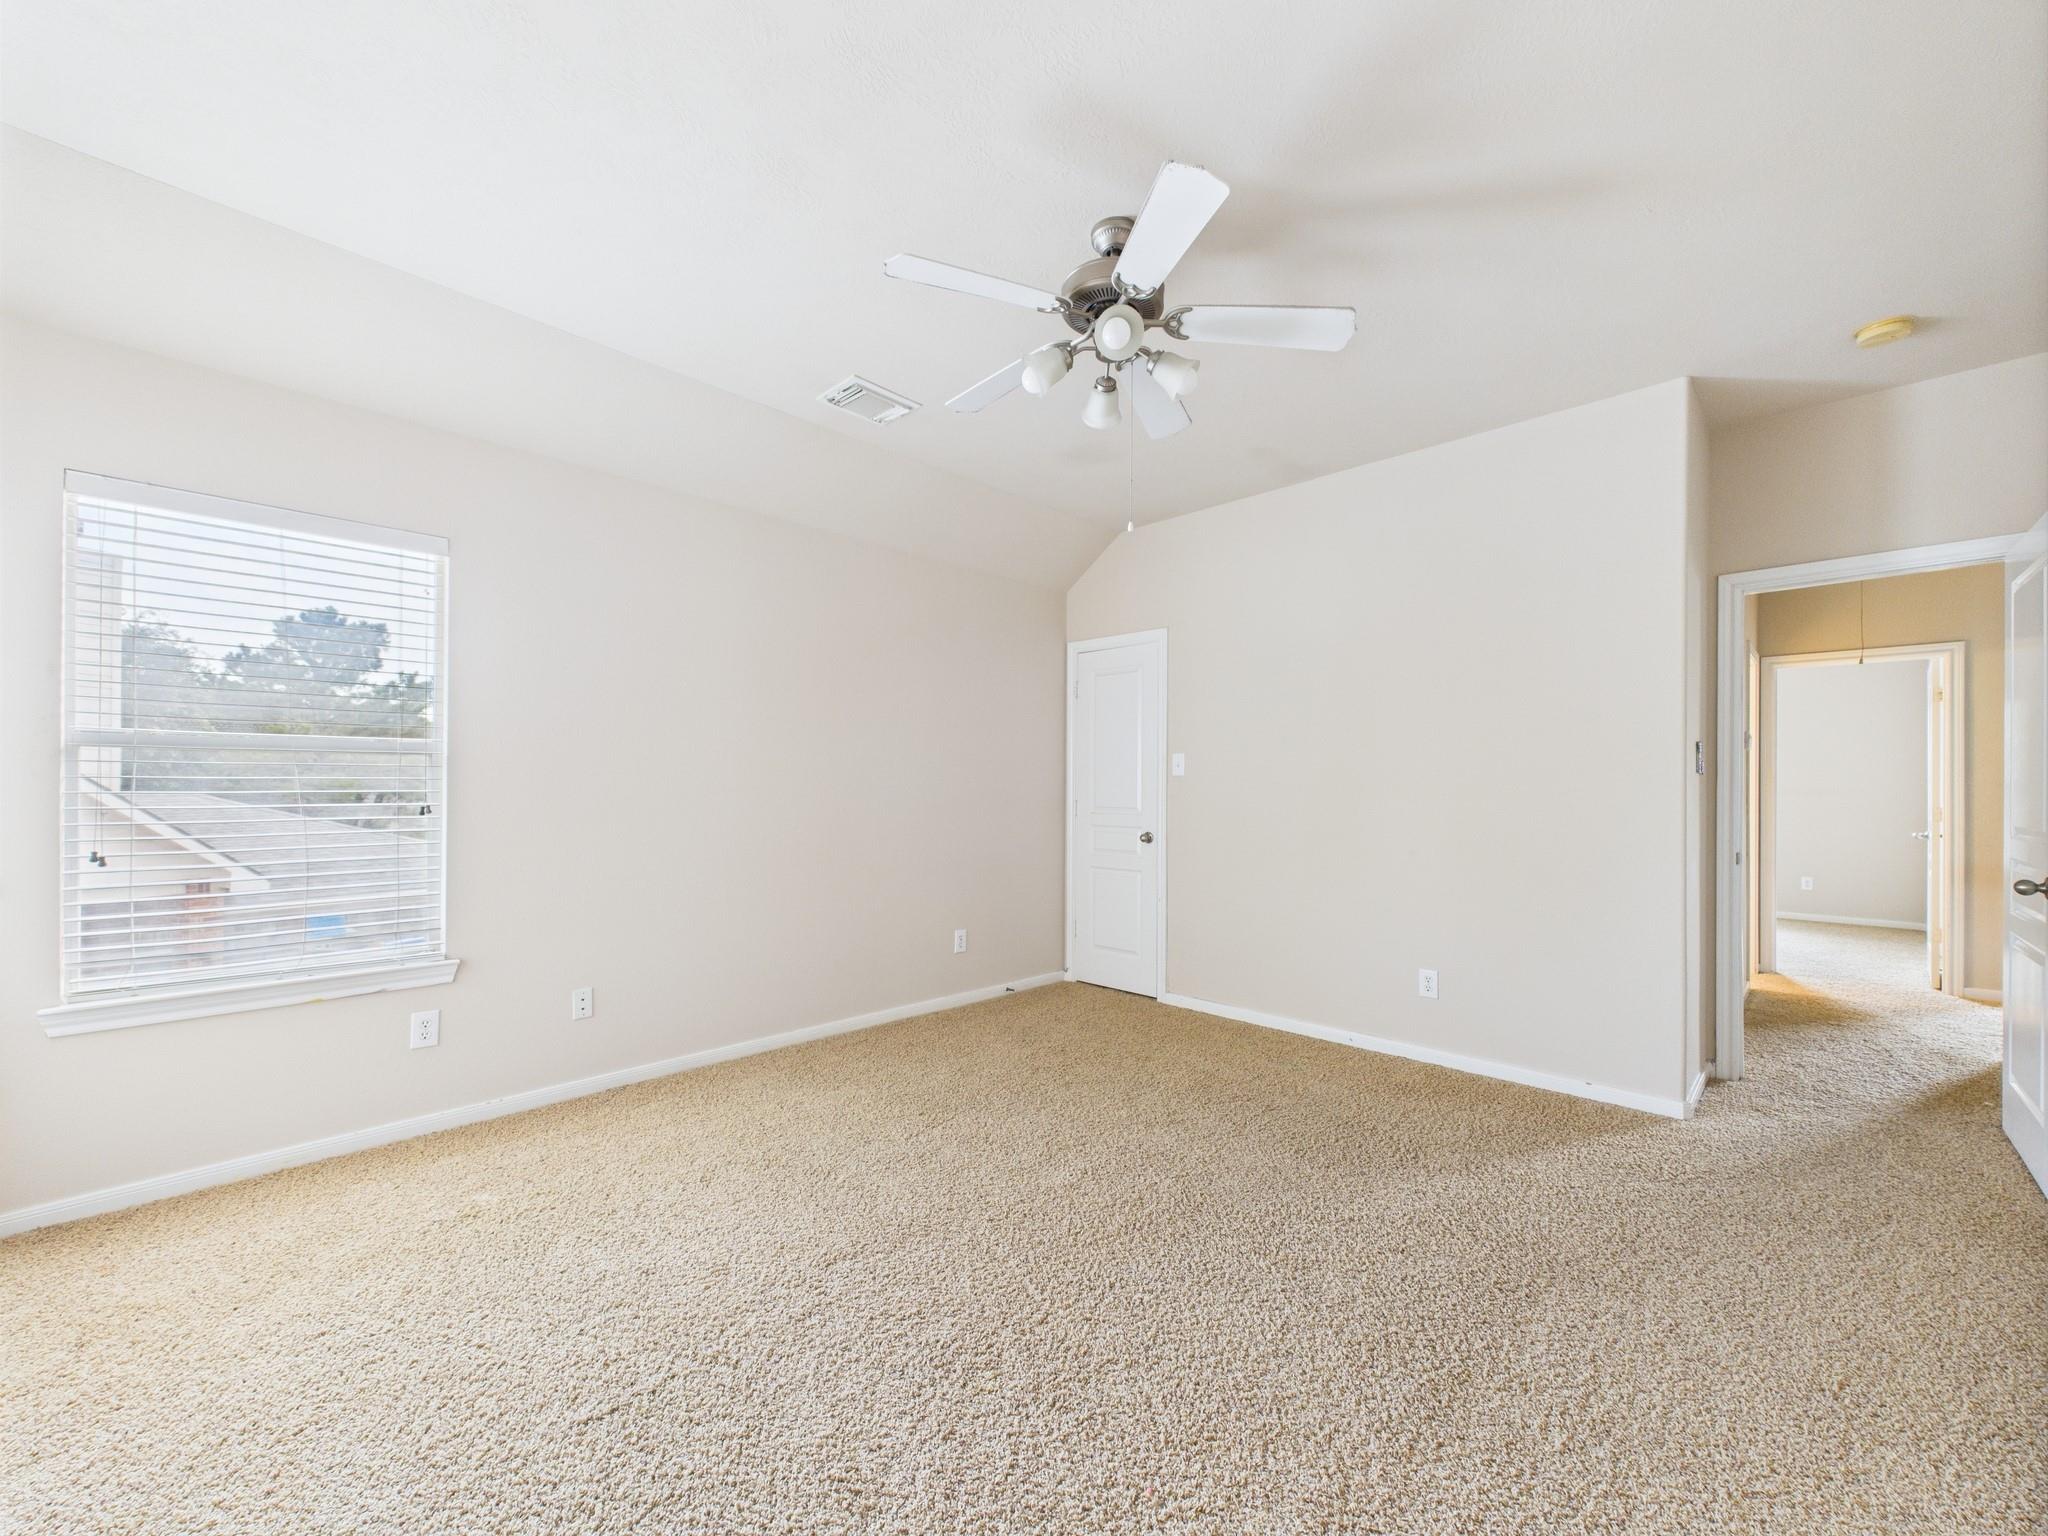
Empty carpeted bedroom with a ceiling fan, window blinds, and open doorways.
Bathroom with a white vanity and large mirror; toilet and curtained shower are visible through the doorway.
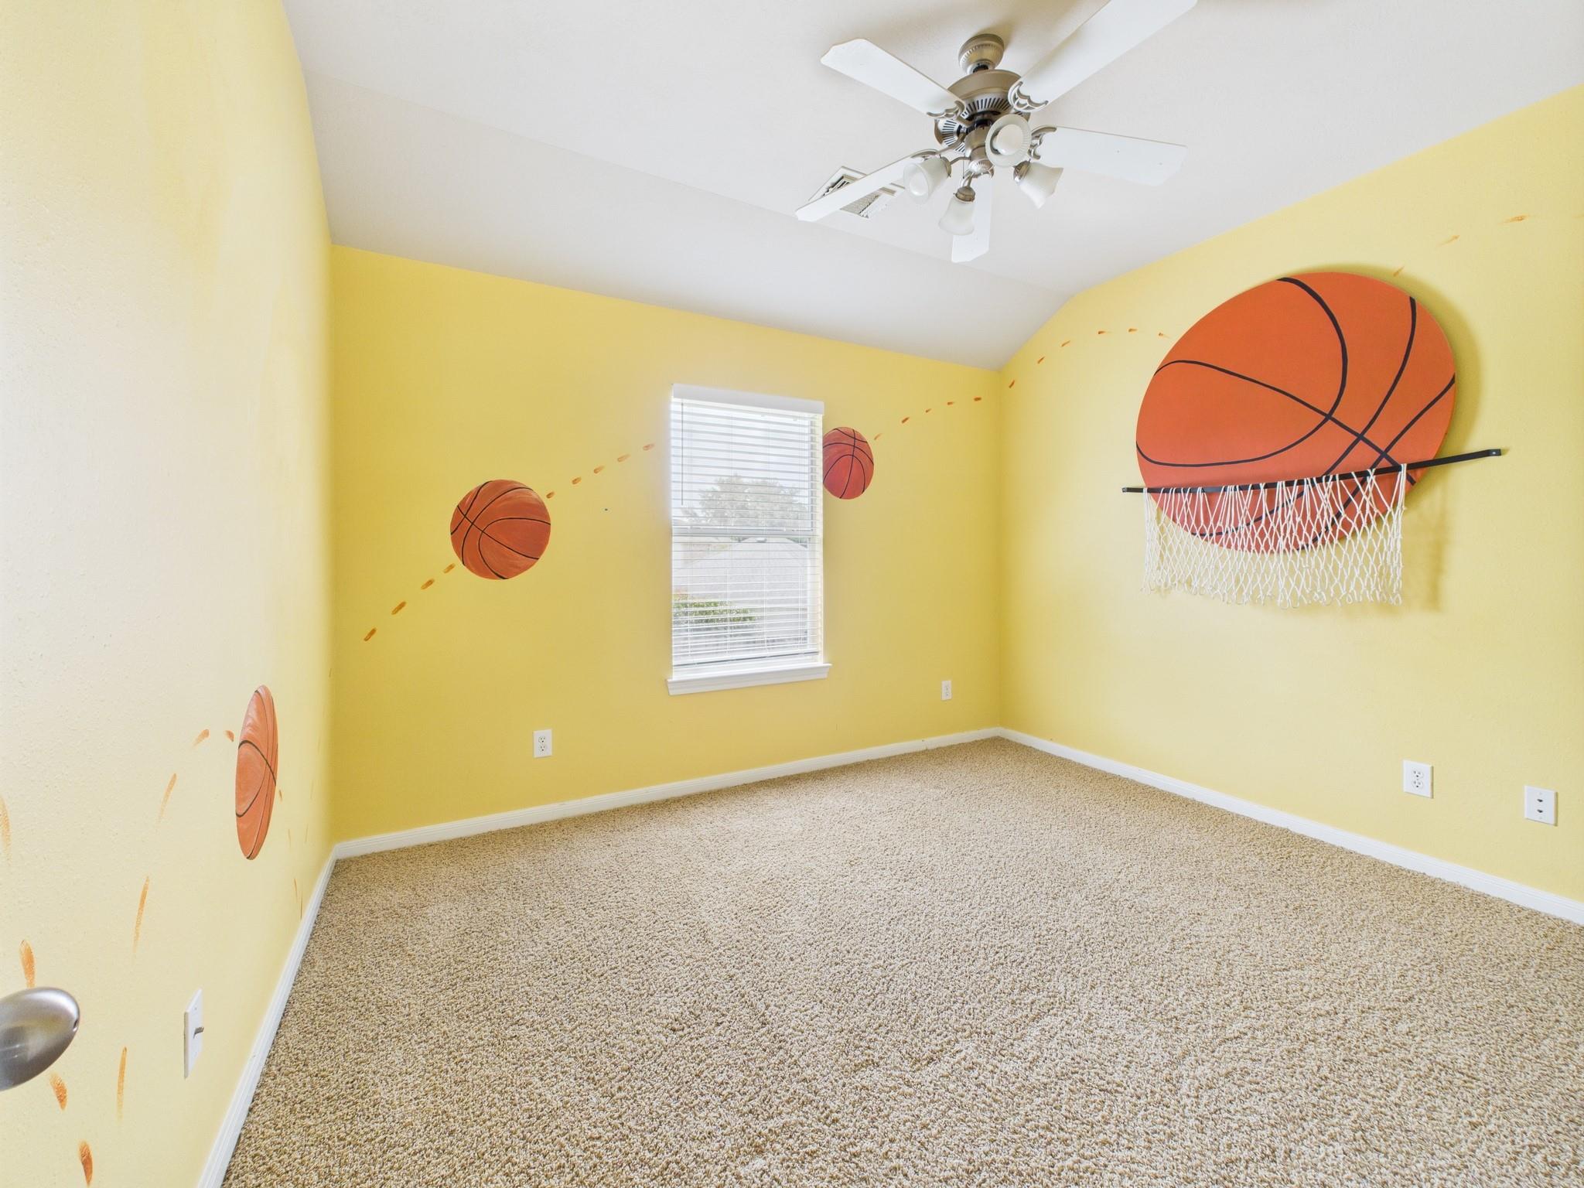
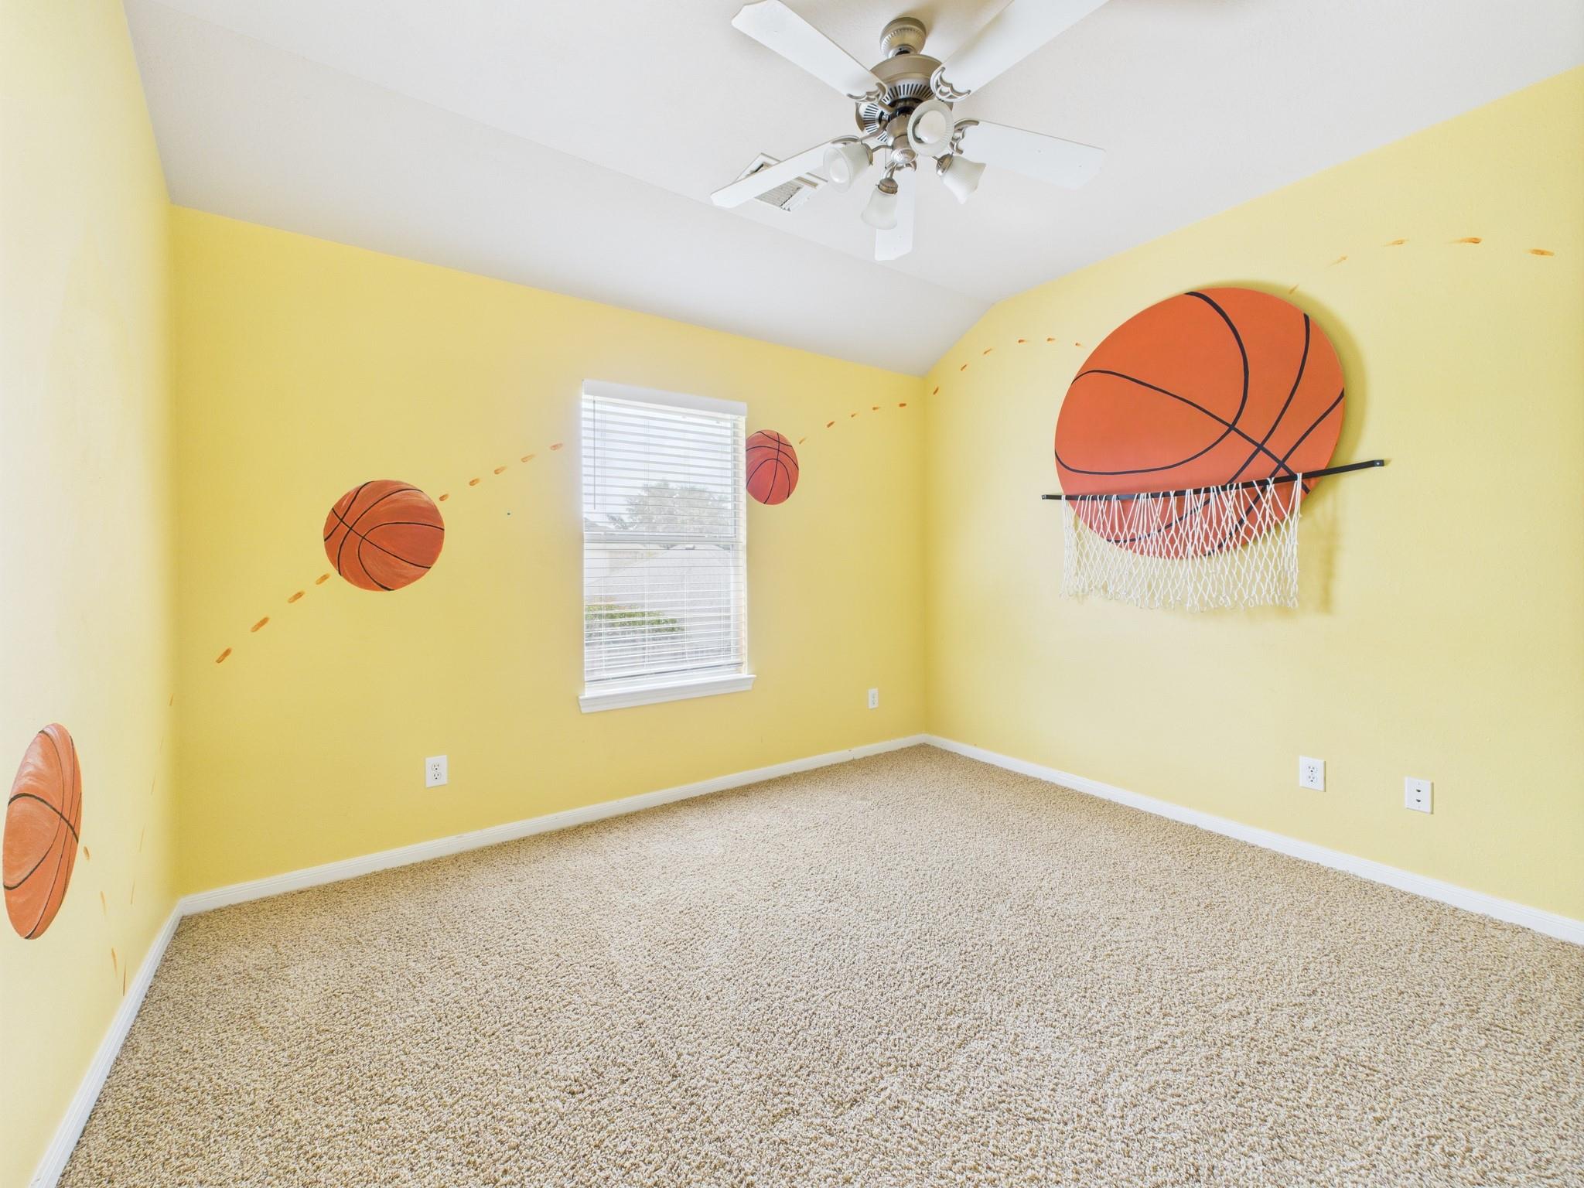
Empty yellow bedroom with basketball wall art, a hoop, beige carpet, and a ceiling fan.
Empty bedroom with yellow basketball-themed walls, a wall-mounted hoop, and beige carpet.
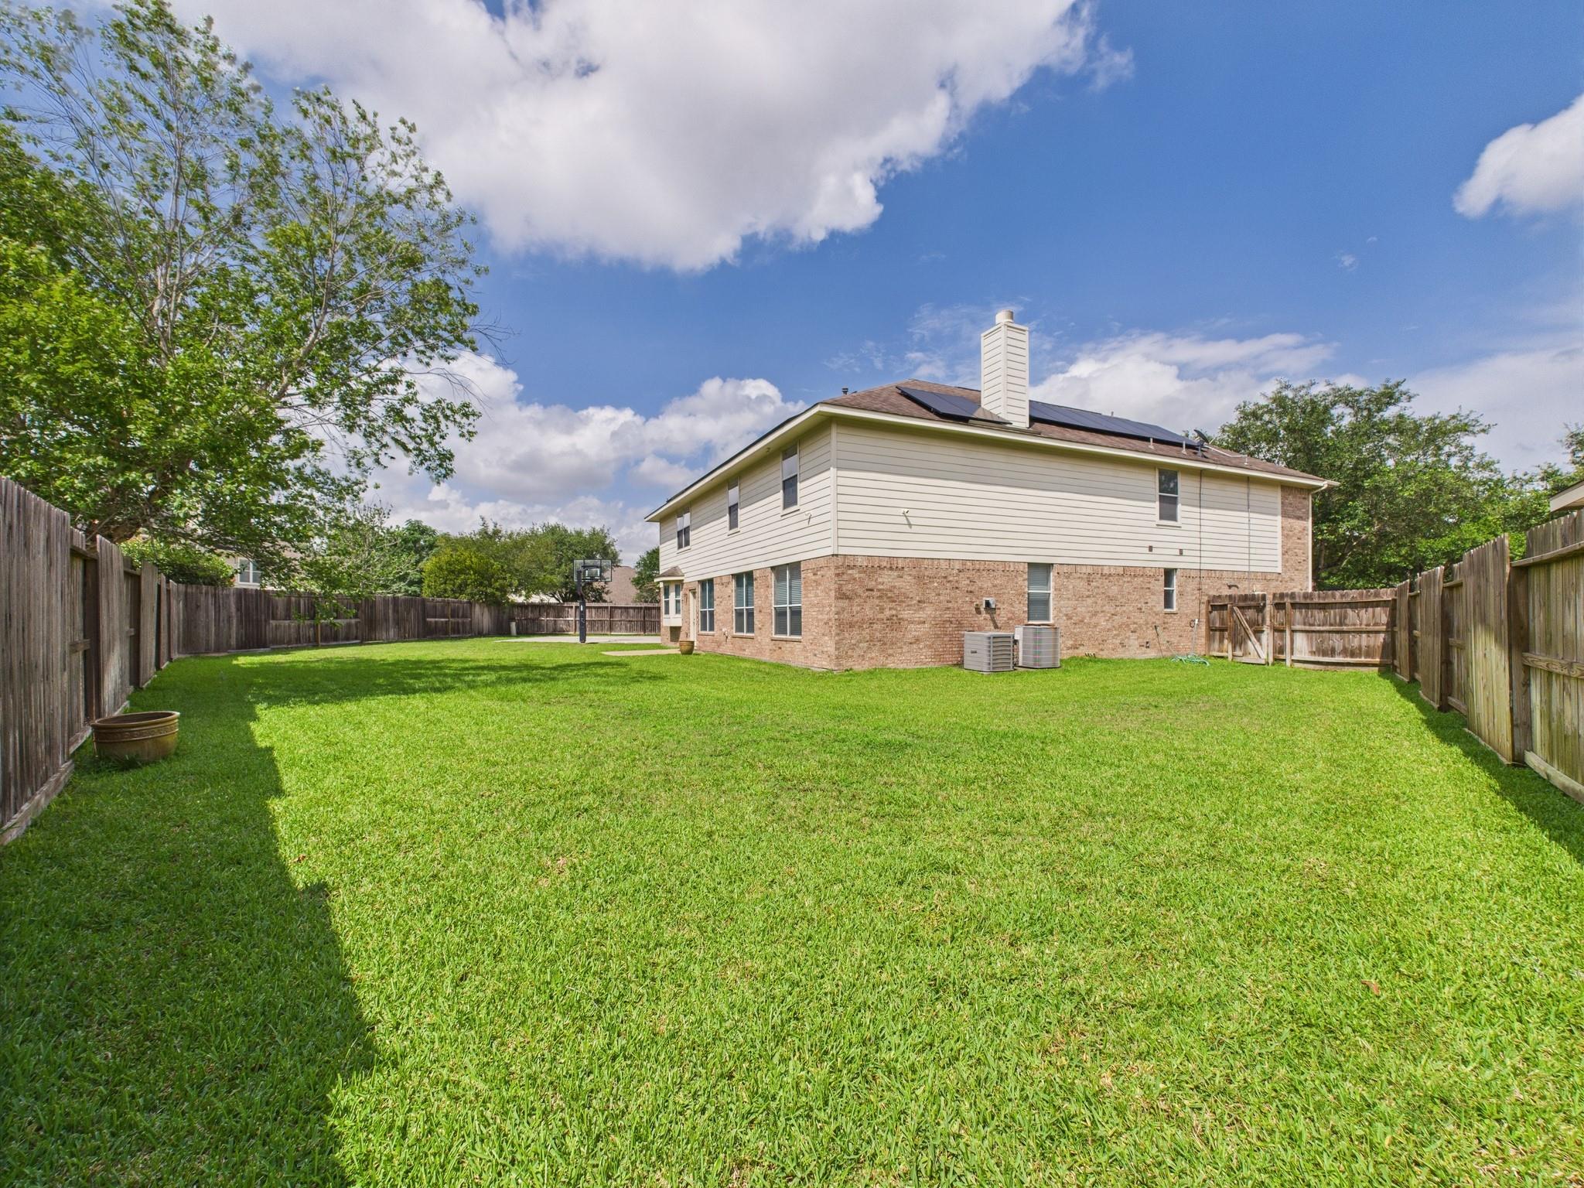
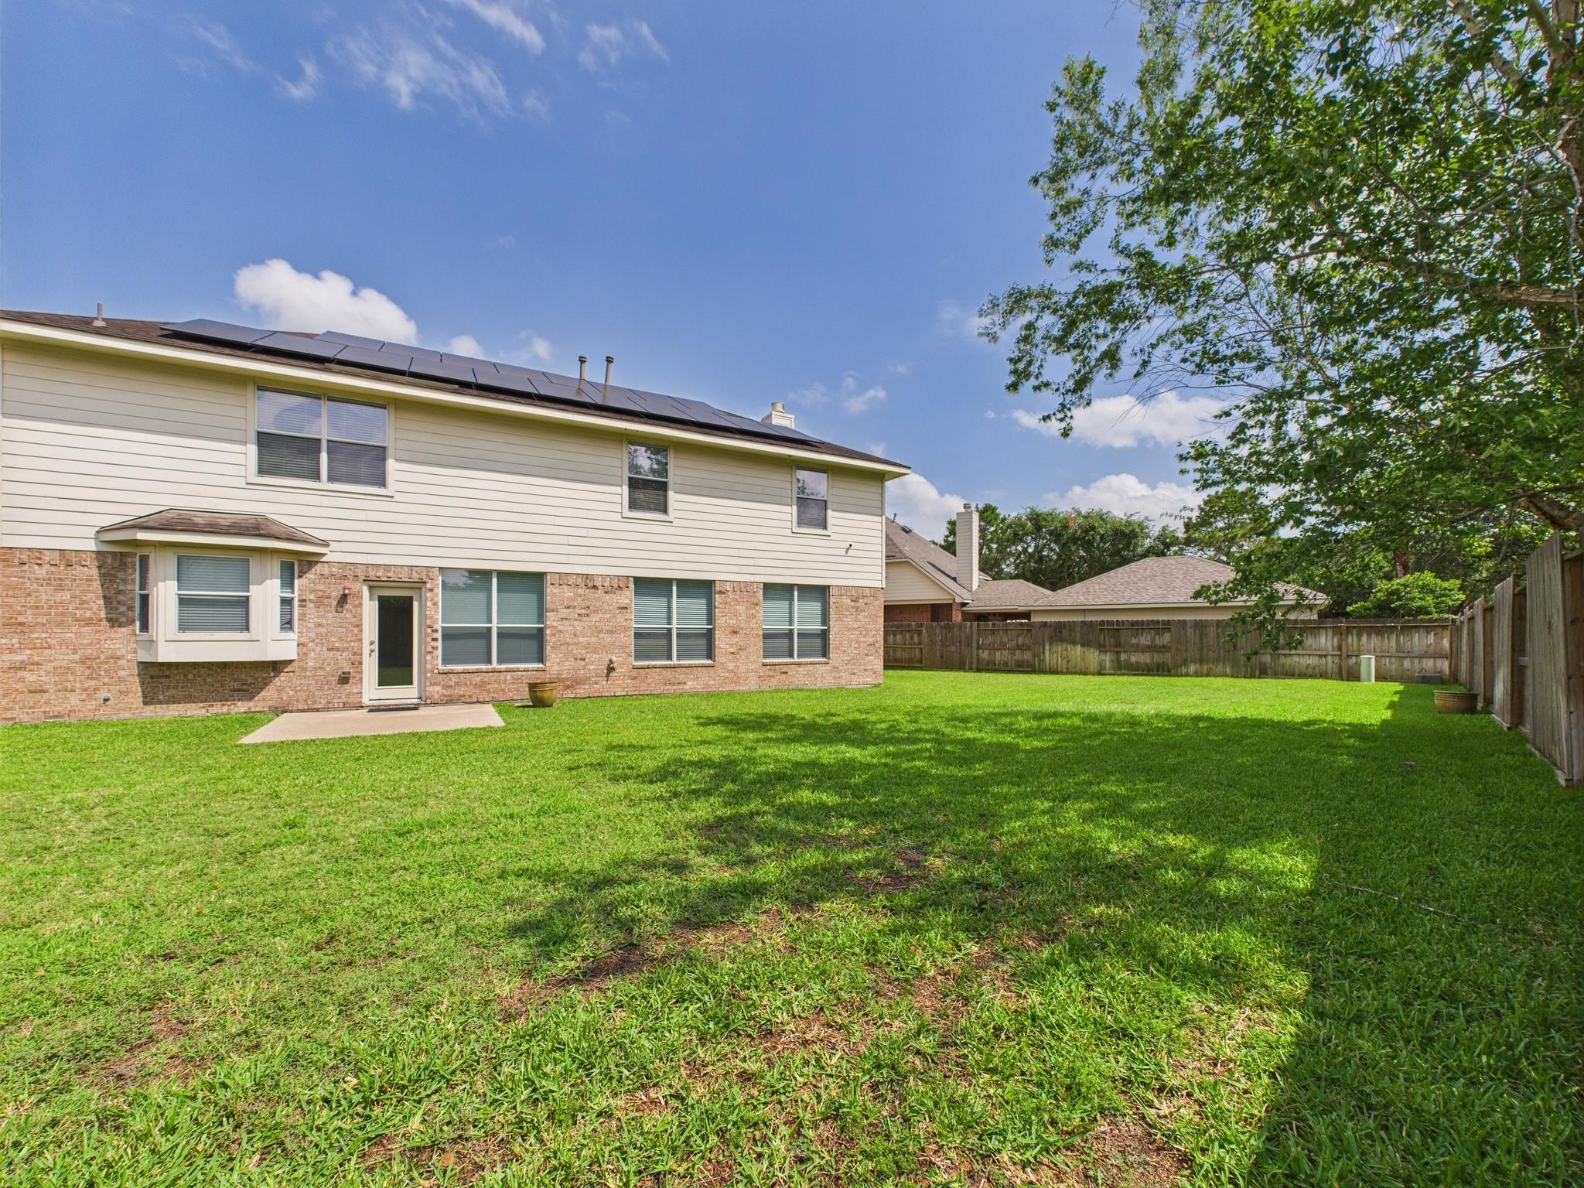
Two-story home with rooftop solar panels behind a large fenced lawn and basketball hoop.
Two-story home with rooftop solar panels overlooking a large fenced backyard.
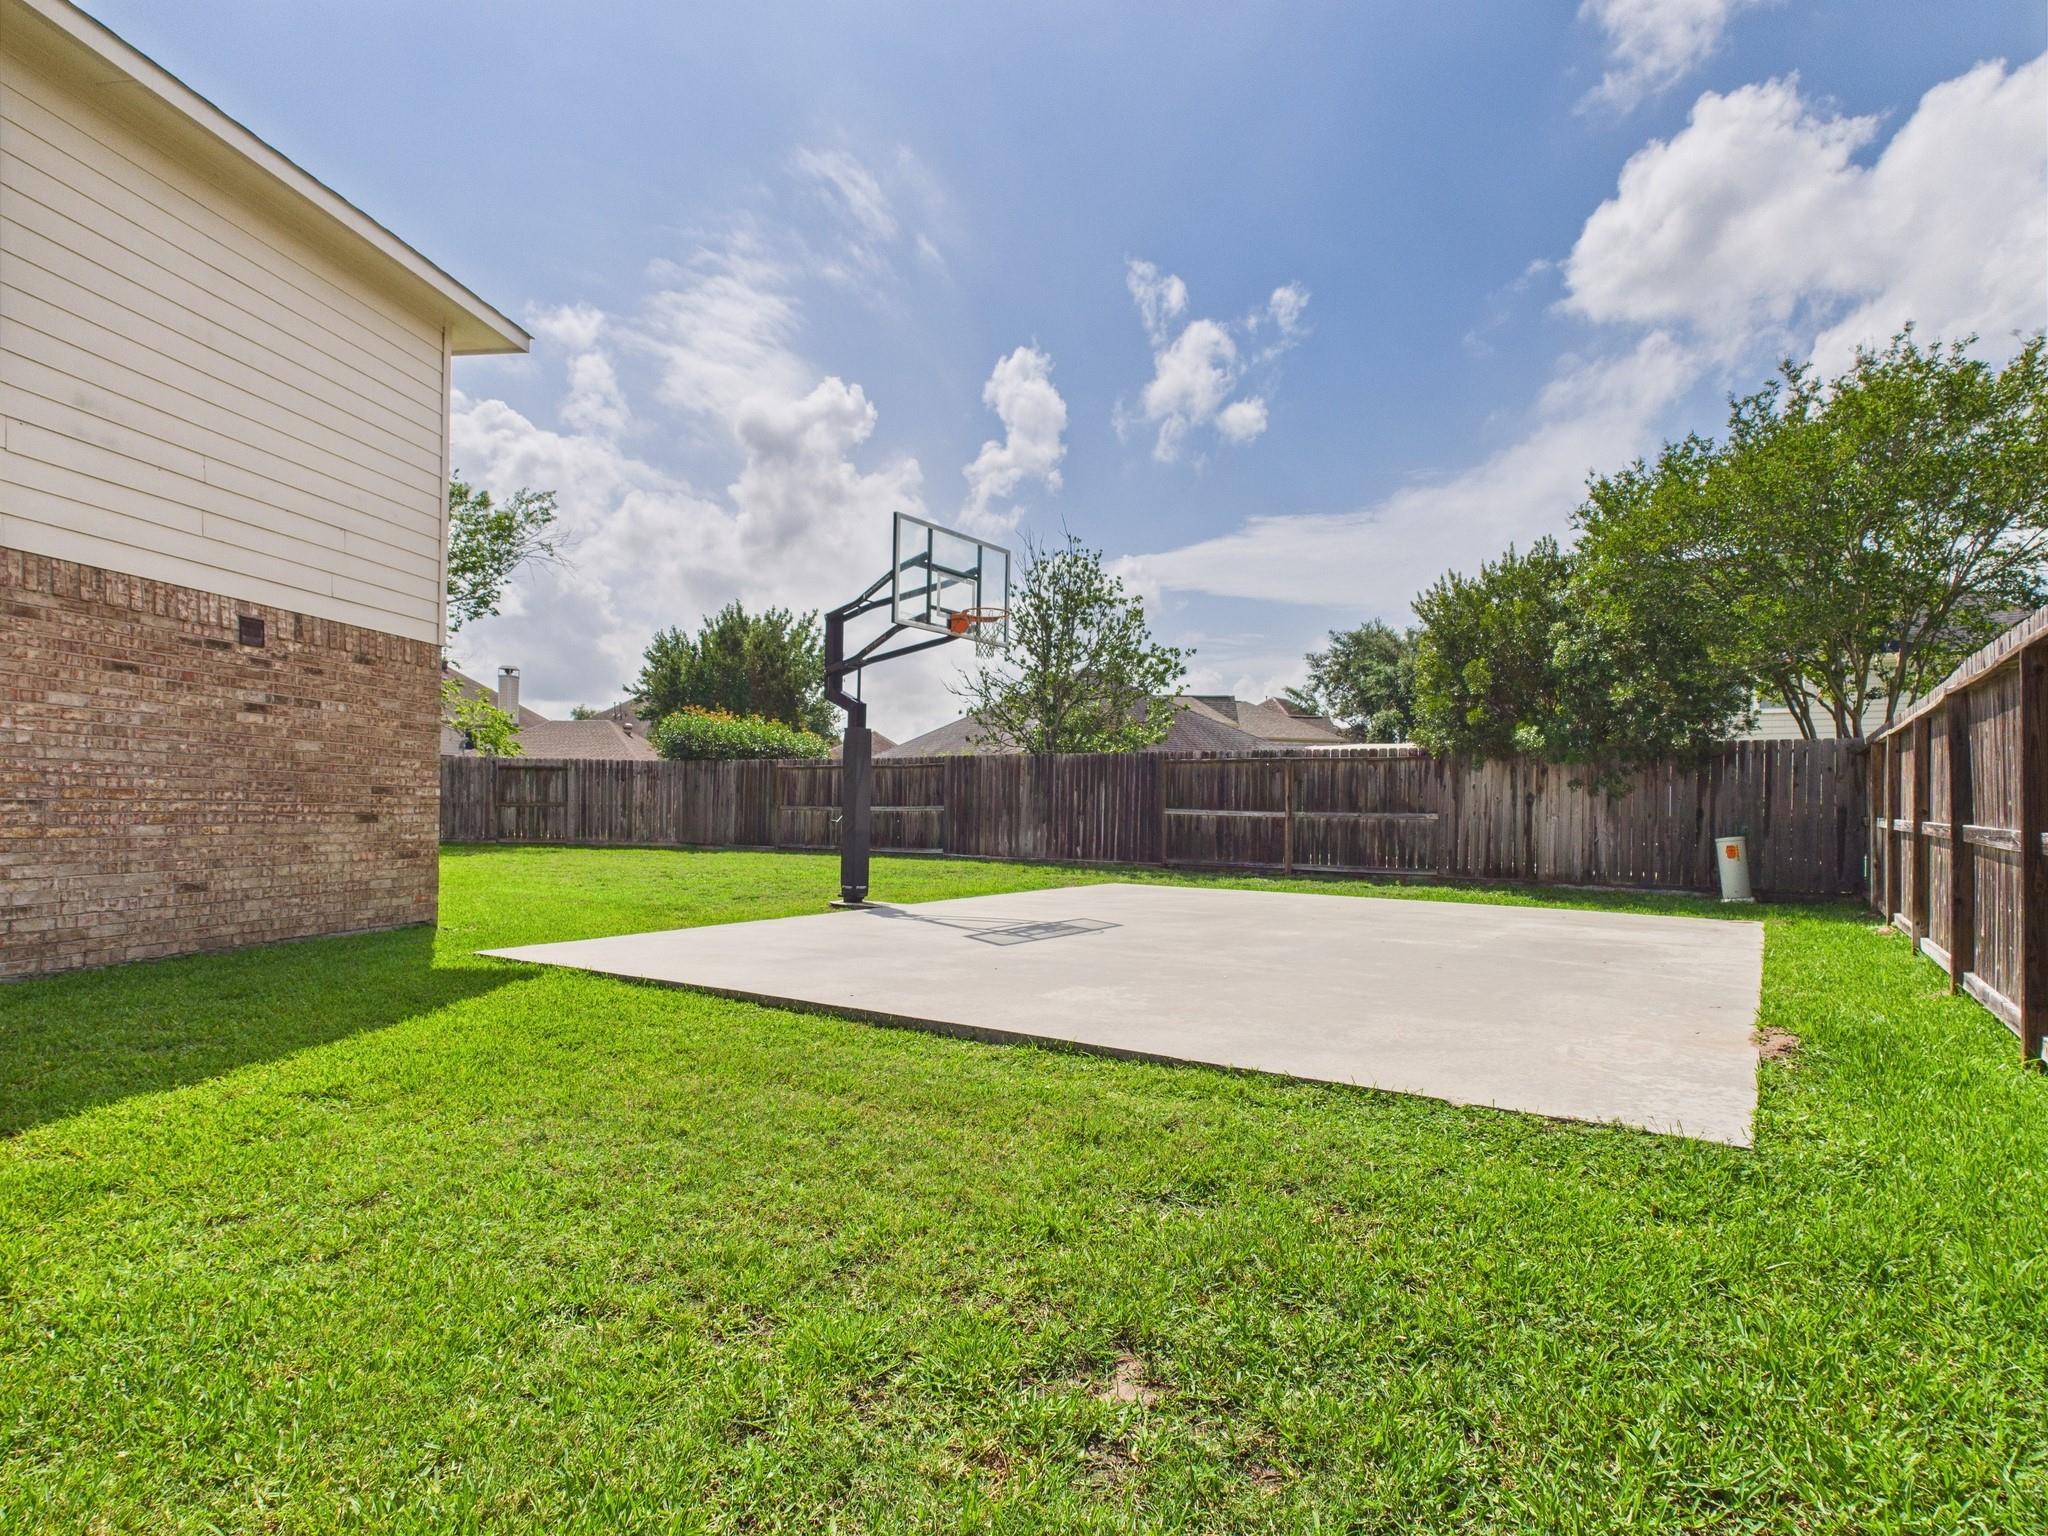
Fenced backyard with a concrete basketball court and freestanding hoop beside the house.
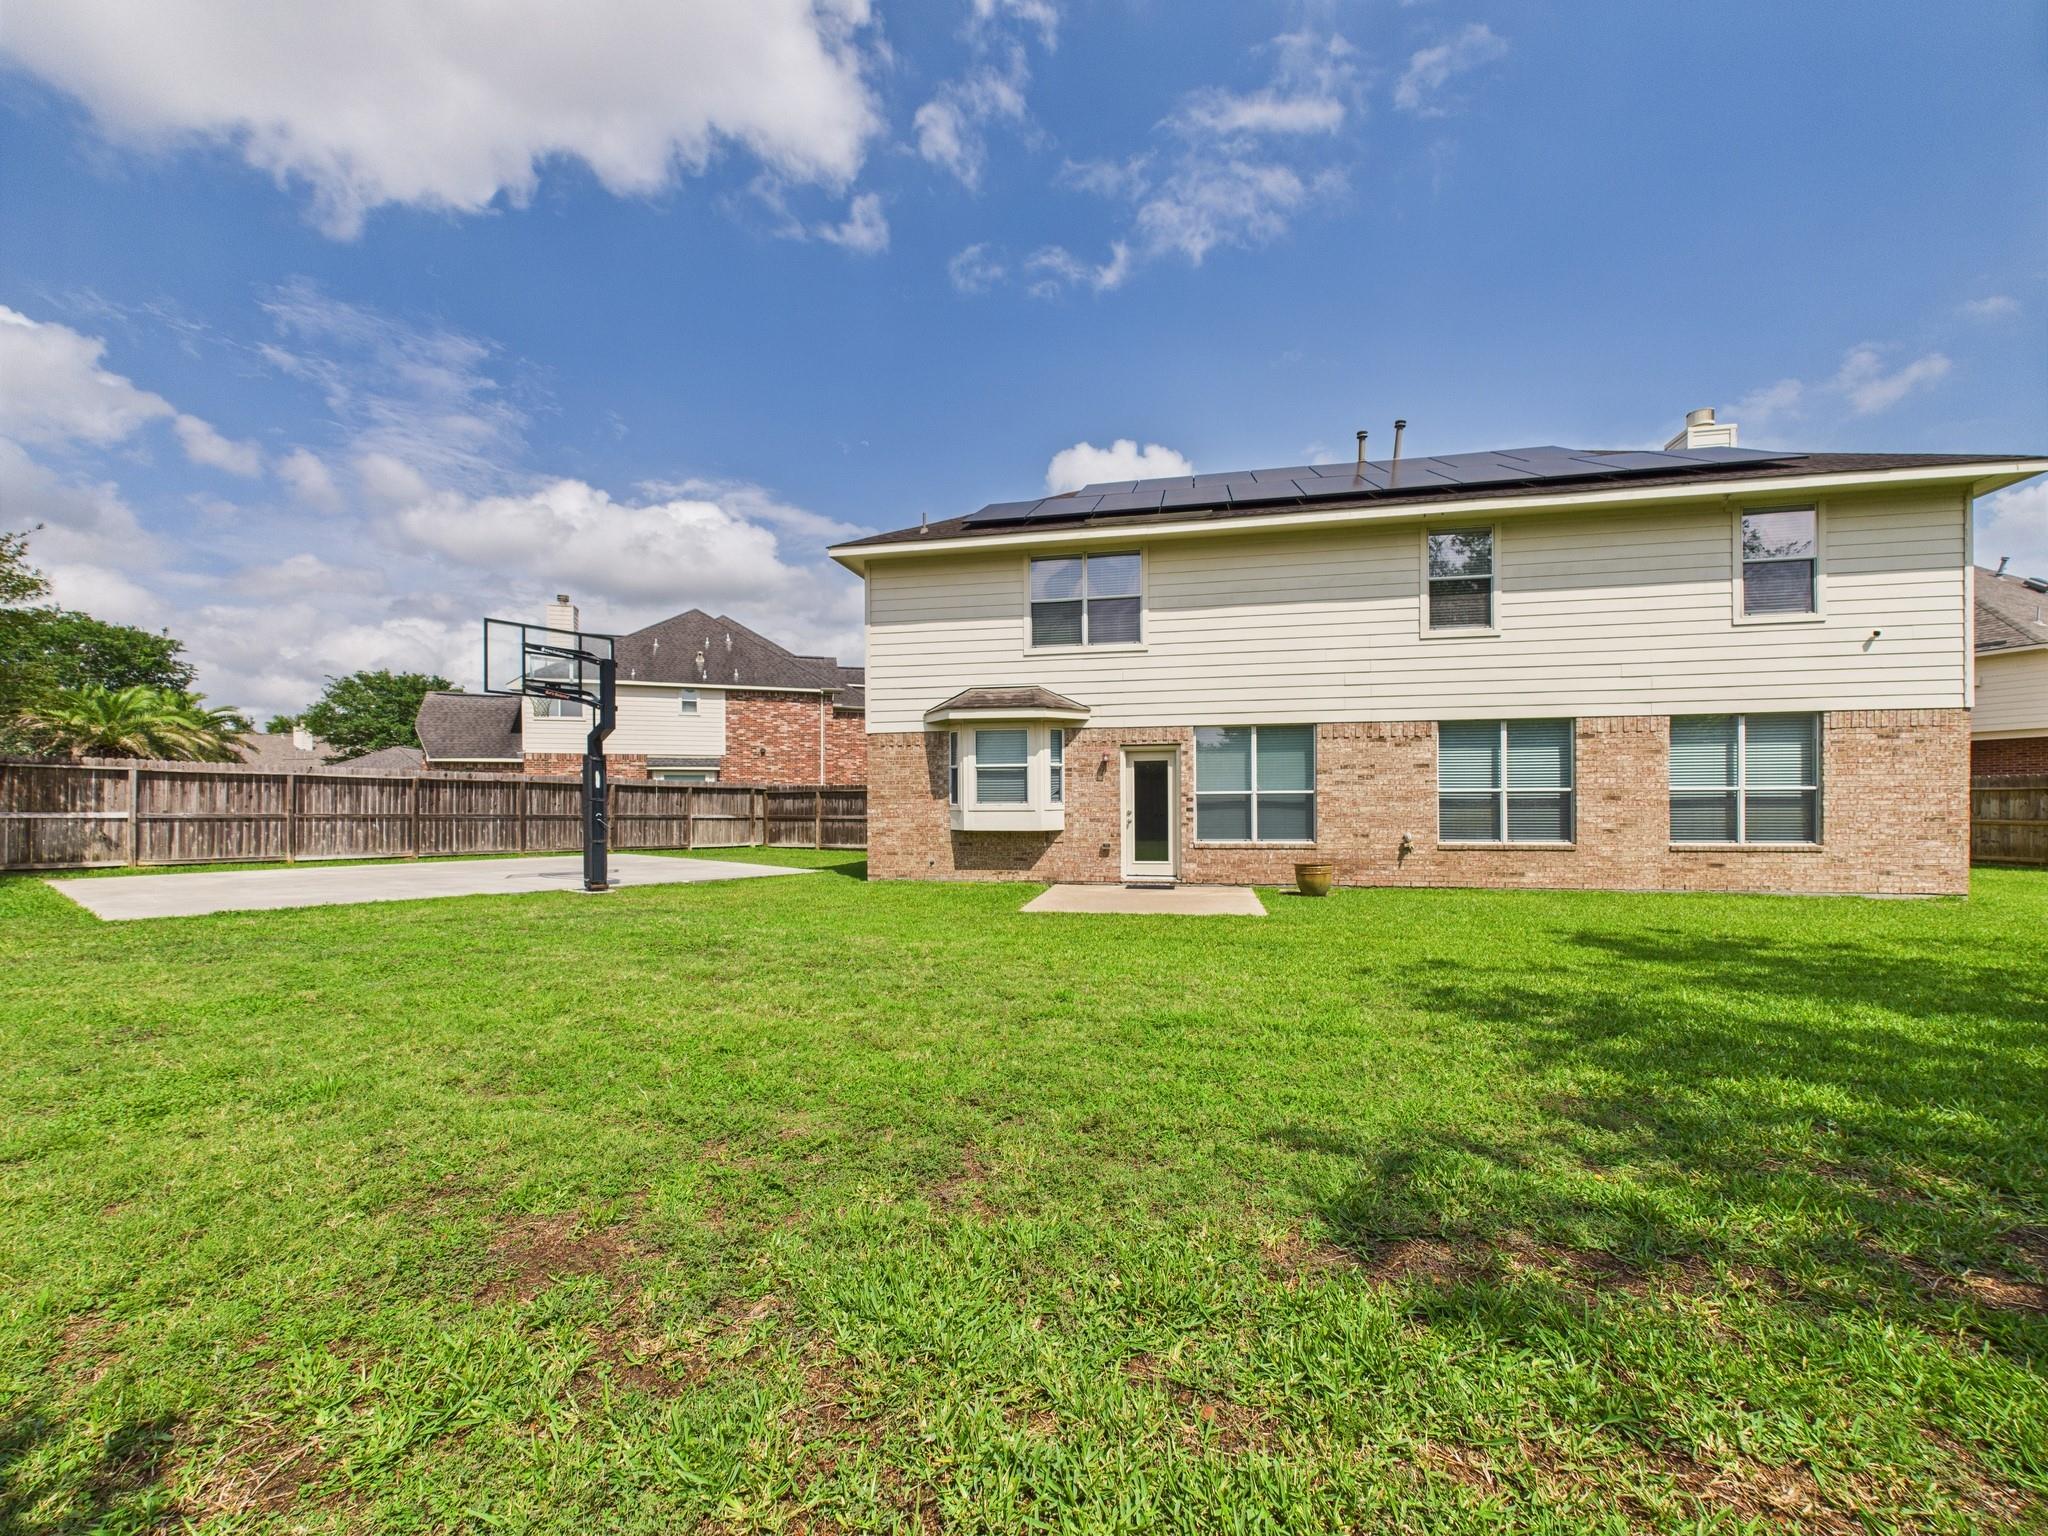
Two-story home with rooftop solar panels, a large grassy backyard, and a basketball hoop.
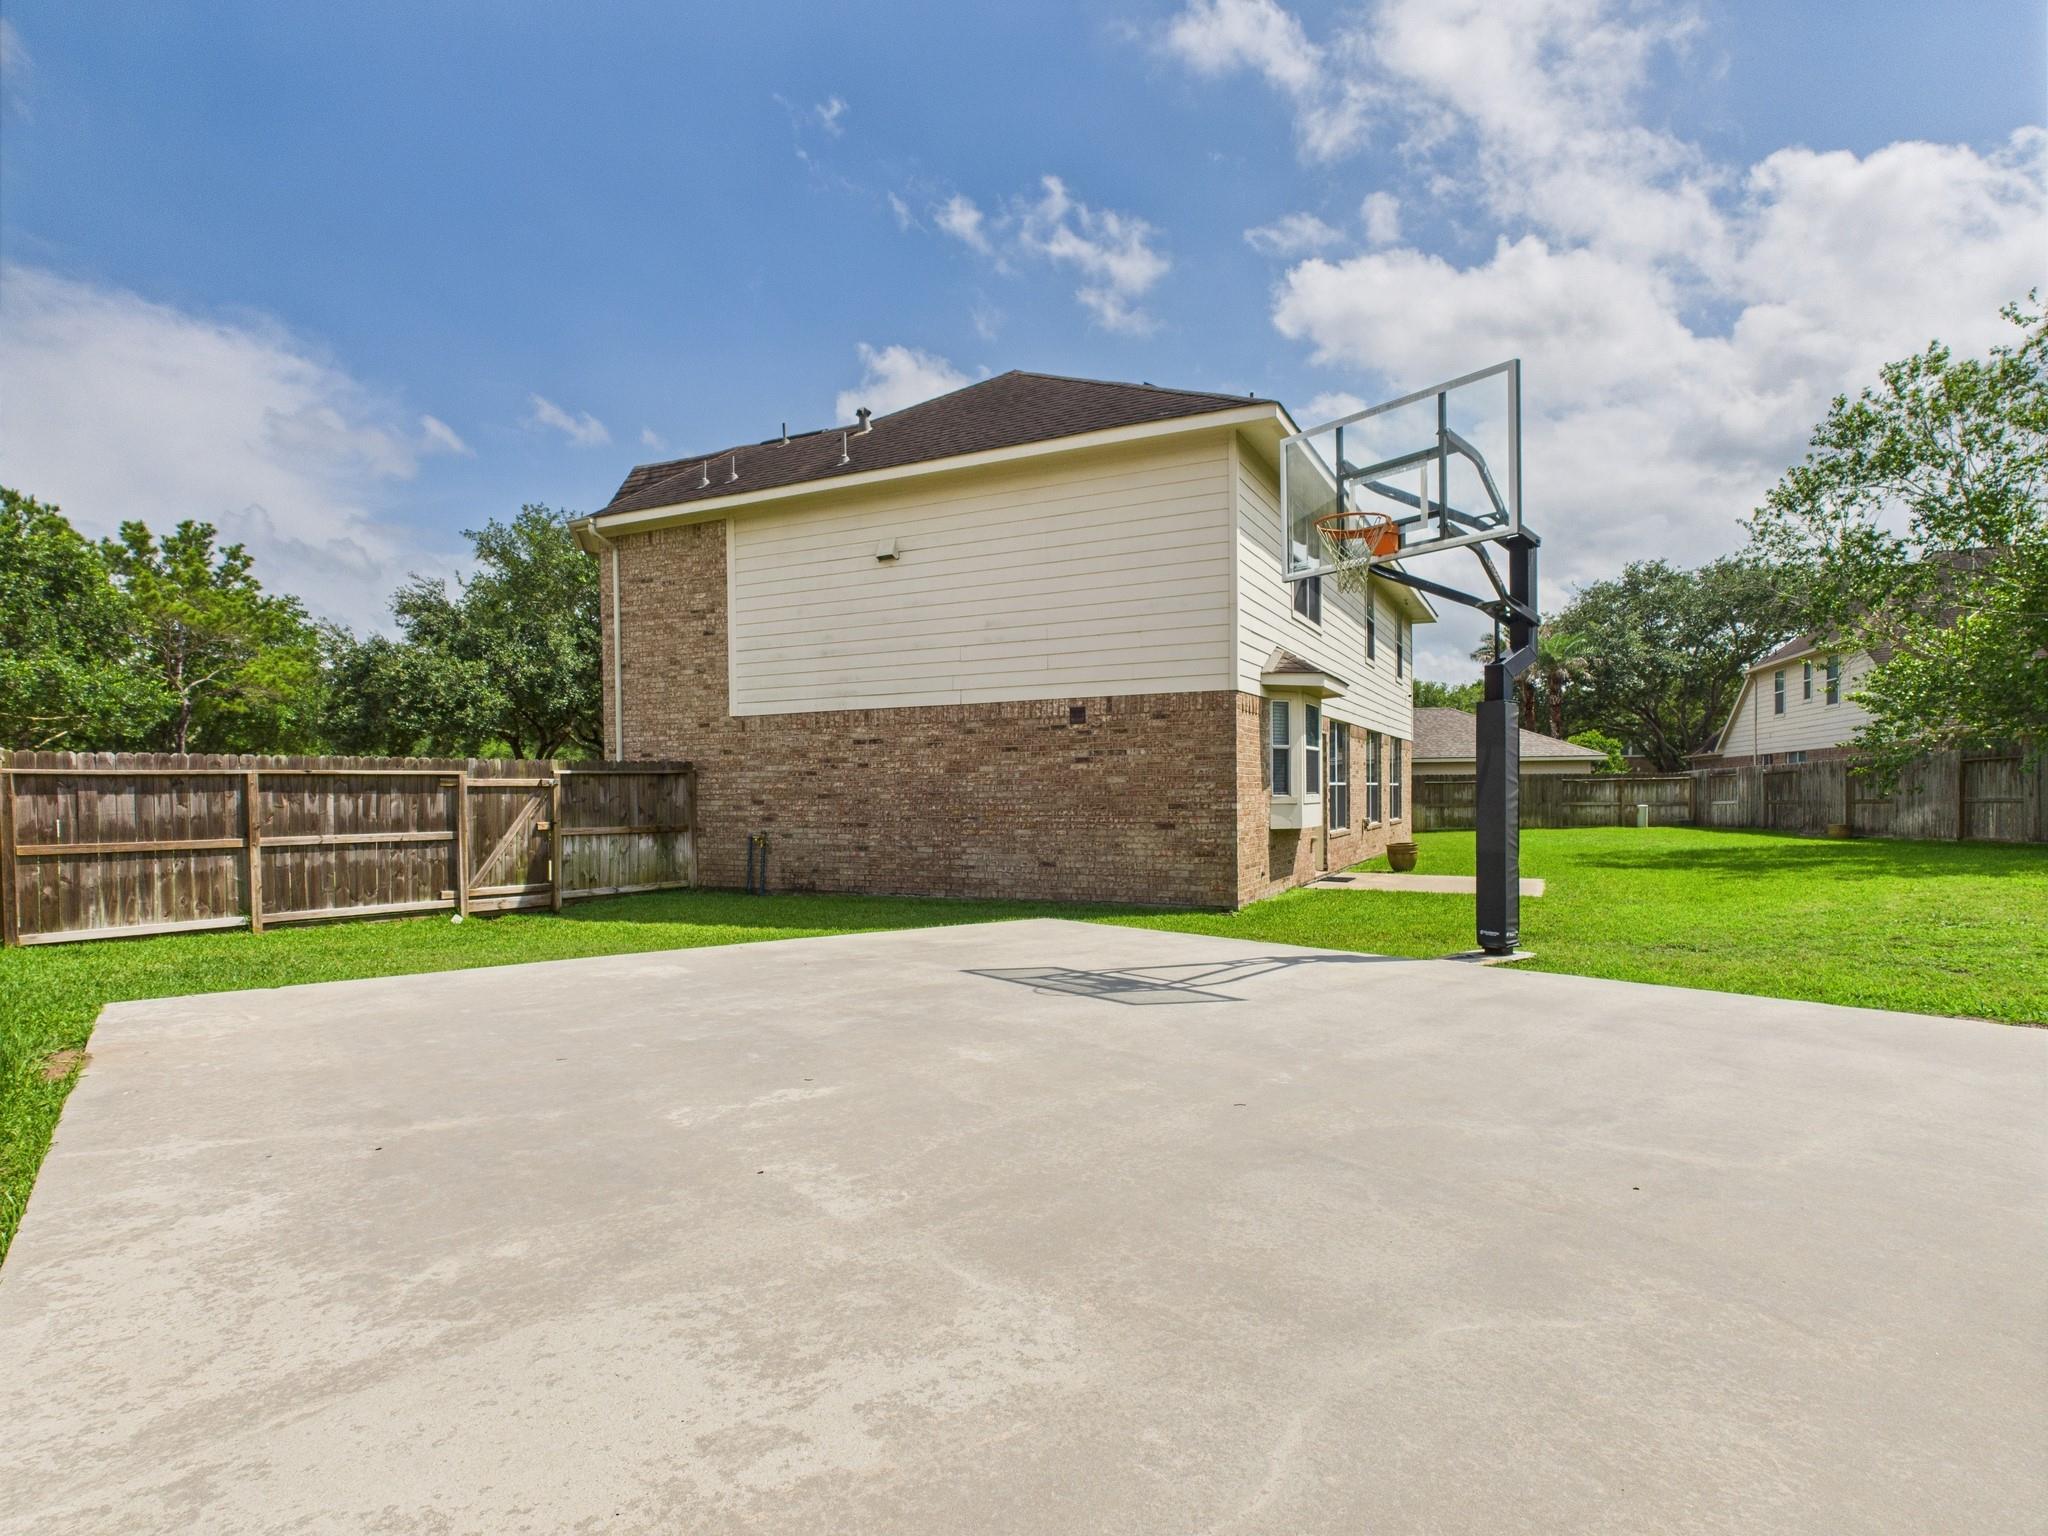
Backyard basketball court beside a two-story home, with a freestanding hoop and fenced lawn.
SEE ALL PHOTOS
Two-story brick house with a curved driveway, broad lawn, and mature shade tree.
Two-story brick home with an attached garage, arched windows, and a broad green lawn.
Foyer with a carpeted staircase, ornate iron balusters, dark wood railing, and plank flooring.
Empty carpeted dining room with a brass chandelier and arched opening to an adjoining room.
Empty carpeted living room with three arched windows and a wide archway.
Kitchen with burgundy cabinets, central island, and adjoining dining area.
Open kitchen with a dark cherry island, built-in appliances, and an adjoining dining area.
Kitchen with dark wood cabinets, a central island, and stainless steel appliances.
Vacant living room with dark hardwood floors, a white-trimmed fireplace, and an open staircase.
Empty carpeted bedroom with a ceiling fan, crown molding, and two white doors.
Empty carpeted room with a ceiling fan and glass-paneled door to an adjoining tiled room.
Bathroom with a pedestal sink, red towel, flowers, and an open door to the hallway.
Bathroom with a white toilet, pedestal sink, wall mirror, and beige tile floor.
Laundry room with dark front-loading washer and dryer, tiled floor, and wall-mounted drying rack.
Carpeted staircase and landing with dark wood railings, iron balusters, and a large arched window.
Upstairs landing overlooking a staircase, with wrought-iron railing and a large arched window.
Empty carpeted room with a vaulted ceiling, dark walls, and a ceiling-mounted projector.
Empty home theater with a large projector screen, ceiling-mounted projector, and tall windows.
Empty media room with a large projection screen, dark walls, and vaulted ceiling.
Upstairs landing with a wood-and-iron railing around the staircase and a tall arched window.
Empty carpeted bedroom with a ceiling fan, window with blinds, and open doors.
Empty carpeted bedroom with a ceiling fan and an open doorway to a tiled bathroom.
Empty bedroom with beige carpet, vaulted ceiling, and white ceiling fan.
Empty carpeted bedroom with a window, ceiling fan, and several white doors.
Primary bathroom with a glass shower, corner soaking tub, double vanity, and arched windows.
Spacious bathroom with a long double vanity, glass shower, and corner jetted tub.
Empty carpeted bedroom with a ceiling fan and an open doorway to the hallway.
Empty bedroom with beige carpet, a ceiling fan, and a window with white blinds.
Bathroom with a long white vanity and mirror, looking toward a curtained shower.
Empty carpeted bedroom with a ceiling fan, white door, and window with blinds.
Vacant bedroom with beige carpet, a window with blinds, and a ceiling fan.
Empty carpeted bedroom with a ceiling fan, window blinds, and open doorways.
Bathroom with a white vanity and large mirror; toilet and curtained shower are visible through the doorway.
Empty yellow bedroom with basketball wall art, a hoop, beige carpet, and a ceiling fan.
Empty bedroom with yellow basketball-themed walls, a wall-mounted hoop, and beige carpet.
Two-story home with rooftop solar panels behind a large fenced lawn and basketball hoop.
Two-story home with rooftop solar panels overlooking a large fenced backyard.
Fenced backyard with a concrete basketball court and freestanding hoop beside the house.
Two-story home with rooftop solar panels, a large grassy backyard, and a basketball hoop.
Backyard basketball court beside a two-story home, with a freestanding hoop and fenced lawn.
For Lease

26306 Shady Walk Lane

26306 Shady Walk Lane, Katy, TX 77494

$3,700/month
This stunning two-story residence in the heart of Cinco Ranch combines elegance and functionality. Spanning over 3,766 square feet, it features four bedrooms and three and a half bathrooms, along with a dedicated home office, formal dining area, and a spacious game room. The island kitchen is equipped with granite countertops, stainless steel appliances, and ample cabinetry, seamlessly opening to the living space. High ceilings and hard surface flooring enhance the open, airy atmosphere. The primary suite offers a luxurious bathroom and an oversized walk-in closets. Outdoor living is highlighted with its spacious wrap around backyard, including a private basketball court with an adjustable hoop, making it ideal for family gatherings, relaxing evenings, or spirited games. The two-car garage provides additional storage and parking space! You will love the neighborhood amenities--including top-rated schools, pools, trails, parks, and sports courts!

4
beds

4
baths

3,766 Sq.Ft. LIVING AREA

10,802.88 Sq.Ft. lot

Jaime  Fallon

Jaime Fallon

Features & Amenities

Interior

  • total bedrooms4
  • Total bathrooms4
  • full bathrooms3
  • half bathroom1
  • Flooring Carpet, Engineered Wood, Wood
  • APPLIANCES Disposal, Dryer Included, Refrigerator Included, Washer Included, Gas Oven, Microwave, Gas Range, Dryer, Refrigerator, Washer, Dishwasher

Area & Lot

  • Status For Lease
  • Living Area3,766 Sq.Ft.
  • Lot Area10,802.88 Sq.Ft.
  • MLS® ID9010805
  • TypeResidential
  • YEAR BUILT2005
  • Architecture StylesTraditional
  • Elementary SchoolKilpatrick Elementary School
  • Middle SchoolCinco Ranch Junior High School
  • High SchoolTompkins High School
  • School District30 - Katy

Exterior

  • STORIES2
  • Garage Space2.0
  • water SourceWater District
  • lot featuresCul-De-Sac
  • parkingAttached, Double-Wide Driveway
  • HEAT TYPEElectric
  • AIR CONDITIONINGAttic Fan, Ceiling Fan(s), Electric

Financial

  • Lease Price$3,700/mo
  • Lease Term 12 MONTHS
View Virtual Tour
Two-story brick home with an attached garage, arched windows, and a broad green lawn.

Schedule a Showing

I would love to show you this beautiful property. Please select your preferred date and time below. I will be in touch shortly to confirm your appointment.

Schedule a Showing

I would love to show you this beautiful property. Please select your preferred date and time below. I will be in touch shortly to confirm your appointment.

Thank you for your interest in 26306 Shady Walk Lane, Katy, TX 77494. We are reviewing your request and will be in touch shortly!

Work With Jaime

Jaime's dedication goes beyond transactions, as she actively educates and mentors clients and agents, sharing insights into the prosperous realms of real estate investing and home ownership.

Follow Me on Instagram