* *
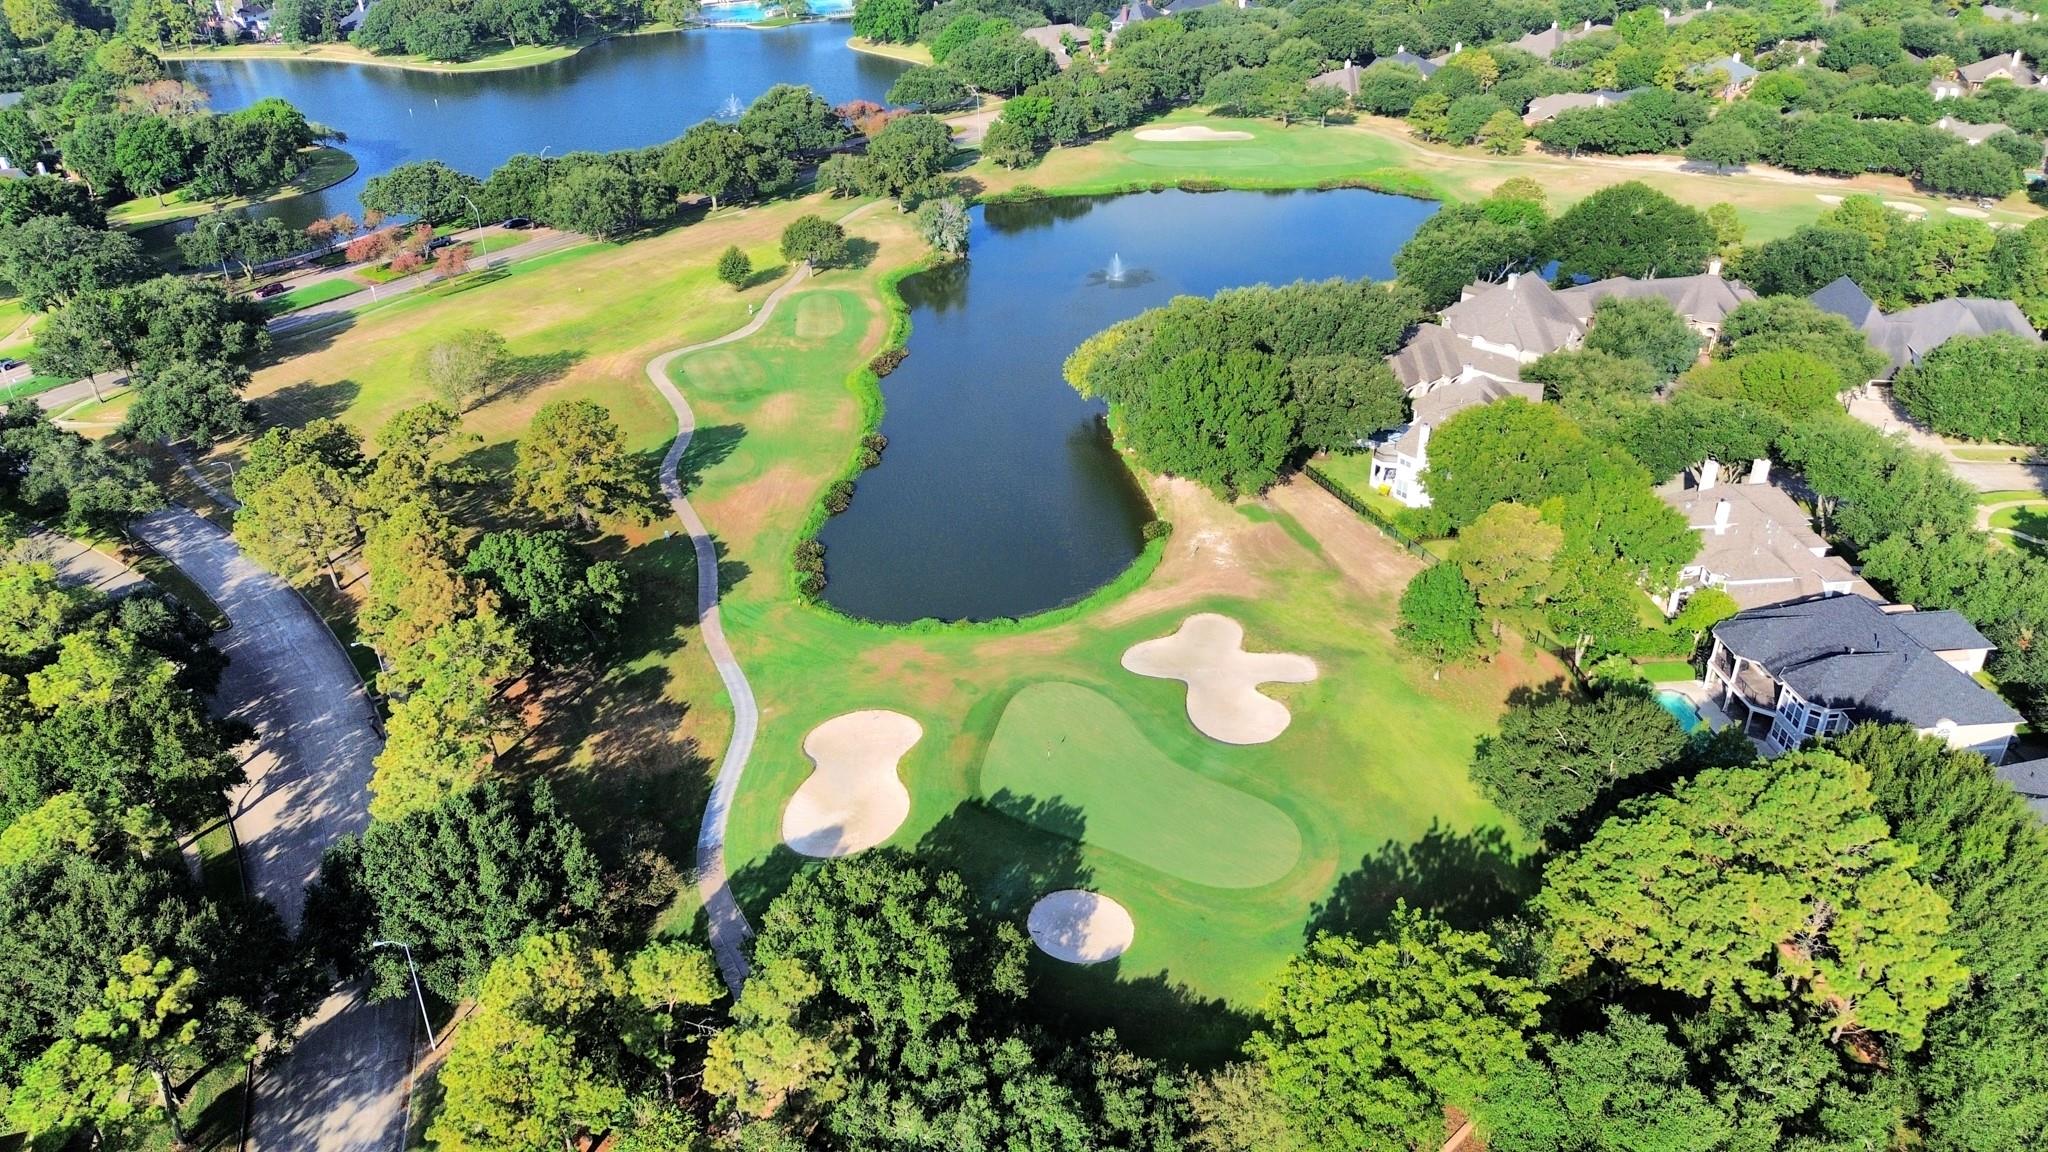
Aerial view of a golf course with lakes, tree-lined streets, and nearby homes.
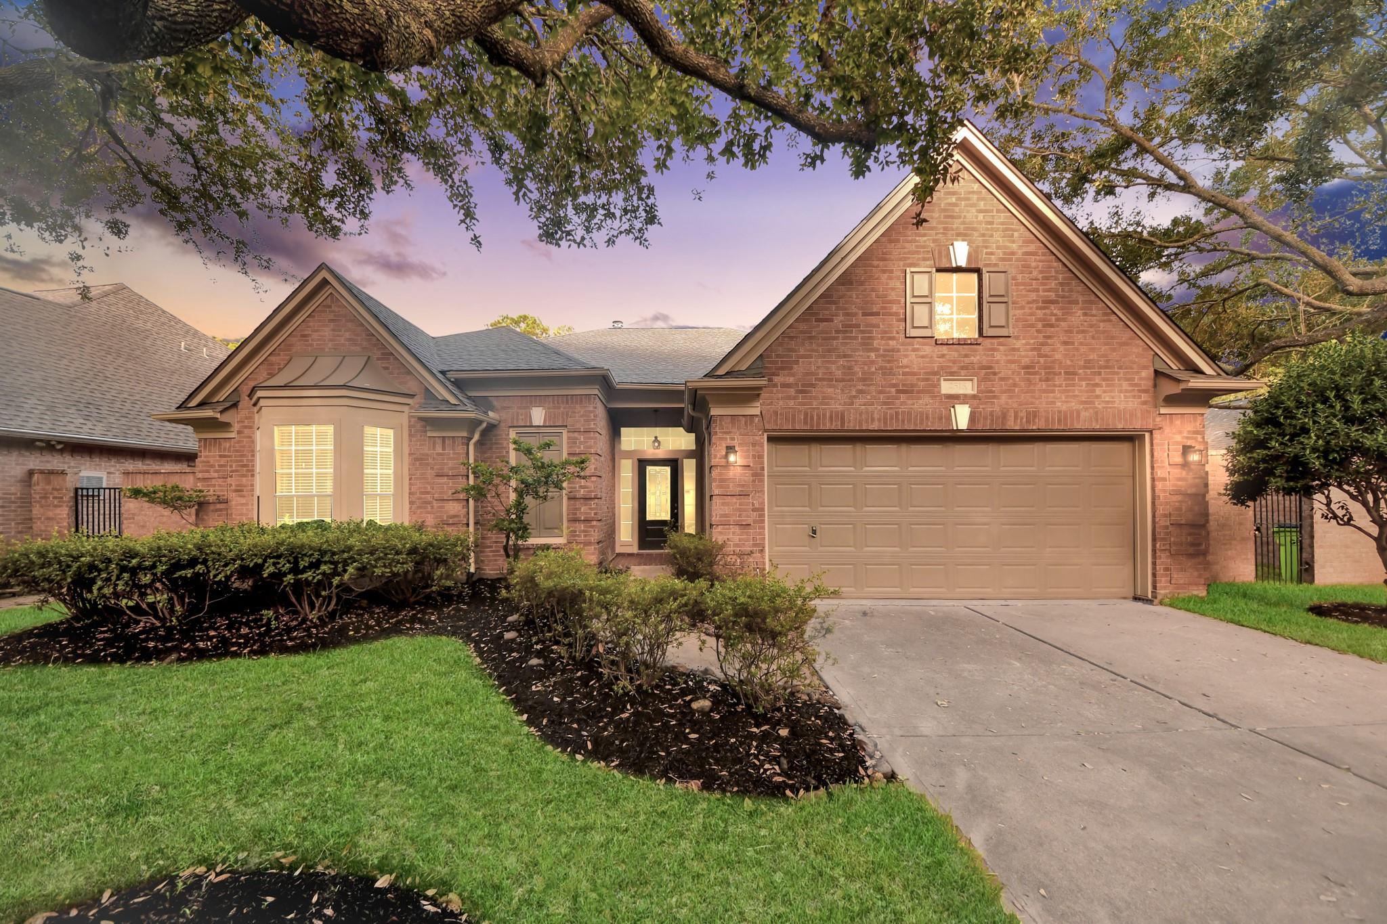
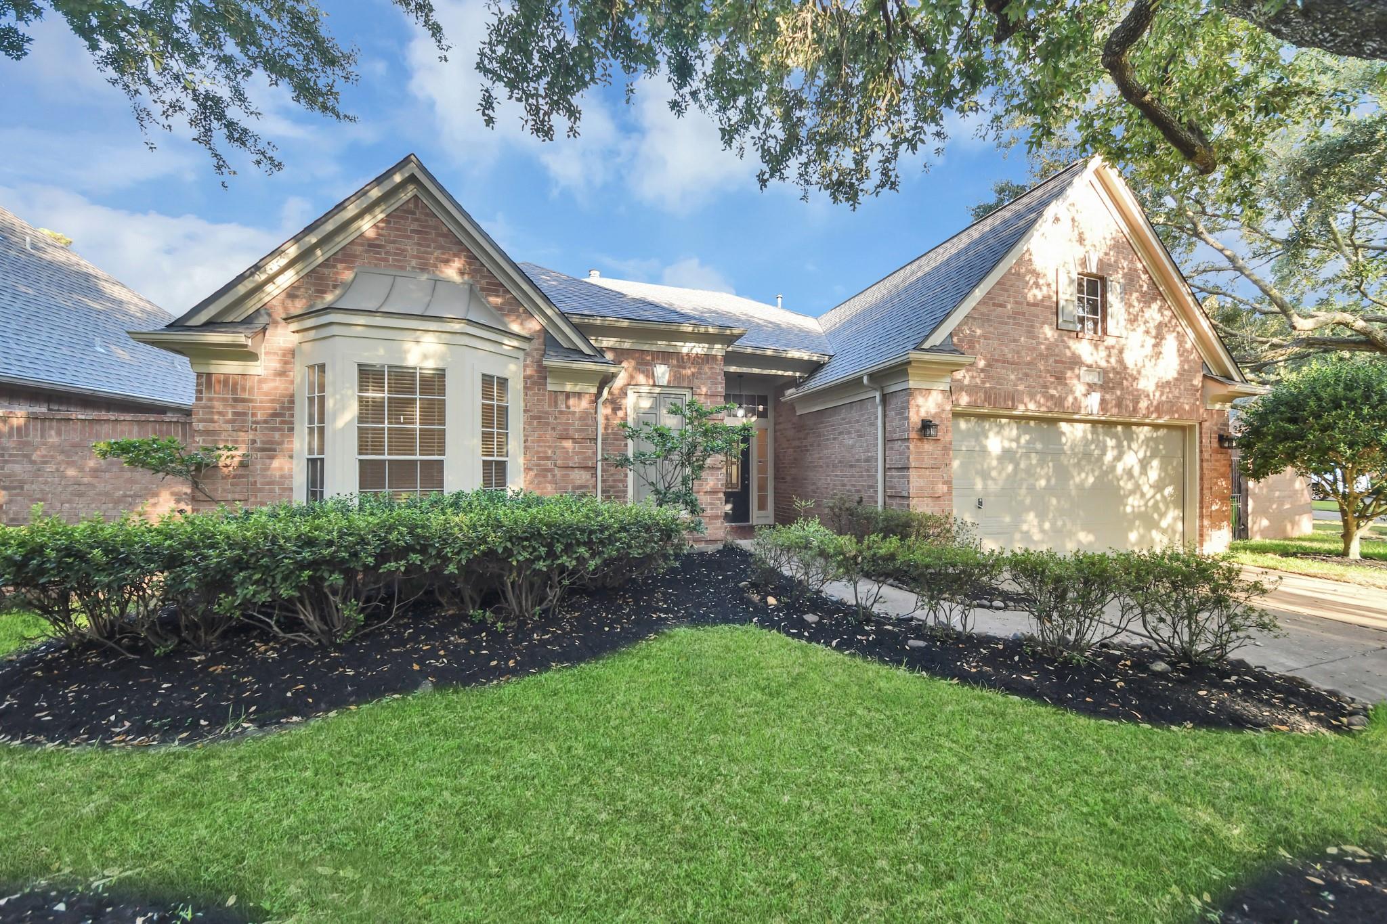
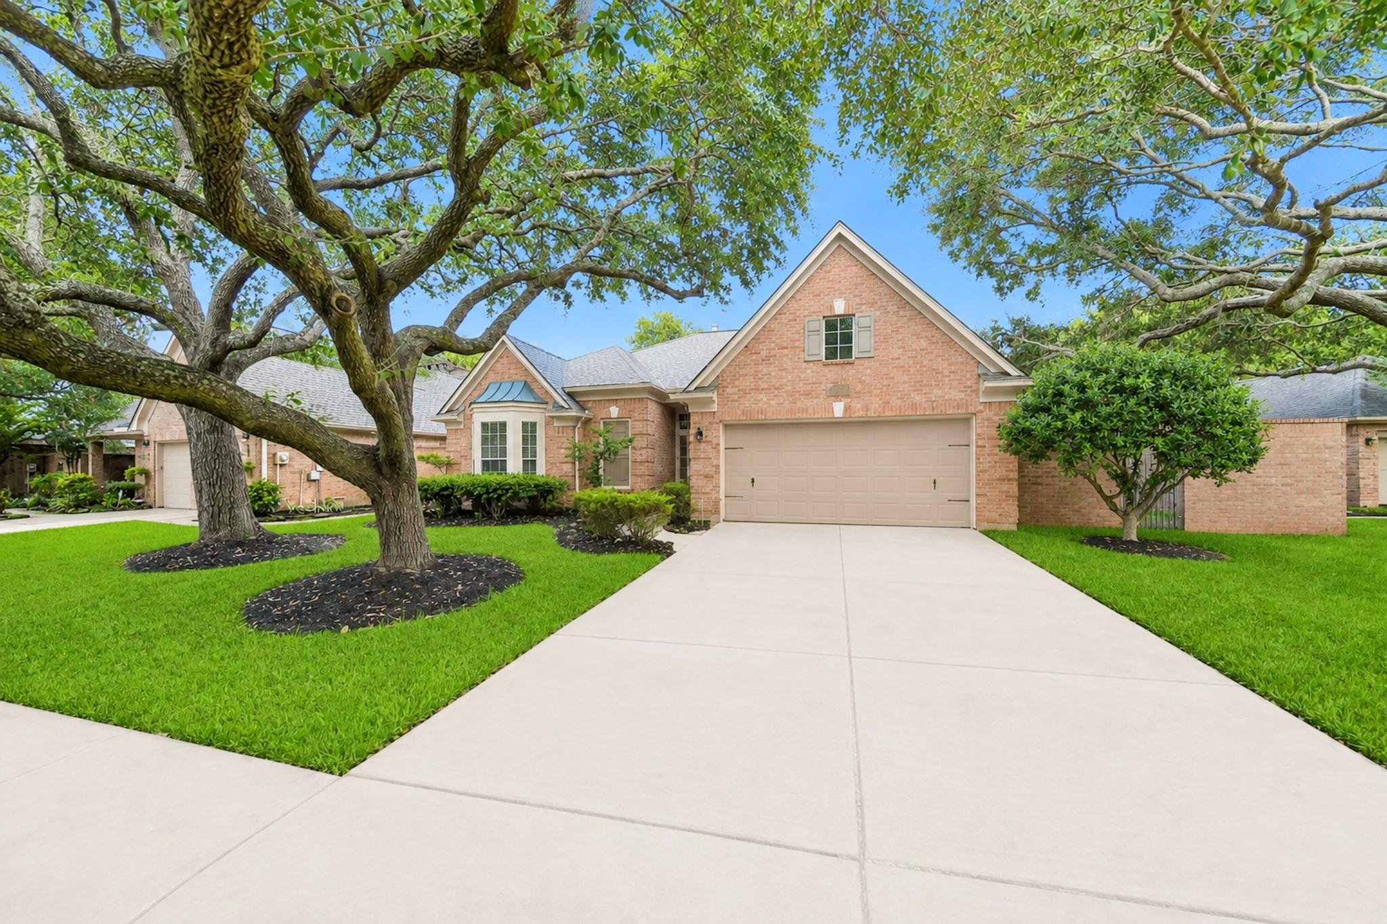
Brick home with steep gables and a two-car garage, framed by a broad tree canopy.
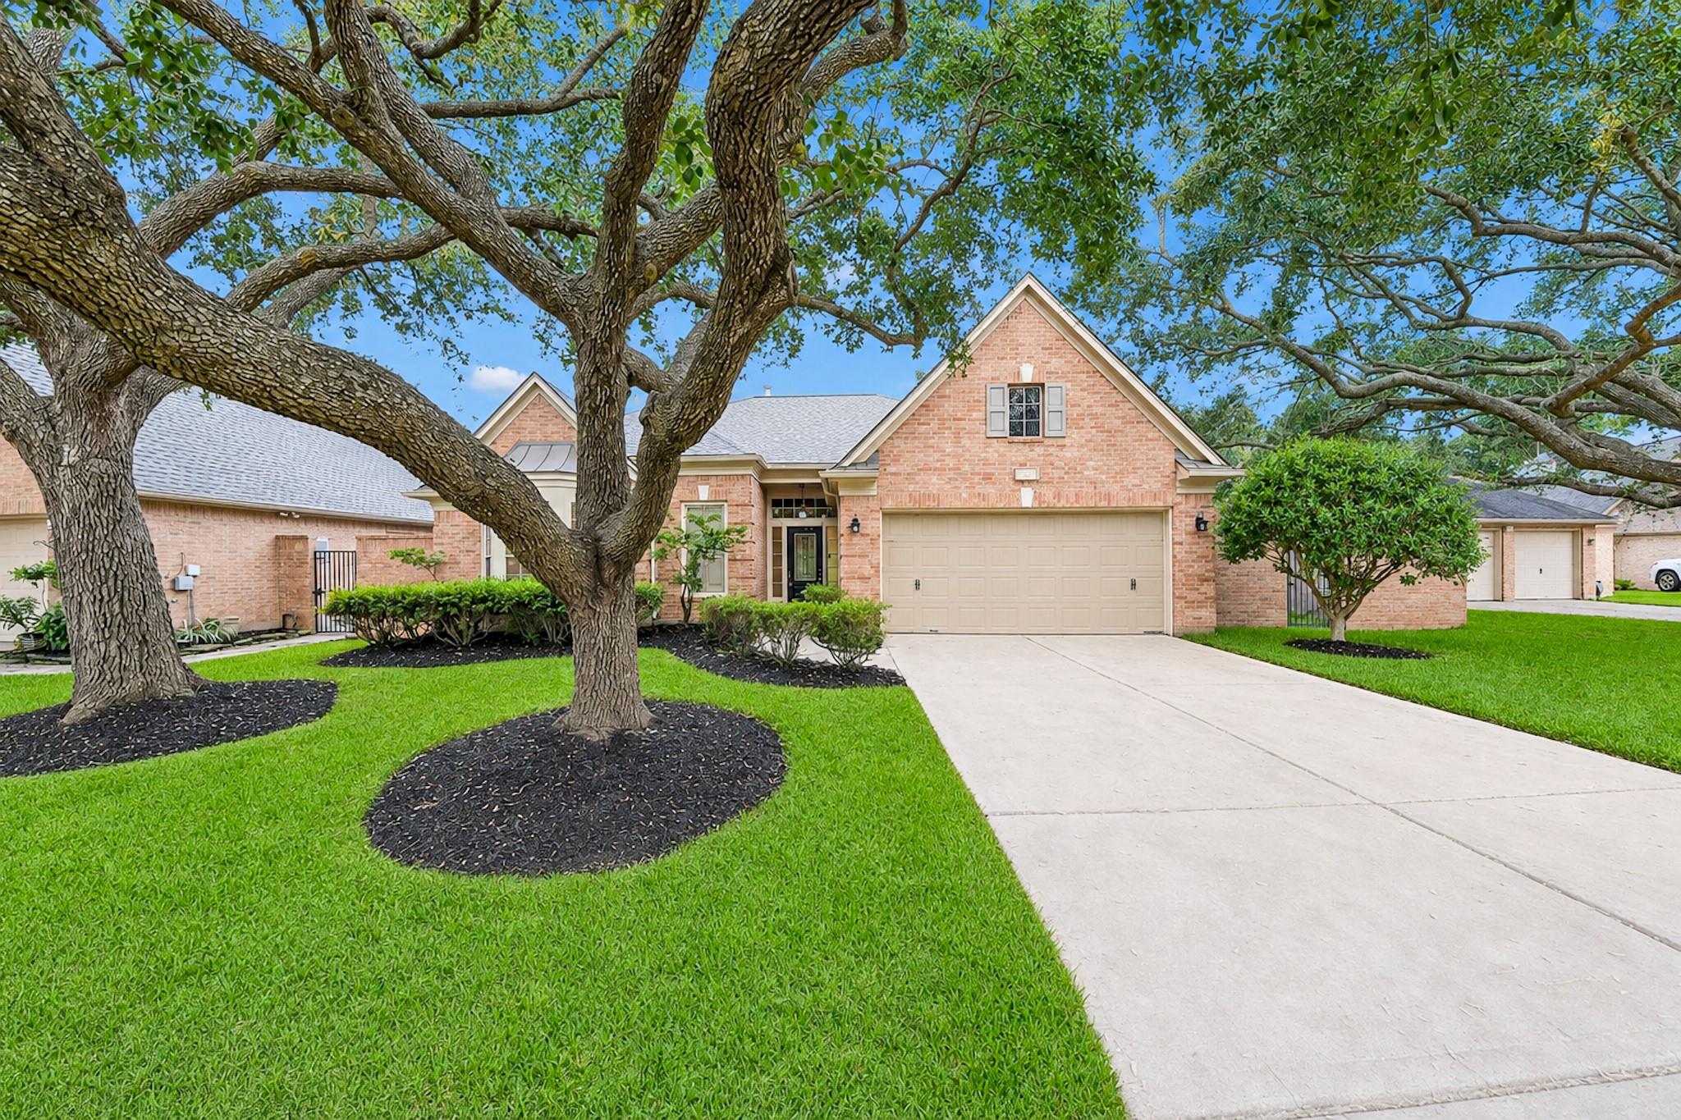
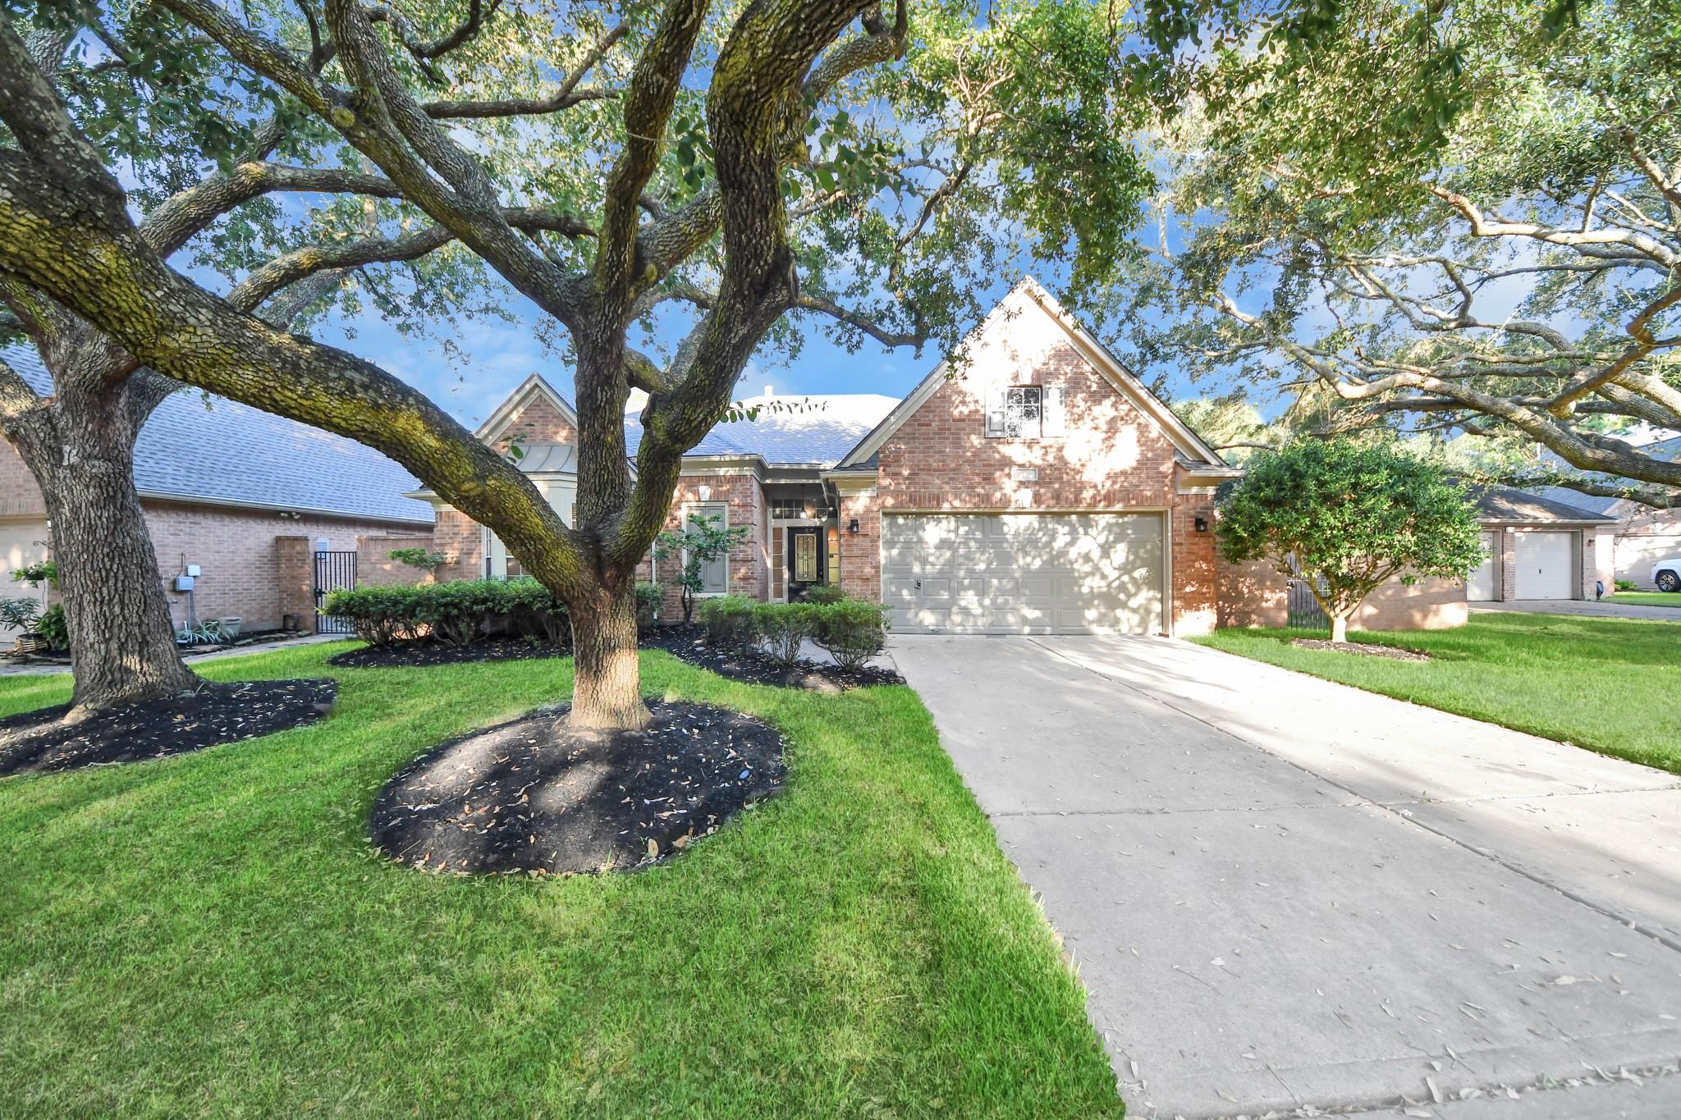
Brick home with a two-car garage, broad driveway, landscaped lawn, and mature oak trees.
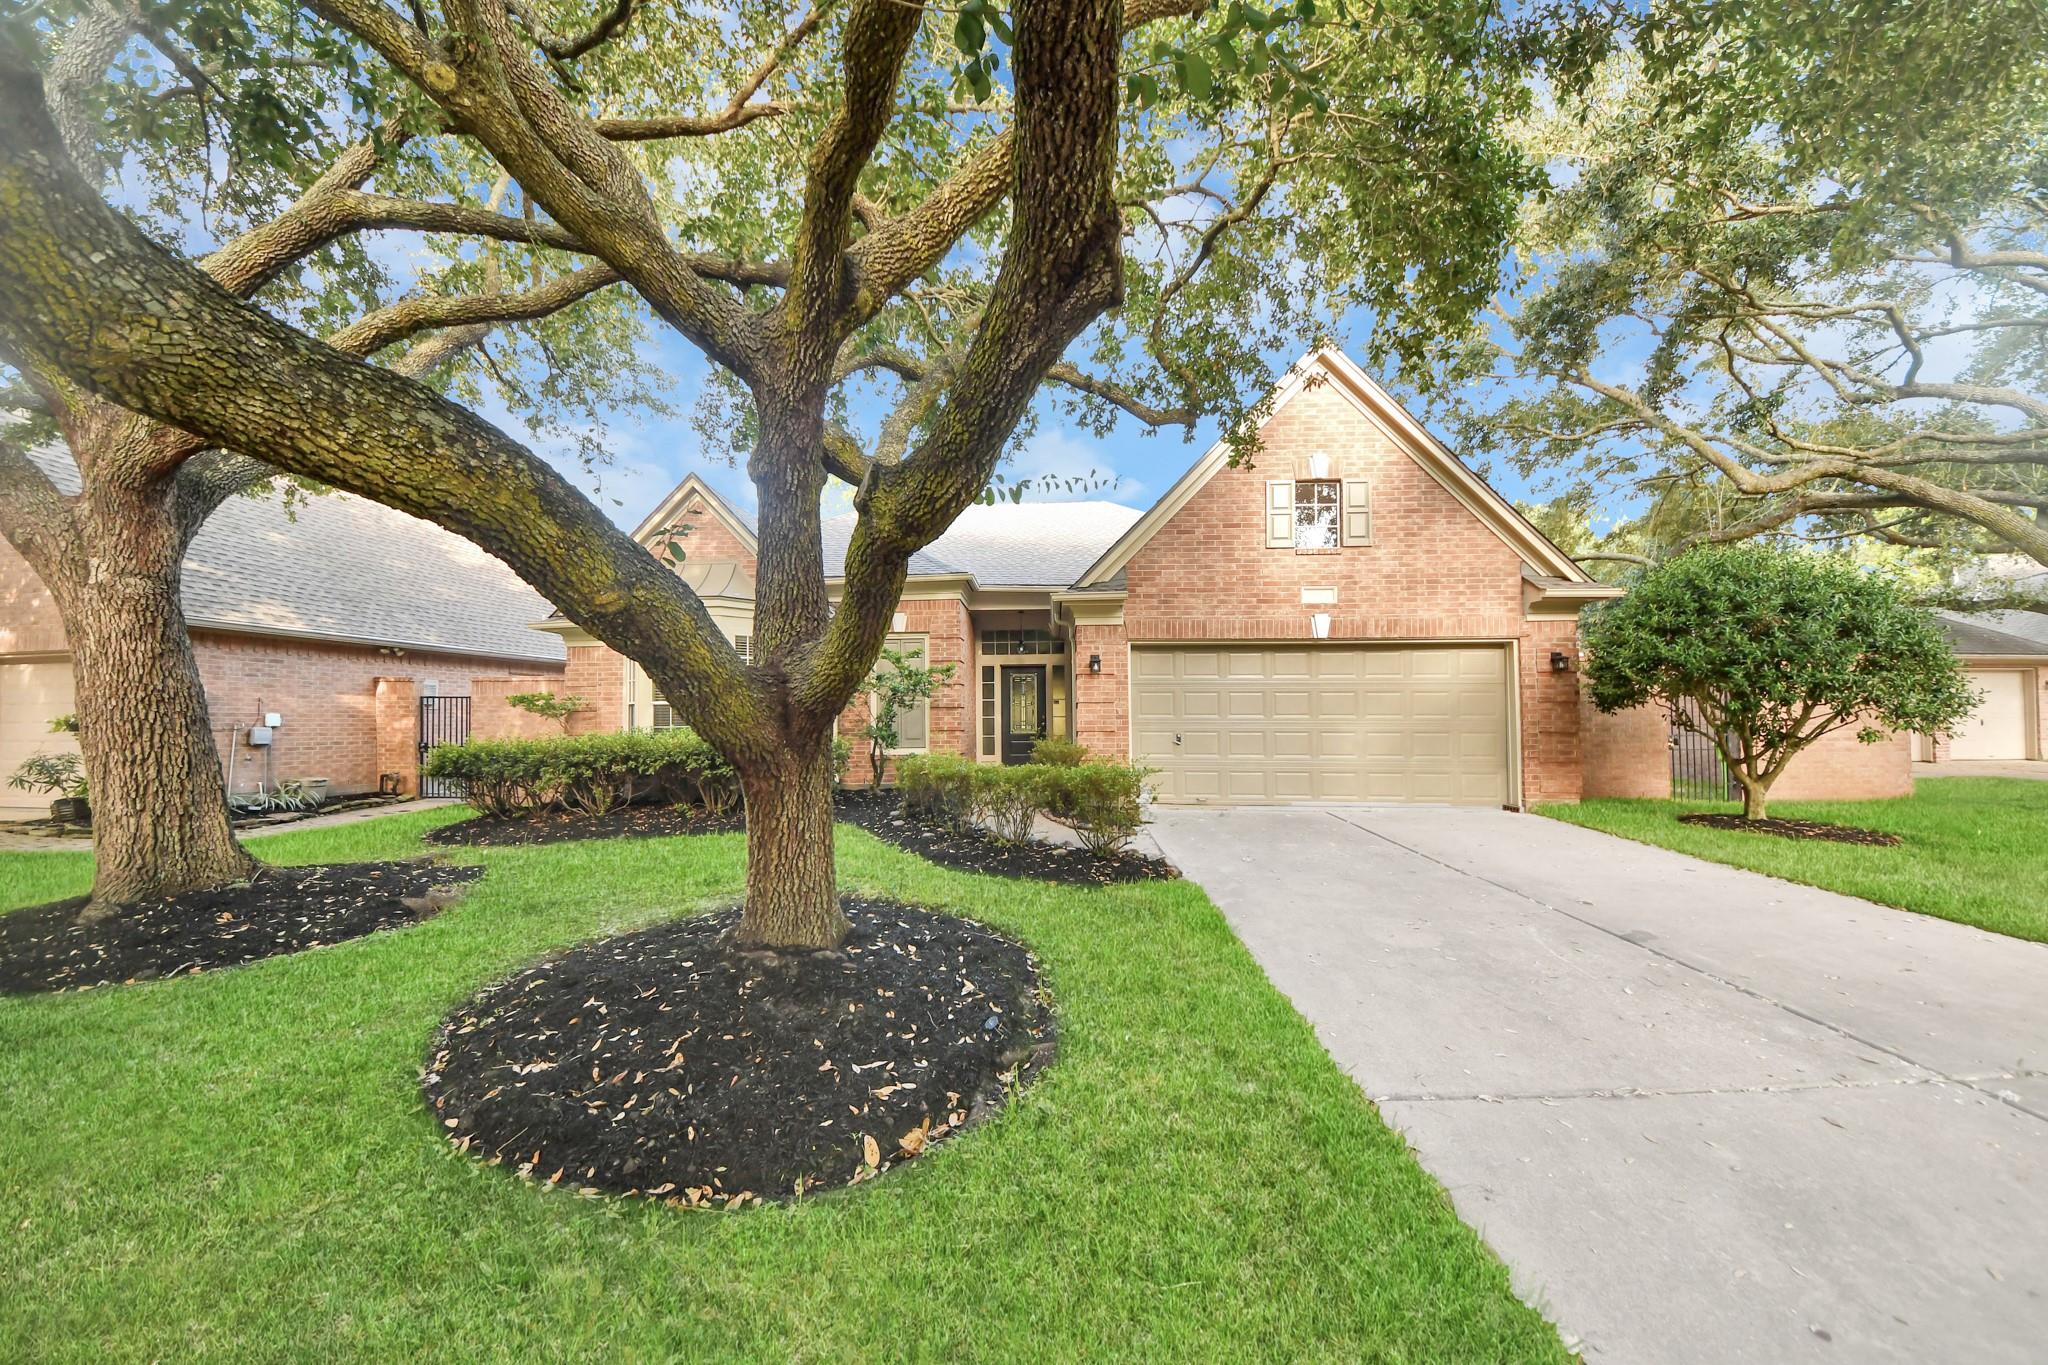
Red-brick two-story home with a double garage, wide driveway, and mature shade trees.
Red-brick home with a bay window, attached garage, and landscaped front lawn.
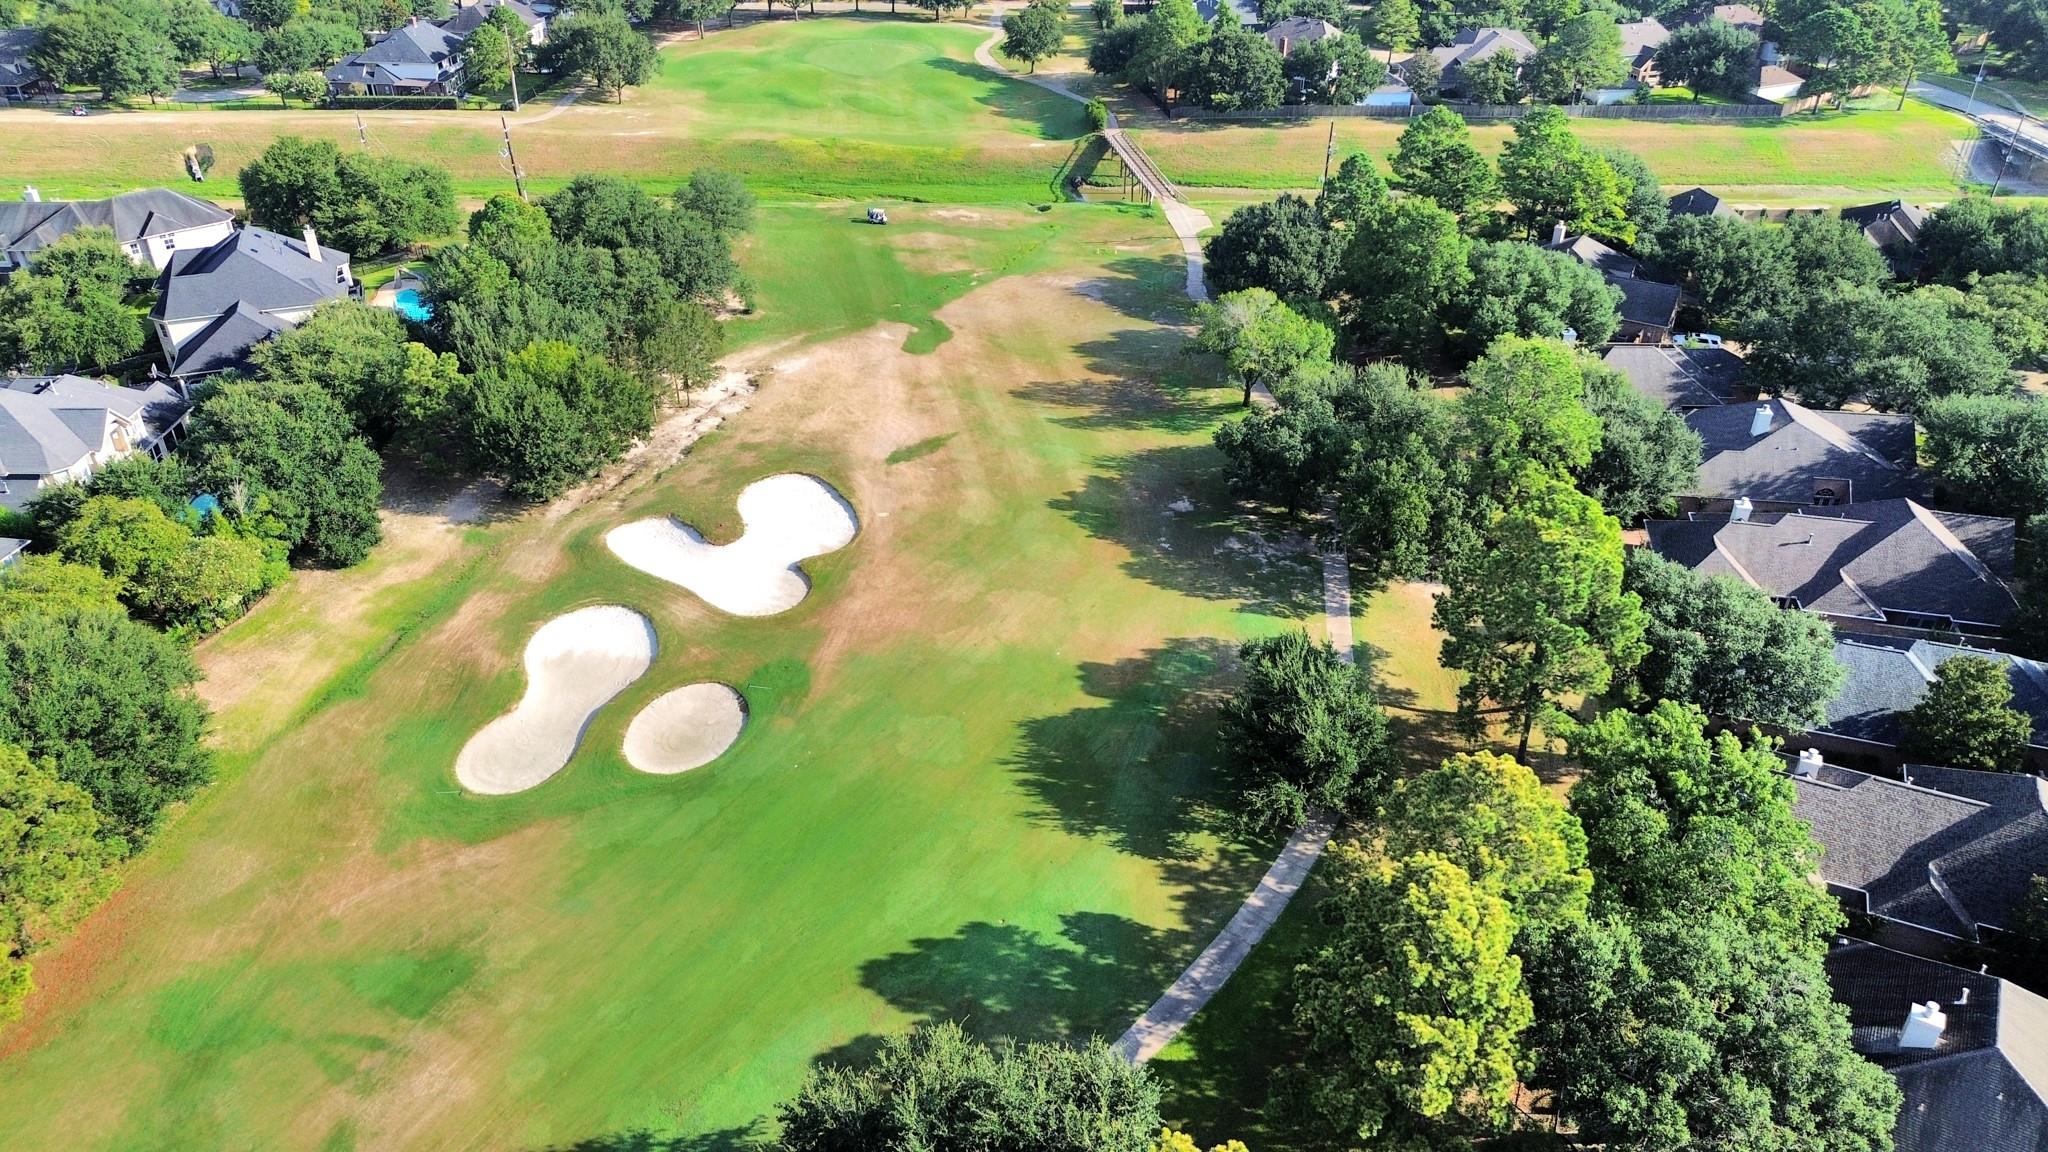
Aerial view of a residential golf course with sand bunkers, tree-lined homes, and a path.
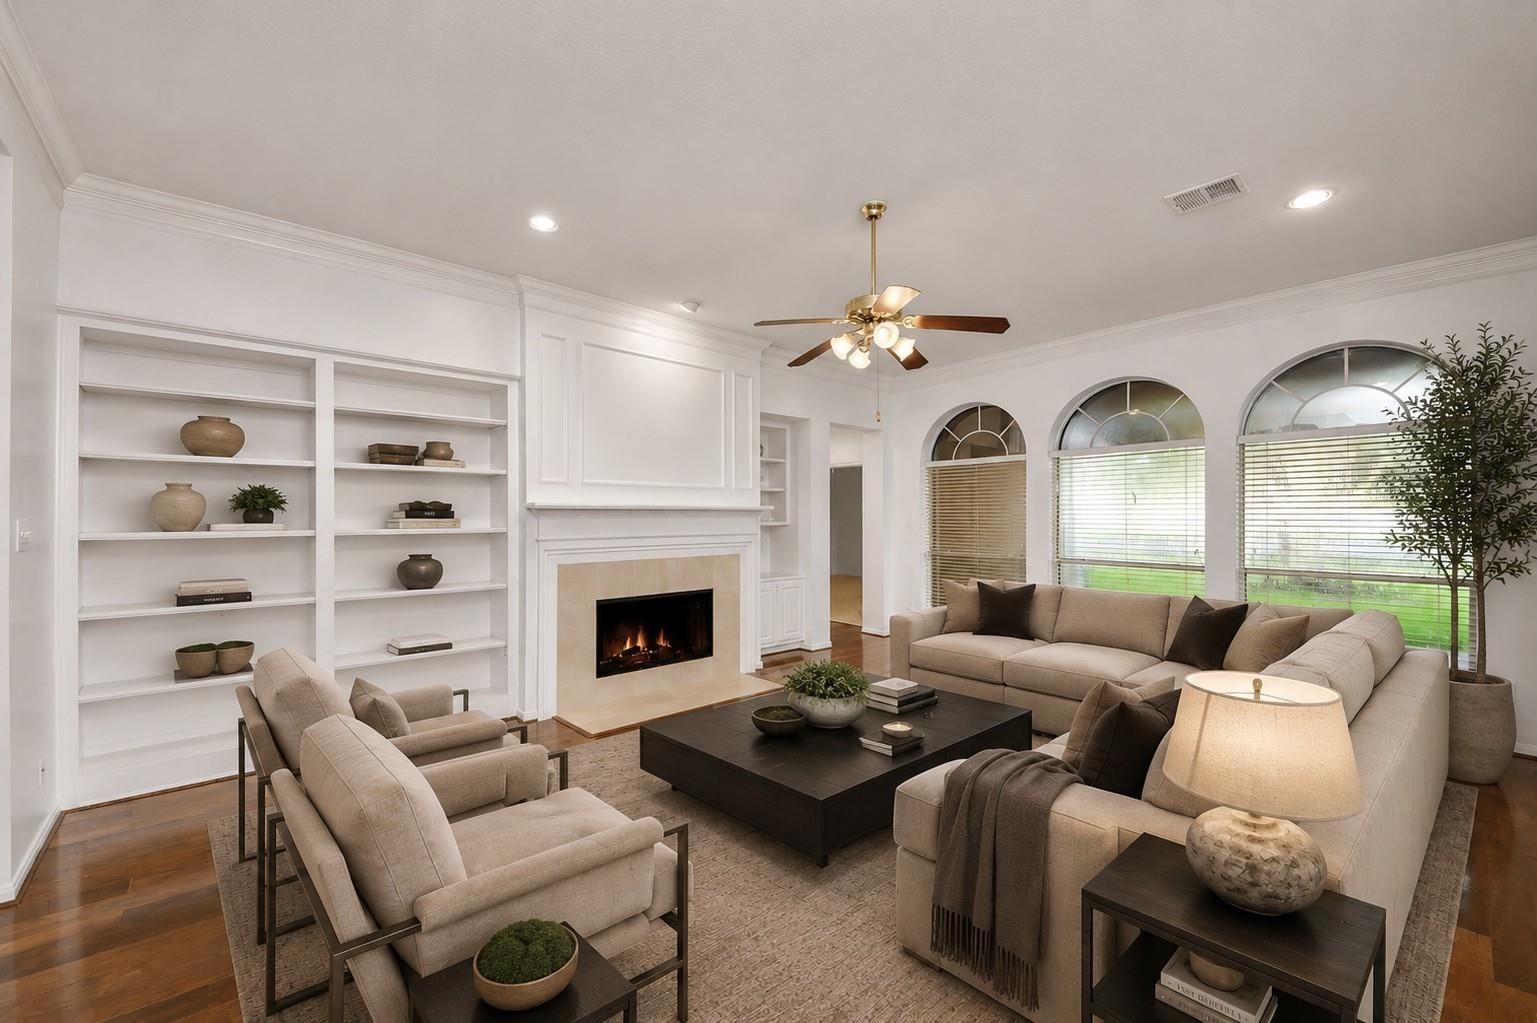
Living room with a fireplace, built-in shelves, beige seating, and arched windows.
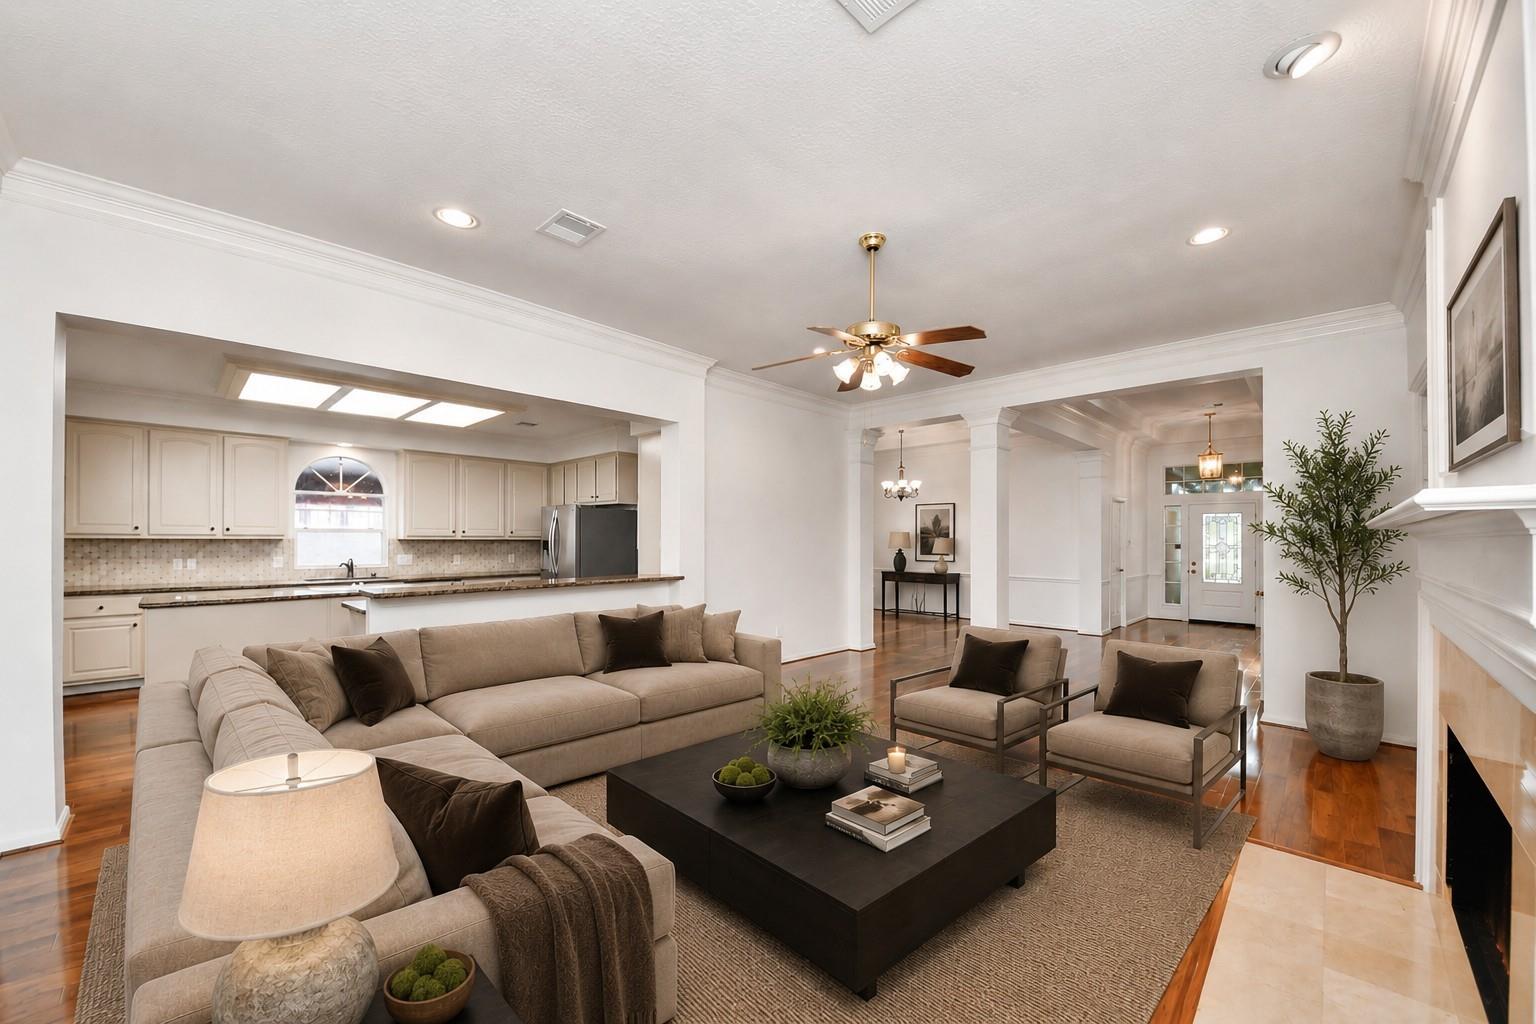
Living room with a lit fireplace, white built-ins, neutral seating, and a dark coffee table.
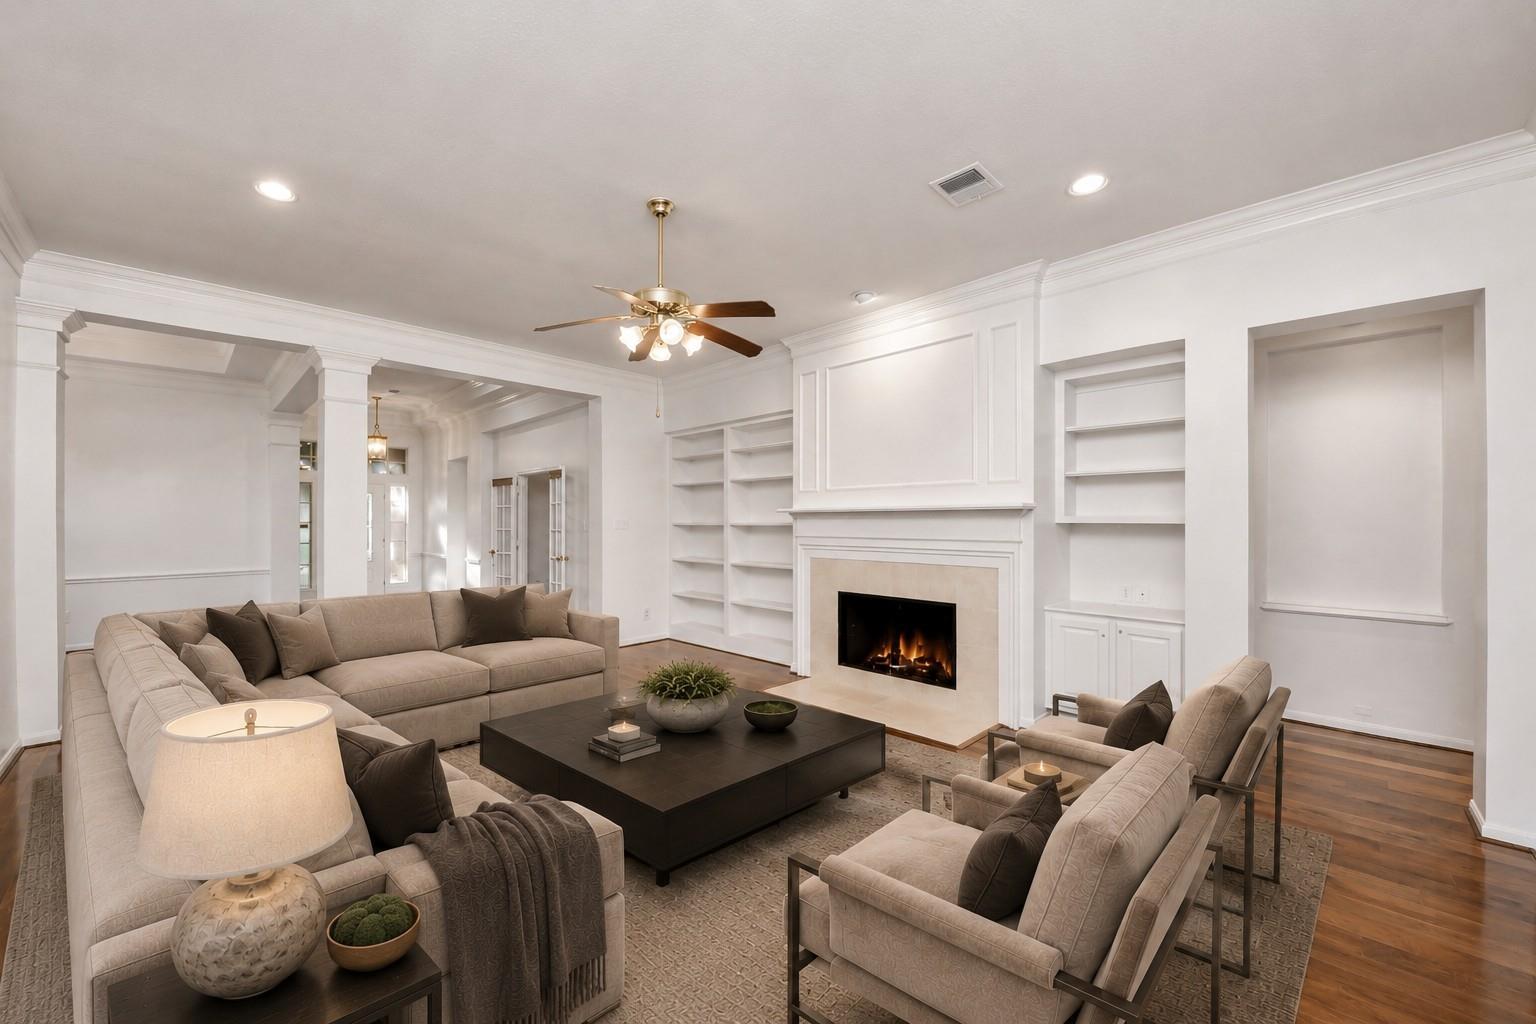
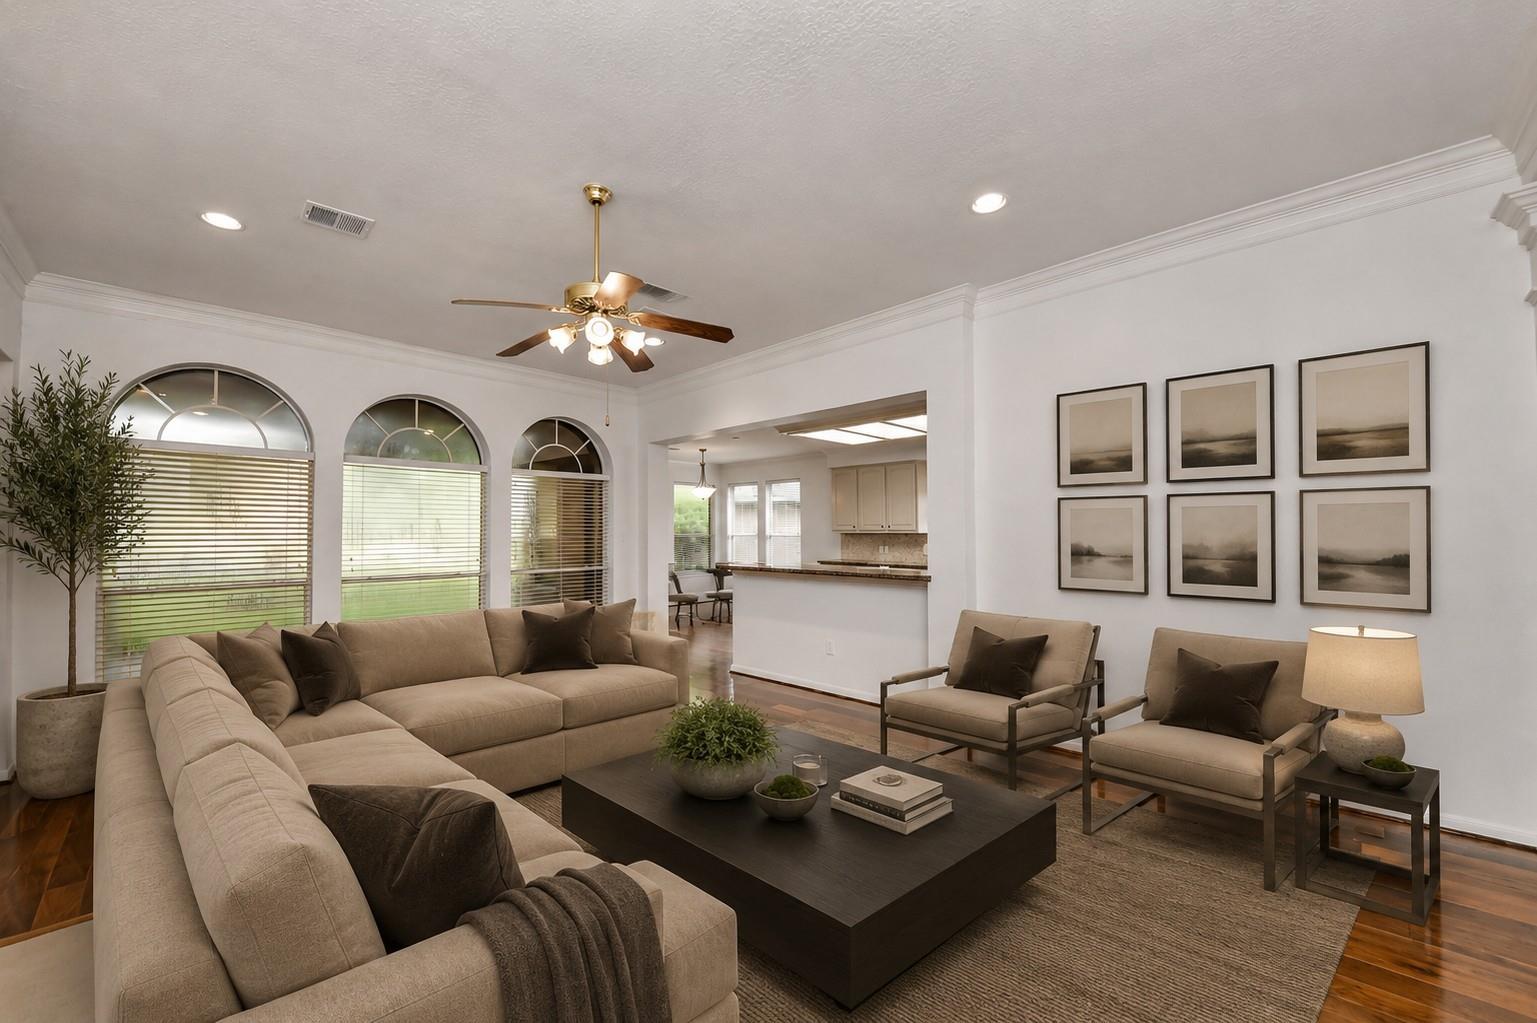
Living room with a beige sectional, two armchairs, and arched windows overlooking the lawn.
Open-plan living room with a beige sectional, two armchairs, hardwood floors, and an adjoining white kitchen.
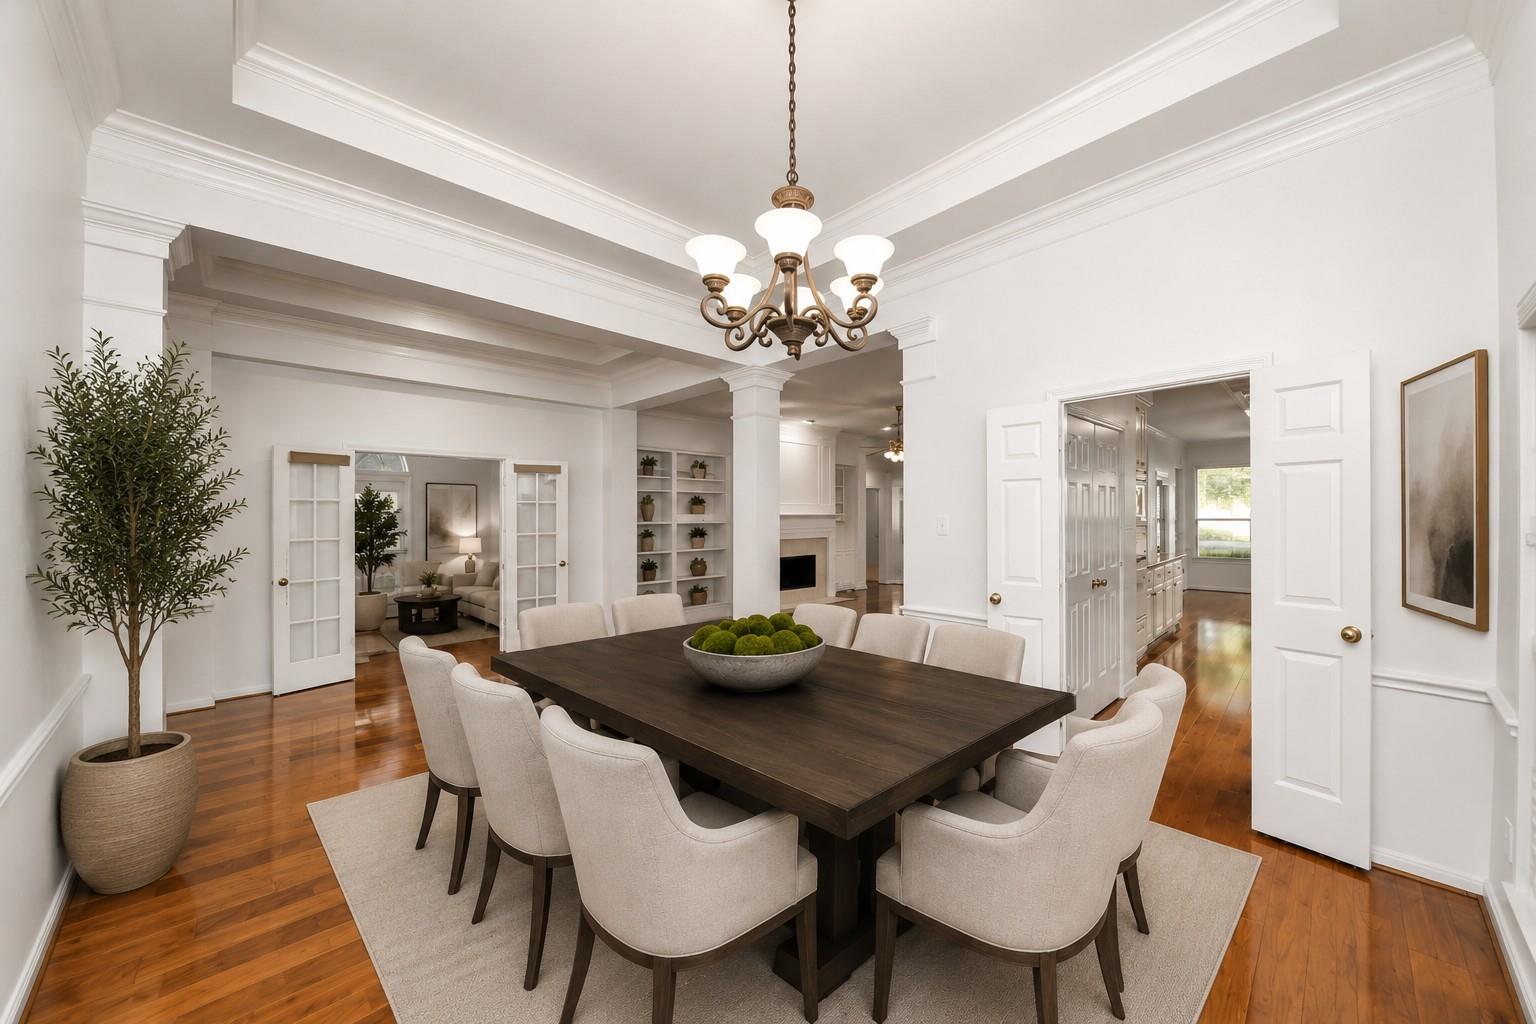
Dining room with a dark table, upholstered chairs, chandelier, and hardwood floors.
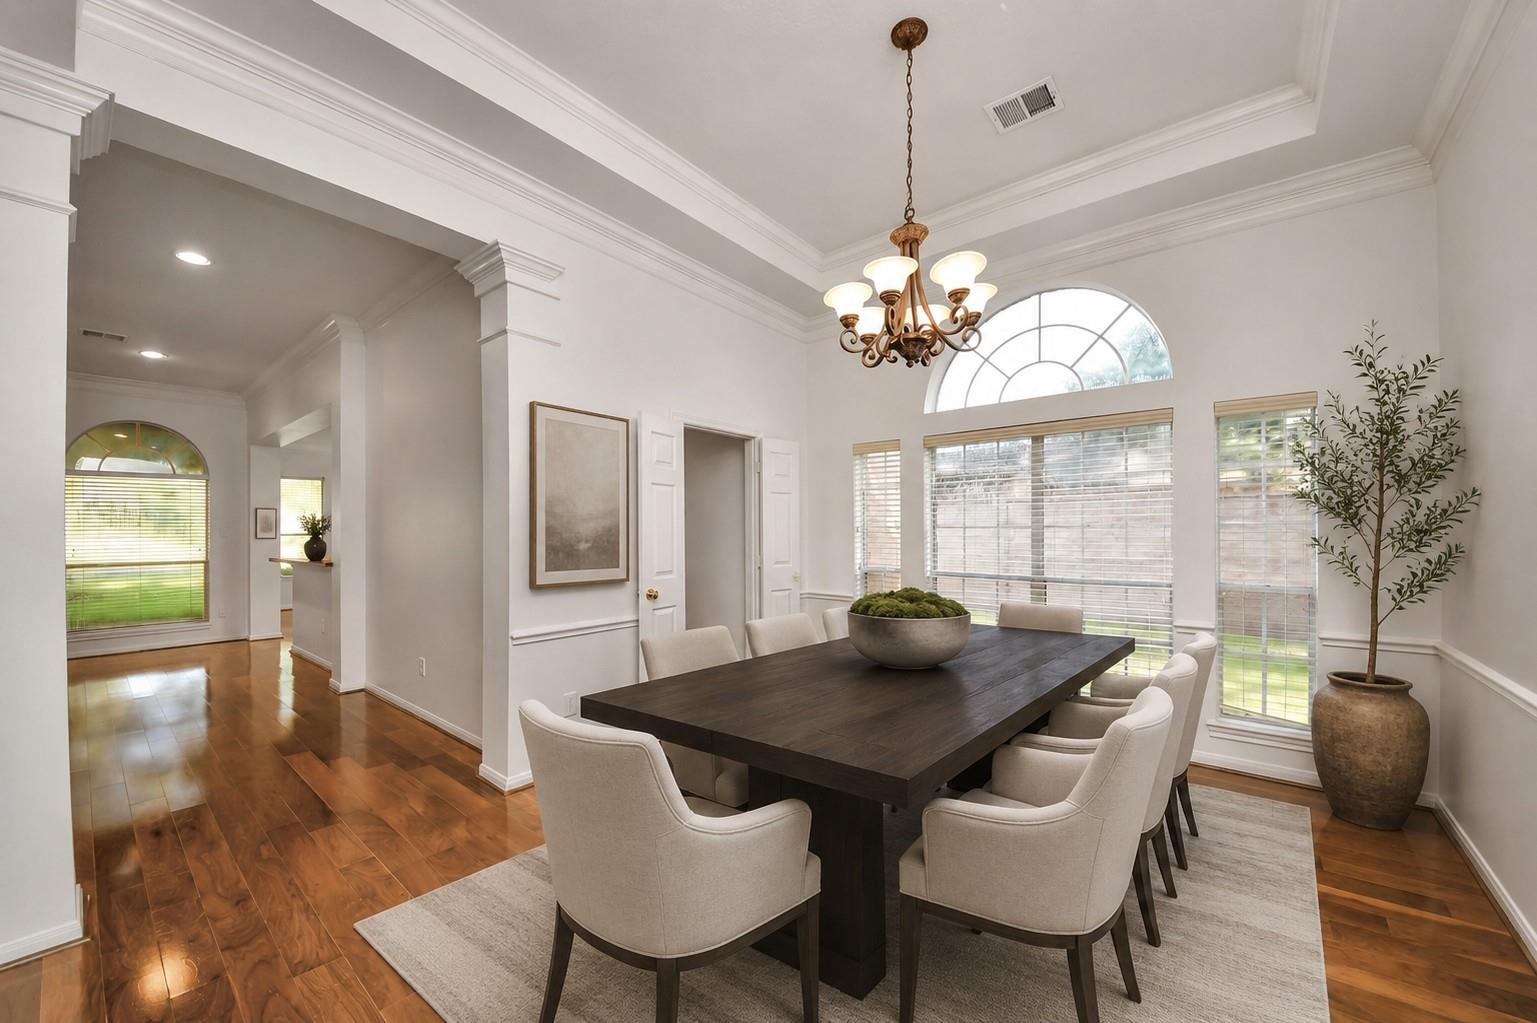
Dining room with a dark wood table, chandelier, and tall windows with an arched transom.
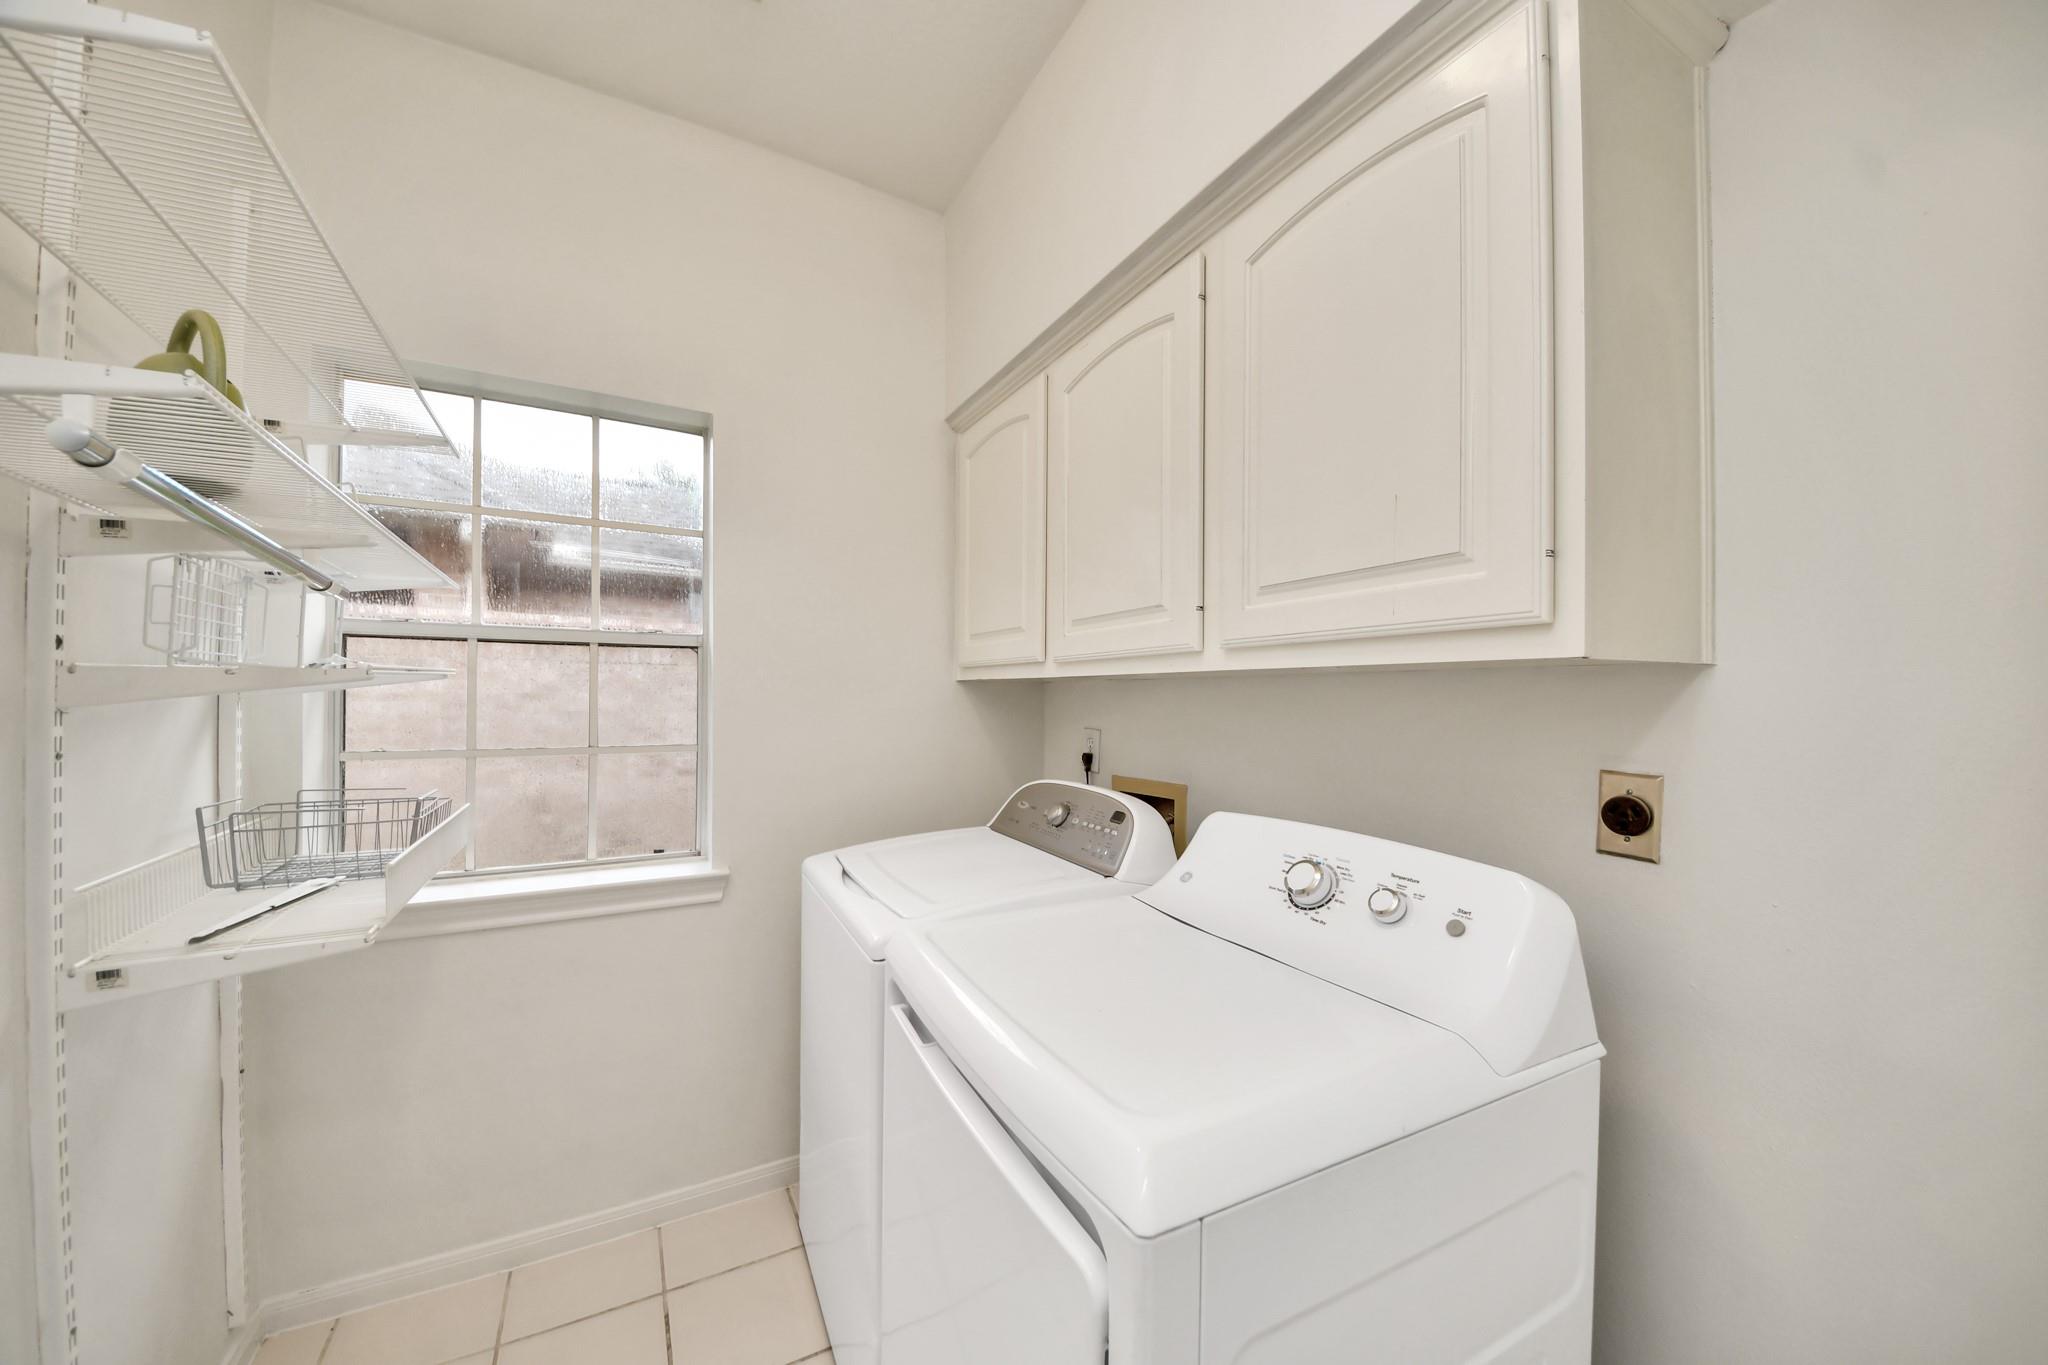
Laundry room with a washer and dryer, white cabinets, wire shelving, and a large window.
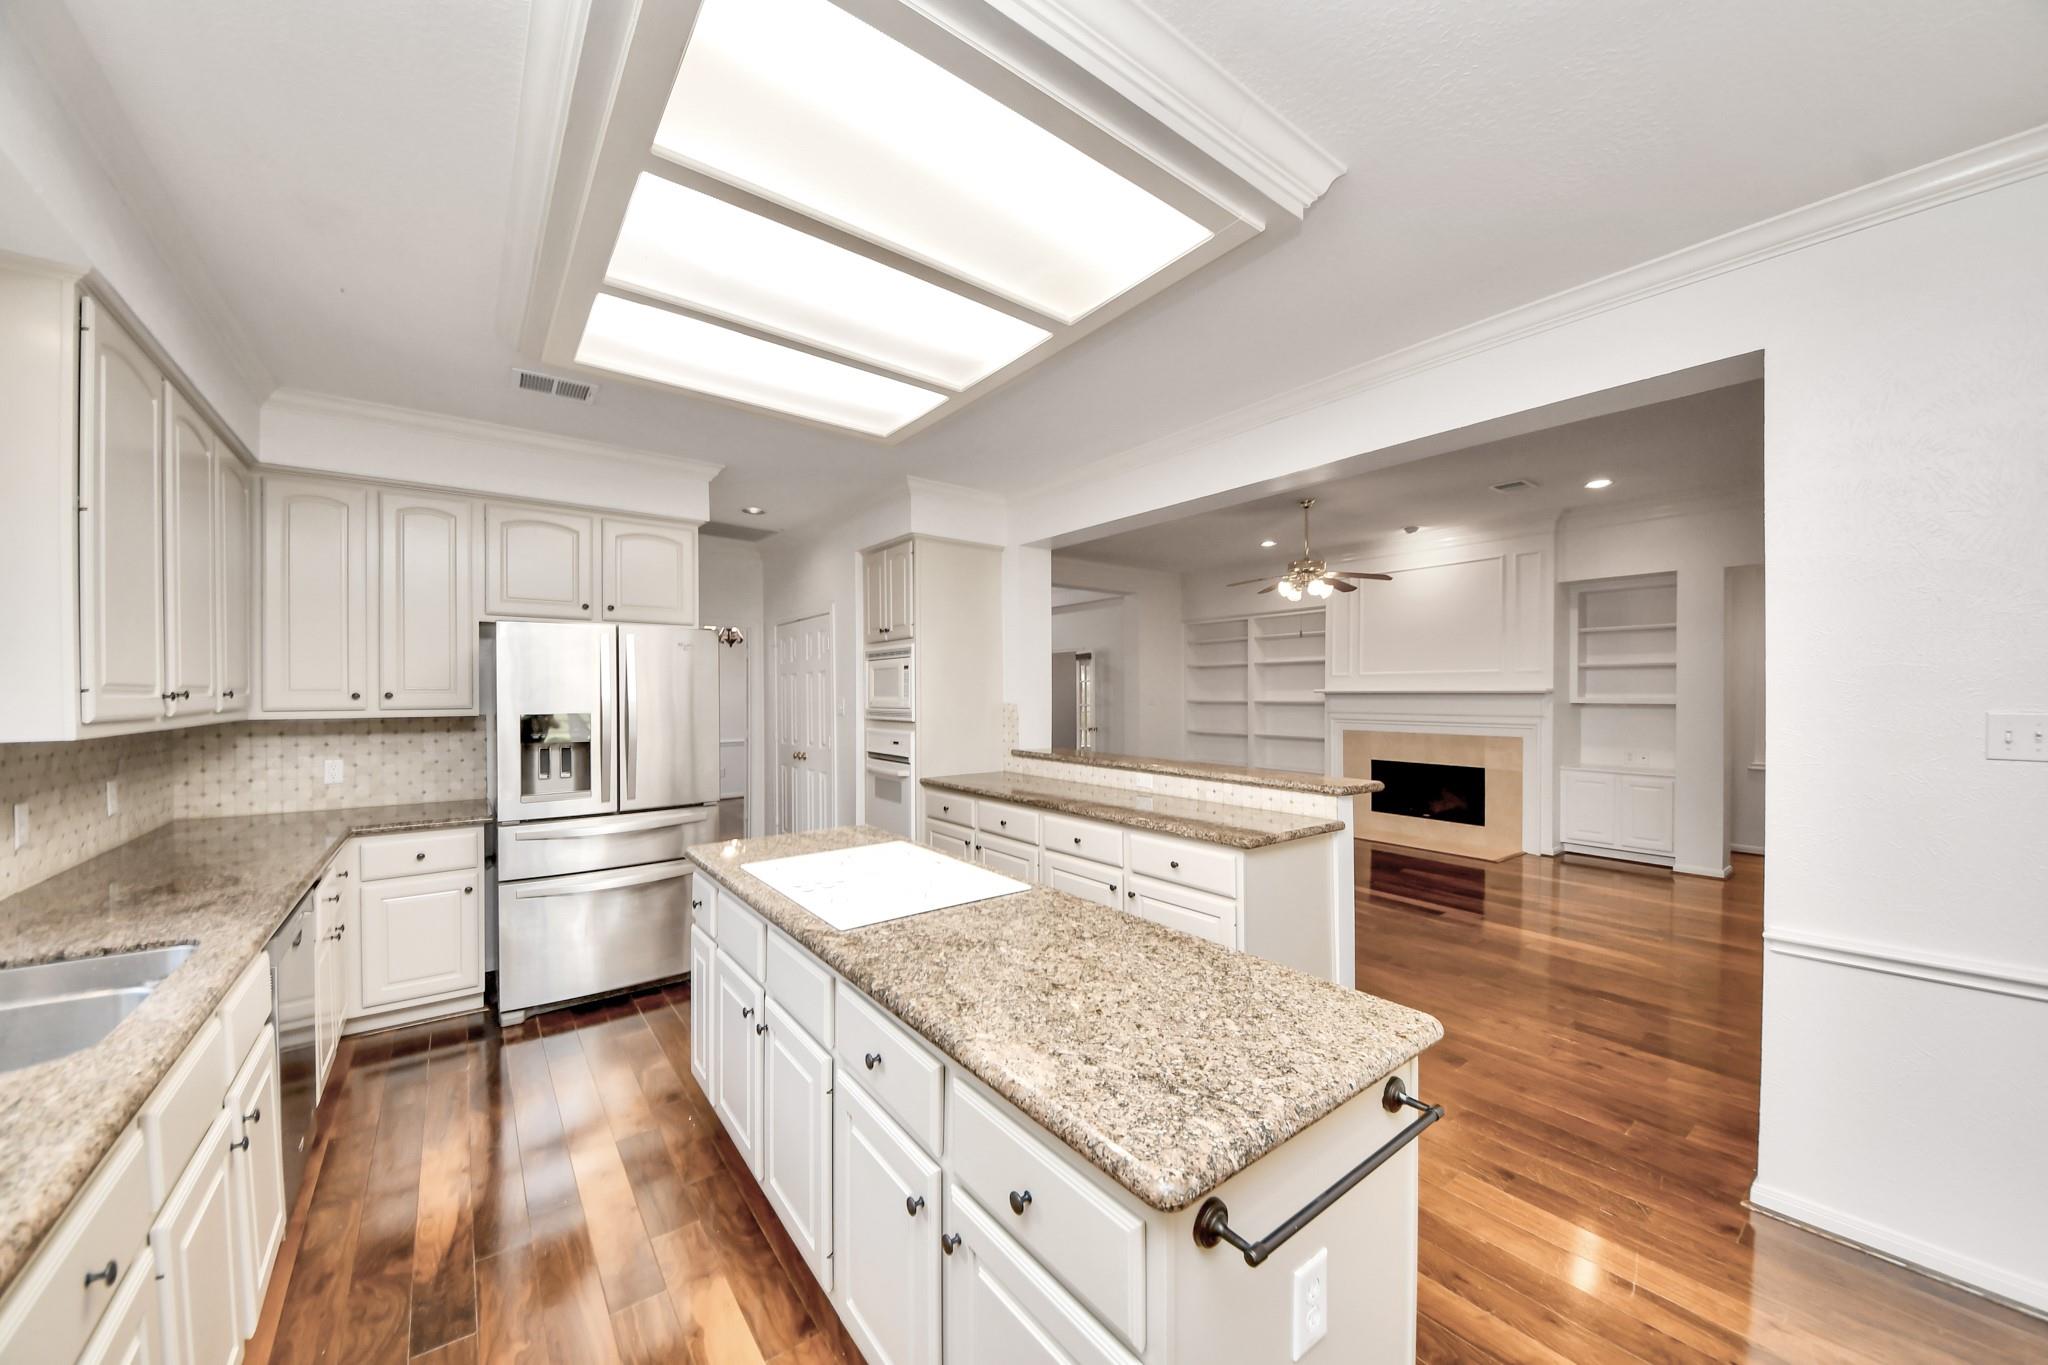
Bright white kitchen with a granite island, skylights, stainless steel appliances, and hardwood floors.
Bright white kitchen with granite island, large skylight, dark wood floors, and an adjoining living area.
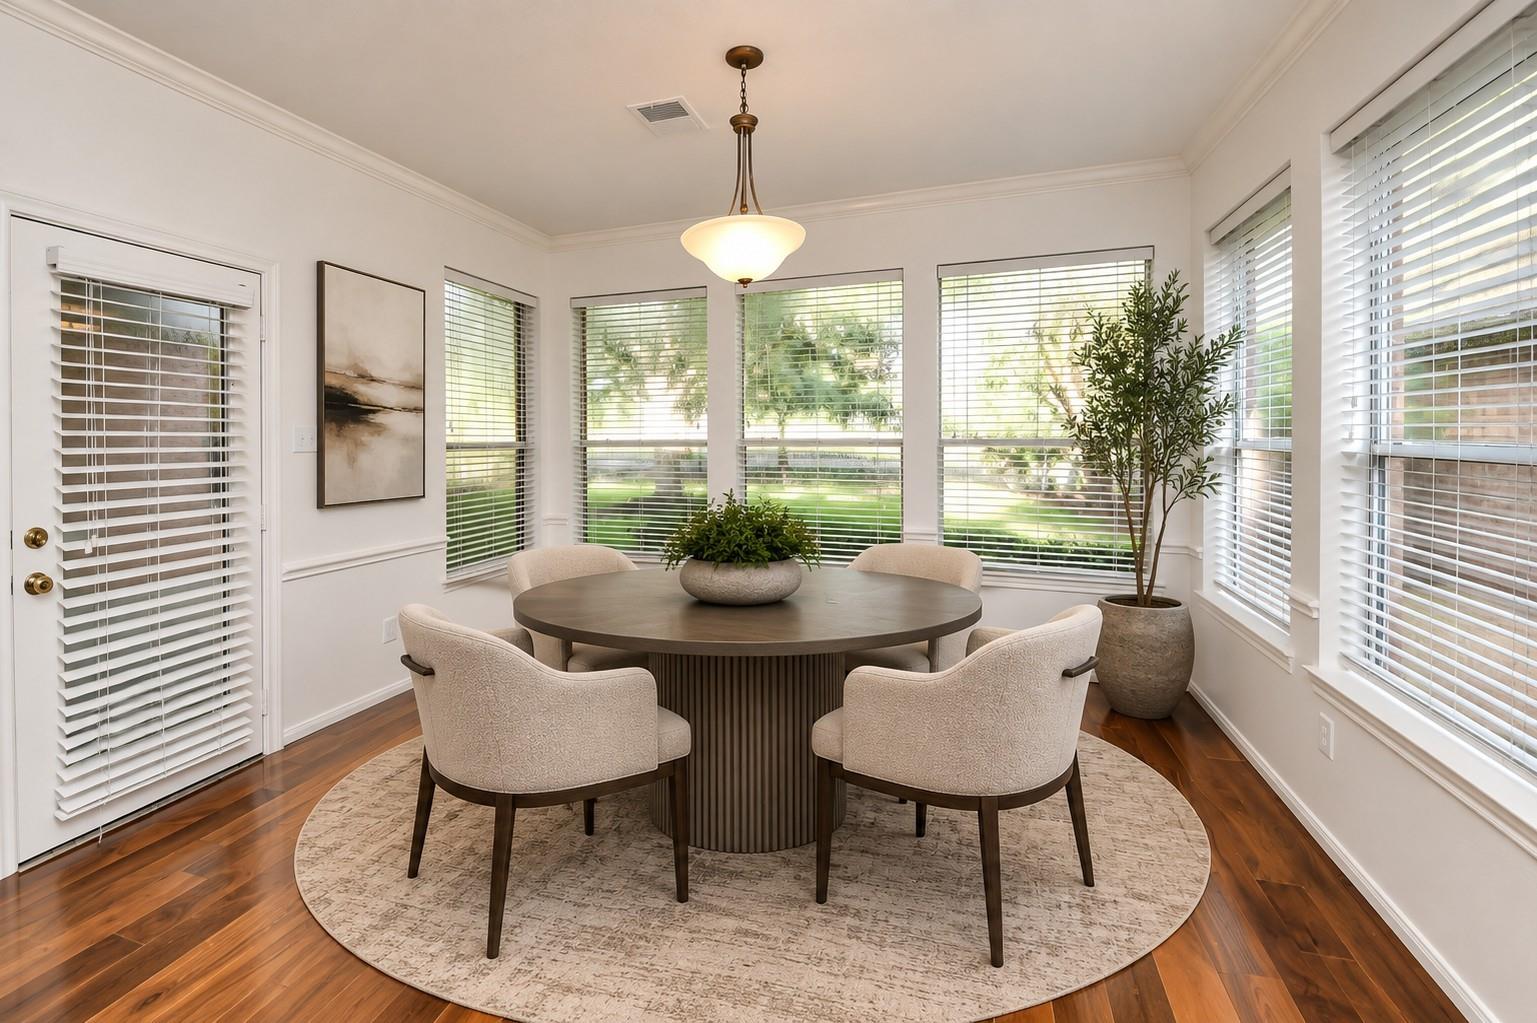
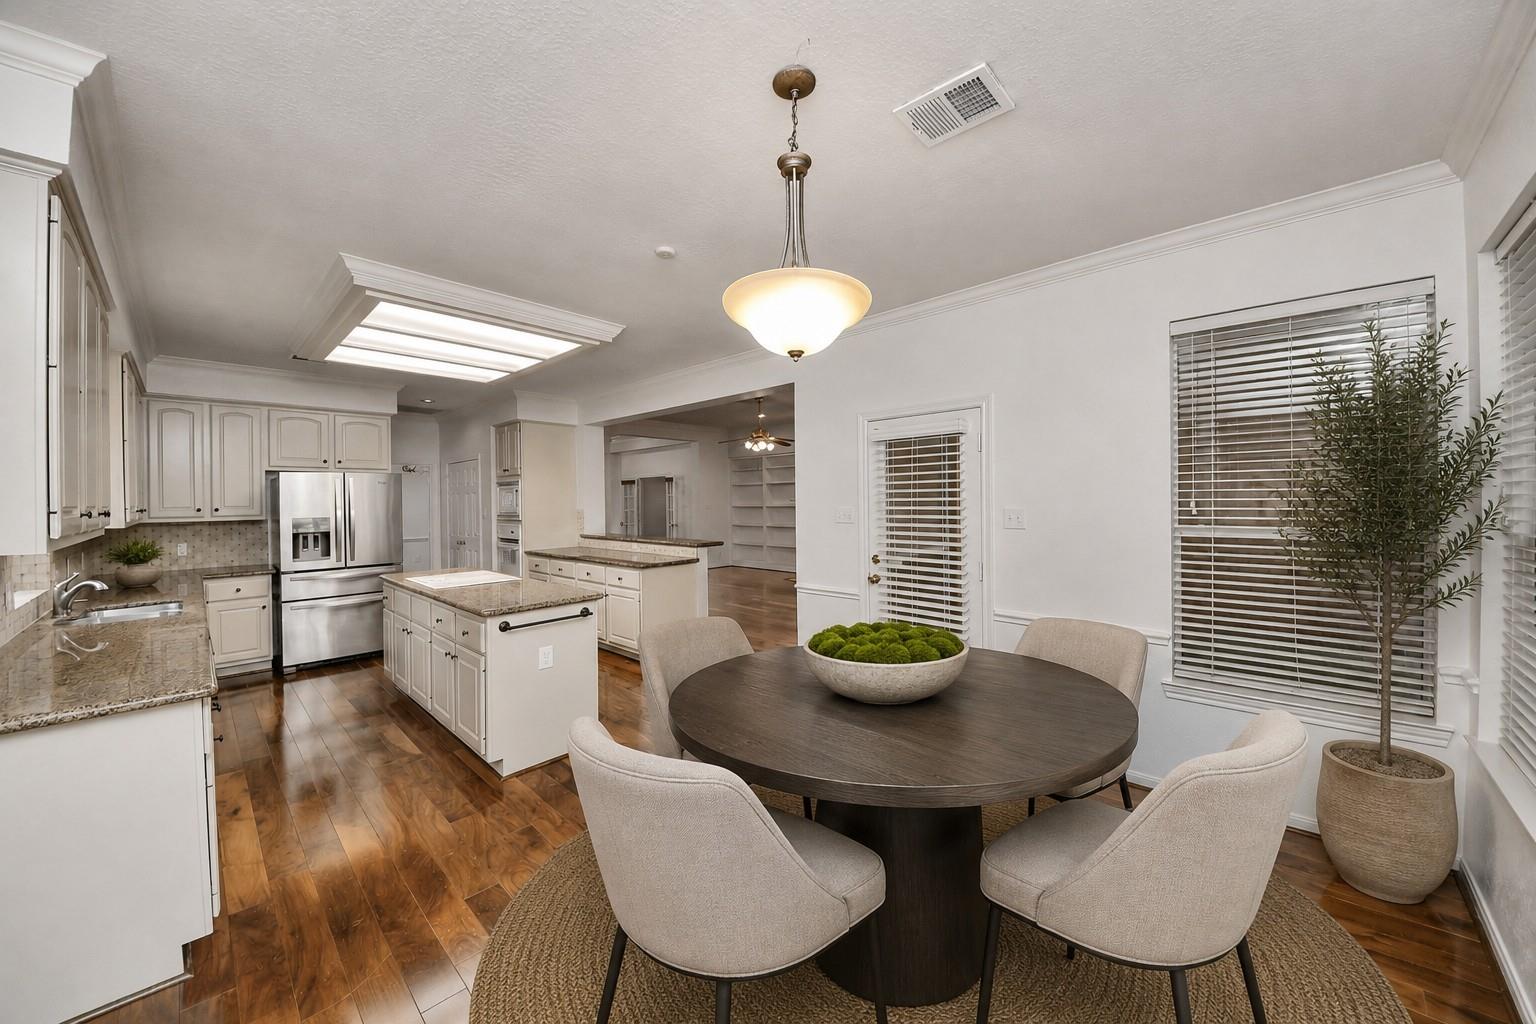
Dining room with a round table, four upholstered chairs, and large windows with blinds.
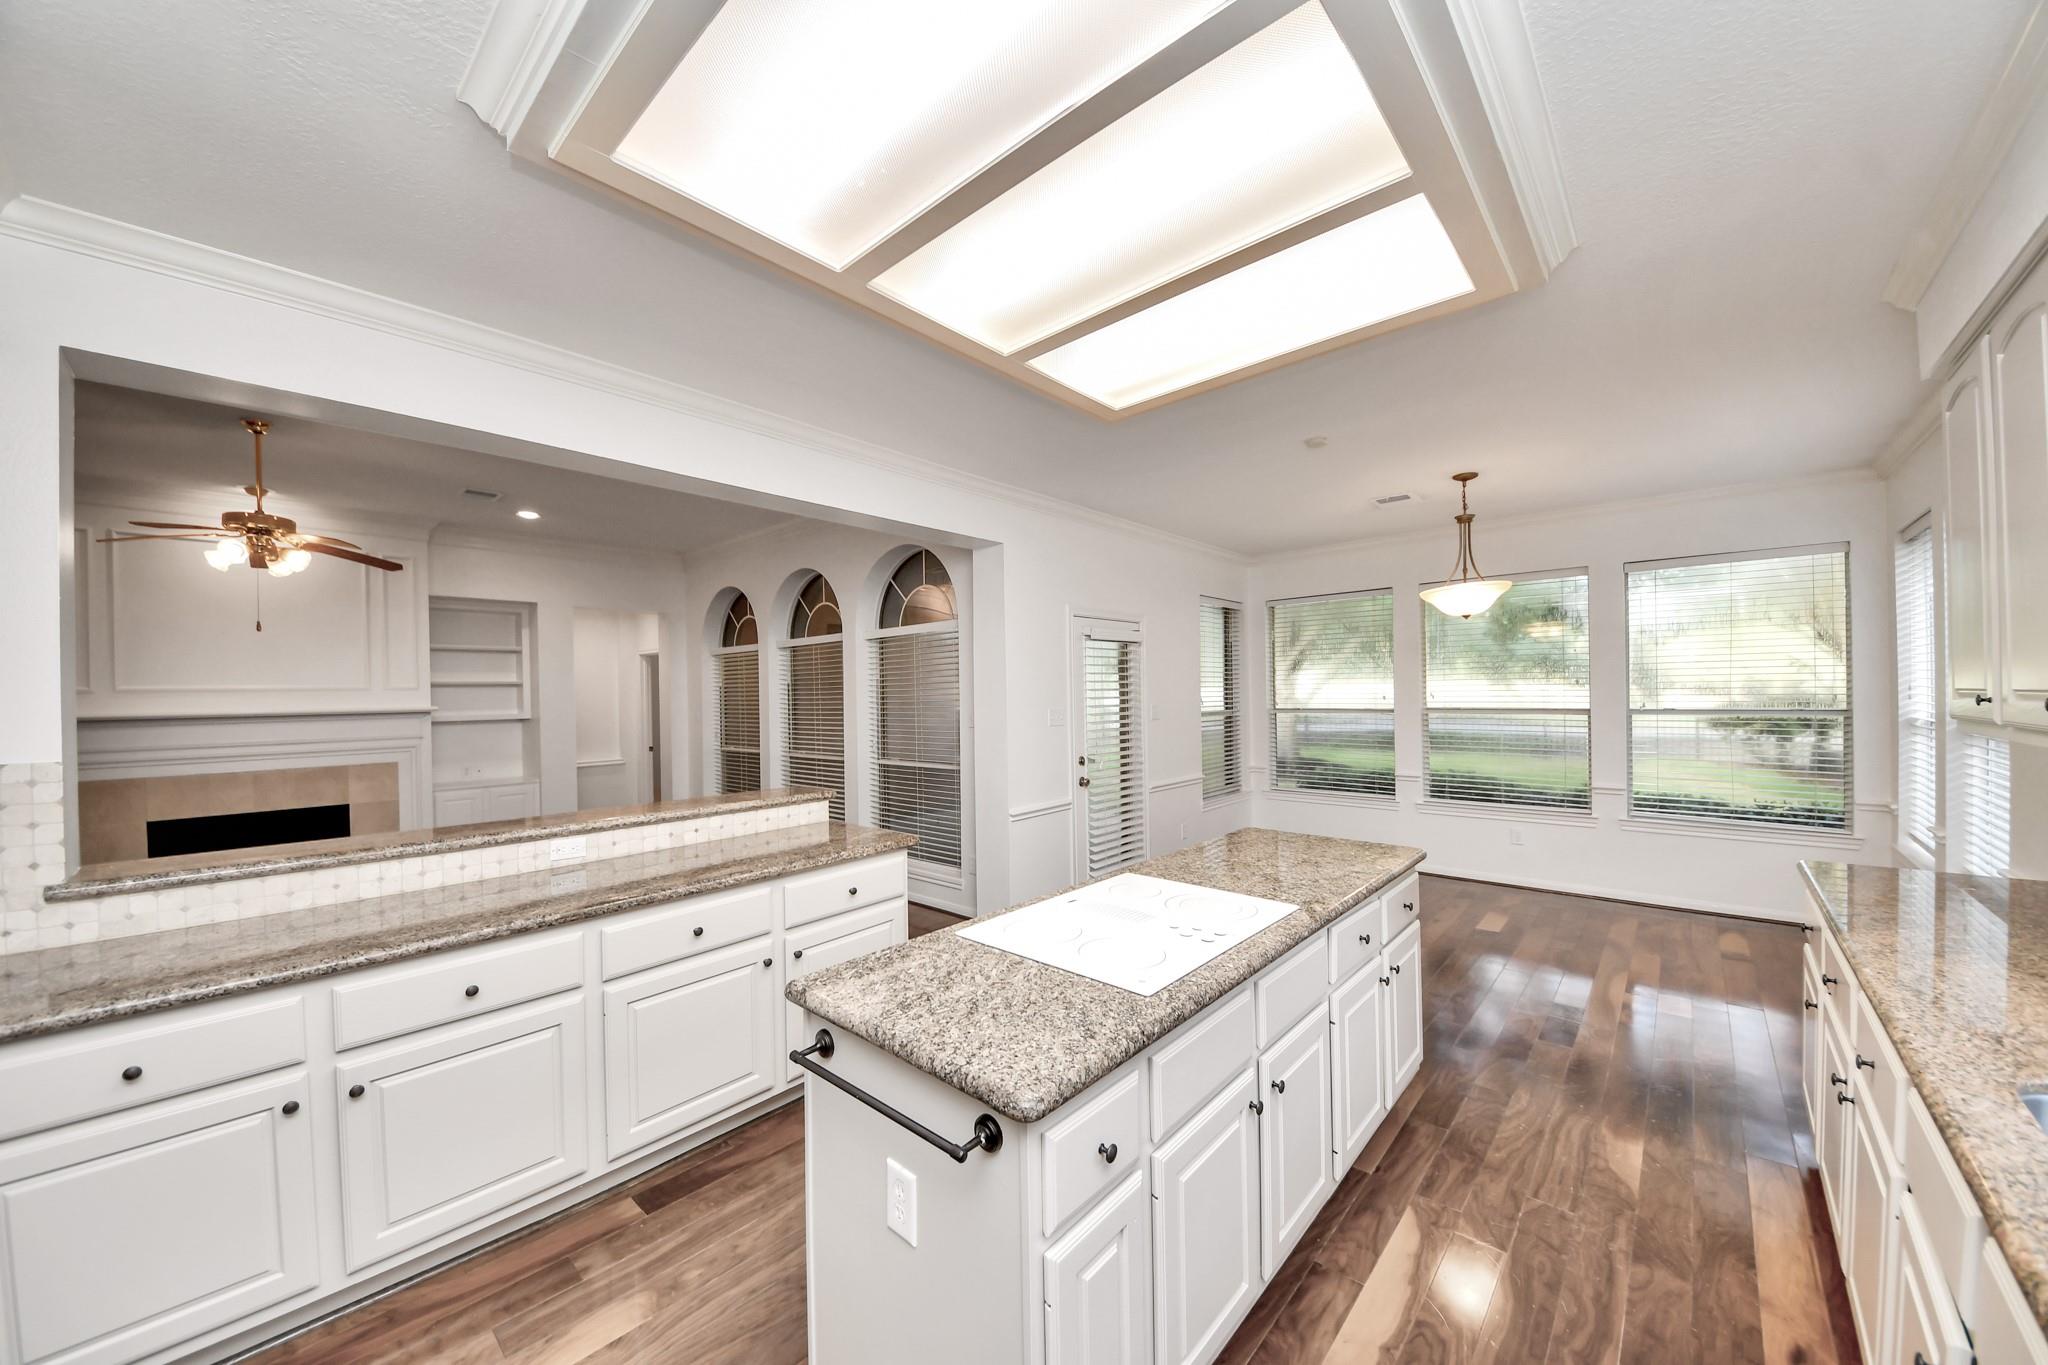
Kitchen and dining area with a central island, stainless steel appliances, and a round table.
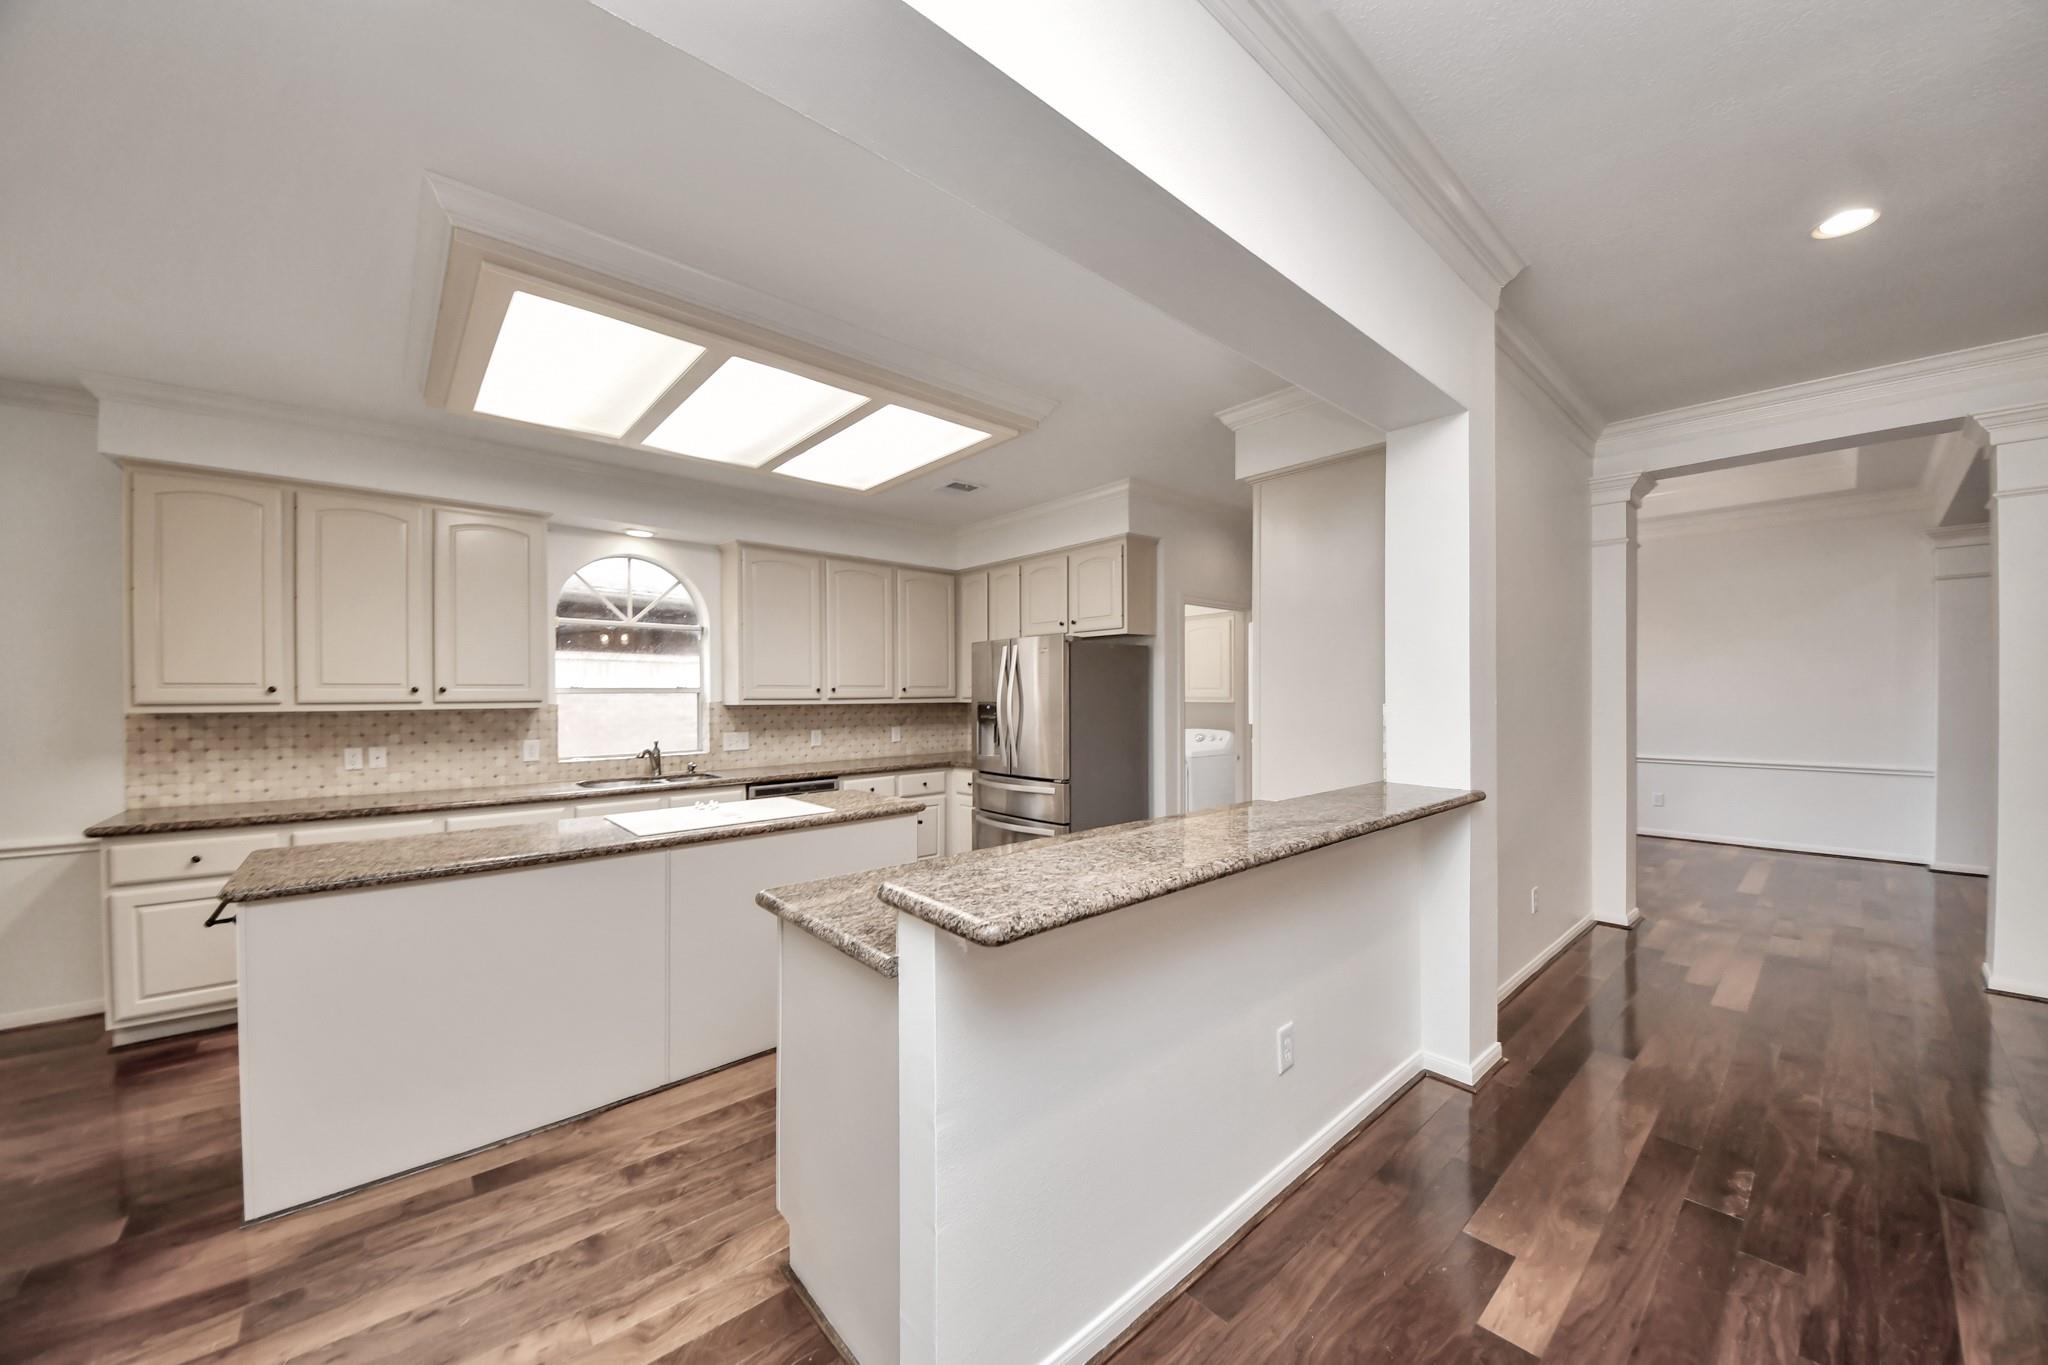
Vacant kitchen with white cabinets, granite counters, stainless appliances, and a long breakfast bar.
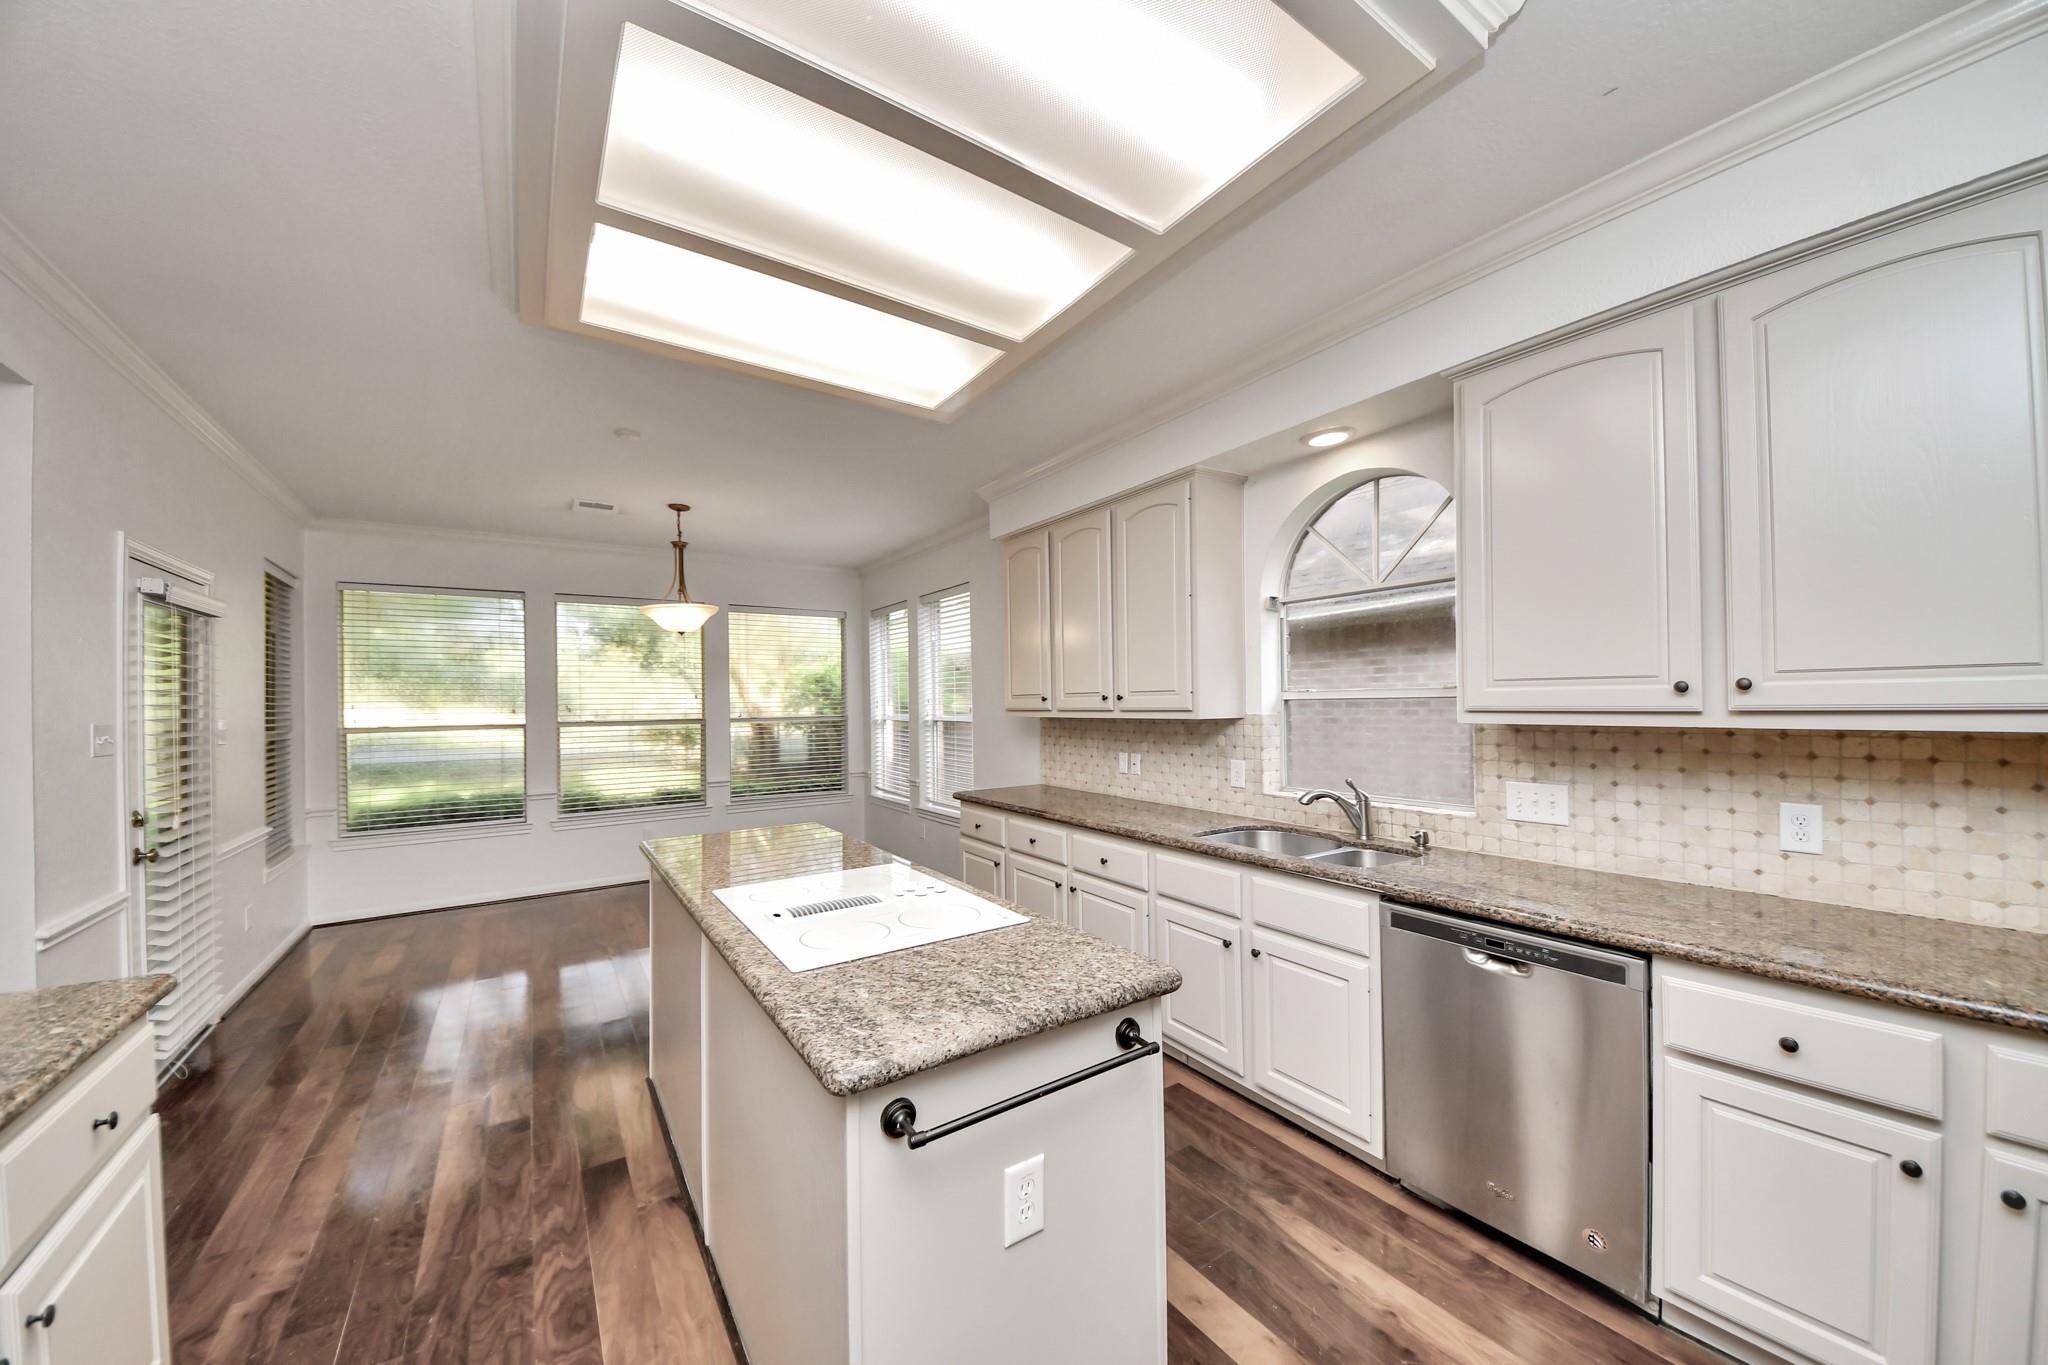
Bright kitchen with white cabinets, granite island and cooktop, stainless dishwasher, and dark wood floors.
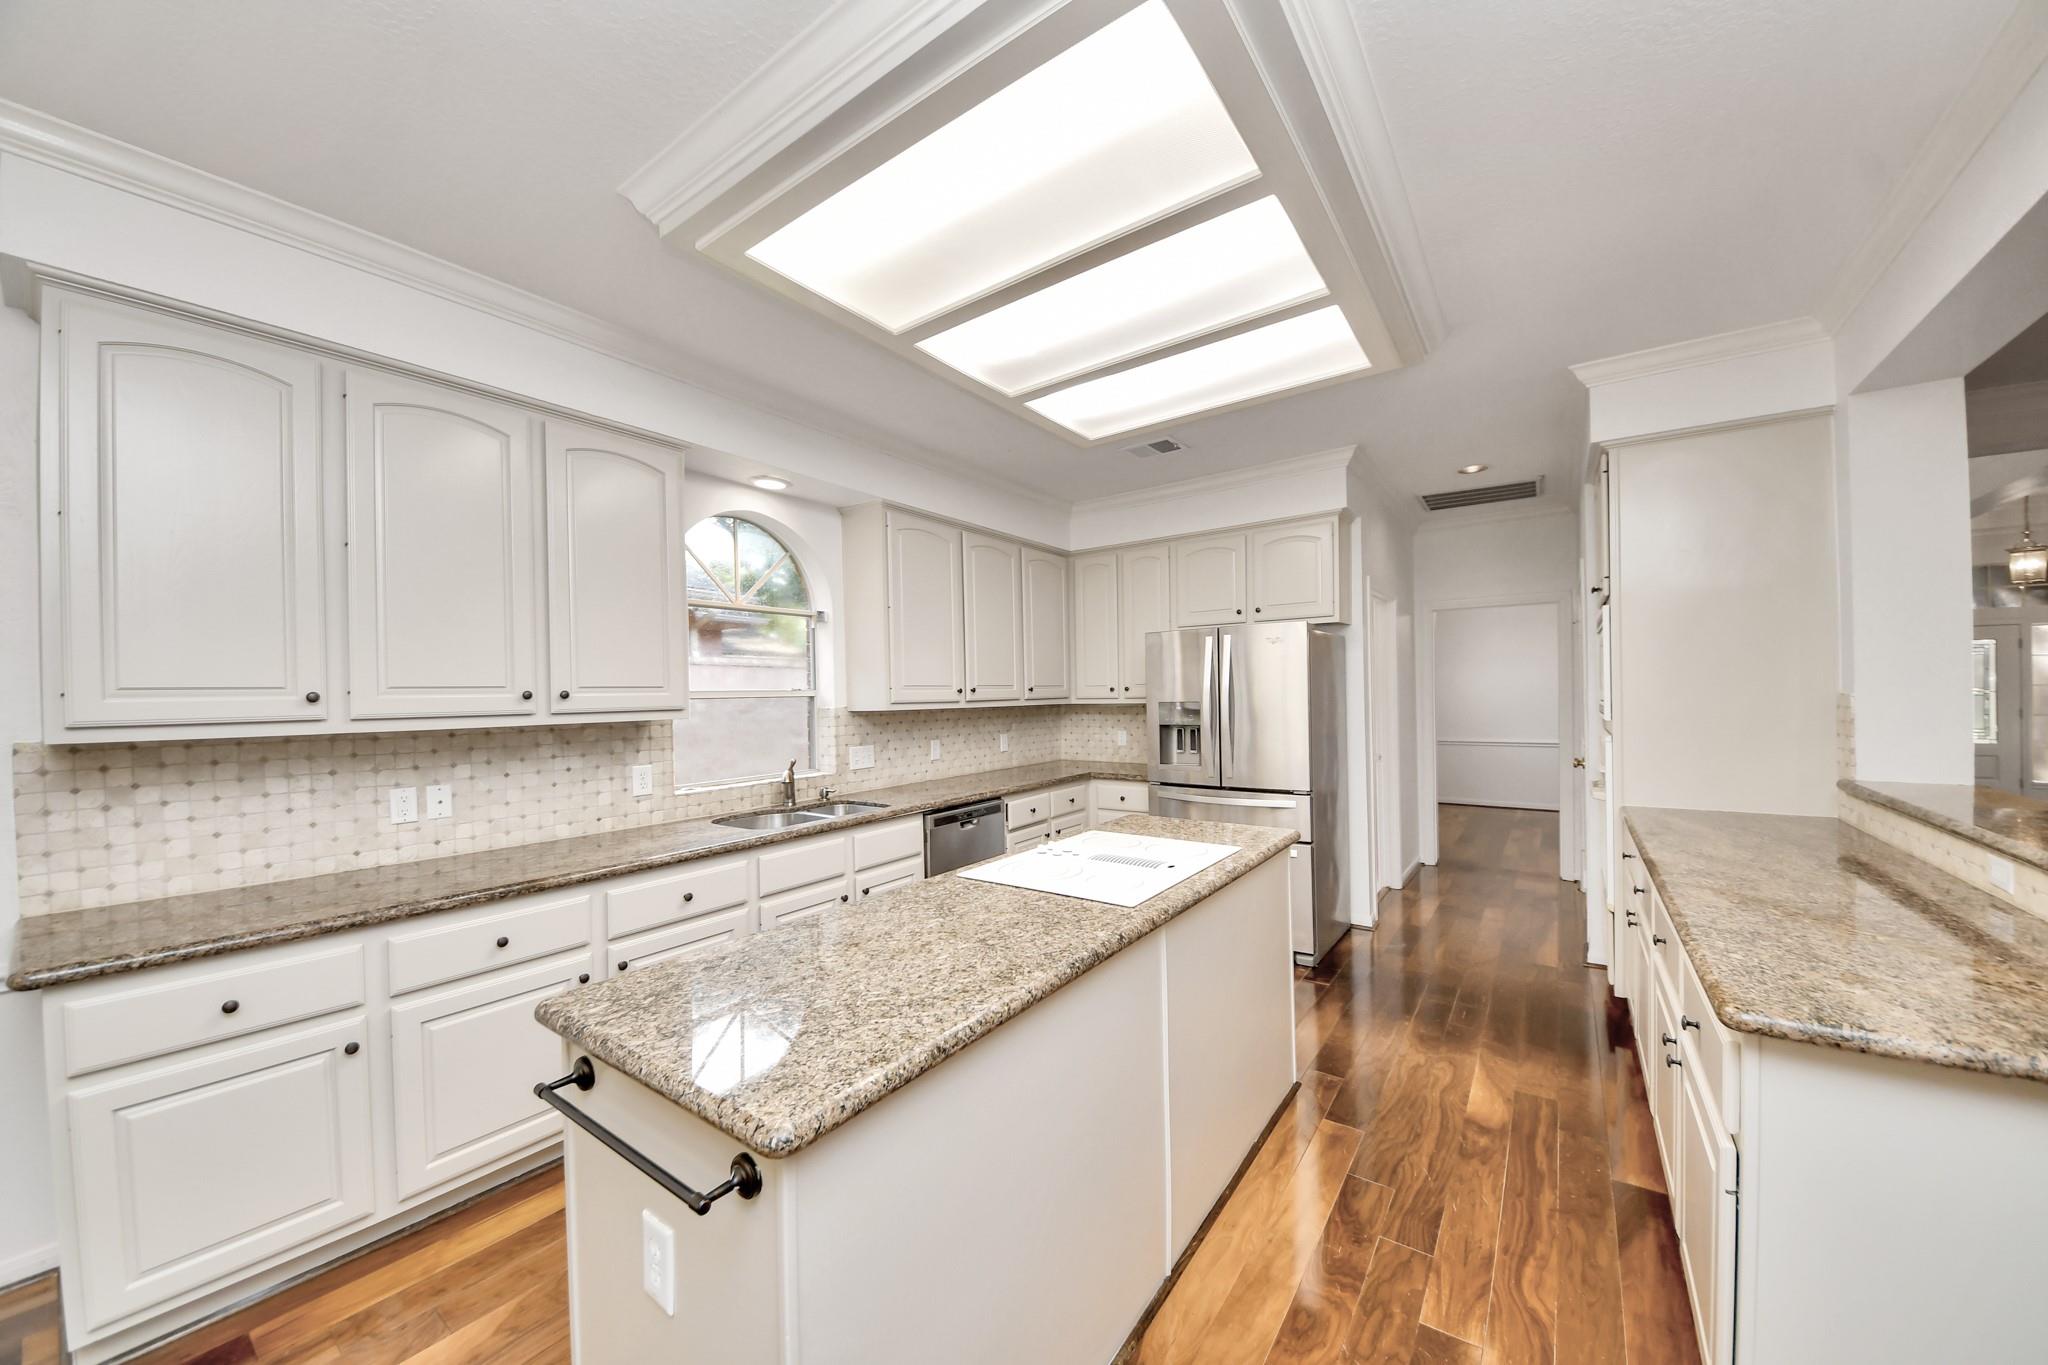
Bright kitchen with white cabinetry, granite island and countertops, stainless steel appliances, and wood floors.
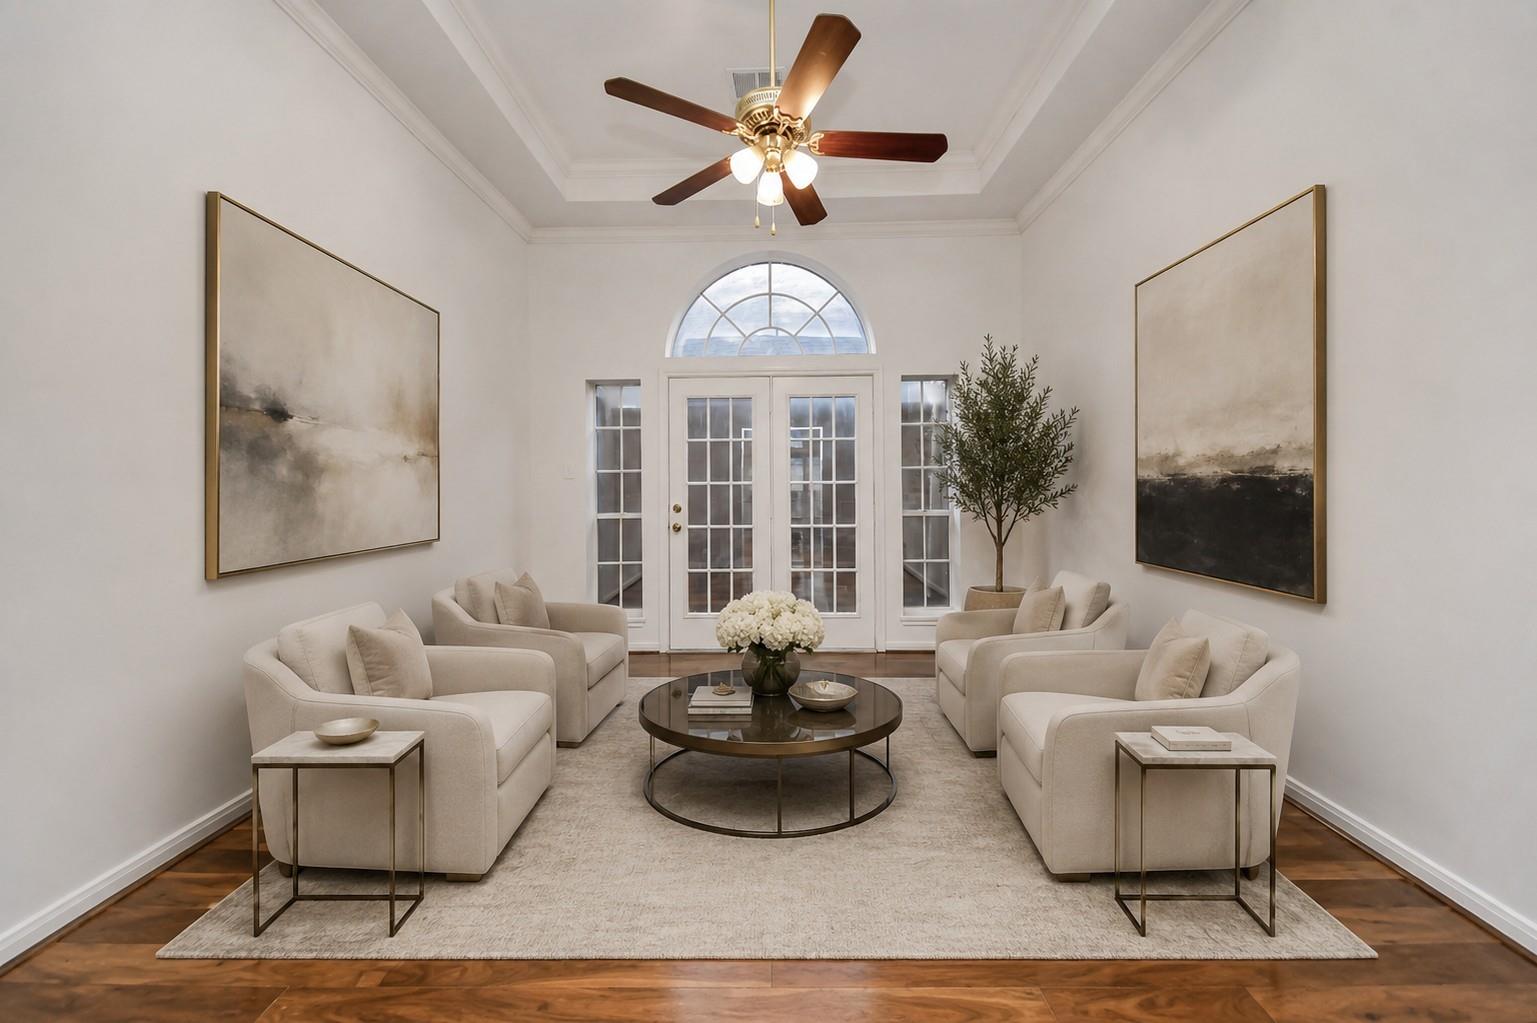
Staged sitting room with cream armchairs, French doors, and an arched transom window.
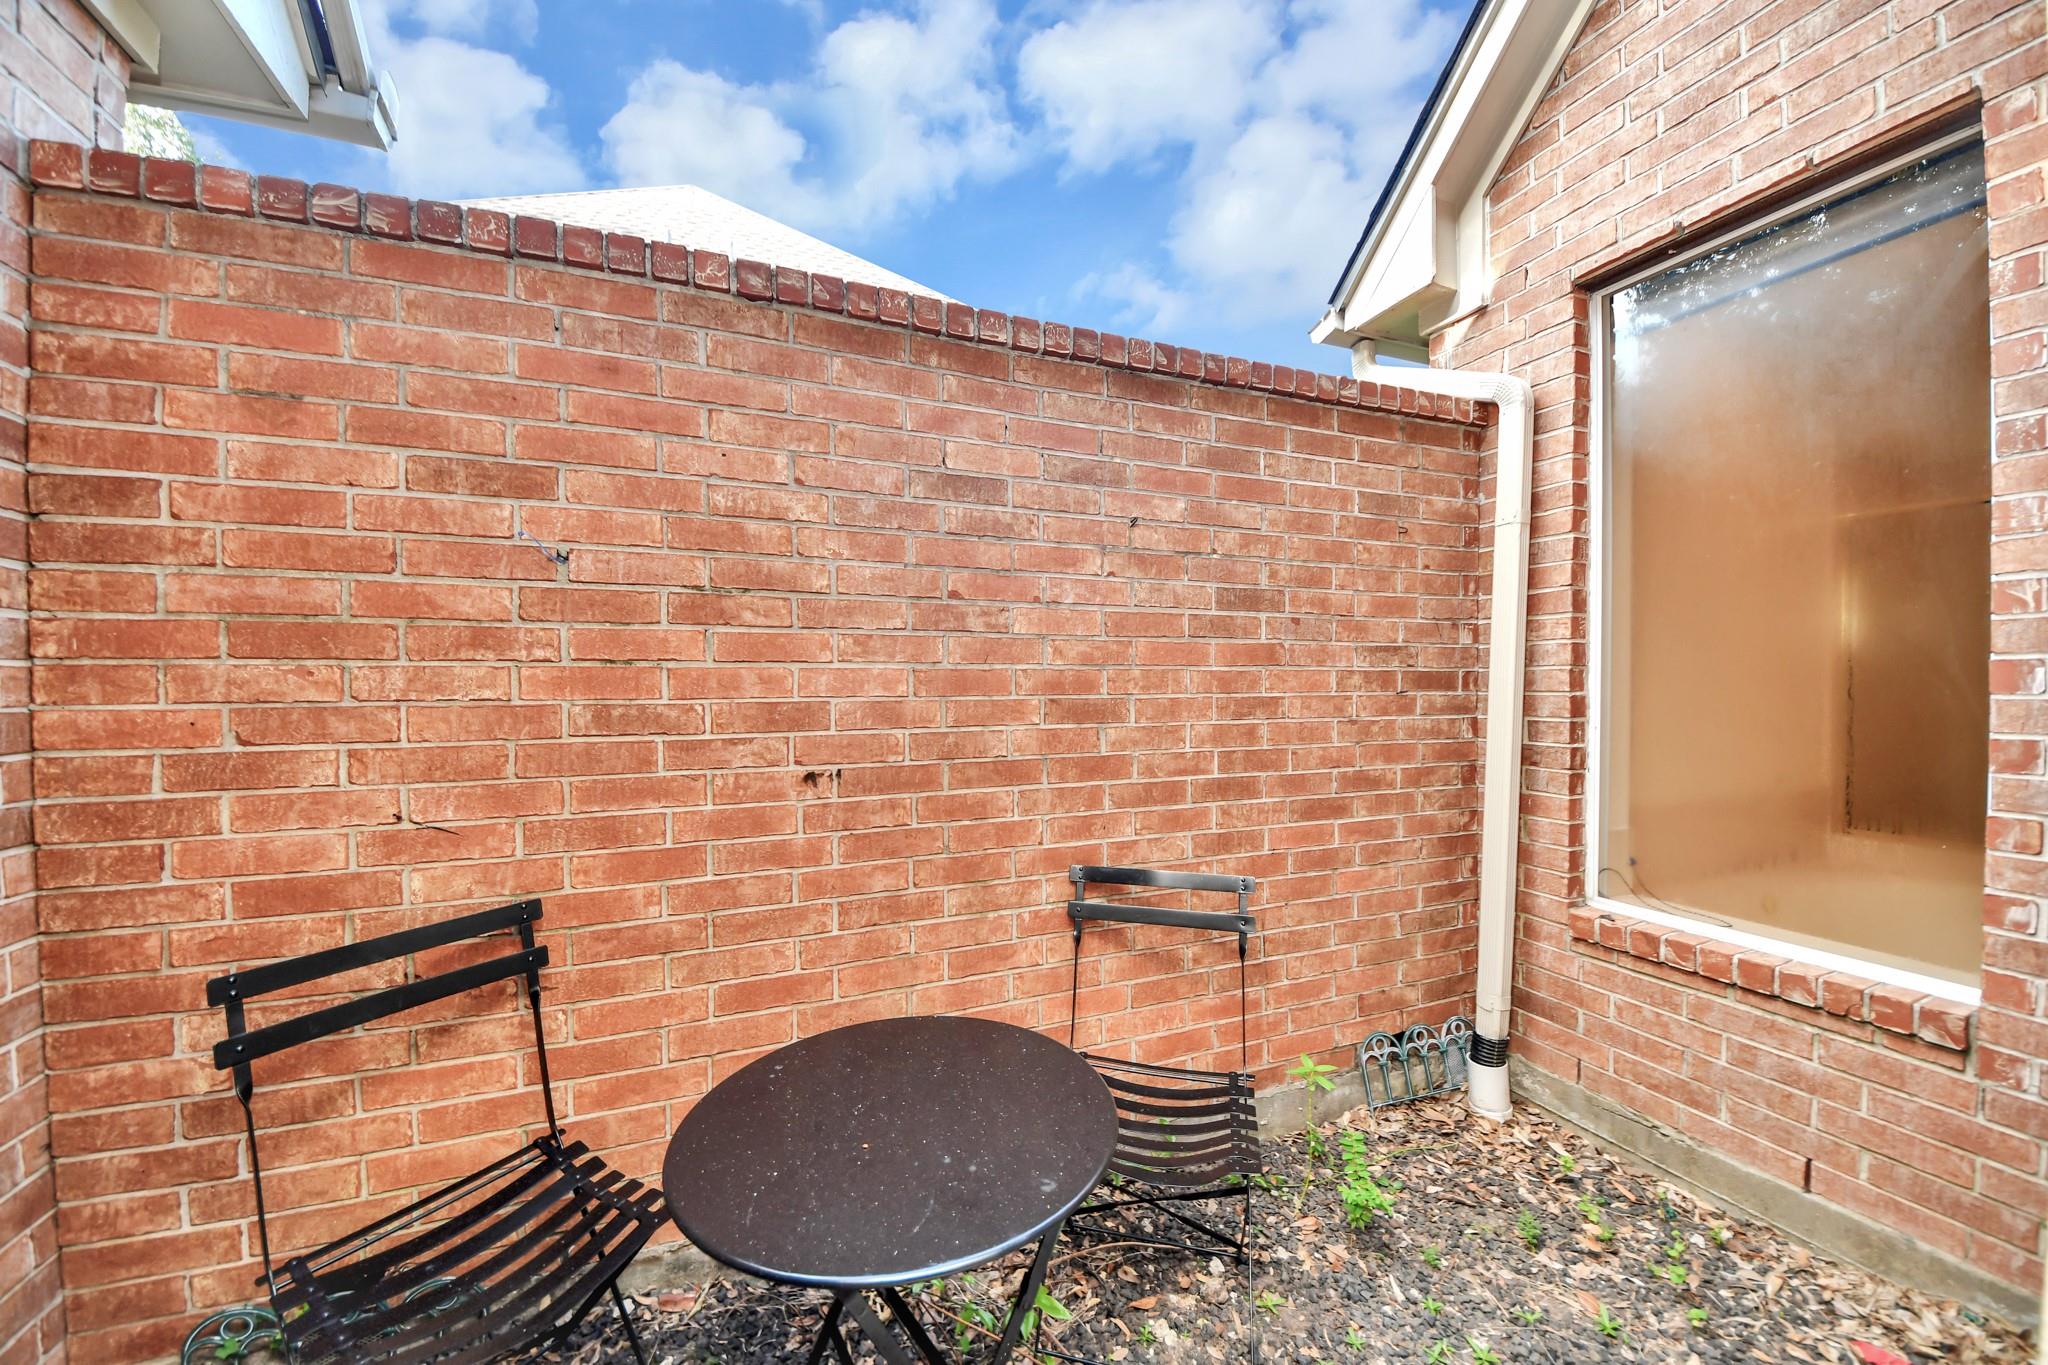
Brick-walled courtyard patio with a round table, two black chairs, and a gravel floor.
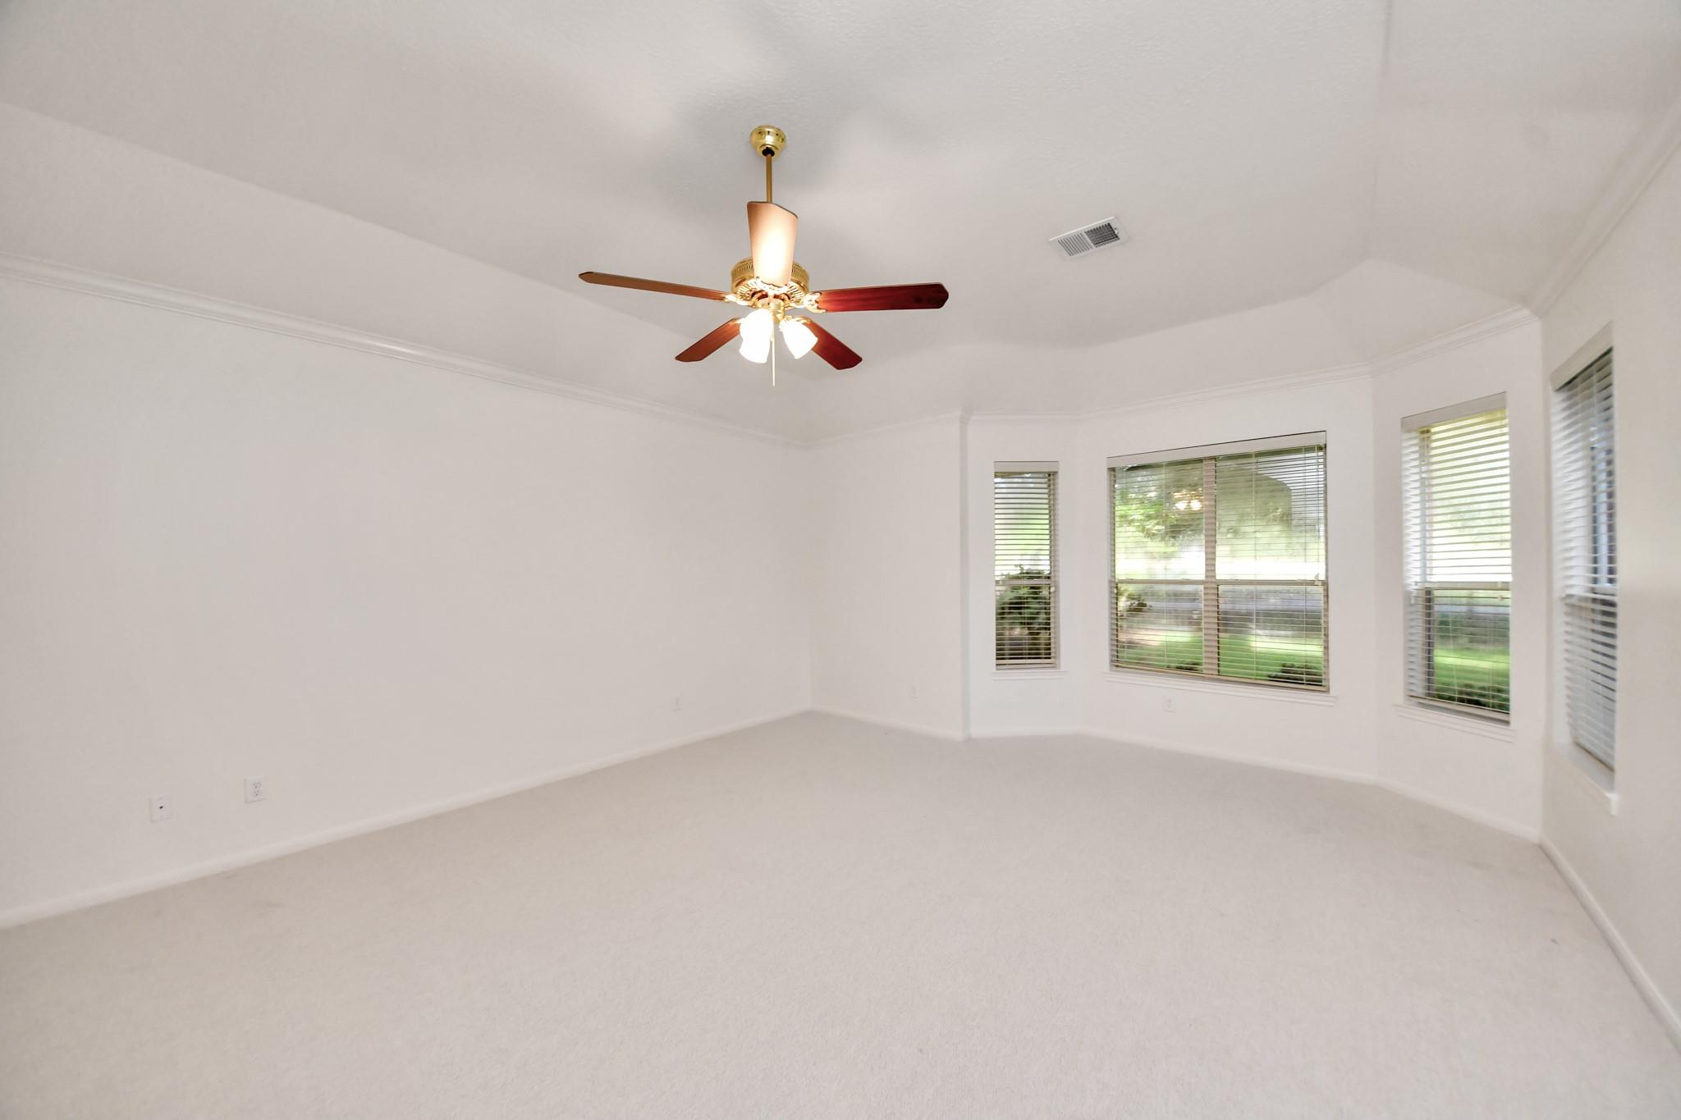
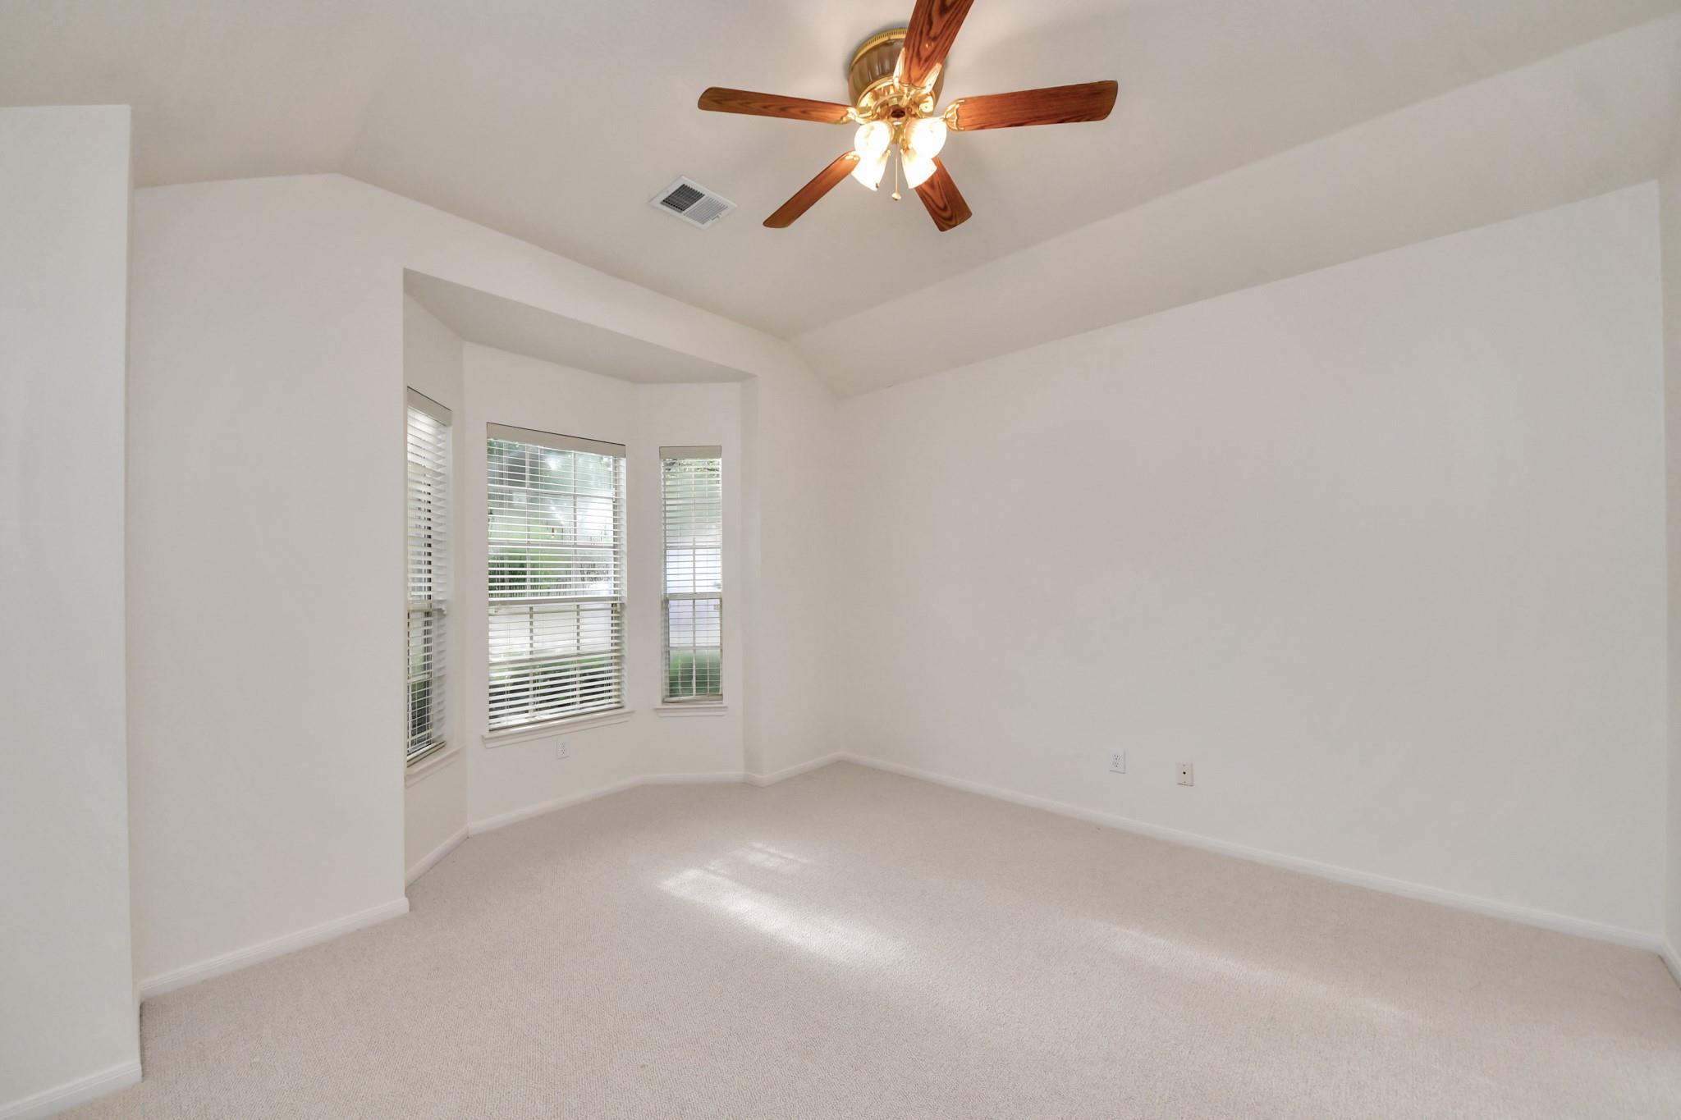
Empty carpeted room with a ceiling fan and several windows overlooking greenery.
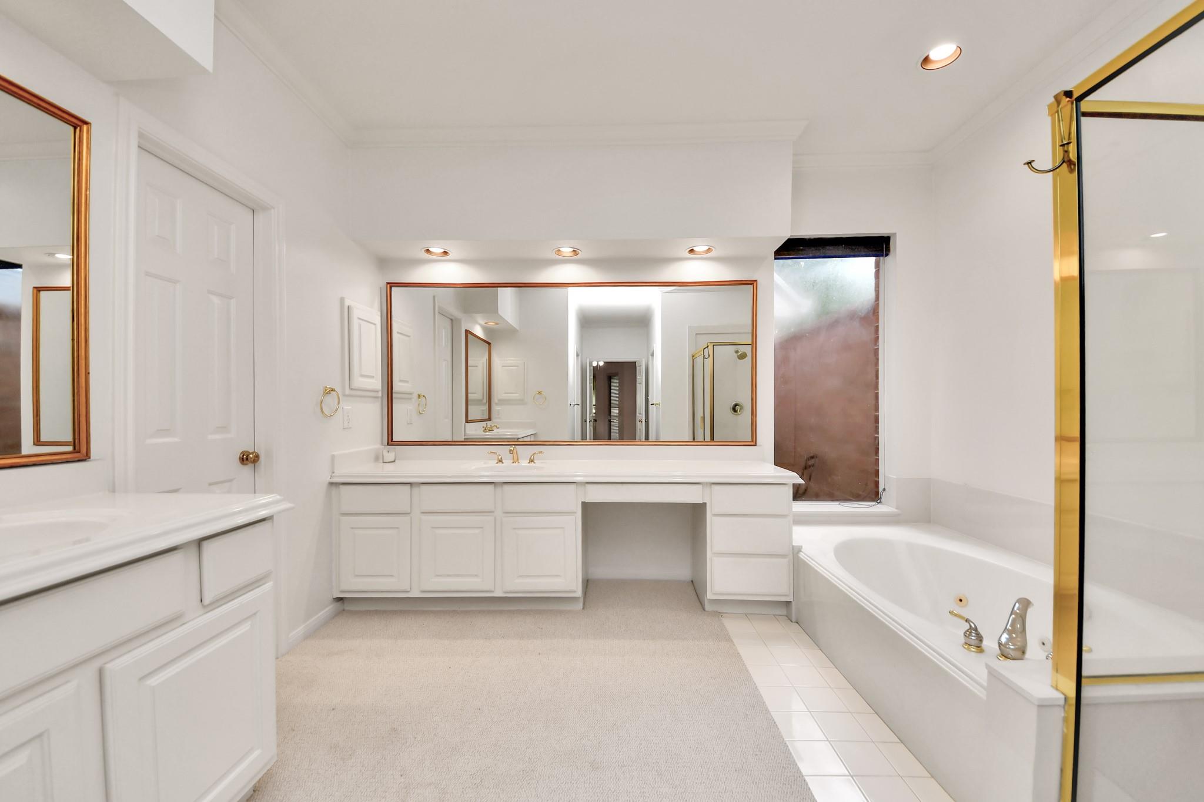
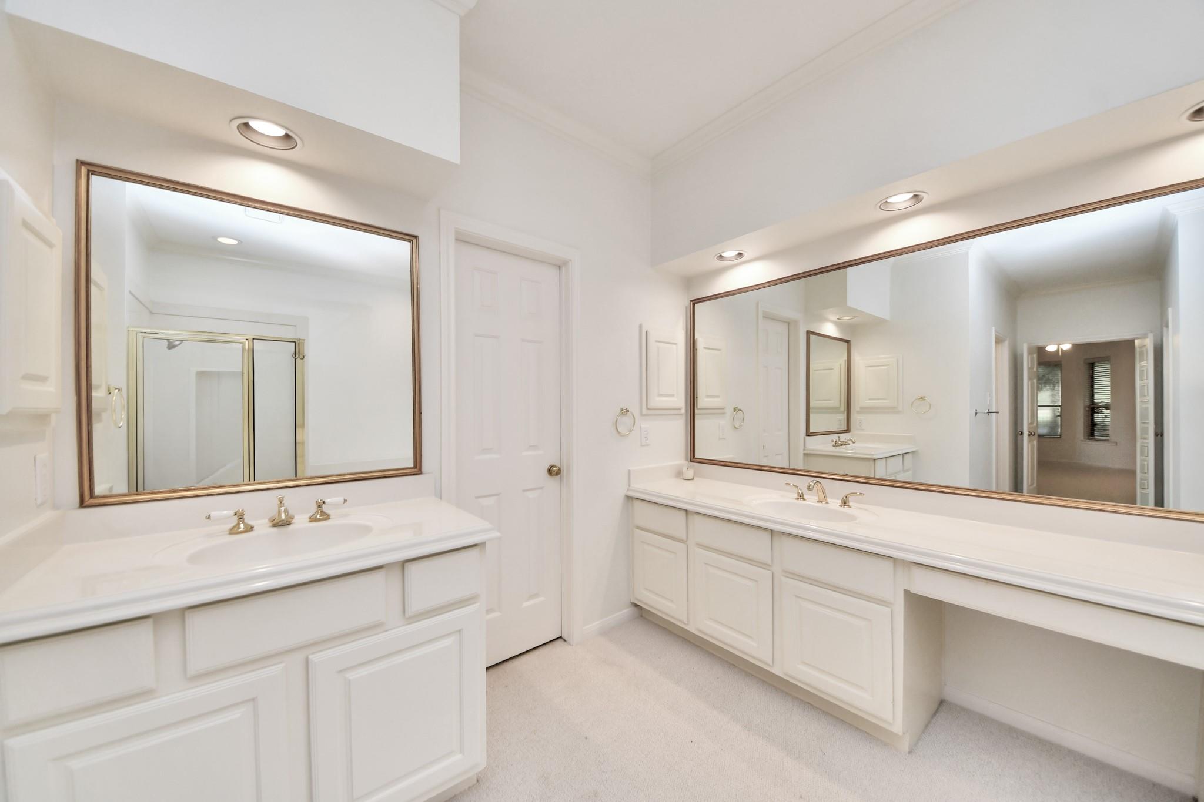
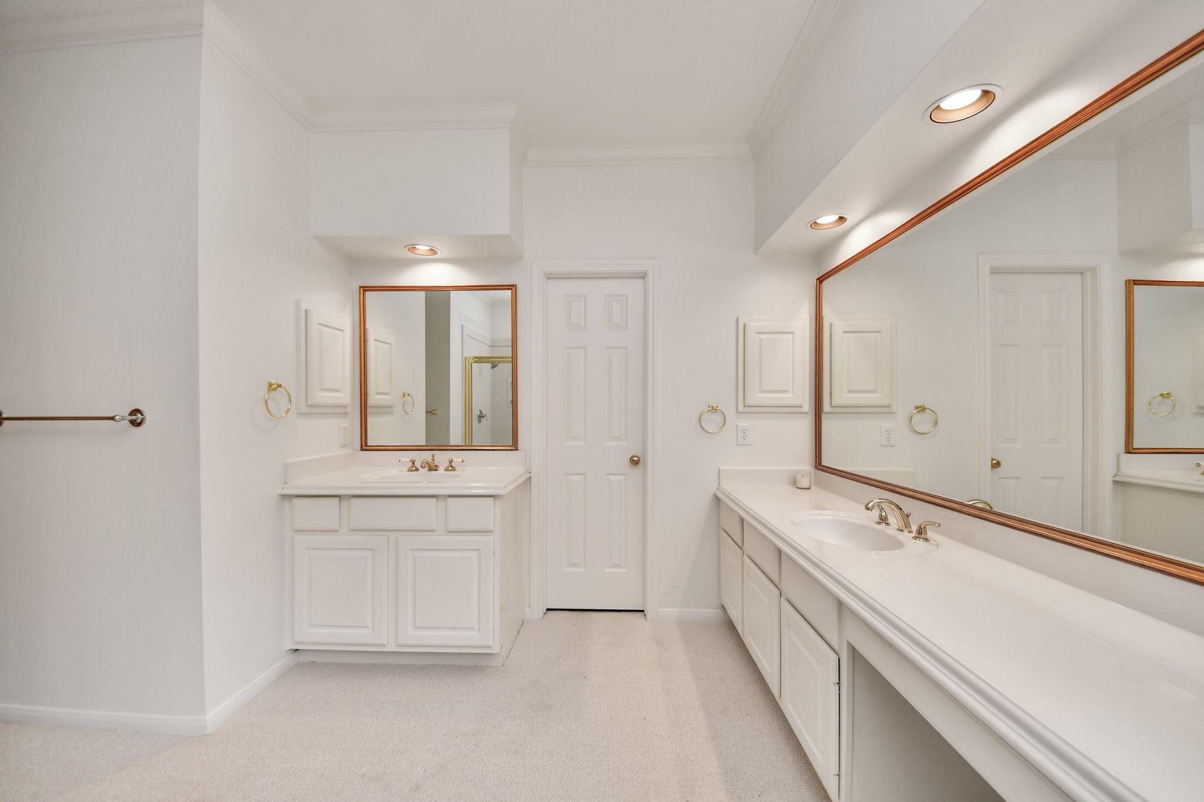
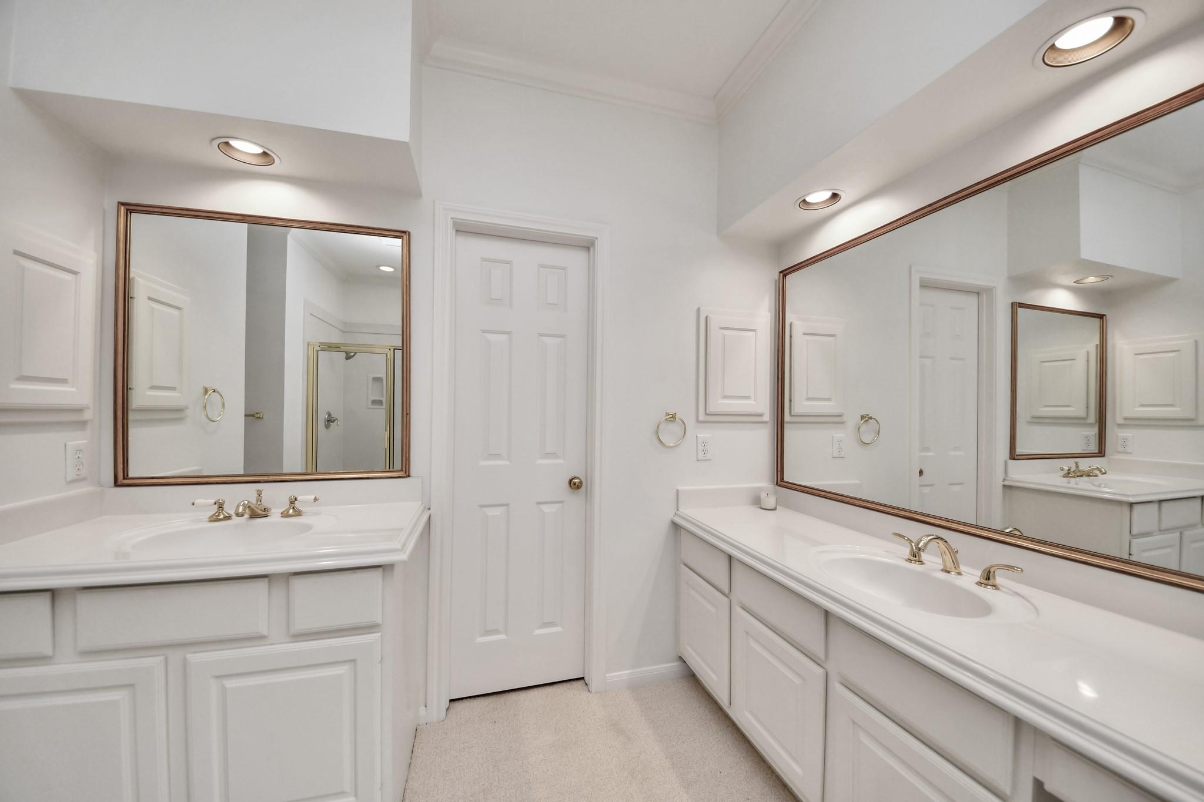
Bathroom with white double vanity, large mirror, bathtub, and gold-trimmed glass shower.
Bathroom with two white vanities, large mirrors, and a glass shower reflected in one mirror.
Bathroom with two white vanities, brass-tone fixtures, and a large framed mirror.
Bathroom with two white sink vanities and large framed mirrors.
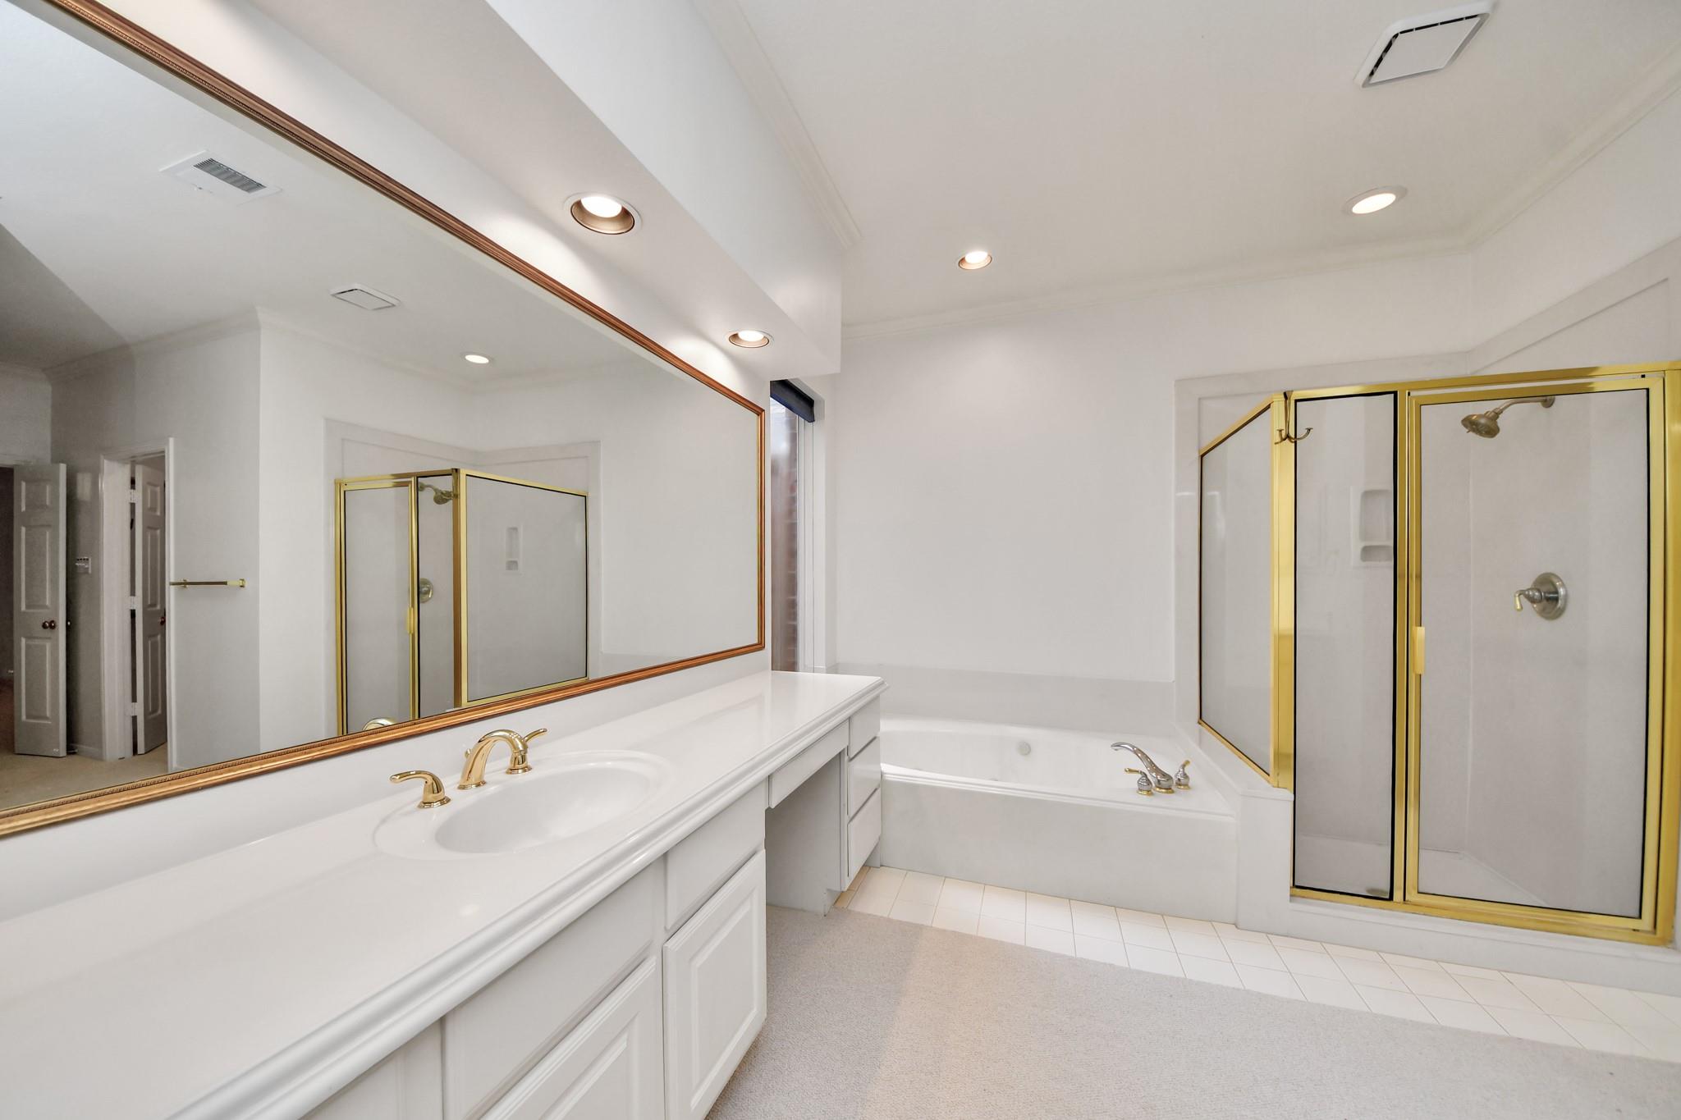
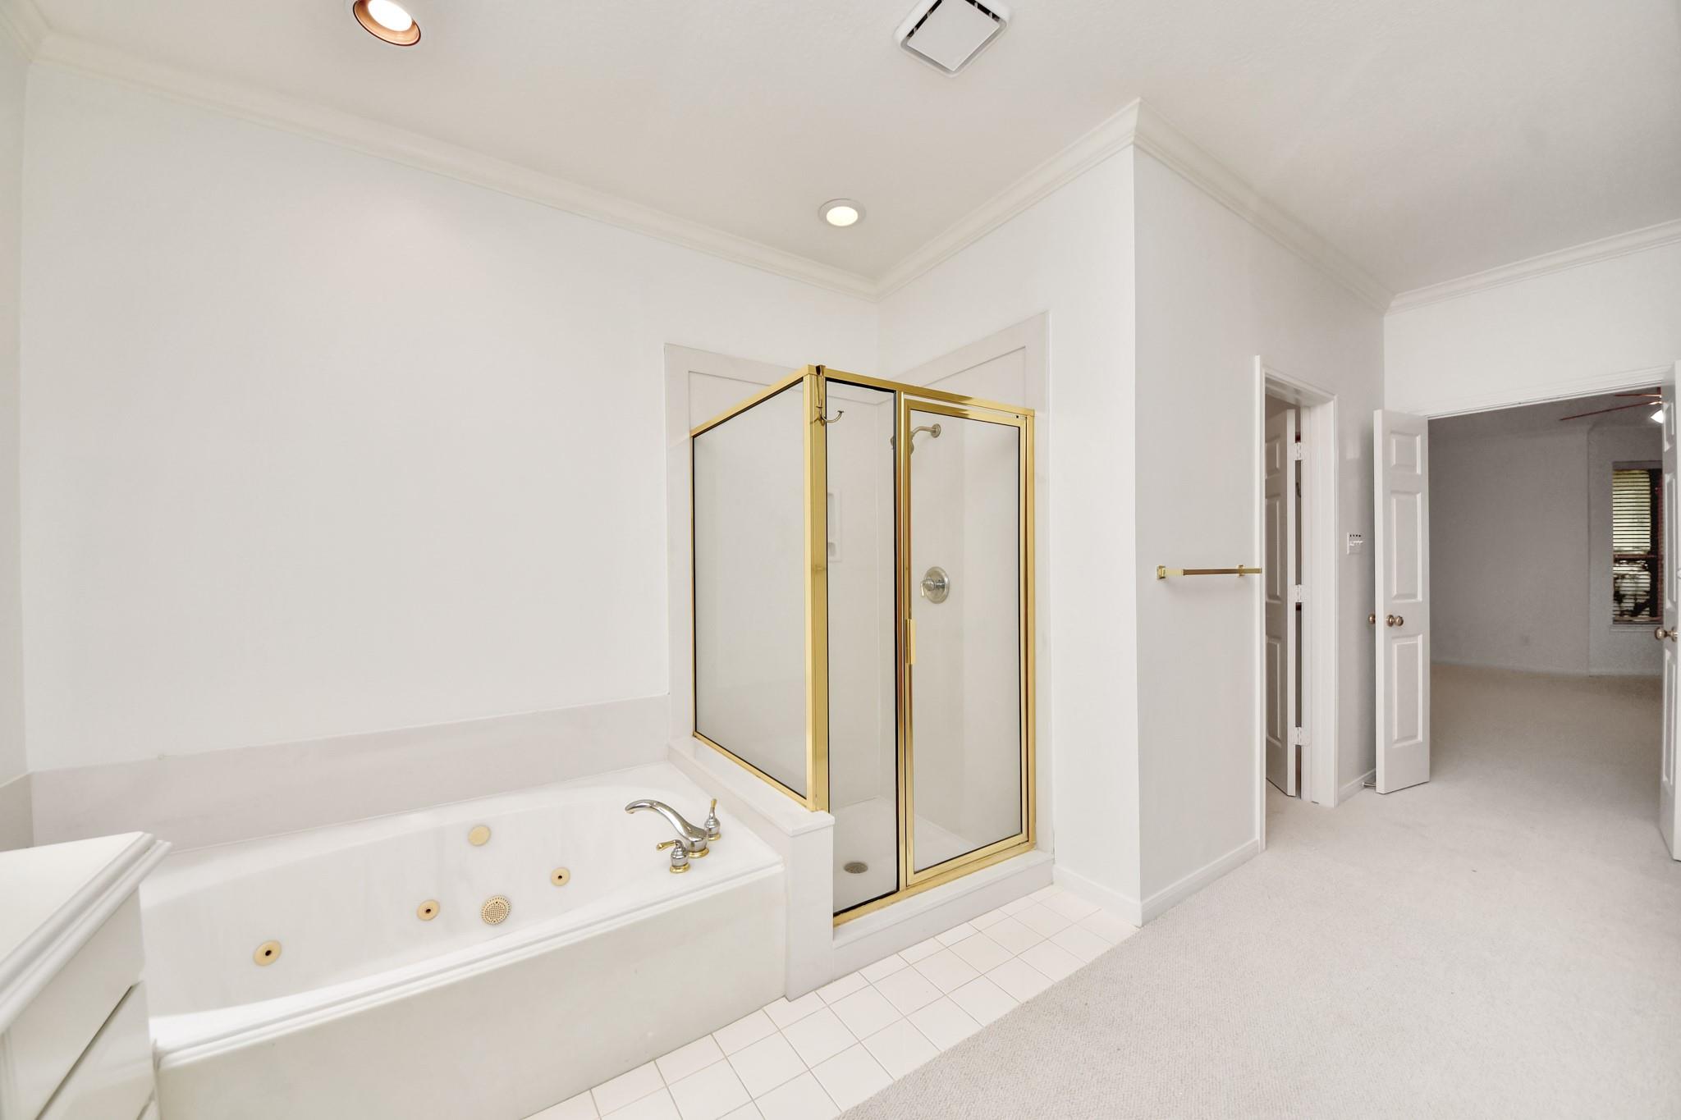
Bathroom with a long white vanity, built-in tub, and gold-trimmed glass shower.
Bathroom with a jetted tub and separate gold-framed glass shower.
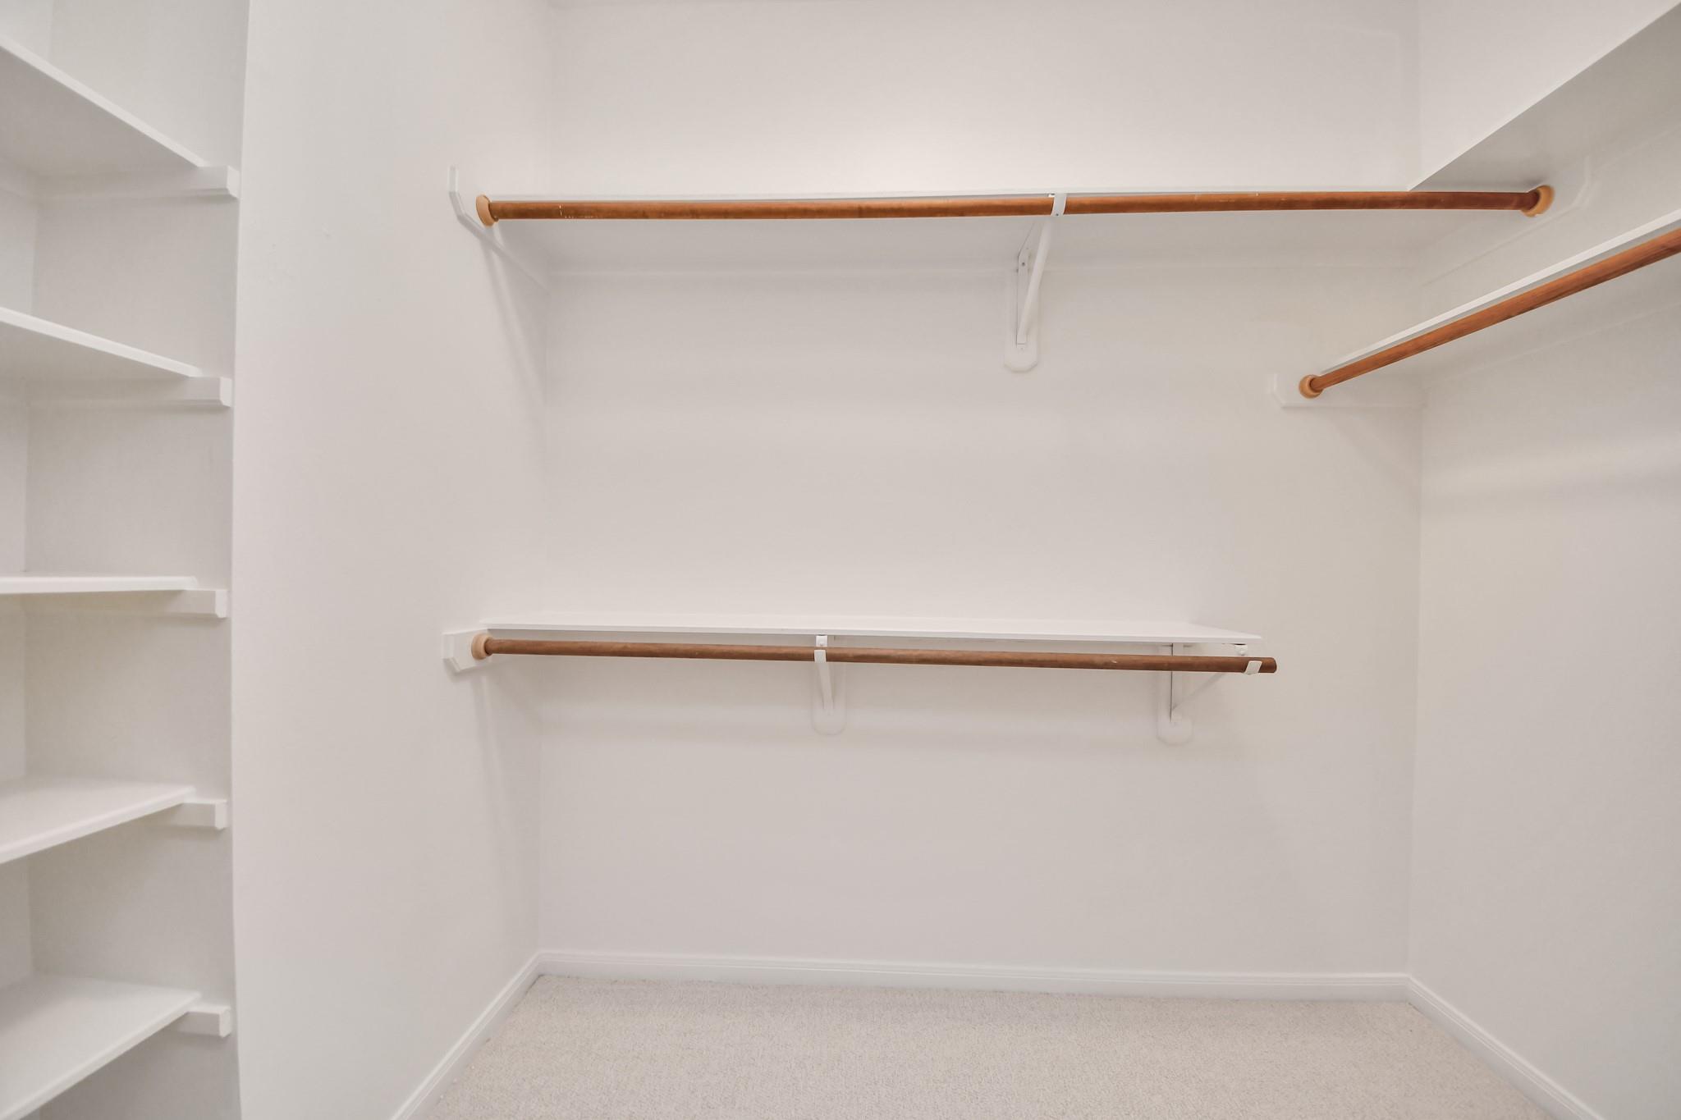
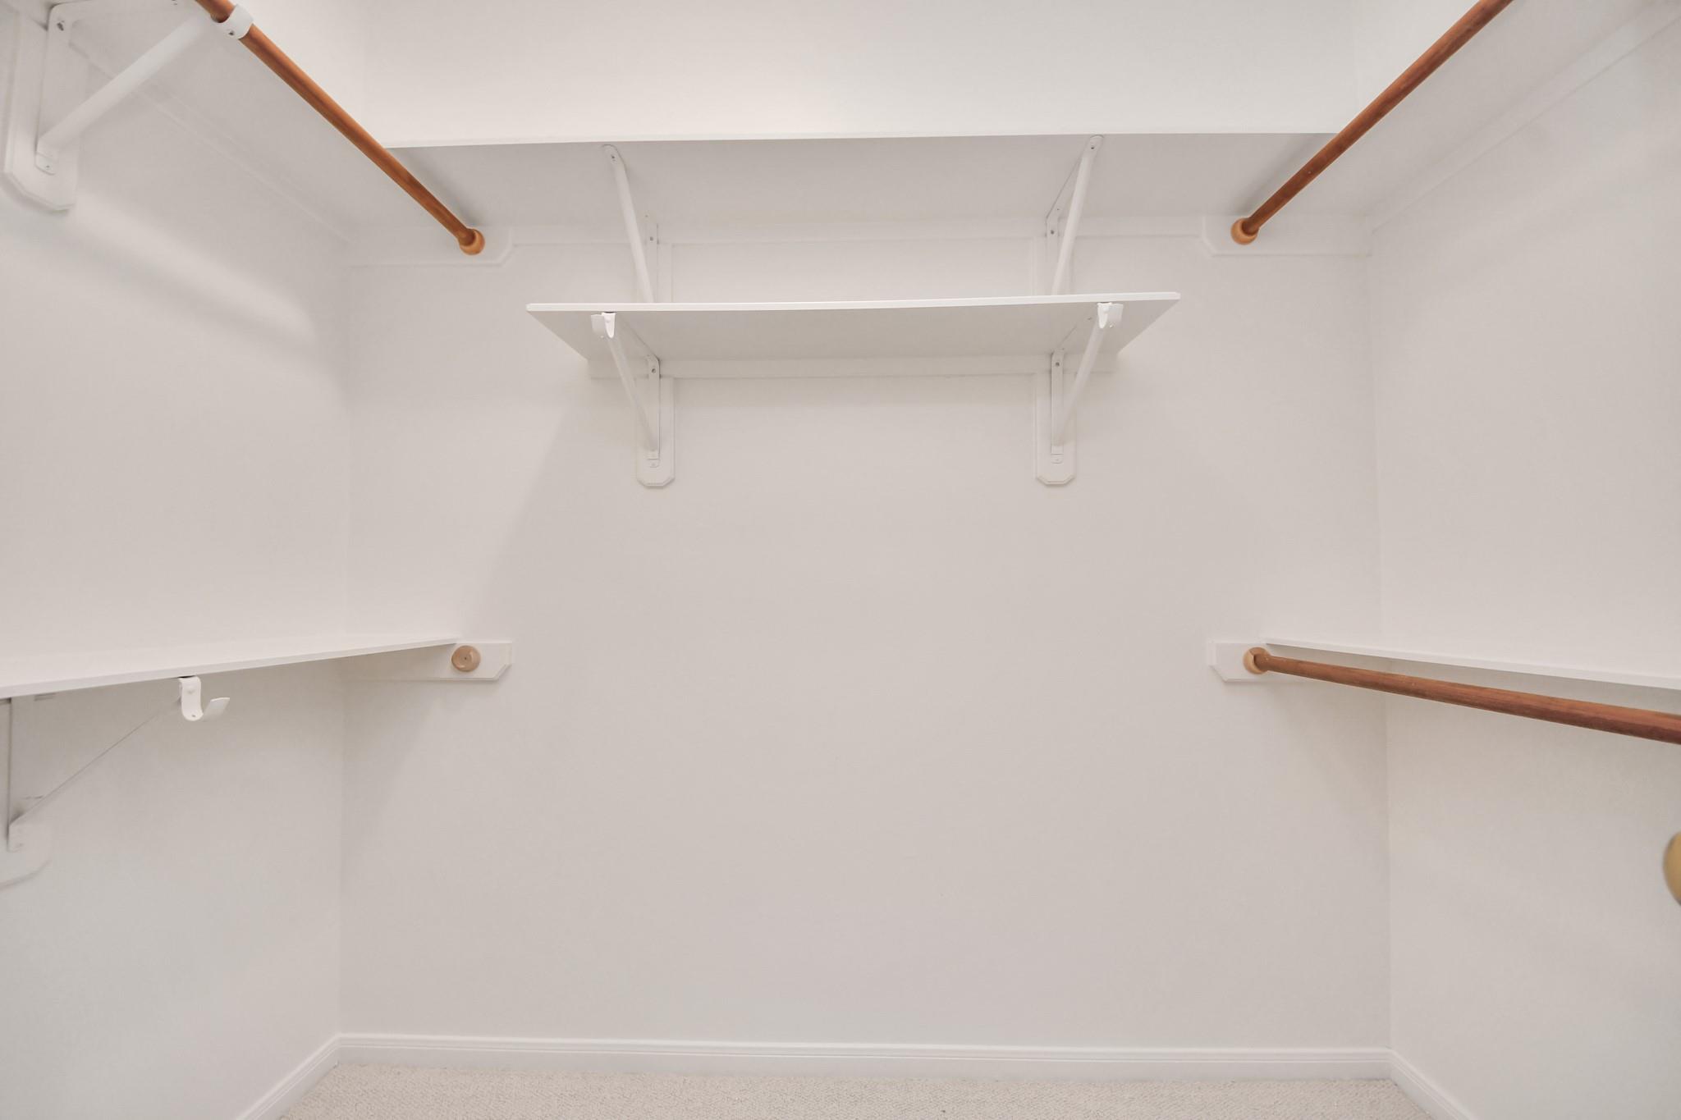
Empty walk-in closet with built-in shelves and wooden hanging rods.
Walk-in closet with white shelving, wooden hanging rods, and carpet.
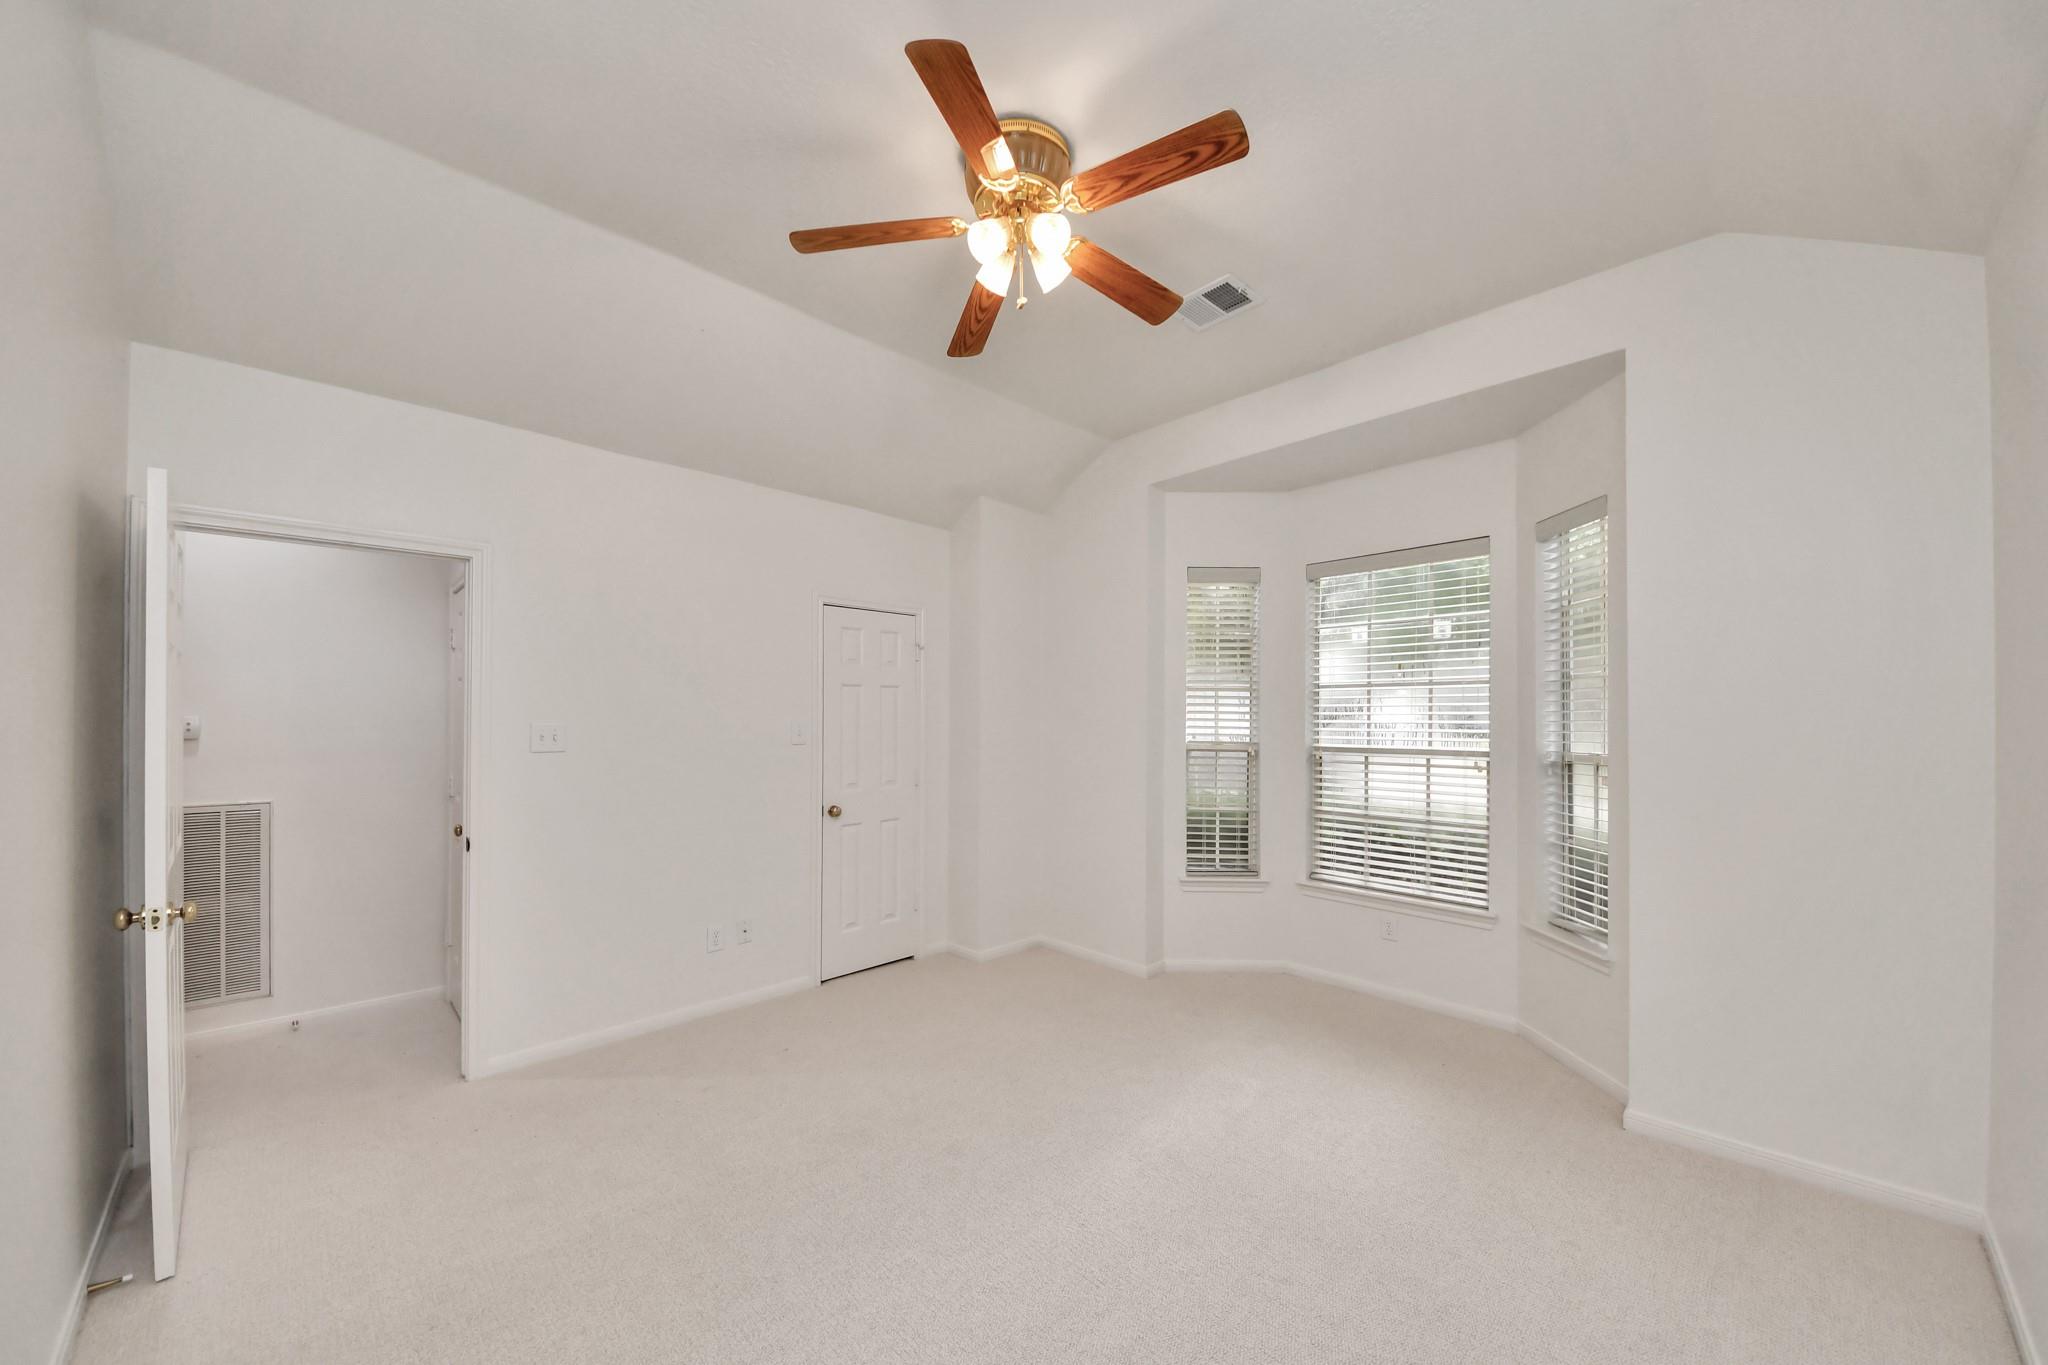
Unfurnished bedroom with a wood-blade ceiling fan and three tall windows with blinds.
Empty carpeted room with a vaulted ceiling, wood-blade fan, and three windows with blinds.
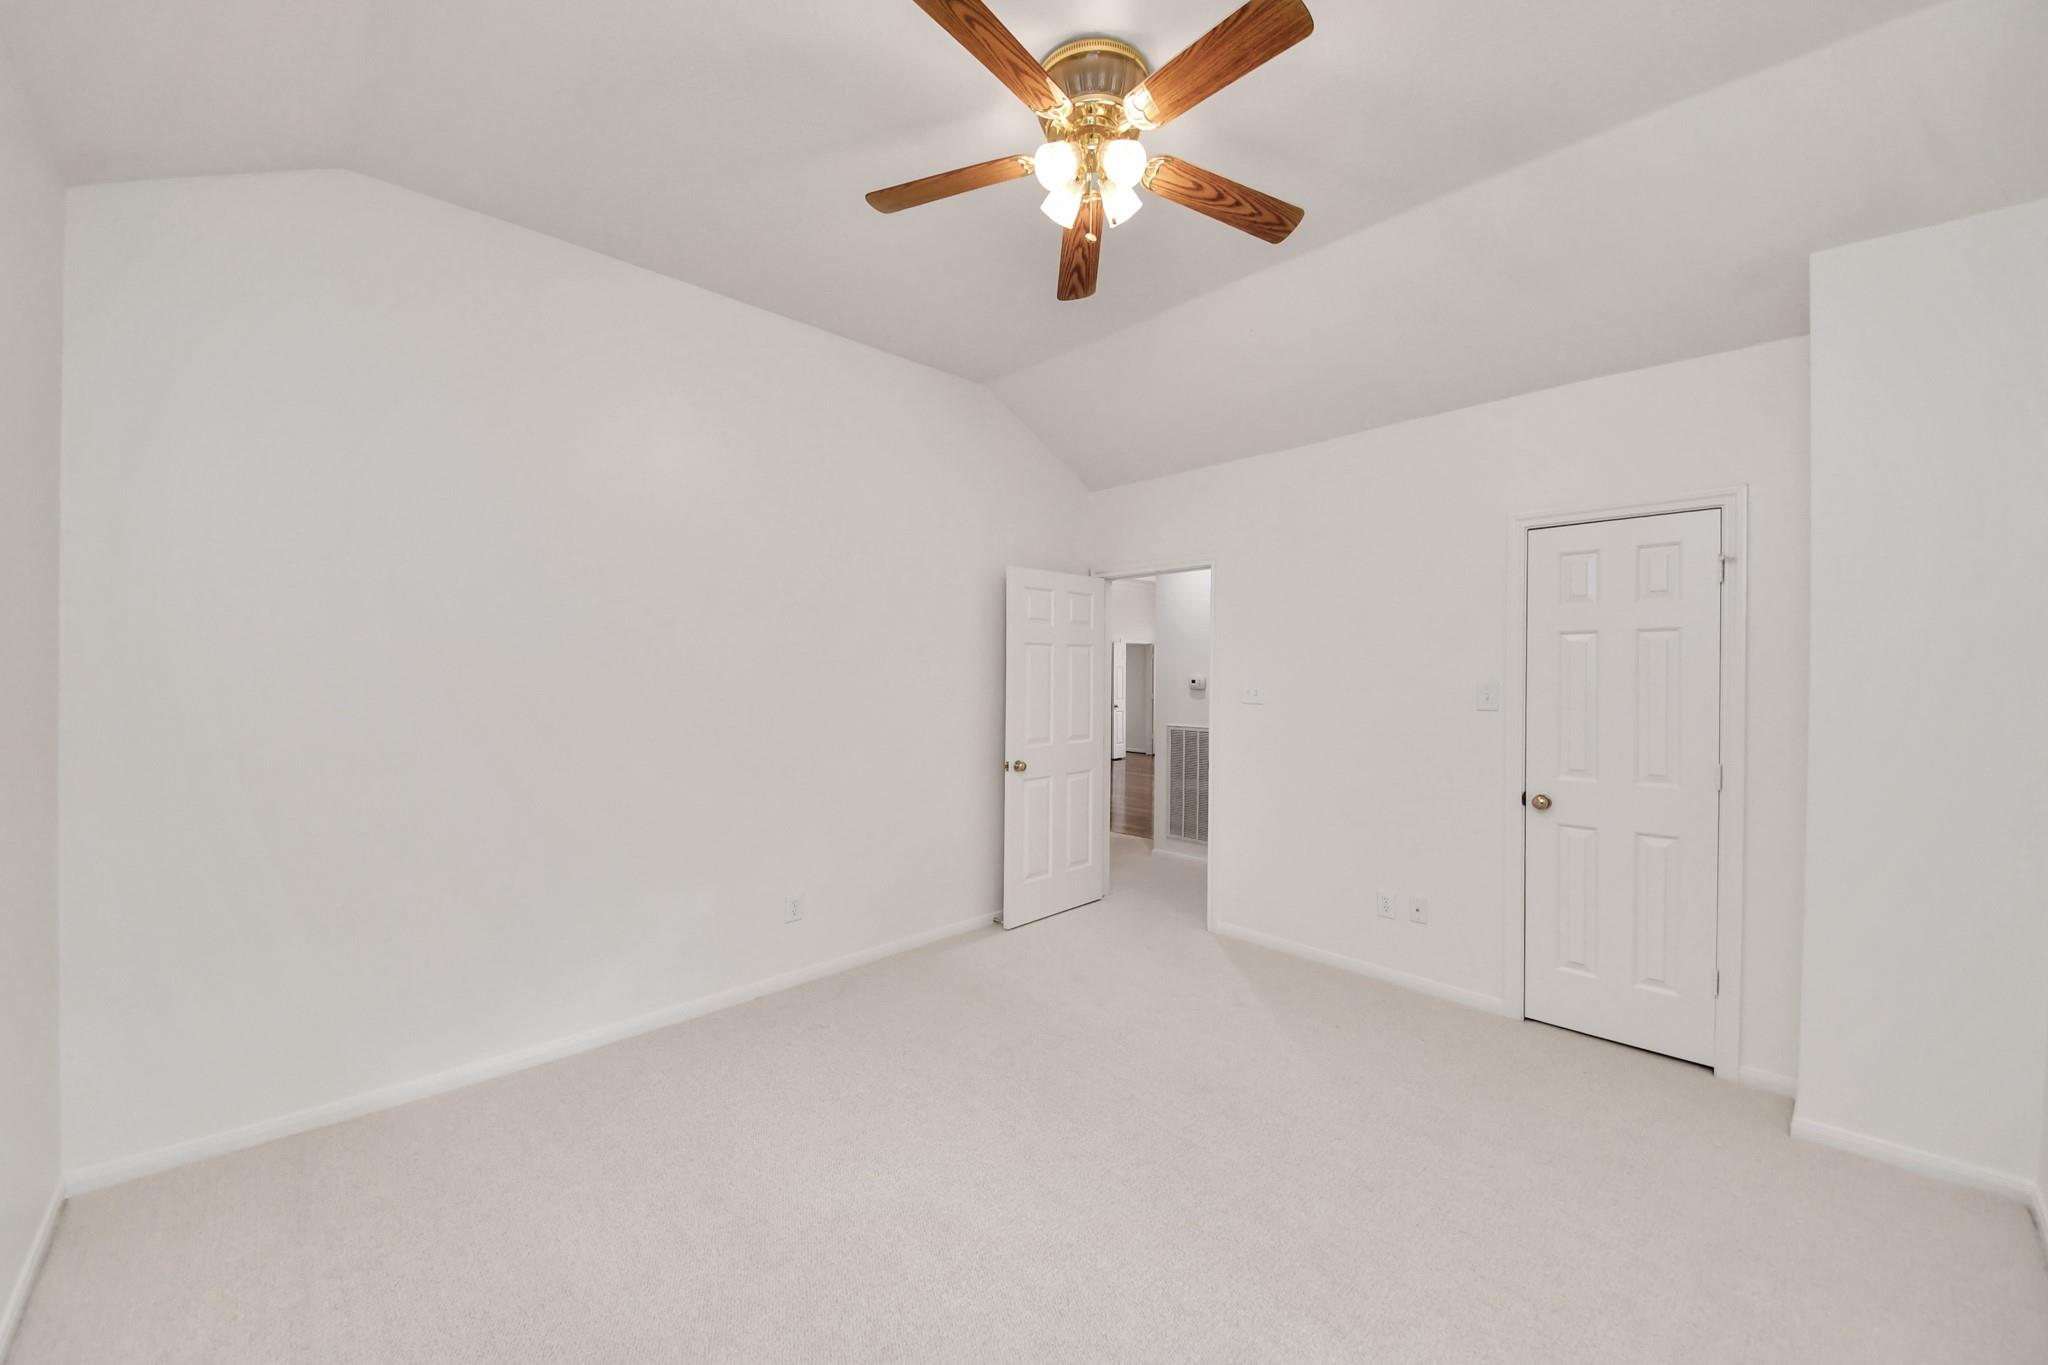
Empty carpeted room with a high angled ceiling, wood ceiling fan, and two white doors.
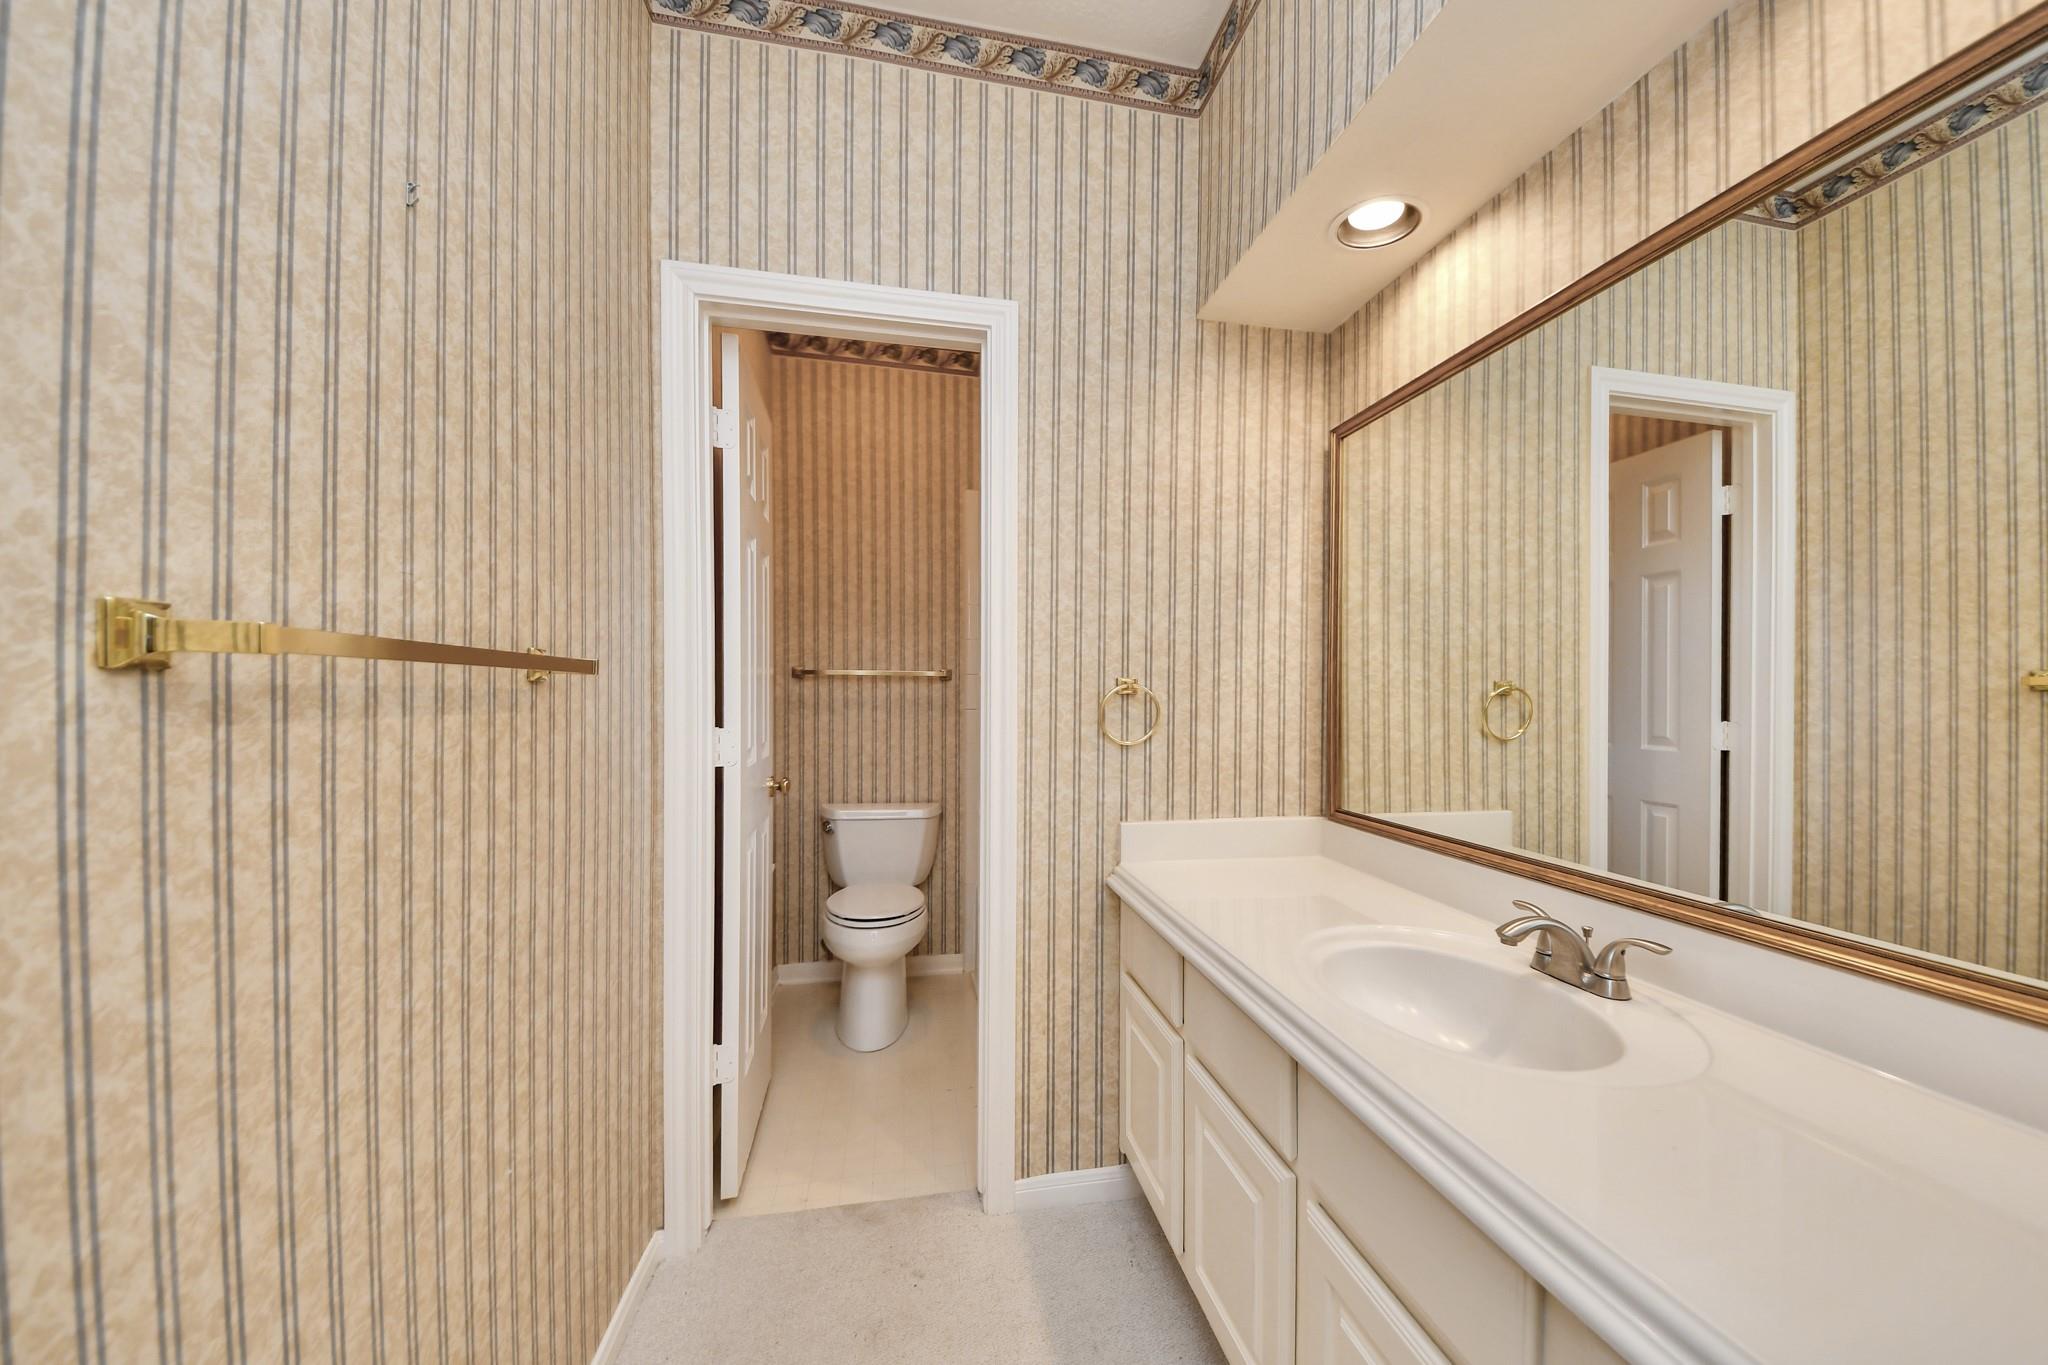
Bathroom with a long white vanity, large framed mirror, striped wallpaper, and toilet alcove.
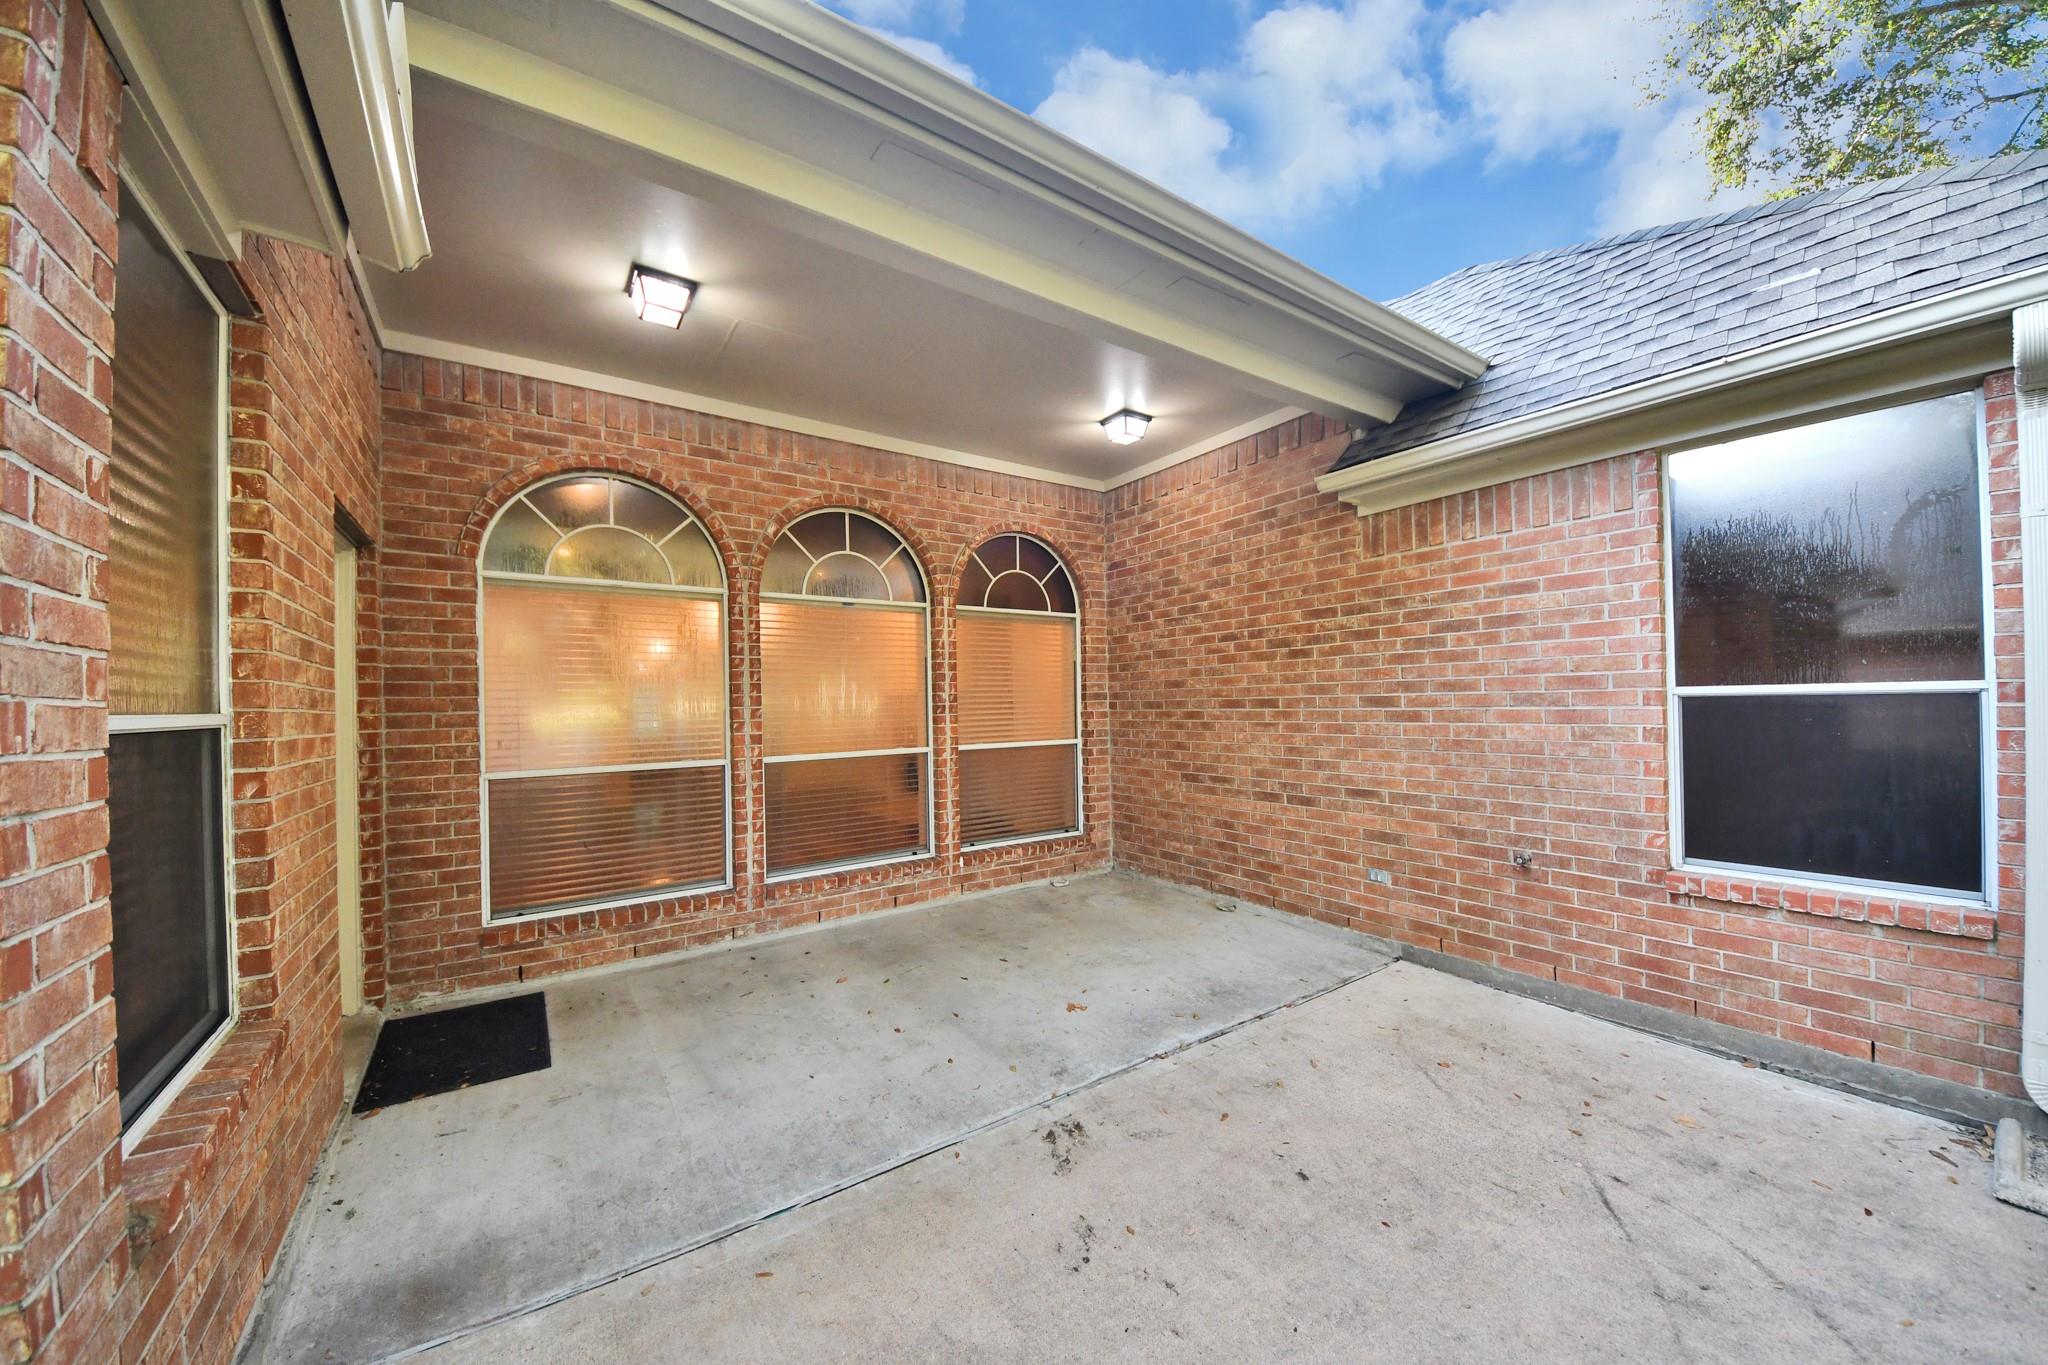
Covered brick patio with three arched windows and a concrete floor.
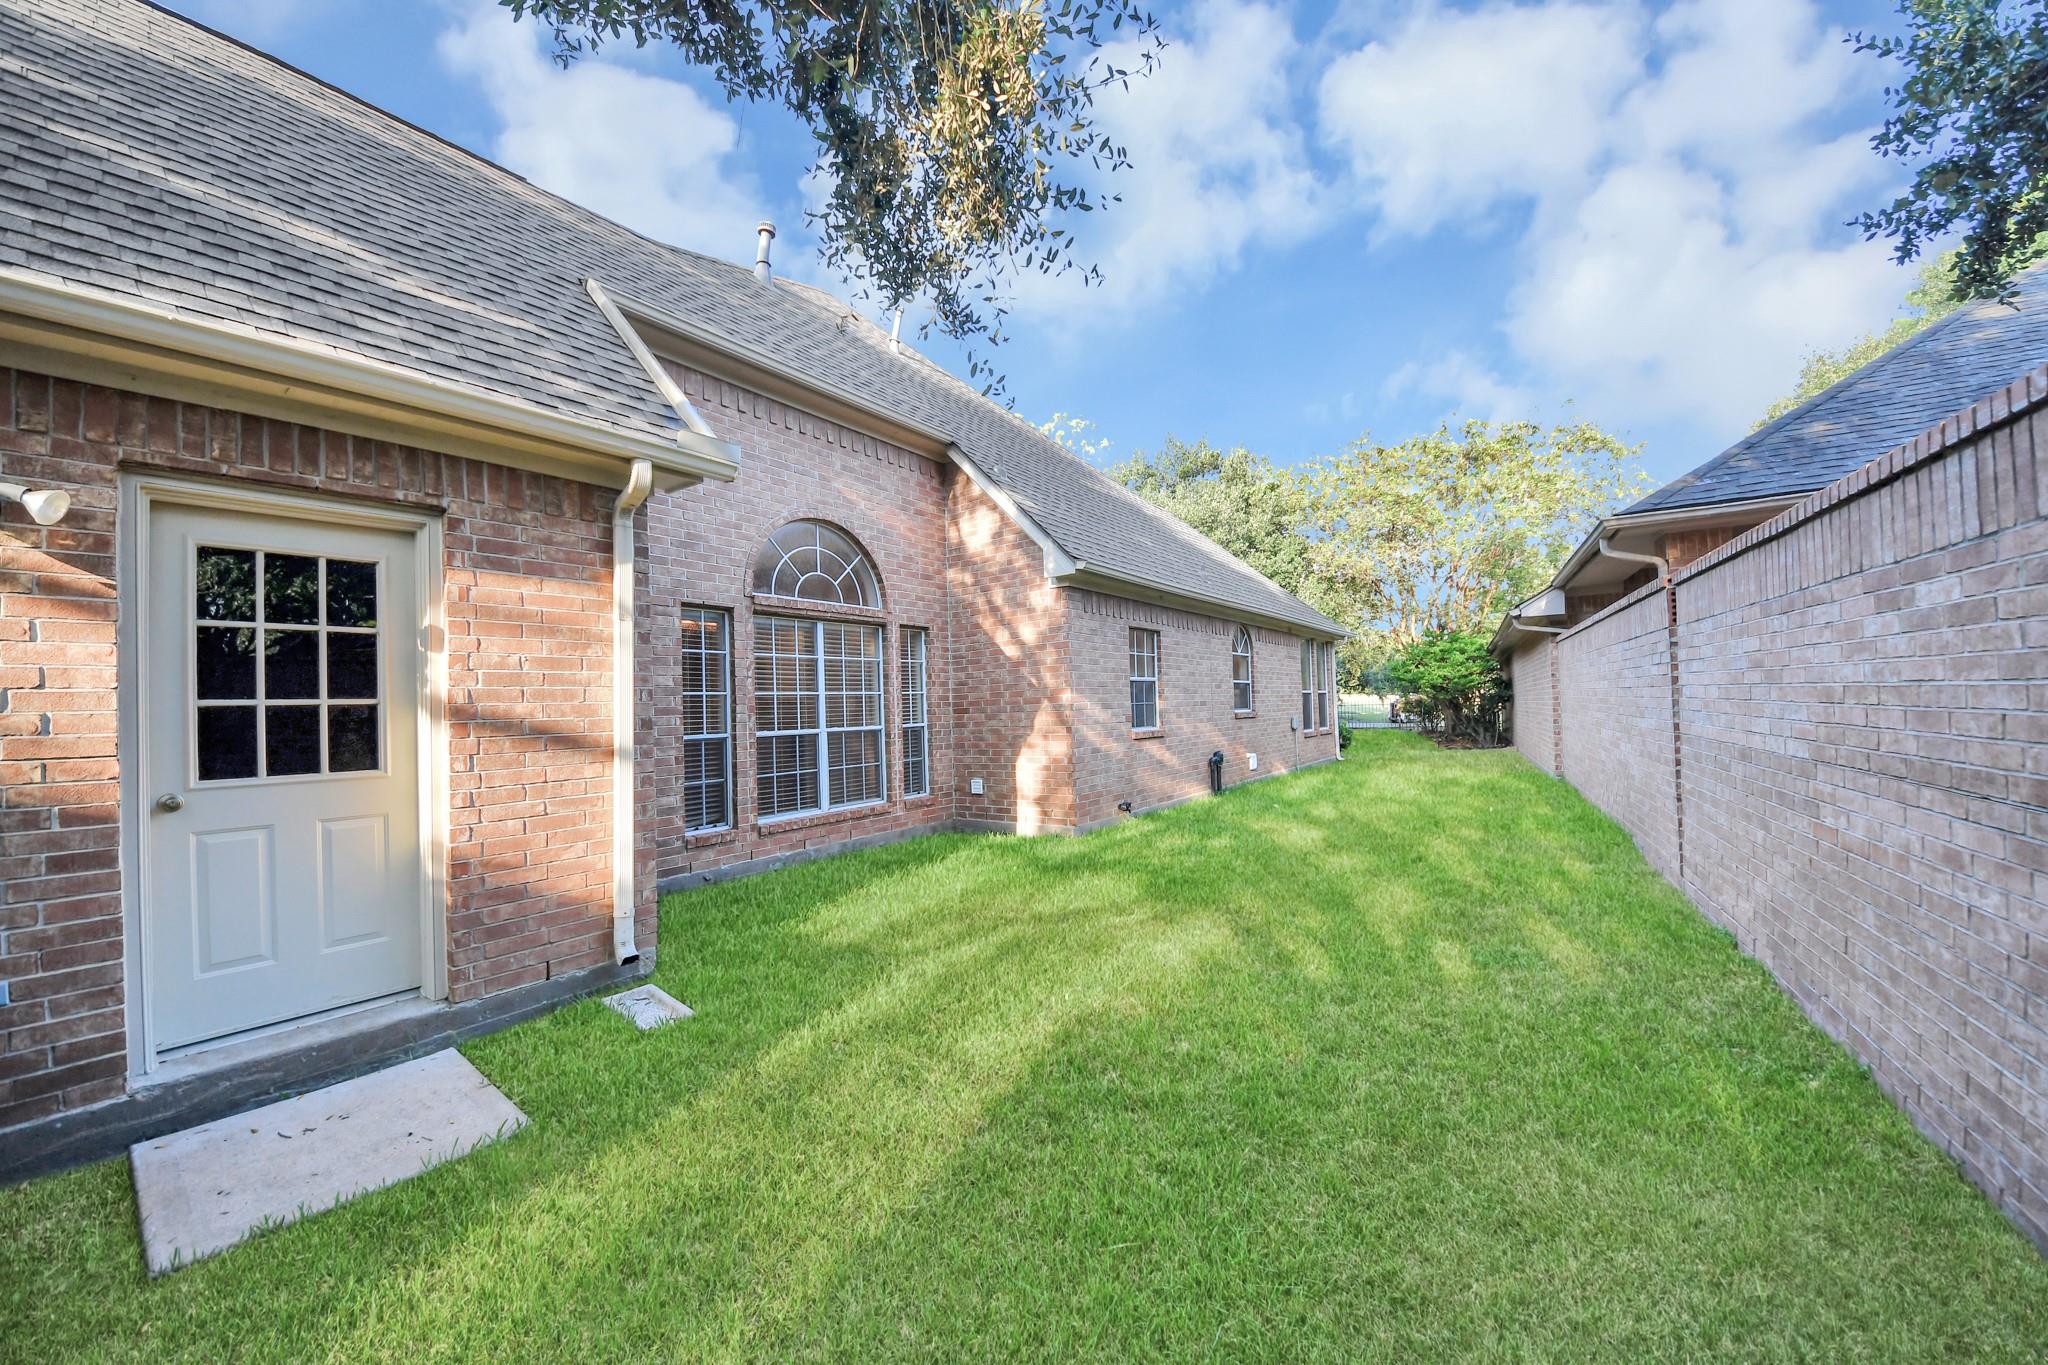
Brick house exterior with an arched window and white door beside a narrow grassy yard enclosed by a brick wall.
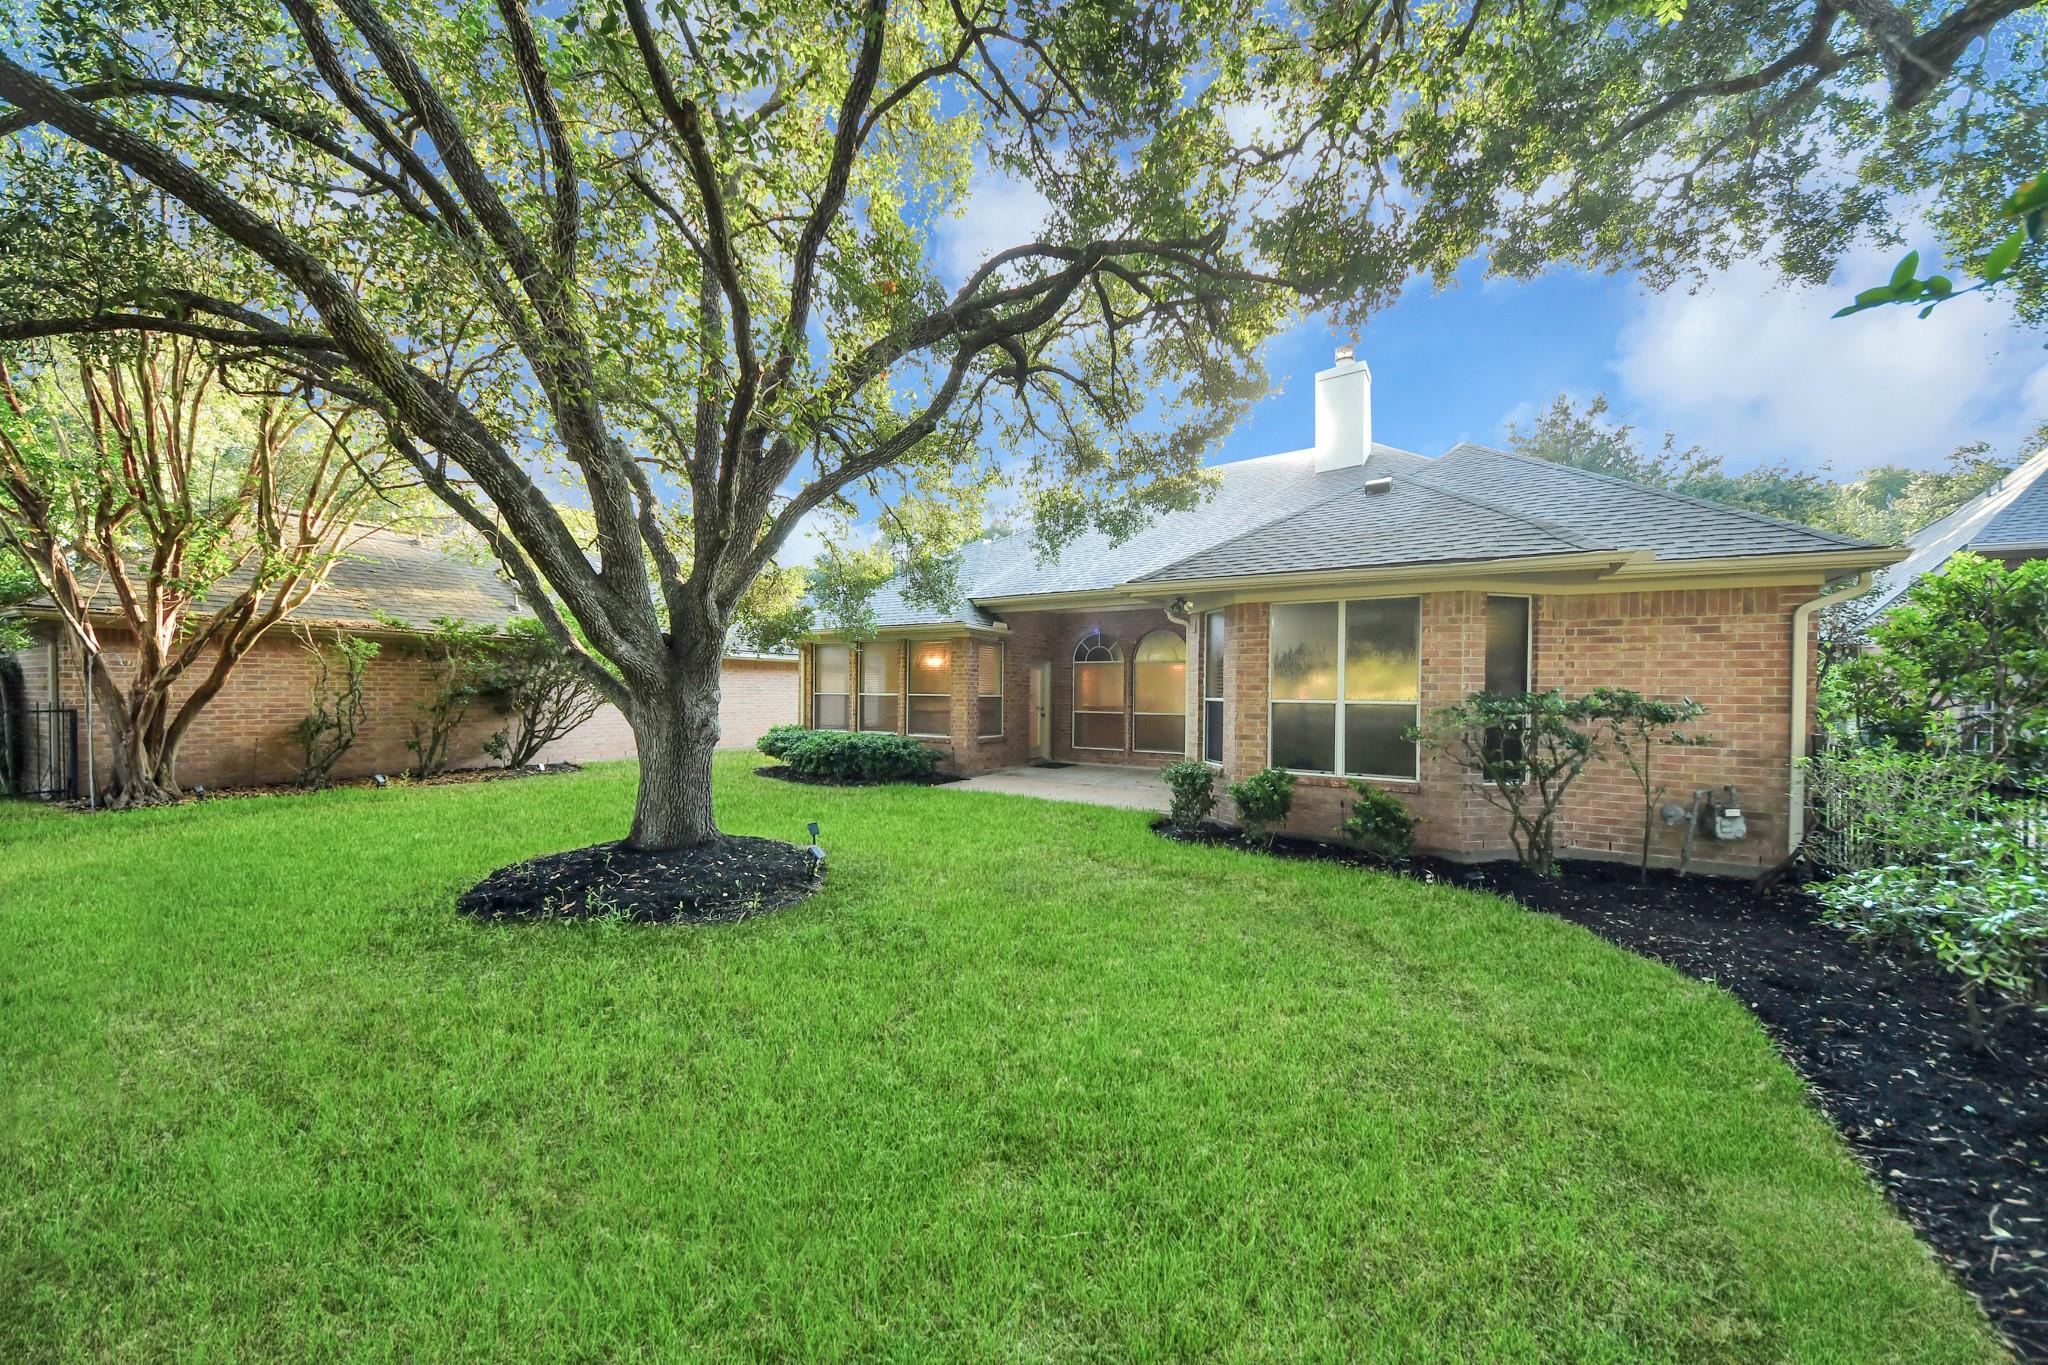
Brick house backyard with a broad lawn and a large shade tree.
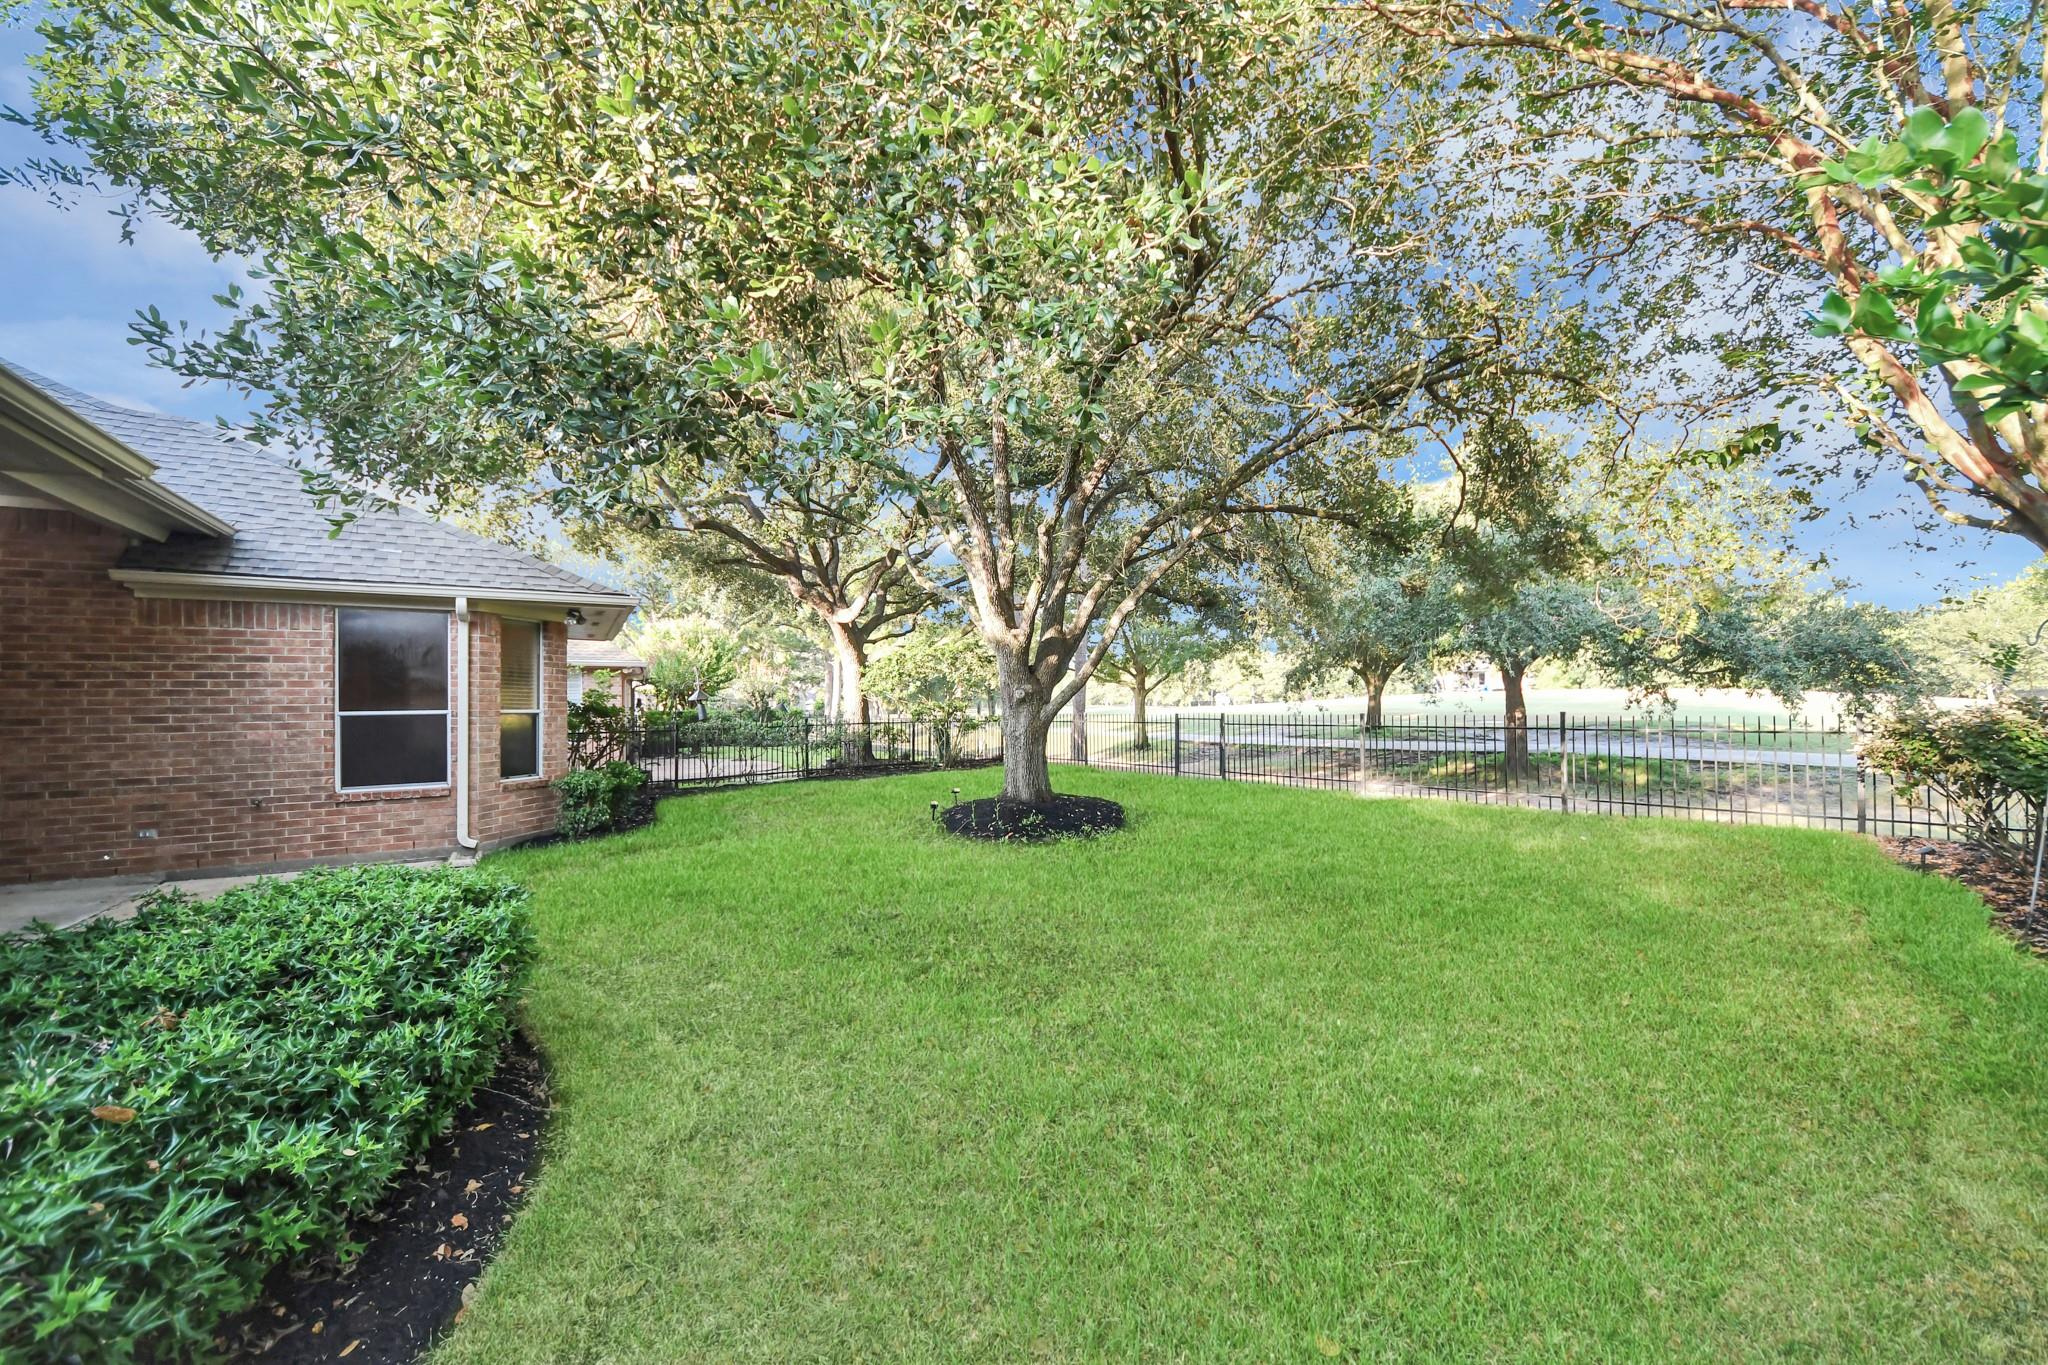
Backyard lawn beside a brick house, shaded by mature trees and bordered by a black metal fence.
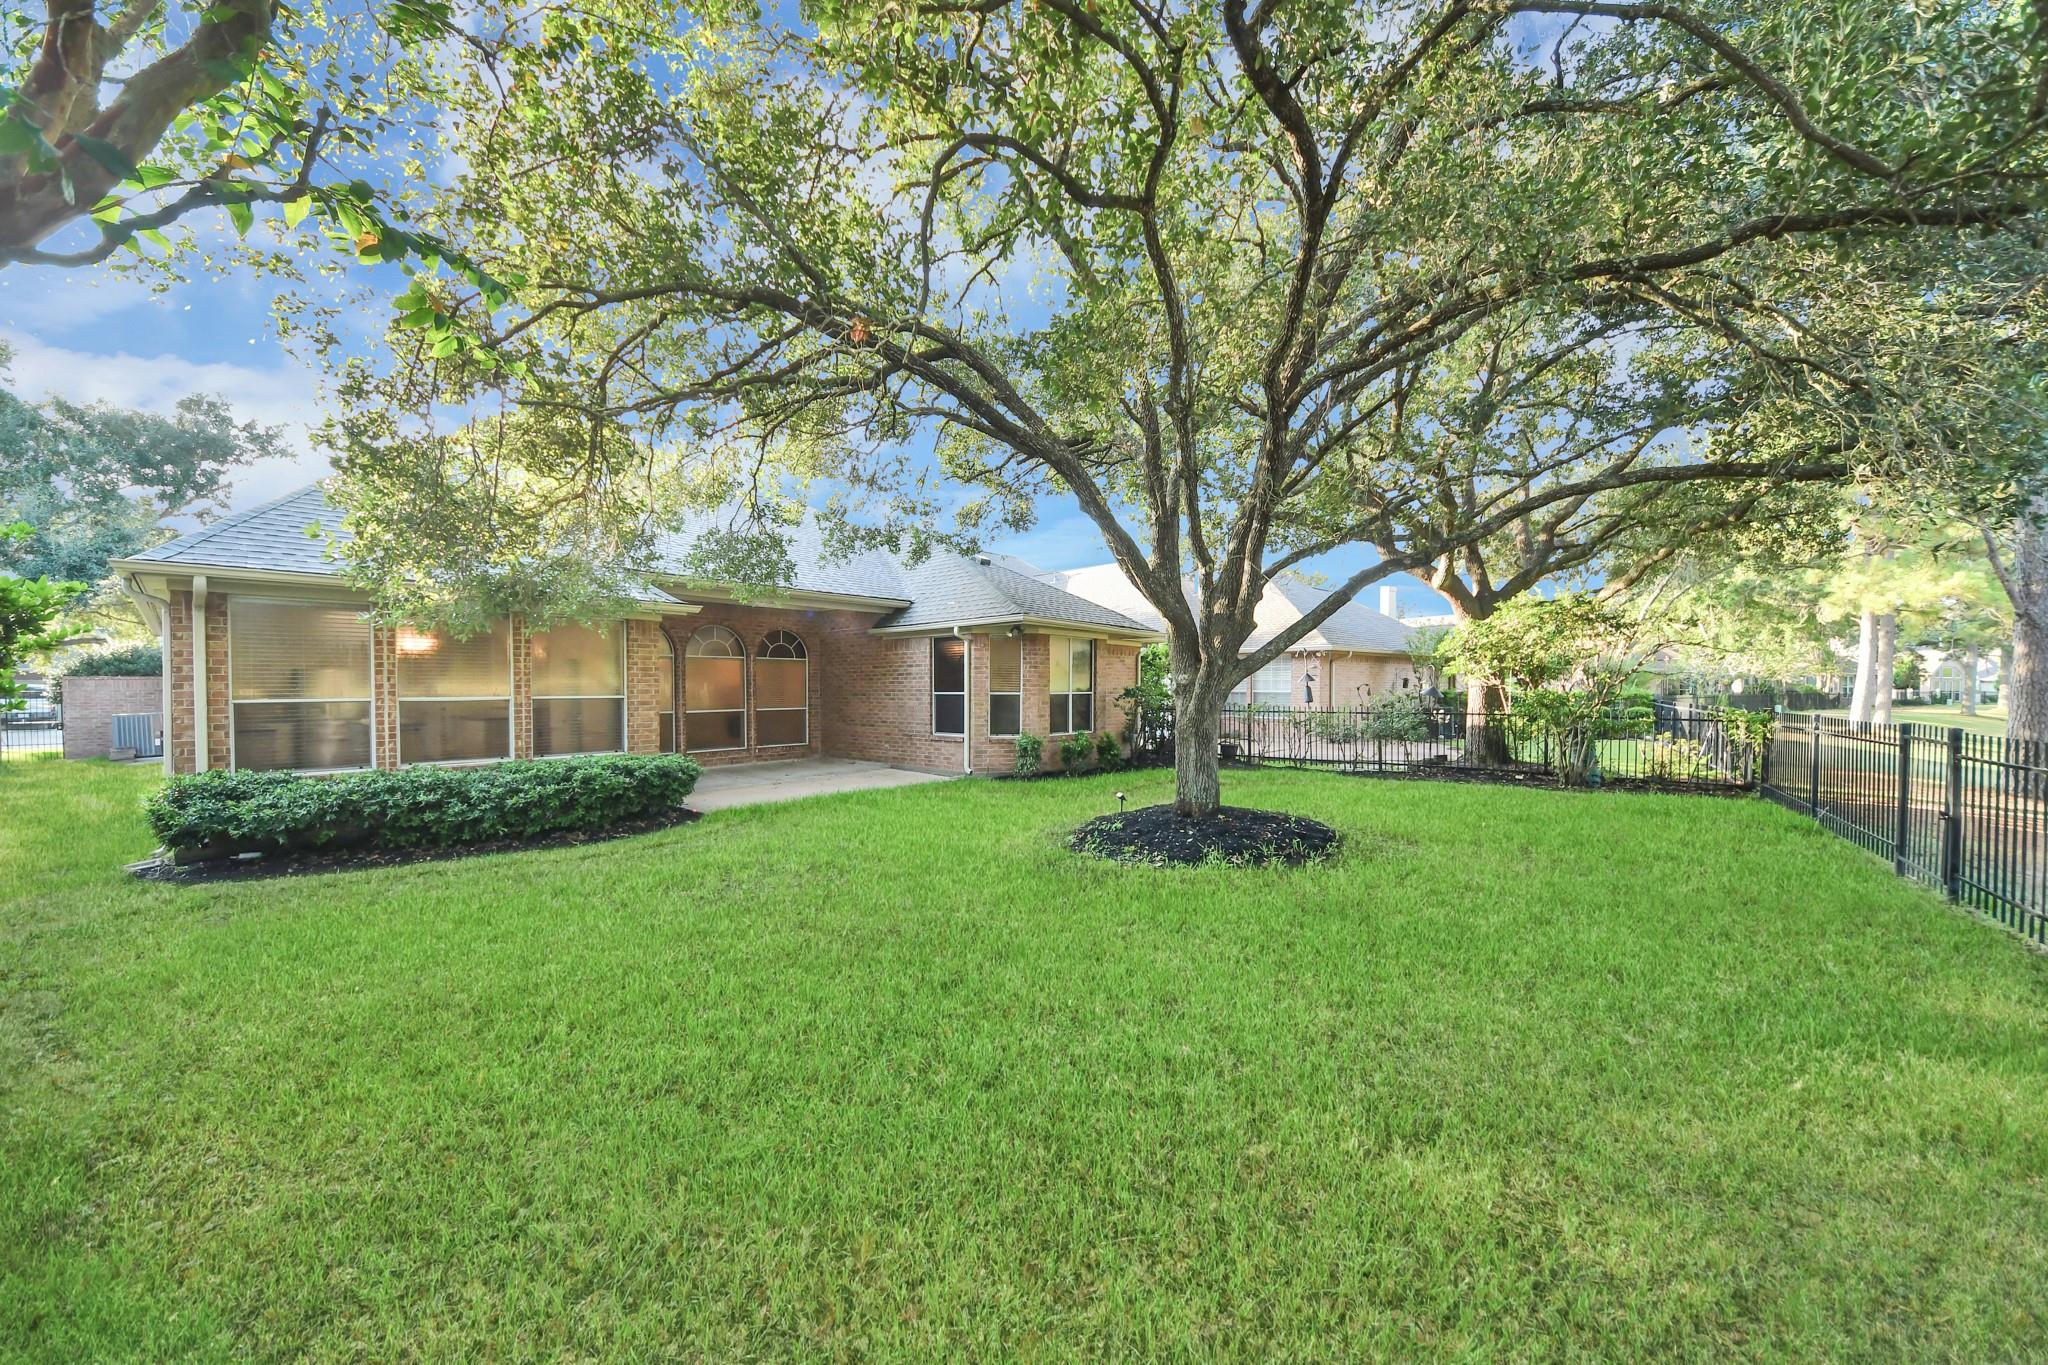
Brick home’s backyard with a broad lawn, large shade tree, and black metal fence.
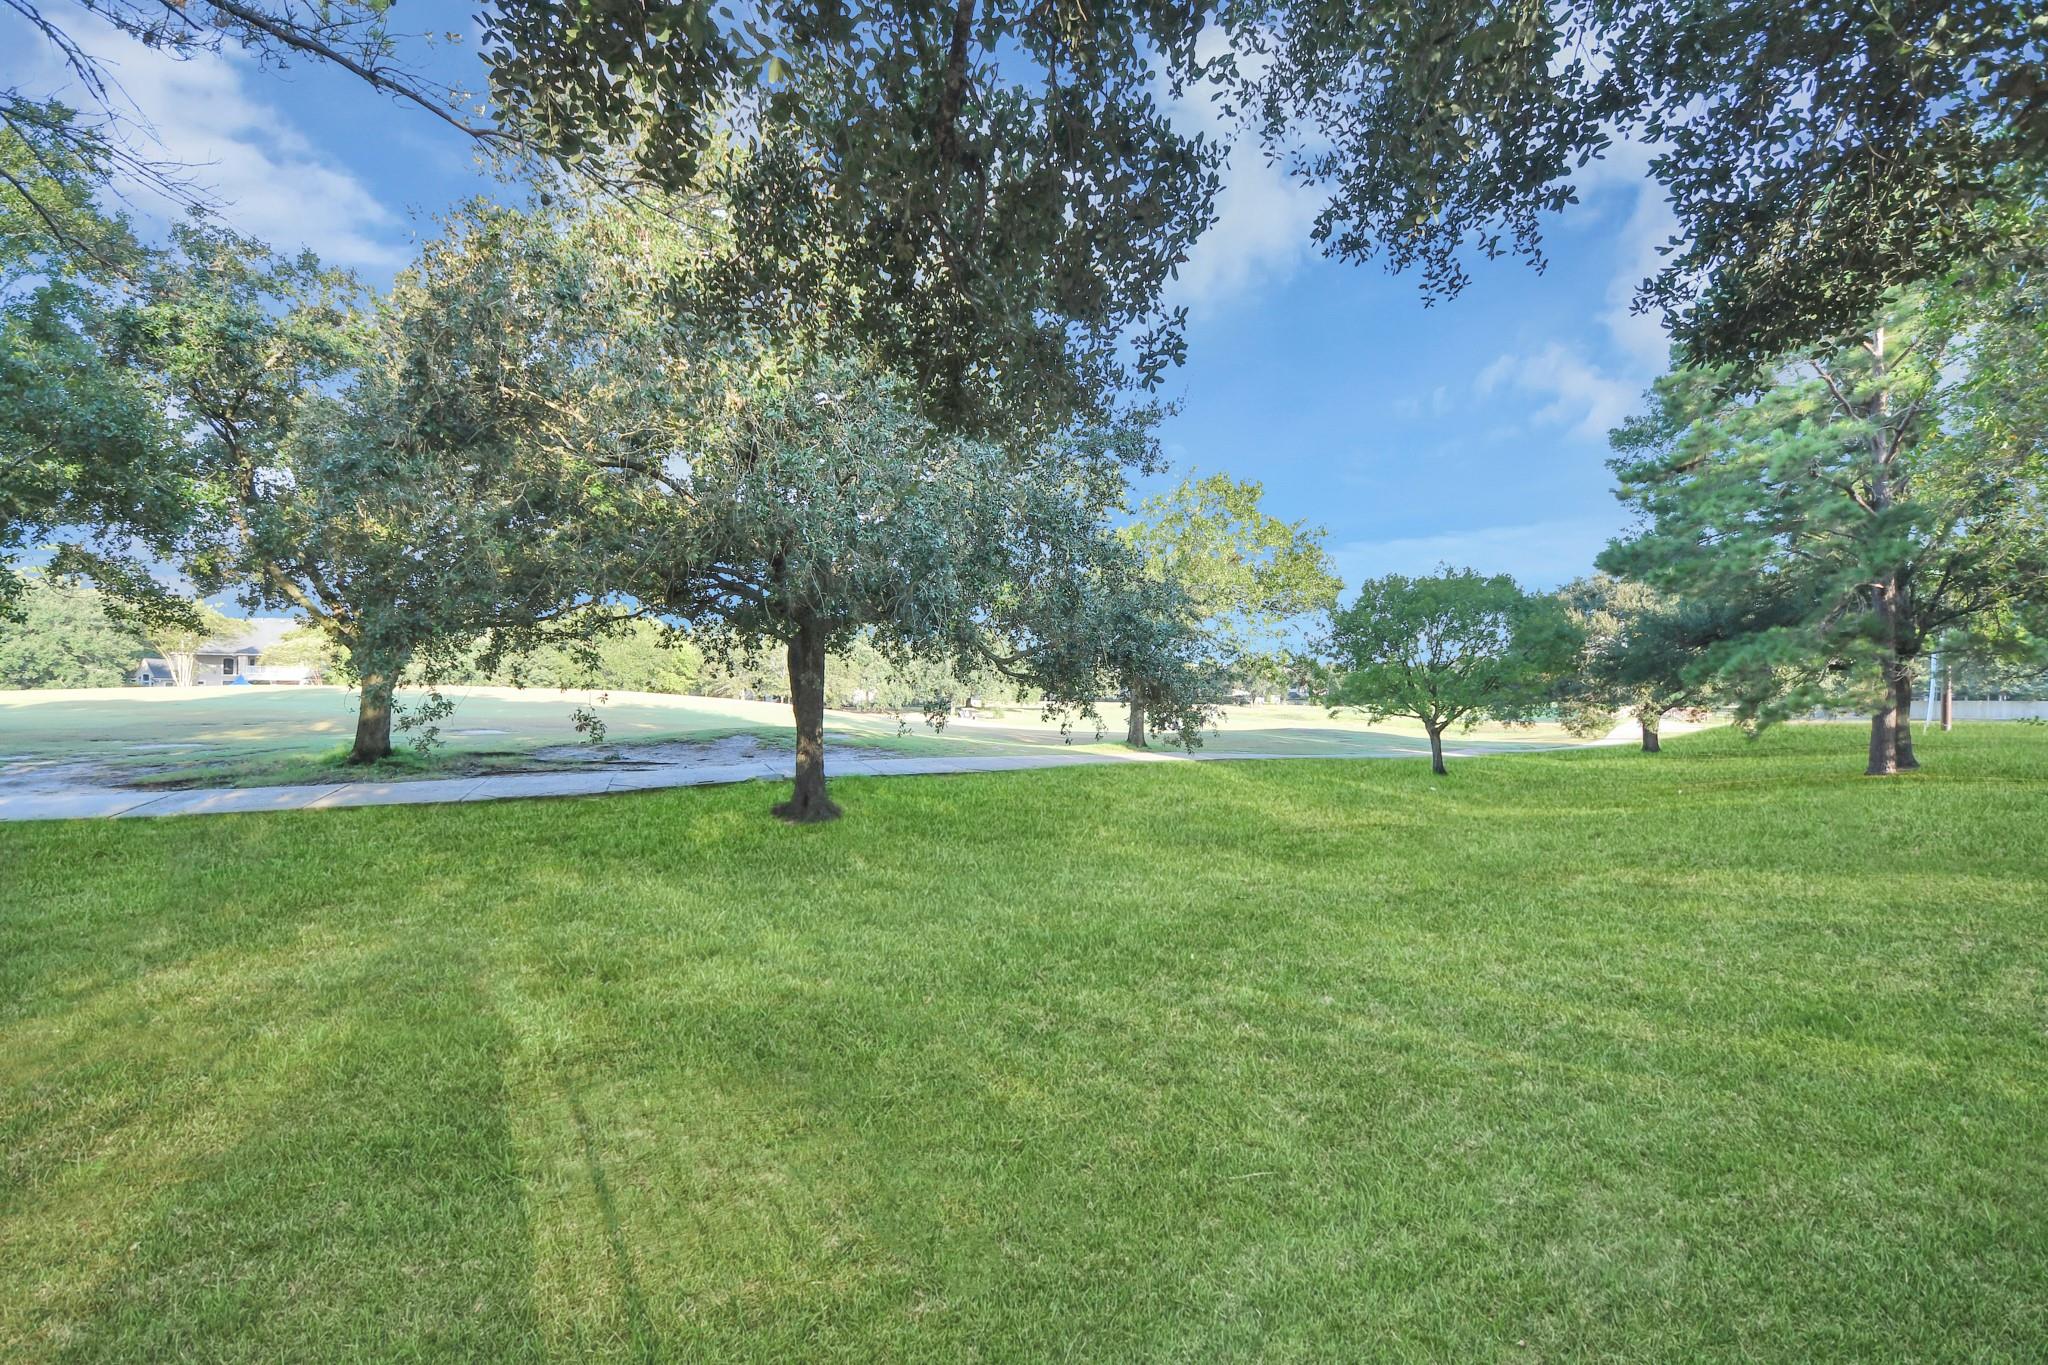
Broad green lawn with mature shade trees and a curving paved path, with a house in the distance.
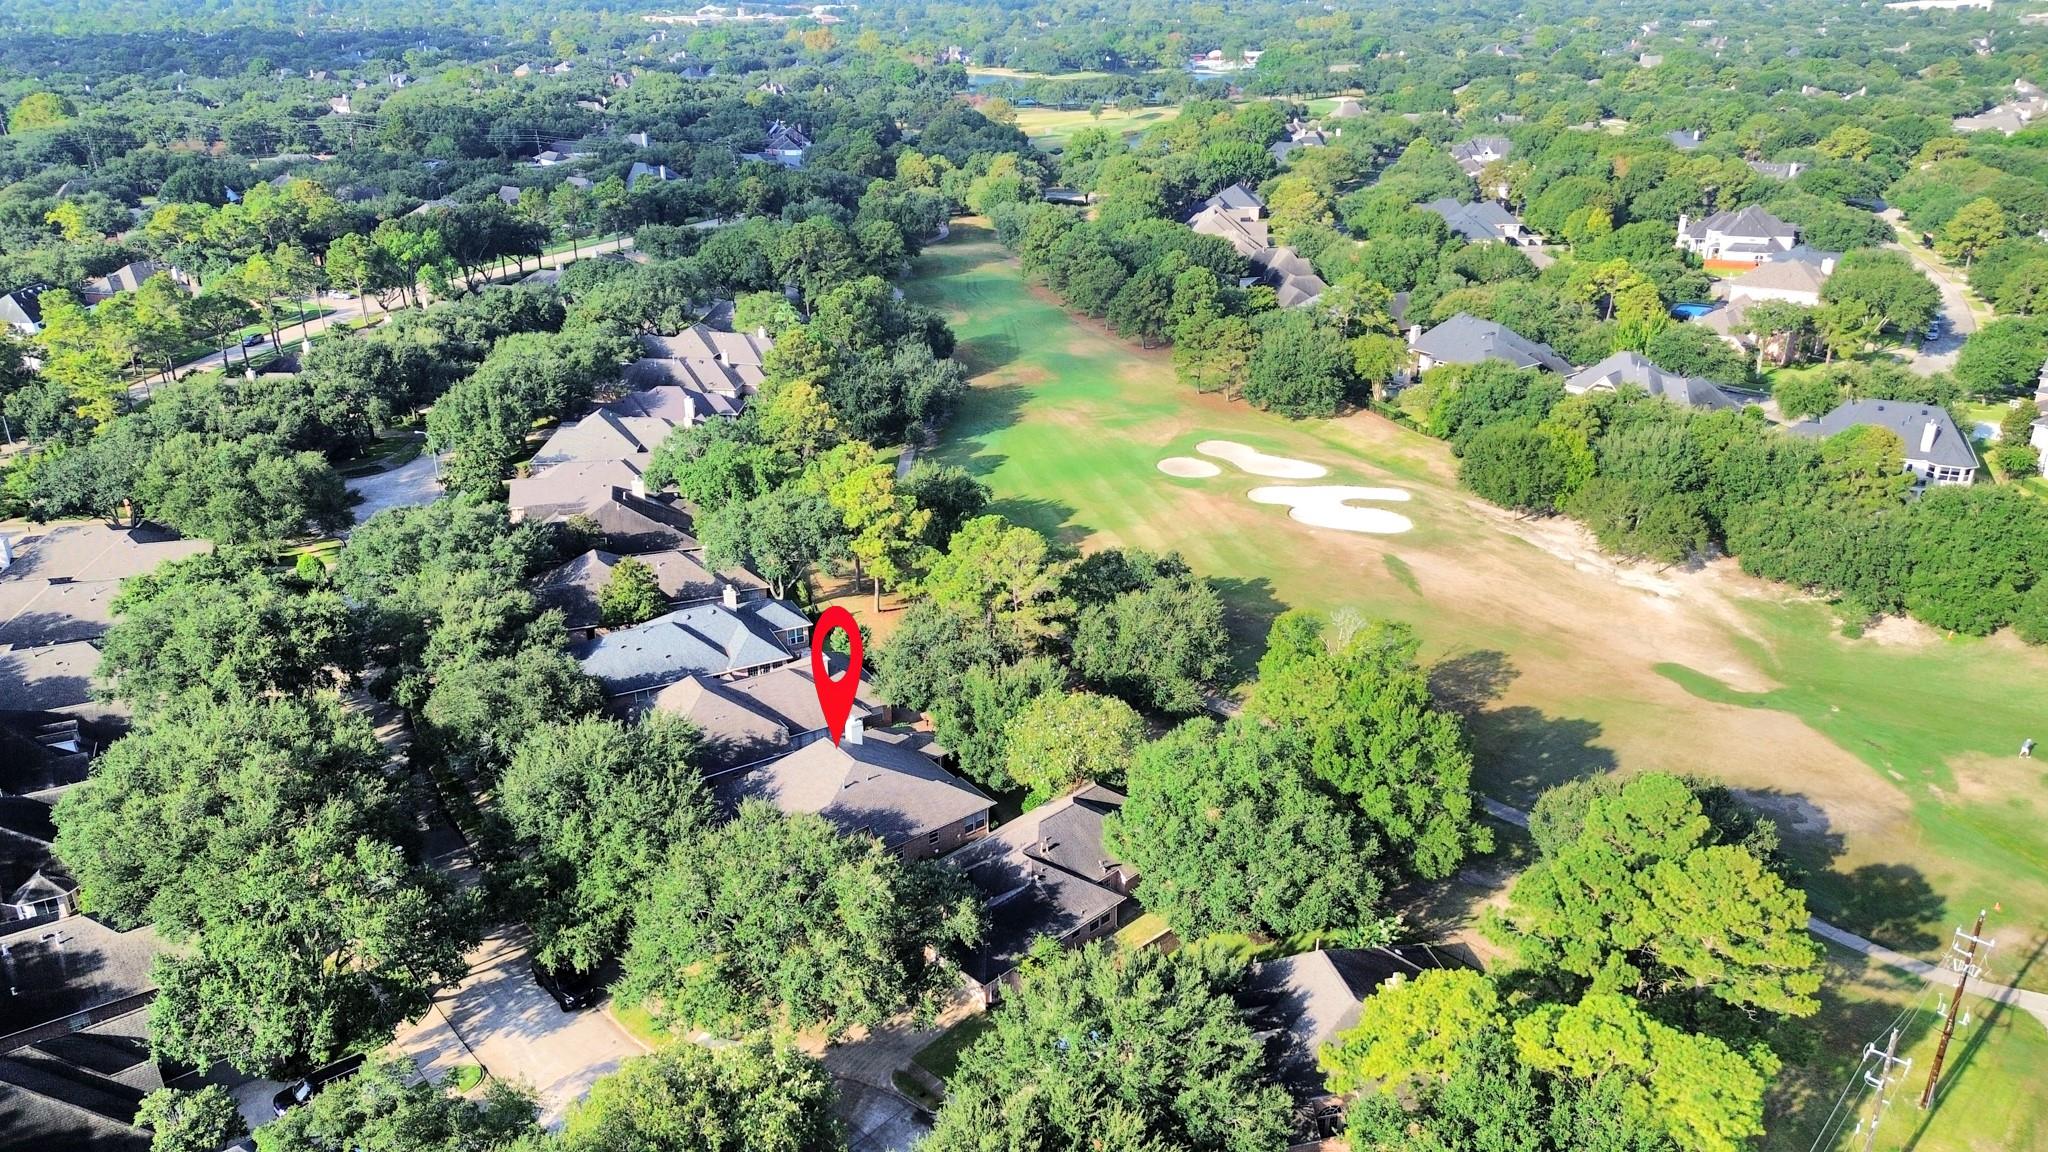
Aerial view of a home beside a tree-lined golf course, marked with a red location pin.
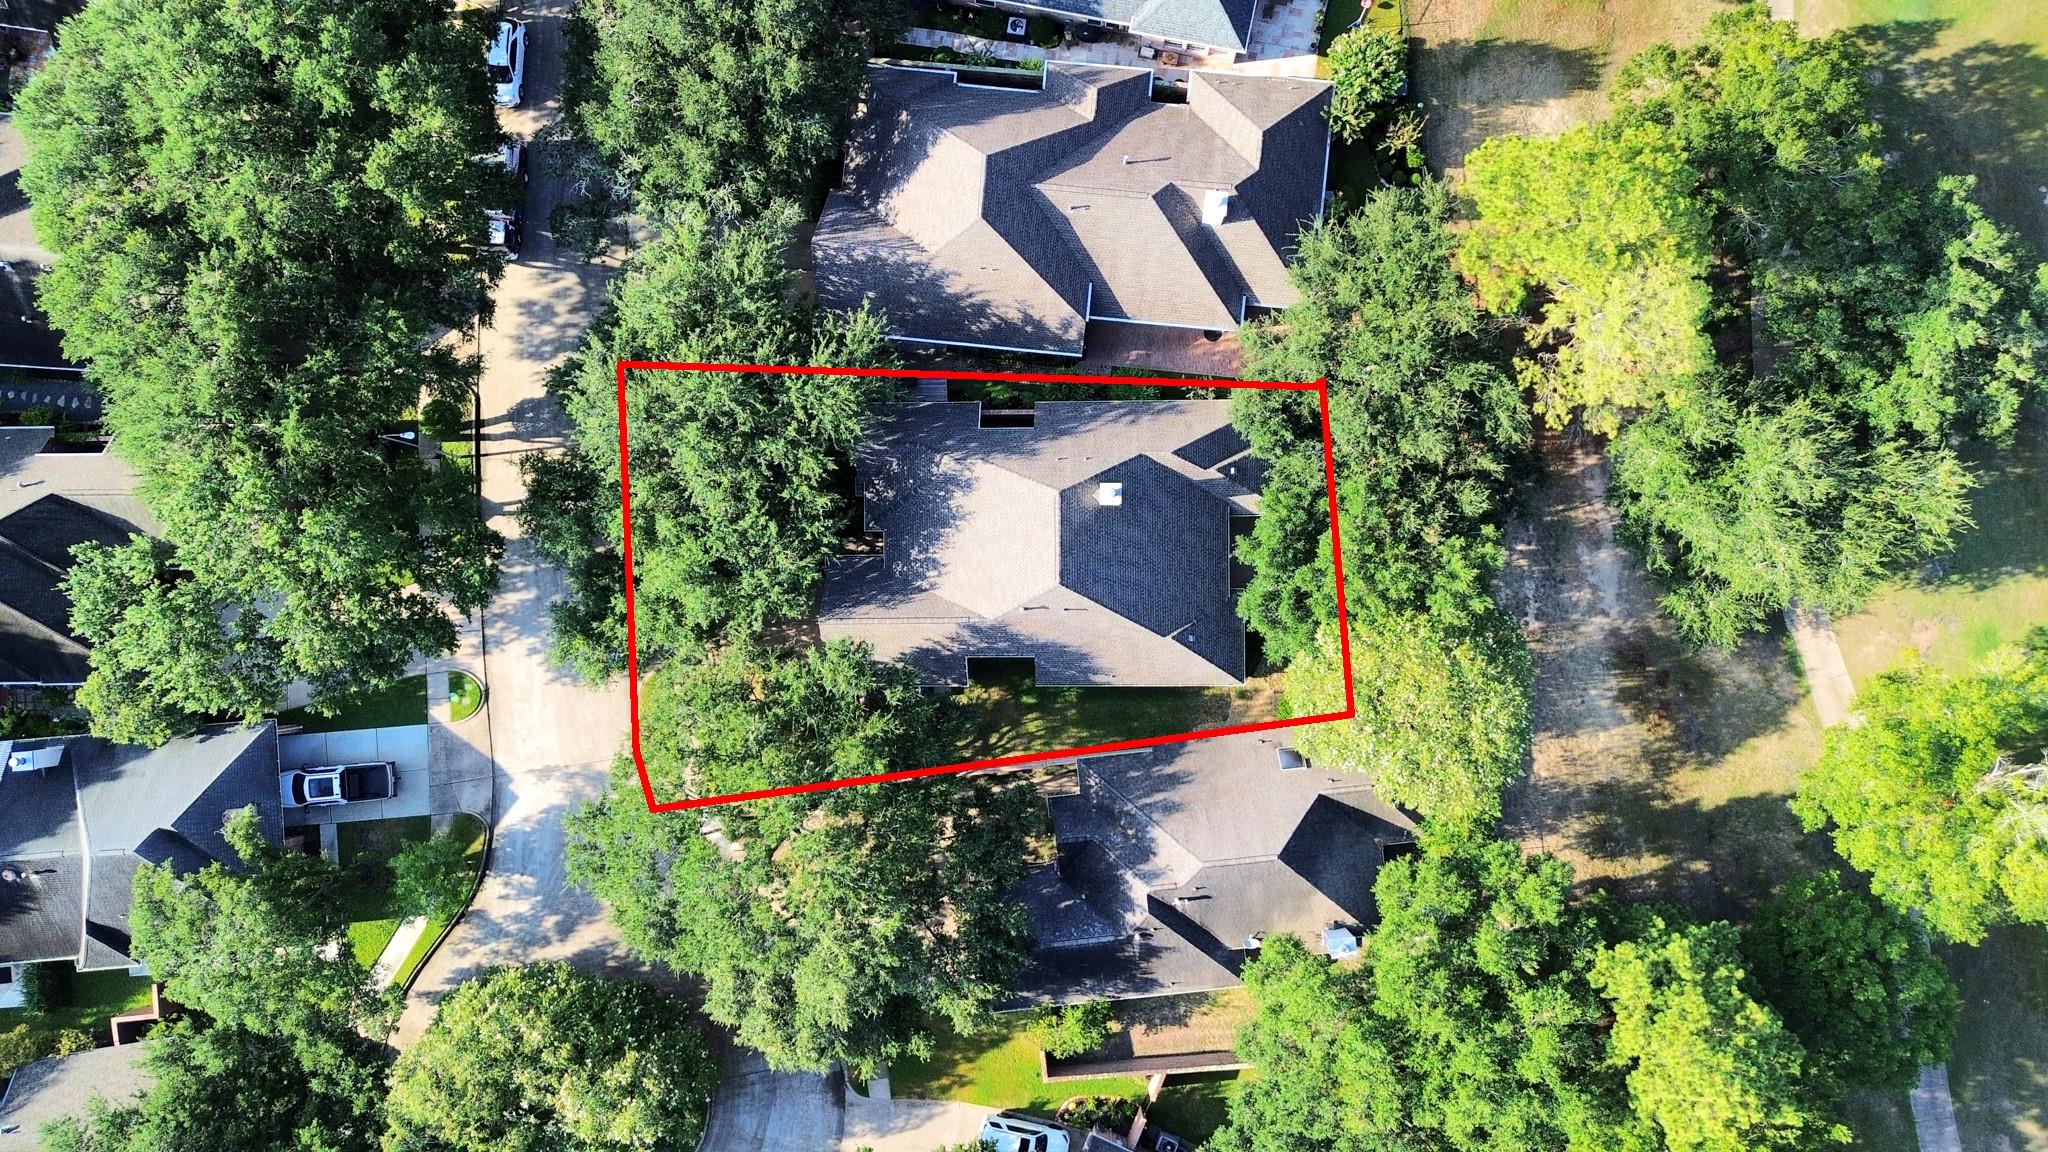
Aerial view of a house outlined in red among mature trees and neighboring homes.
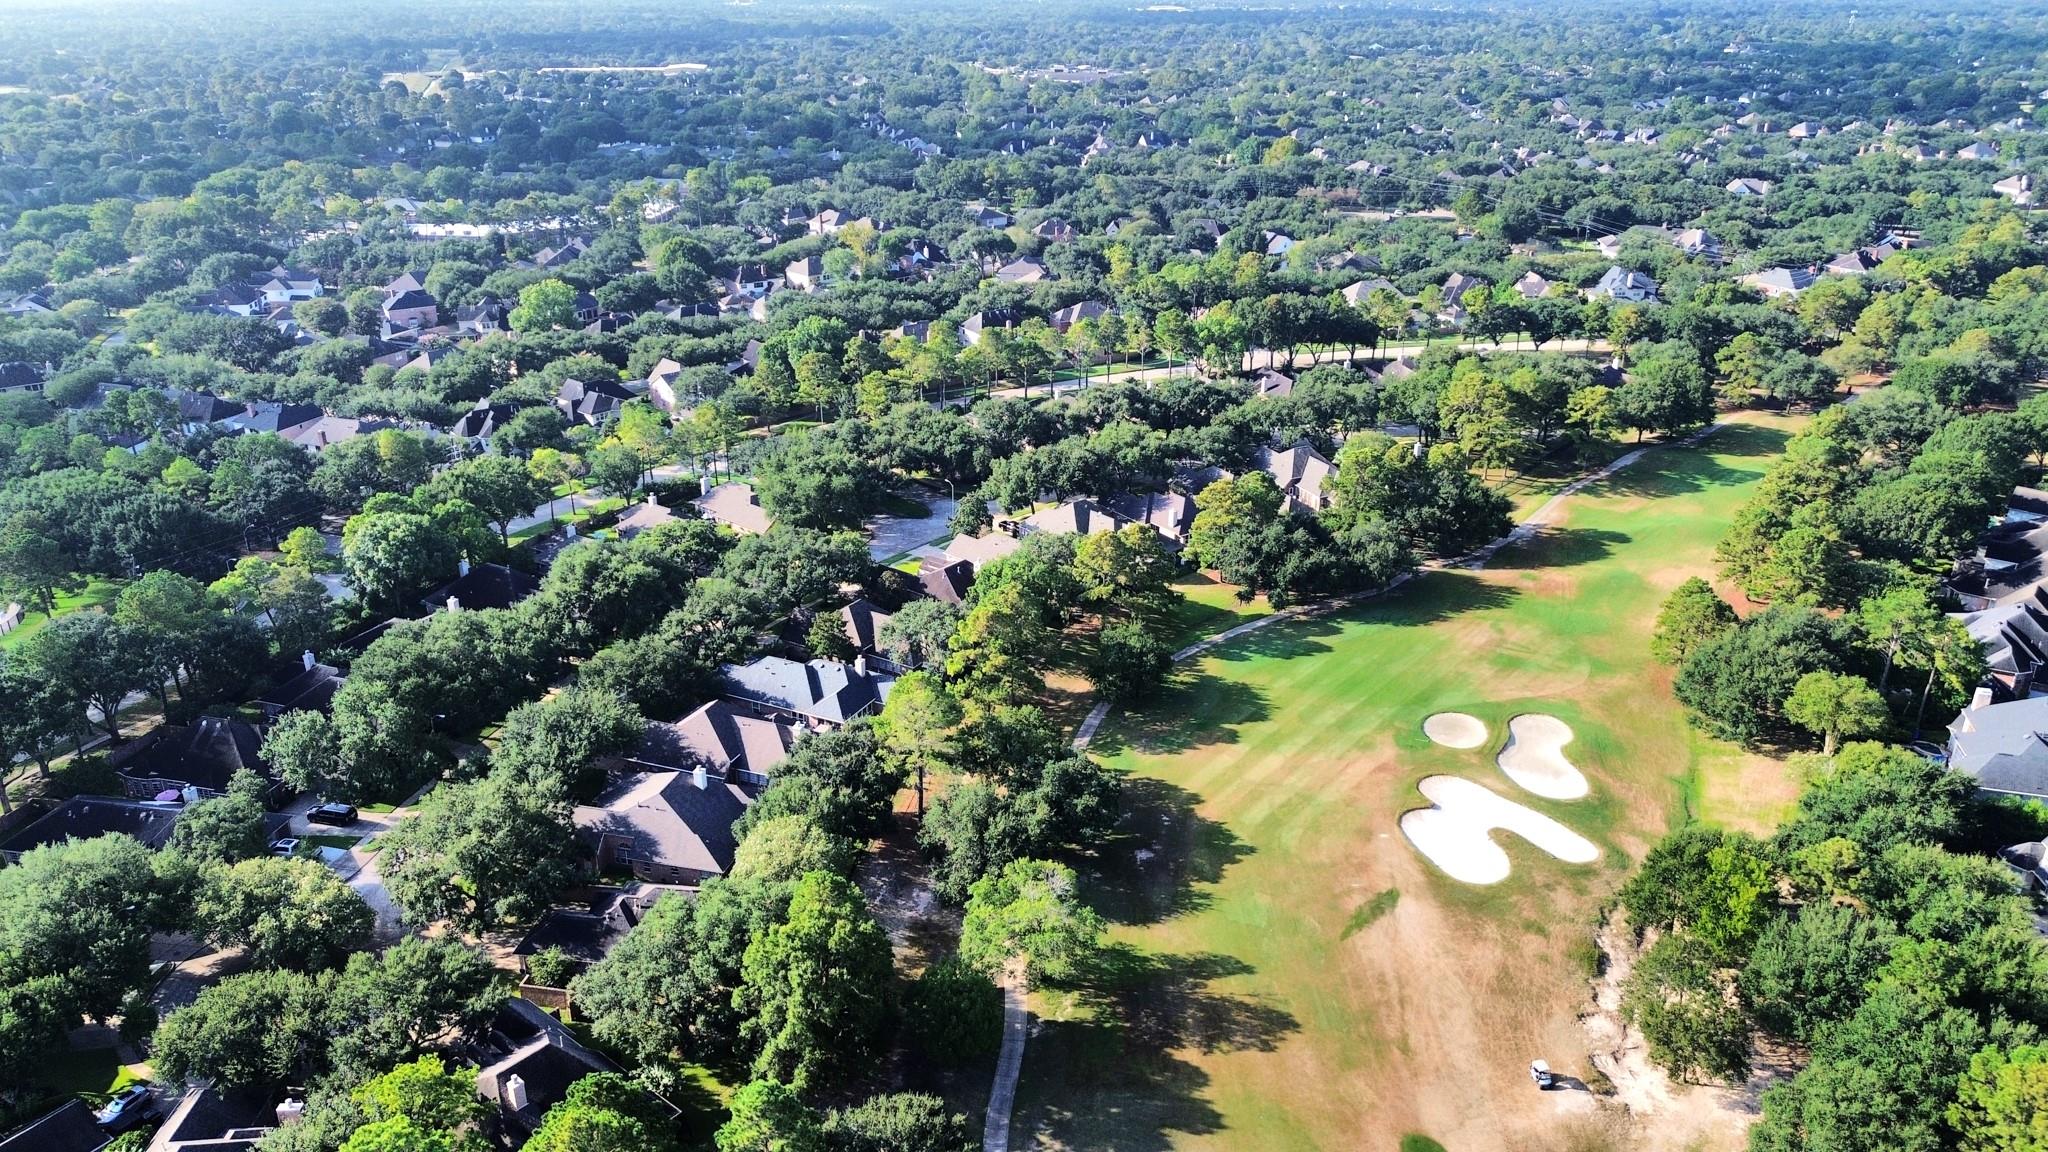
Aerial view of a tree-lined neighborhood beside a golf course with a broad fairway and sand bunkers.
Brick house with a two-car garage, broad driveway, and large oak trees framing the front lawn.
Red-brick home with a double garage, driveway, and large oak trees across the front lawn.
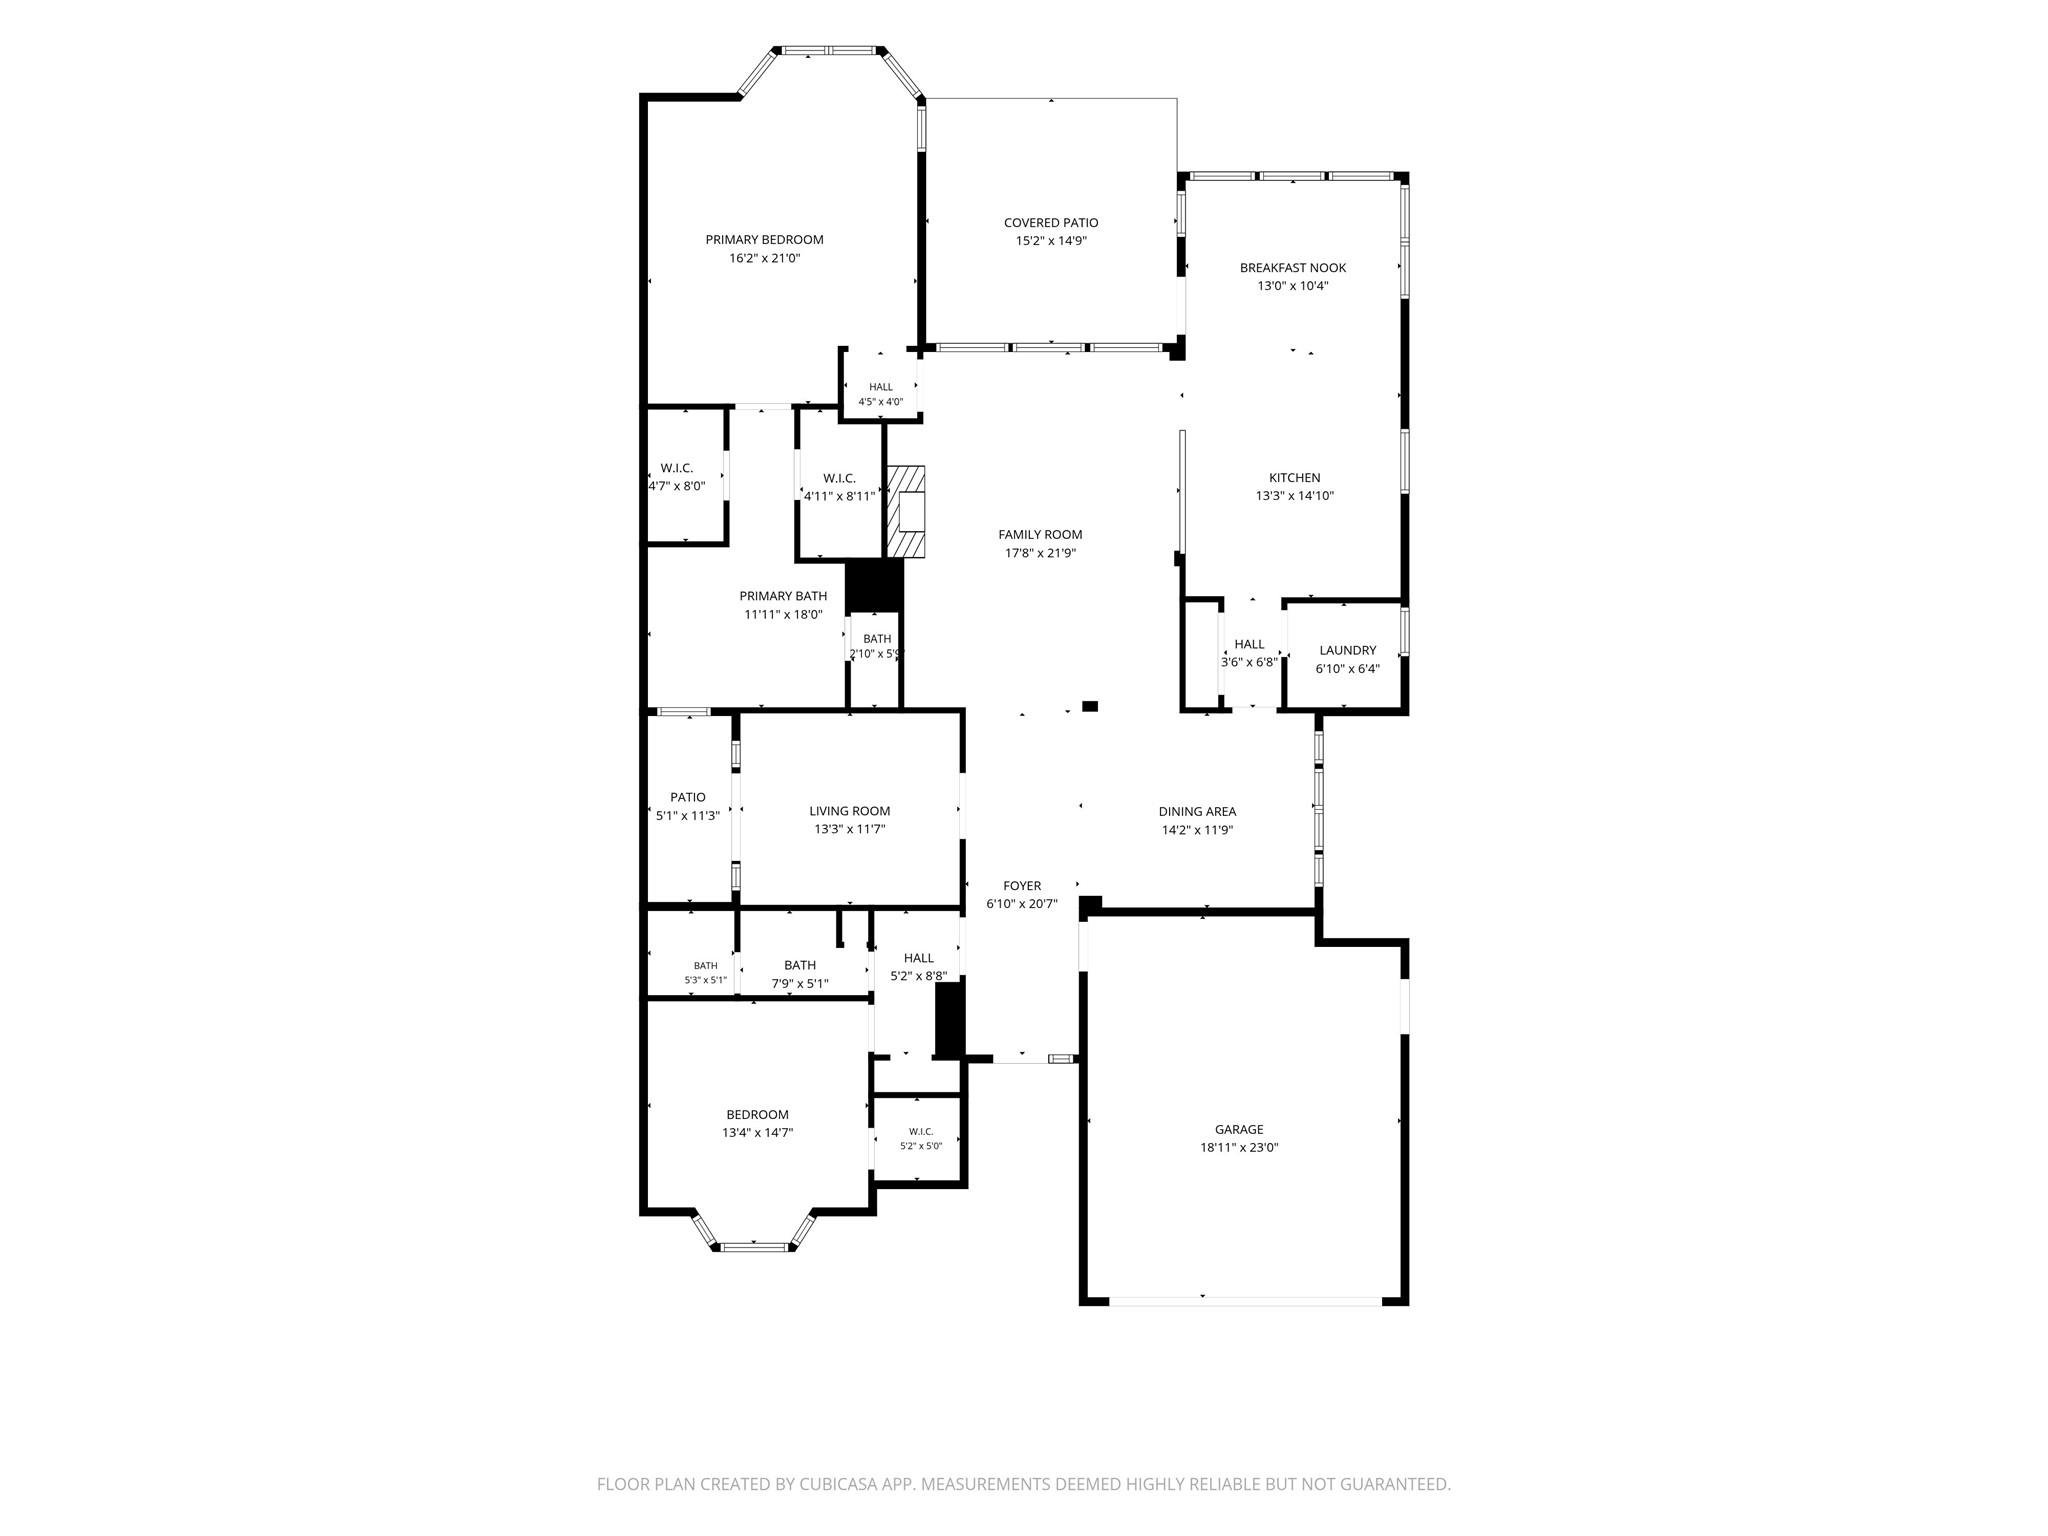
Floor plan showing two bedrooms, living and family rooms, kitchen, covered patio, and attached garage.
SEE ALL PHOTOS
Aerial view of a golf course with lakes, tree-lined streets, and nearby homes.
Brick home with steep gables and a two-car garage, framed by a broad tree canopy.
Brick home with a two-car garage, broad driveway, landscaped lawn, and mature oak trees.
Red-brick two-story home with a double garage, wide driveway, and mature shade trees.
Red-brick home with a bay window, attached garage, and landscaped front lawn.
Aerial view of a residential golf course with sand bunkers, tree-lined homes, and a path.
Living room with a fireplace, built-in shelves, beige seating, and arched windows.
Living room with a lit fireplace, white built-ins, neutral seating, and a dark coffee table.
Living room with a beige sectional, two armchairs, and arched windows overlooking the lawn.
Open-plan living room with a beige sectional, two armchairs, hardwood floors, and an adjoining white kitchen.
Dining room with a dark table, upholstered chairs, chandelier, and hardwood floors.
Dining room with a dark wood table, chandelier, and tall windows with an arched transom.
Laundry room with a washer and dryer, white cabinets, wire shelving, and a large window.
Bright white kitchen with a granite island, skylights, stainless steel appliances, and hardwood floors.
Bright white kitchen with granite island, large skylight, dark wood floors, and an adjoining living area.
Dining room with a round table, four upholstered chairs, and large windows with blinds.
Kitchen and dining area with a central island, stainless steel appliances, and a round table.
Vacant kitchen with white cabinets, granite counters, stainless appliances, and a long breakfast bar.
Bright kitchen with white cabinets, granite island and cooktop, stainless dishwasher, and dark wood floors.
Bright kitchen with white cabinetry, granite island and countertops, stainless steel appliances, and wood floors.
Staged sitting room with cream armchairs, French doors, and an arched transom window.
Brick-walled courtyard patio with a round table, two black chairs, and a gravel floor.
Empty carpeted room with a ceiling fan and several windows overlooking greenery.
Bathroom with white double vanity, large mirror, bathtub, and gold-trimmed glass shower.
Bathroom with two white vanities, large mirrors, and a glass shower reflected in one mirror.
Bathroom with two white vanities, brass-tone fixtures, and a large framed mirror.
Bathroom with two white sink vanities and large framed mirrors.
Bathroom with a long white vanity, built-in tub, and gold-trimmed glass shower.
Bathroom with a jetted tub and separate gold-framed glass shower.
Empty walk-in closet with built-in shelves and wooden hanging rods.
Walk-in closet with white shelving, wooden hanging rods, and carpet.
Unfurnished bedroom with a wood-blade ceiling fan and three tall windows with blinds.
Empty carpeted room with a vaulted ceiling, wood-blade fan, and three windows with blinds.
Empty carpeted room with a high angled ceiling, wood ceiling fan, and two white doors.
Bathroom with a long white vanity, large framed mirror, striped wallpaper, and toilet alcove.
Covered brick patio with three arched windows and a concrete floor.
Brick house exterior with an arched window and white door beside a narrow grassy yard enclosed by a brick wall.
Brick house backyard with a broad lawn and a large shade tree.
Backyard lawn beside a brick house, shaded by mature trees and bordered by a black metal fence.
Brick home’s backyard with a broad lawn, large shade tree, and black metal fence.
Broad green lawn with mature shade trees and a curving paved path, with a house in the distance.
Aerial view of a home beside a tree-lined golf course, marked with a red location pin.
Aerial view of a house outlined in red among mature trees and neighboring homes.
Aerial view of a tree-lined neighborhood beside a golf course with a broad fairway and sand bunkers.
Brick house with a two-car garage, broad driveway, and large oak trees framing the front lawn.
Red-brick home with a double garage, driveway, and large oak trees across the front lawn.
Floor plan showing two bedrooms, living and family rooms, kitchen, covered patio, and attached garage.
Pending

2518 Kittansett Circle

2518 Kittansett Circle, Katy, TX 77450

$439,900
Golf course living in Cinco Ranch, zoned to highly sought-after Katy ISD! This beautifully updated 2-bedroom home offers a private study that can easily serve as a third bedroom, plus a formal dining room perfect for entertaining. Fresh Alabaster White interior paint, refinished floors, new carpet, and cabinets painted Accessible Gray create a clean, move-in-ready feel. Additional updates include a recent roof, freshly painted exterior, replaced interior front door, and an HVAC condenser approximately two years old. Enjoy peaceful golf course views and access to Cinco Ranch amenities, including pools, parks, trails, and recreational facilities.

2
beds

2
baths

2,428 Sq.Ft. LIVING AREA

7,461.83 Sq.Ft. lot

Jaime  Fallon

Jaime Fallon

Features & Amenities

Interior

  • total bedrooms2
  • Total bathrooms2
  • full bathrooms2
  • Laundry room Electric Dryer Hookup, Washer Hookup
  • Flooring Carpet, Laminate
  • Fireplace Gas Log
  • APPLIANCES Disposal, Dryer Included, Refrigerator Included, Washer Included, Electric Oven, Microwave, Electric Cooktop, Dishwasher
  • other interior Features Crown Molding, High Ceilings, 2 Bedrooms Down

Area & Lot

  • Status Pending
  • Living Area2,428 Sq.Ft.
  • Total Area2,428 Sq.Ft.
  • Lot Area7,461.83 Sq.Ft.
  • MLS® ID3743244
  • TypeResidential
  • YEAR BUILT1994
  • Neighborhood77450
  • Architecture StylesTraditional
  • Elementary SchoolWilliams Elementary School (Katy)
  • Middle SchoolBeck Junior High School
  • High SchoolCinco Ranch High School
  • School District30 - Katy

Exterior

  • STORIES1
  • Garage Space2.0
  • water SourceWater District
  • roofComposition
  • lot featuresCul-De-Sac, On Golf Course, 0 Up To 1/4 Acre
  • parkingAttached, Garage Door Opener
  • HEAT TYPENatural Gas
  • AIR CONDITIONINGCeiling Fan(s), Electric
  • sewerPublic Sewer
  • SubstructureSlab
  • other exterior FeaturesSprinkler System

Financial

  • Sales Price$439,900
  • Real Estate Tax $8,778/yr
  • HOA $1,150/yr
Brick home with steep gables and a two-car garage, framed by a broad tree canopy.

Schedule a Showing

I would love to show you this beautiful property. Please select your preferred date and time below. I will be in touch shortly to confirm your appointment.

Schedule a Showing

I would love to show you this beautiful property. Please select your preferred date and time below. I will be in touch shortly to confirm your appointment.

Thank you for your interest in 2518 Kittansett Circle, Katy, TX 77450. We are reviewing your request and will be in touch shortly!

Mortgage Calculator

Estimate your monthly mortgage payment, including the principal and interest, property taxes, and HOA. Adjust the values to generate a more accurate rate.

All estimates are provided for informational purposes only. Actual amounts may vary.
$0,000 Your Payment 20 15 65
$0,000 Your Payment

77450

Explore

Work With Jaime

Jaime's dedication goes beyond transactions, as she actively educates and mentors clients and agents, sharing insights into the prosperous realms of real estate investing and home ownership.

Follow Me on Instagram