* *
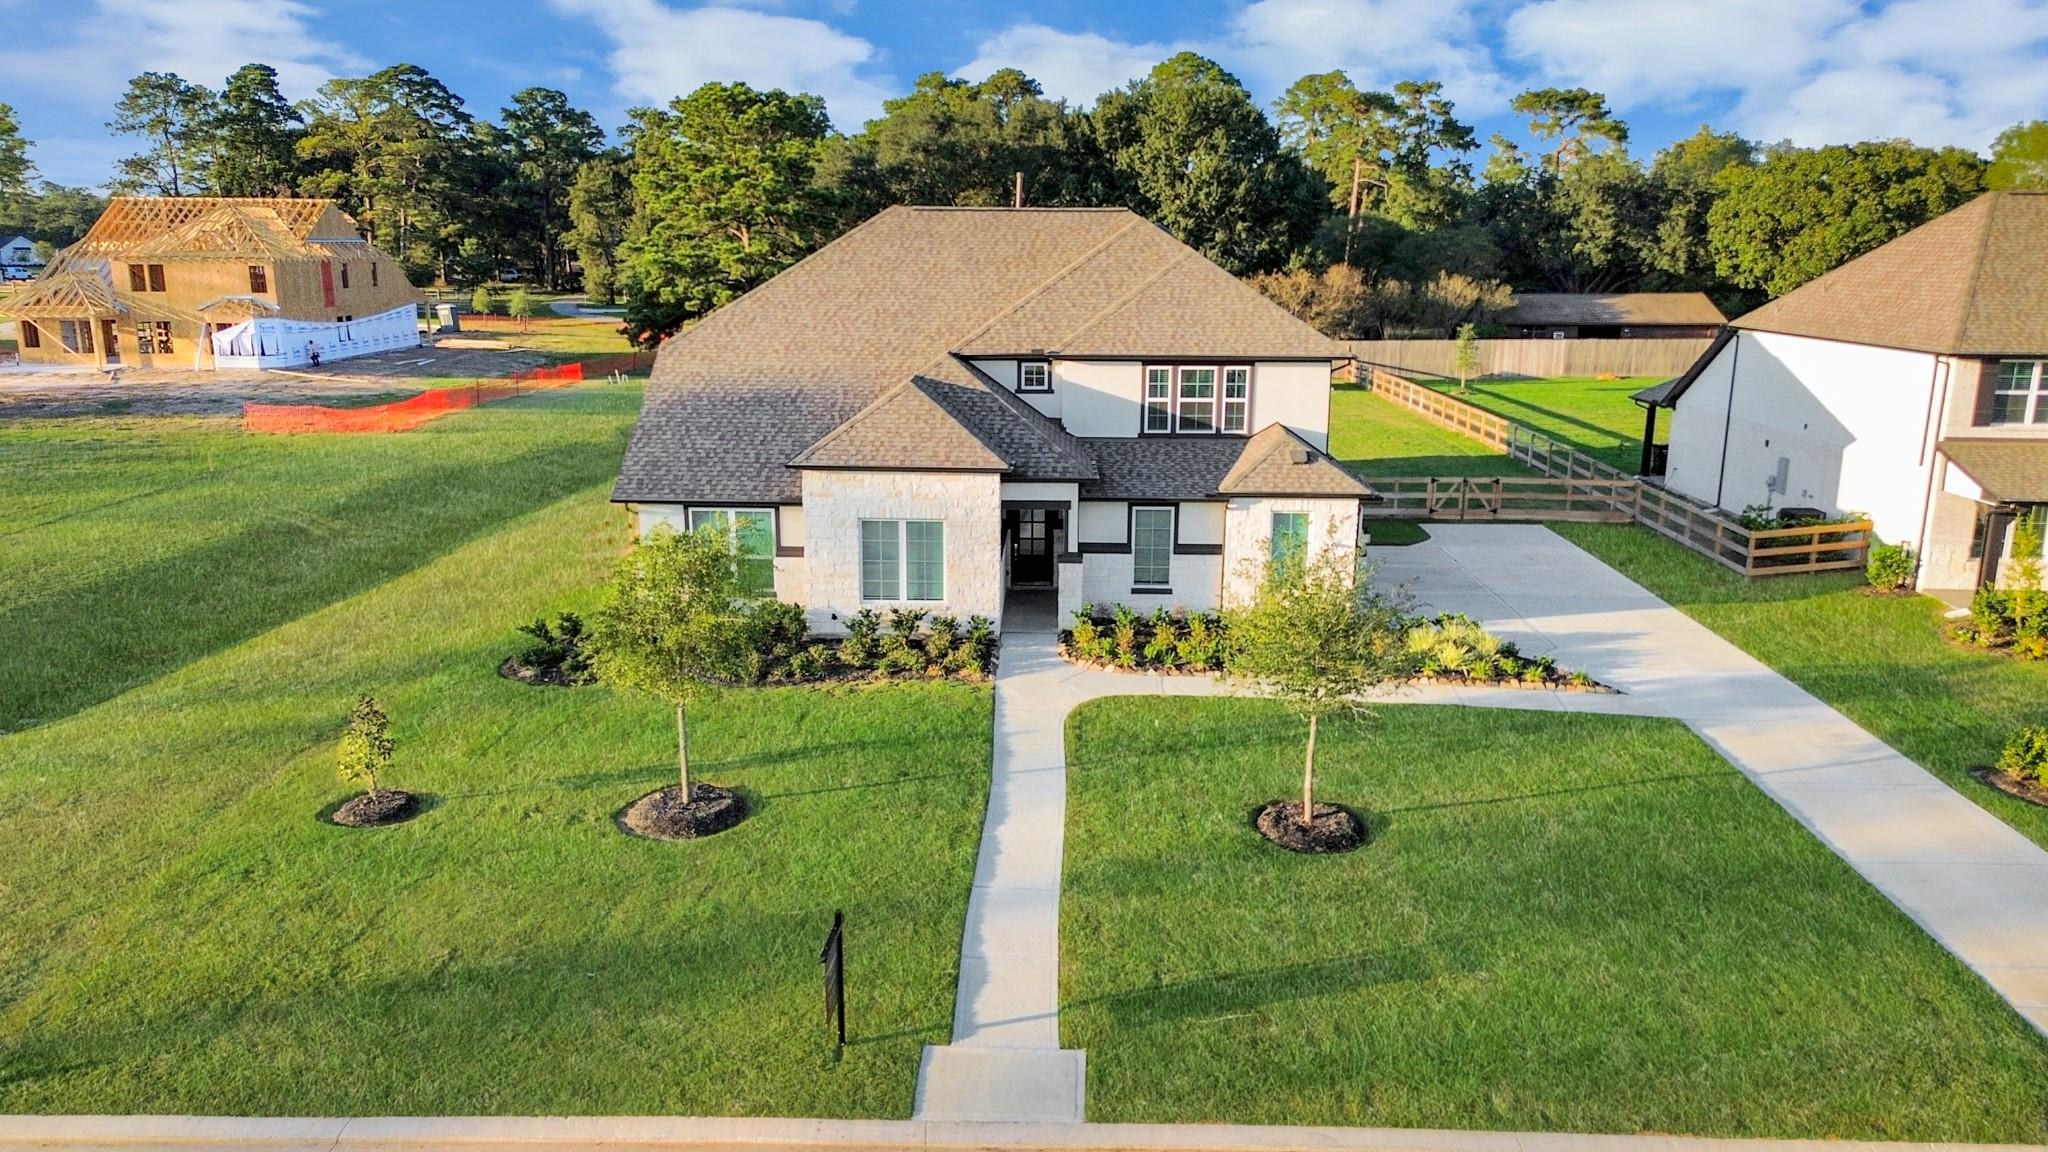
Aerial view of a stone-and-siding home with a broad lawn, curved walkway, and neighboring homes under construction.
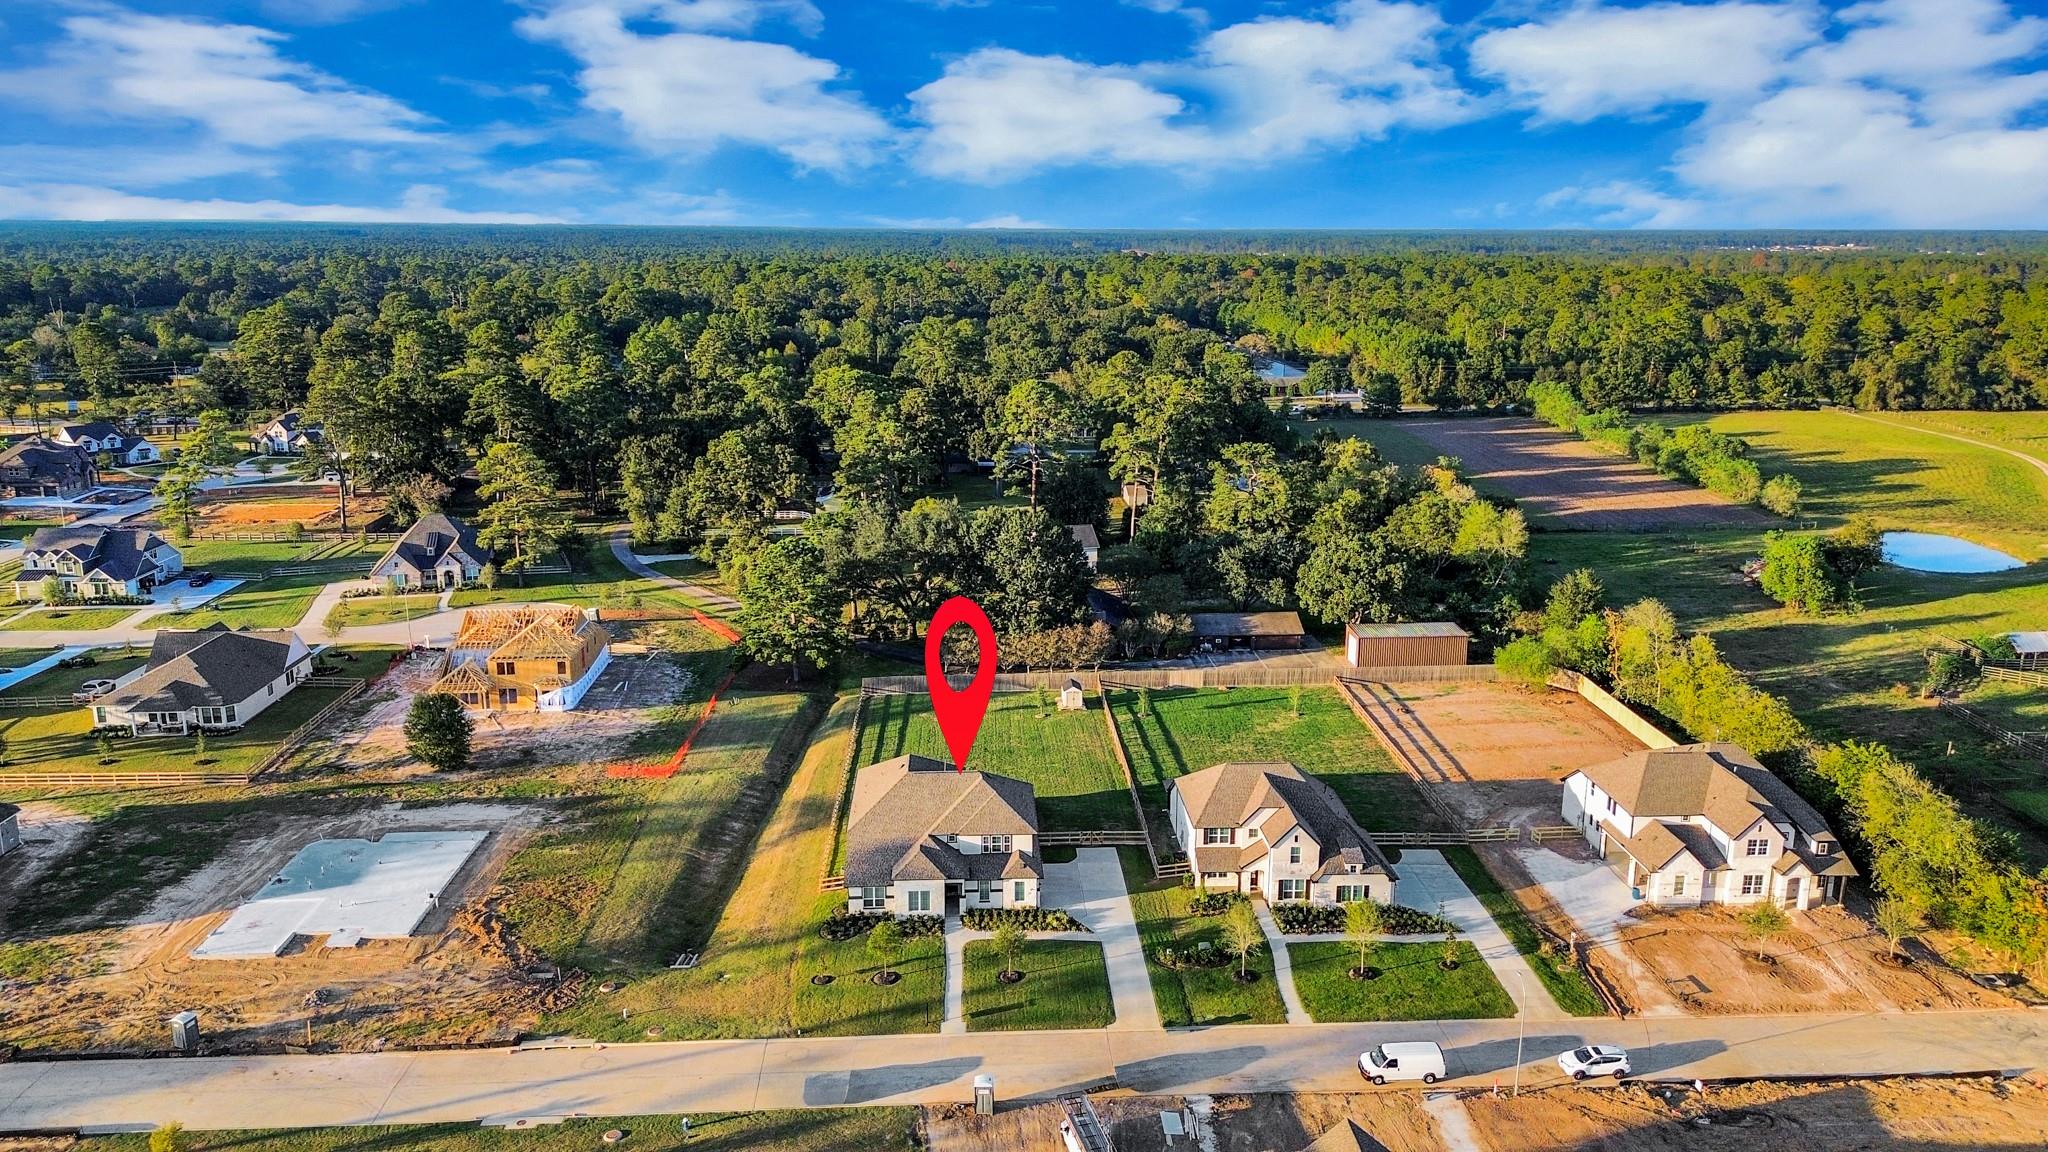
Aerial view of the marked property lot among homes, fields, and surrounding woodland.
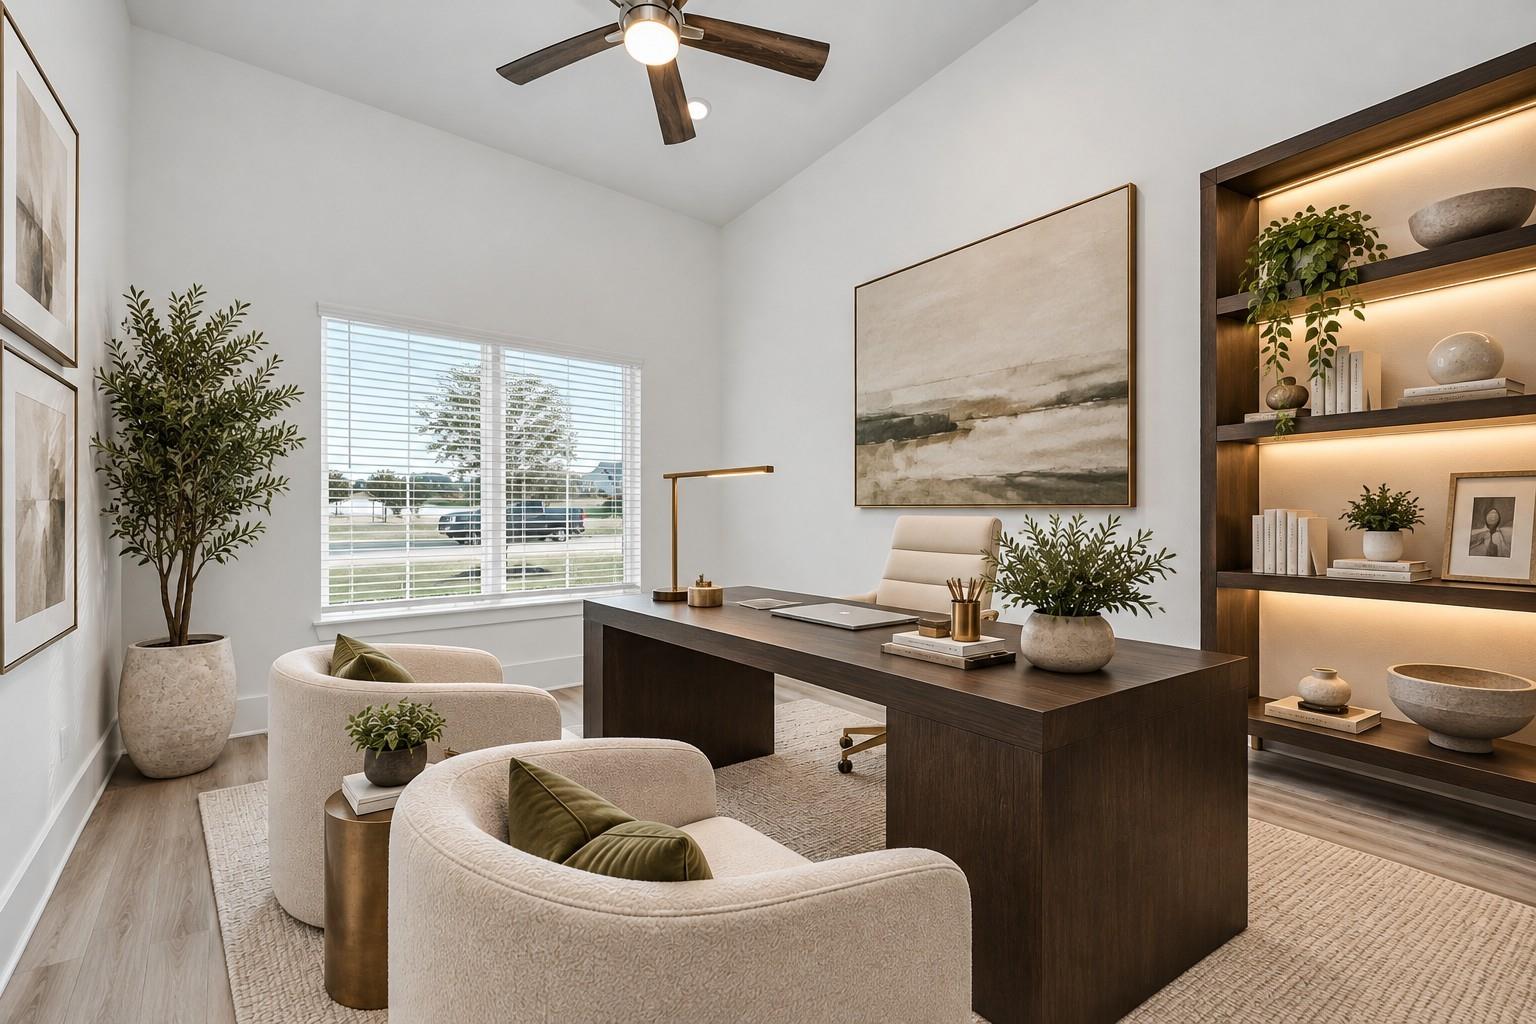
Home office with a dark wood desk, built-in illuminated shelves, and cream seating.
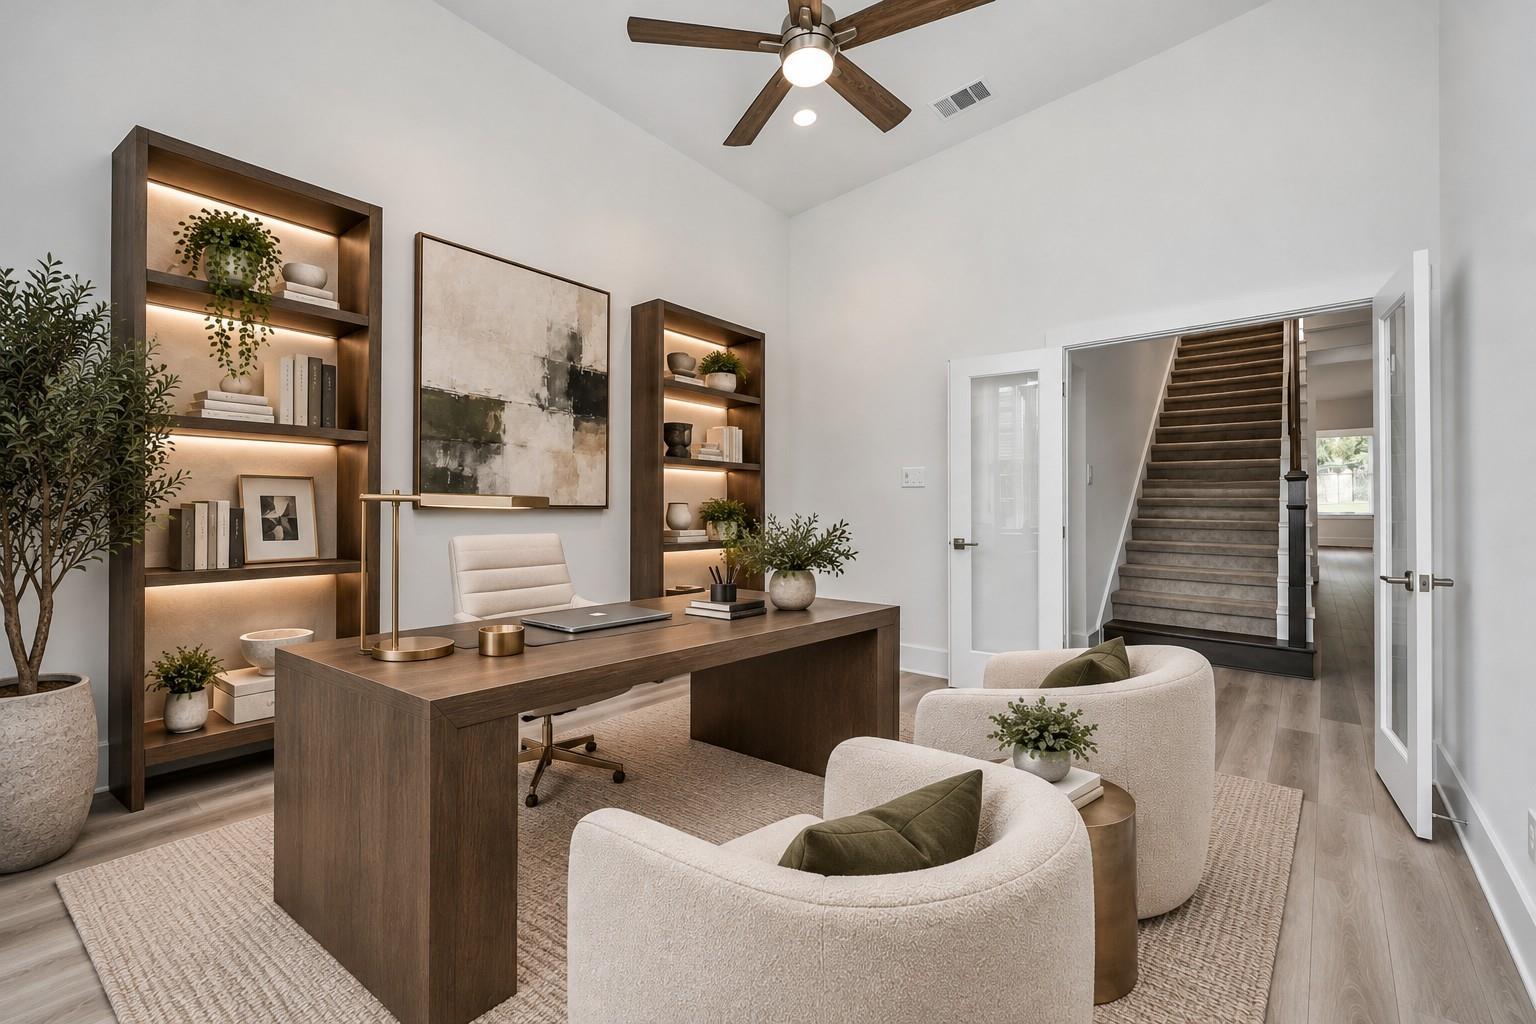
Staged home office with a dark wood desk, illuminated built-in shelves, and stairs beyond open doors.
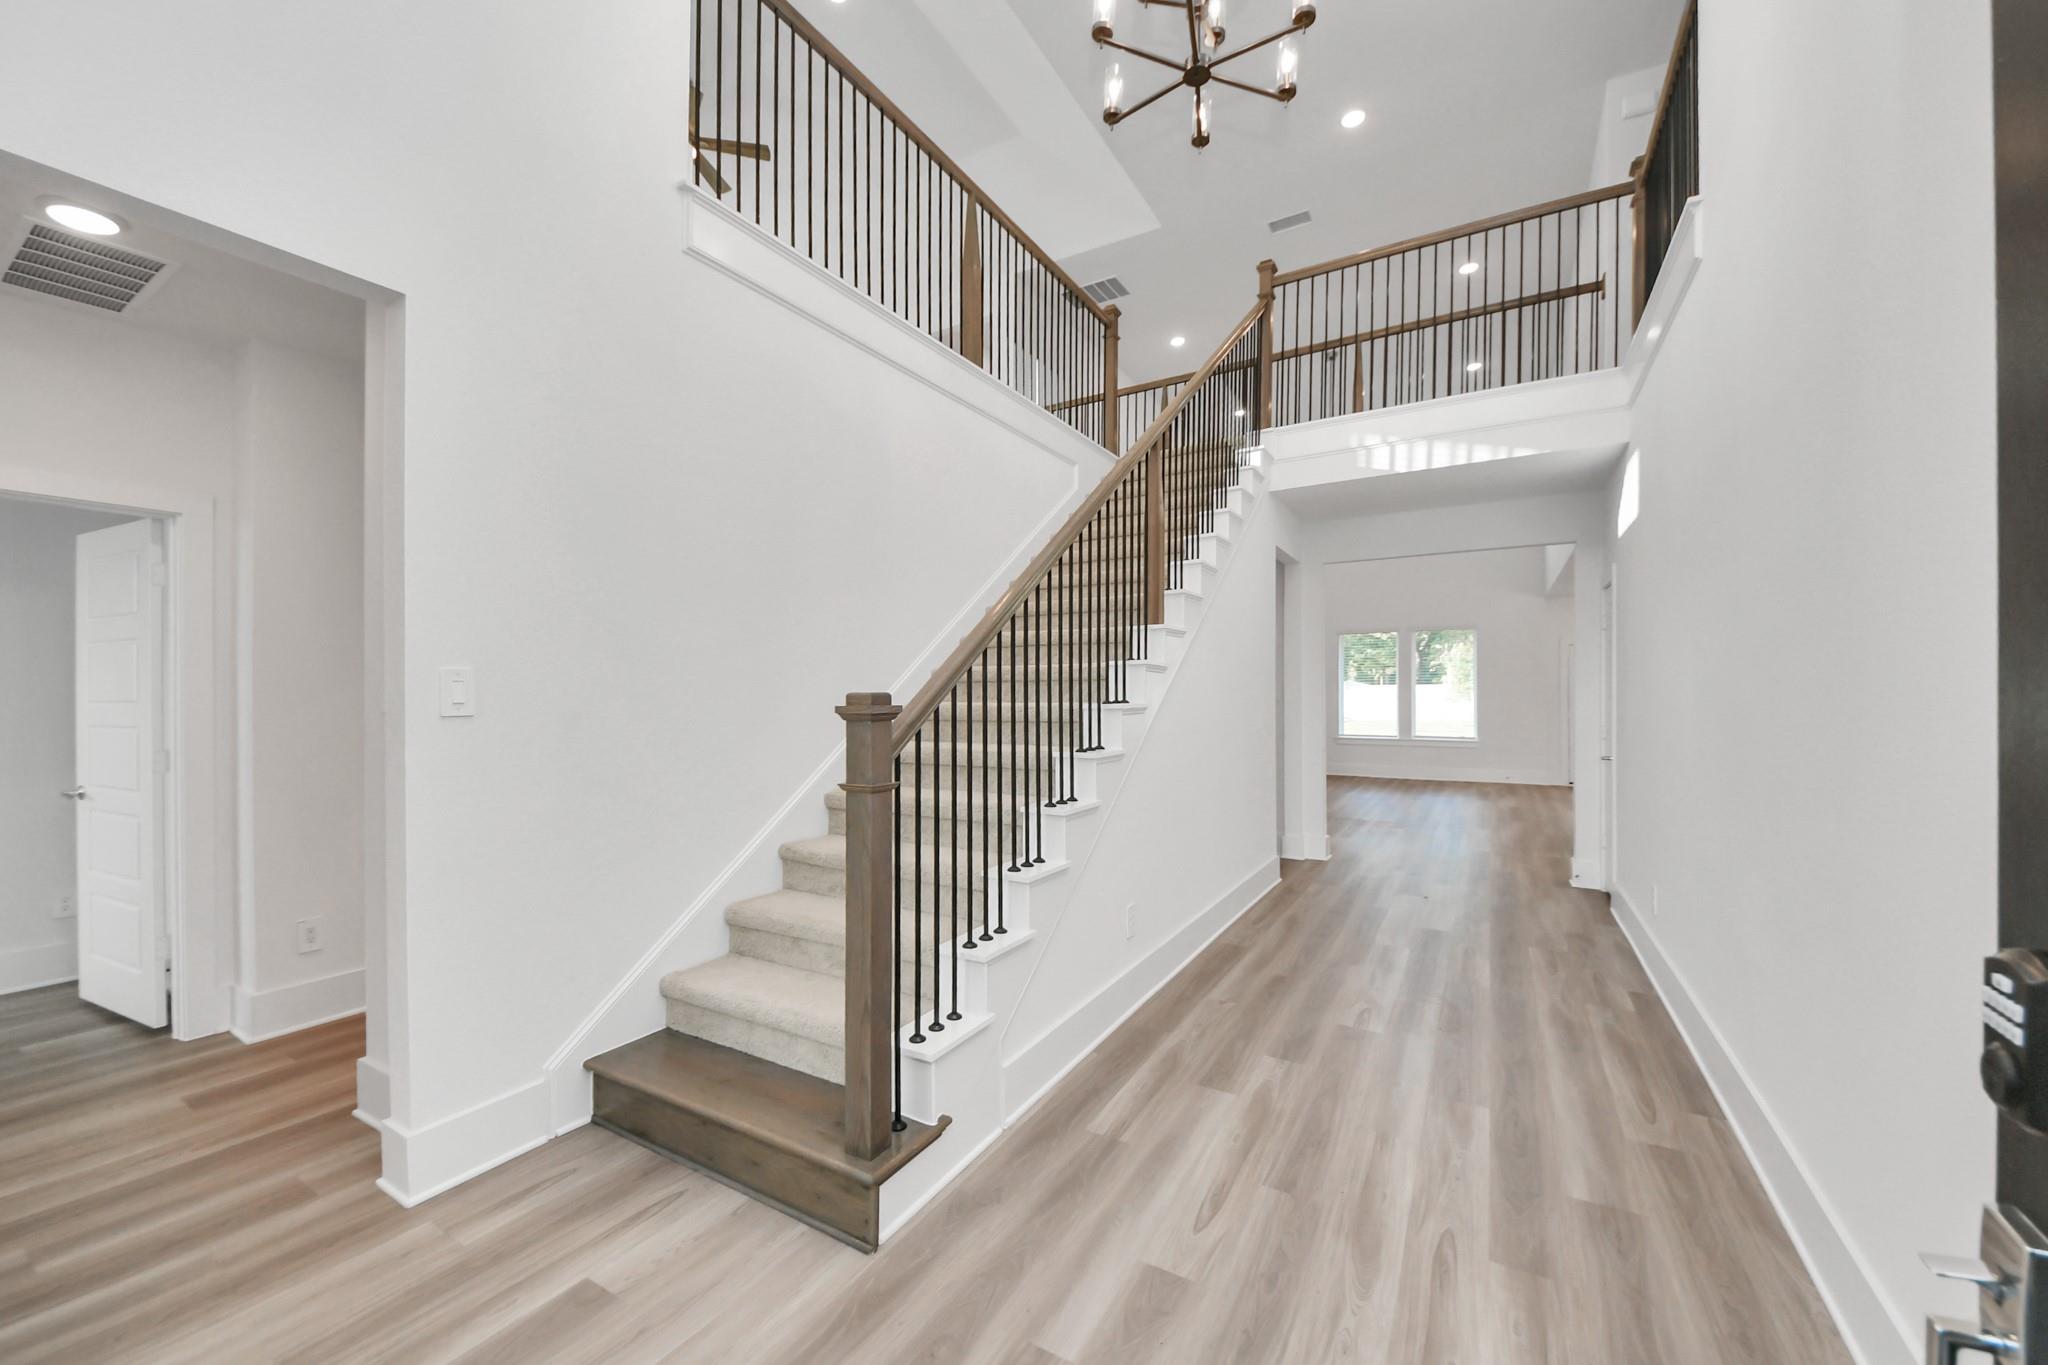
Two-story foyer with a carpeted staircase, dark iron balusters, and wood-look flooring.
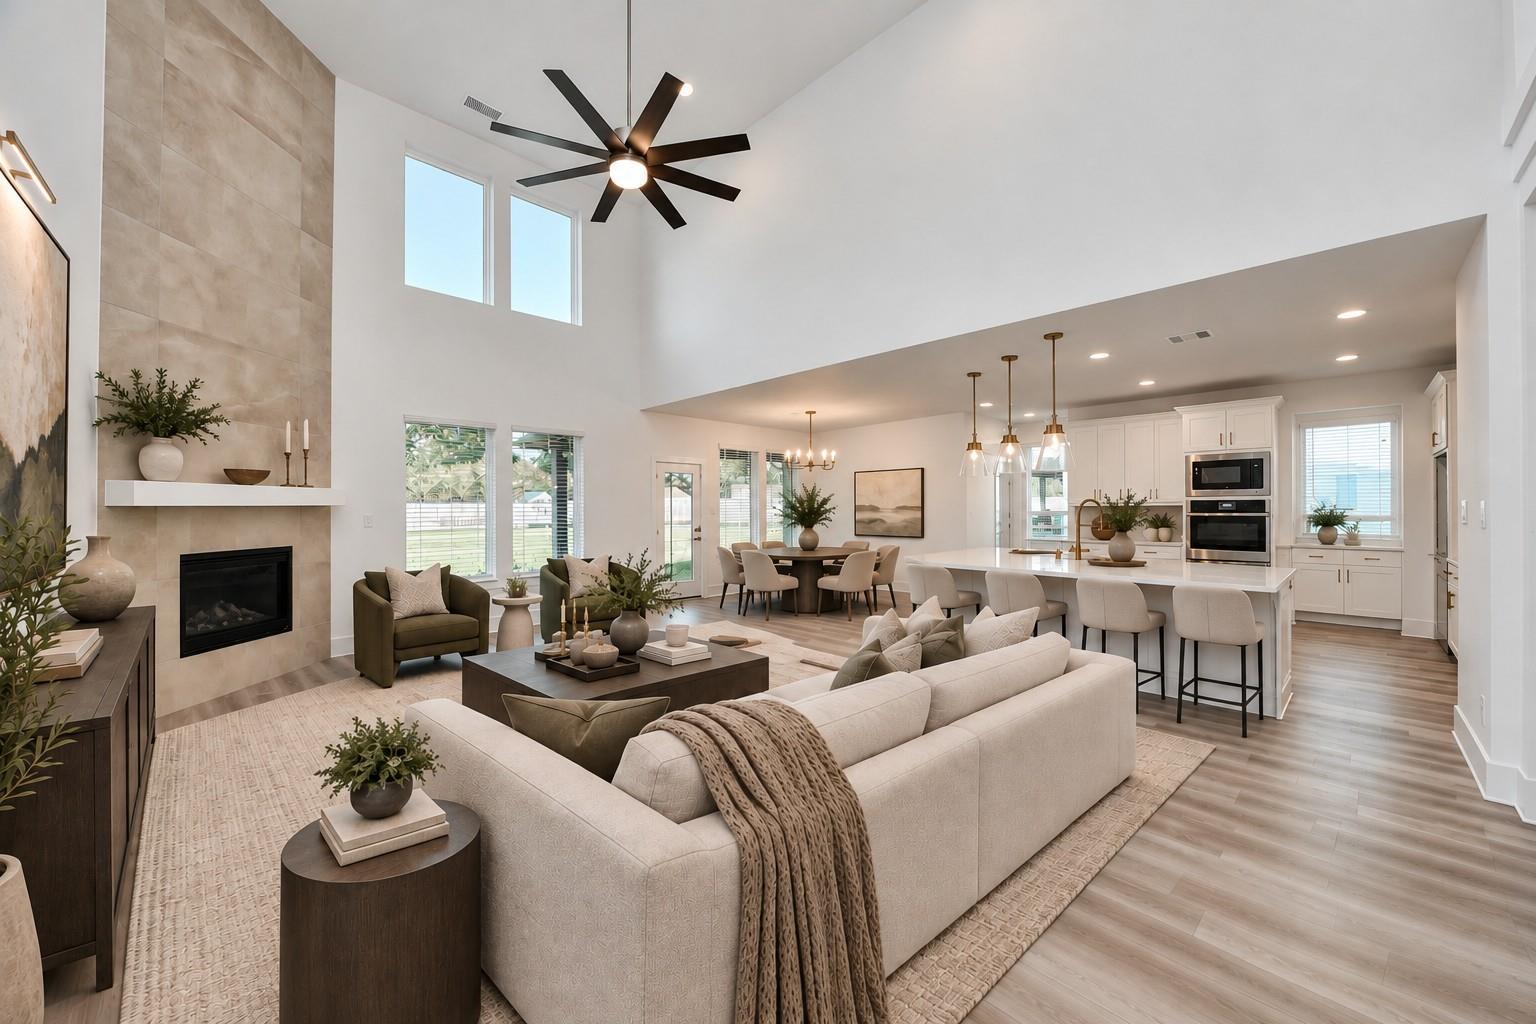
Open-concept living room with a tiled fireplace, vaulted ceiling, and kitchen island.
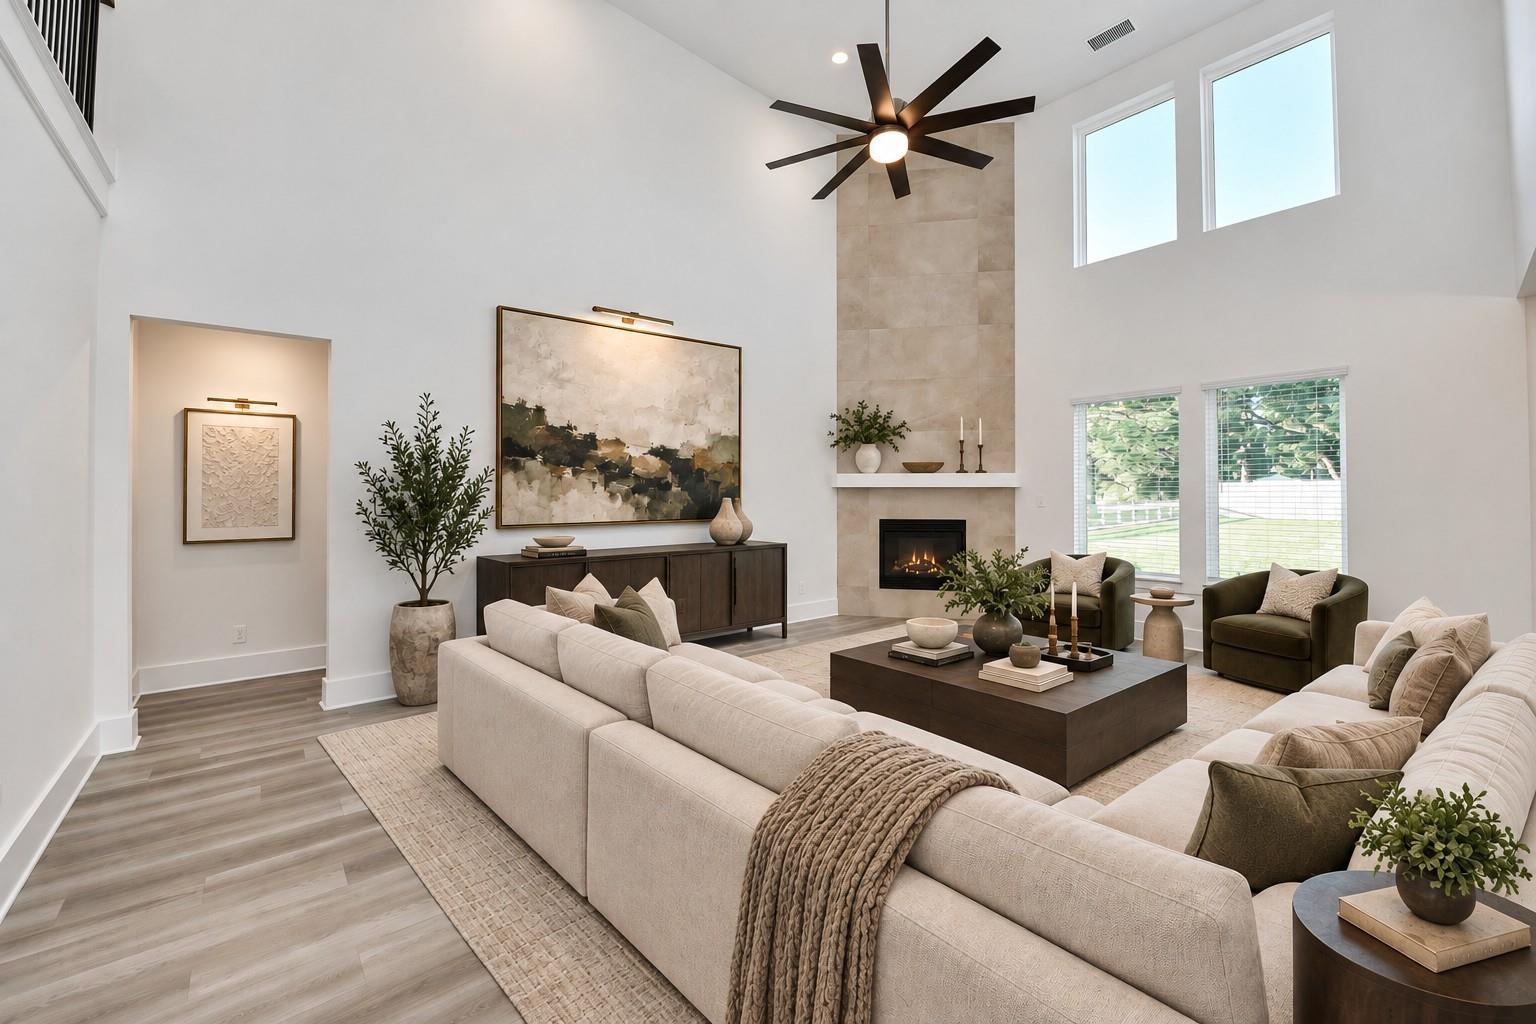
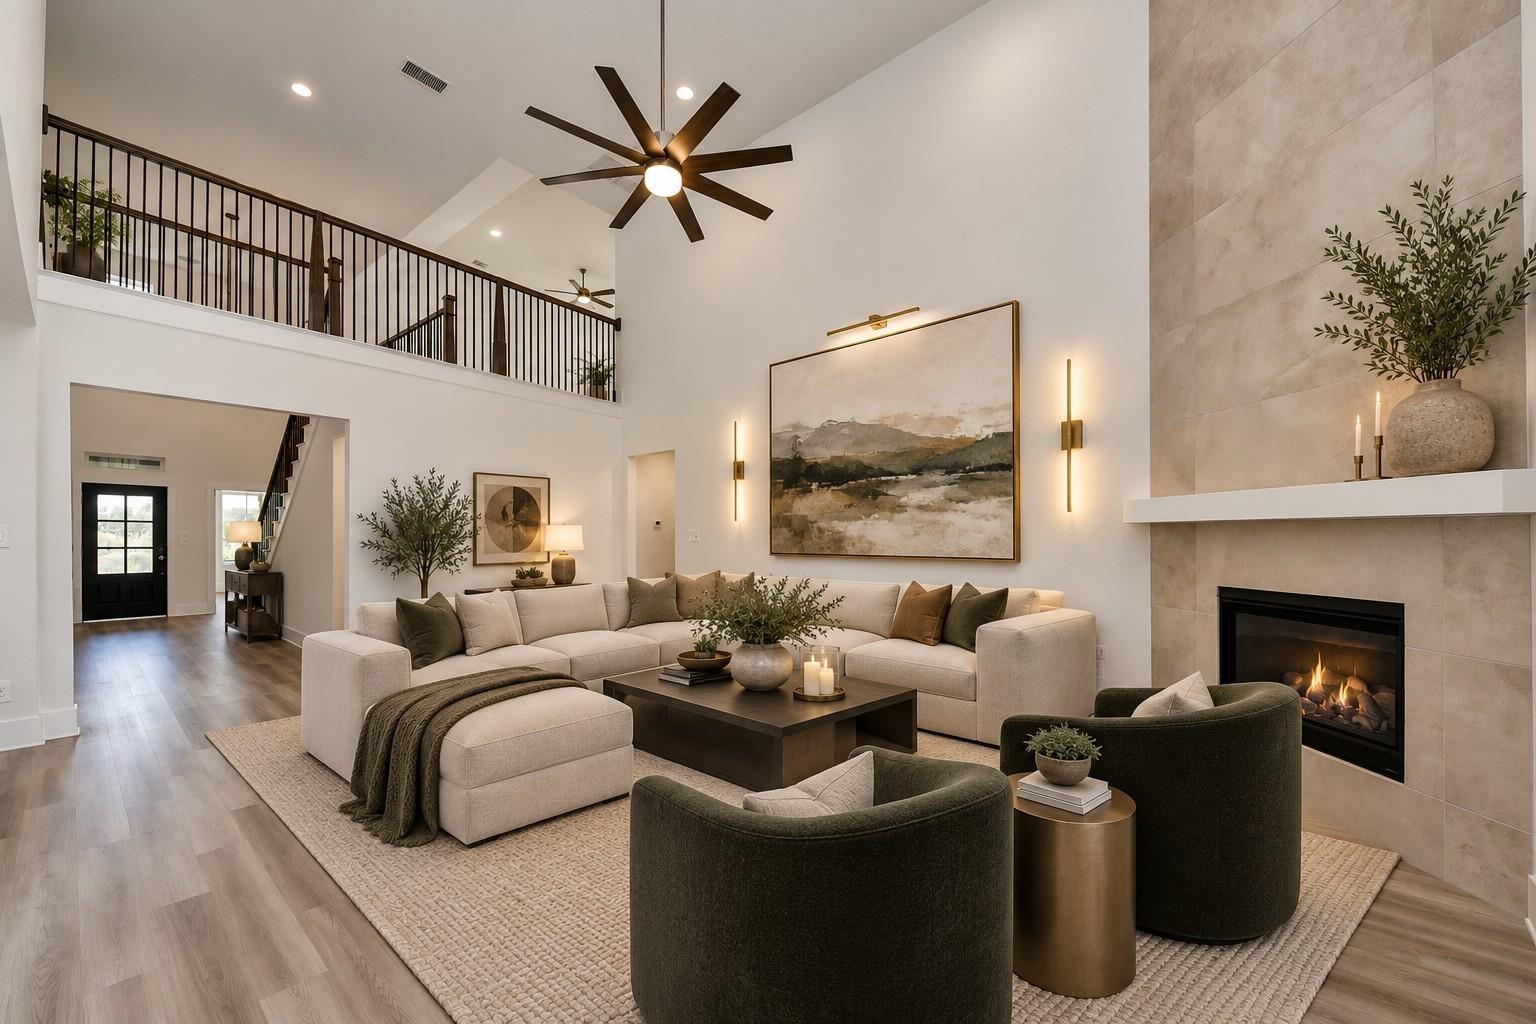
Furnished living room with a tall tiled fireplace, vaulted ceiling, and oversized ceiling fan.
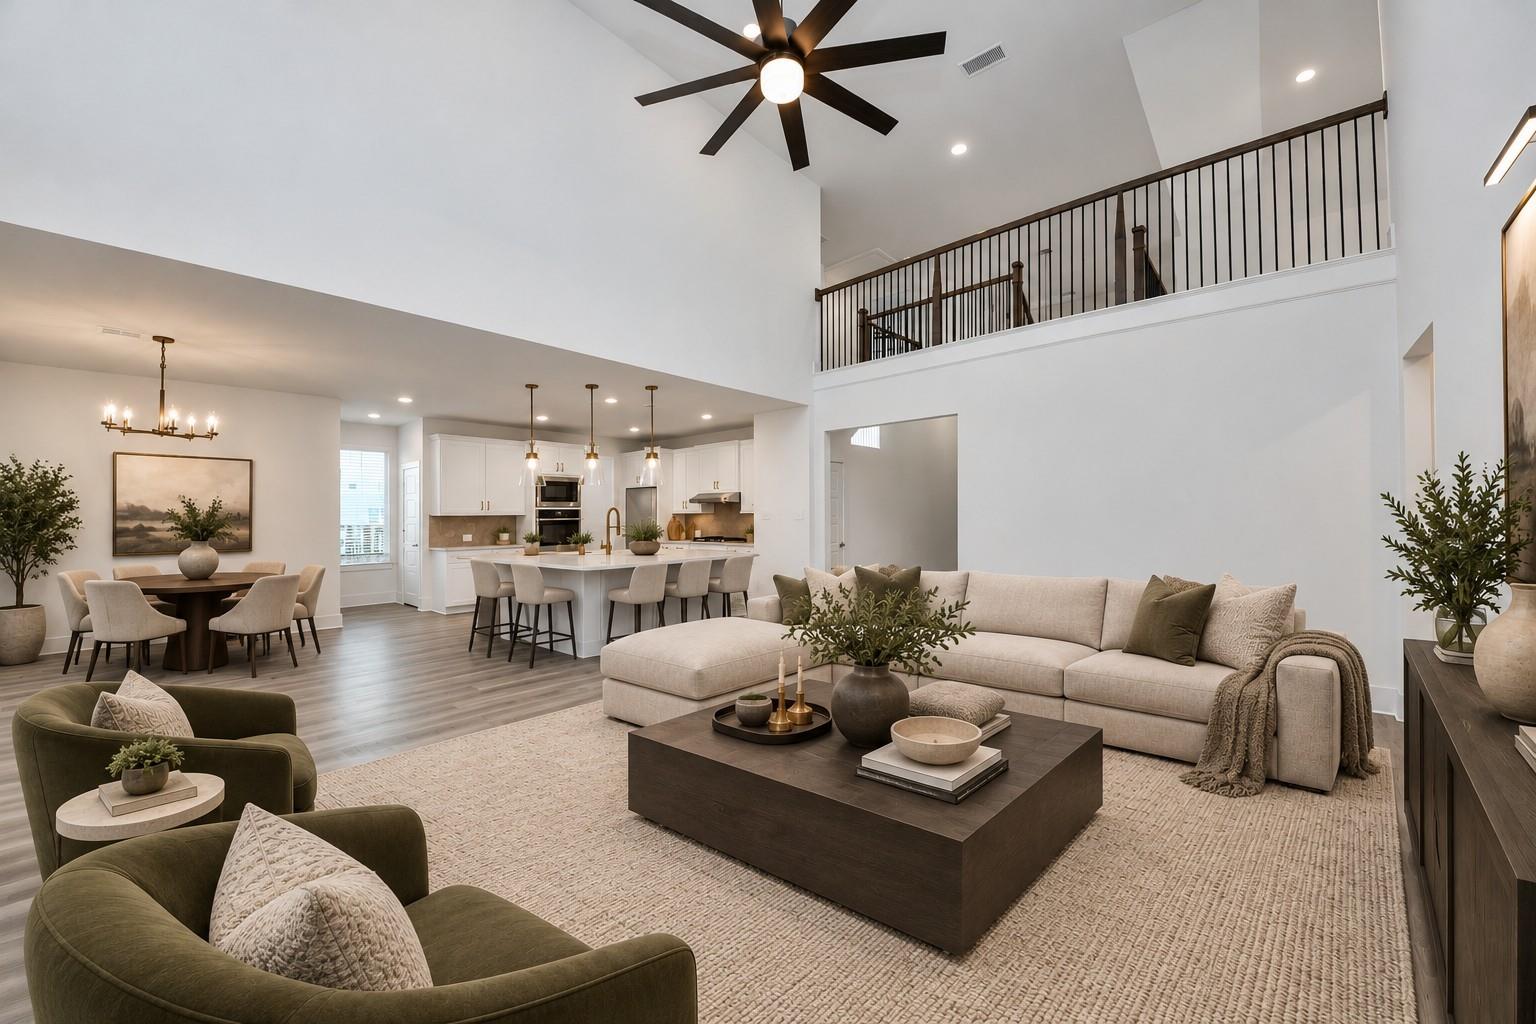
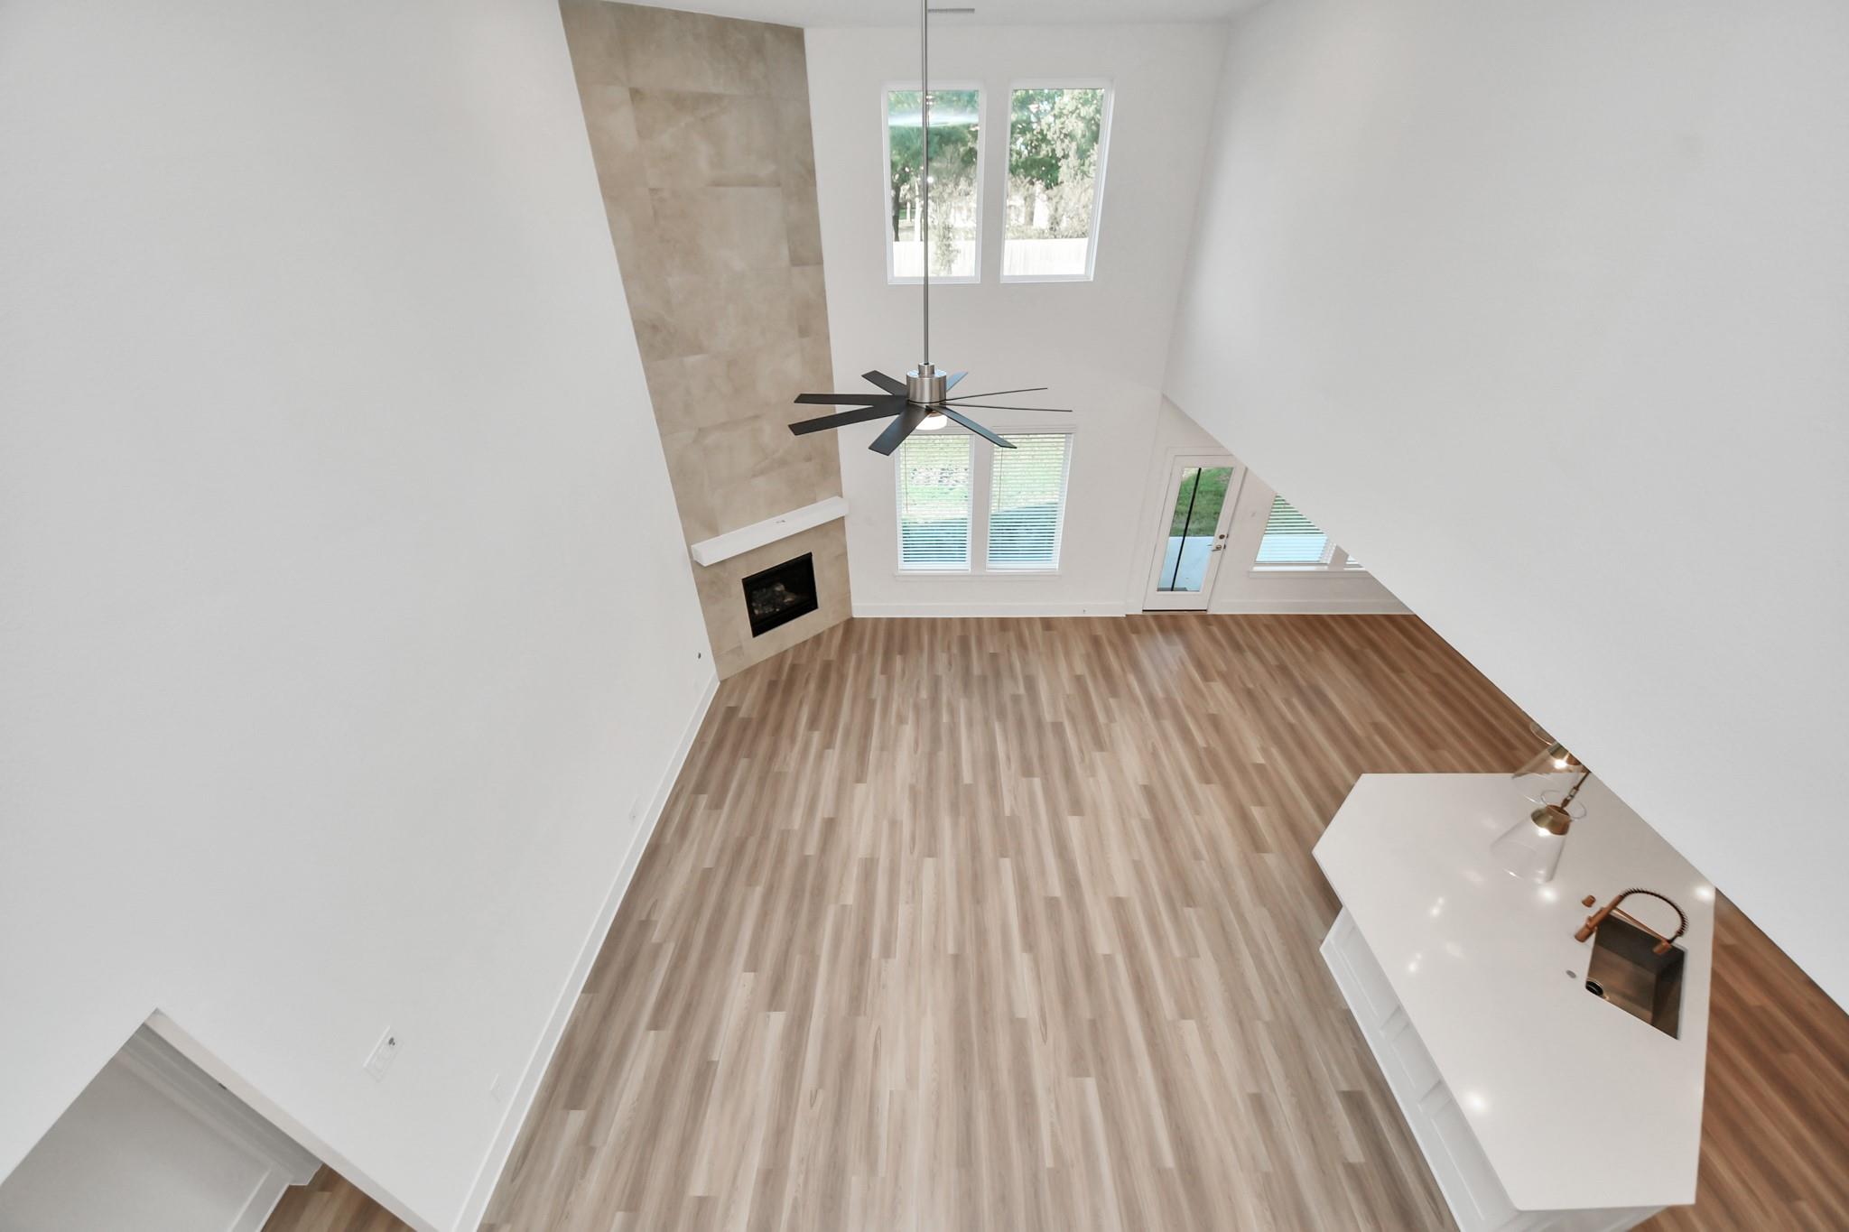
Staged open-plan living room with a double-height ceiling, adjoining kitchen, and upstairs railing.
Double-height living room with a cream sectional, dark armchairs, and a tiled fireplace.
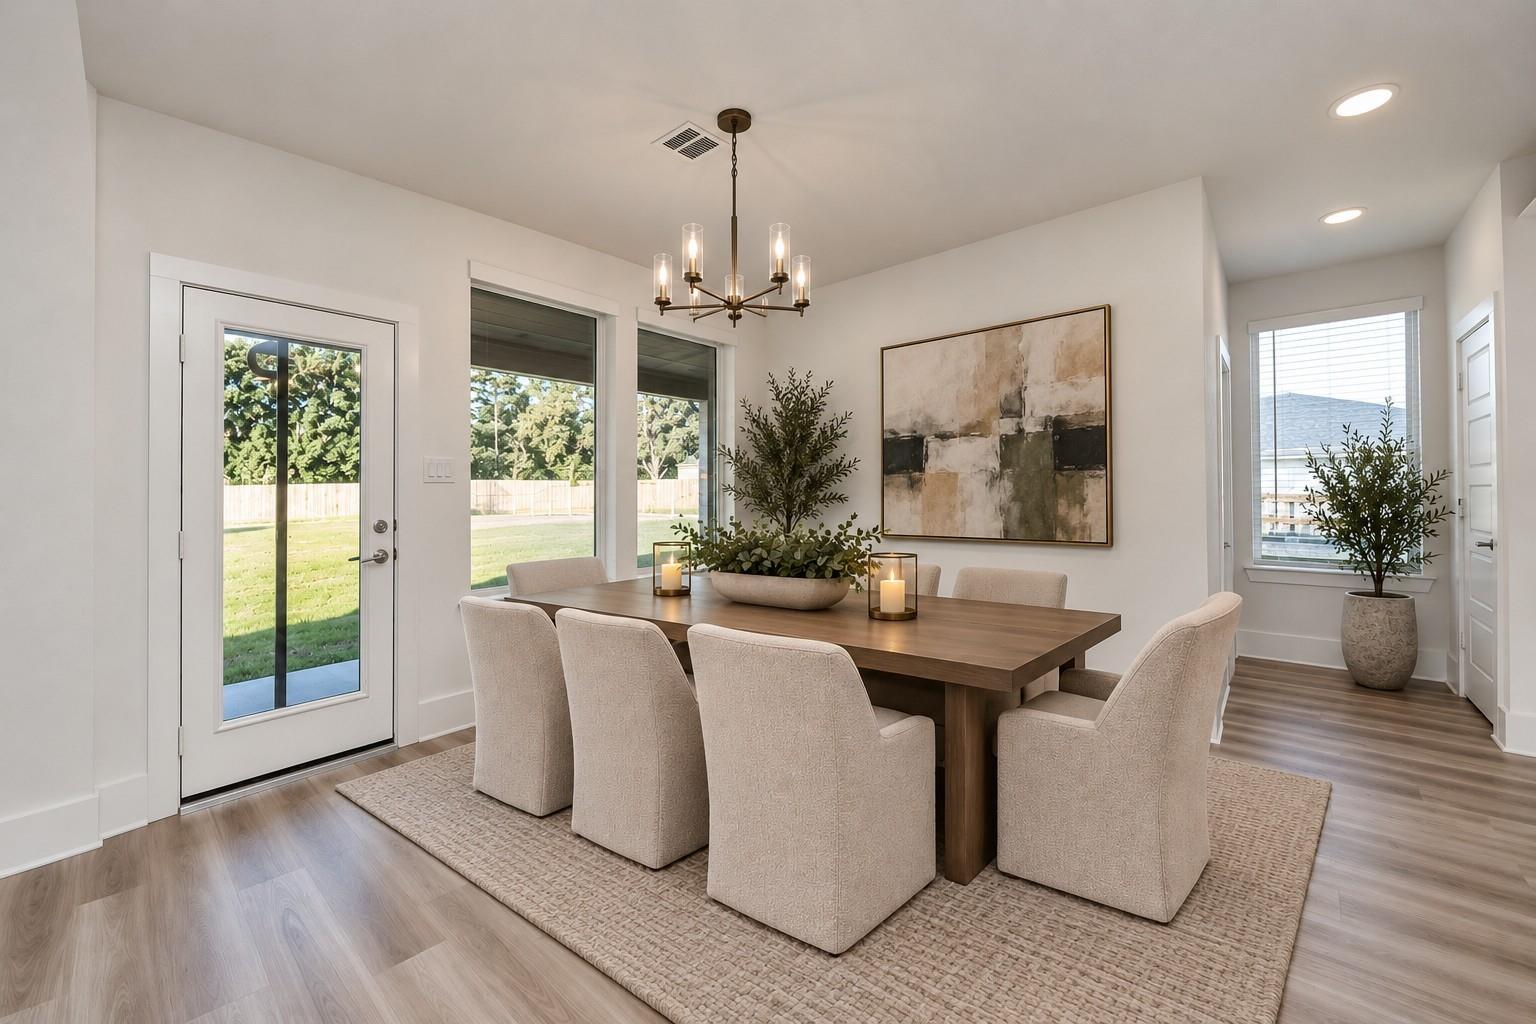
Dining room with a wood table, upholstered chairs, abstract wall art, and windows overlooking the yard.
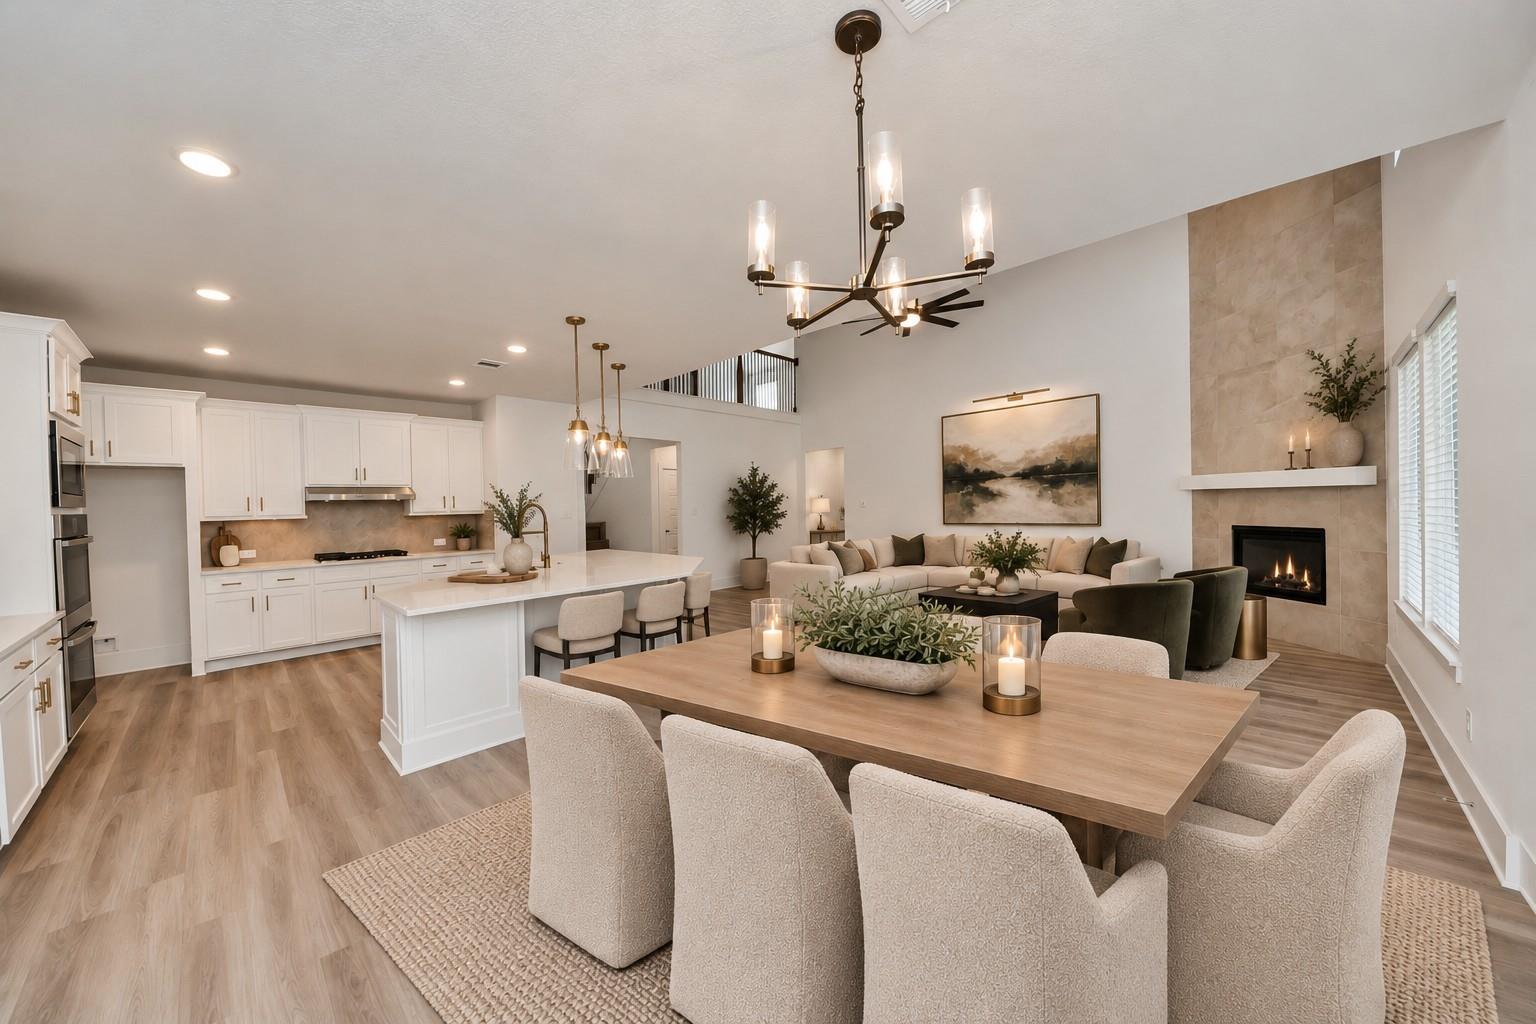
Open-concept kitchen, dining, and living room with a fireplace and white cabinetry.
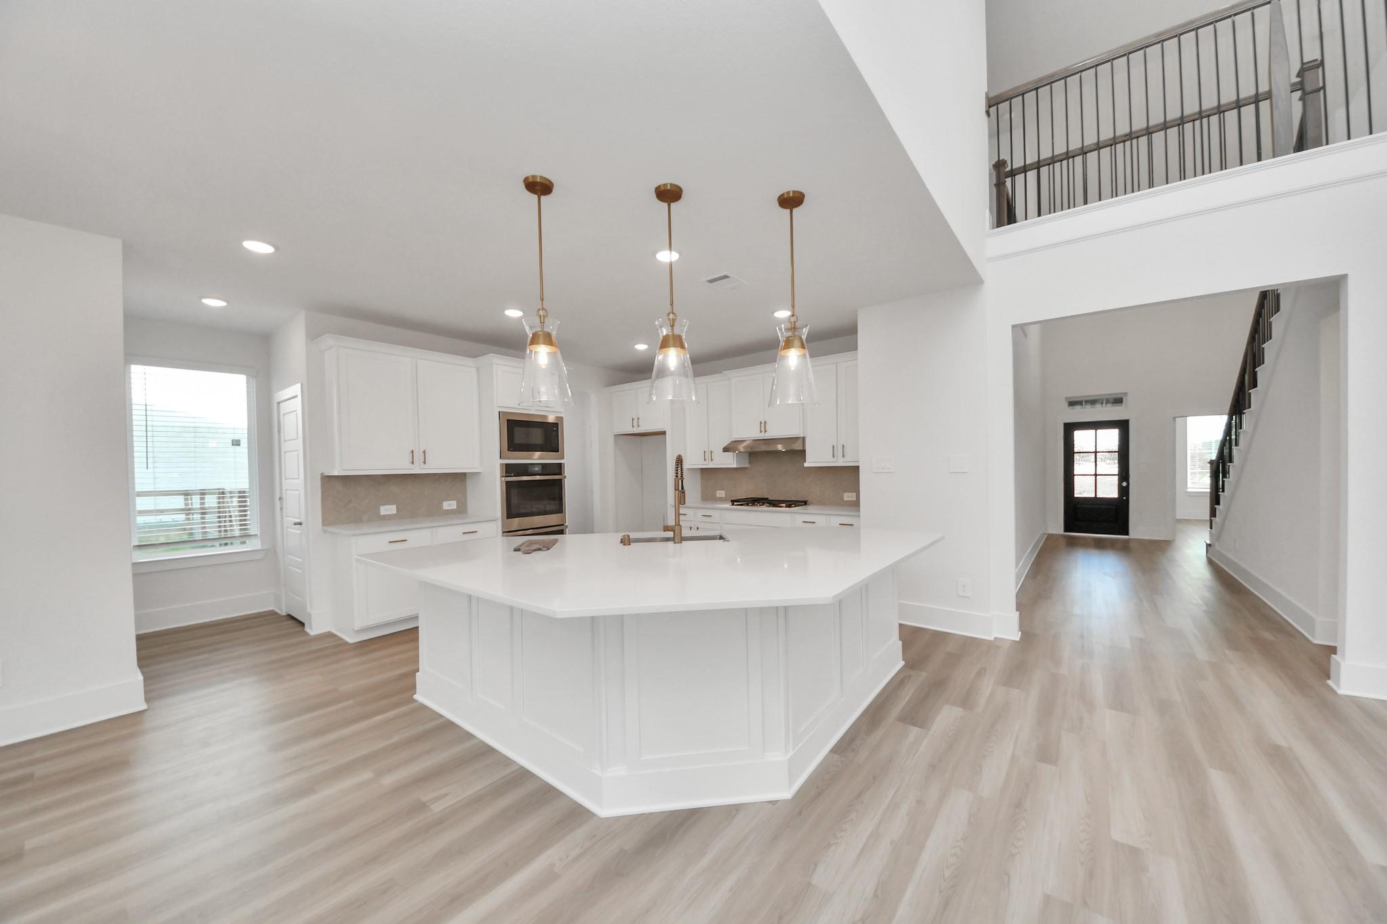
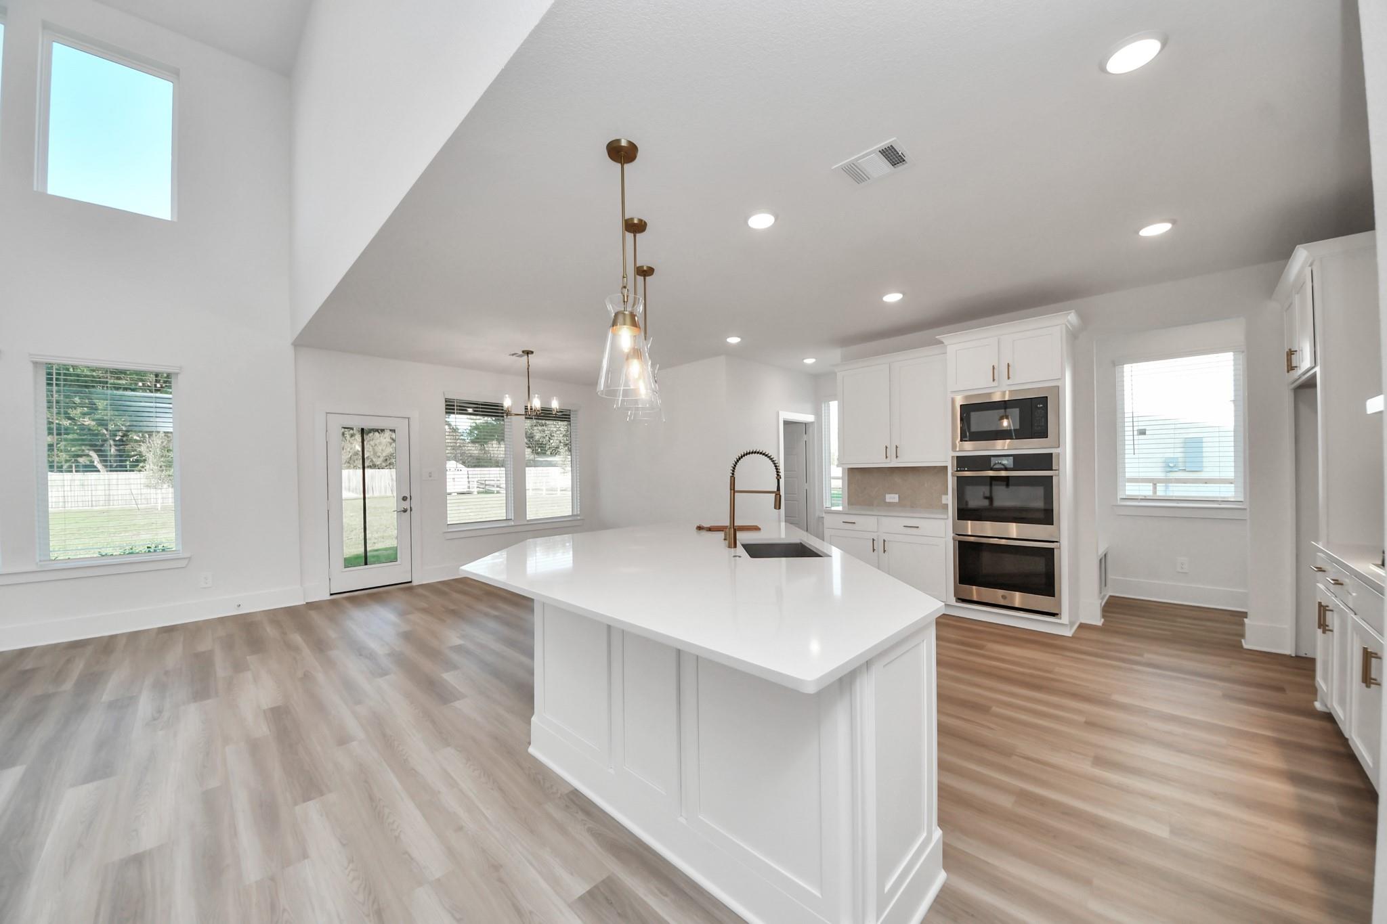
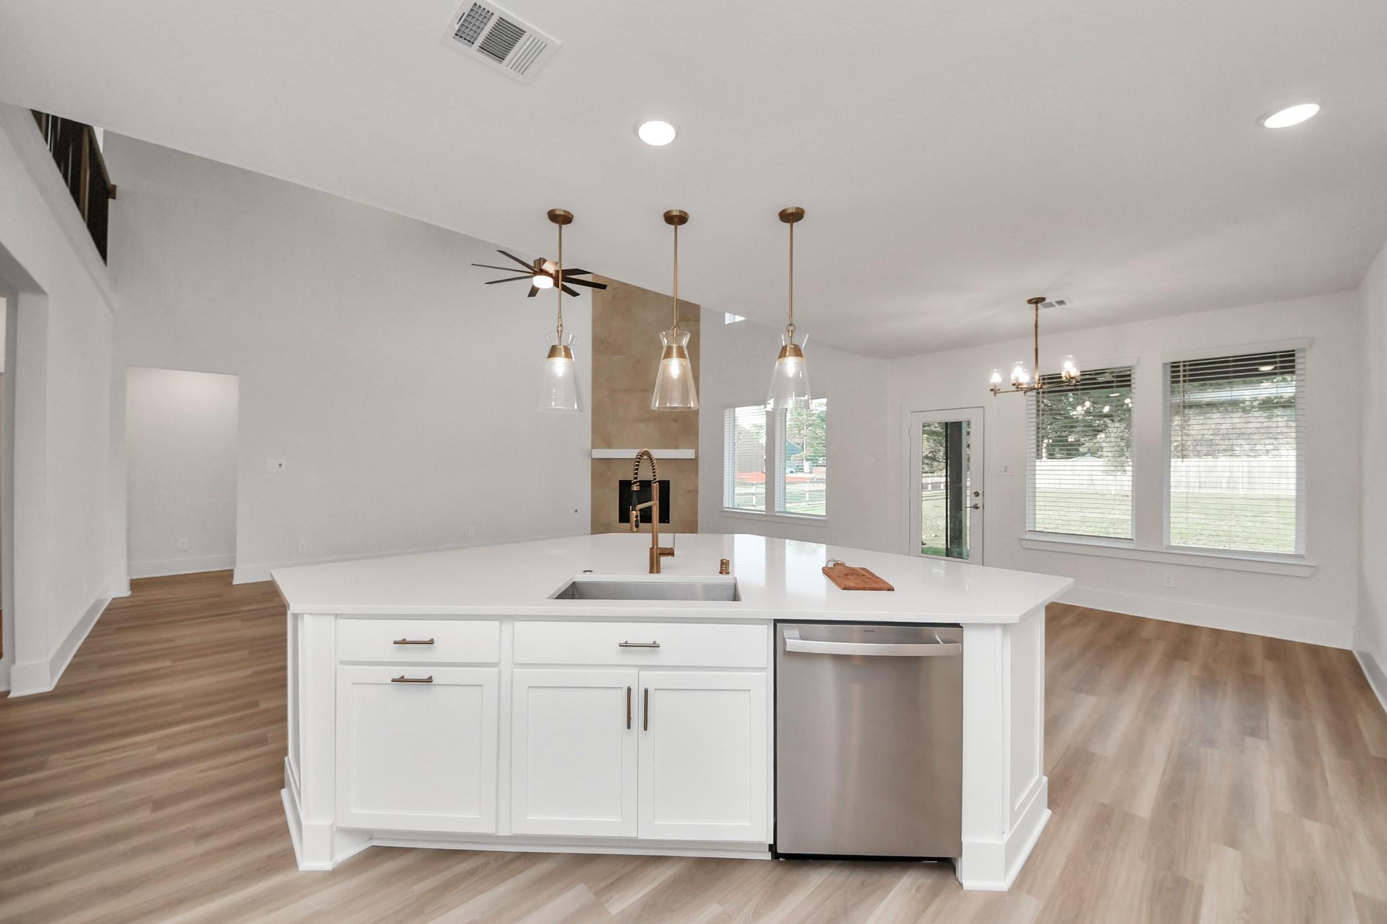
Bright white kitchen with a large island, pendant lights, and an open view to the entryway.
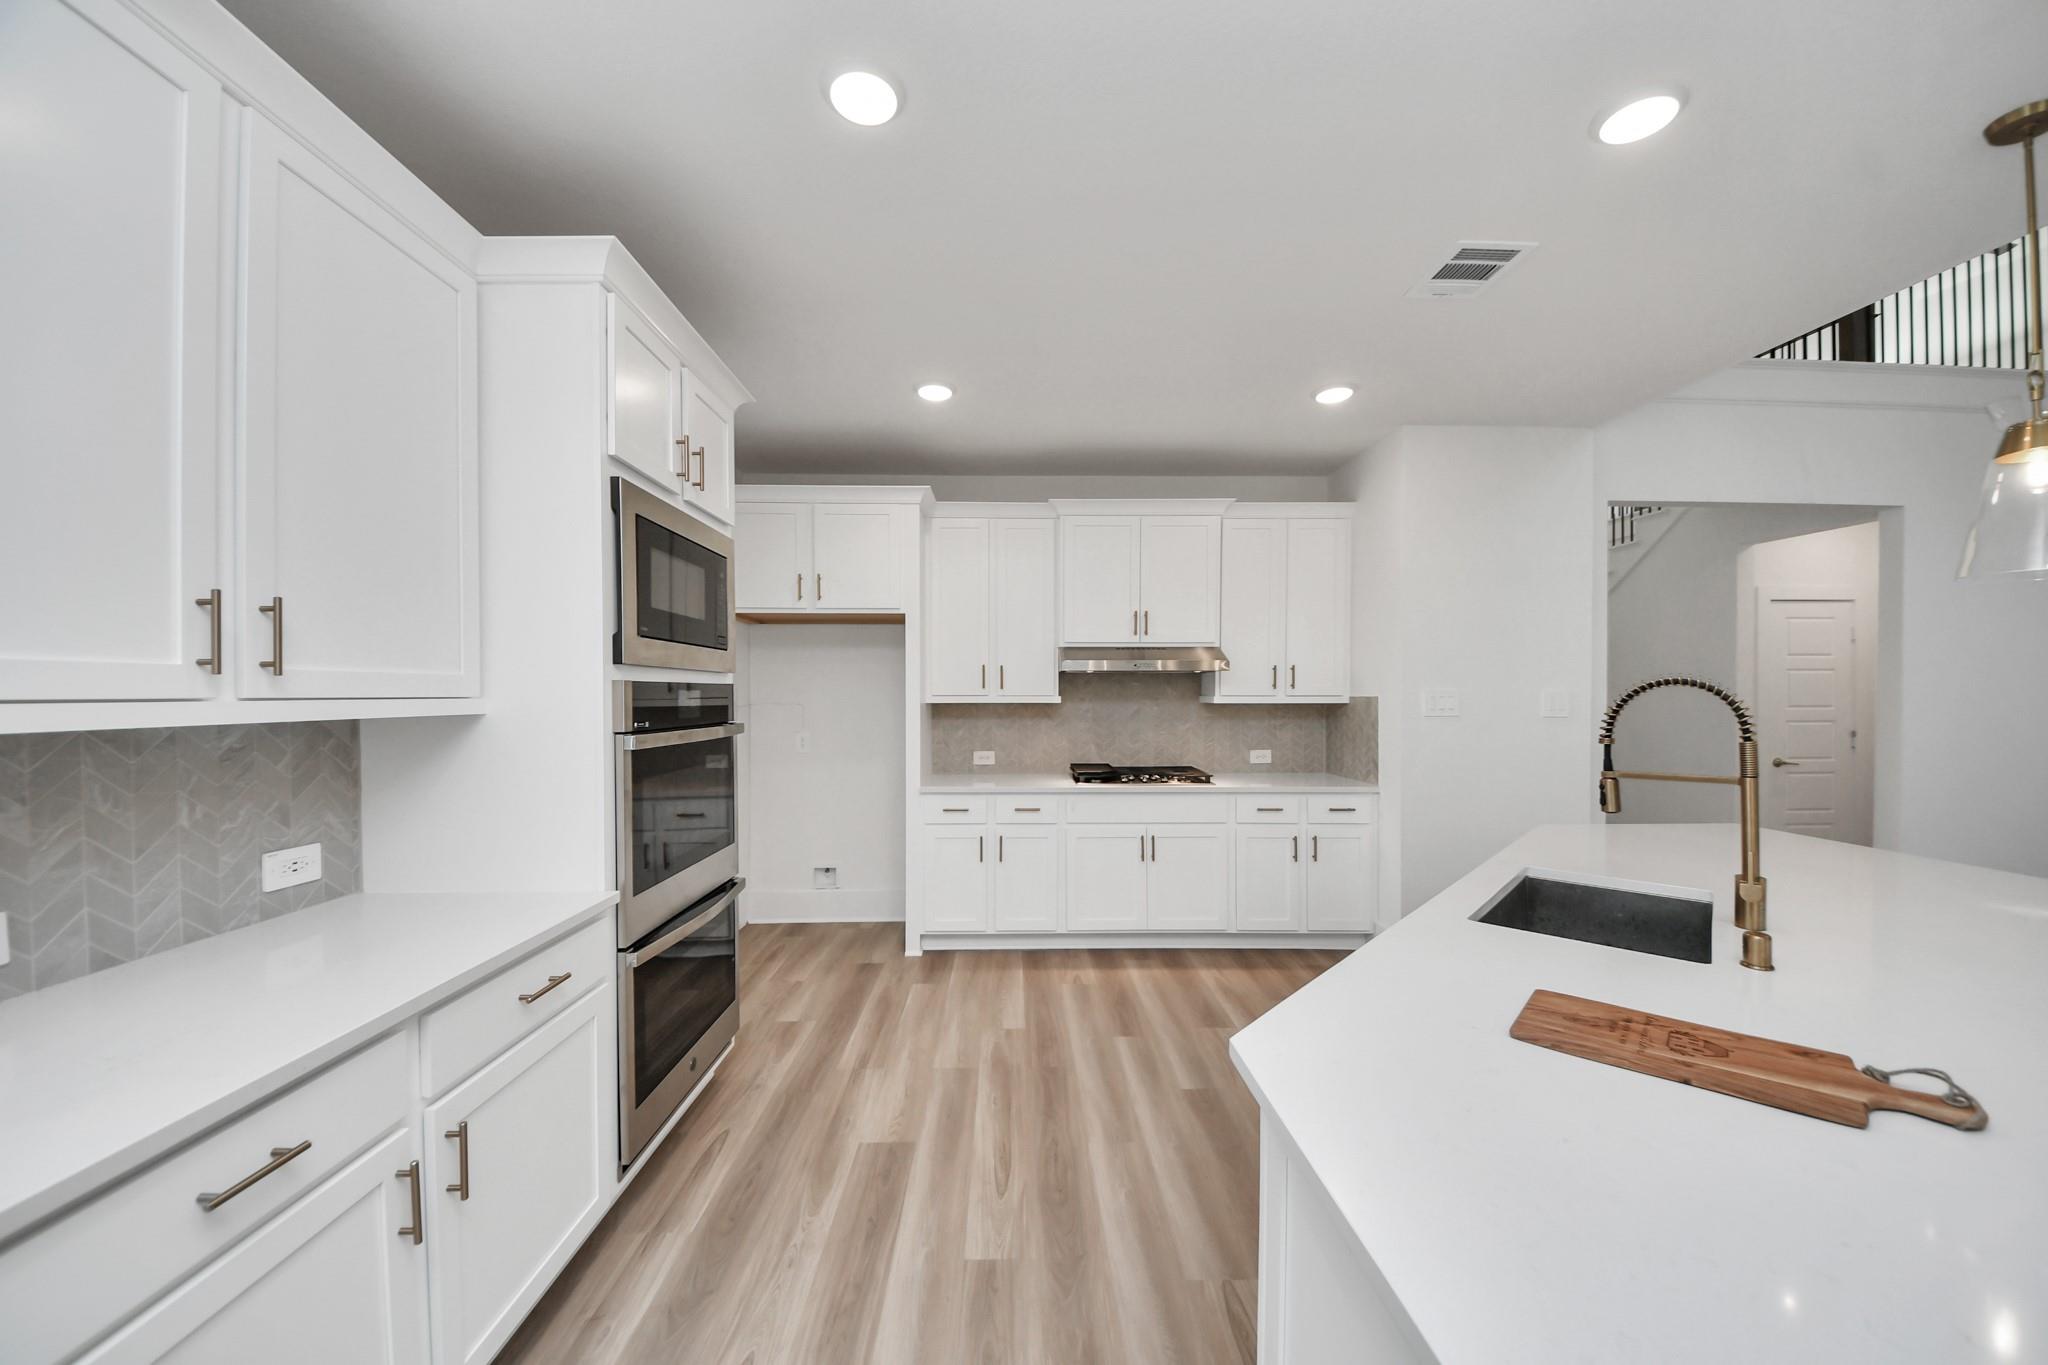
Bright kitchen with a large white island, double ovens, and a vaulted ceiling.
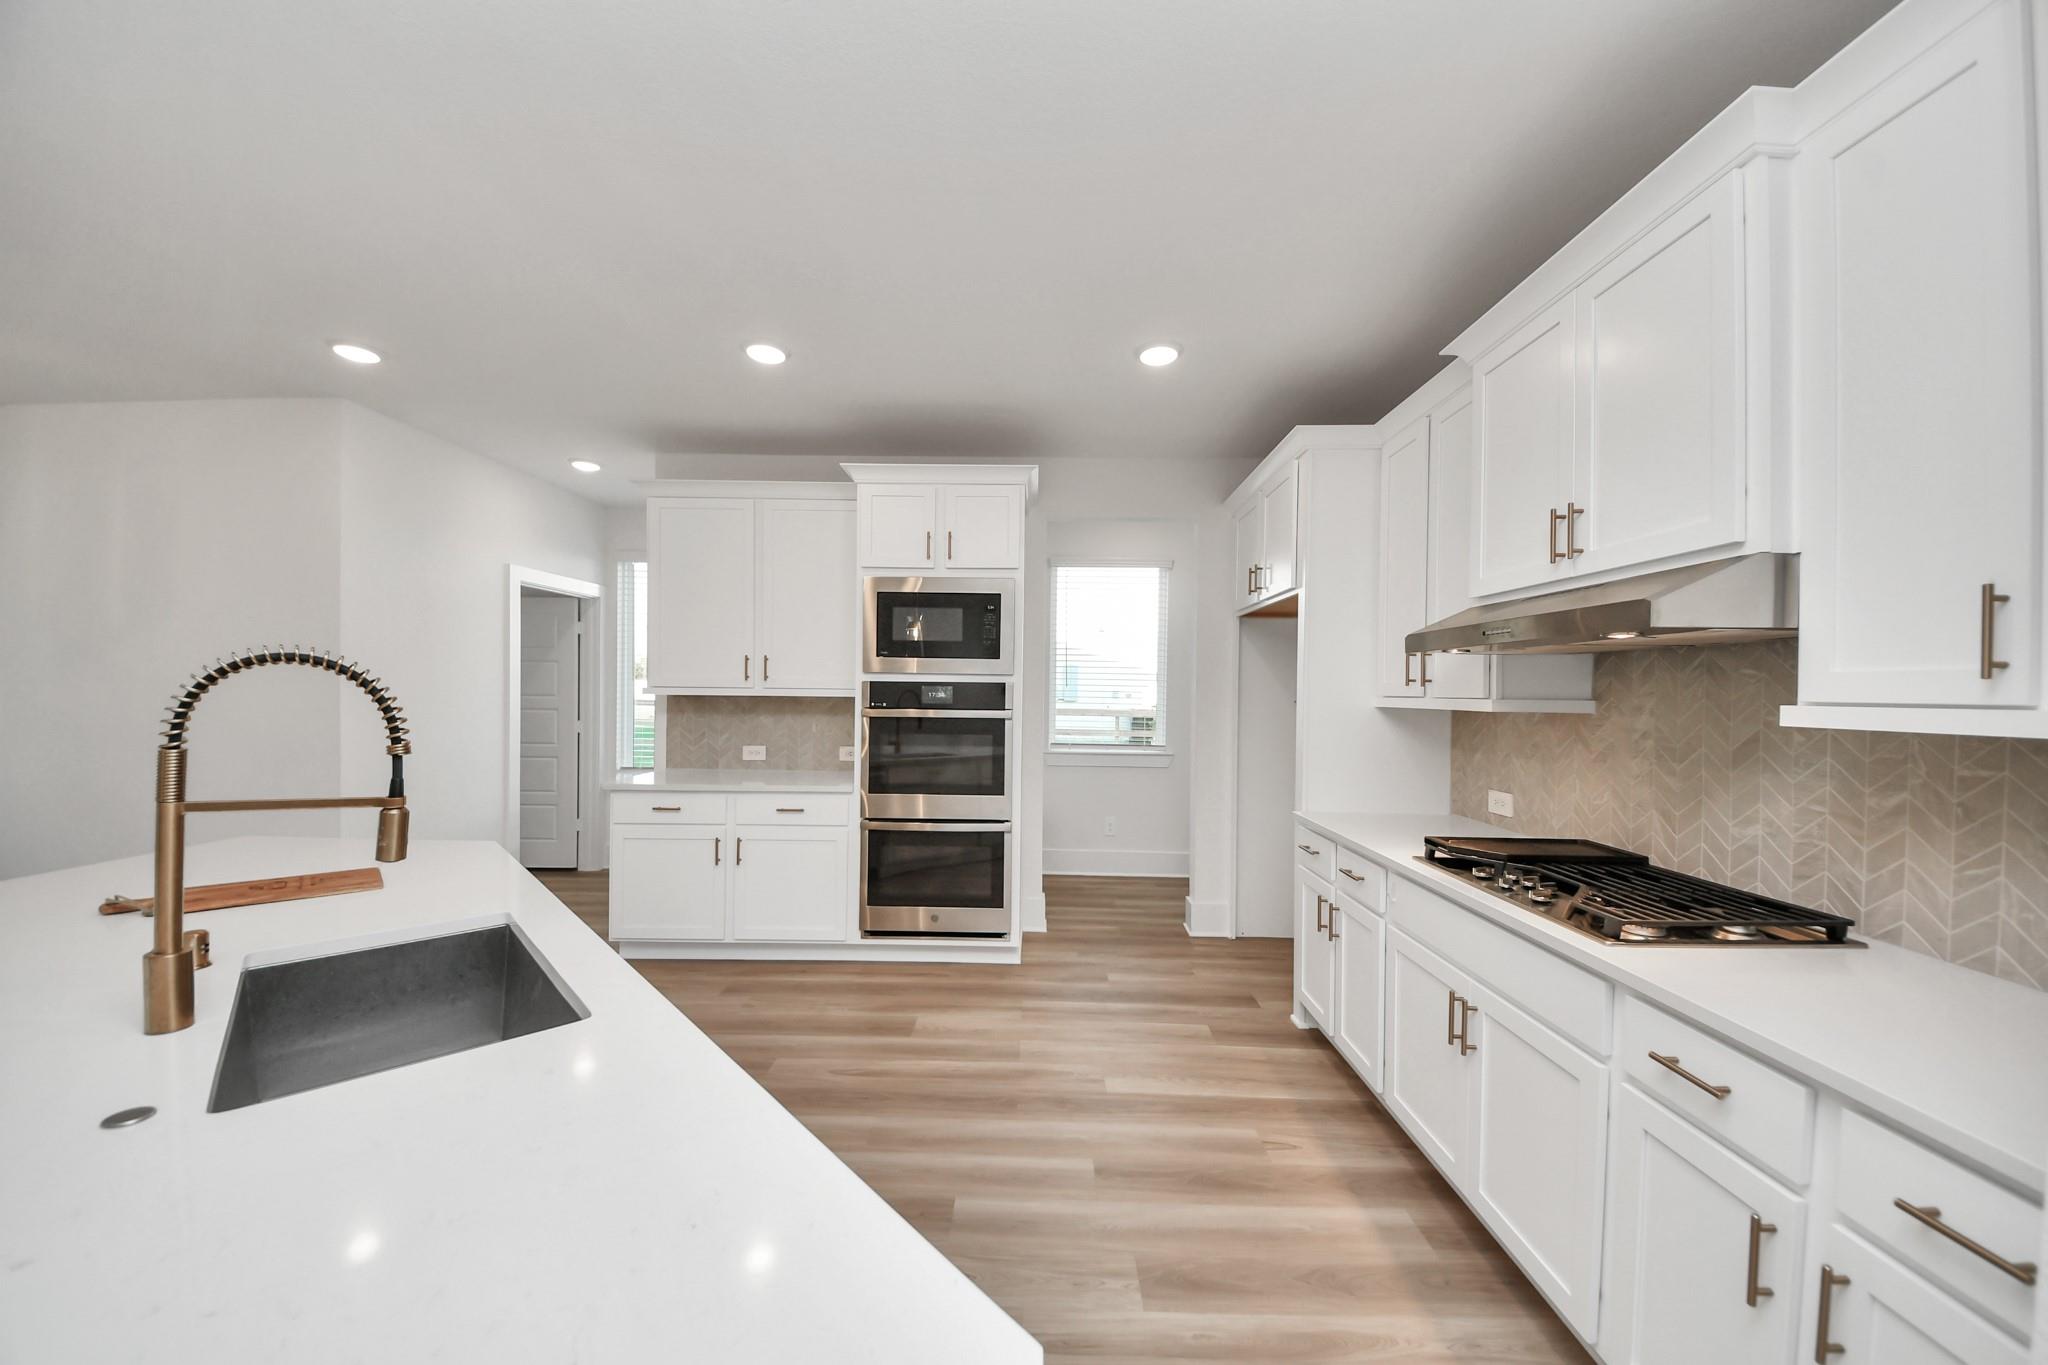
Bright kitchen with white cabinetry, a large island sink, double ovens, and a gas cooktop.
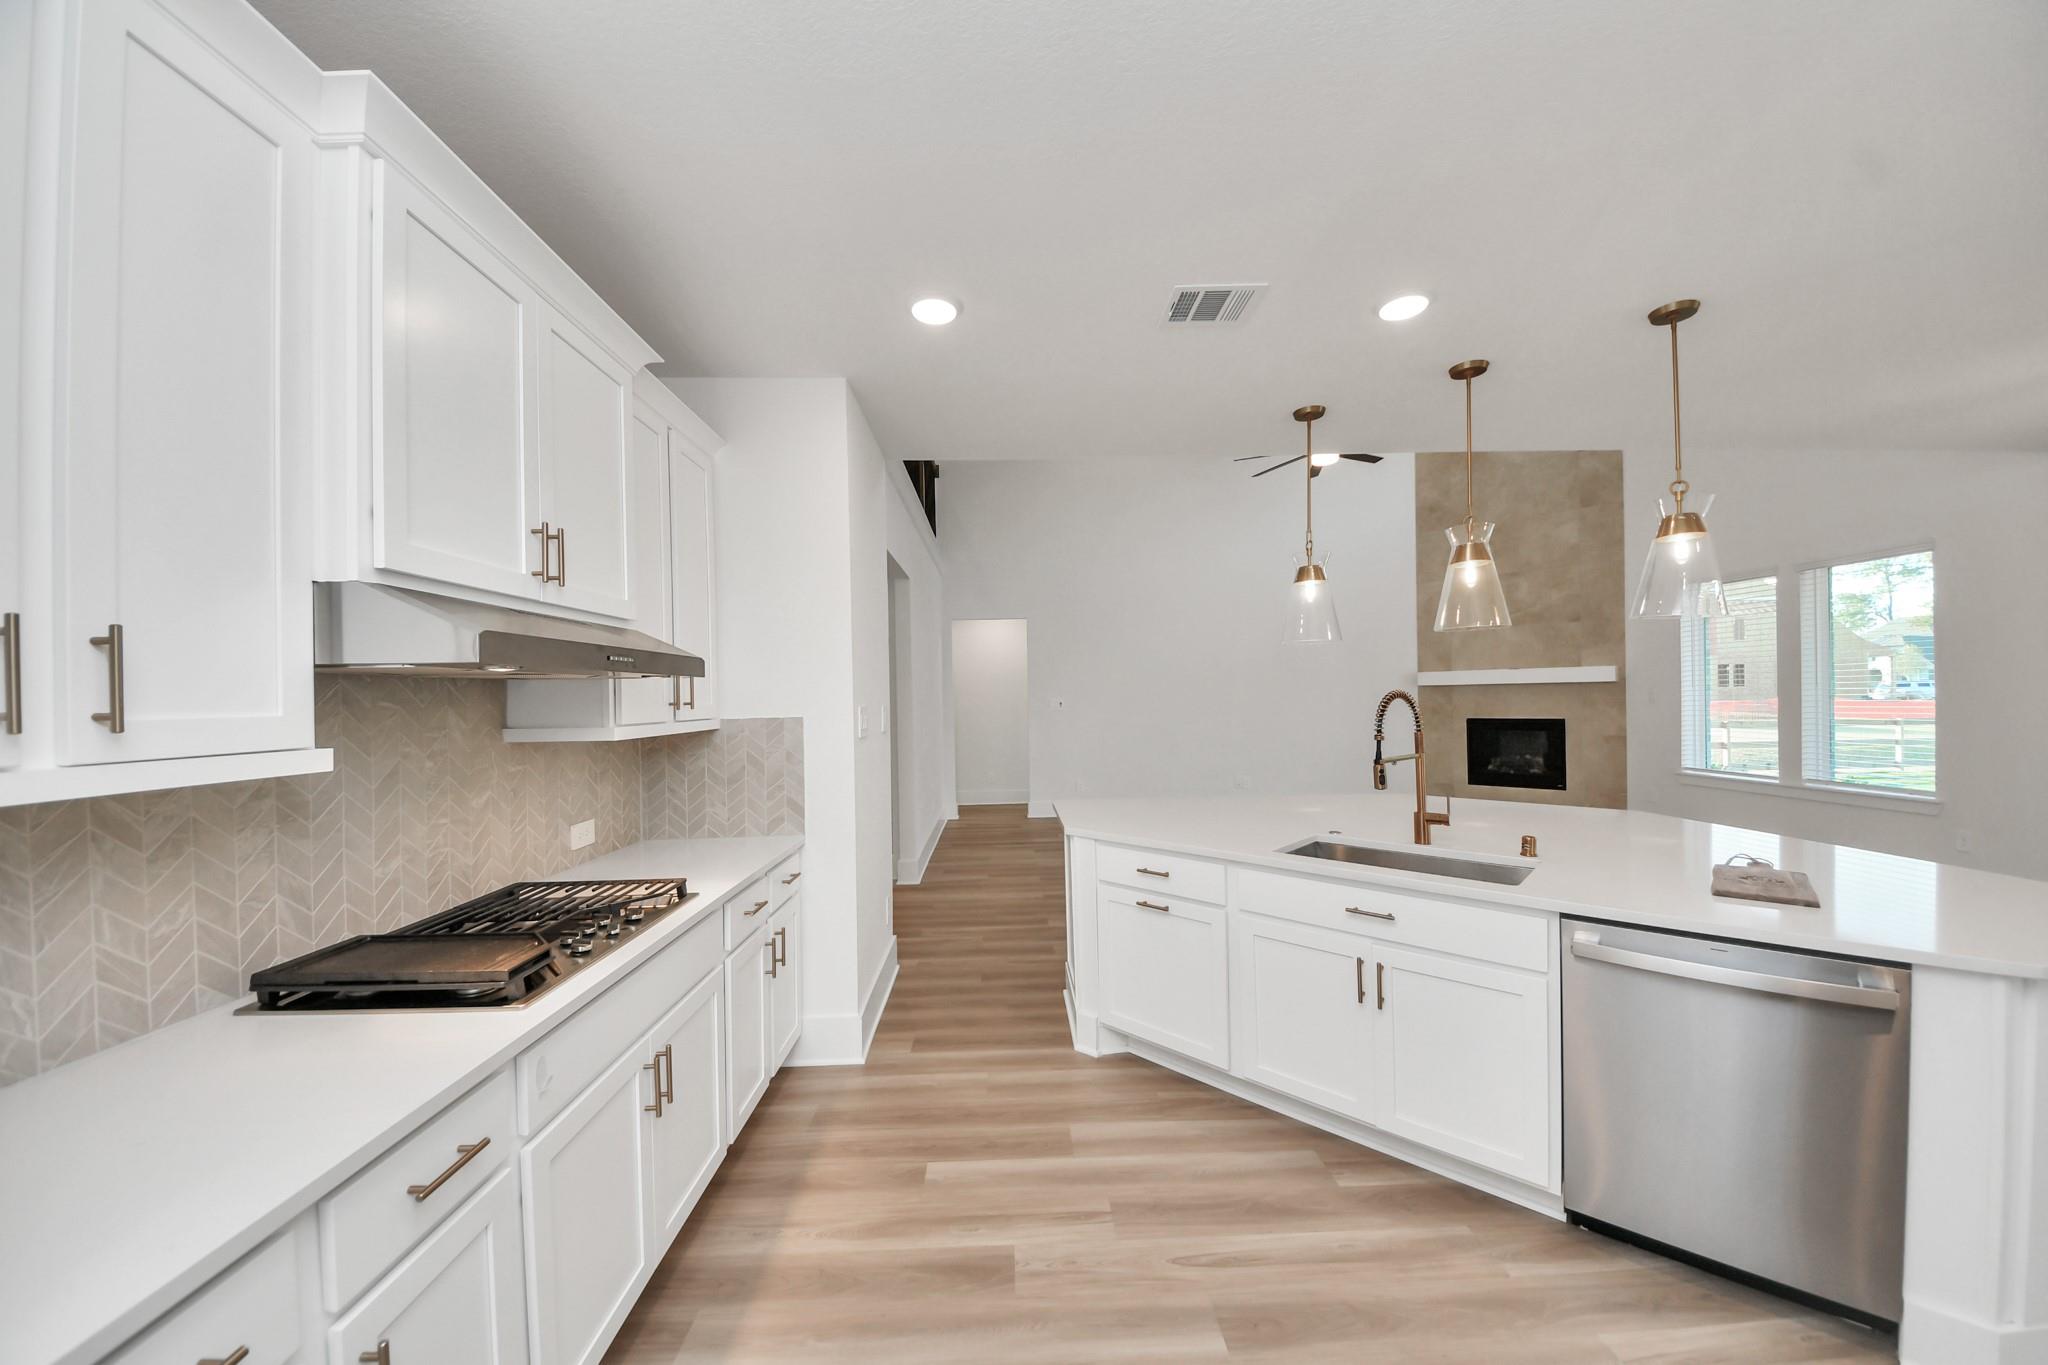
Open kitchen with white cabinetry, a large island, and a gas cooktop facing the living area.
Bright kitchen with white cabinetry, a large island, and stainless steel double ovens.
Bright open kitchen with a large white island, pendant lights, and wood-look floors.
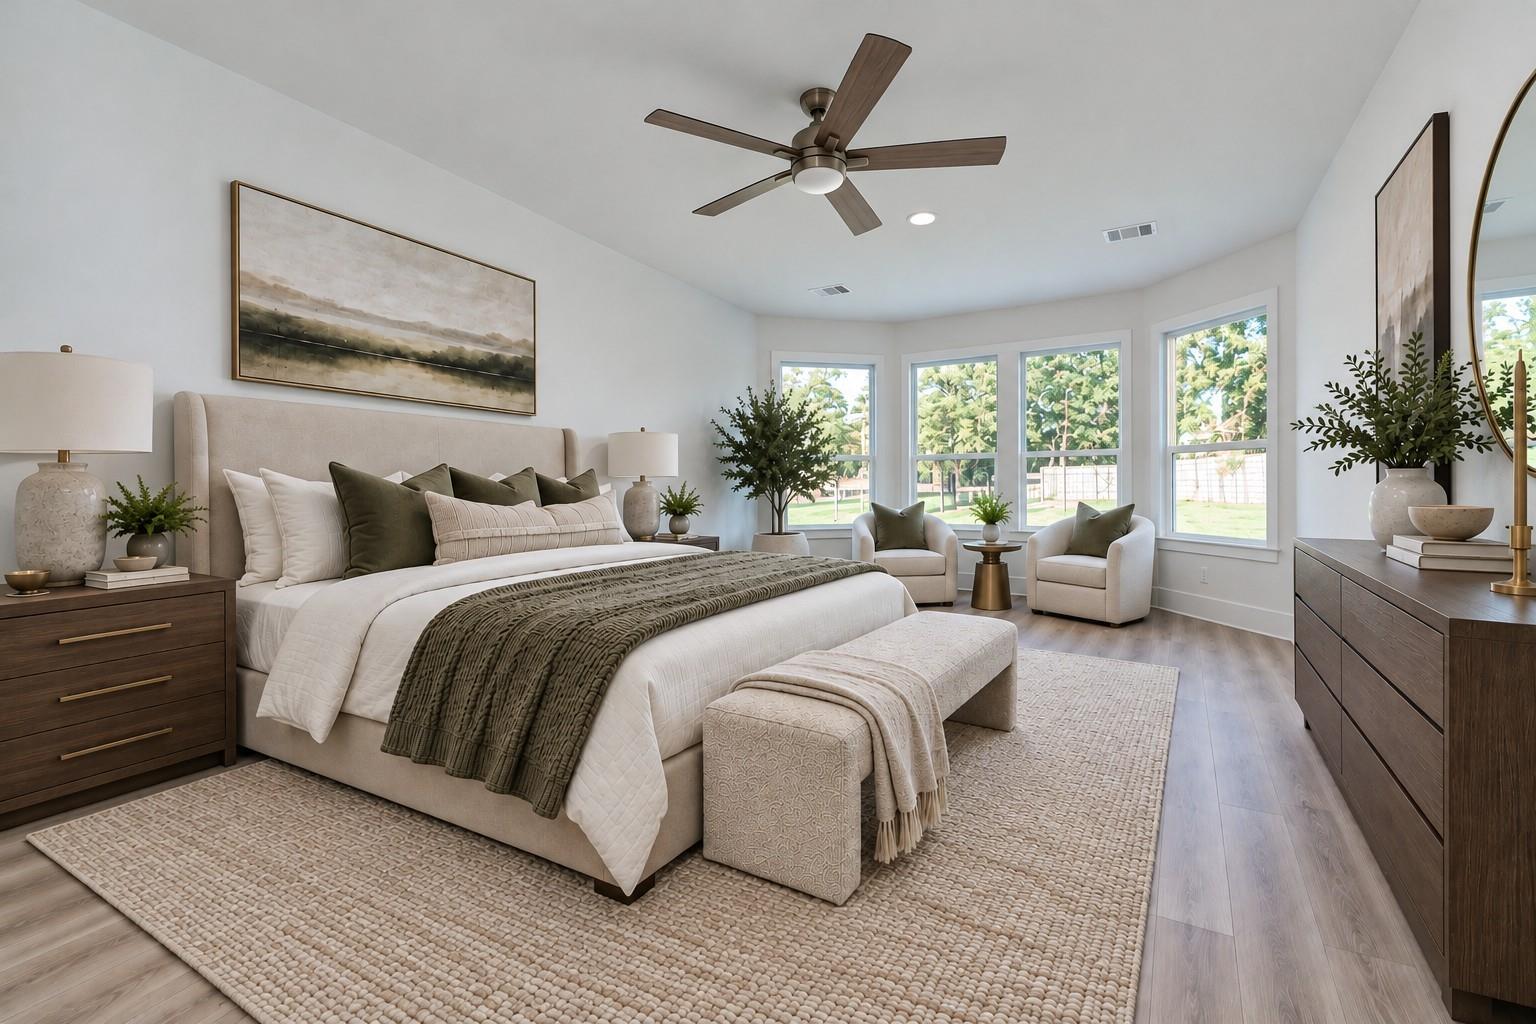
Staged bedroom with a large upholstered bed, window-side seating, and views of a green yard.
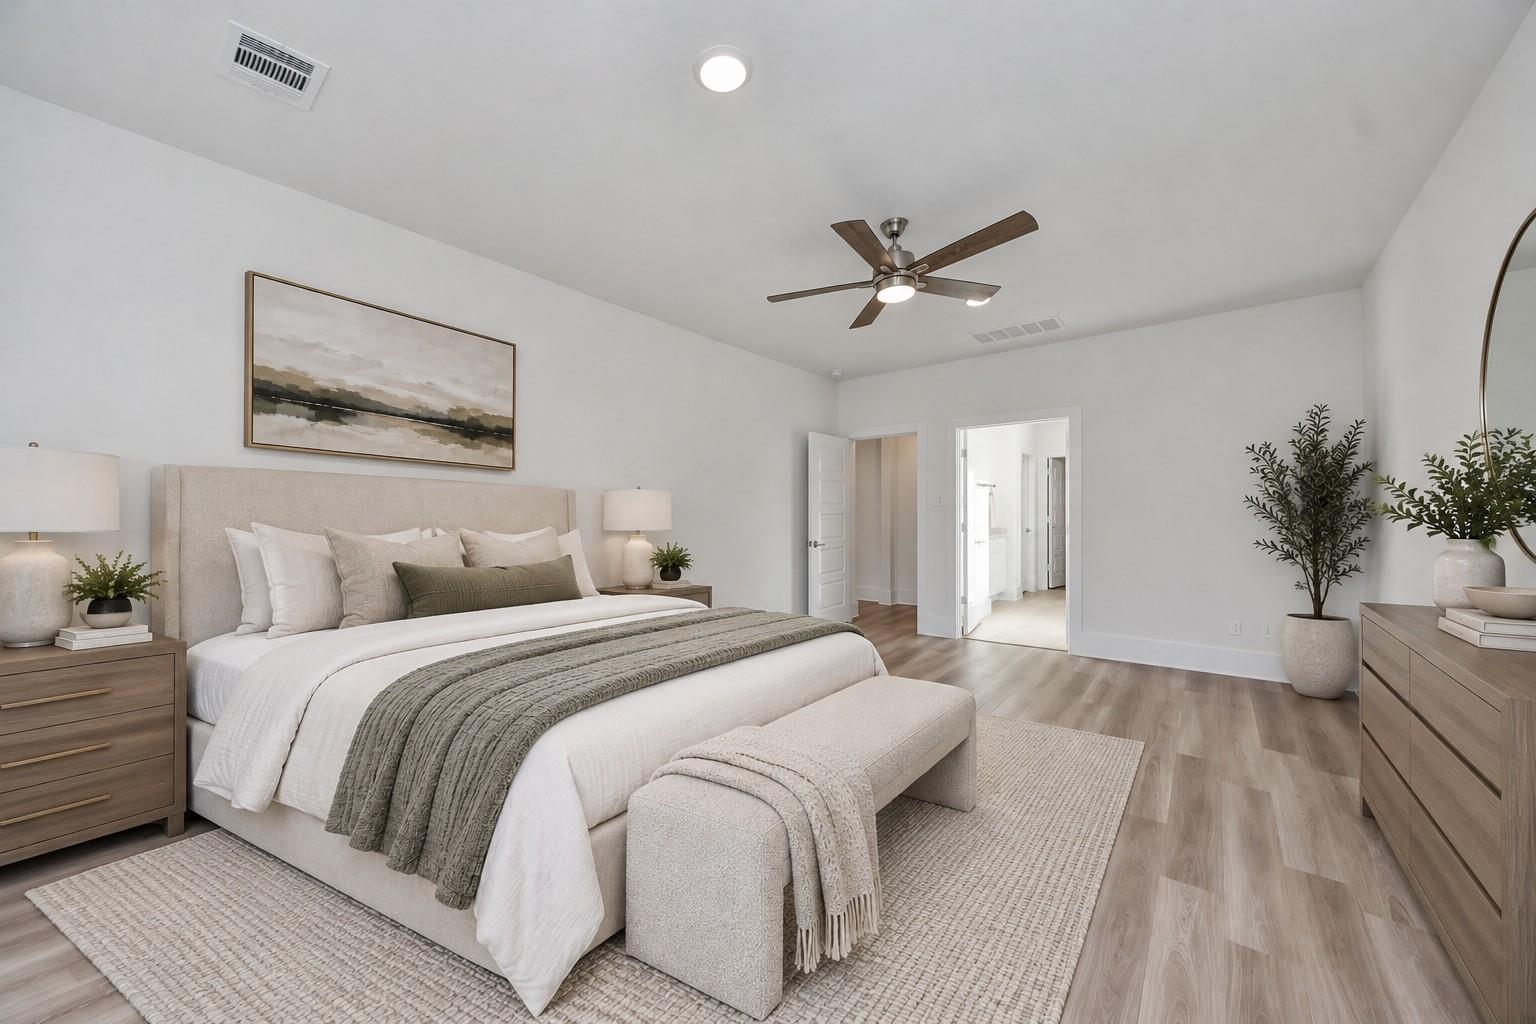
Staged bedroom with a neutral upholstered bed, wood furnishings, and a ceiling fan.
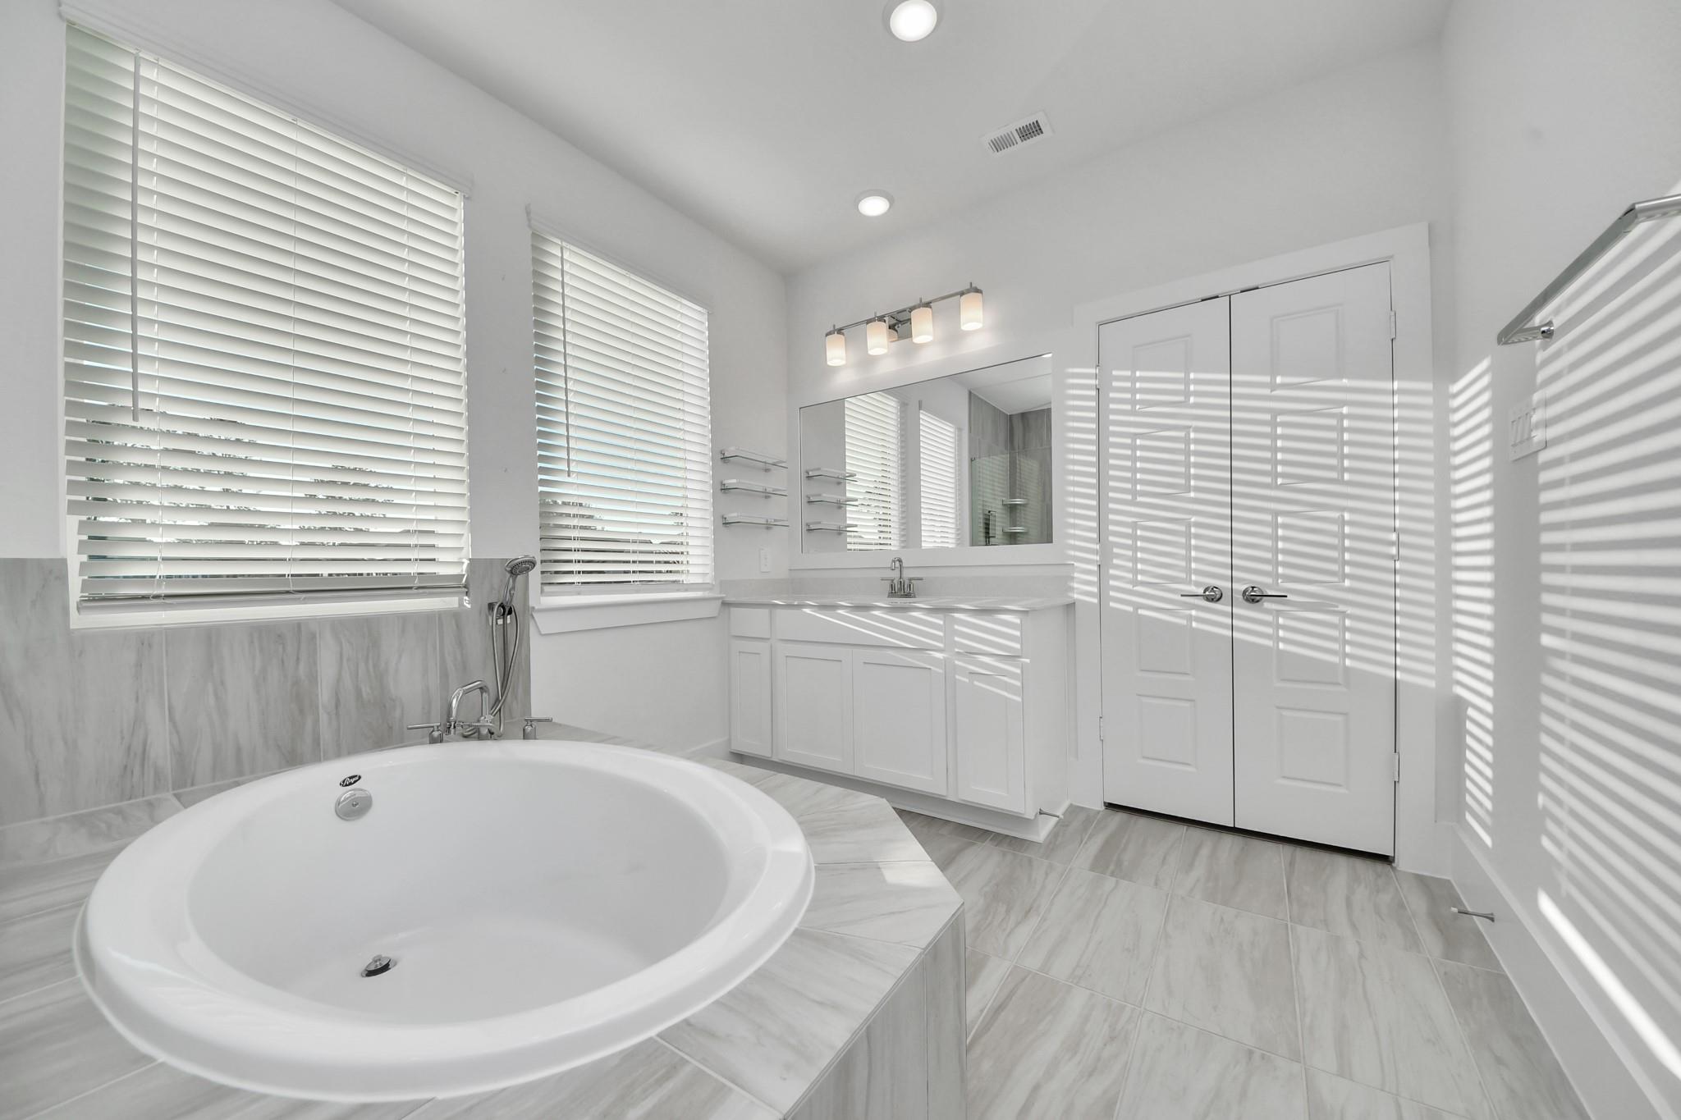
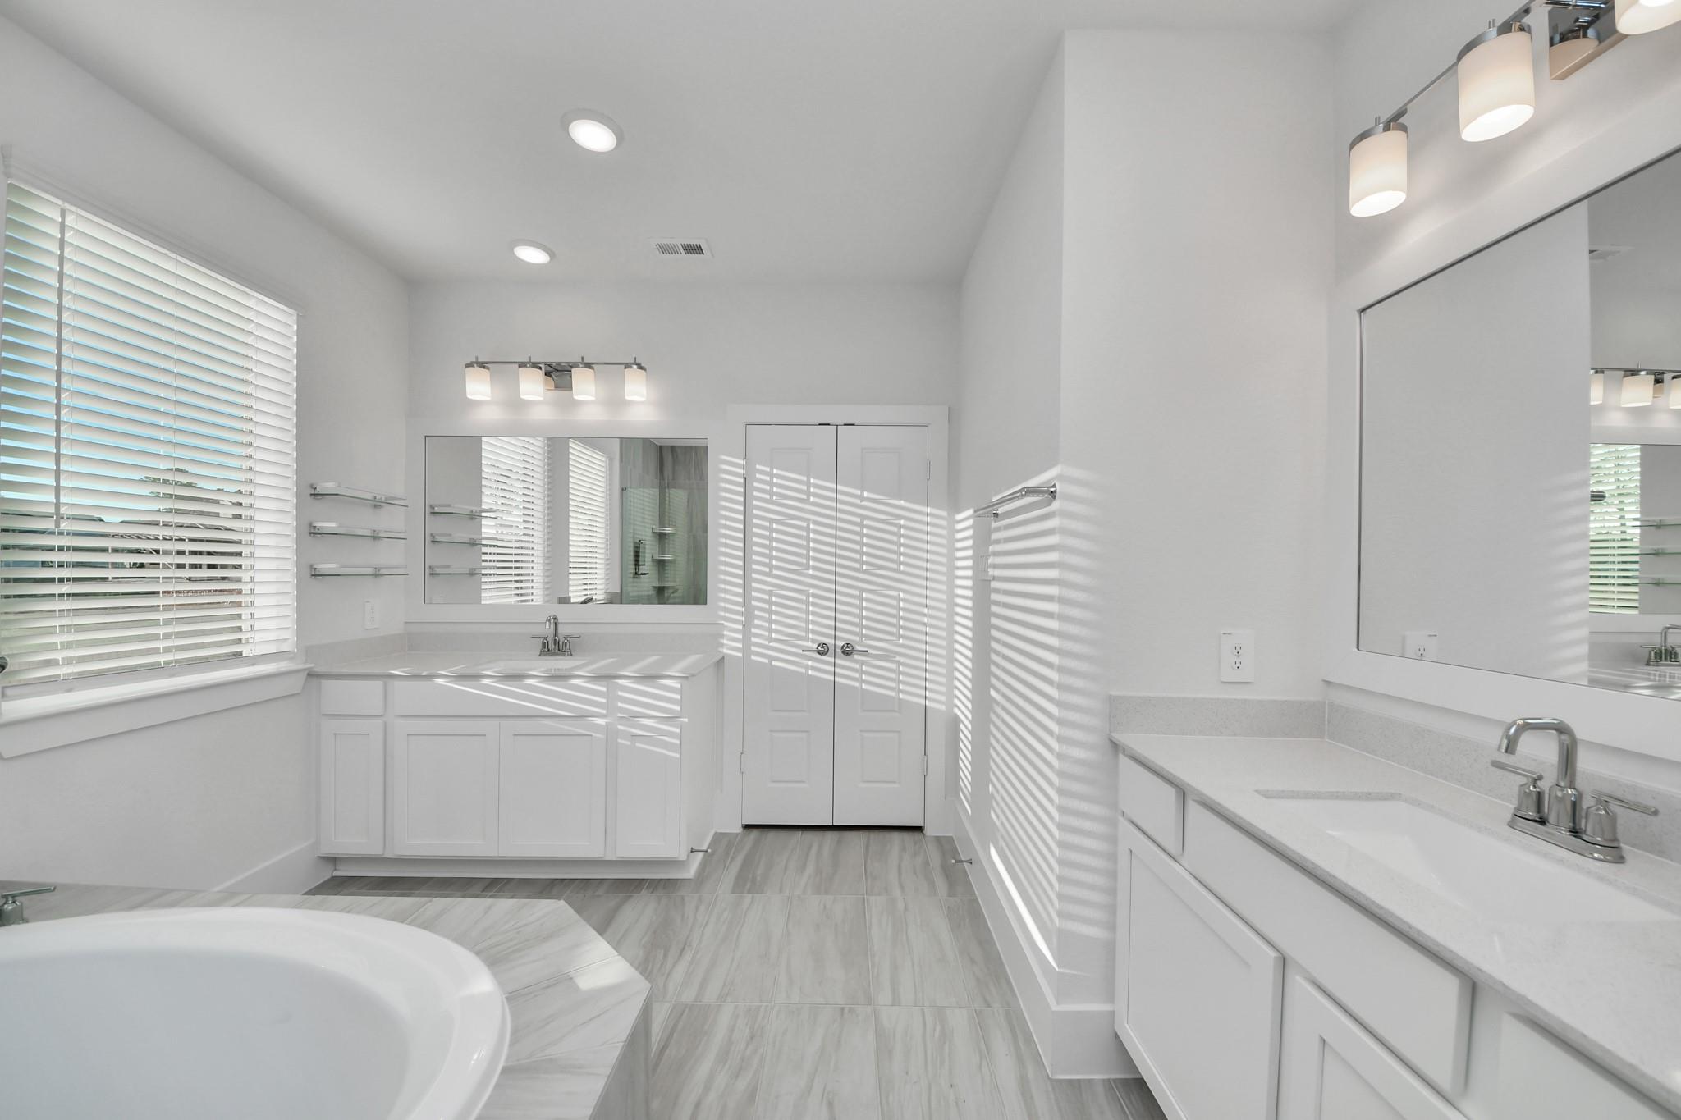
Bright bathroom with a large soaking tub, double-window blinds, and white vanity.
Bright white bathroom with a corner soaking tub, long vanities, and sunlight through blinds.
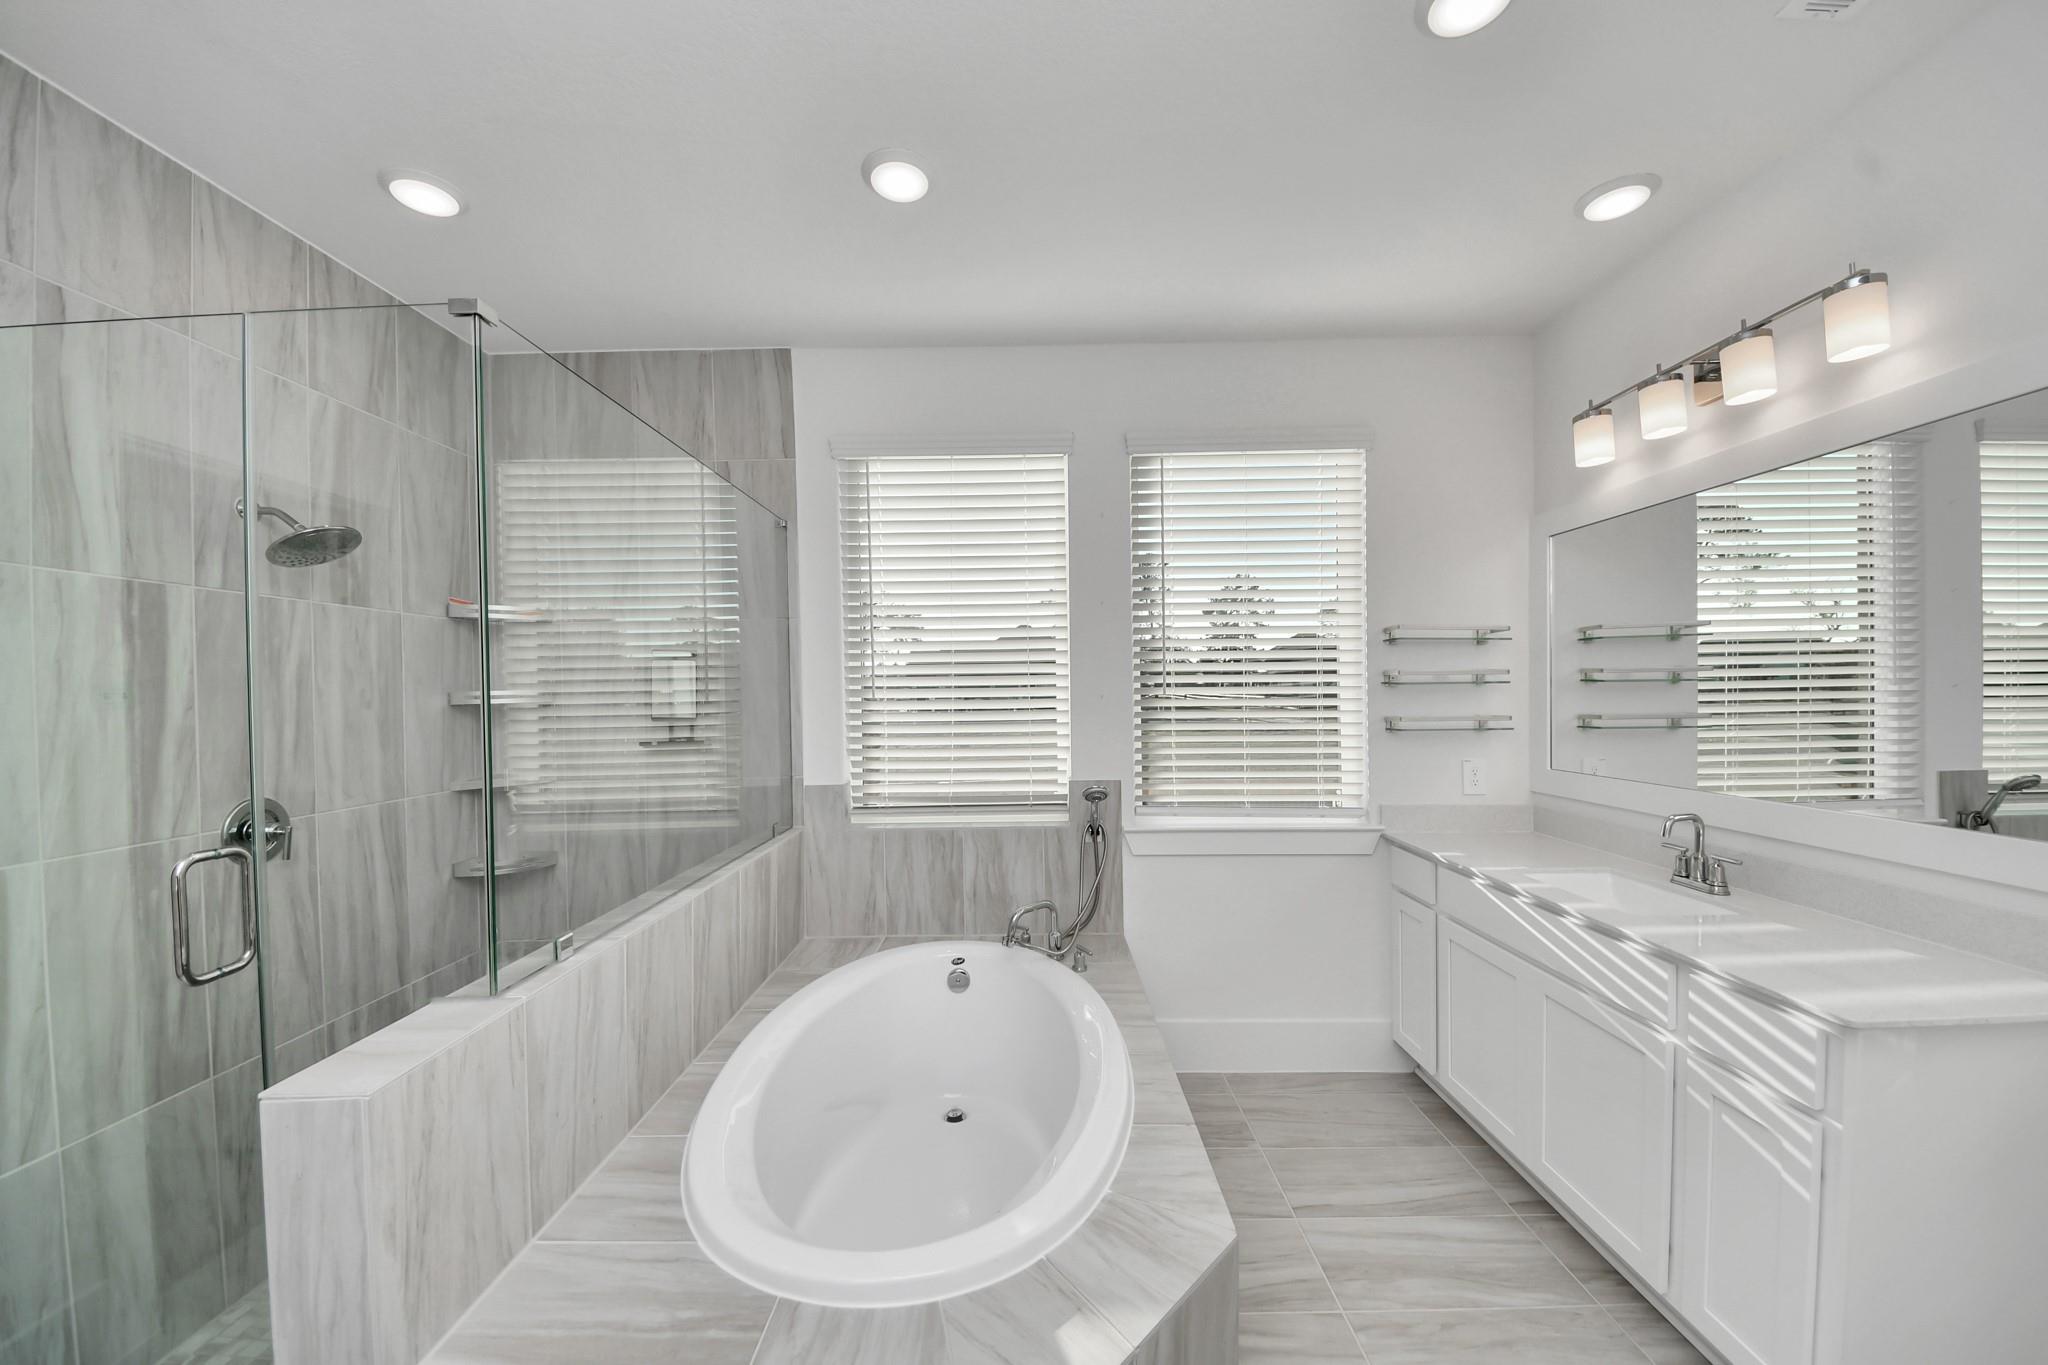
Bathroom with a freestanding soaking tub, glass-enclosed shower, and long white double vanity.
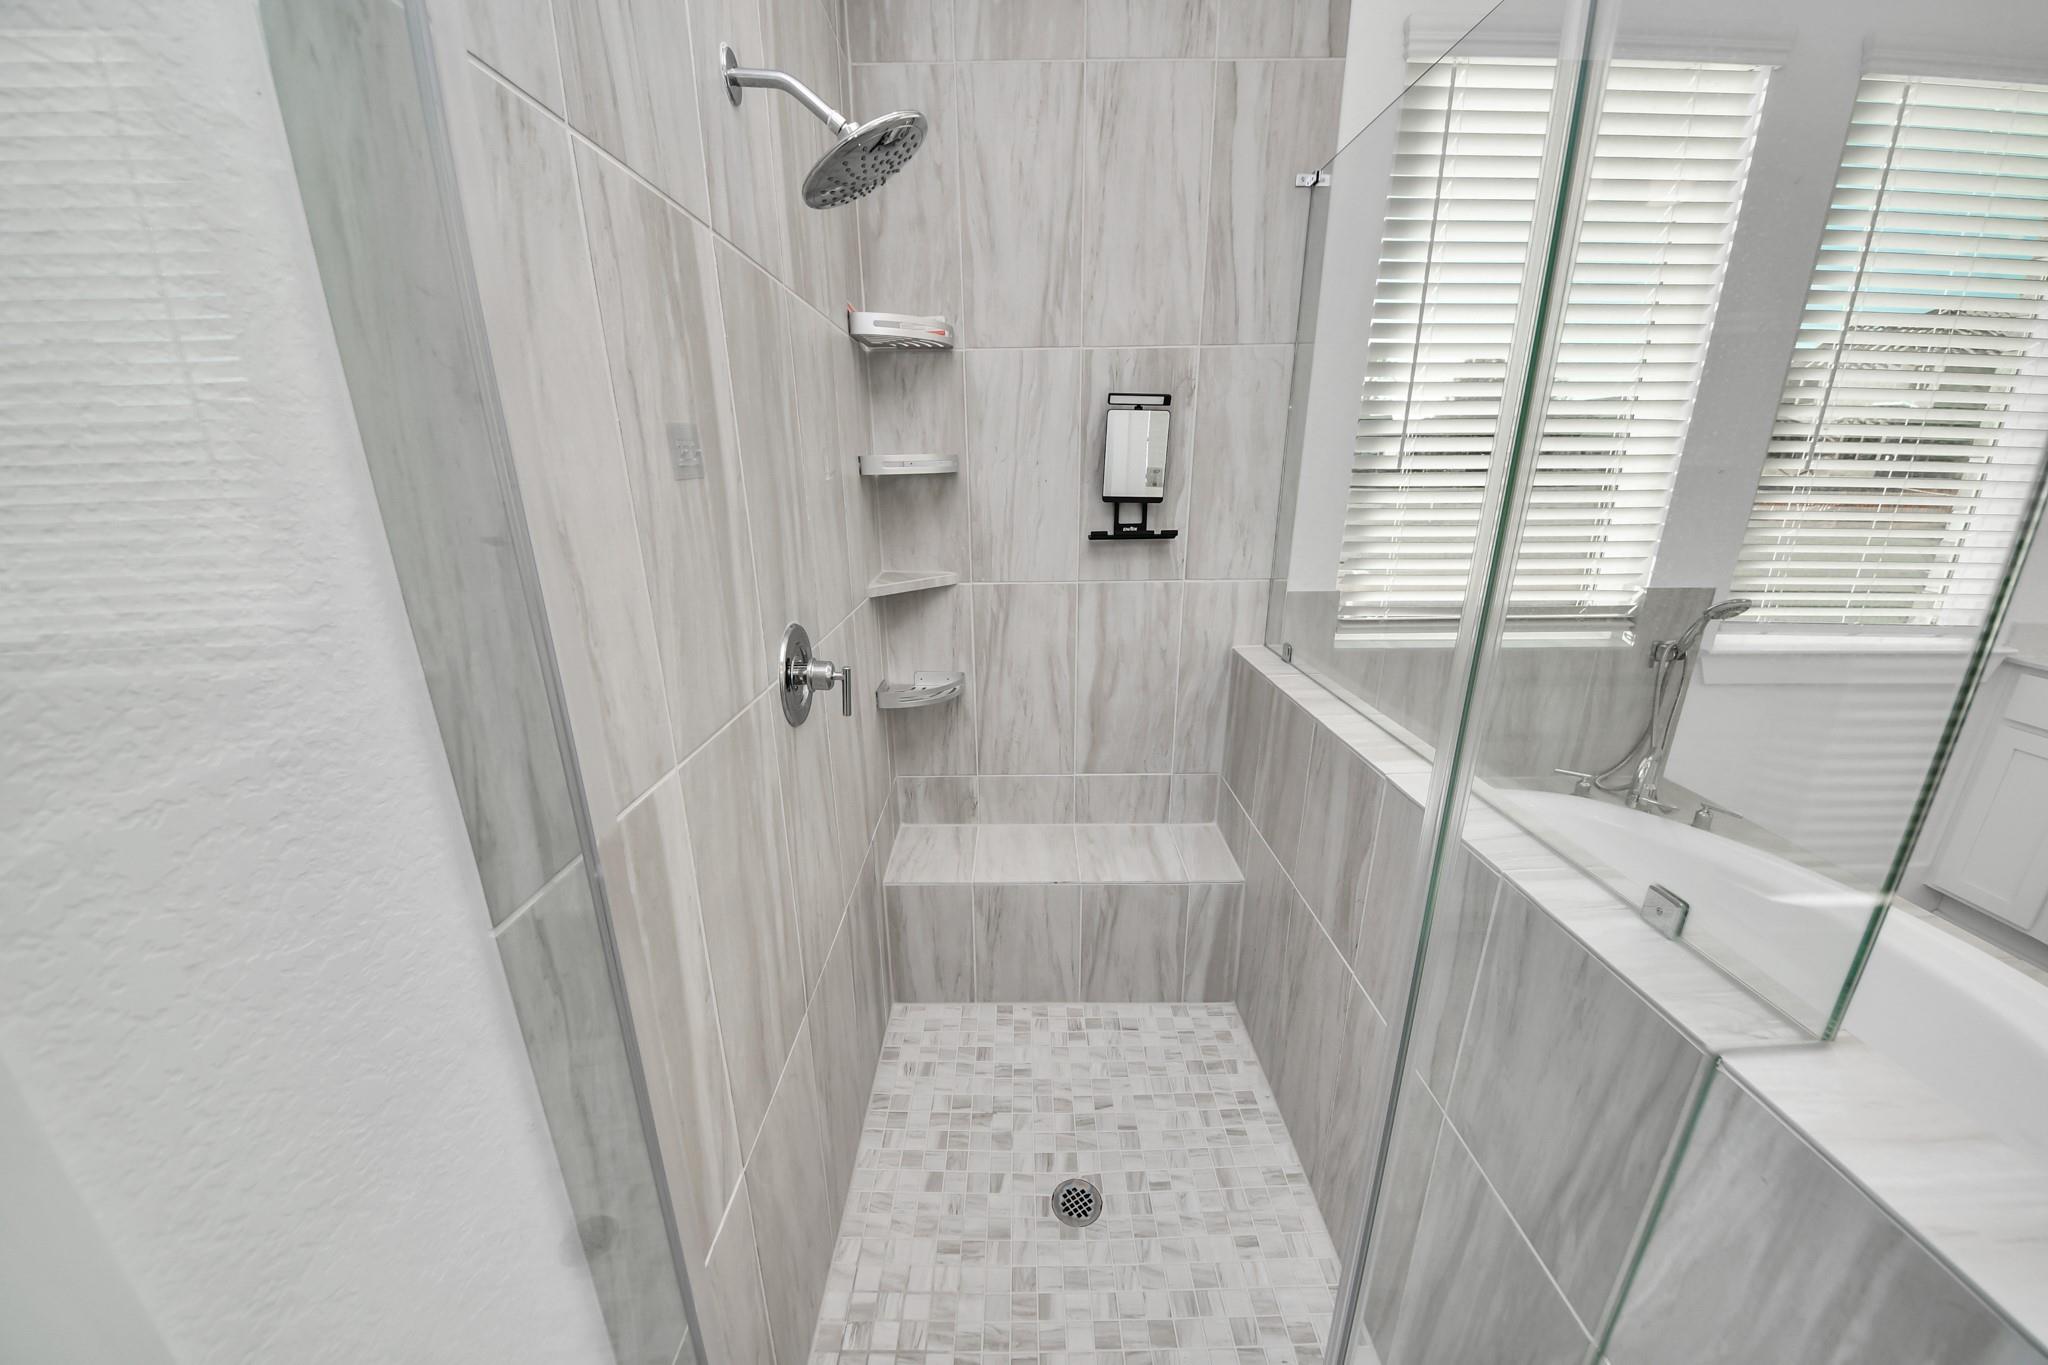
Walk-in shower with gray tile, built-in bench, glass enclosure, and rainfall showerhead.
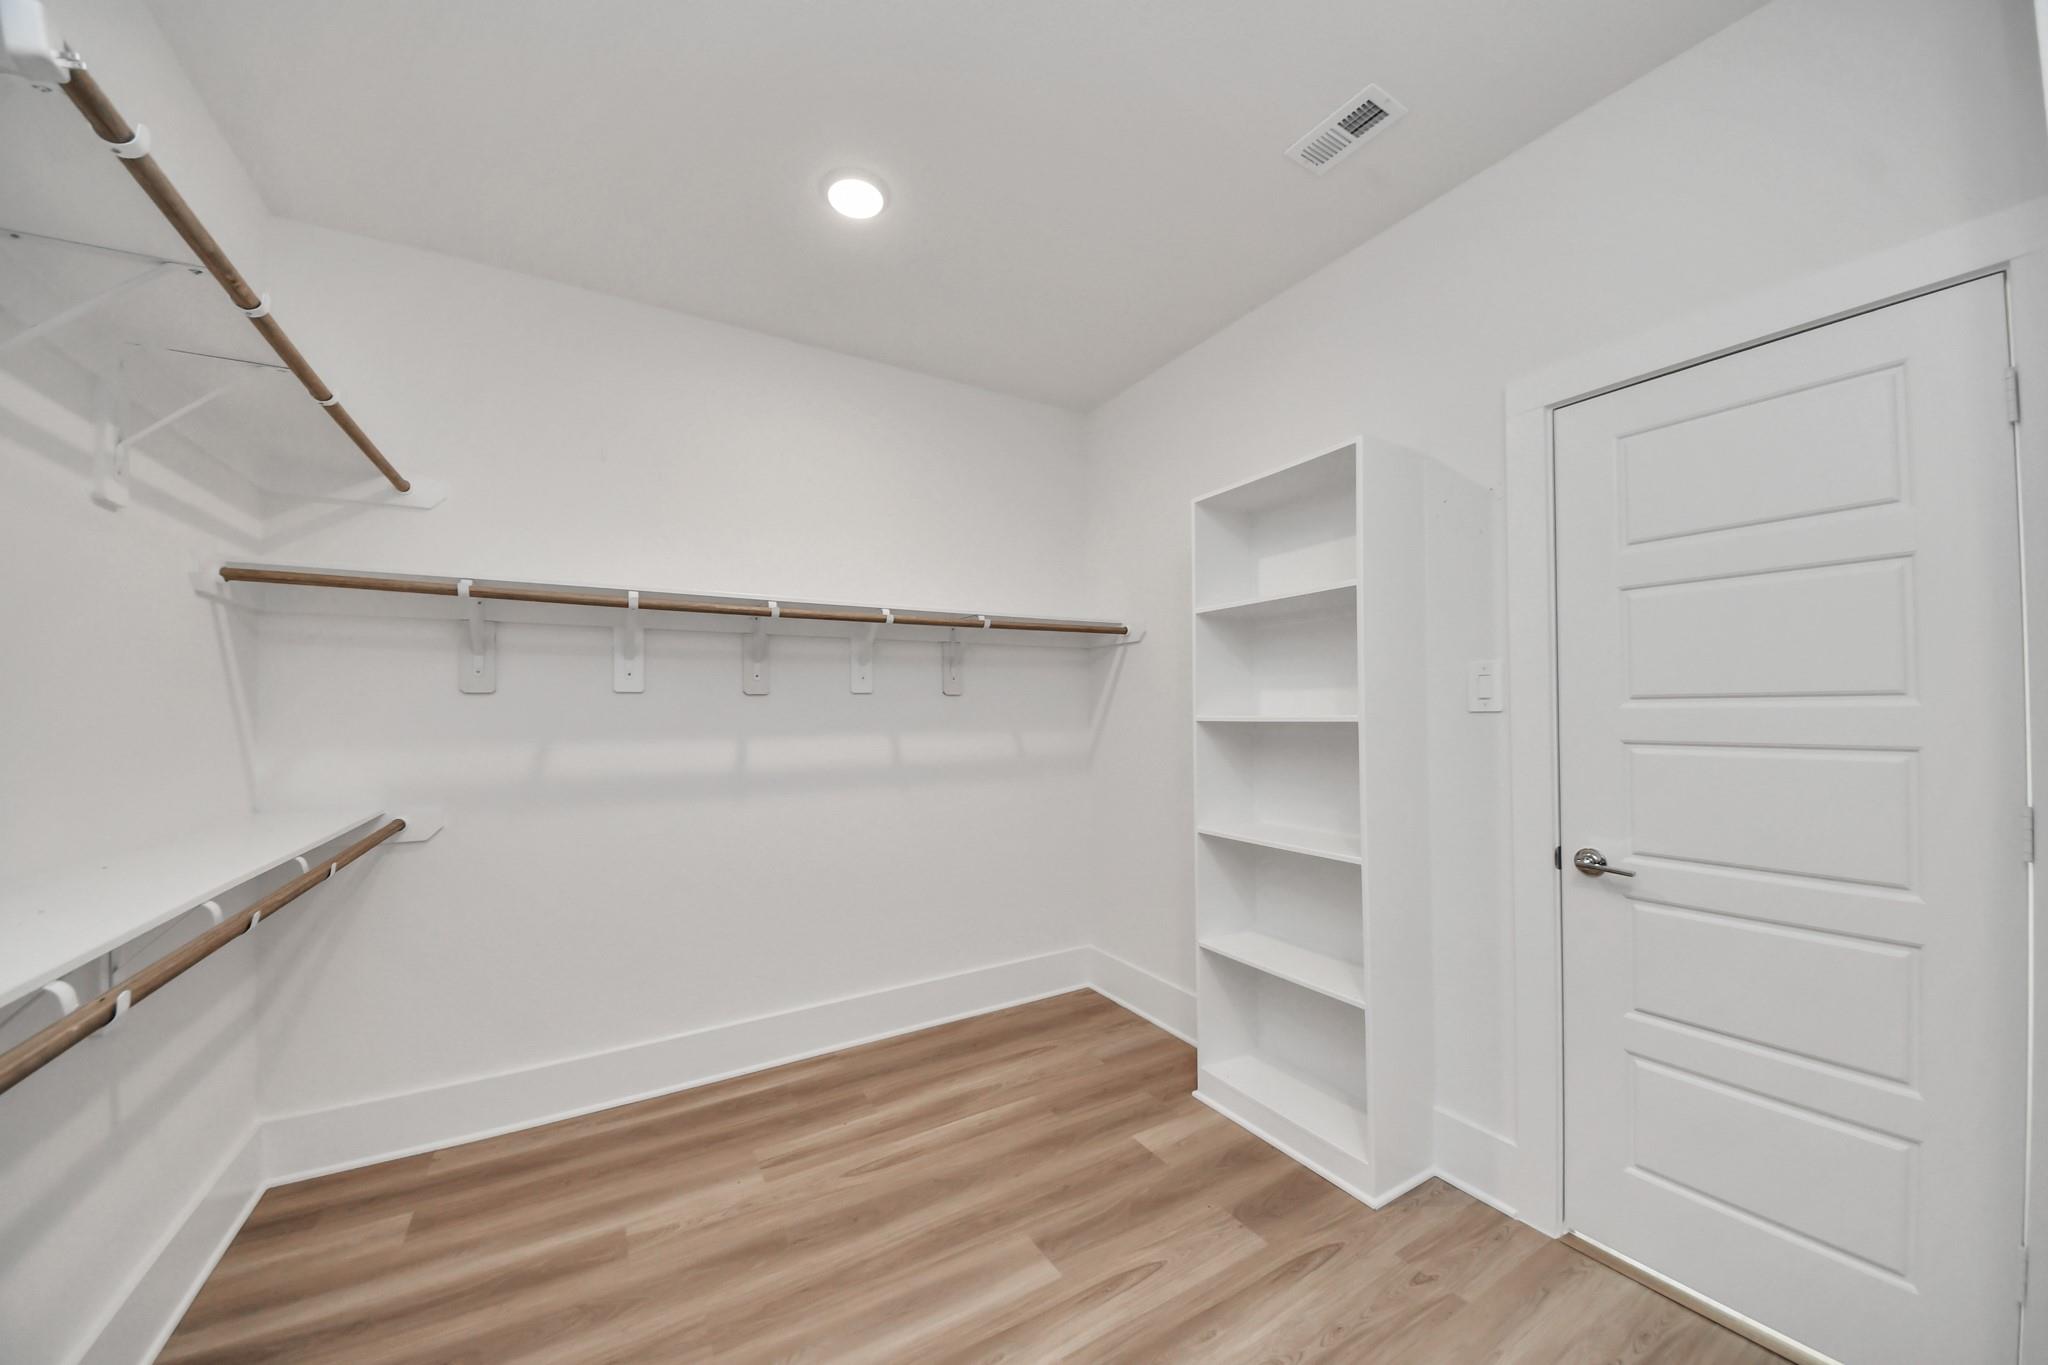
Walk-in closet with wood hanging rods, built-in shelves, and light wood flooring.
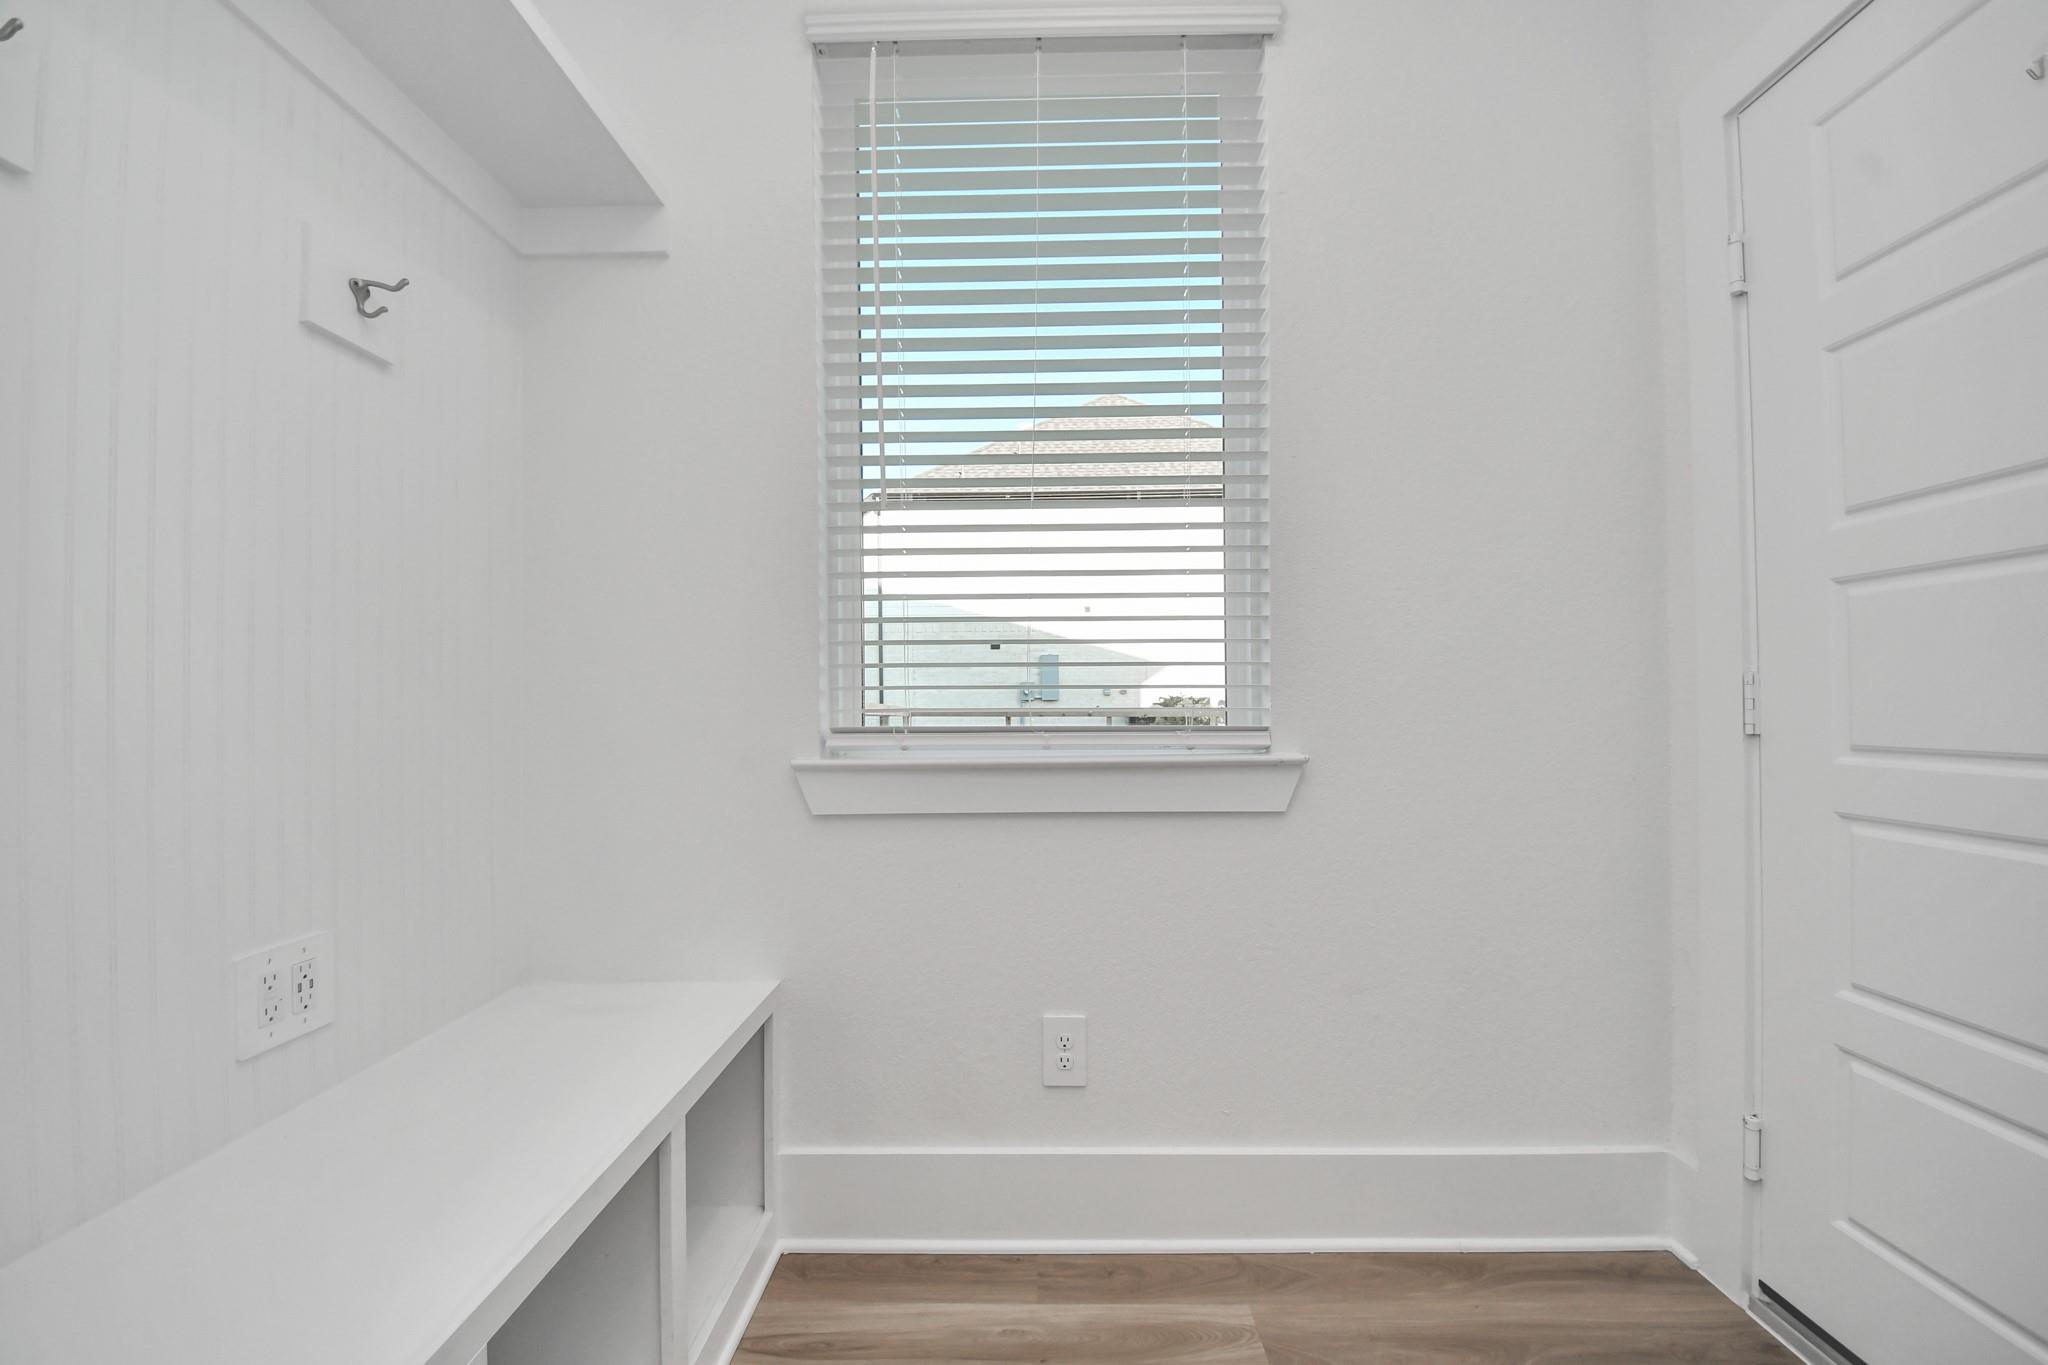
Bright white room with a long built-in counter and cubbies beneath a window with blinds.
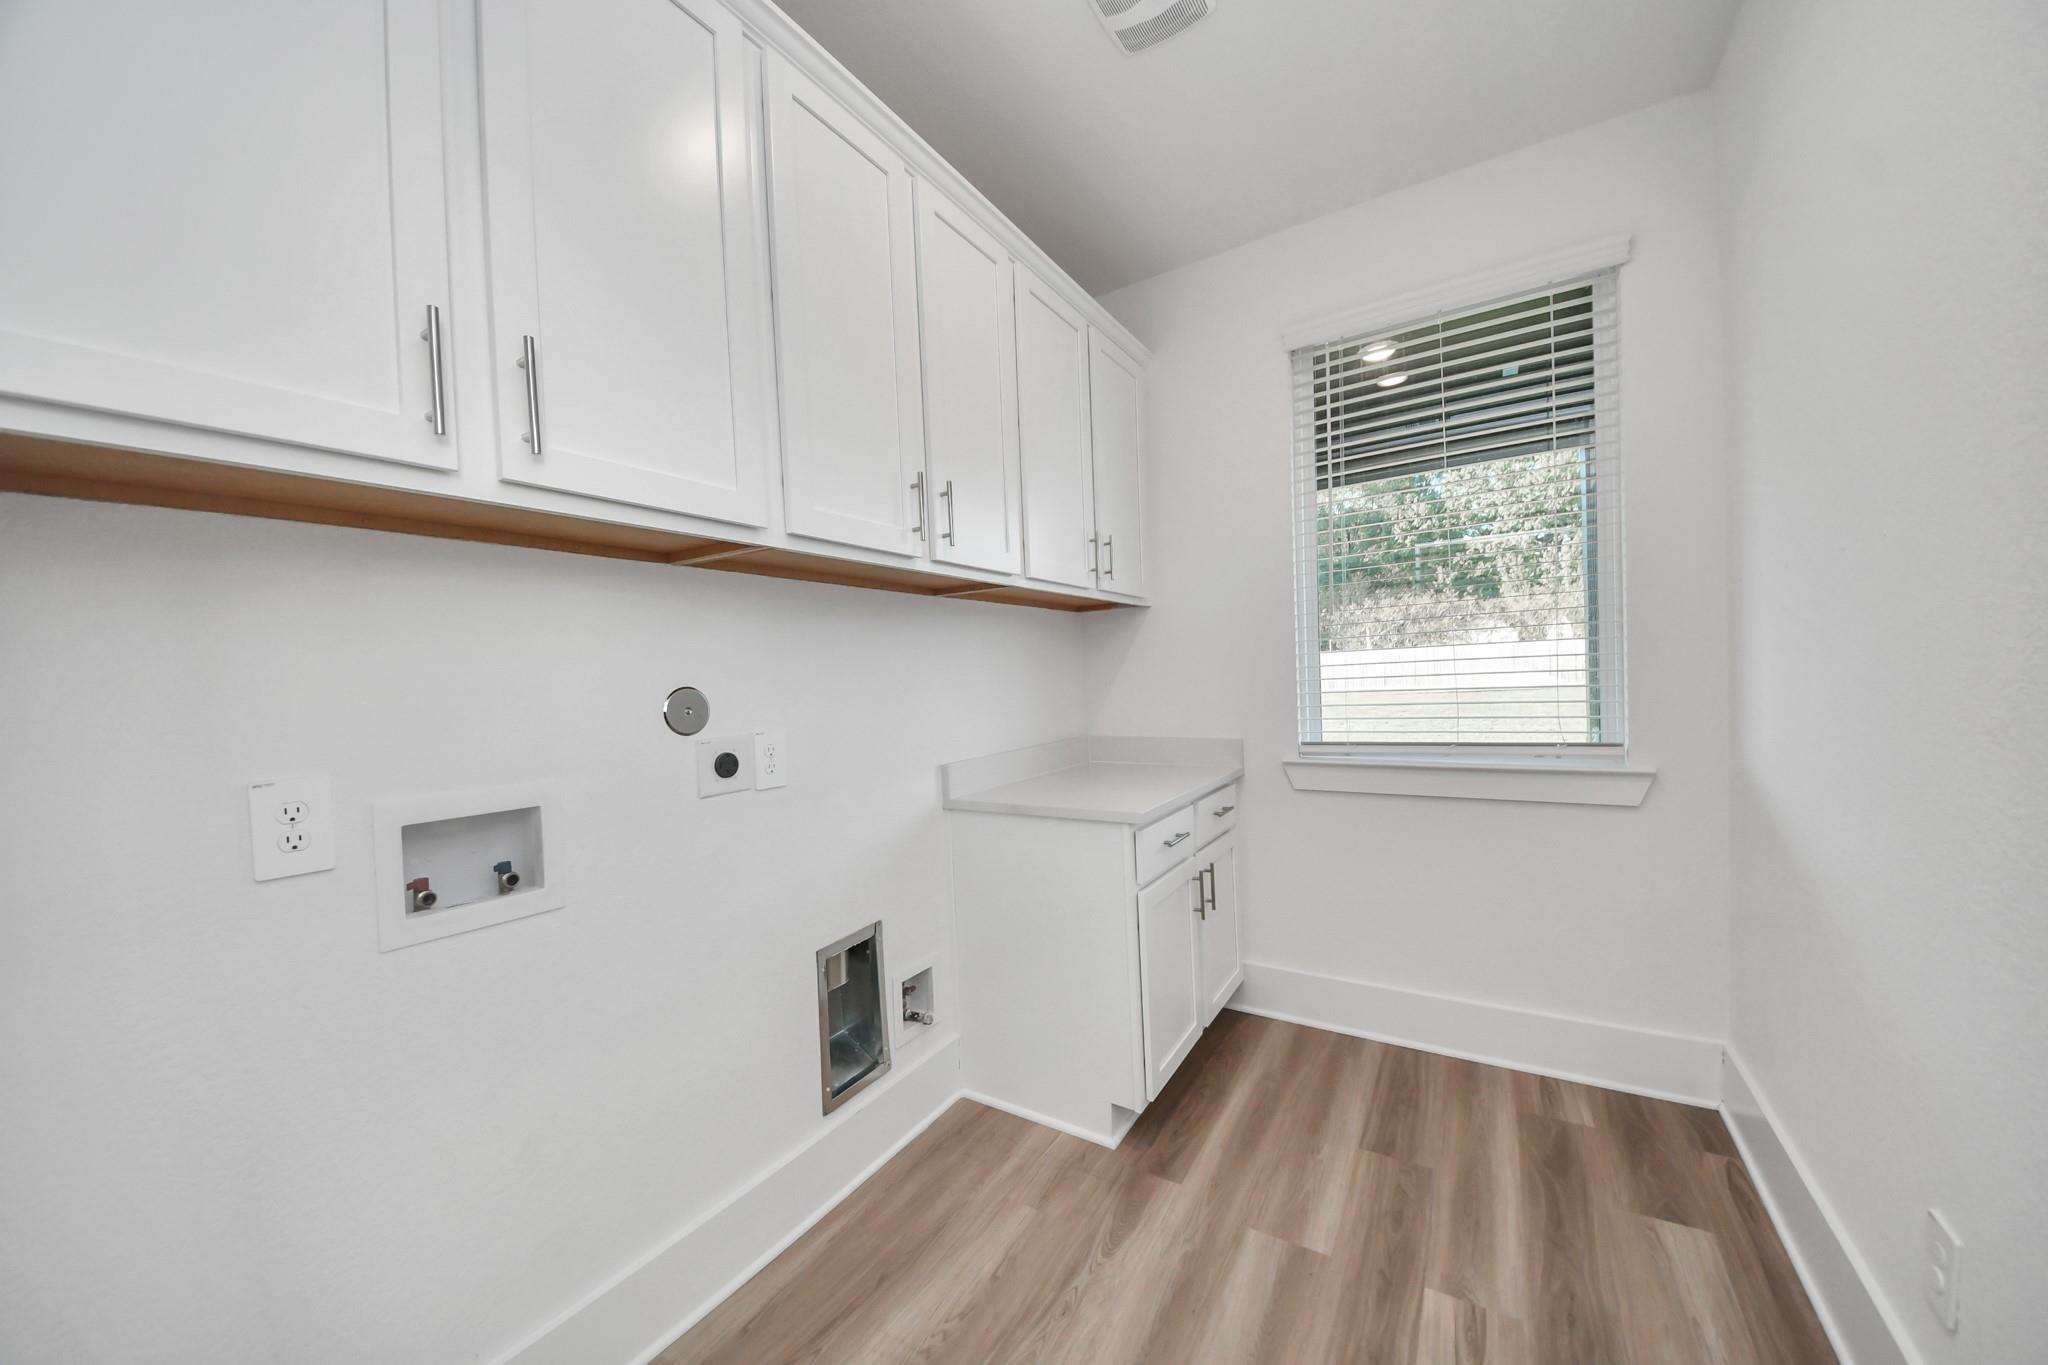
Laundry room with white cabinets, washer hookups, and a window overlooking the yard.
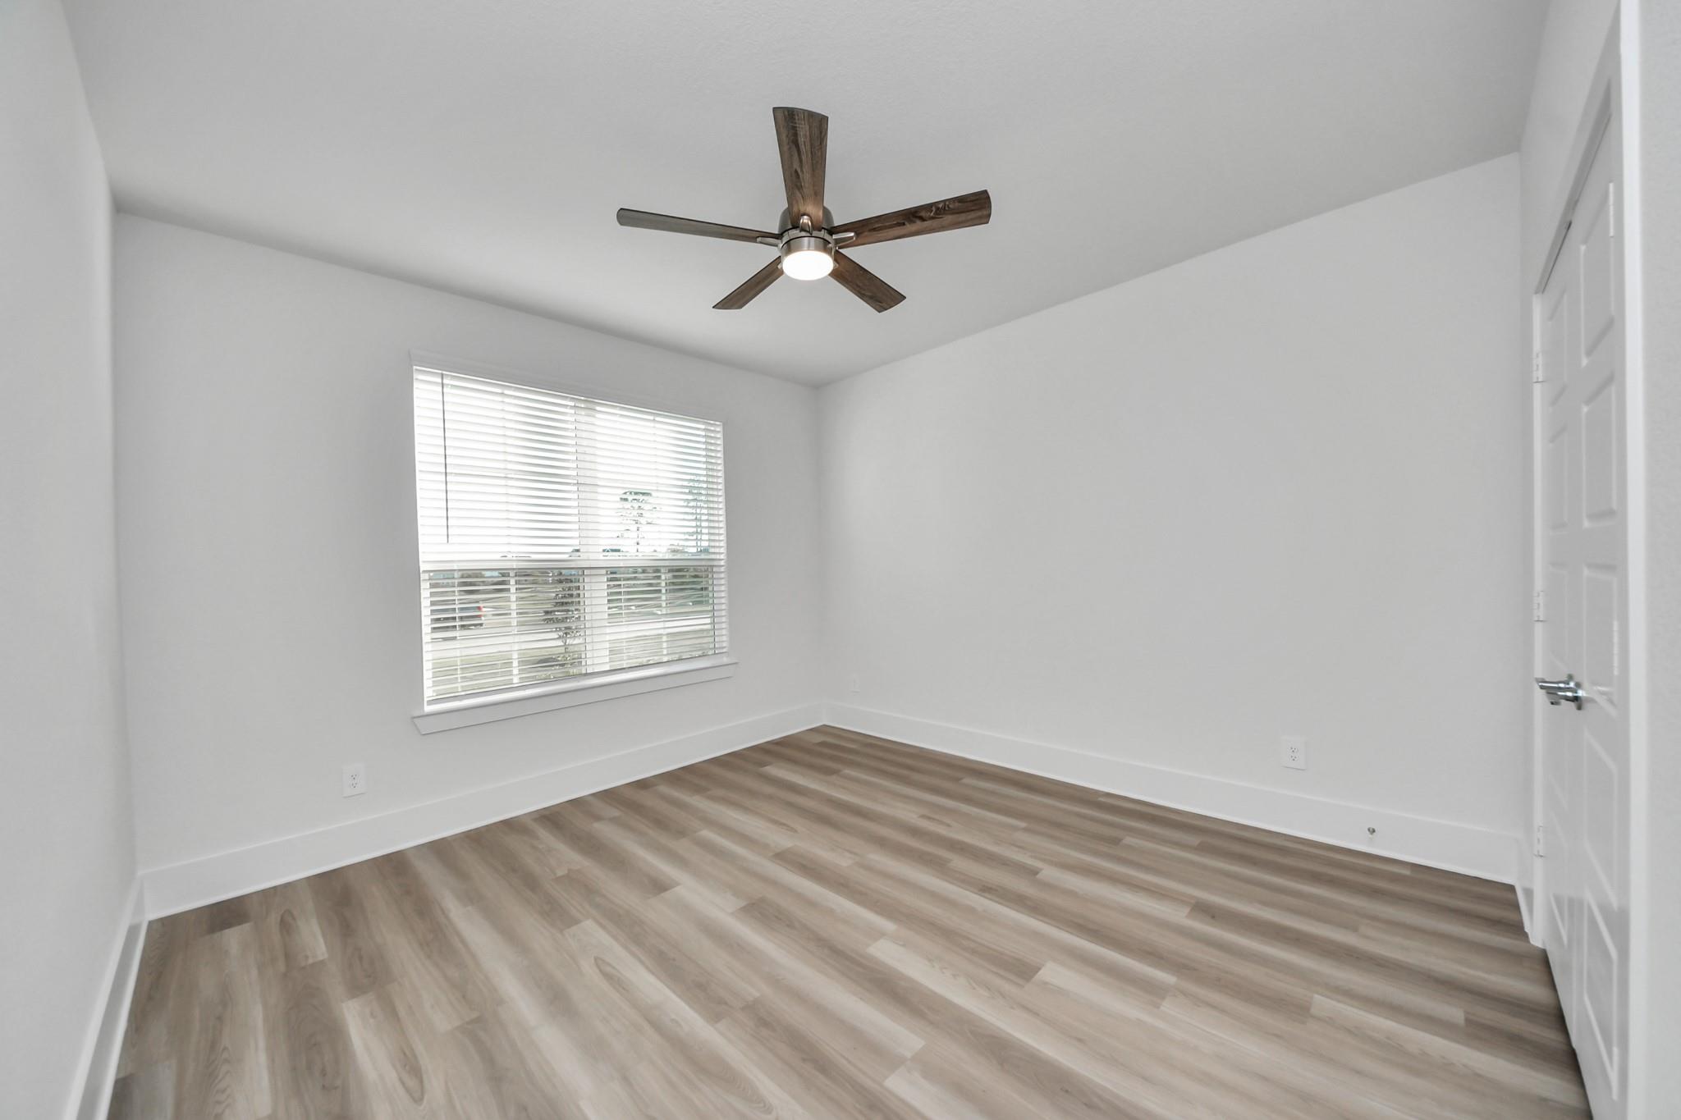
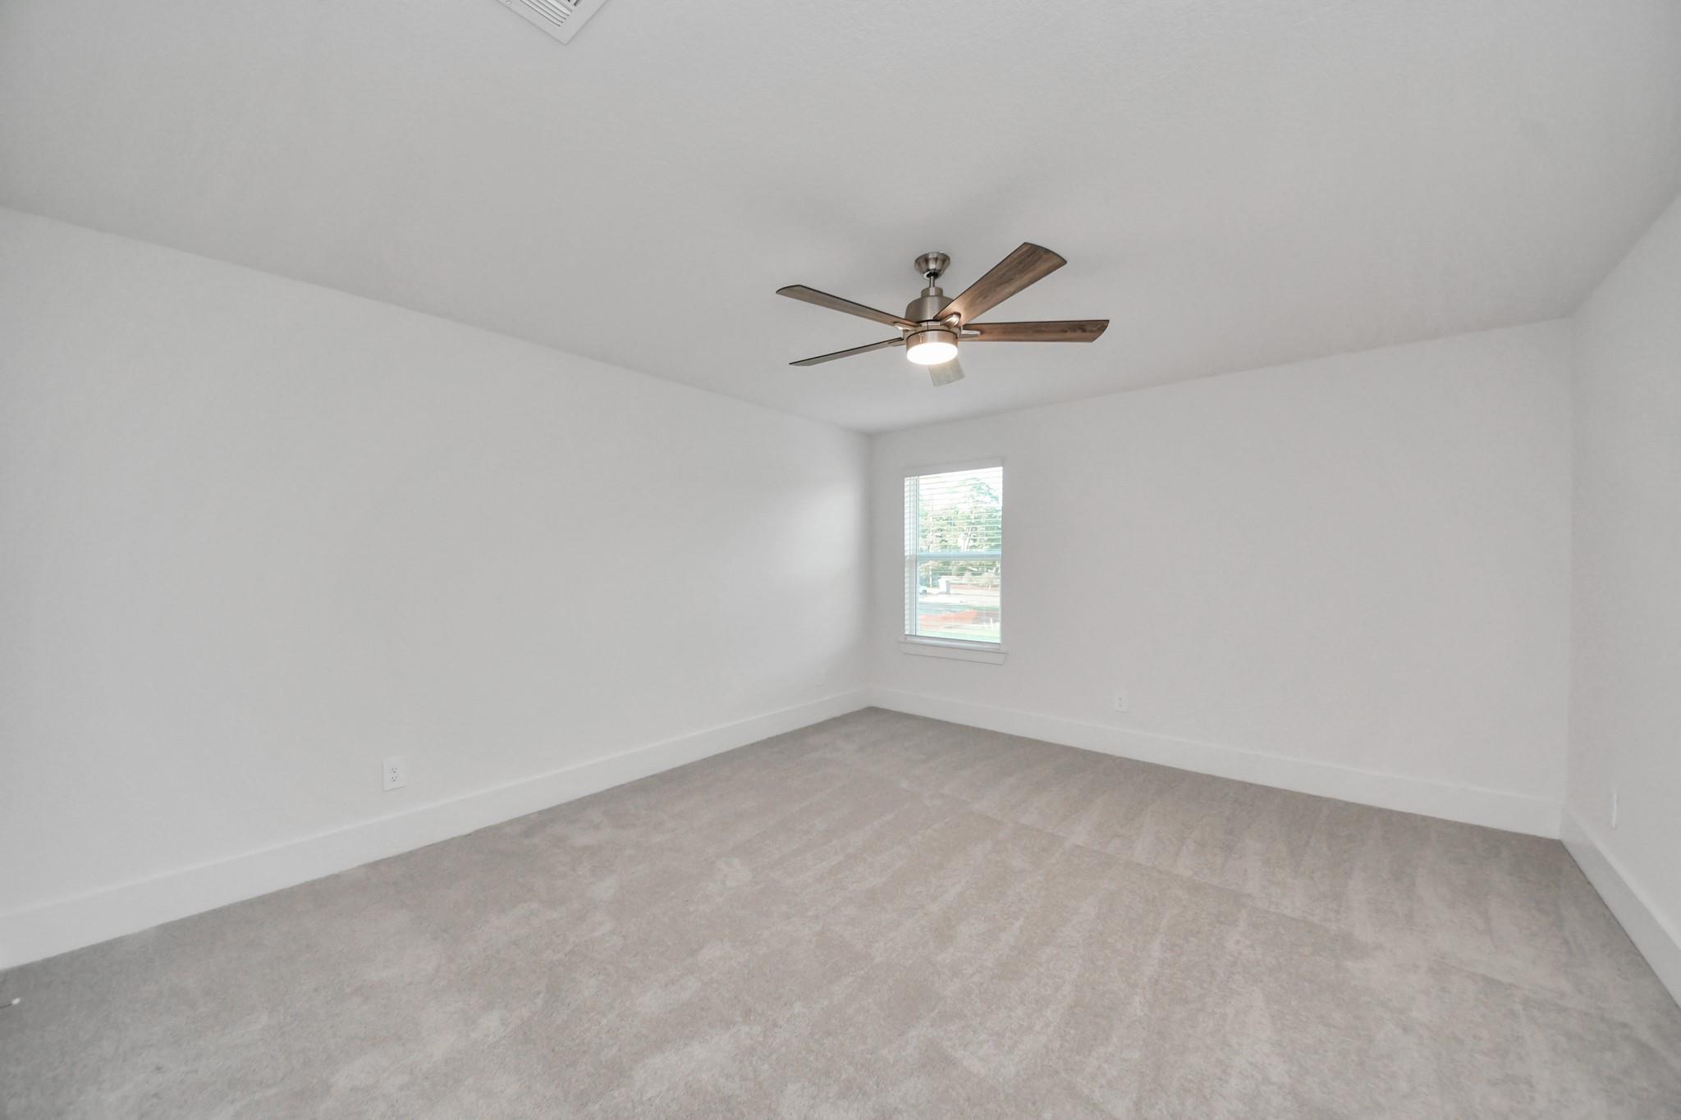
Empty room with wood-look flooring, a window with blinds, and a ceiling fan.
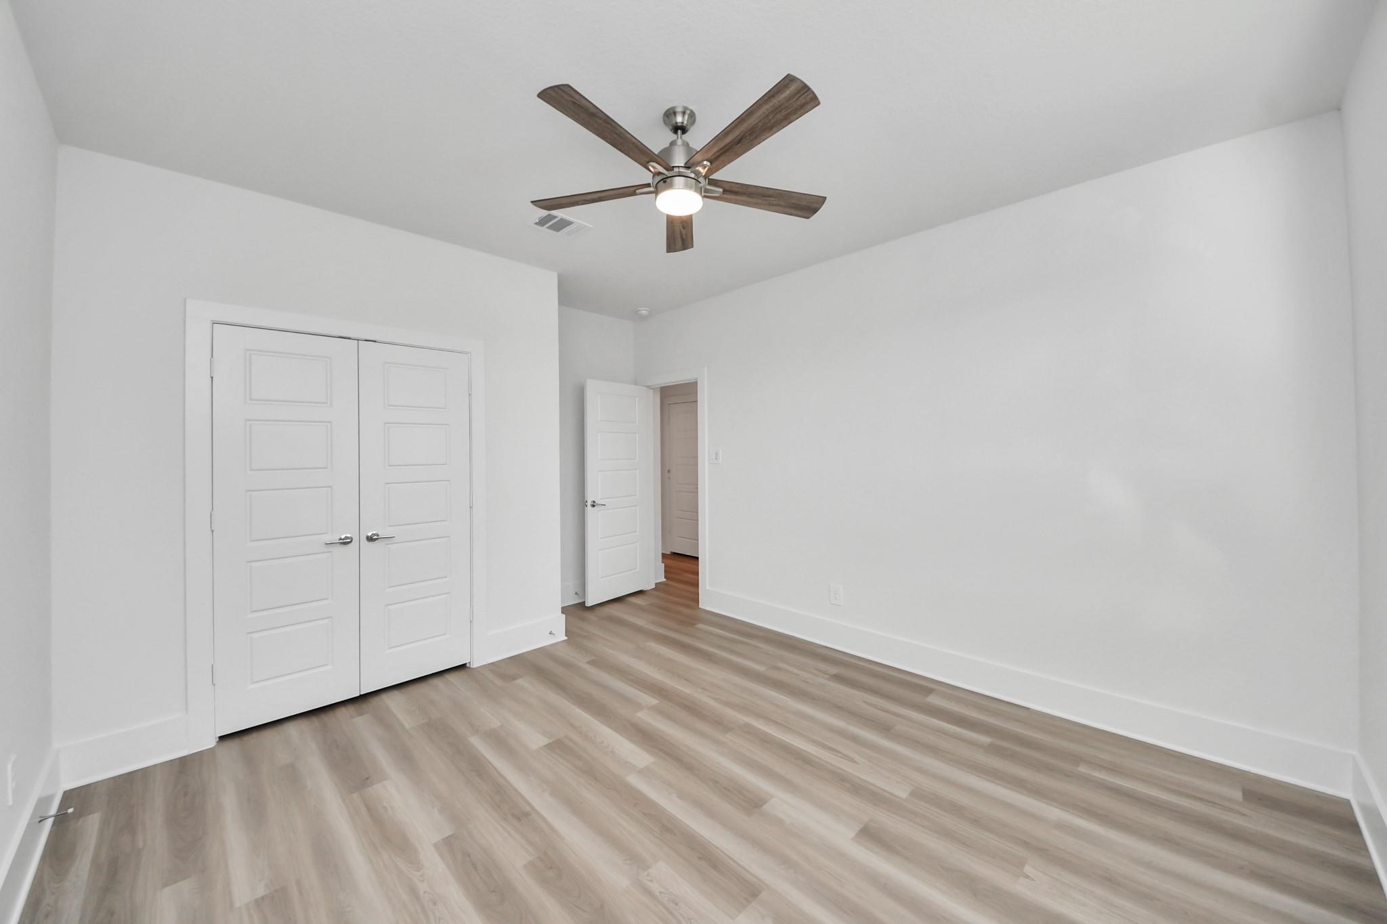
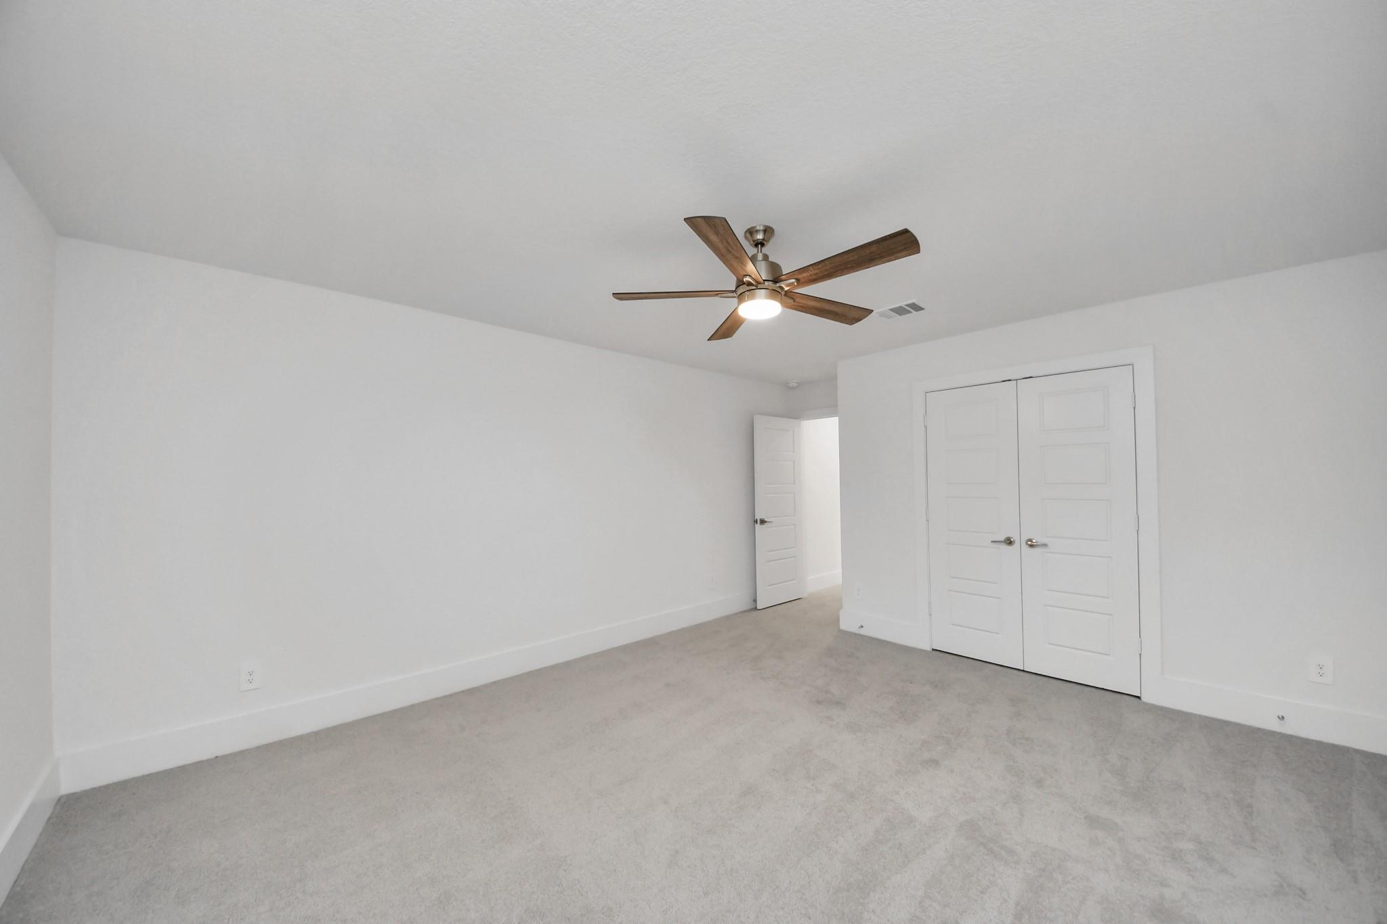
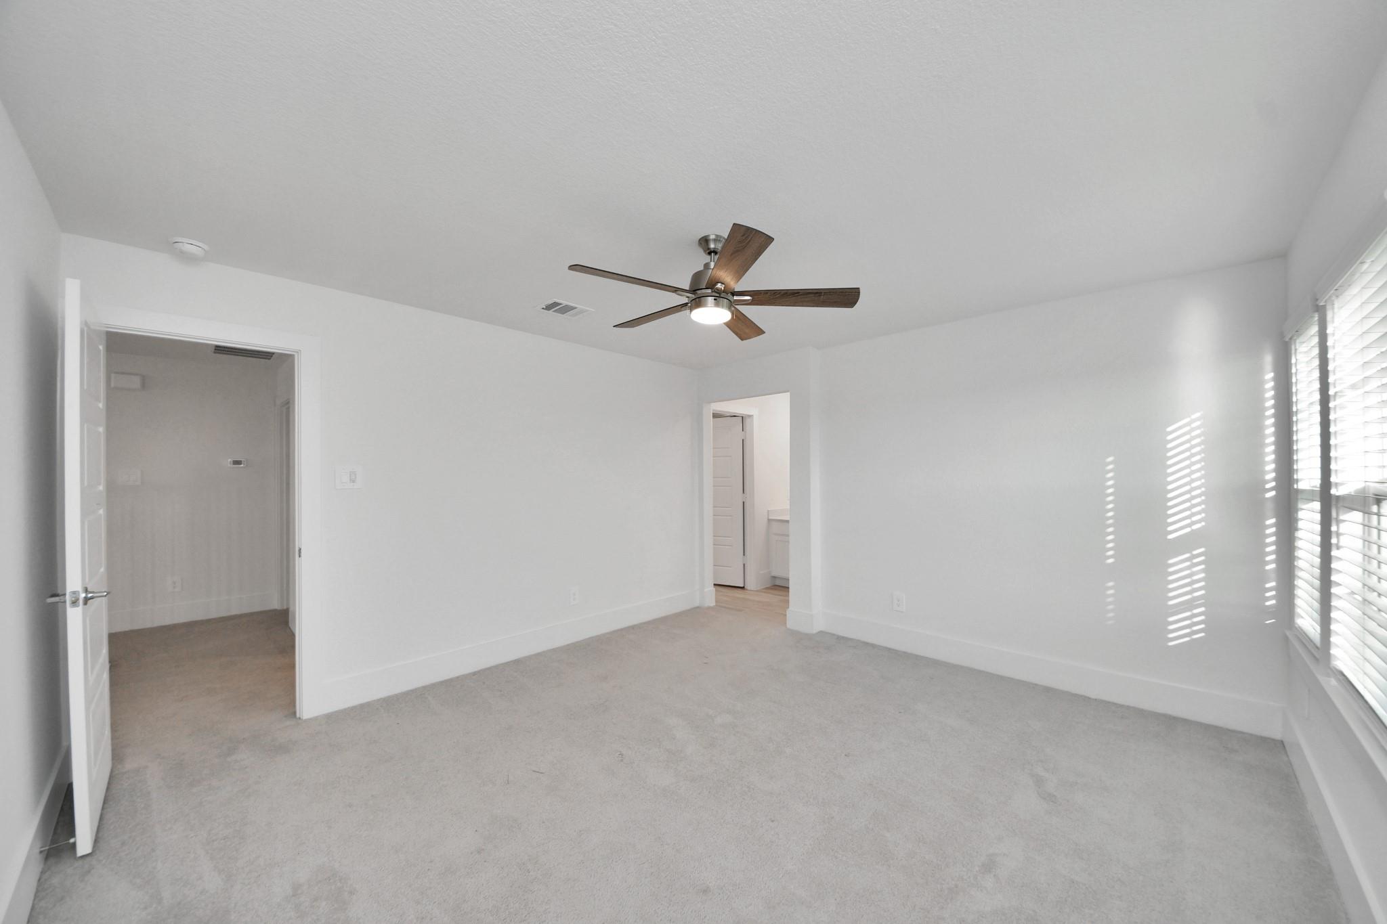
Empty bedroom with a ceiling fan, double closet doors, and light wood-look flooring.
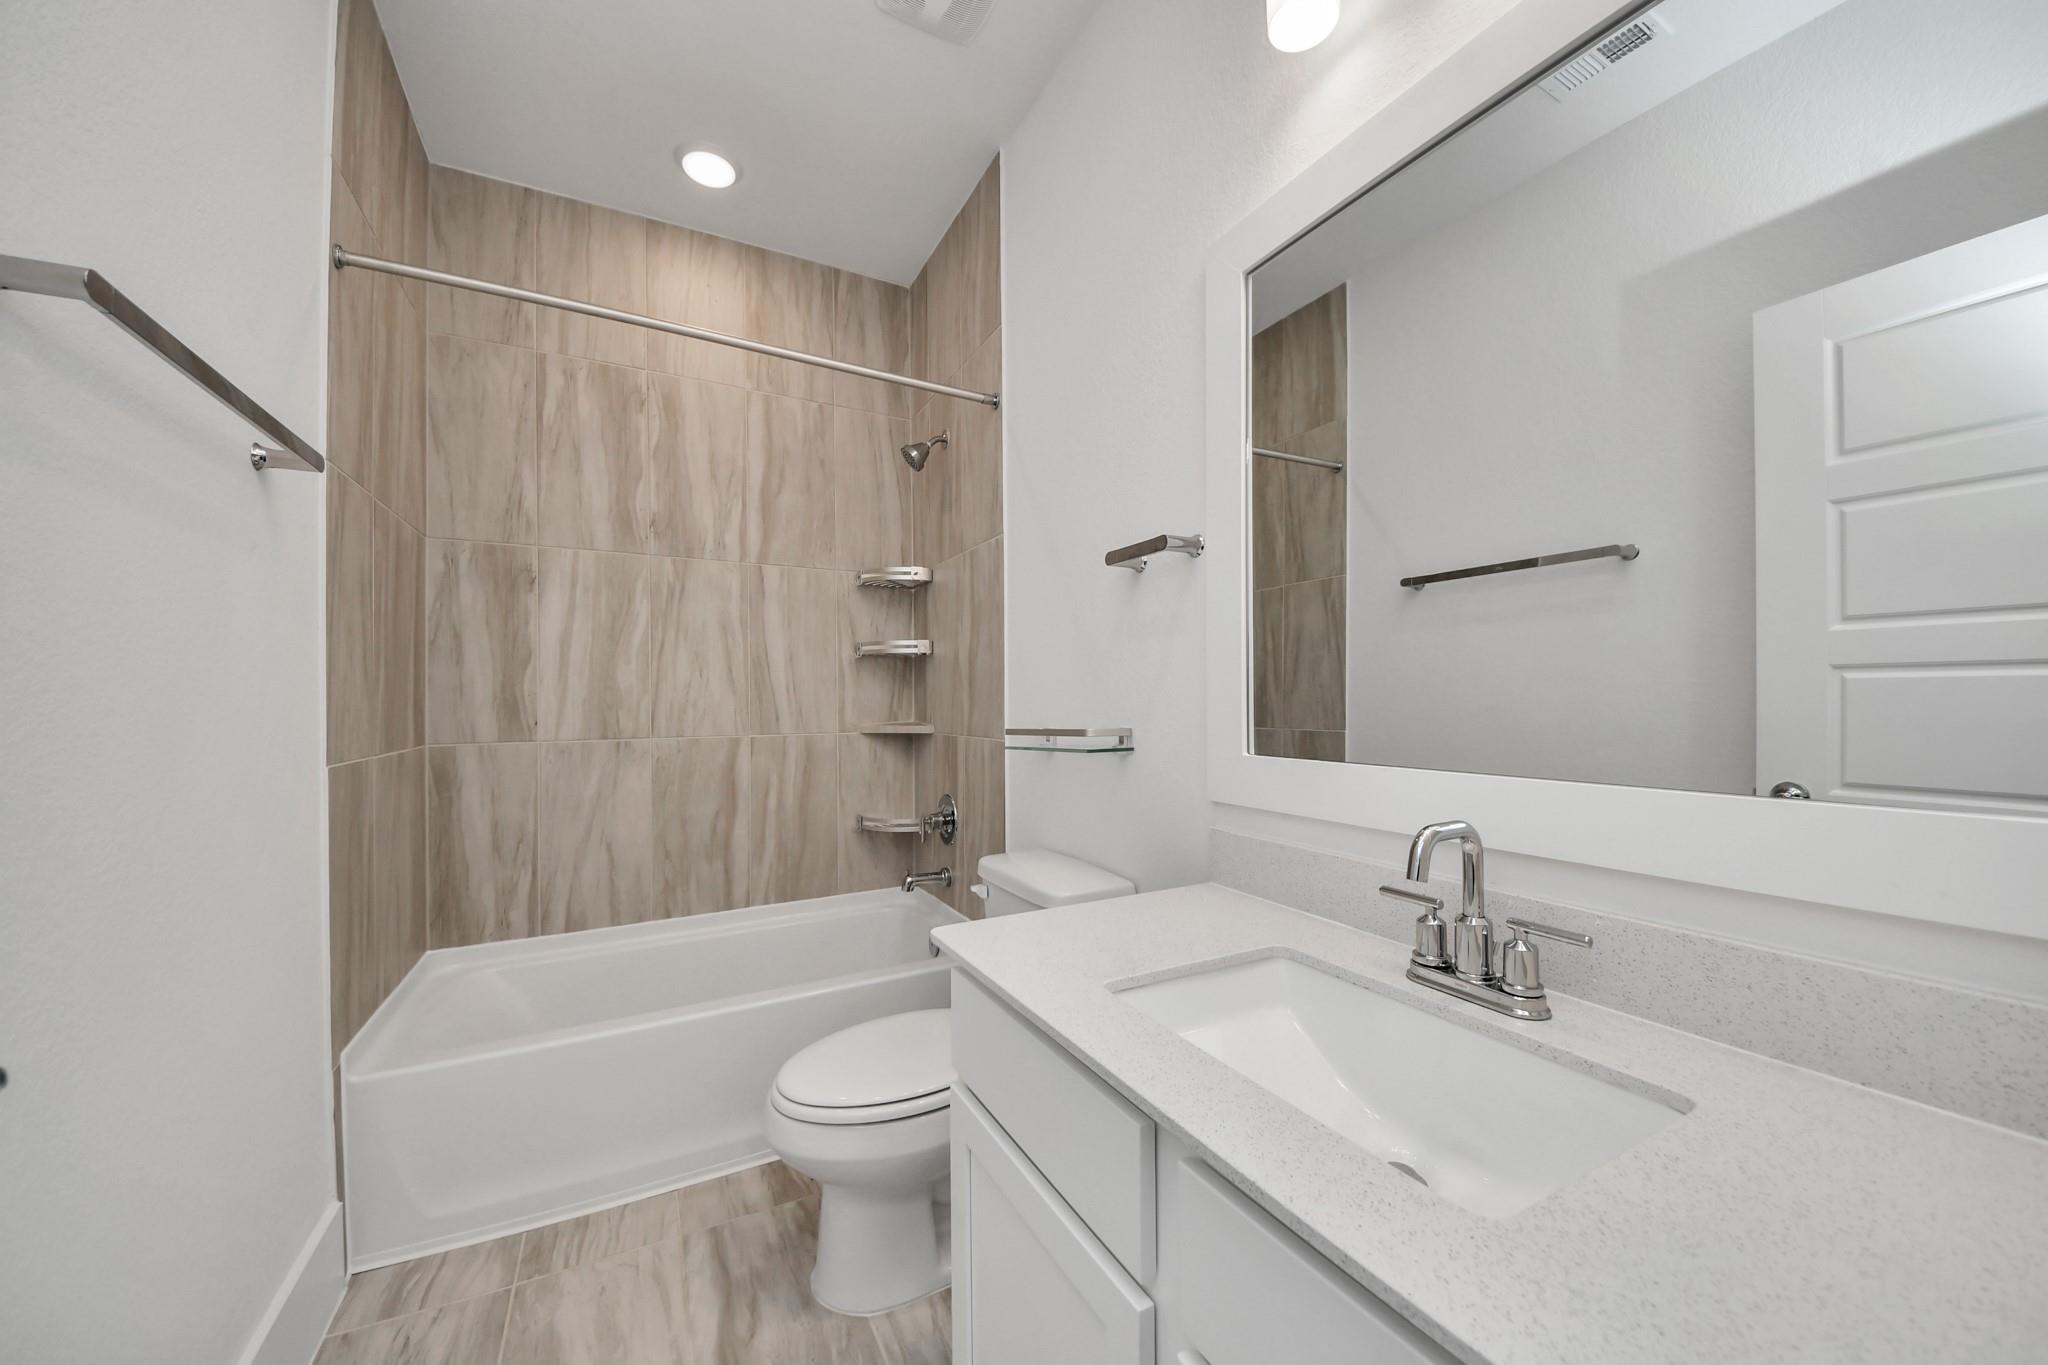
Bathroom with a tiled tub and shower, white vanity, and large mirror.
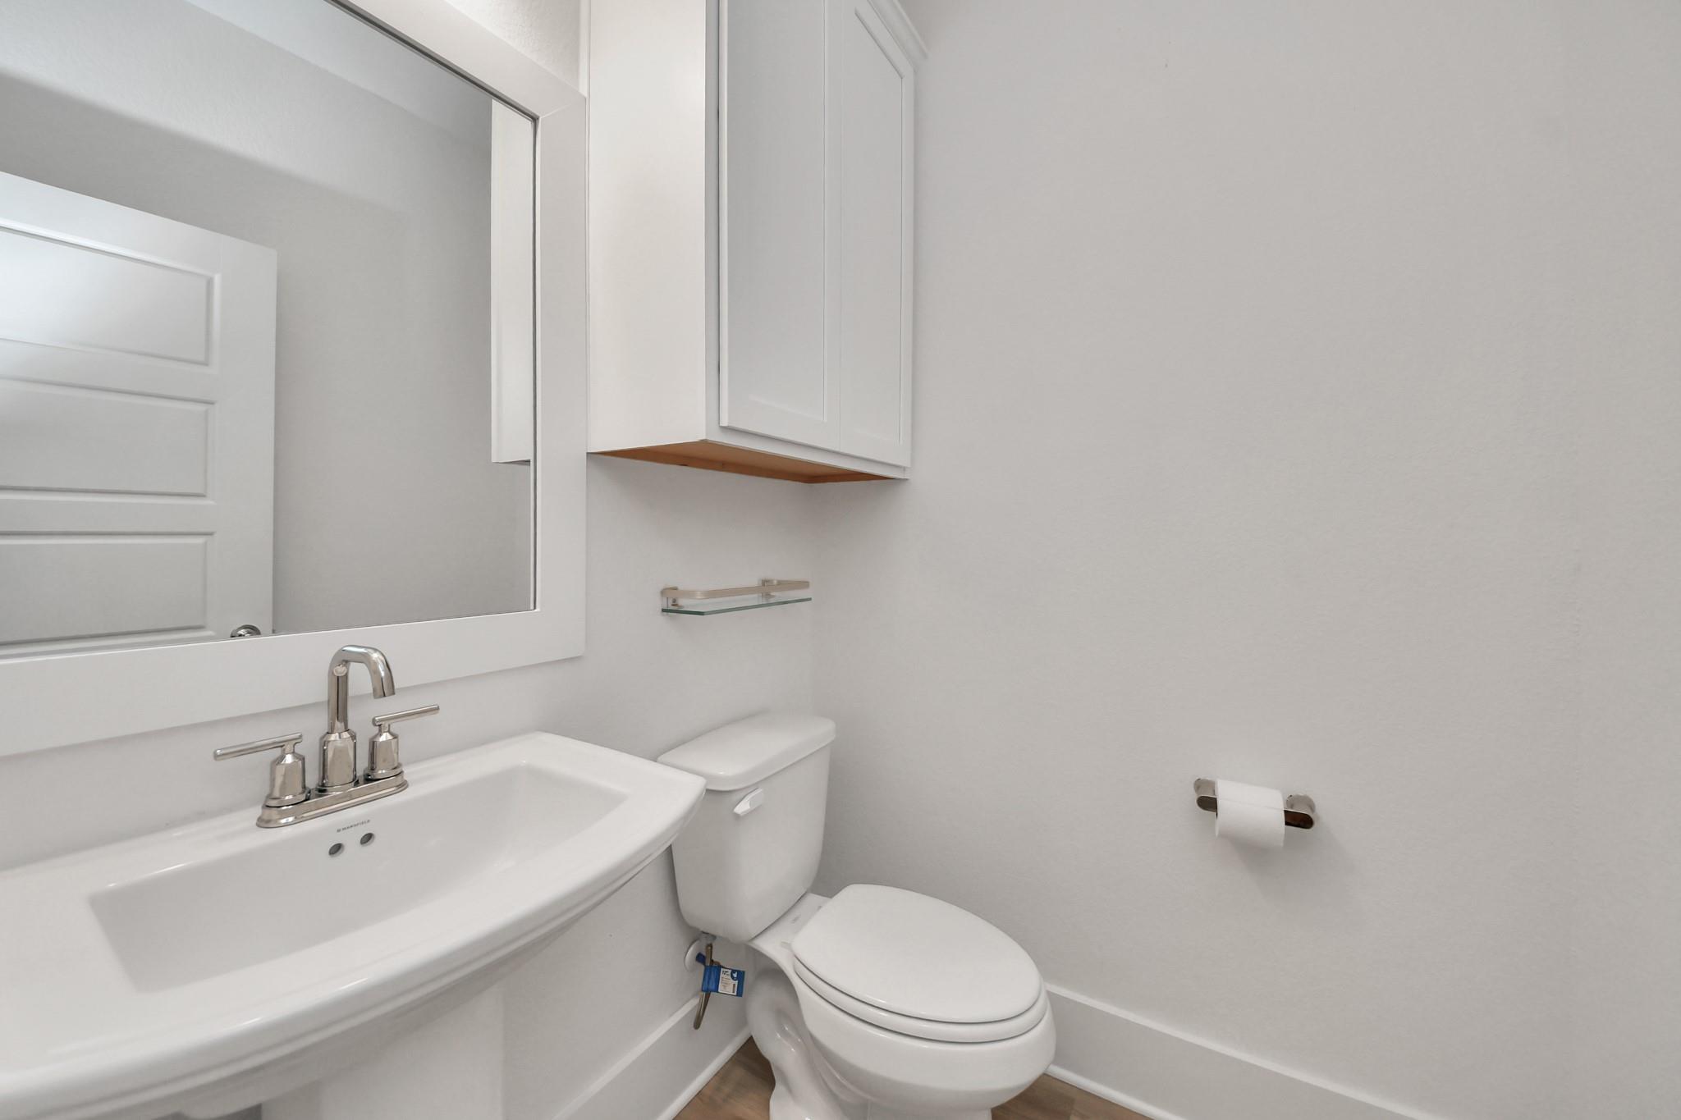
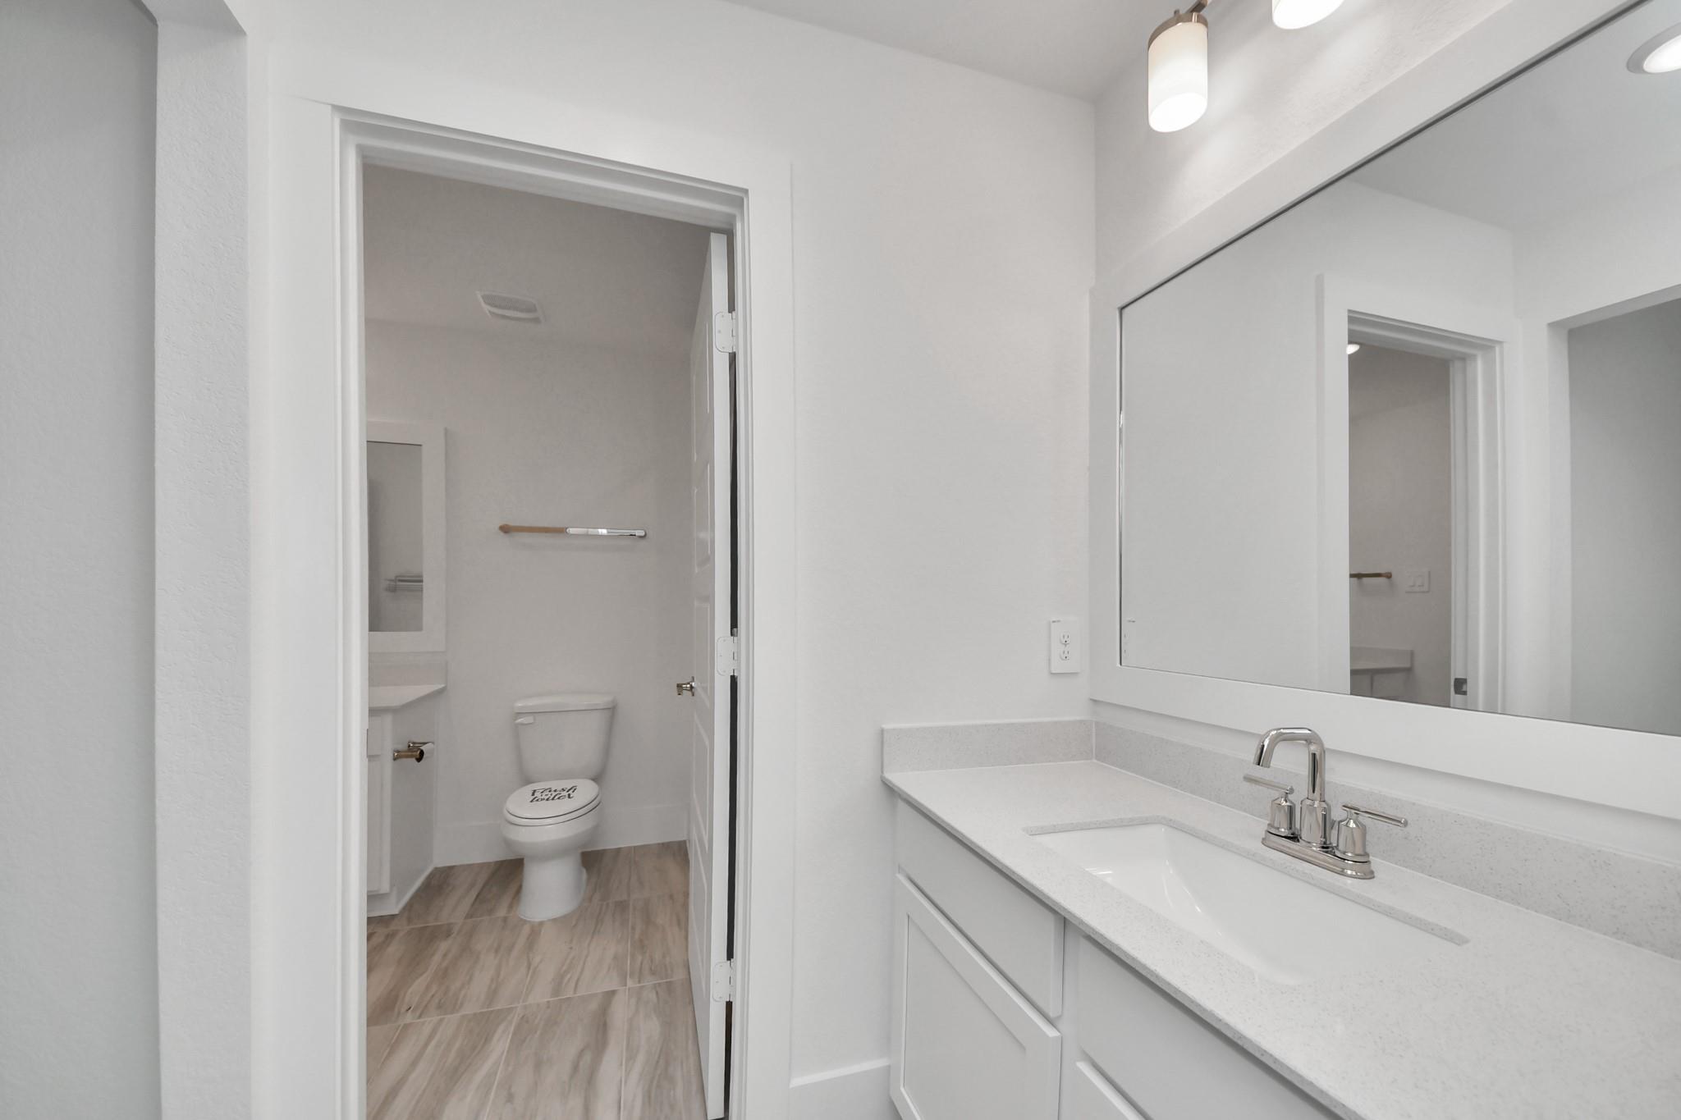
Bathroom with a white vanity and toilet beneath a wall cabinet and mirror.
Open living room with vaulted ceiling, stone fireplace, ceiling fan, and kitchen island.
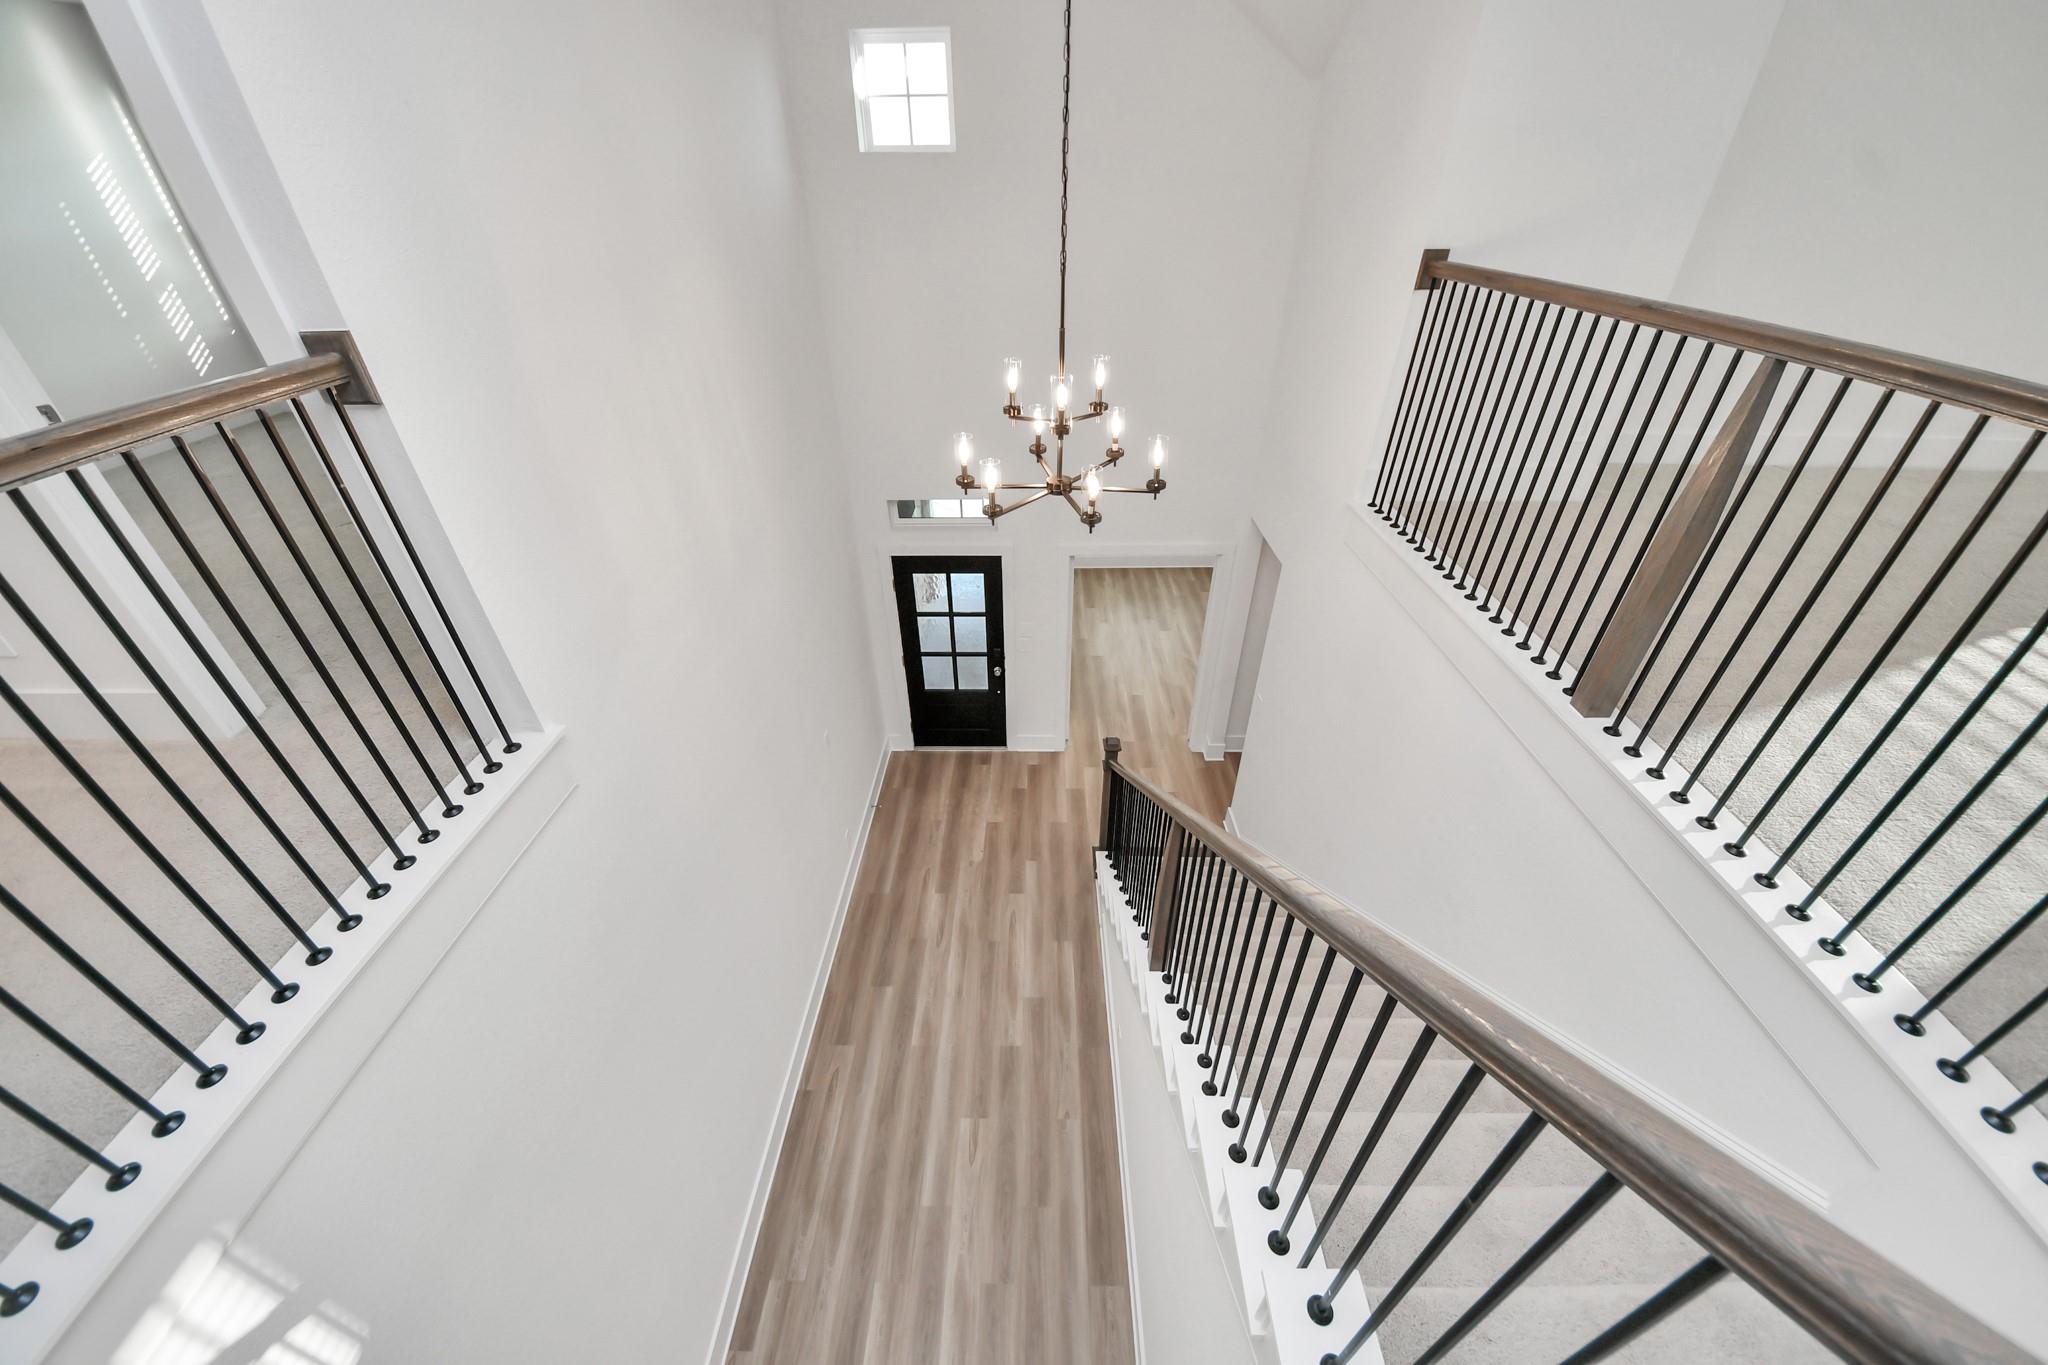
Two-story entry foyer with wood-look floors, black railings, and a chandelier.
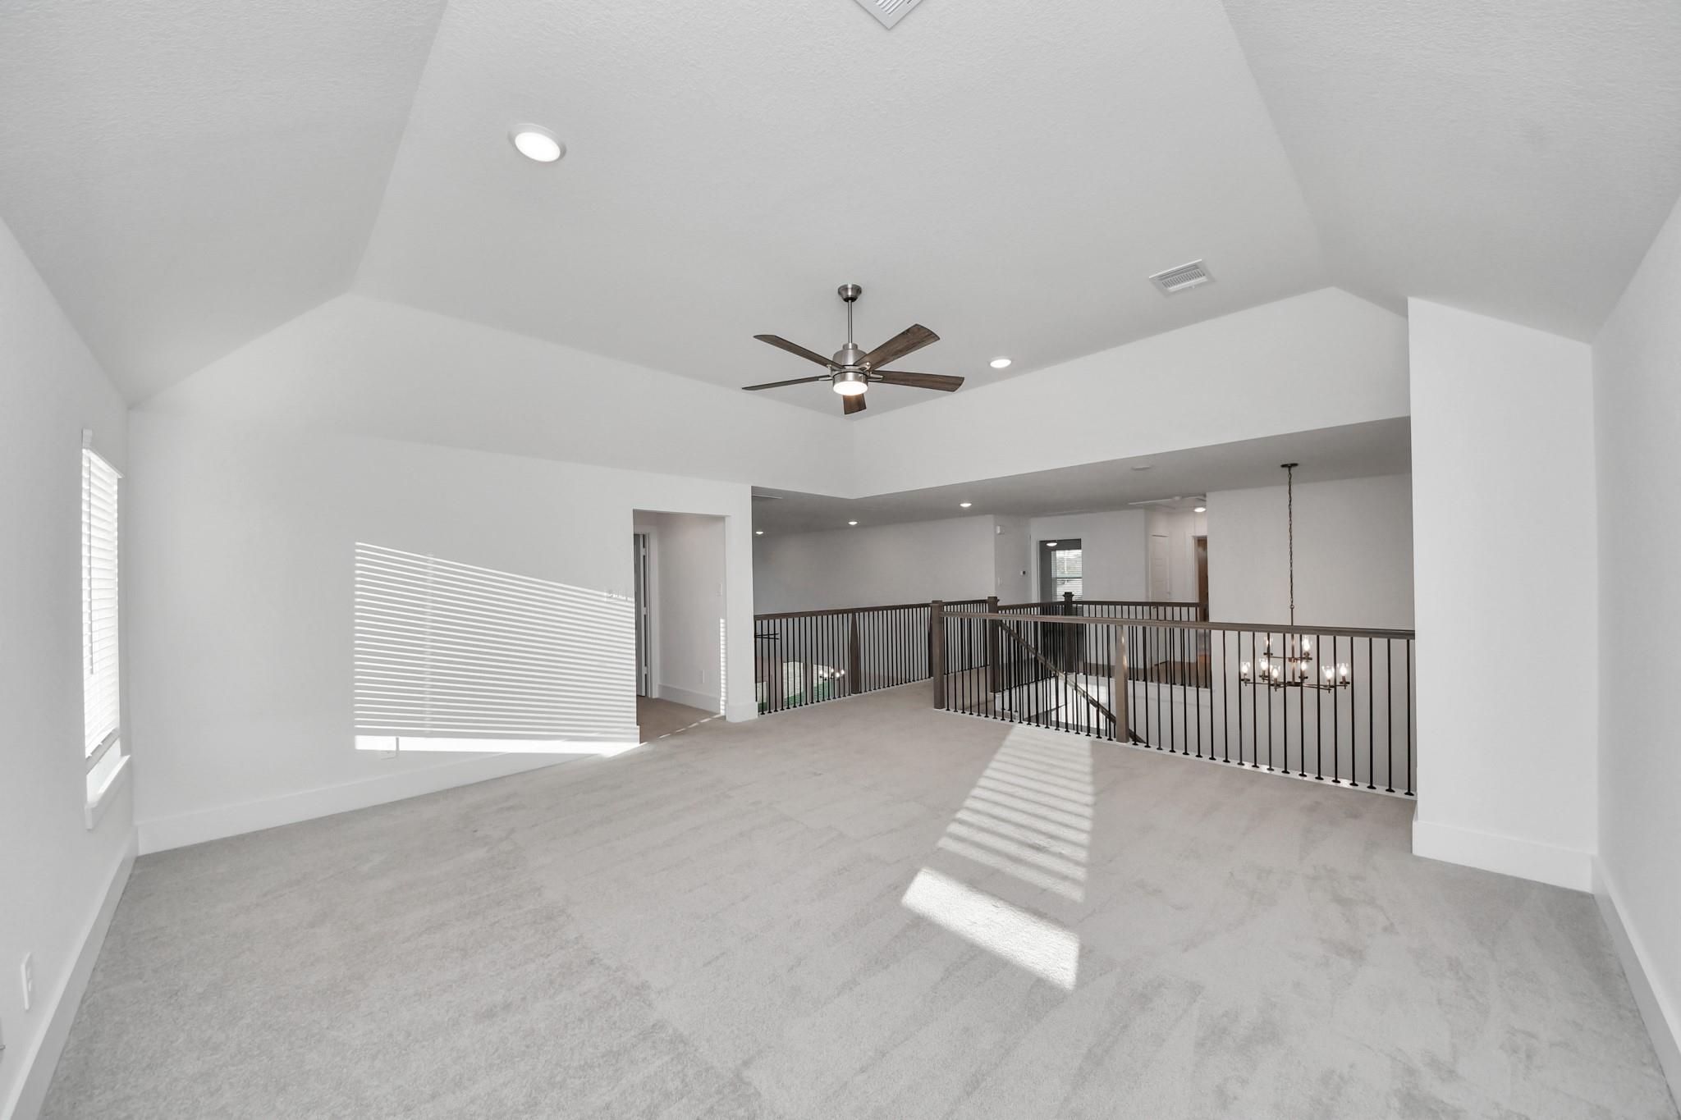
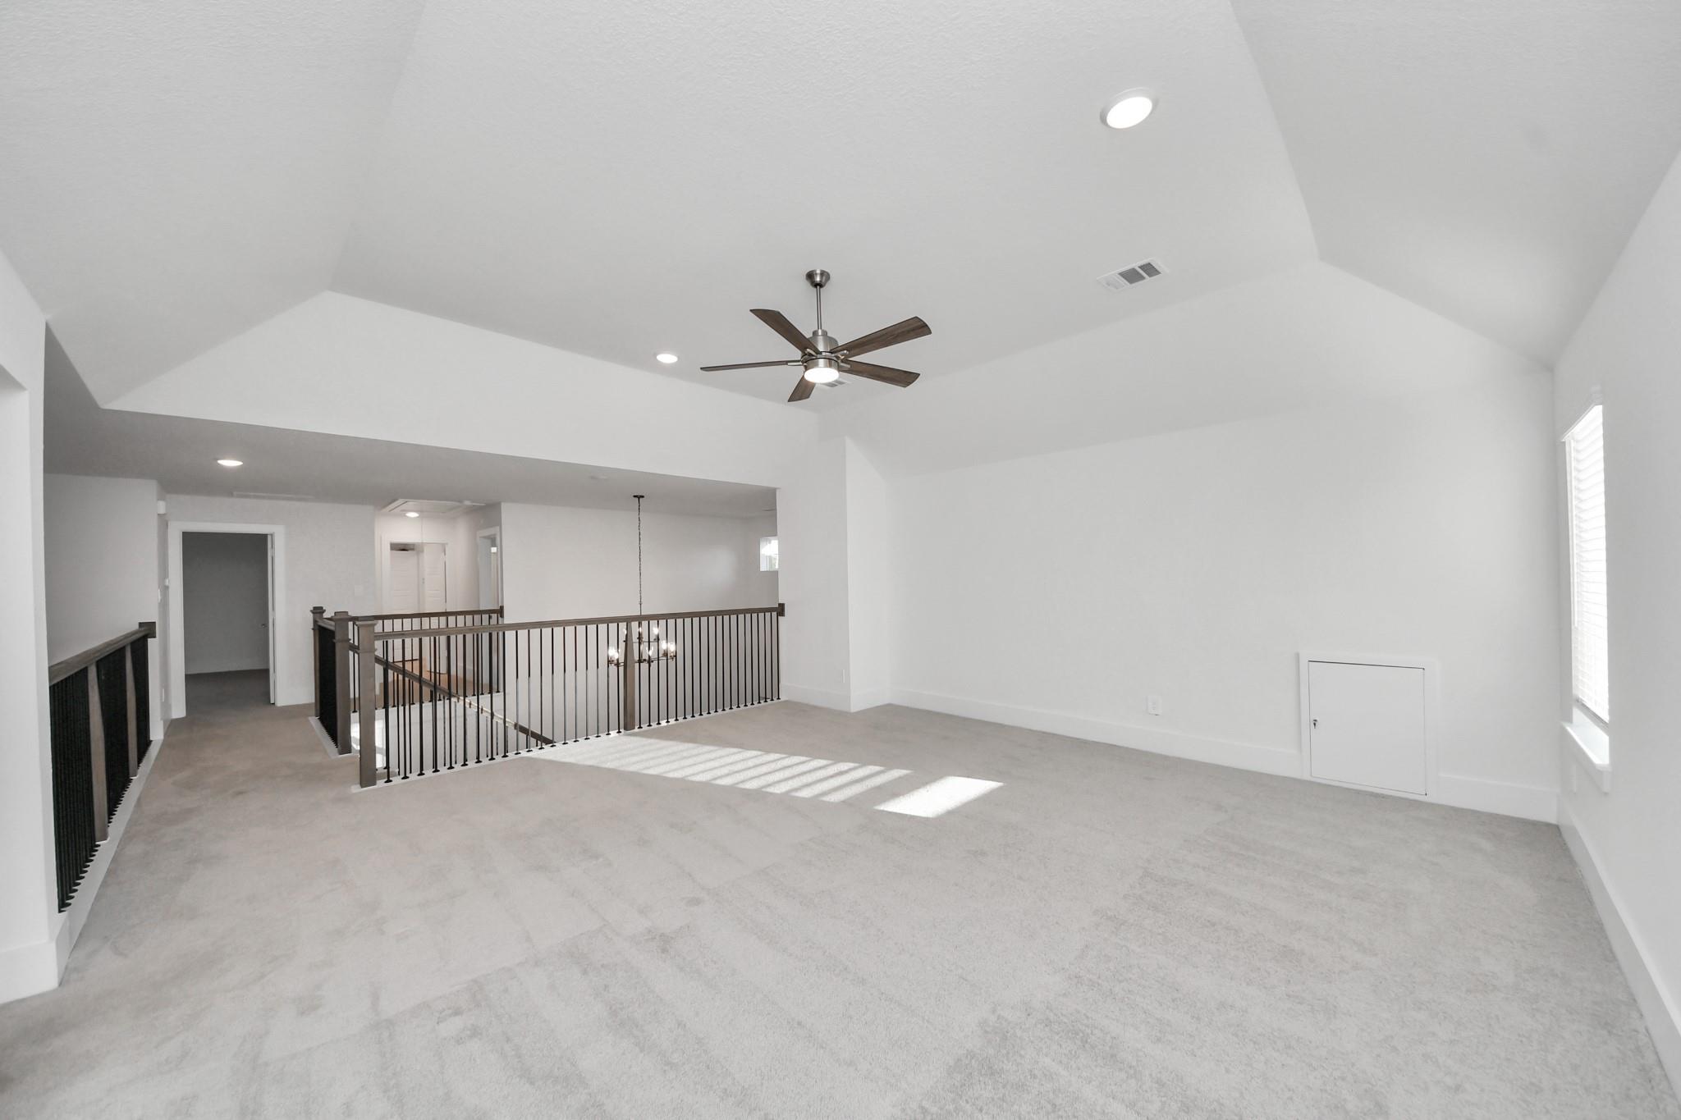
Upstairs landing with vaulted ceiling, ceiling fan, and black railing overlooking a chandelier.
Empty upstairs loft with vaulted ceiling, ceiling fan, and railing overlooking the floor below.
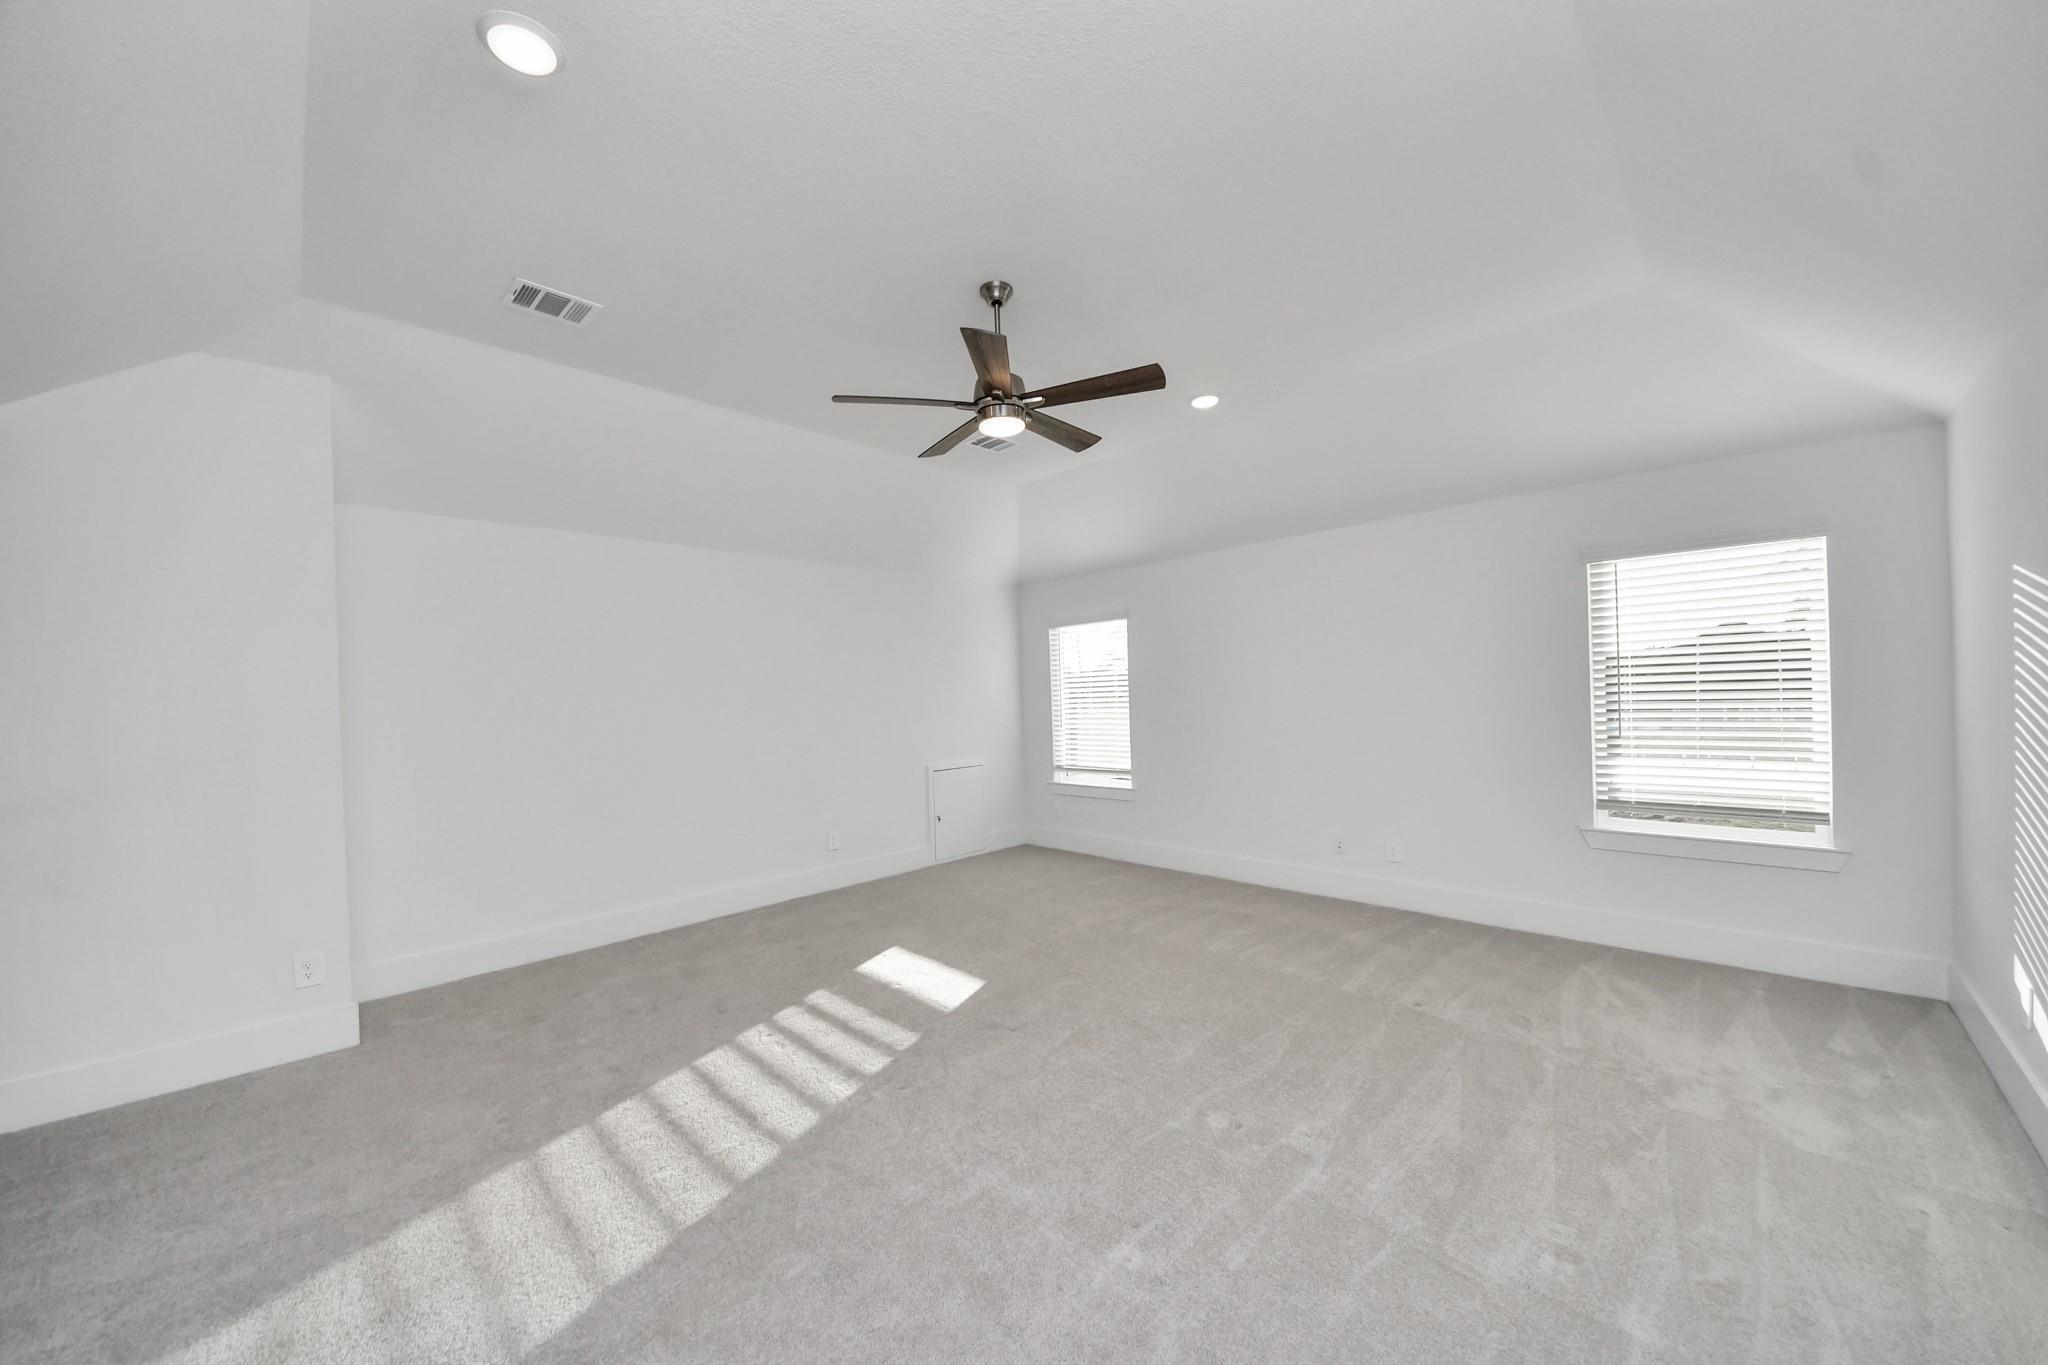
Empty carpeted room with a vaulted ceiling, ceiling fan, and sunlight through two windows.
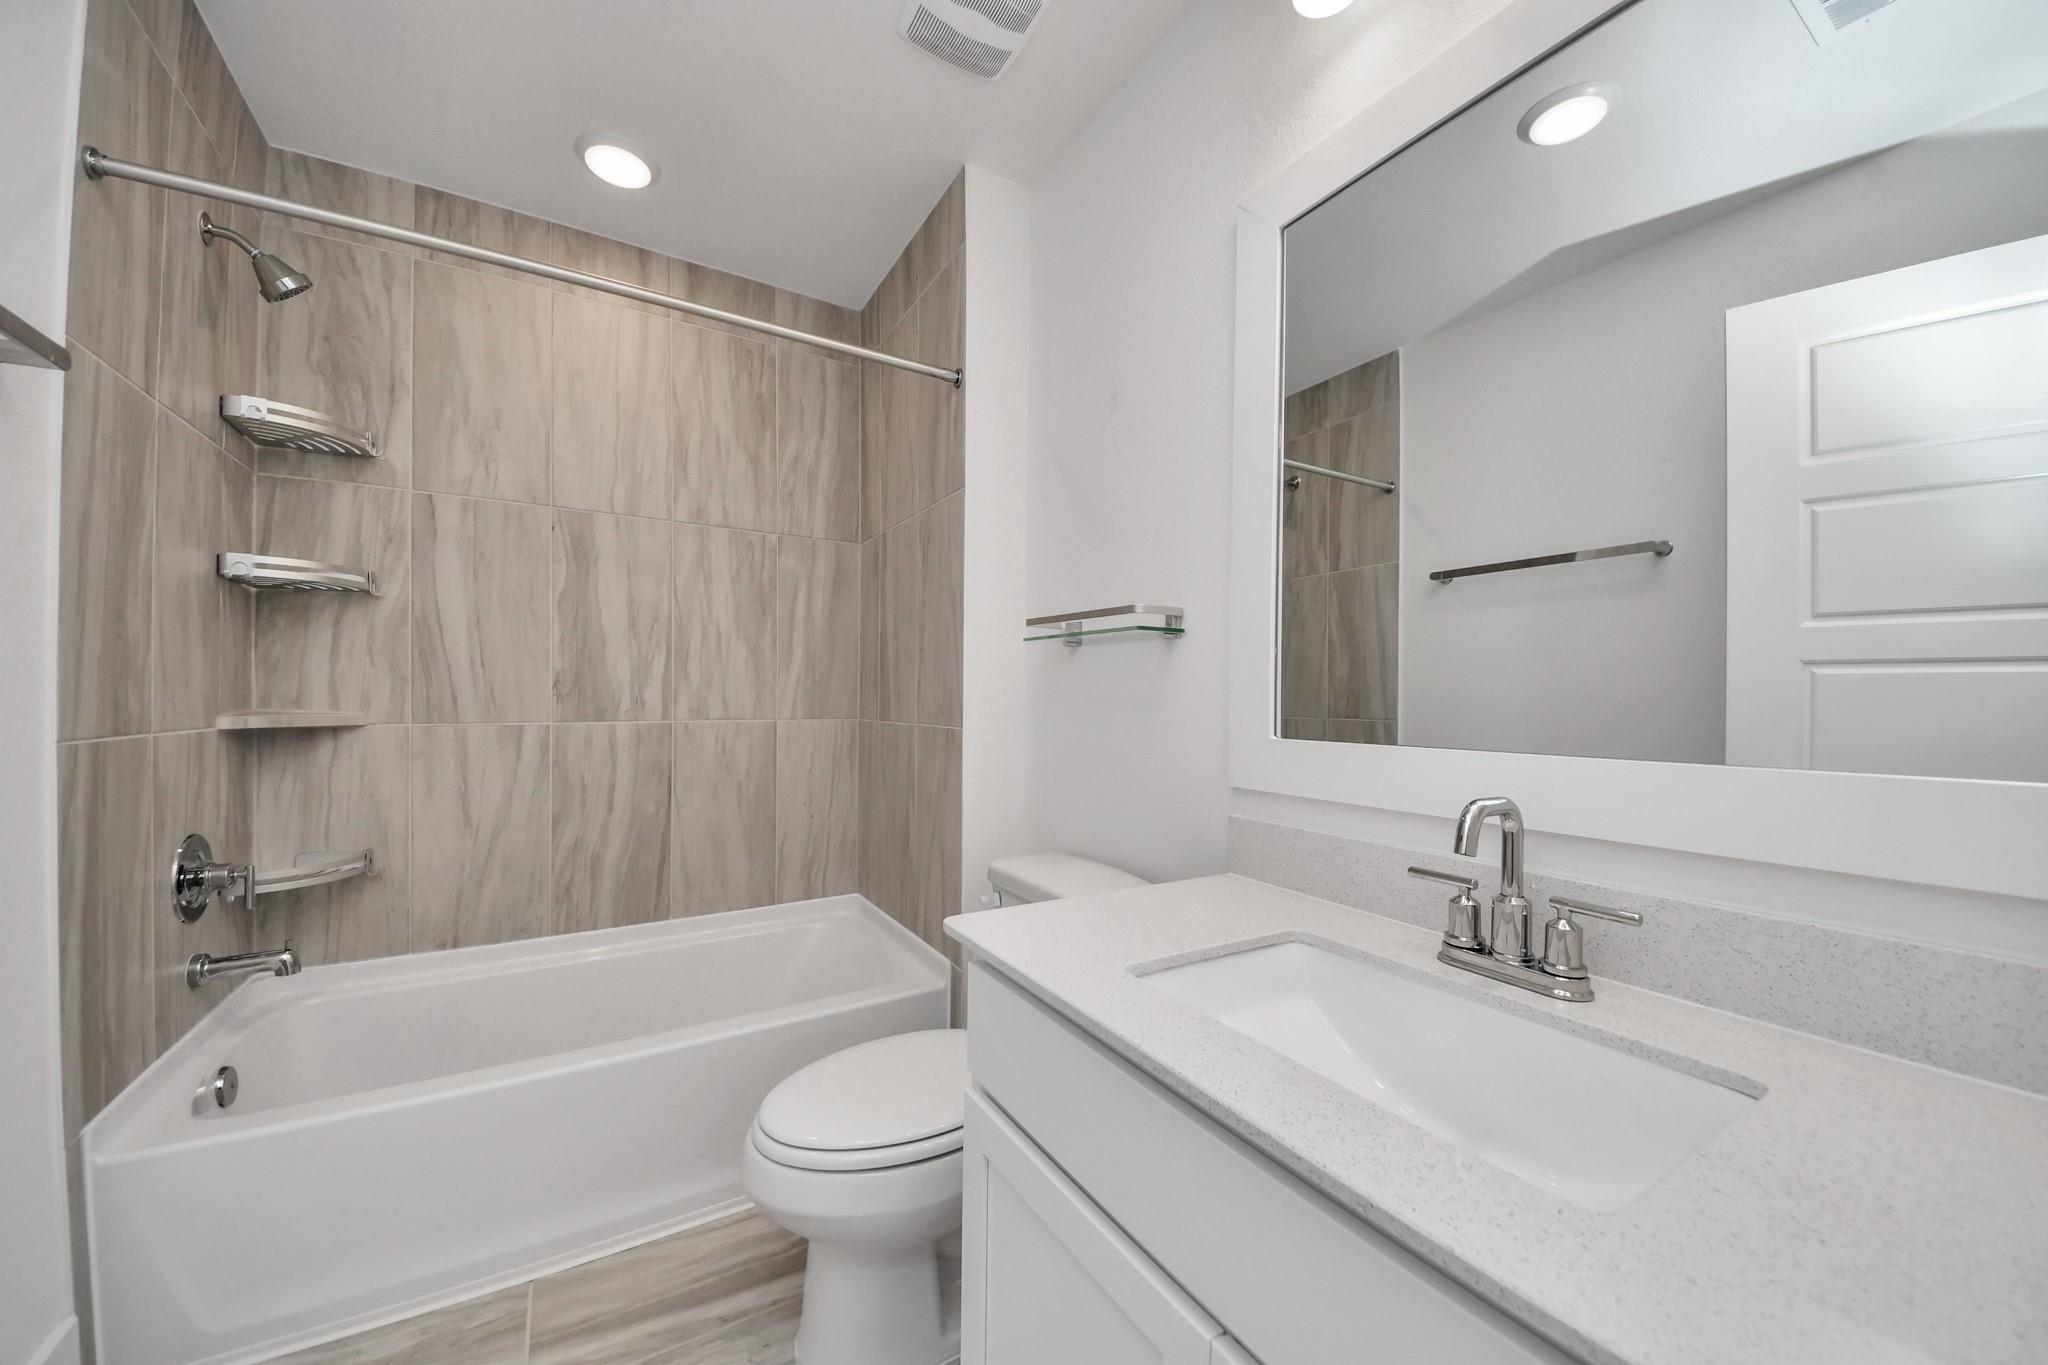
Bathroom with a tiled tub and shower beside a white vanity and large framed mirror.
Empty bedroom with a wood-blade ceiling fan, one window, and light gray flooring.
Vacant carpeted bedroom with a wood-blade ceiling fan and double closet doors.
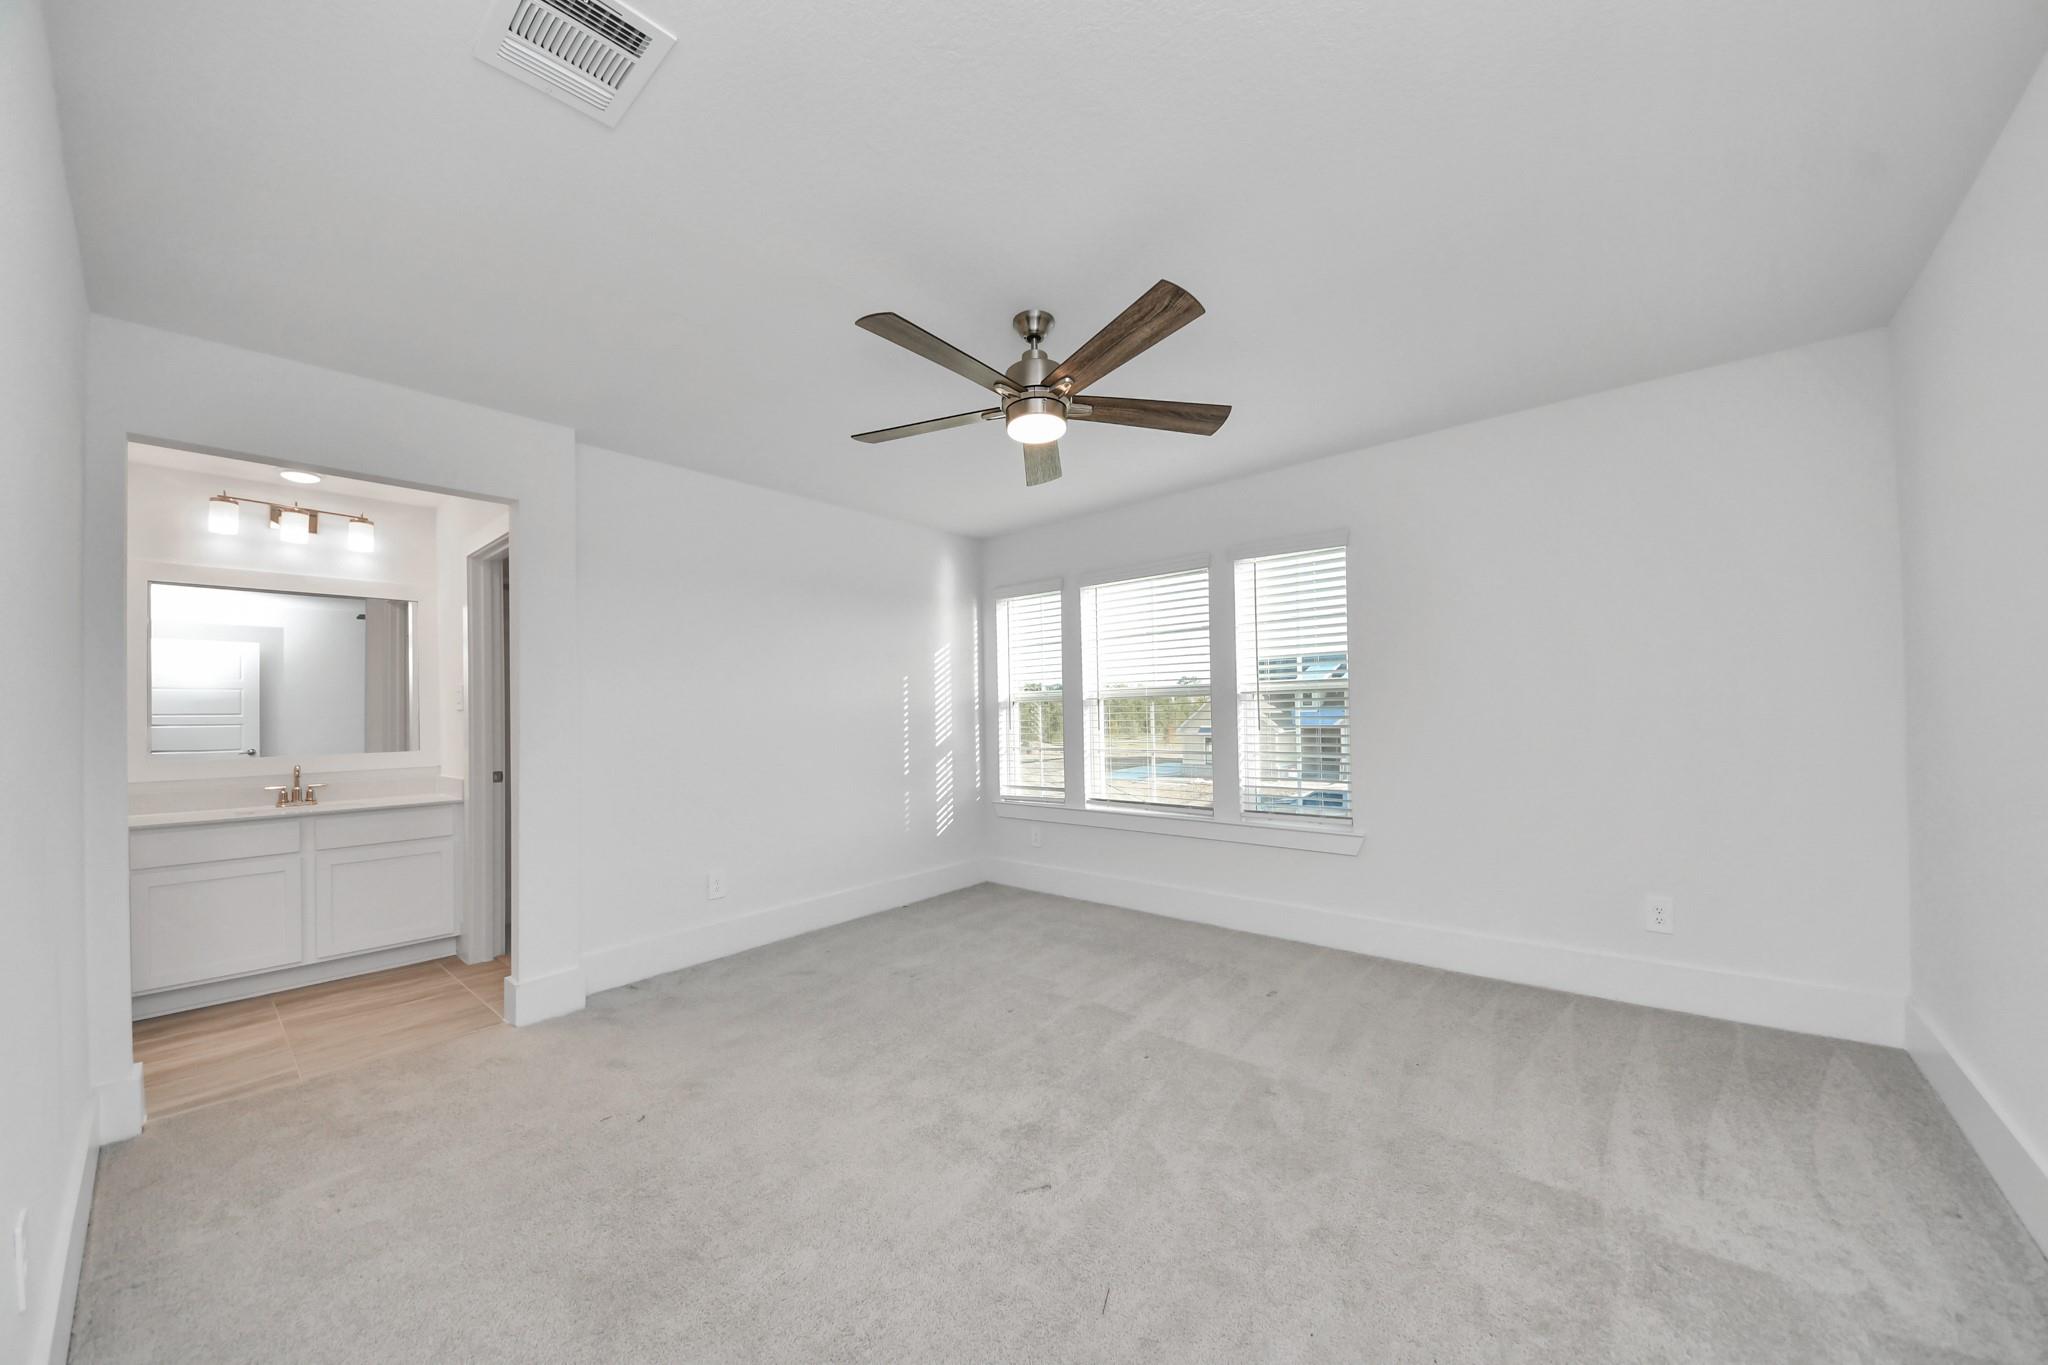
Bright carpeted bedroom with a ceiling fan, three windows, and an adjoining bathroom vanity.
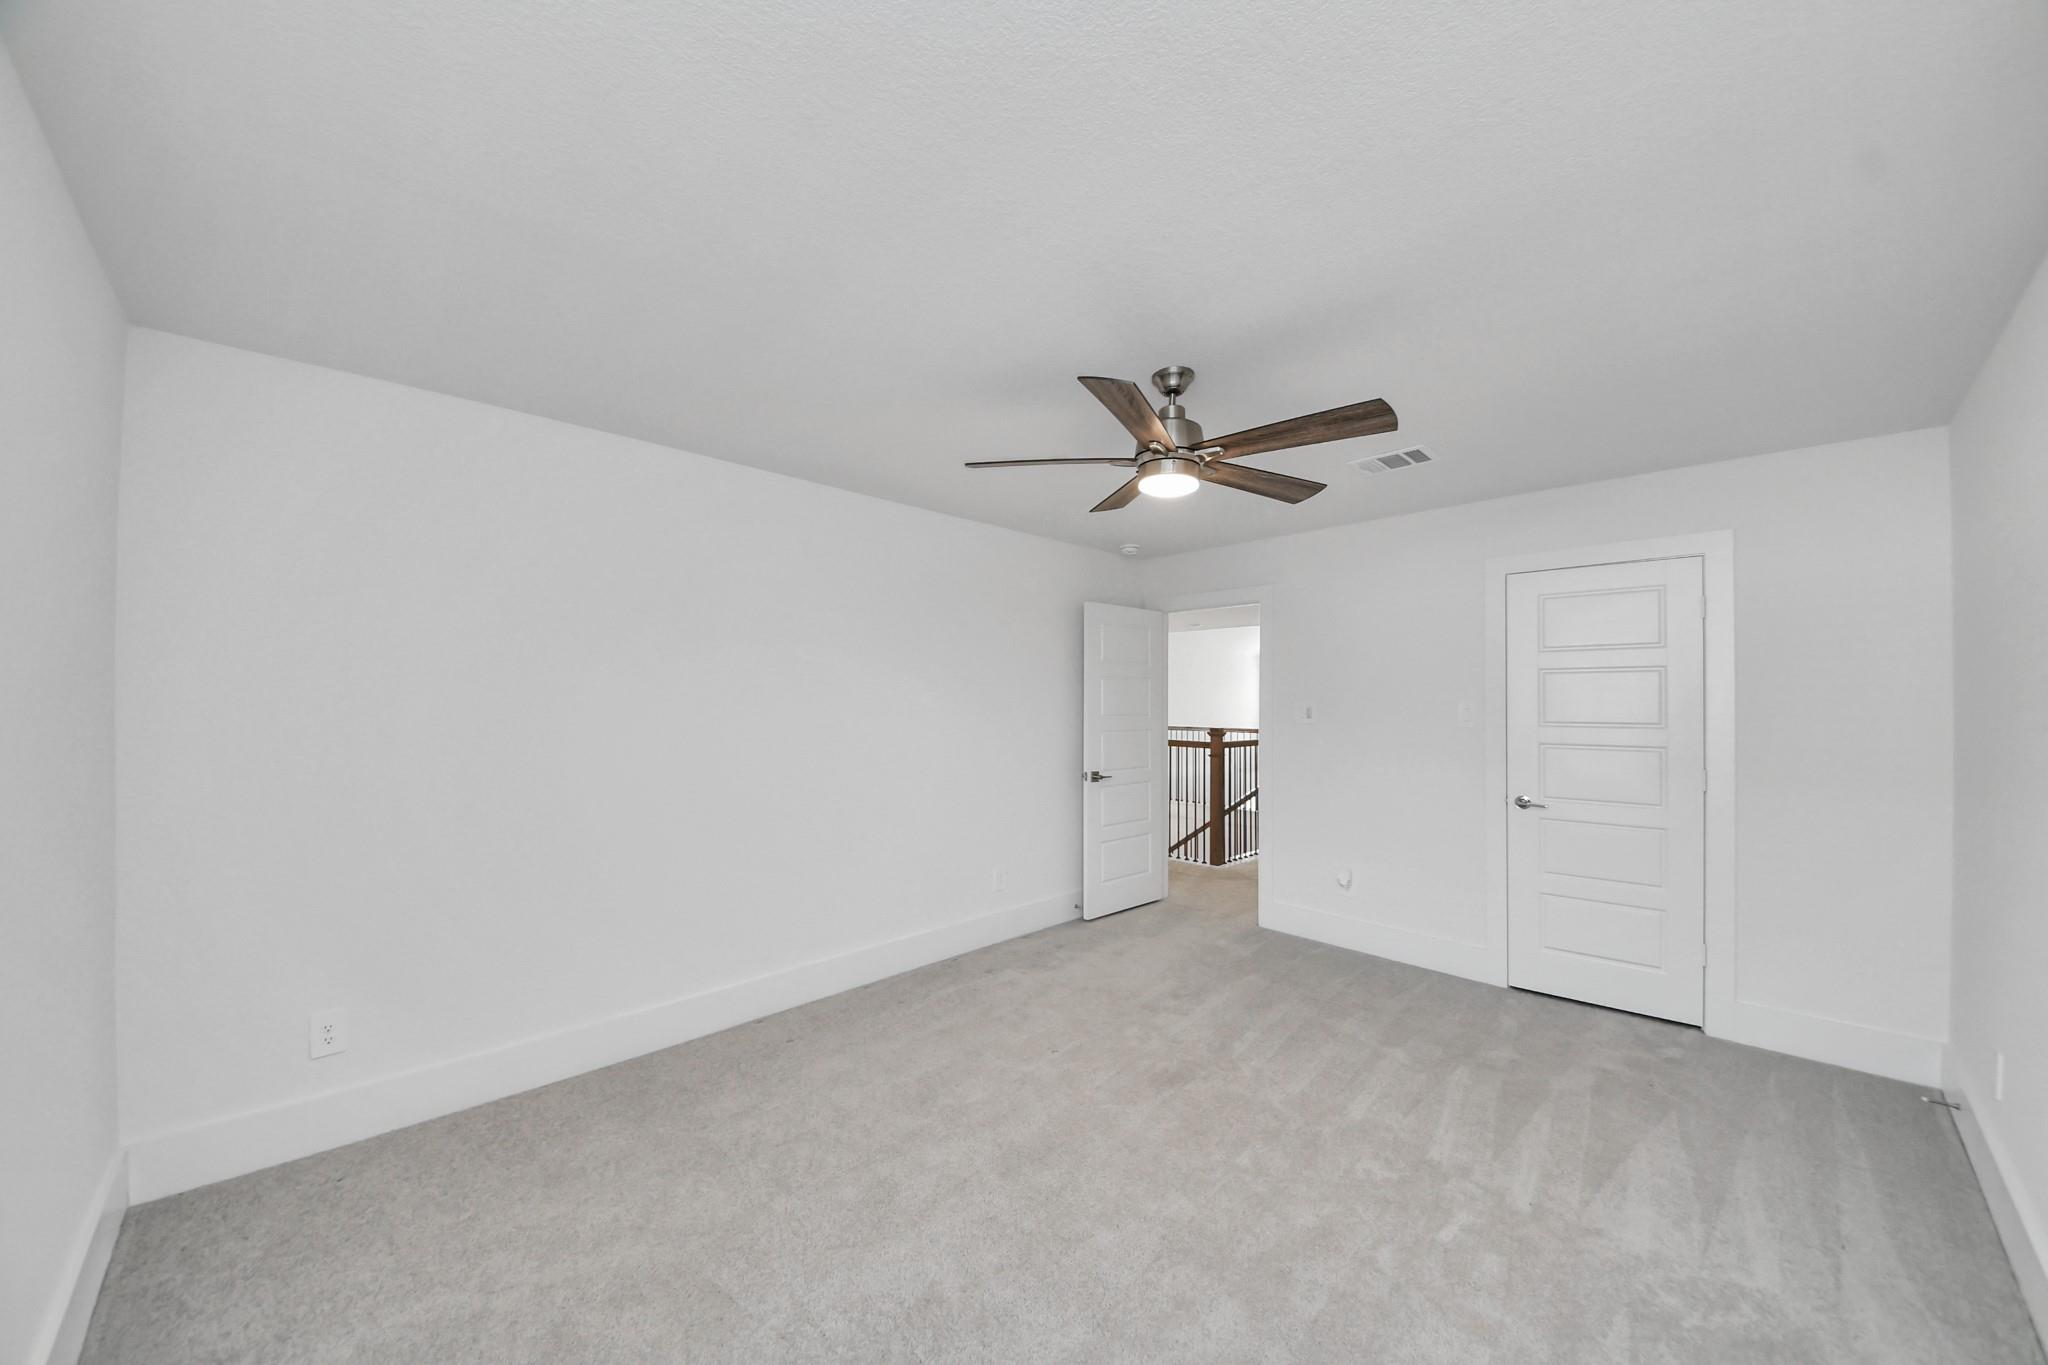
Empty carpeted room with a ceiling fan and an open door to the upstairs landing.
Empty carpeted bedroom with a wood-blade ceiling fan and windows with blinds.
Bathroom with a long white vanity, large mirror, and separate toilet room.
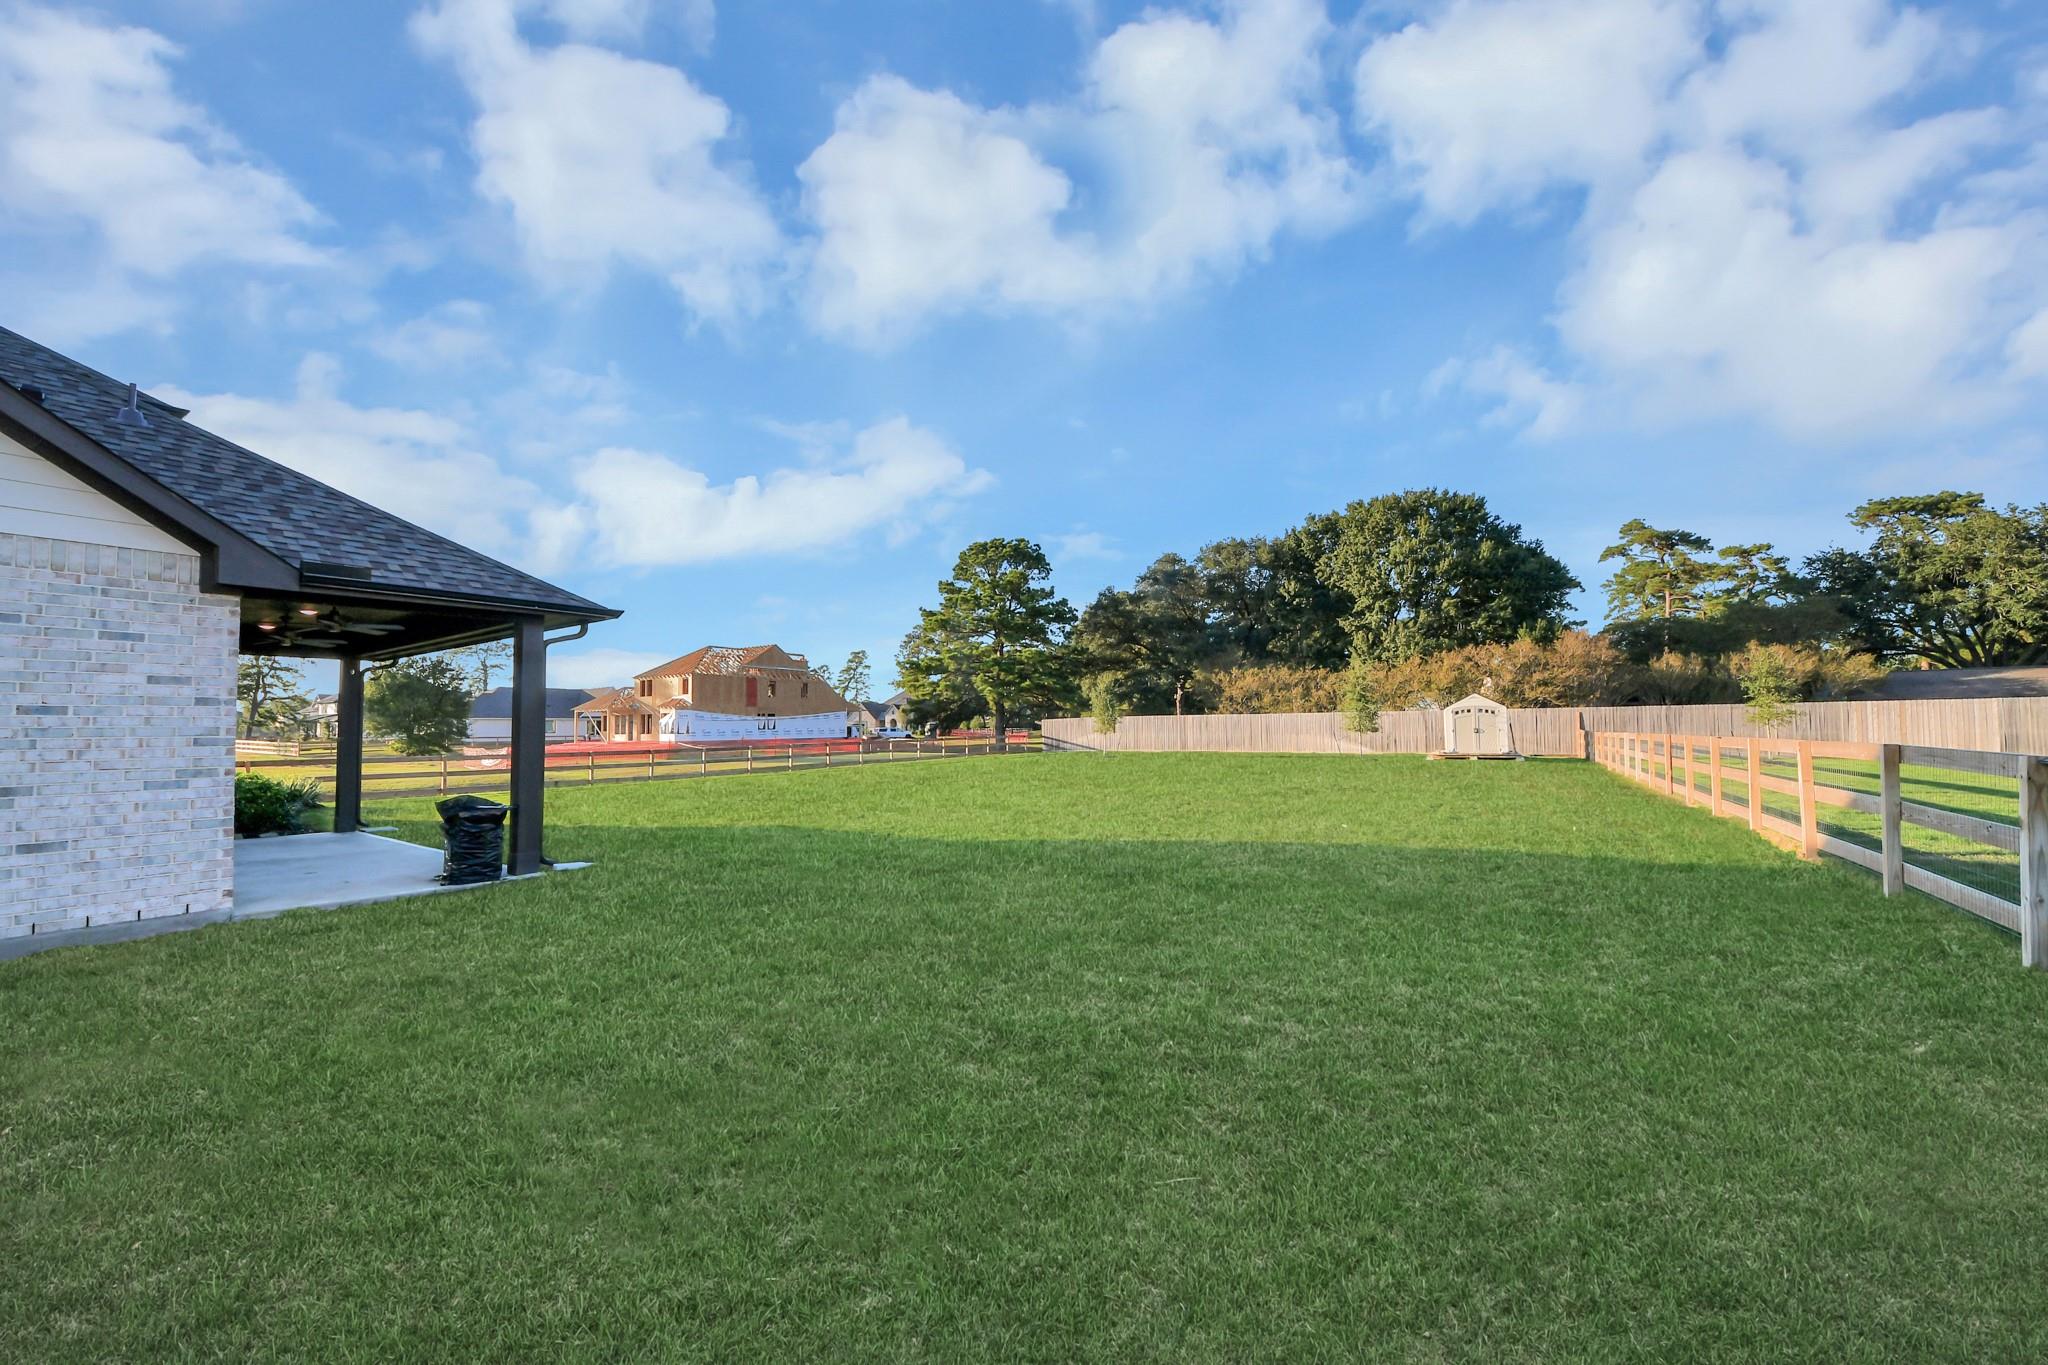
Fenced grassy backyard beside a covered patio, with a wooden fence and neighboring homes.
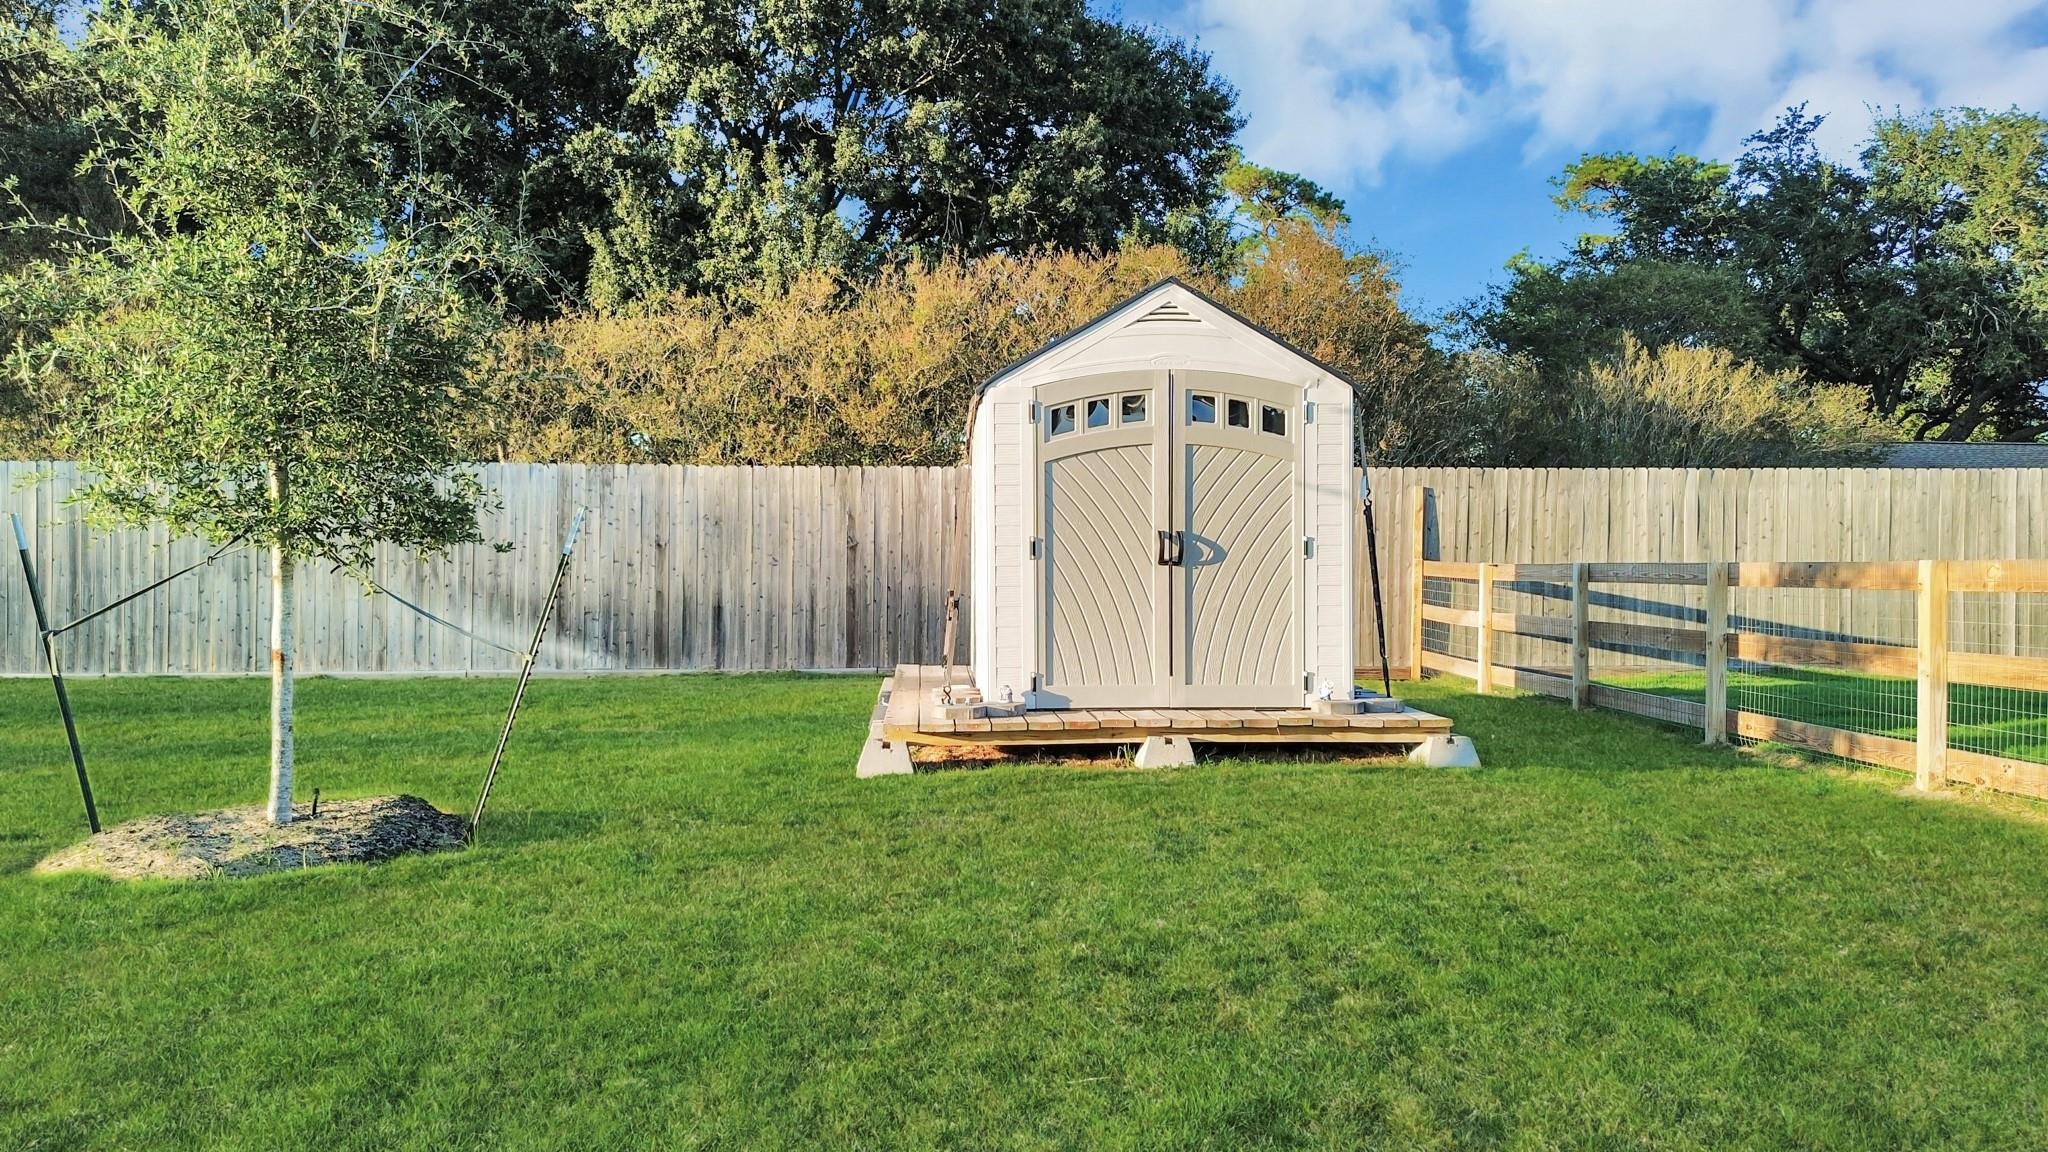
Fenced backyard with a storage shed on a raised wooden platform and a broad green lawn.
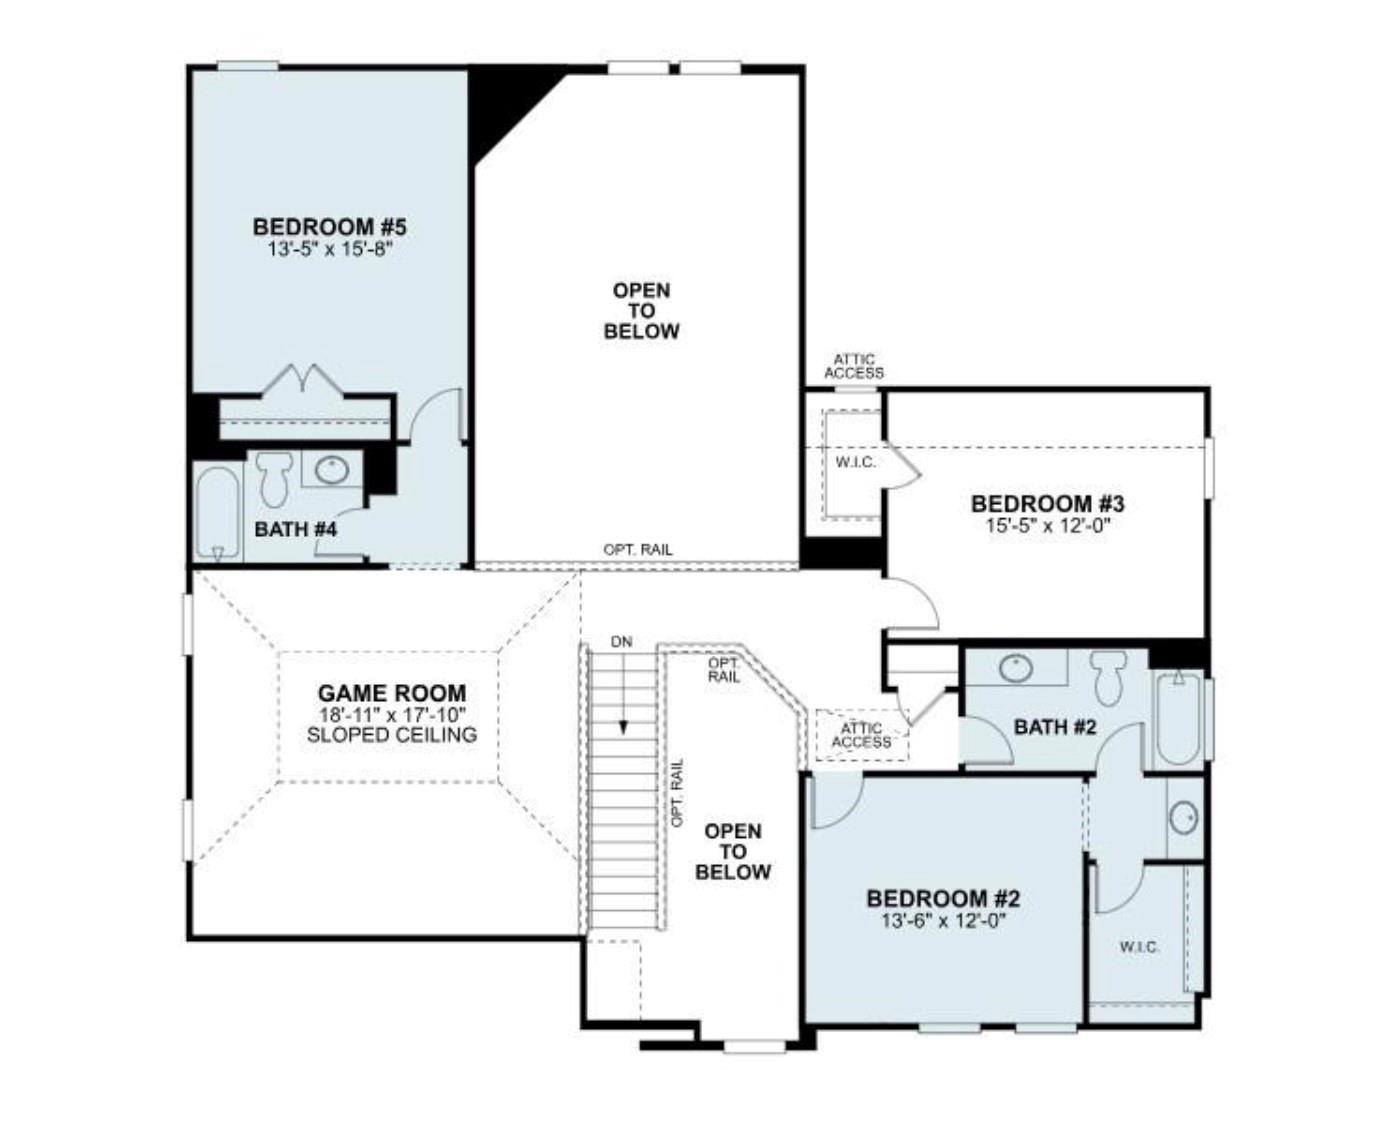
Second-floor plan with three bedrooms, two bathrooms, and a game room.
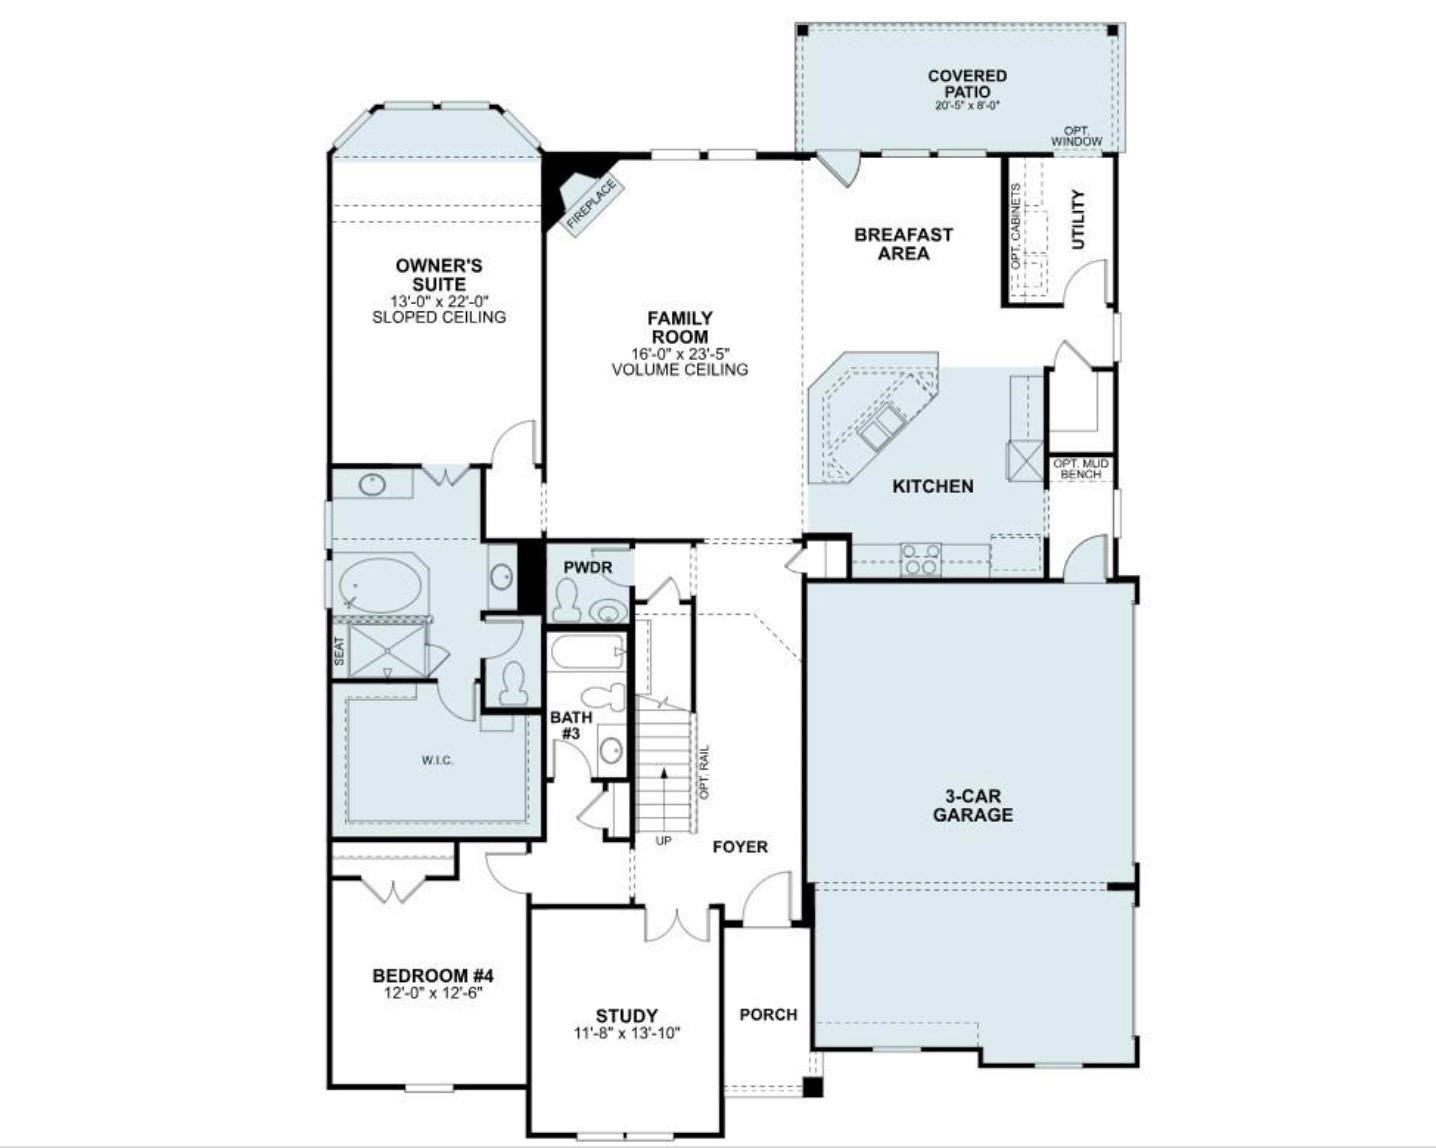
First-floor plan with four bedrooms, a study, open family room and kitchen, covered patio, and three-car garage.
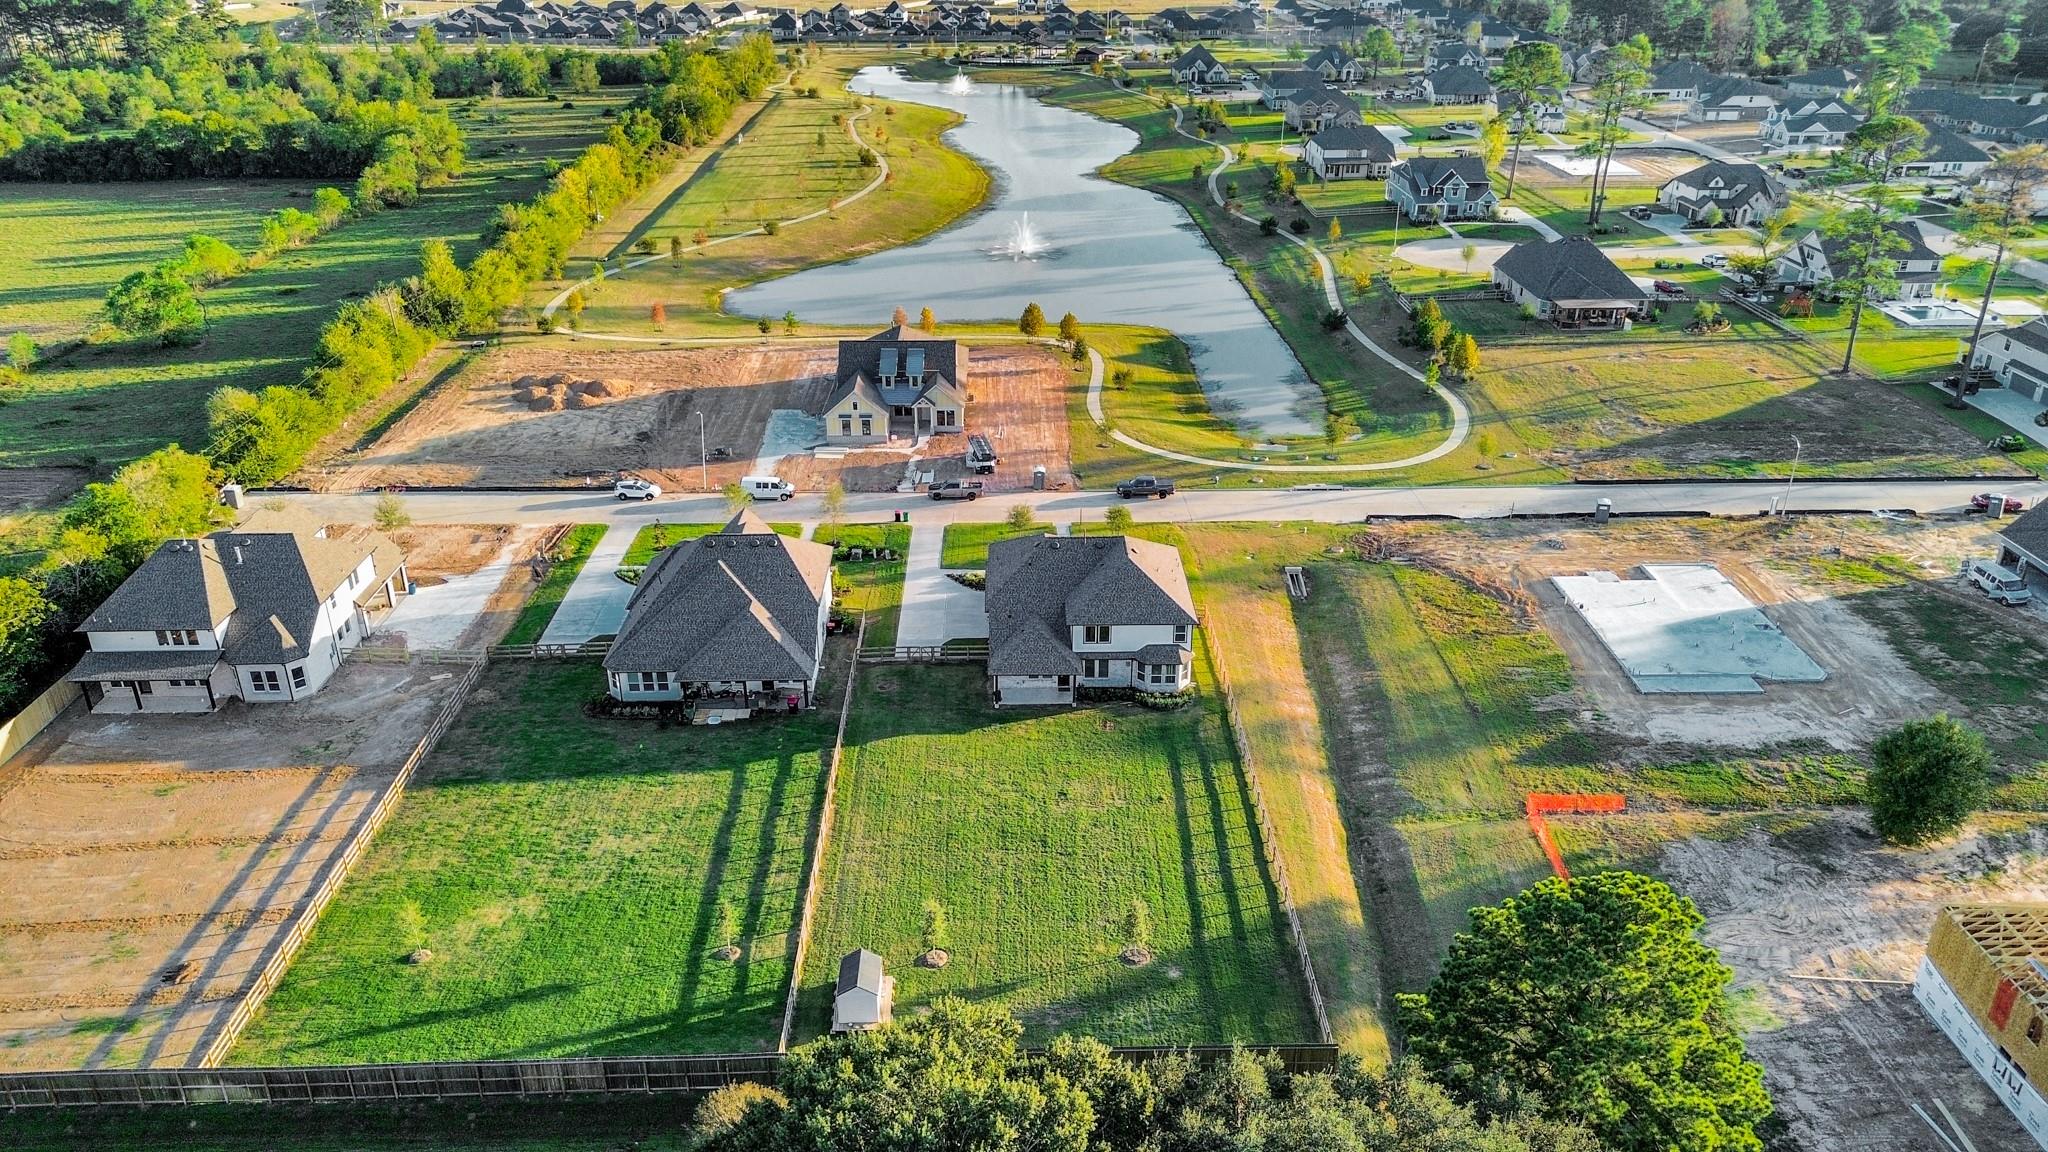
Aerial view of a house beside a winding community pond, with neighboring homes and undeveloped lots.
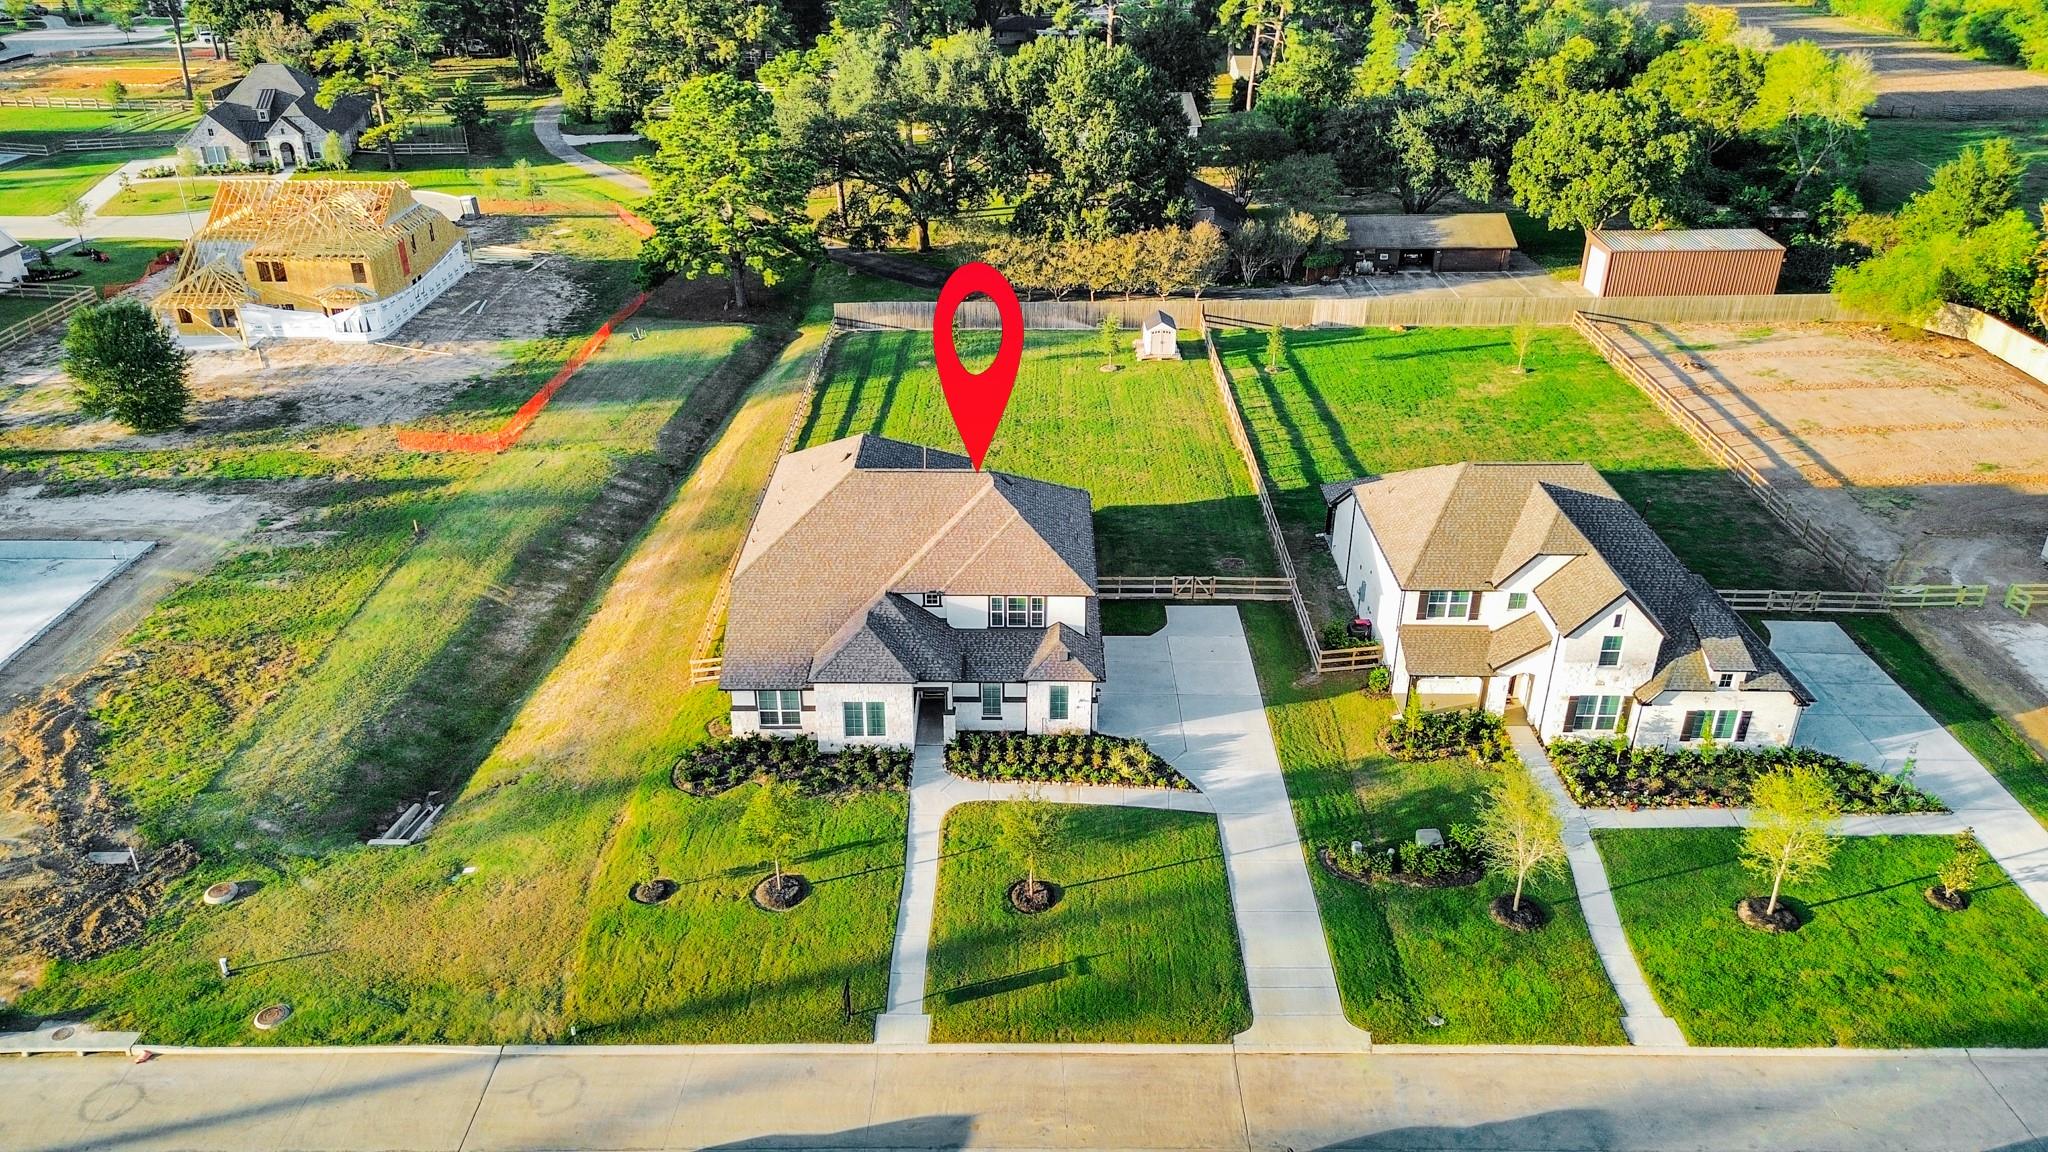
Aerial view of the home and fenced backyard, marked by a red location pin.
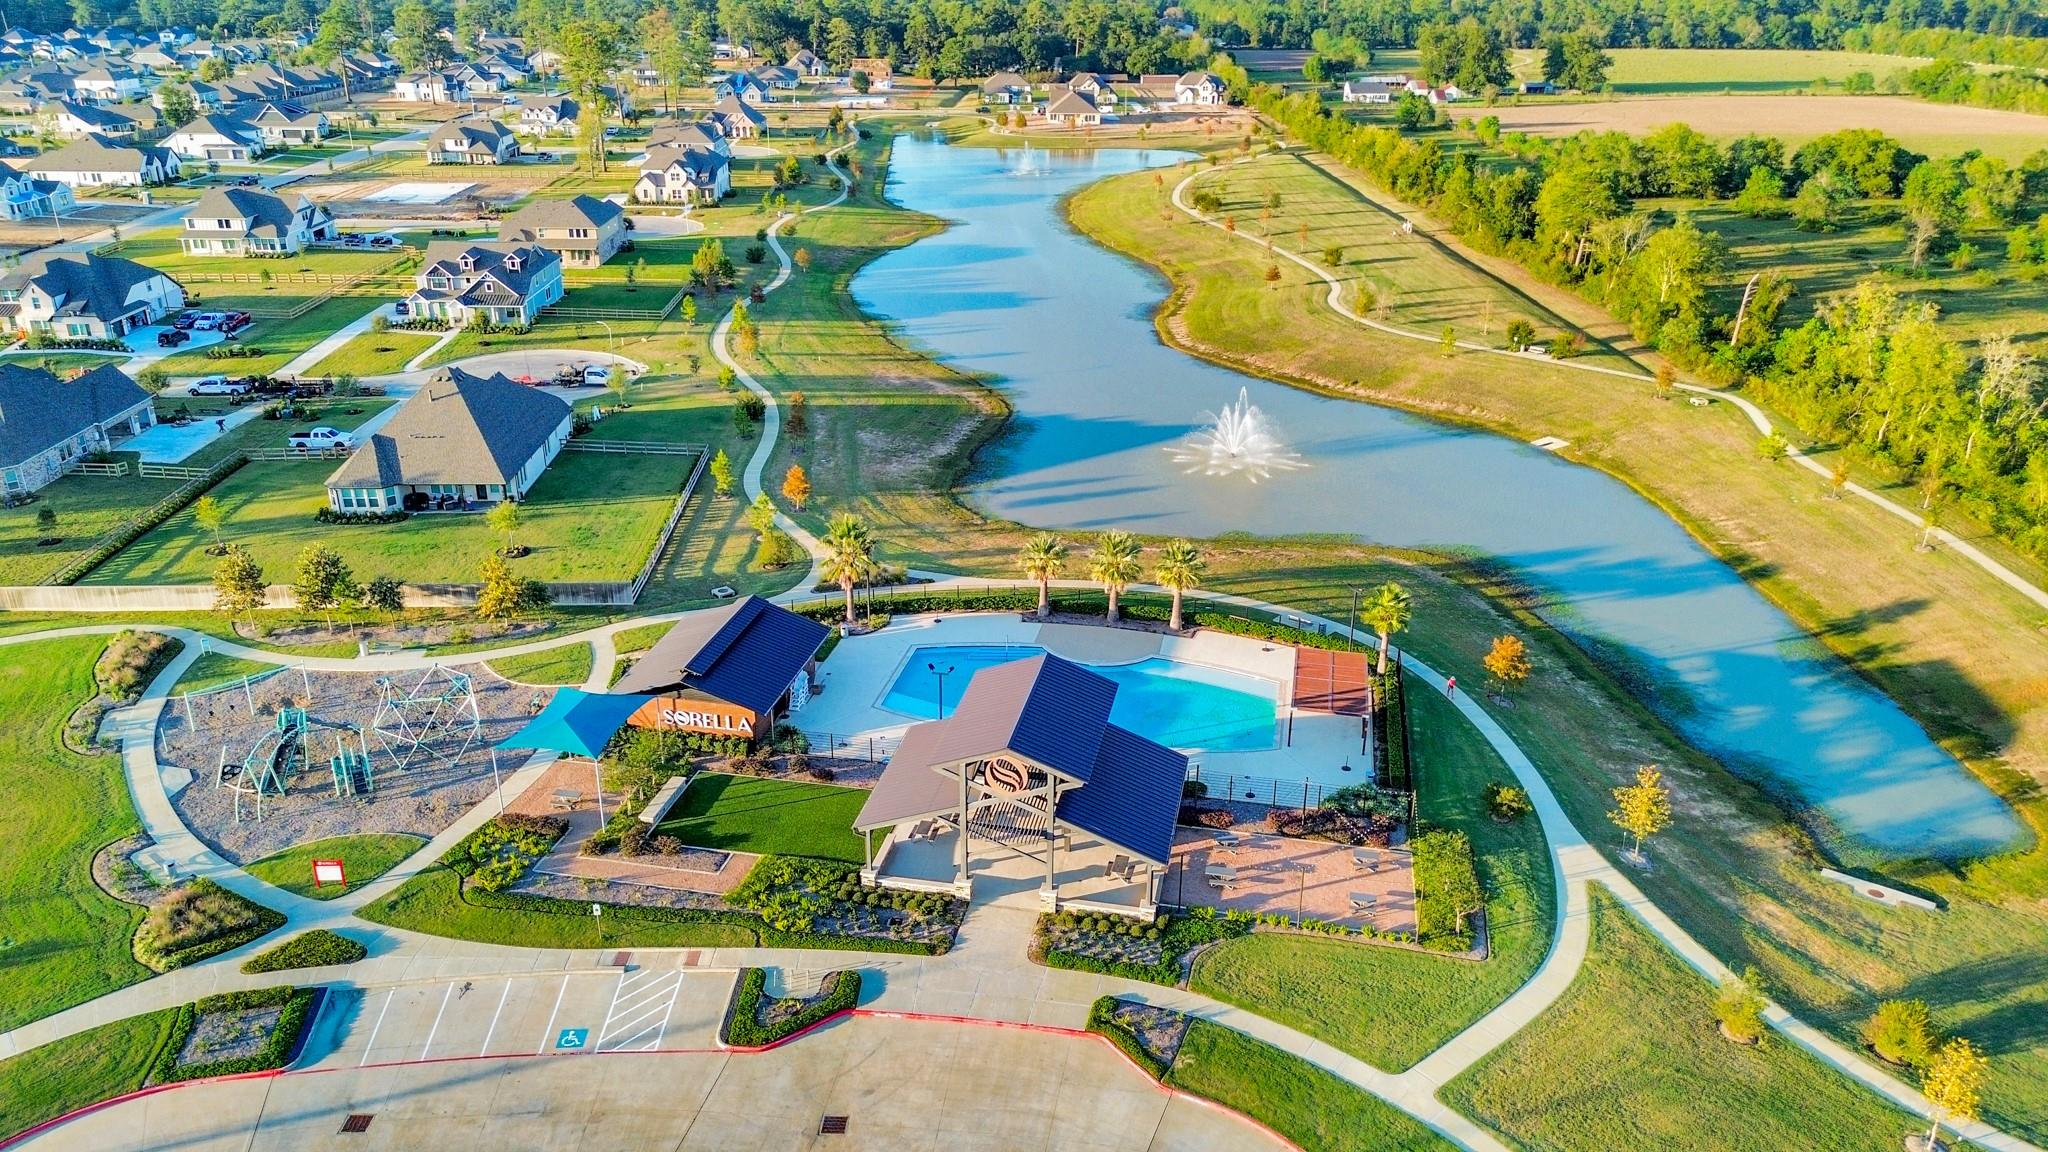
Aerial view of a neighborhood pond, with a fountain, community pool, playground, and homes.
SEE ALL PHOTOS
Aerial view of a stone-and-siding home with a broad lawn, curved walkway, and neighboring homes under construction.
Aerial view of the marked property lot among homes, fields, and surrounding woodland.
Home office with a dark wood desk, built-in illuminated shelves, and cream seating.
Staged home office with a dark wood desk, illuminated built-in shelves, and stairs beyond open doors.
Two-story foyer with a carpeted staircase, dark iron balusters, and wood-look flooring.
Open-concept living room with a tiled fireplace, vaulted ceiling, and kitchen island.
Furnished living room with a tall tiled fireplace, vaulted ceiling, and oversized ceiling fan.
Staged open-plan living room with a double-height ceiling, adjoining kitchen, and upstairs railing.
Double-height living room with a cream sectional, dark armchairs, and a tiled fireplace.
Dining room with a wood table, upholstered chairs, abstract wall art, and windows overlooking the yard.
Open-concept kitchen, dining, and living room with a fireplace and white cabinetry.
Bright white kitchen with a large island, pendant lights, and an open view to the entryway.
Bright kitchen with a large white island, double ovens, and a vaulted ceiling.
Bright kitchen with white cabinetry, a large island sink, double ovens, and a gas cooktop.
Open kitchen with white cabinetry, a large island, and a gas cooktop facing the living area.
Bright kitchen with white cabinetry, a large island, and stainless steel double ovens.
Bright open kitchen with a large white island, pendant lights, and wood-look floors.
Staged bedroom with a large upholstered bed, window-side seating, and views of a green yard.
Staged bedroom with a neutral upholstered bed, wood furnishings, and a ceiling fan.
Bright bathroom with a large soaking tub, double-window blinds, and white vanity.
Bright white bathroom with a corner soaking tub, long vanities, and sunlight through blinds.
Bathroom with a freestanding soaking tub, glass-enclosed shower, and long white double vanity.
Walk-in shower with gray tile, built-in bench, glass enclosure, and rainfall showerhead.
Walk-in closet with wood hanging rods, built-in shelves, and light wood flooring.
Bright white room with a long built-in counter and cubbies beneath a window with blinds.
Laundry room with white cabinets, washer hookups, and a window overlooking the yard.
Empty room with wood-look flooring, a window with blinds, and a ceiling fan.
Empty bedroom with a ceiling fan, double closet doors, and light wood-look flooring.
Bathroom with a tiled tub and shower, white vanity, and large mirror.
Bathroom with a white vanity and toilet beneath a wall cabinet and mirror.
Open living room with vaulted ceiling, stone fireplace, ceiling fan, and kitchen island.
Two-story entry foyer with wood-look floors, black railings, and a chandelier.
Upstairs landing with vaulted ceiling, ceiling fan, and black railing overlooking a chandelier.
Empty upstairs loft with vaulted ceiling, ceiling fan, and railing overlooking the floor below.
Empty carpeted room with a vaulted ceiling, ceiling fan, and sunlight through two windows.
Bathroom with a tiled tub and shower beside a white vanity and large framed mirror.
Empty bedroom with a wood-blade ceiling fan, one window, and light gray flooring.
Vacant carpeted bedroom with a wood-blade ceiling fan and double closet doors.
Bright carpeted bedroom with a ceiling fan, three windows, and an adjoining bathroom vanity.
Empty carpeted room with a ceiling fan and an open door to the upstairs landing.
Empty carpeted bedroom with a wood-blade ceiling fan and windows with blinds.
Bathroom with a long white vanity, large mirror, and separate toilet room.
Fenced grassy backyard beside a covered patio, with a wooden fence and neighboring homes.
Fenced backyard with a storage shed on a raised wooden platform and a broad green lawn.
Second-floor plan with three bedrooms, two bathrooms, and a game room.
First-floor plan with four bedrooms, a study, open family room and kitchen, covered patio, and three-car garage.
Aerial view of a house beside a winding community pond, with neighboring homes and undeveloped lots.
Aerial view of the home and fenced backyard, marked by a red location pin.
Aerial view of a neighborhood pond, with a fountain, community pool, playground, and homes.
For Sale

20910 Holm Oak Way

20910 Holm Oak Way, Tomball, TX 77447

$644,900
Welcome to 20910 Holm Oak Way in Sorella, a master-planned community in Tomball! Built by M/I Homes, this 2-story home offers 5 bedrooms, 4.5 baths, a study & 3-car garage situated on a MASSIVE lot with WATER VIEW. A soaring foyer, high ceilings & large windows create a bright, open setting. The kitchen features an expansive island, double ovens & walk-in pantry, flowing into the main living area for effortless entertaining. Retreat to the private primary suite with dual sinks, soaking tub, separate shower & spacious walk-in closet. Upstairs, enjoy a versatile game room & generous secondary bedrooms. The extended covered patio features a gas connection, overlooking a fully fenced backyard with a sprinkler system. Additional highlights include a tankless water heater & approximately 6 months remaining on the home warranty, per seller. Sorella amenities include trails, a resort-style pool, lake & playground. Zoned to Waller ISD.

5
beds

5
baths

3,520 Sq.Ft. LIVING AREA

0.52 Acres lot

Jaime  Fallon

Jaime Fallon

Features & Amenities

Interior

  • total bedrooms5
  • Total bathrooms5
  • full bathrooms4
  • half bathroom1
  • Laundry room Electric Dryer Hookup, Washer Hookup
  • Flooring Carpet, Tile, Vinyl Plank
  • Fireplace Gas Log
  • APPLIANCES Disposal, Double Oven, Gas Oven, Microwave, Gas Range, Dishwasher
  • other interior Features Formal Entry/Foyer, High Ceilings, 2 Bedrooms Down, 3 Bedrooms Up, En-Suite Bath, Primary Bed - 1st Floor, Split Plan, Walk-In Closet(s)

Area & Lot

  • Status For Sale
  • Living Area3,520 Sq.Ft.
  • Total Area3,520 Sq.Ft.
  • Lot Area0.52 Acres
  • MLS® ID61826881
  • TypeResidential
  • YEAR BUILT2025
  • Architecture StylesRanch
  • Elementary SchoolBryan Lowe Elementary
  • Middle SchoolSchultz Junior High School
  • High SchoolWaller High School
  • School District55 - Waller

Exterior

  • STORIES2
  • Garage Space3.0
  • water SourceWater District
  • roofComposition
  • lot featuresSubdivided, 1/2 Up to 1 Acre
  • parkingAttached, Oversized, Tandem, Garage Door Opener
  • HEAT TYPENatural Gas
  • AIR CONDITIONINGCeiling Fan(s), Electric
  • sewerPublic Sewer
  • SubstructureSlab
  • other exterior FeaturesSprinkler System

Financial

  • Sales Price$644,900
  • Real Estate Tax $7,936/yr
  • HOA $800/yr
Aerial view of the marked property lot among homes, fields, and surrounding woodland.

Schedule a Showing

I would love to show you this beautiful property. Please select your preferred date and time below. I will be in touch shortly to confirm your appointment.

Schedule a Showing

I would love to show you this beautiful property. Please select your preferred date and time below. I will be in touch shortly to confirm your appointment.

Thank you for your interest in 20910 Holm Oak Way, Tomball, TX 77447. We are reviewing your request and will be in touch shortly!

Mortgage Calculator

Estimate your monthly mortgage payment, including the principal and interest, property taxes, and HOA. Adjust the values to generate a more accurate rate.

All estimates are provided for informational purposes only. Actual amounts may vary.
$0,000 Your Payment 20 15 65
$0,000 Your Payment

Work With Jaime

Jaime's dedication goes beyond transactions, as she actively educates and mentors clients and agents, sharing insights into the prosperous realms of real estate investing and home ownership.

Follow Me on Instagram