* *
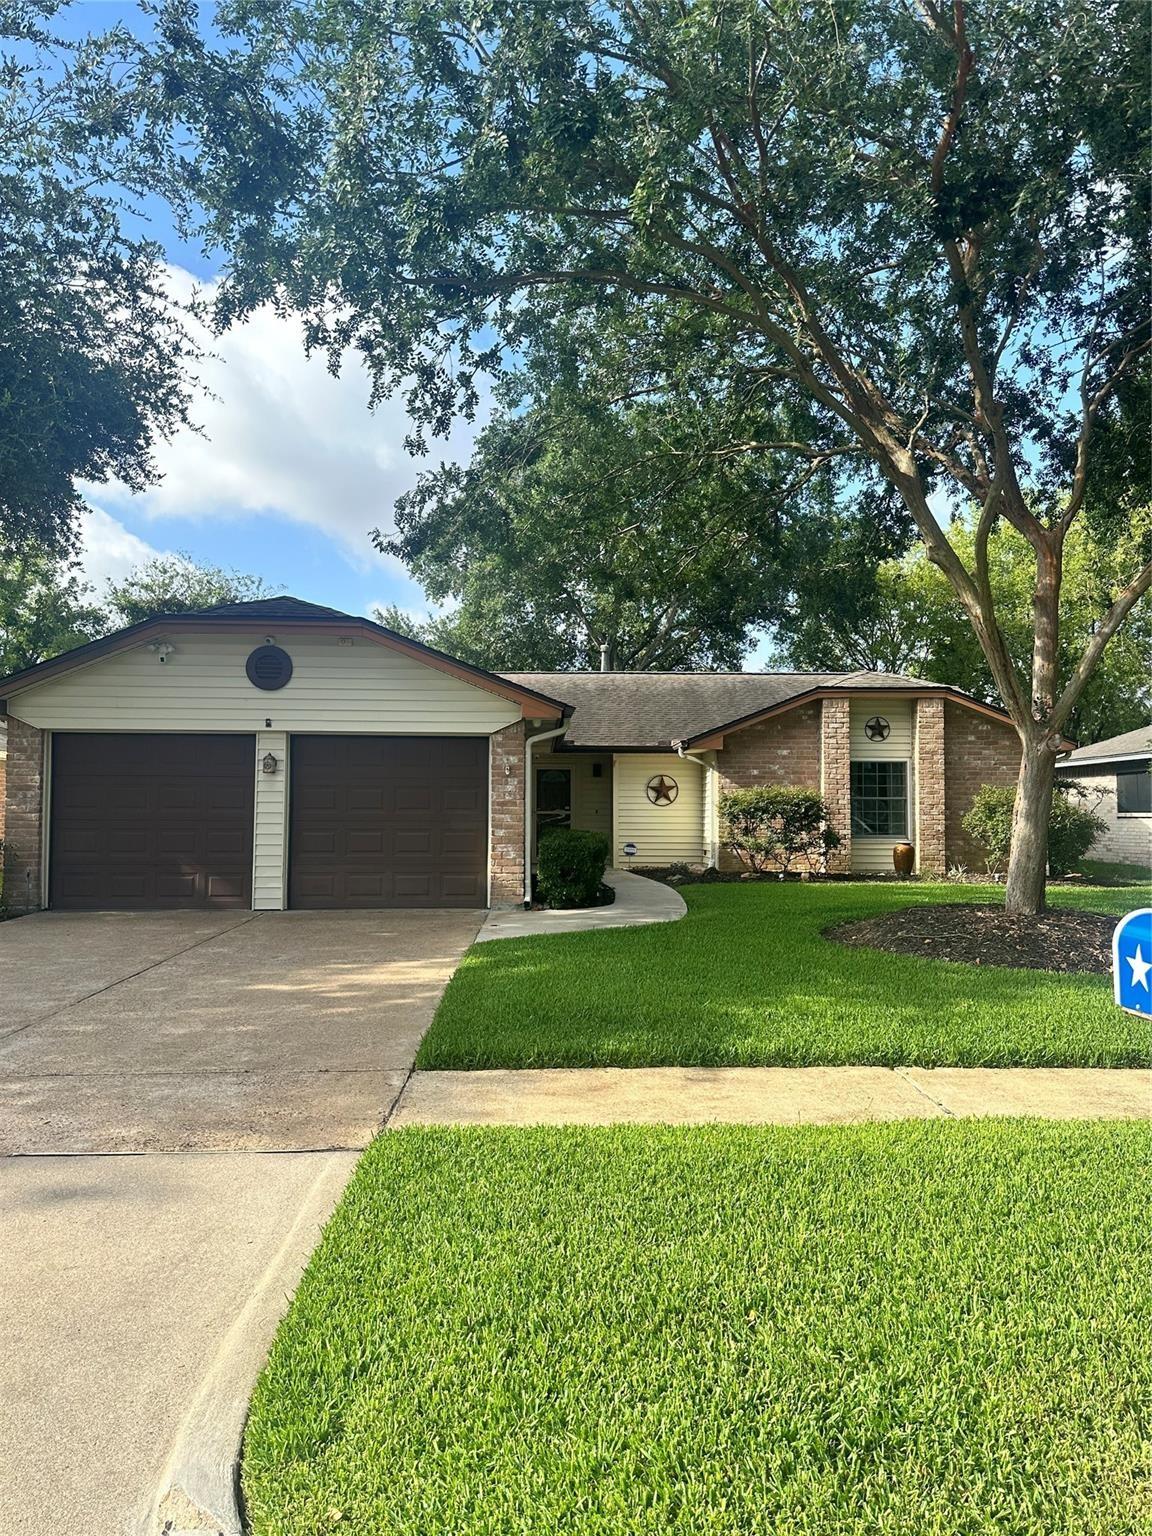
Single-story brick-and-siding home with a two-car garage, curved walkway, and mature trees.
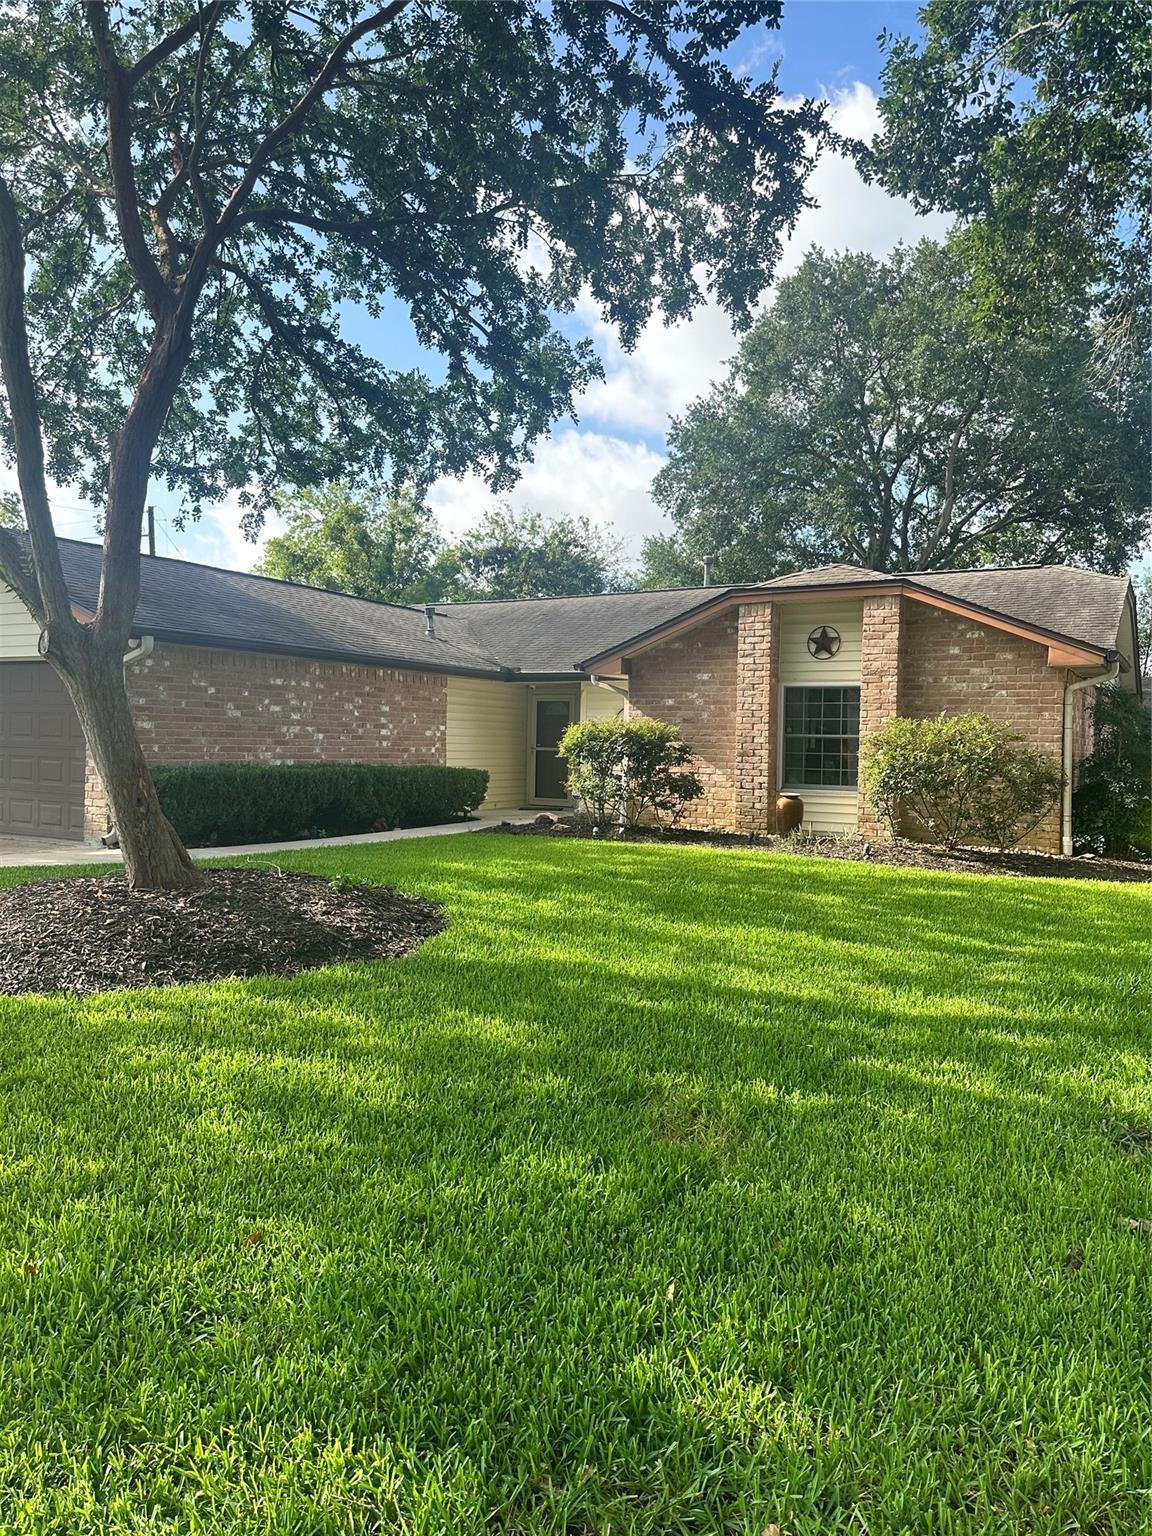
Single-story brick house with attached garage, star above the front window, and a large lawn beneath mature trees.
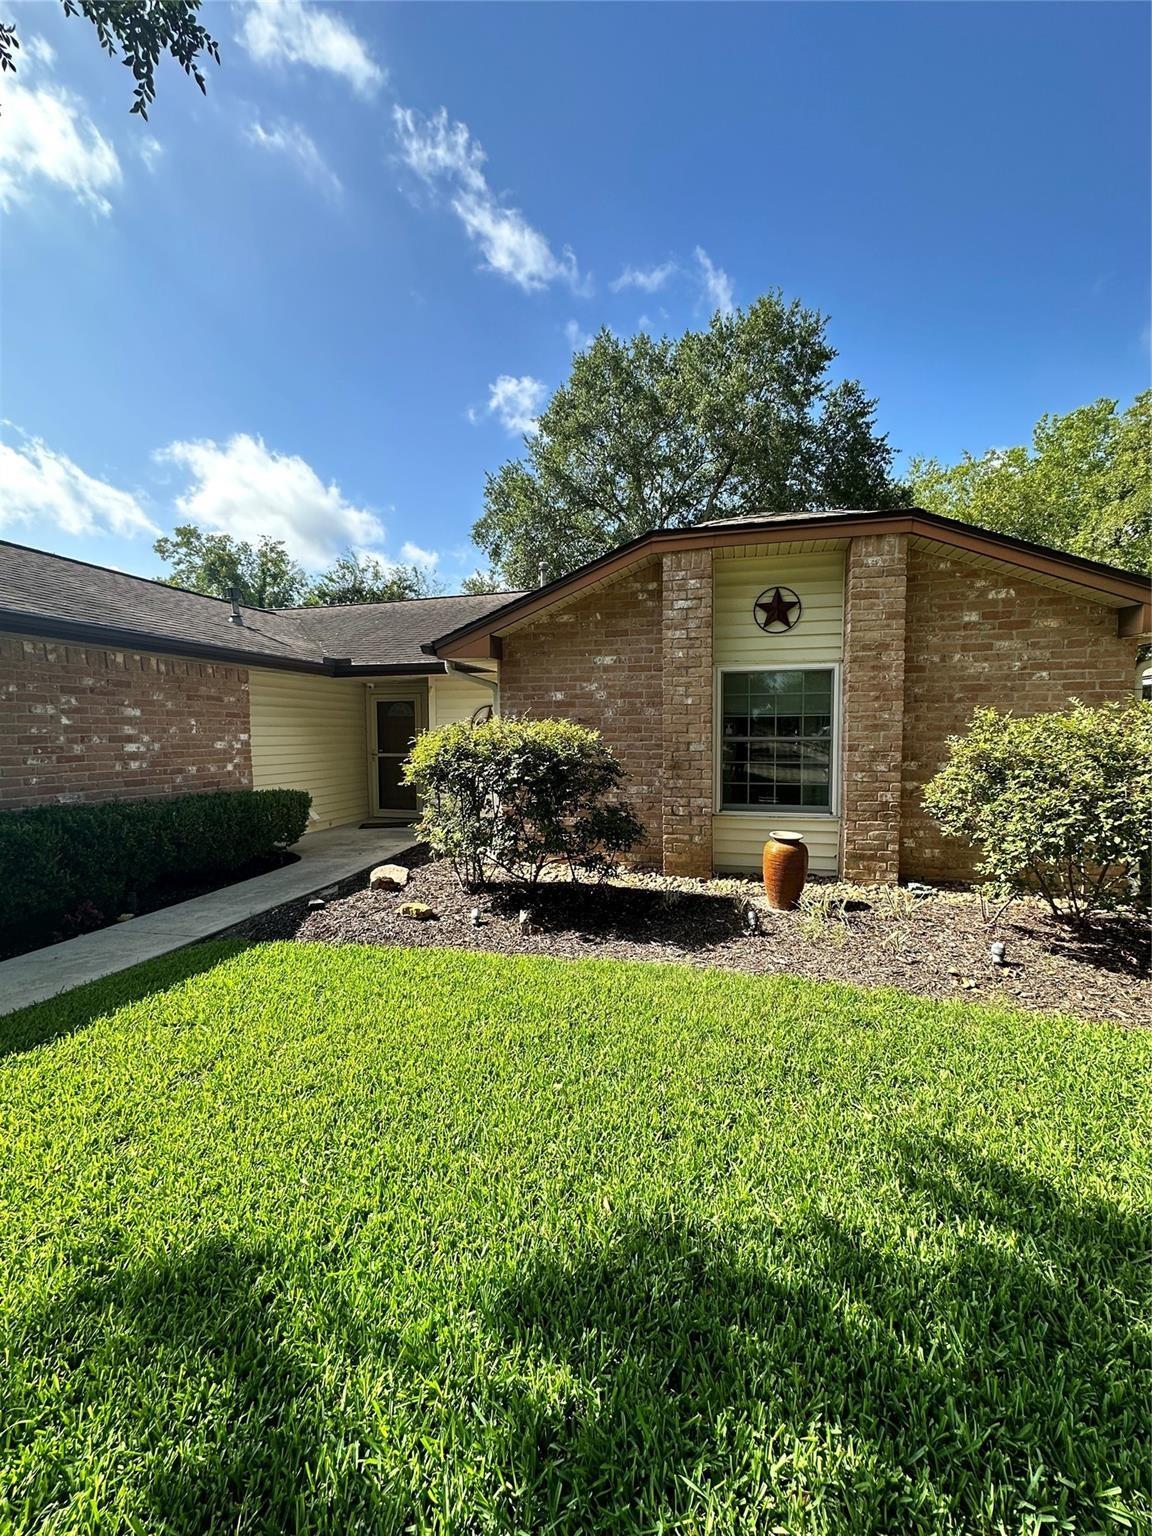
Brick house front with a decorative star above the window and a broad green lawn.
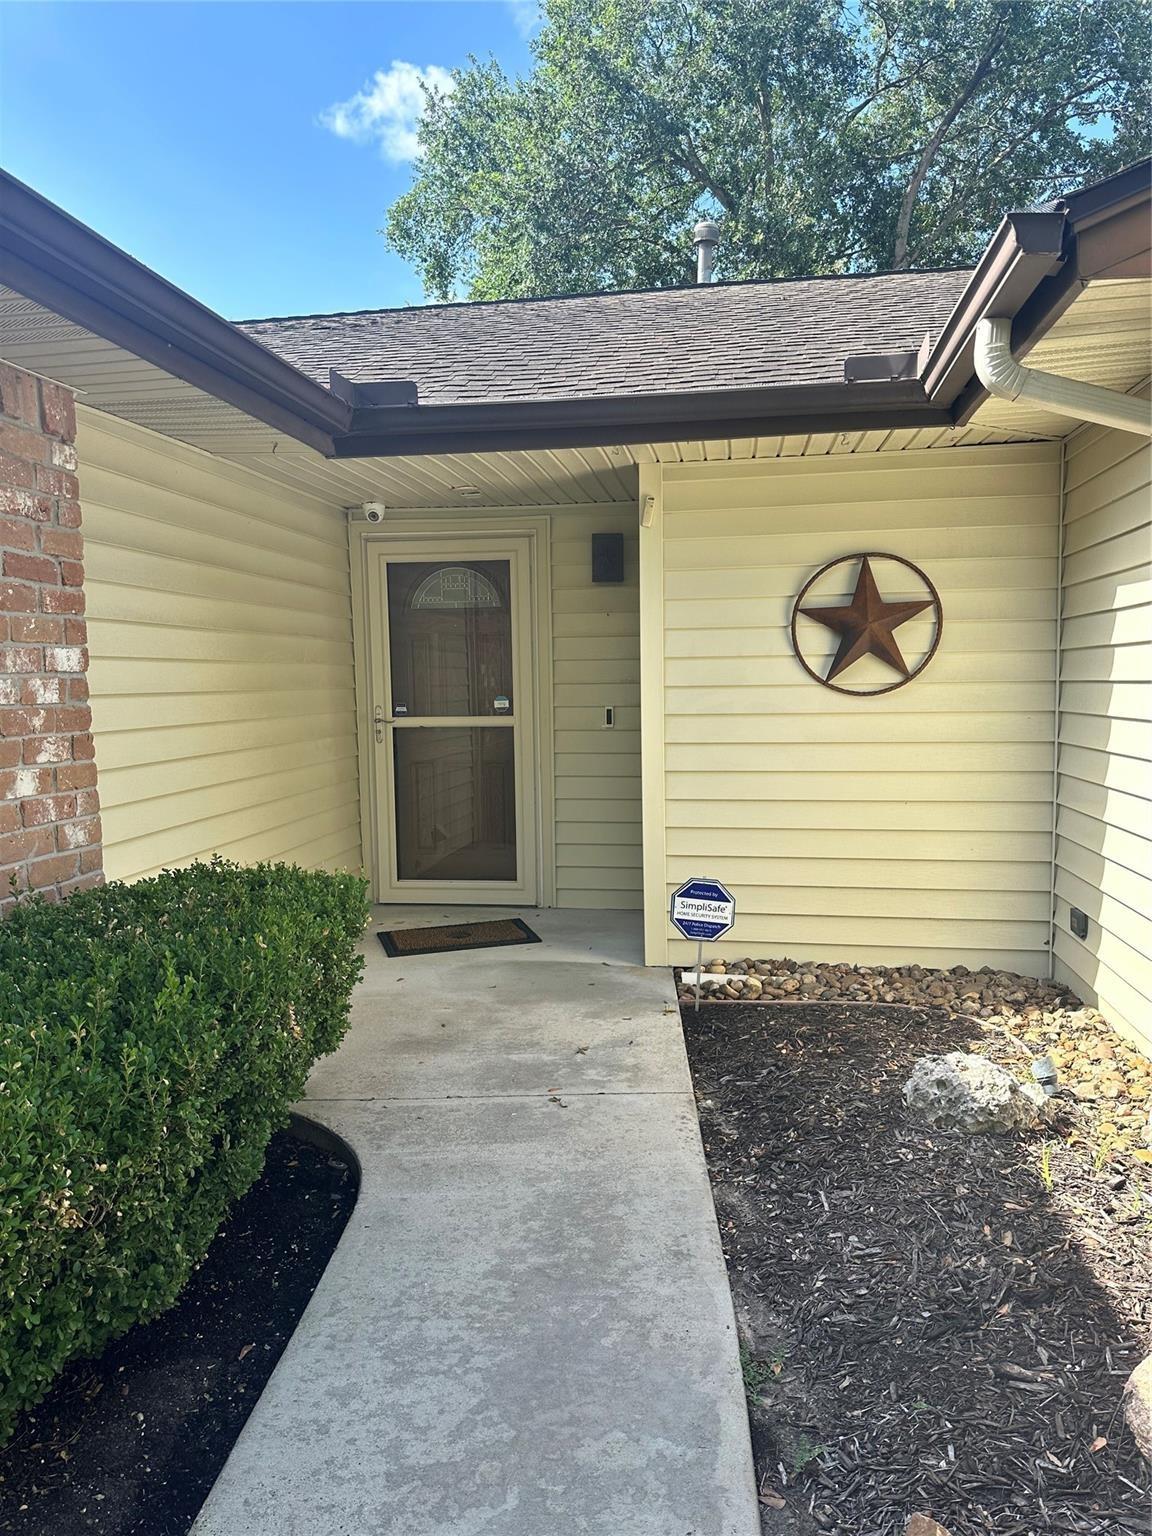
Covered home entry with a screened door, concrete walkway, and metal star on pale yellow siding.
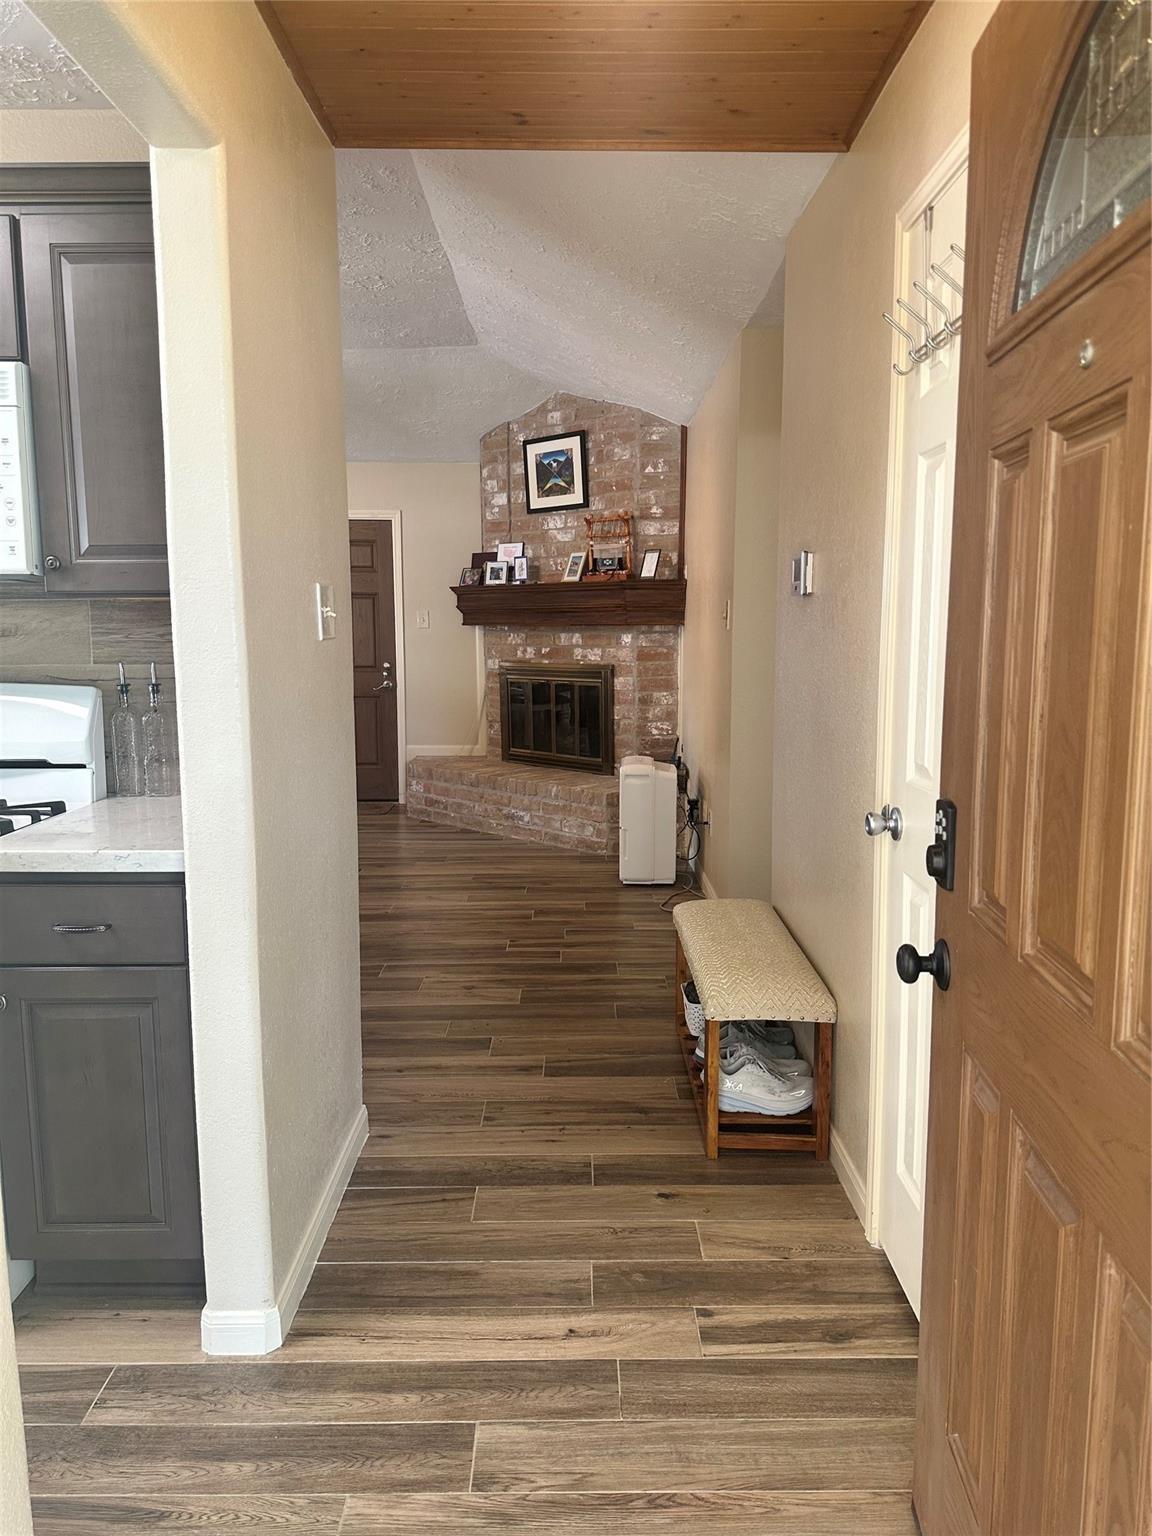
Entry hall with wood-look tile, a wood-plank ceiling, and a brick fireplace at the far end.
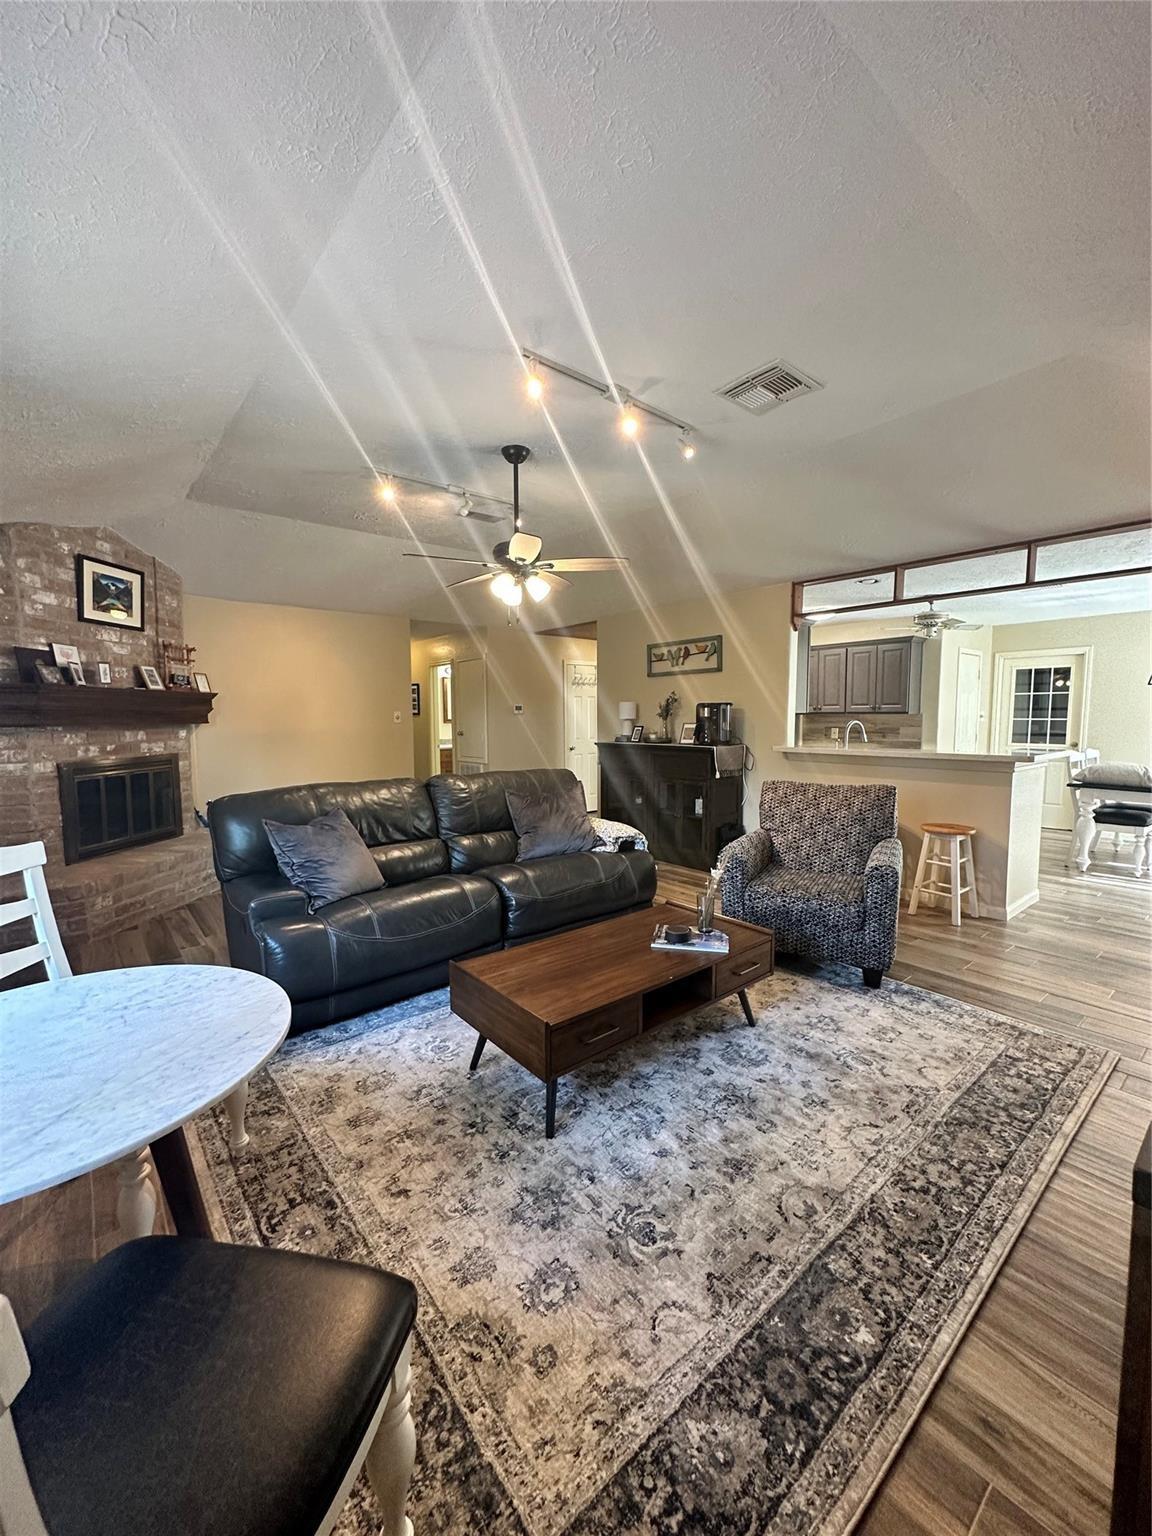
Living room with a brick fireplace, black leather sofa, and open view into the kitchen.
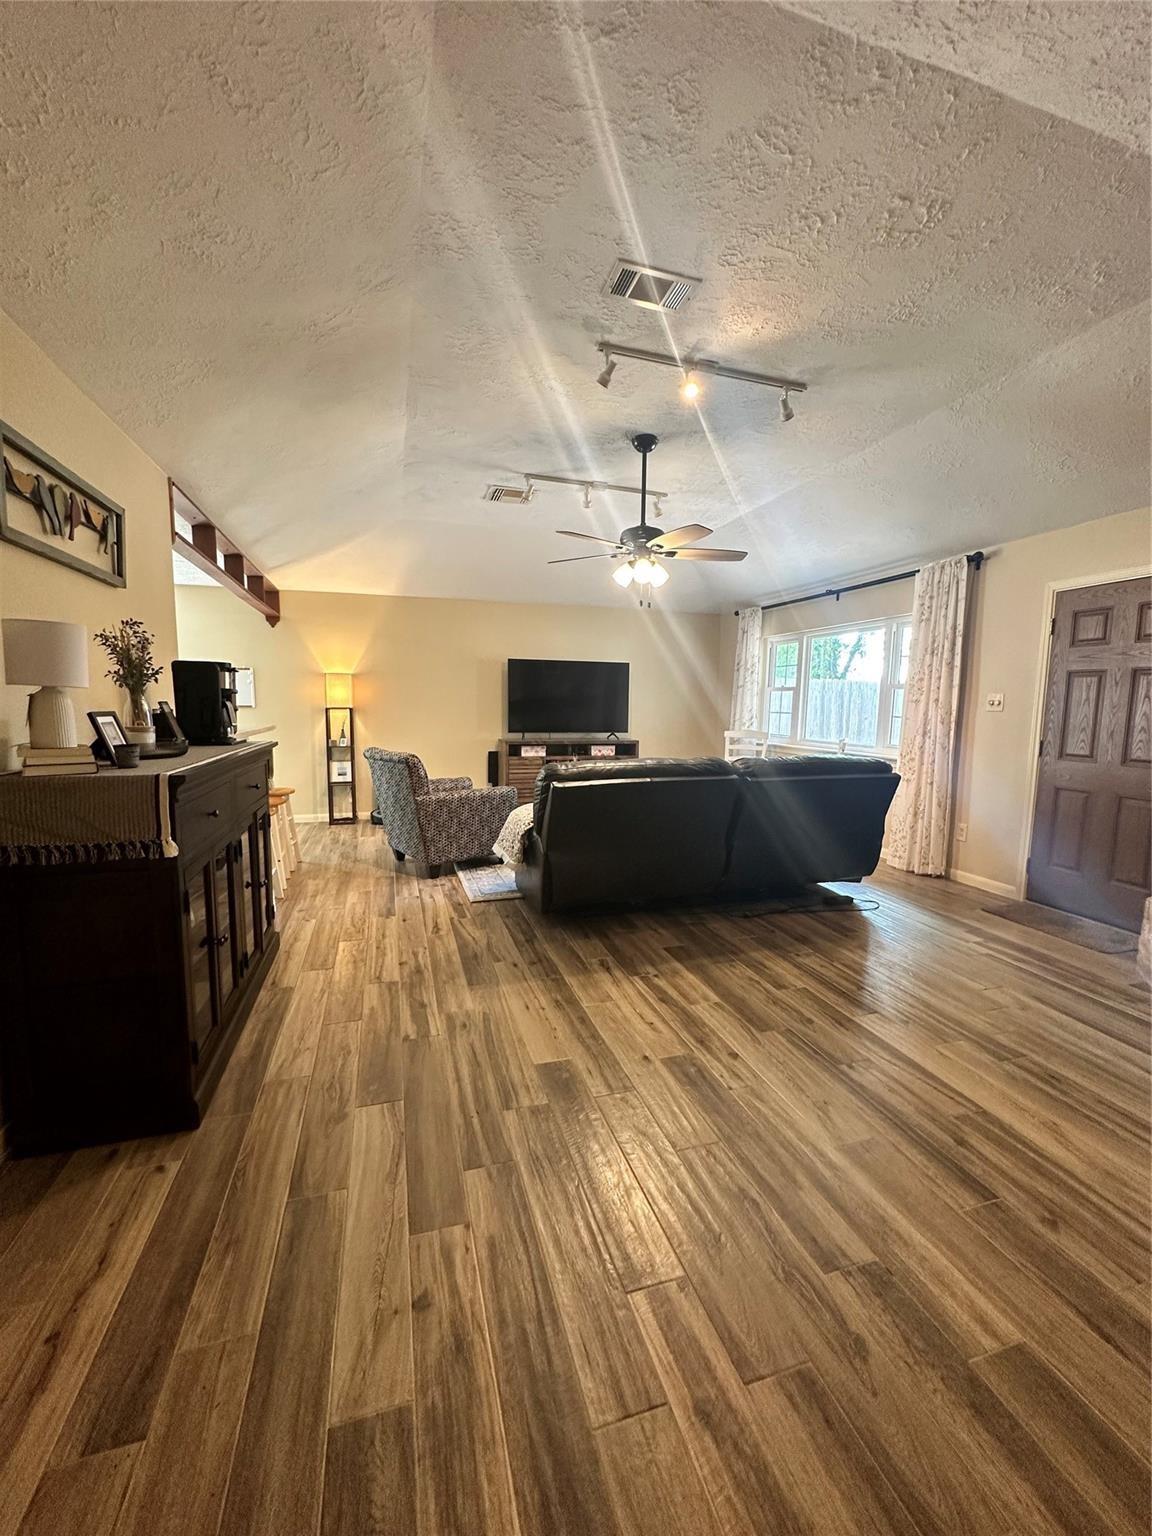
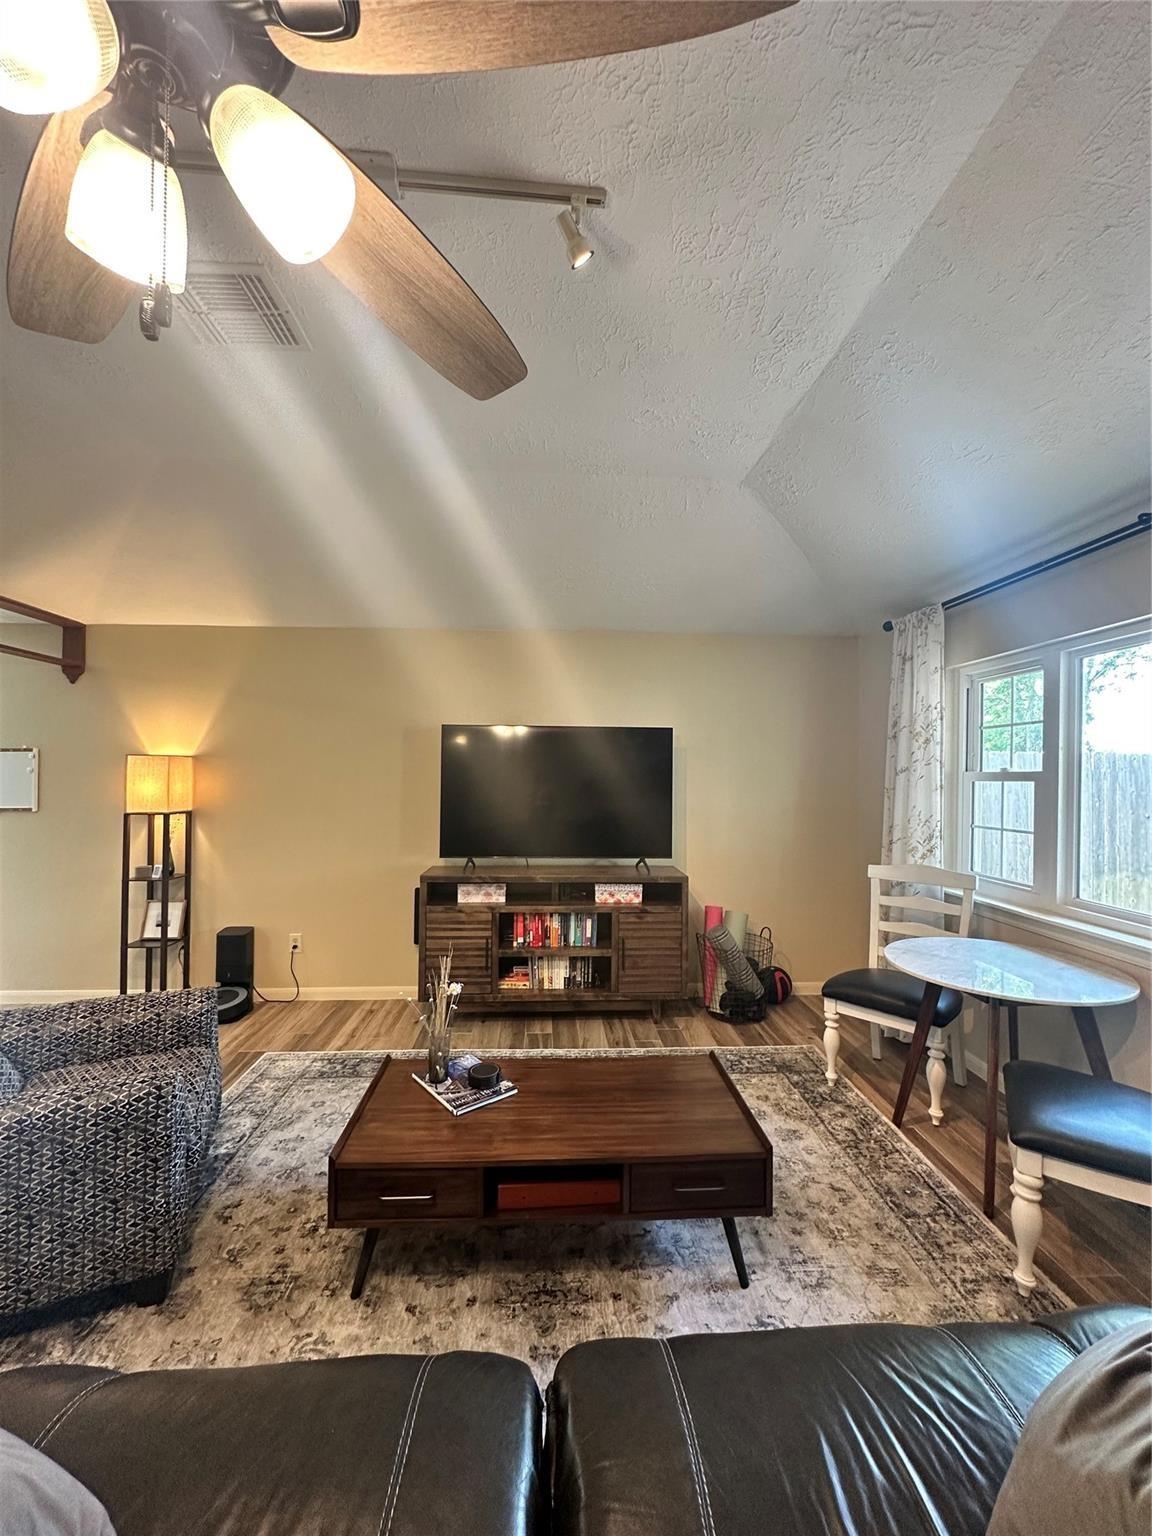
Living room with vaulted ceiling, wood-look floors, dark sofas, and a ceiling fan.
Living room with a brick fireplace, dark sofa, and wood-look plank flooring.
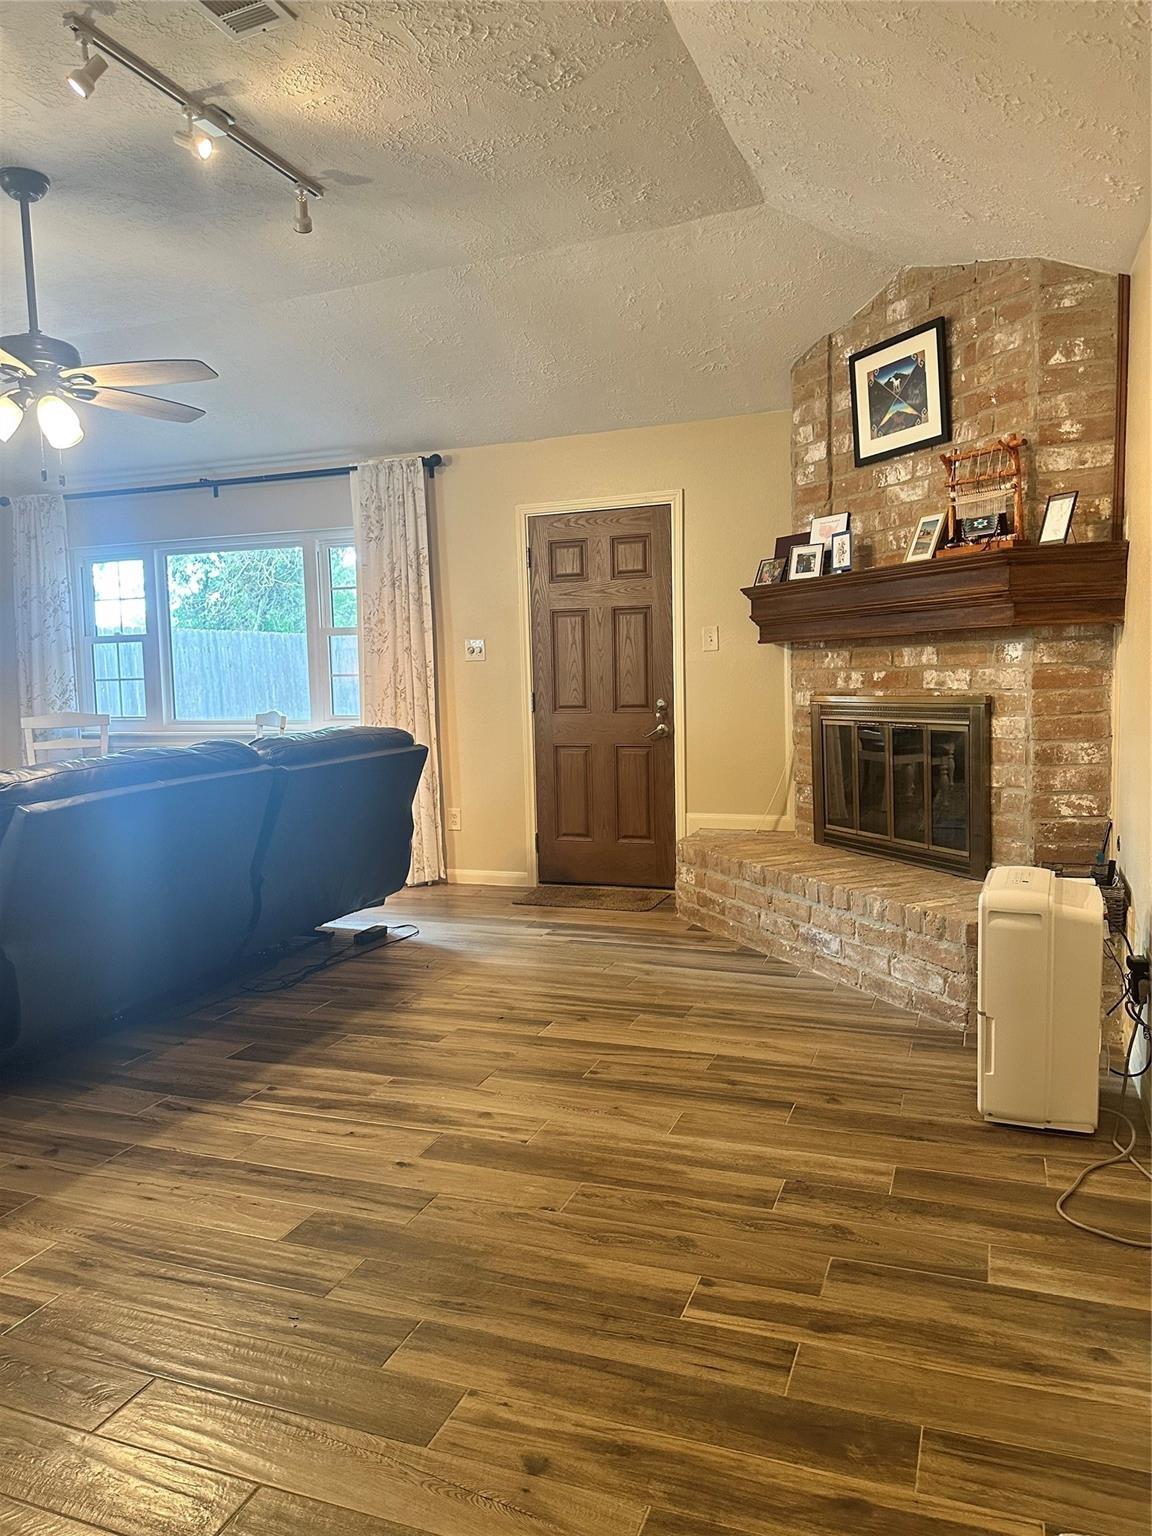
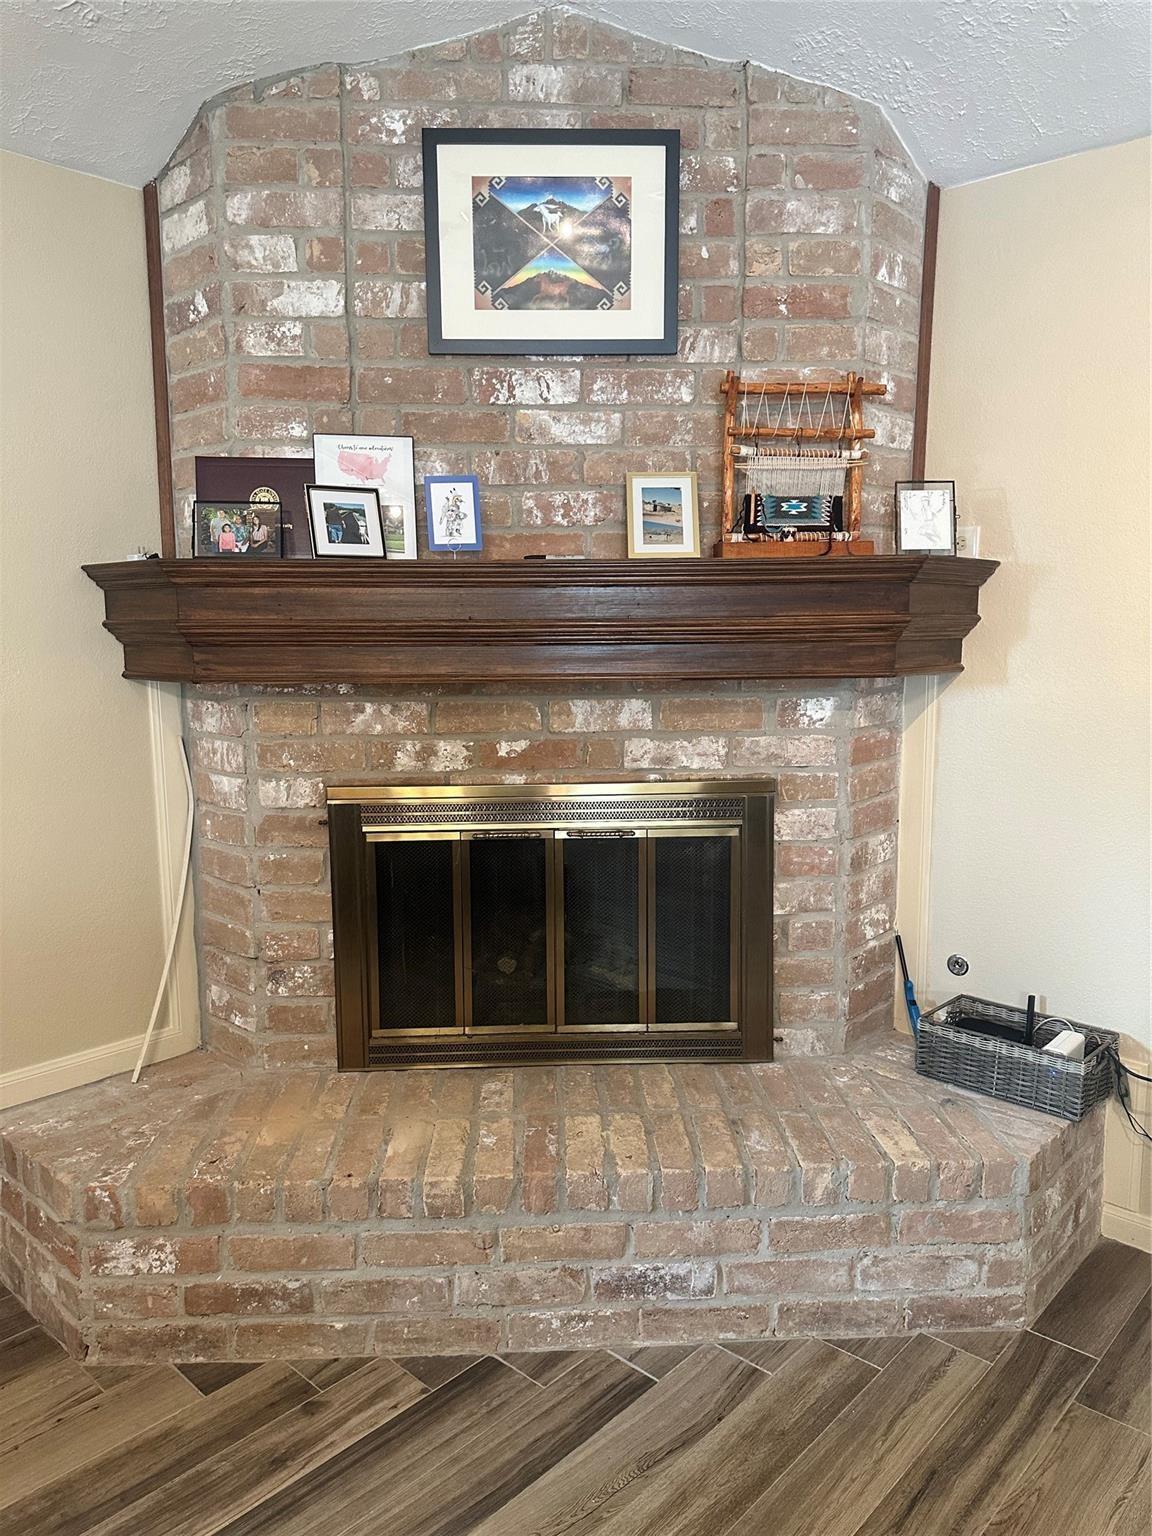
Brick fireplace with a raised hearth, brass screen, and dark wood mantel decorated with framed pictures.
Living room with vaulted ceiling, ceiling fan, television, and dining table beside the windows.
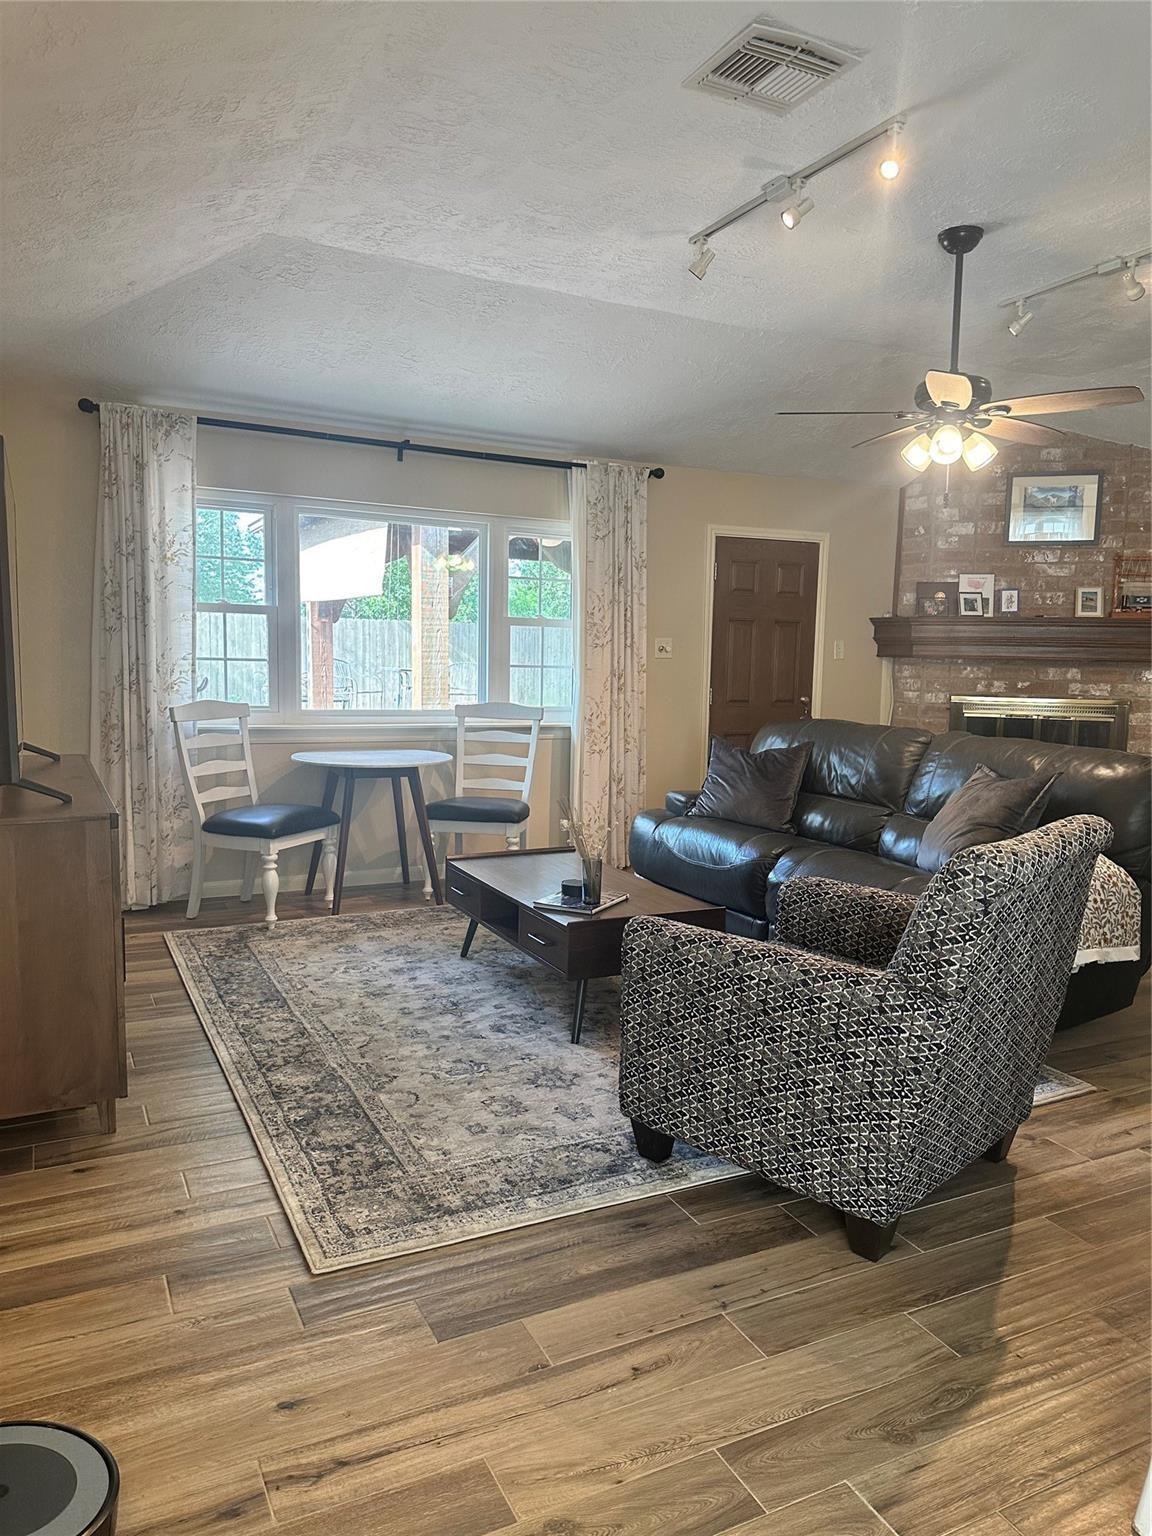
Living room with a brick fireplace, leather sofa, patterned armchair, and large curtained window.
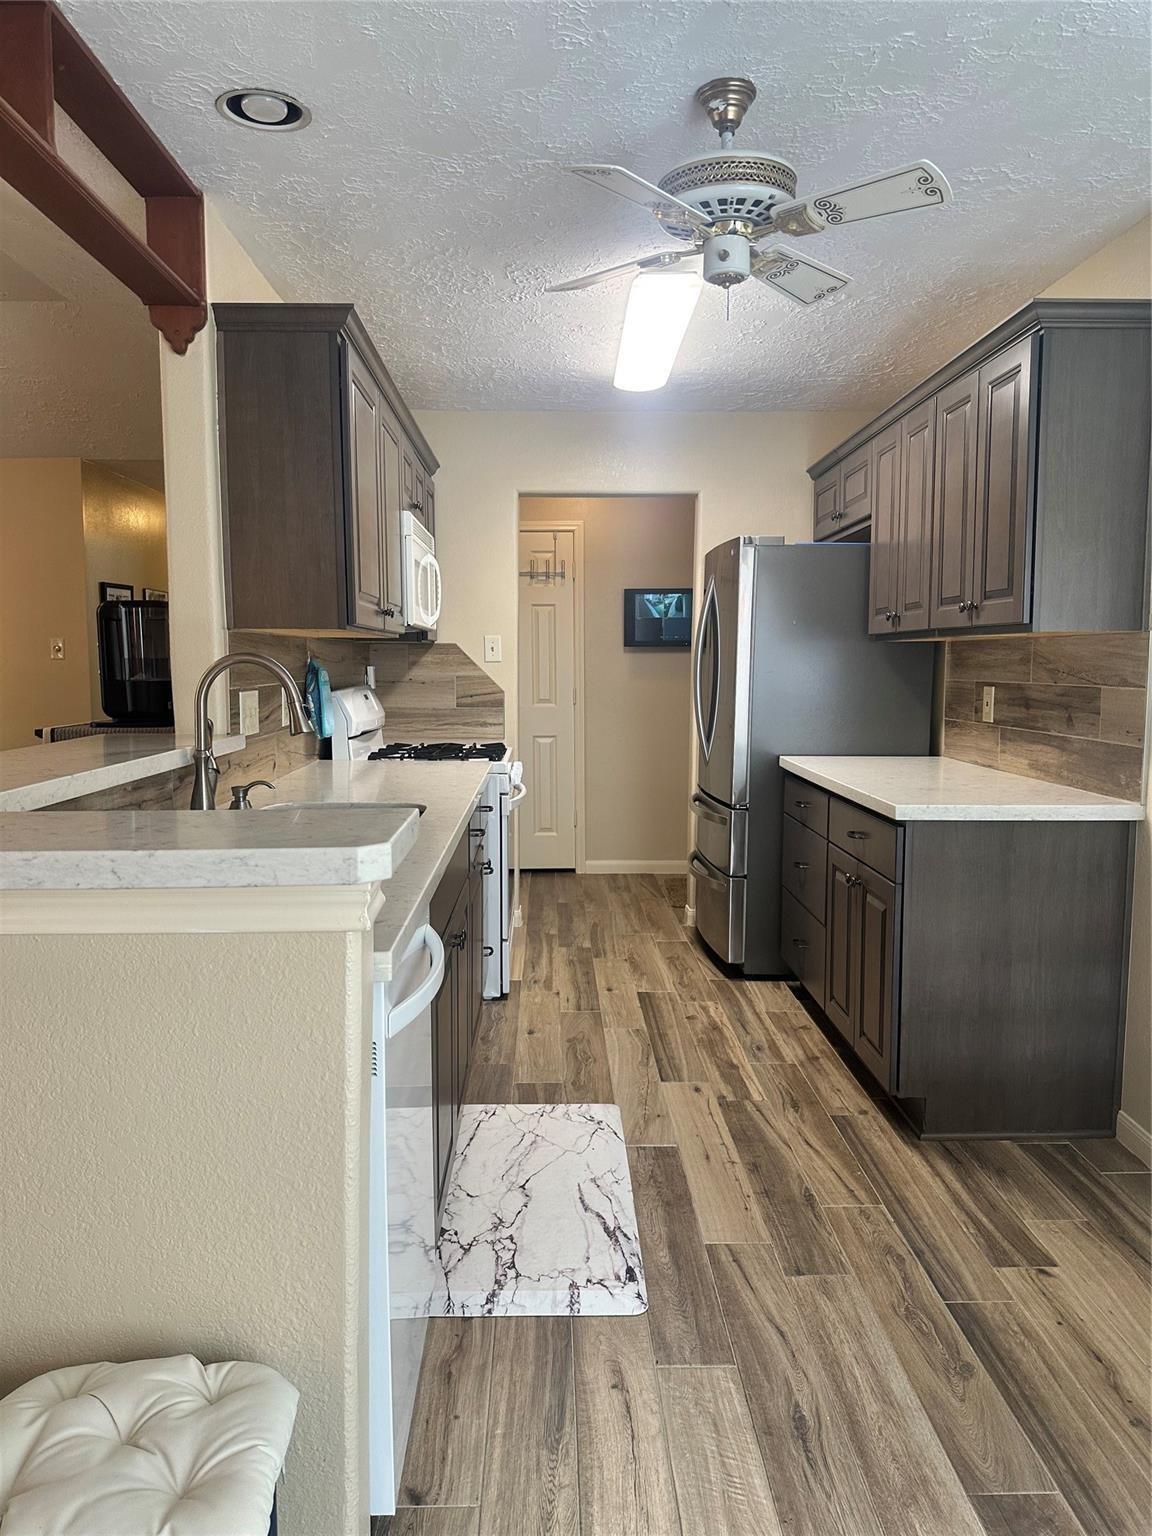
Galley kitchen with dark cabinets, stone counters, stainless steel appliances, and wood-look tile flooring.
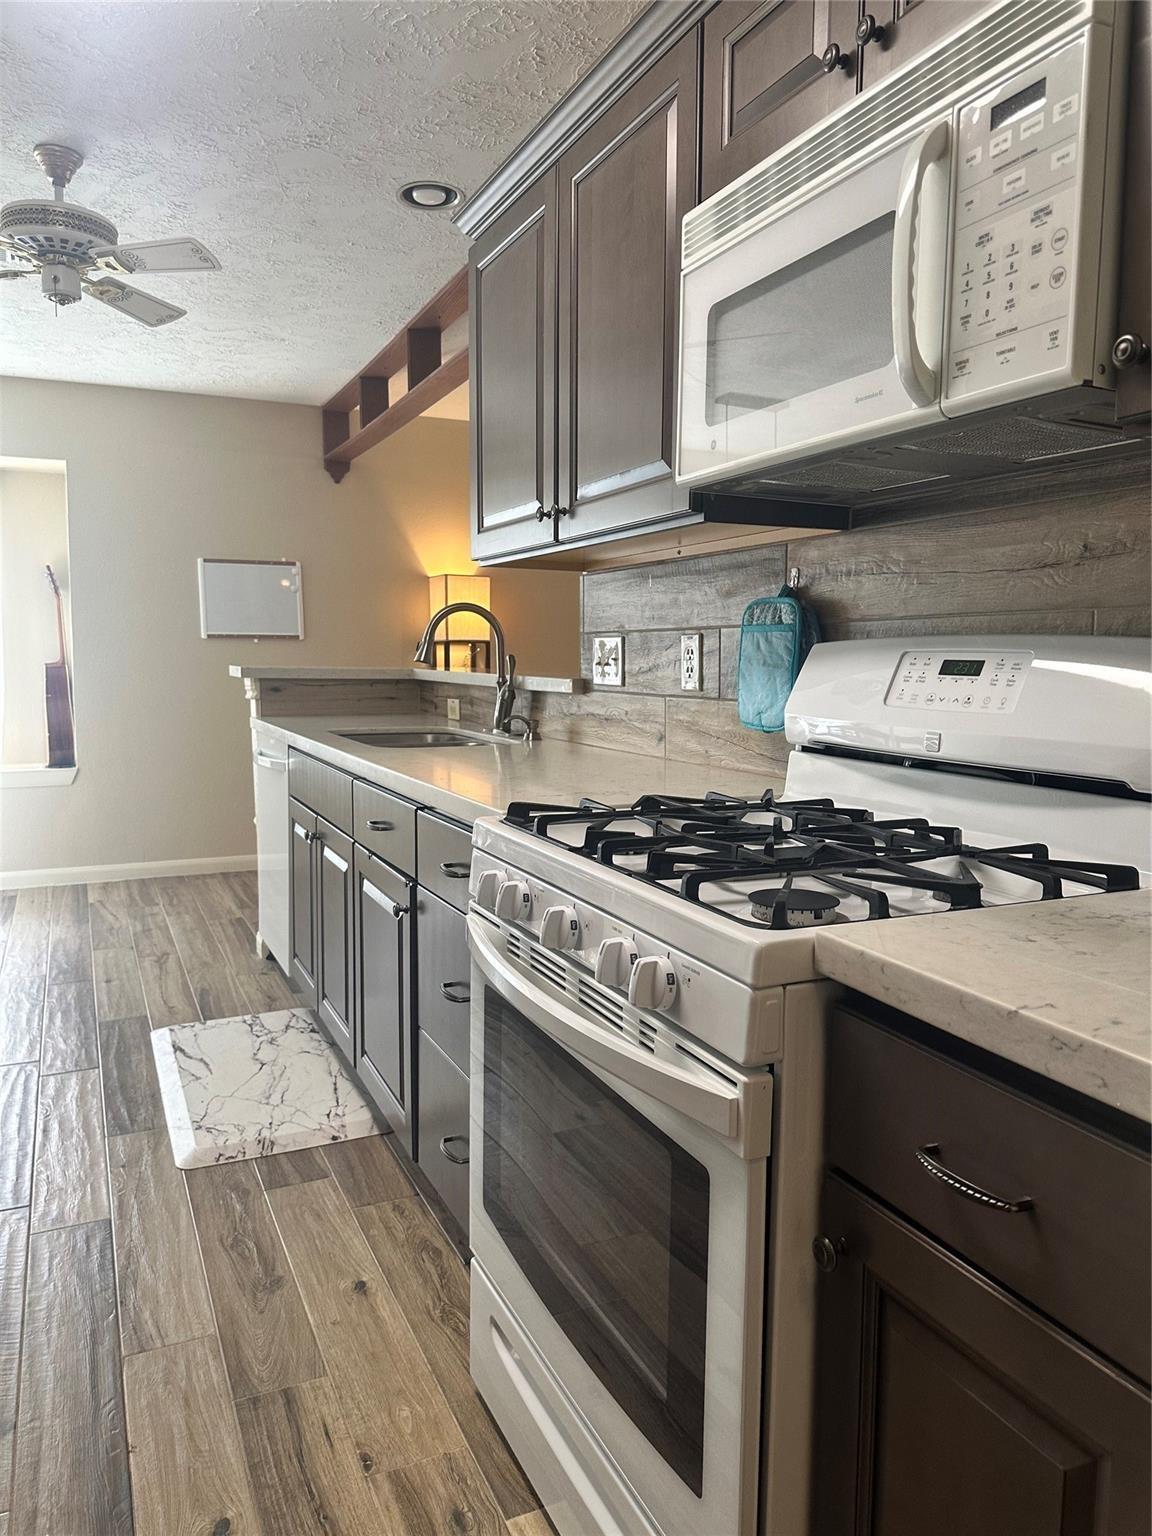
Kitchen with dark gray cabinets, stone counters, and a white gas range in the foreground.
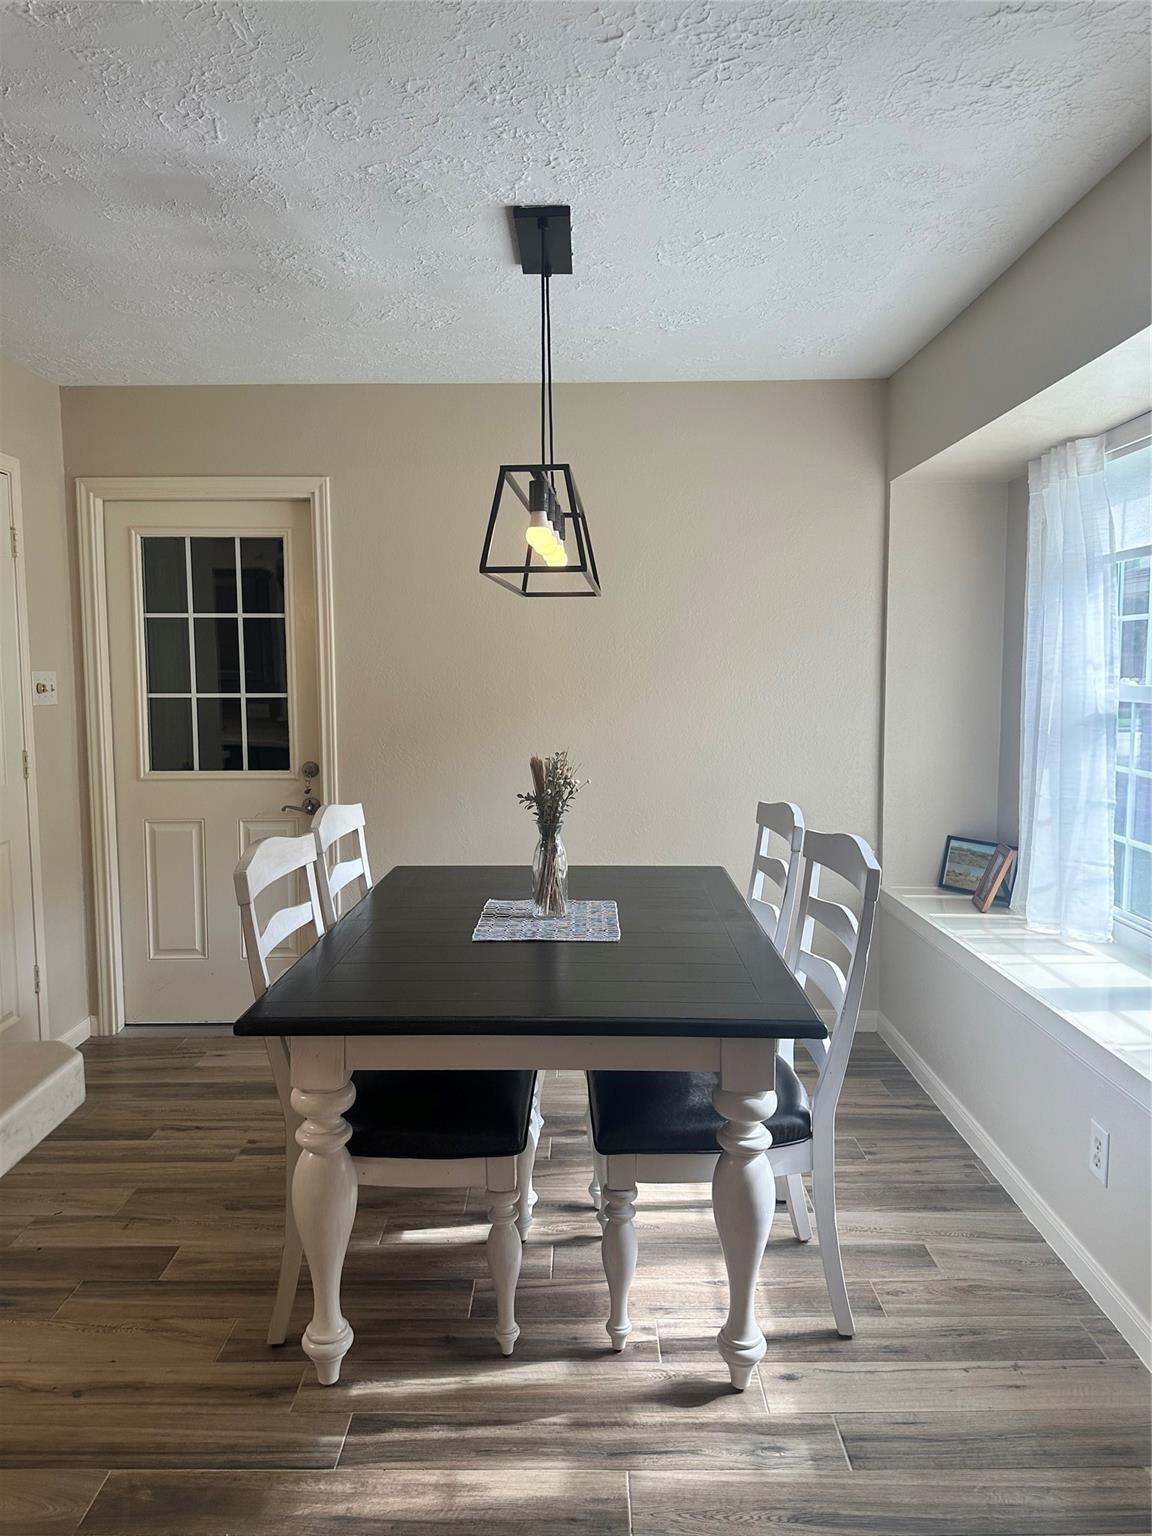
Dining room with a dark table, white chairs, geometric pendant light, and sunlit window nook.
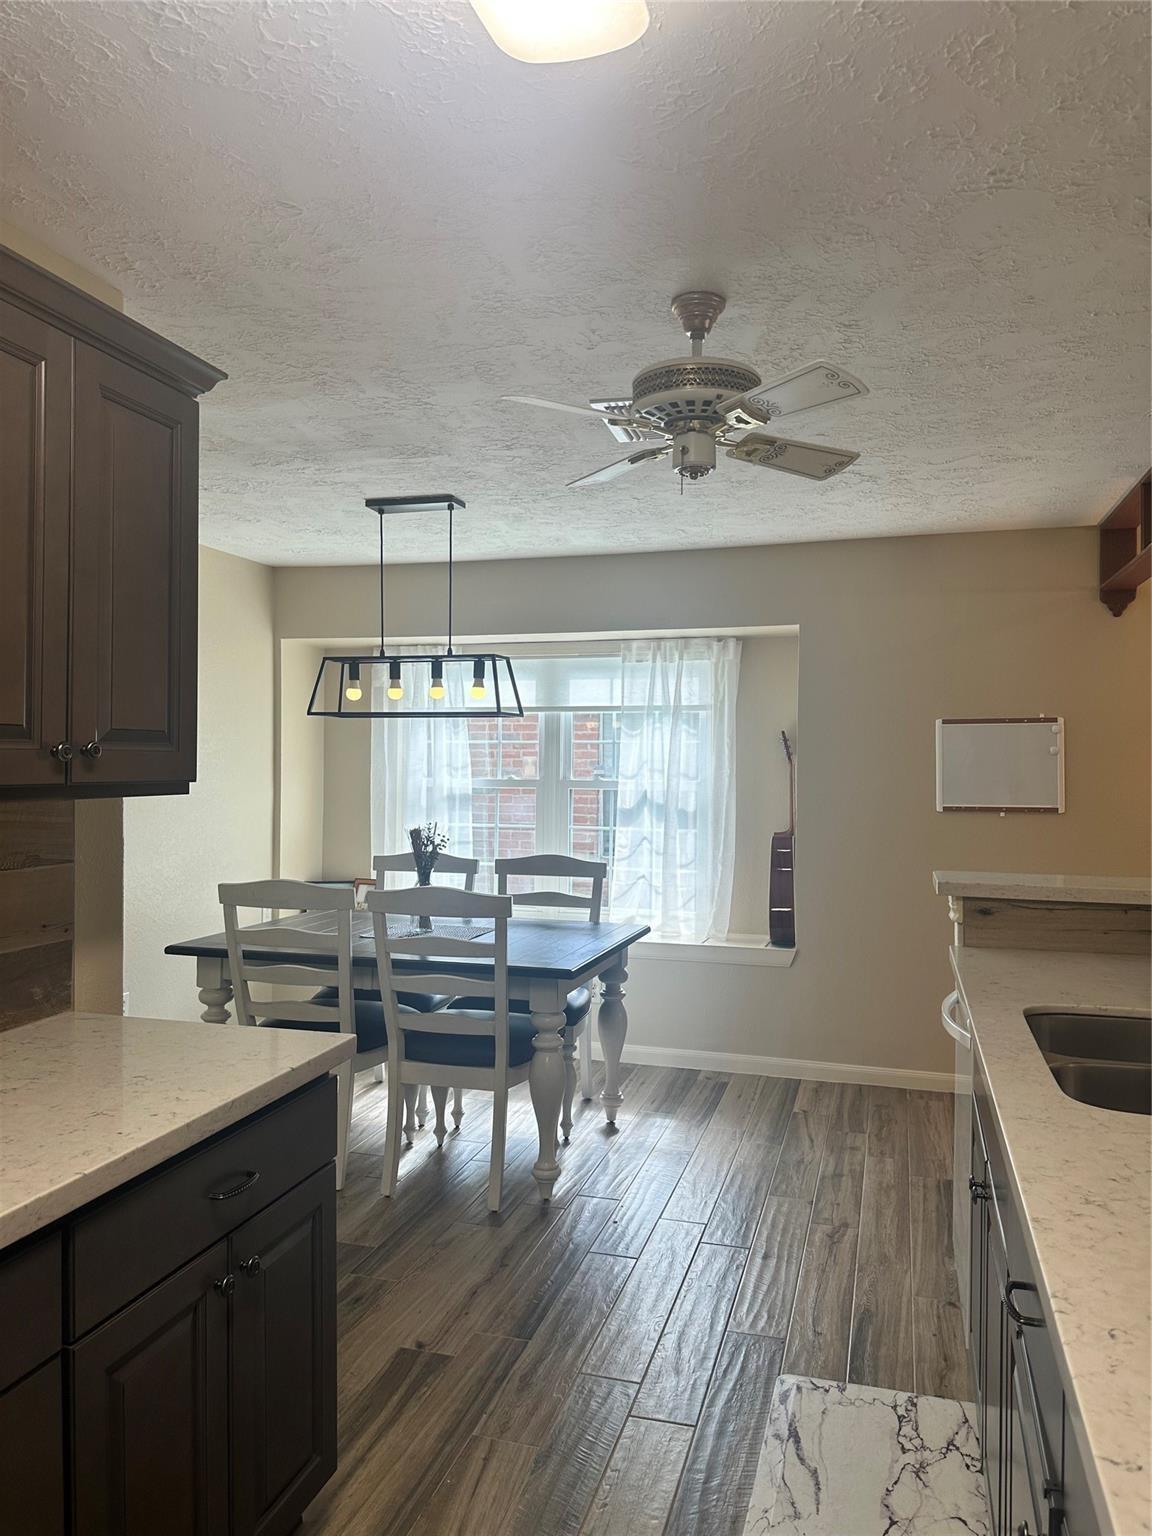
Kitchen and dining area with dark cabinets, stone countertops, and a table beside a large window.
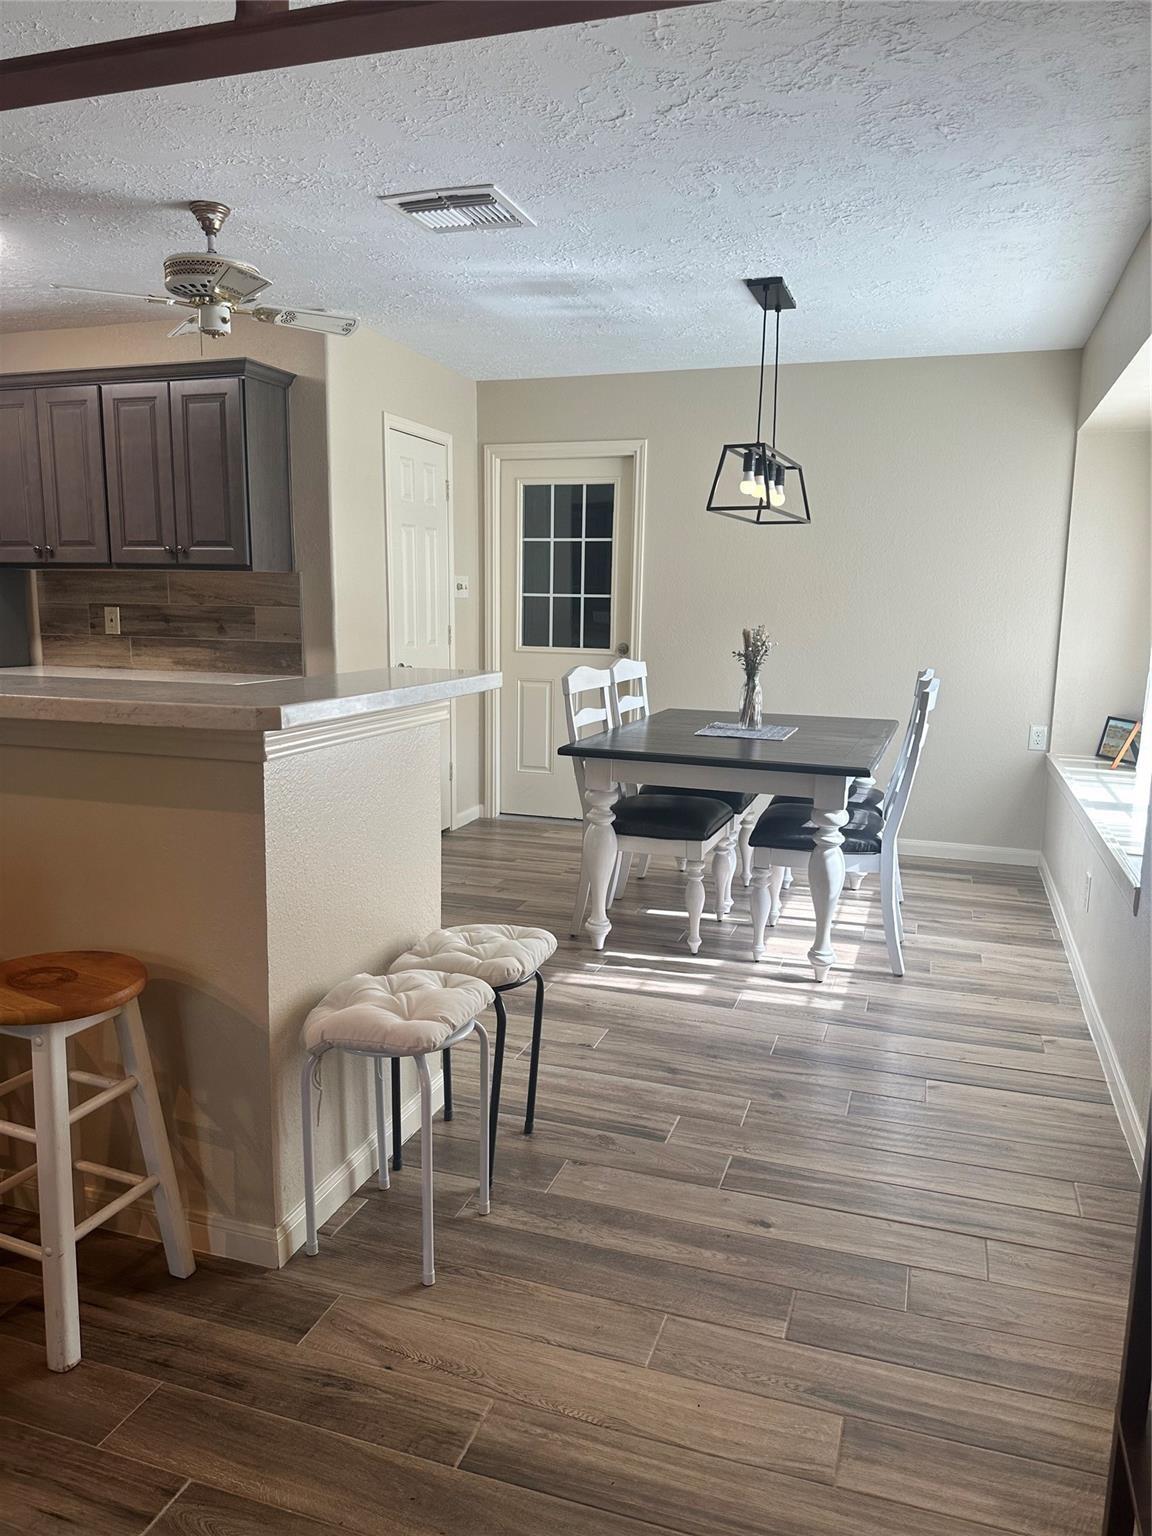
Kitchen and dining area with a dark wood breakfast bar and a table surrounded by white chairs.
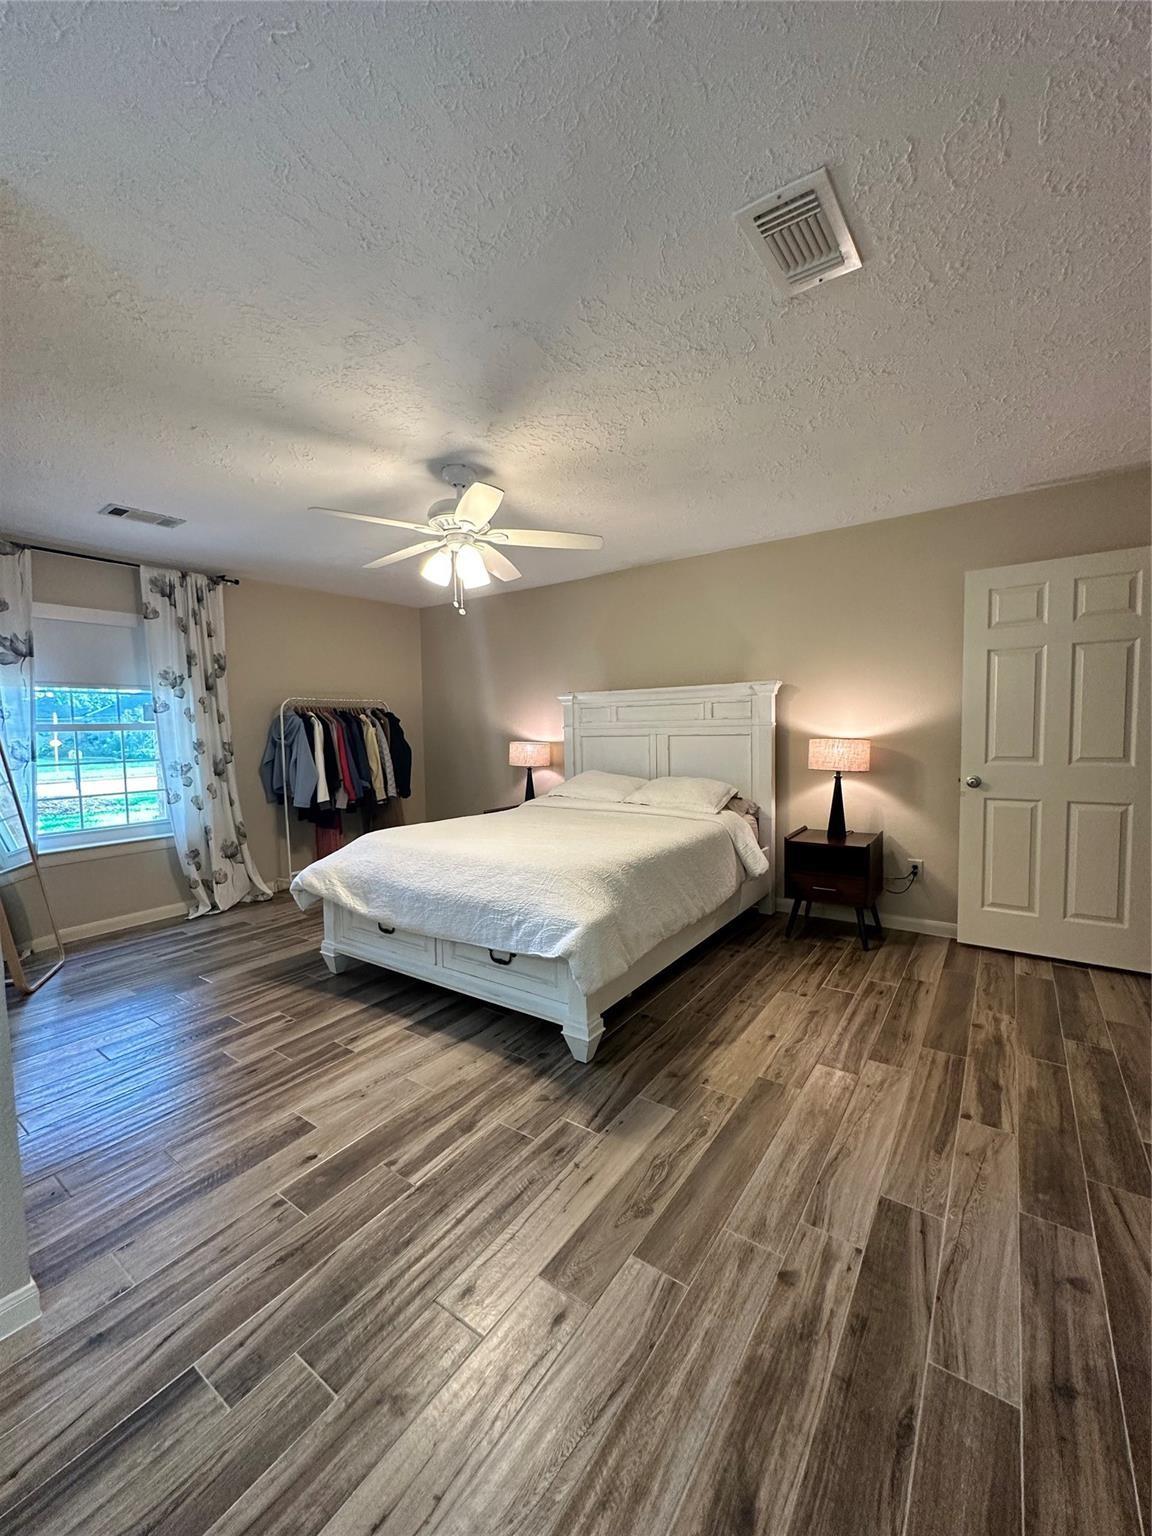
Bedroom with a white bed, bedside lamps, floral curtains, and wood-look tile flooring.
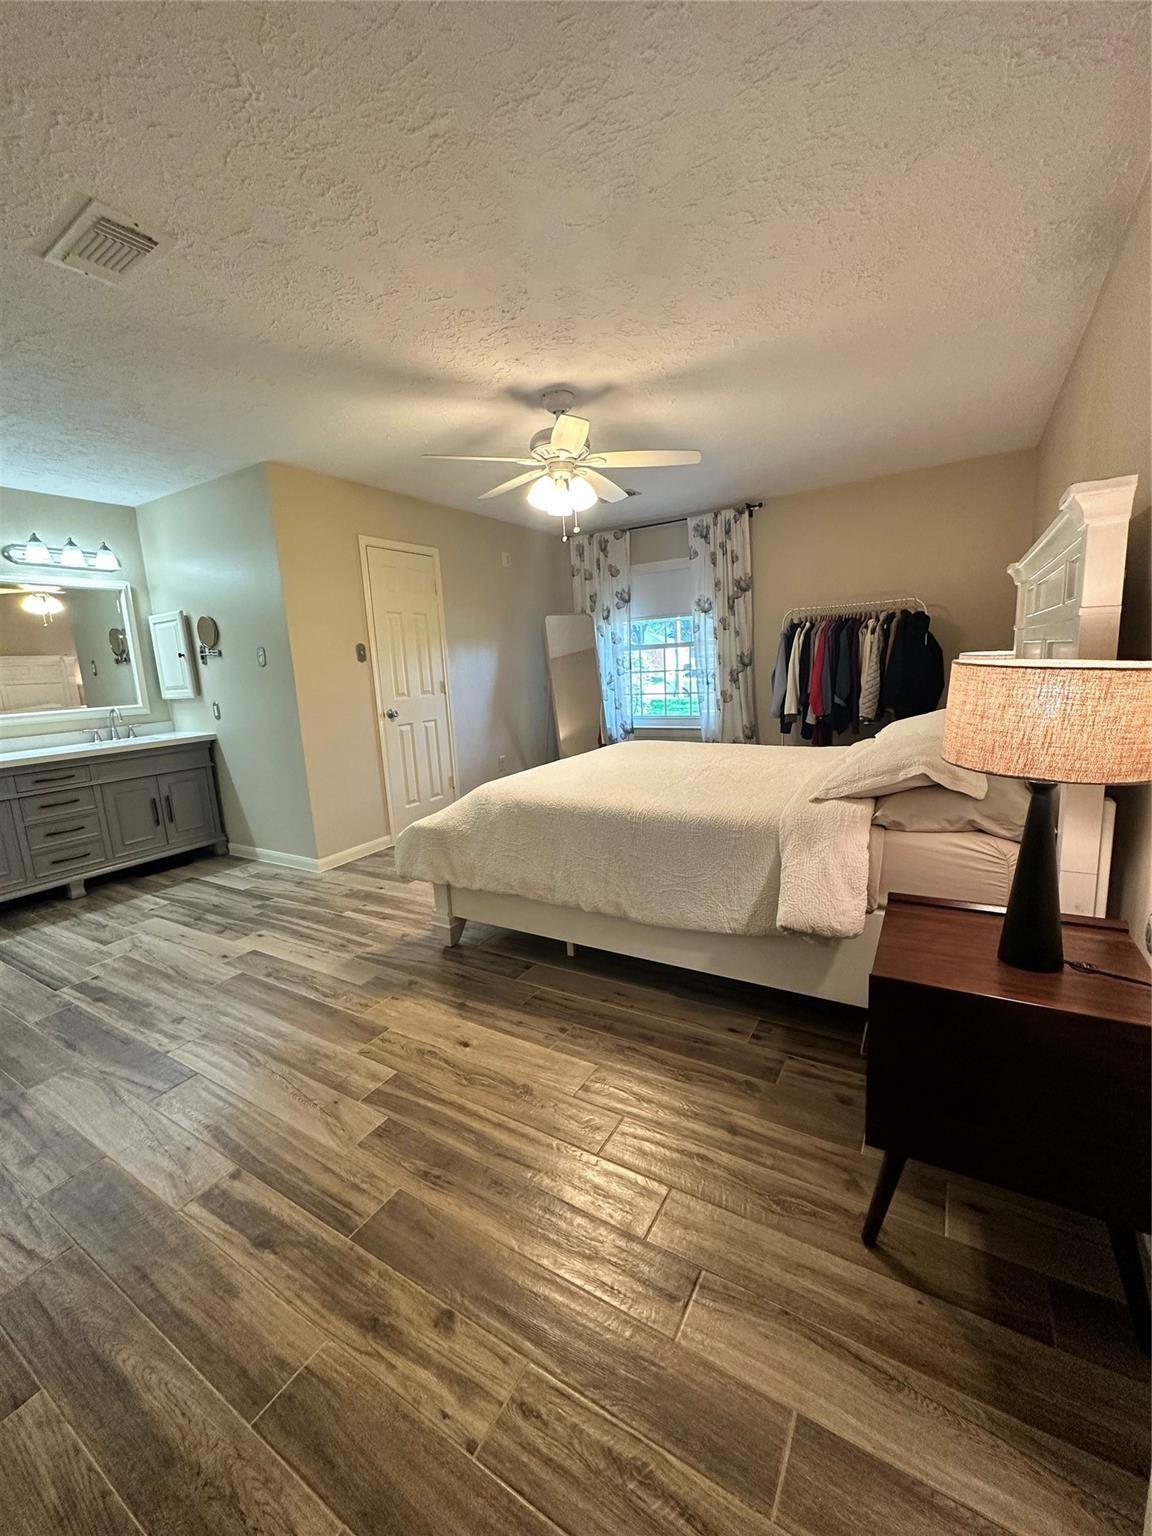
Bedroom with a large bed, wood-look tile flooring, and an attached vanity area.
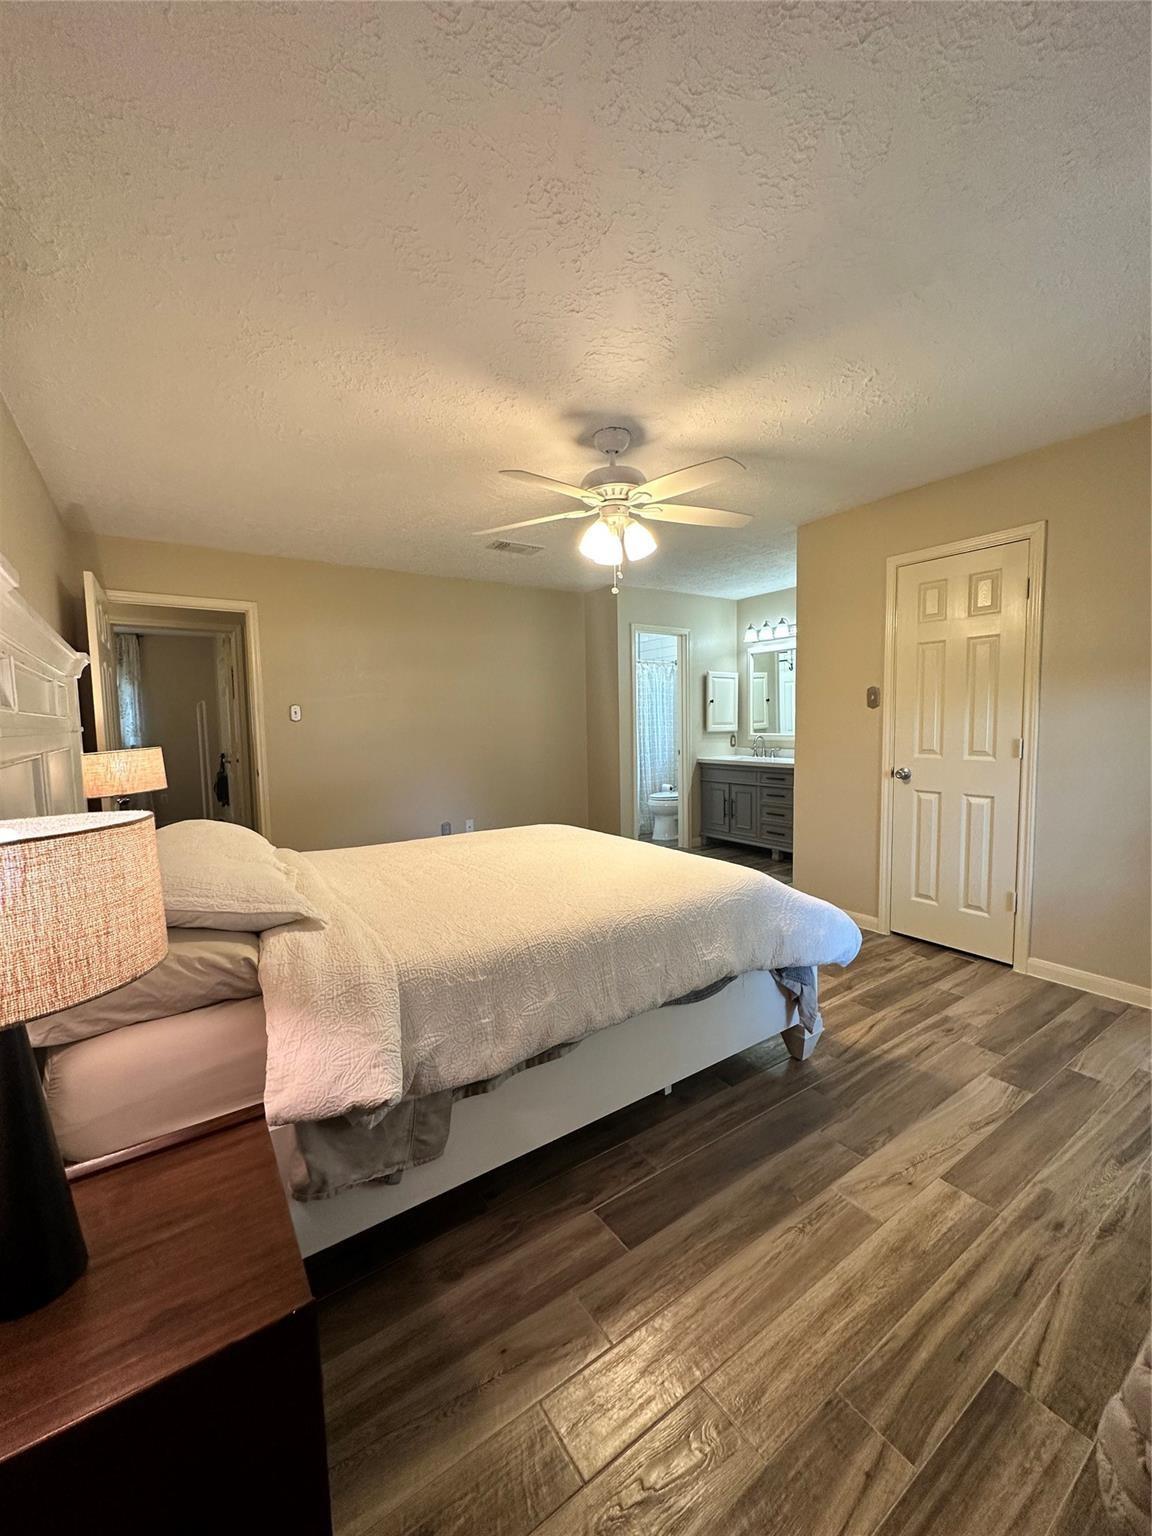
Bedroom with a large bed, ceiling fan, and open doorway to an ensuite bathroom.
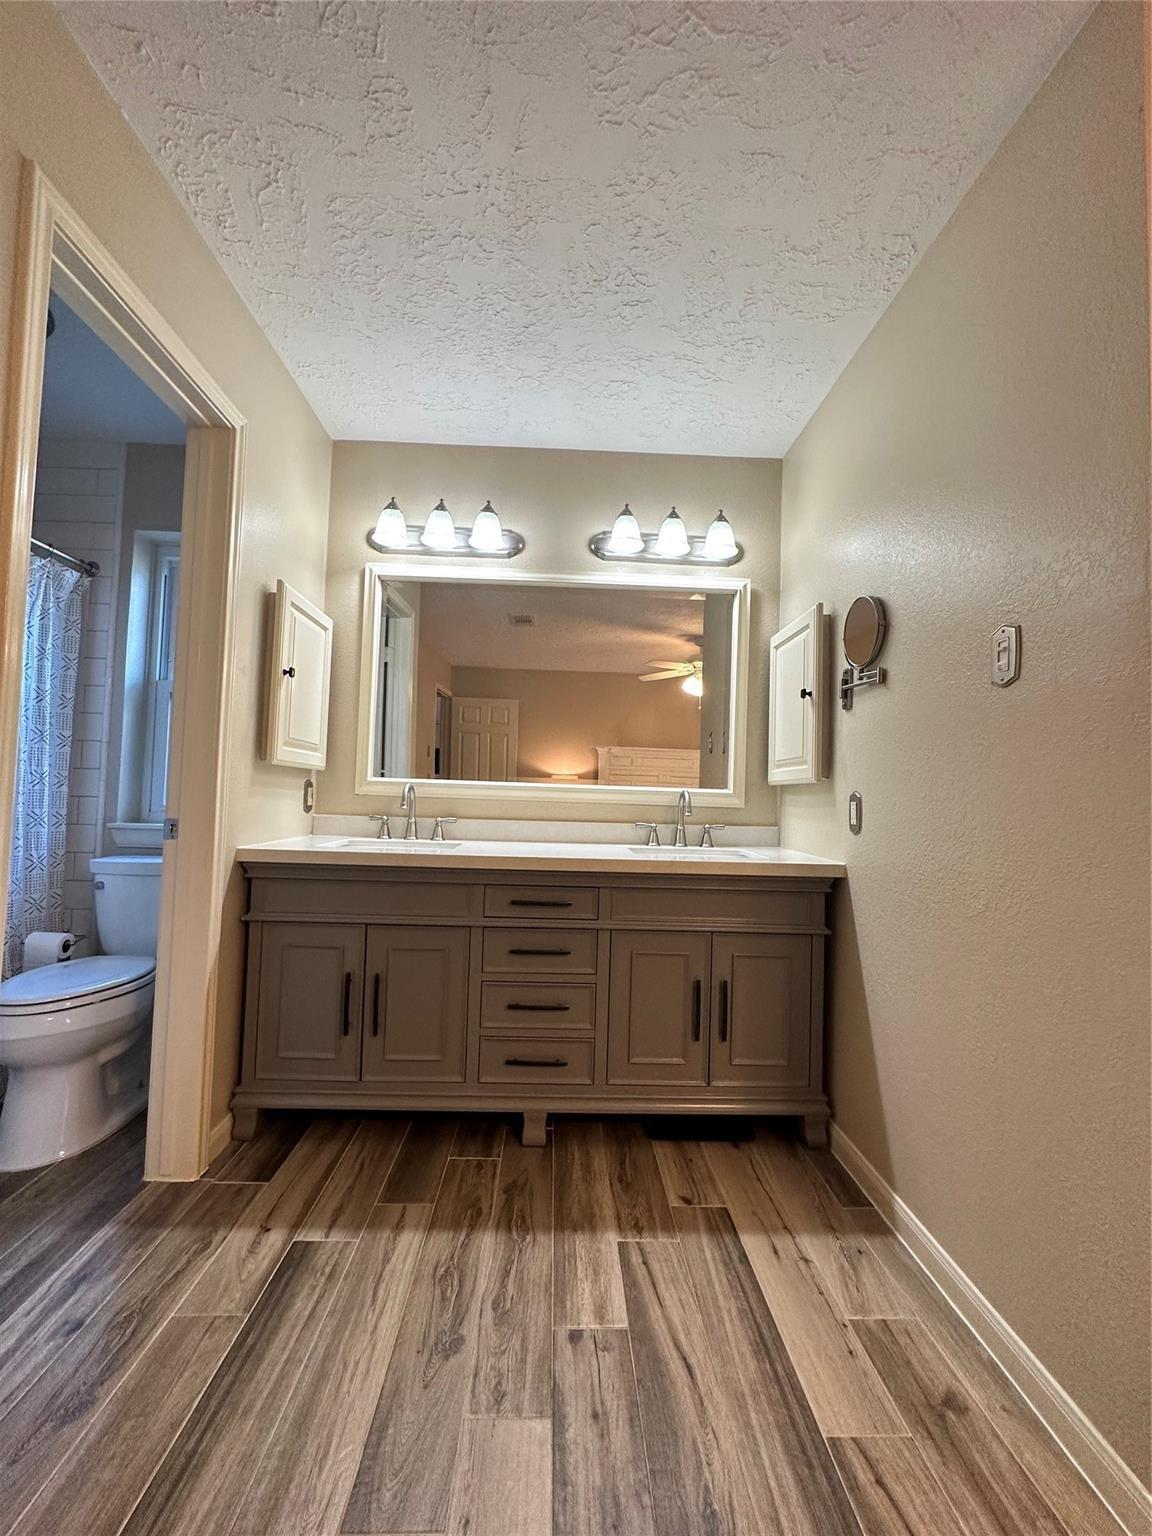
Bathroom with a double-sink vanity, framed mirror, and wood-look tile flooring.
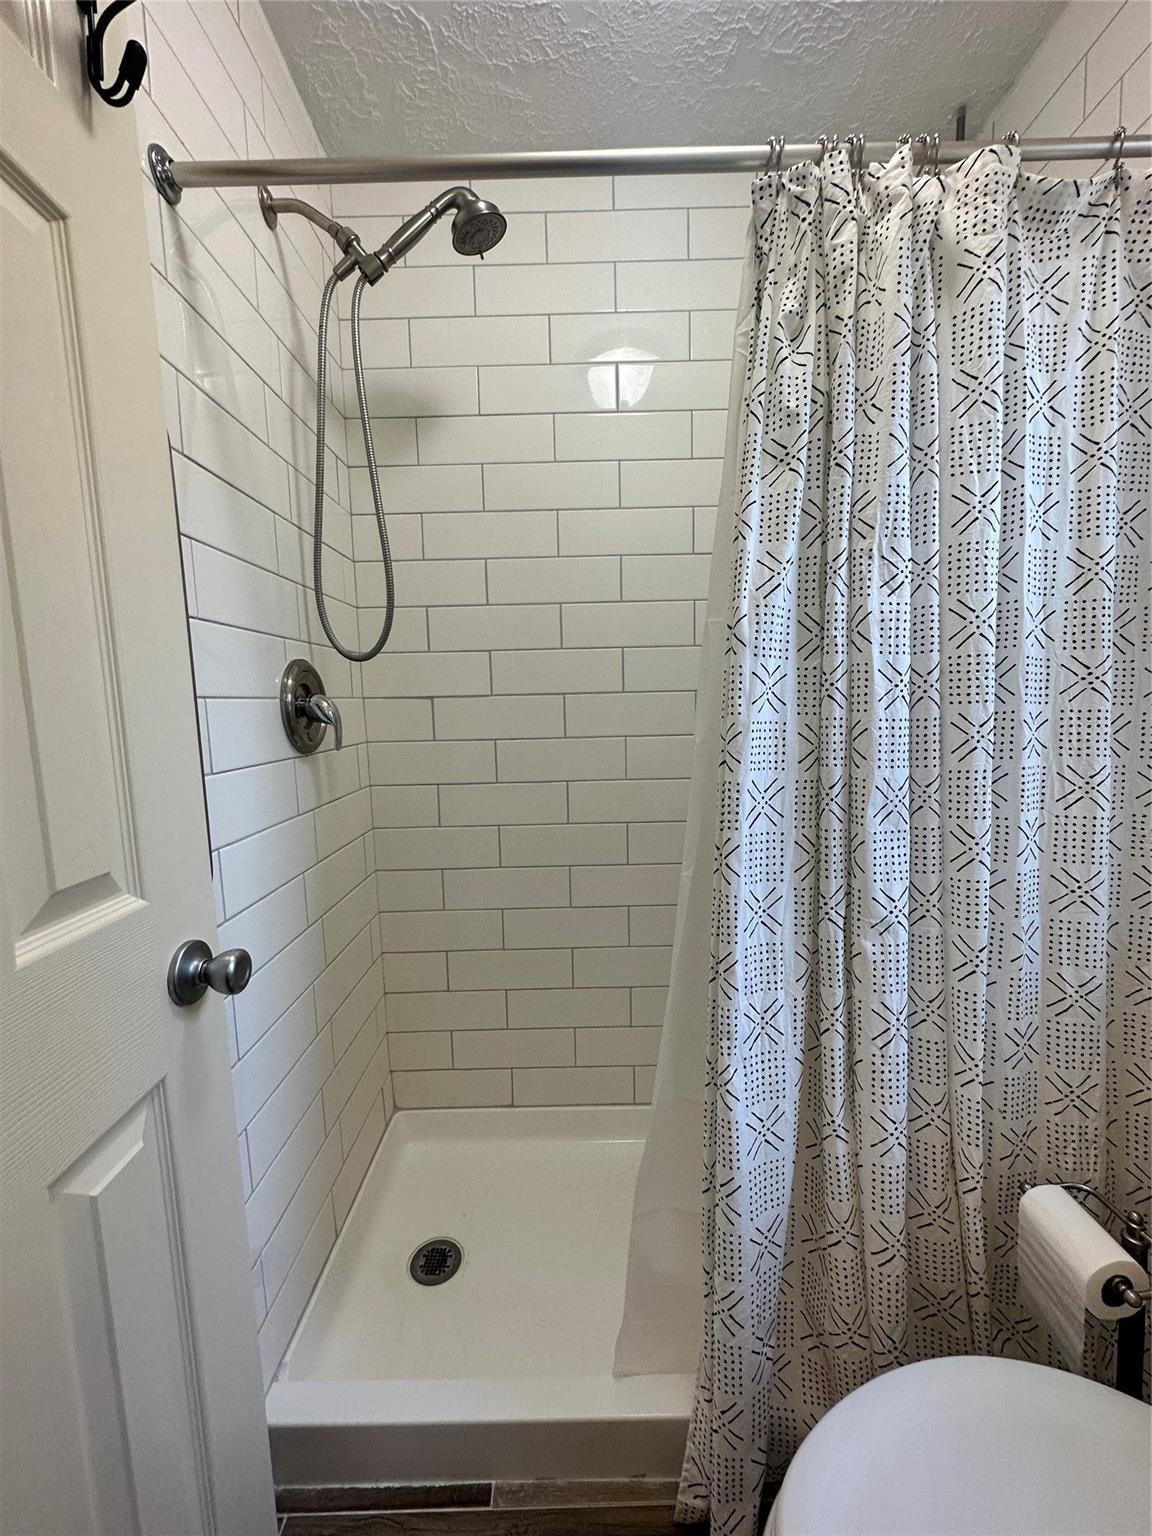
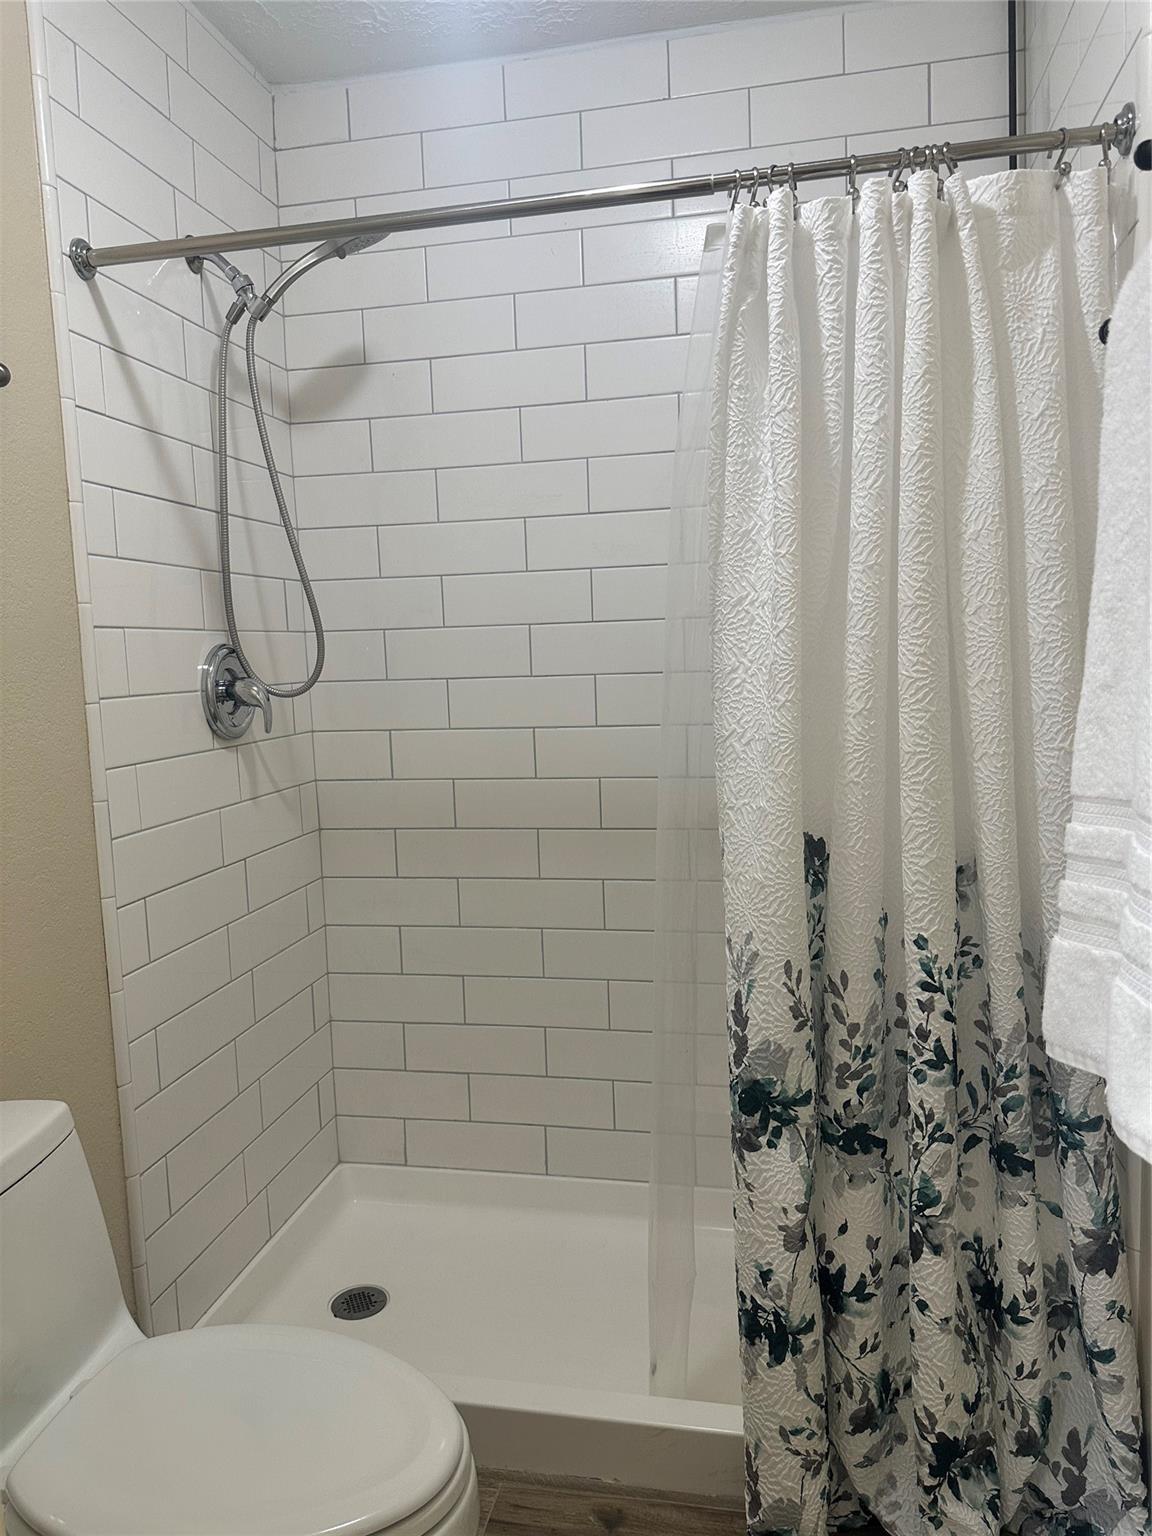
Bathroom shower with white subway tile, handheld showerhead, and patterned curtain.
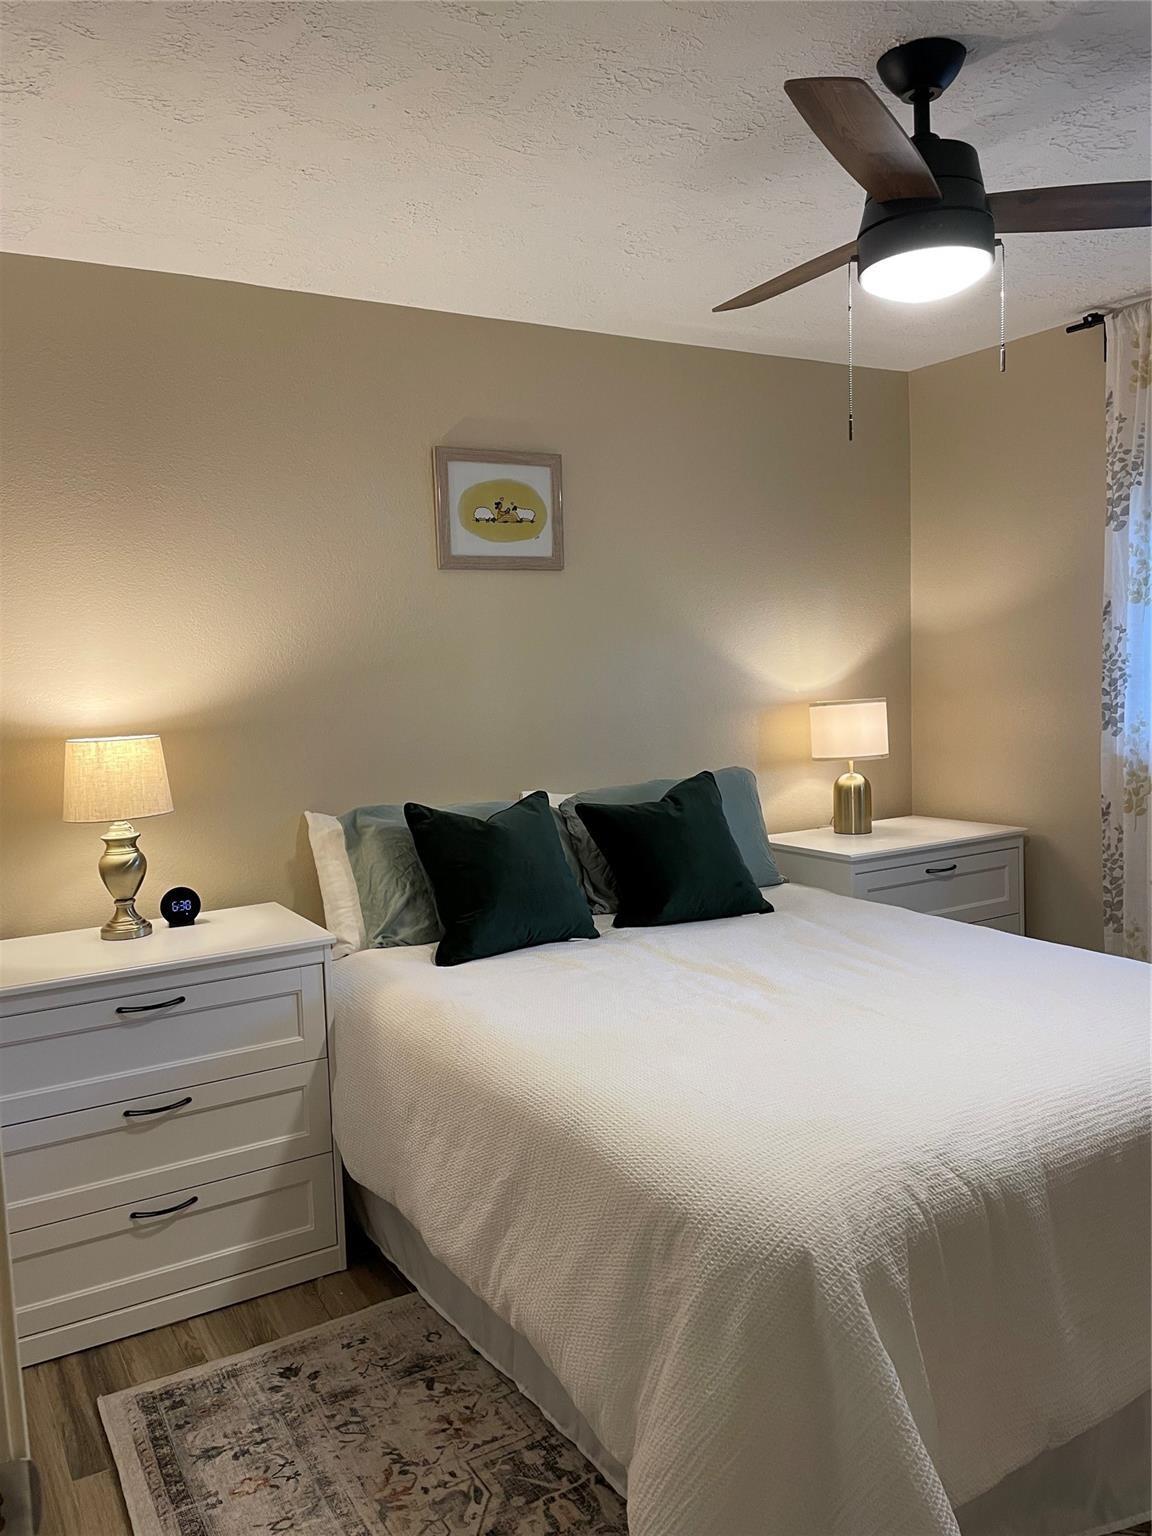
Furnished bedroom with a white bed, dark pillows, matching bedside dressers, and a ceiling fan with light.
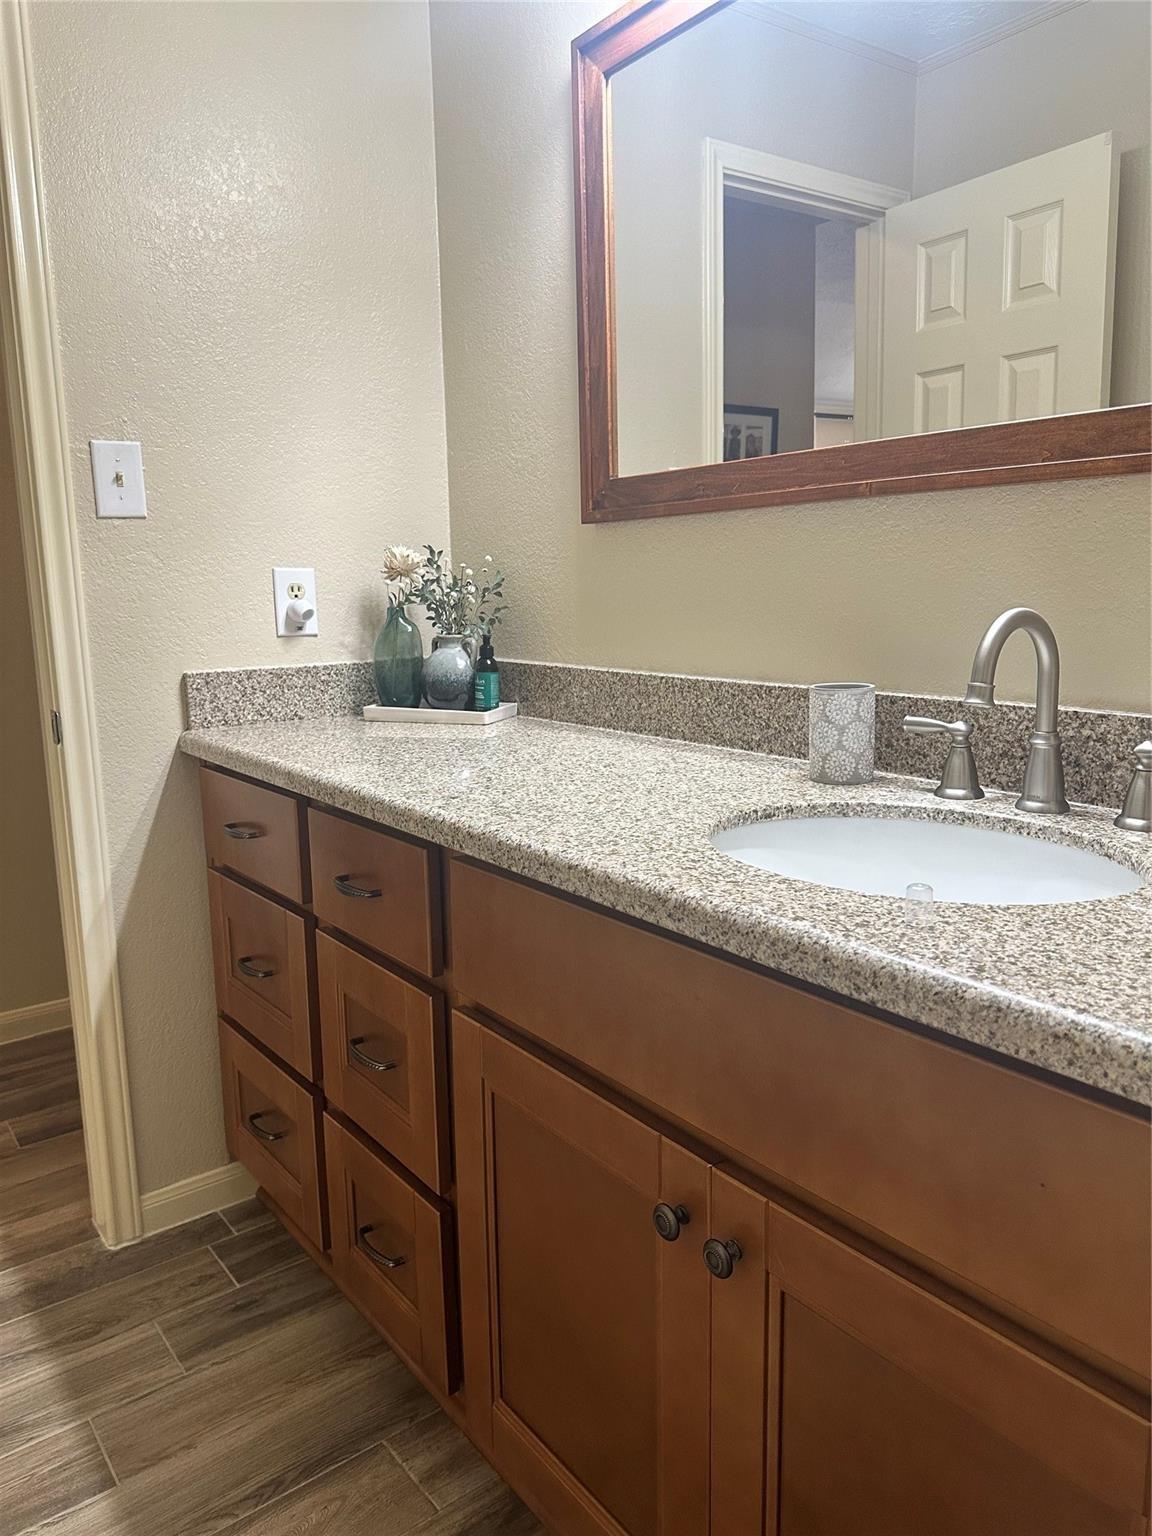
Bathroom vanity with a granite counter, oval sink, warm wood cabinetry, and a large framed mirror.
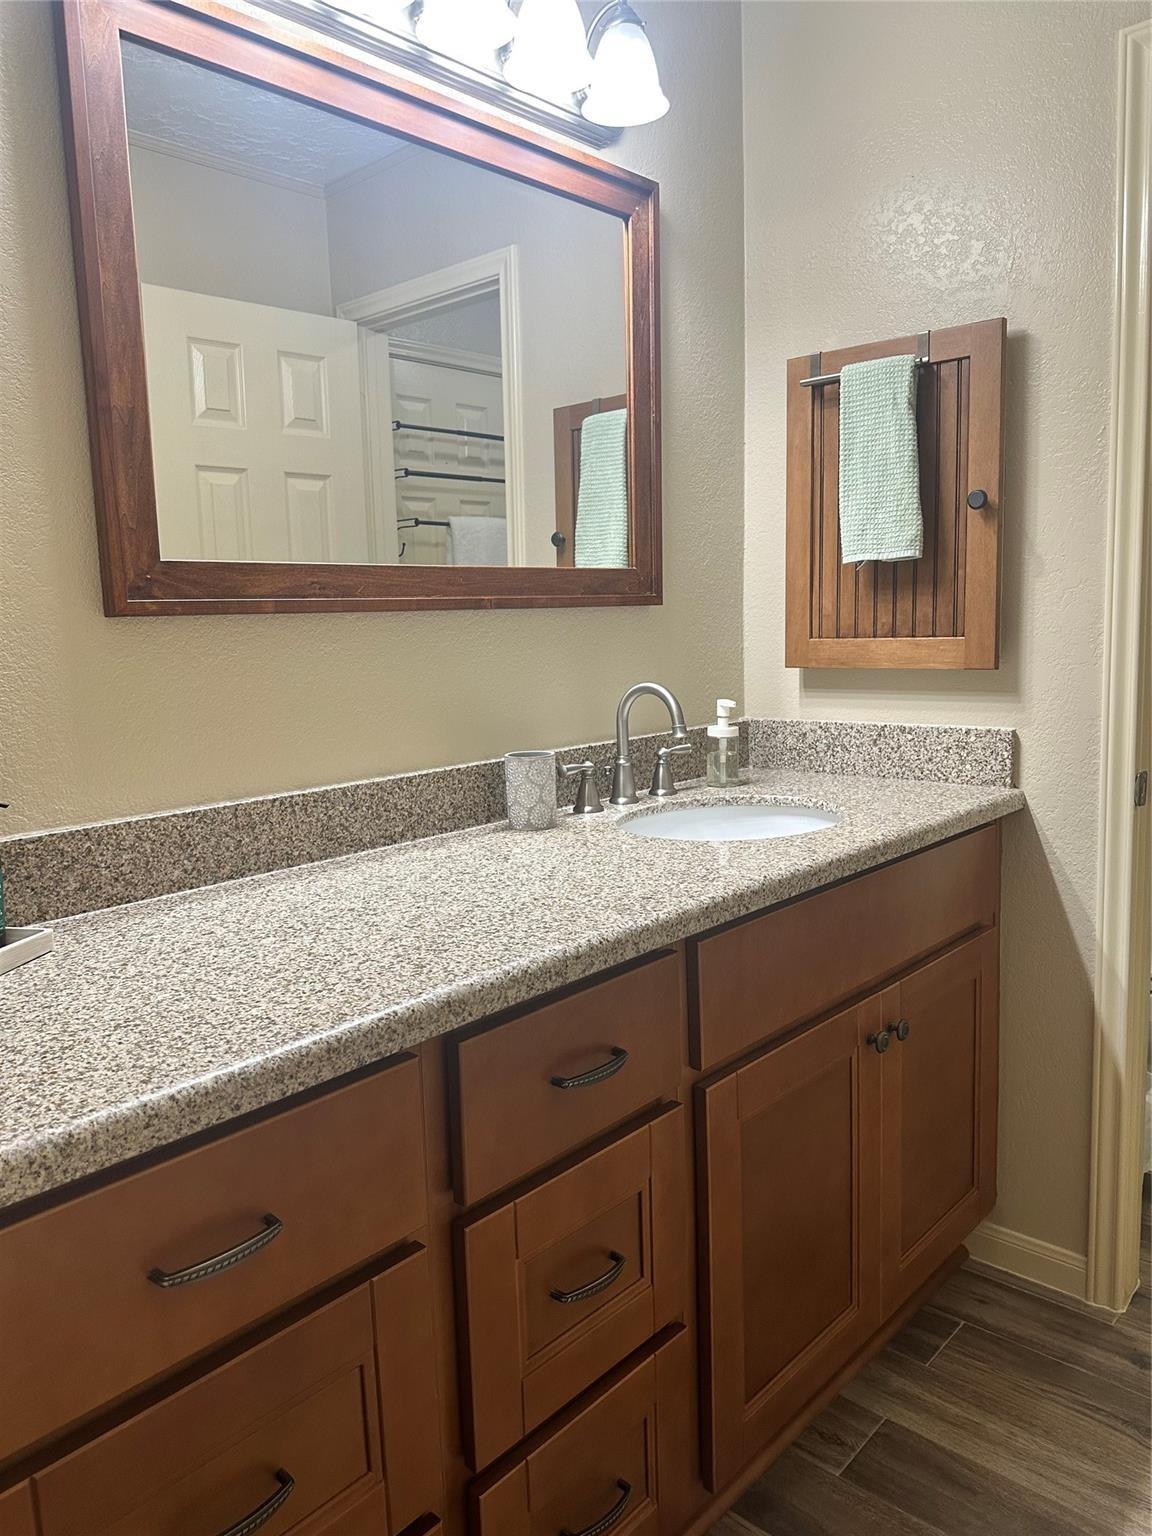
Bathroom vanity with a speckled granite counter, white sink, and warm wood cabinetry.
Bathroom shower with white subway tile, chrome handheld showerhead, and floral-patterned curtain.
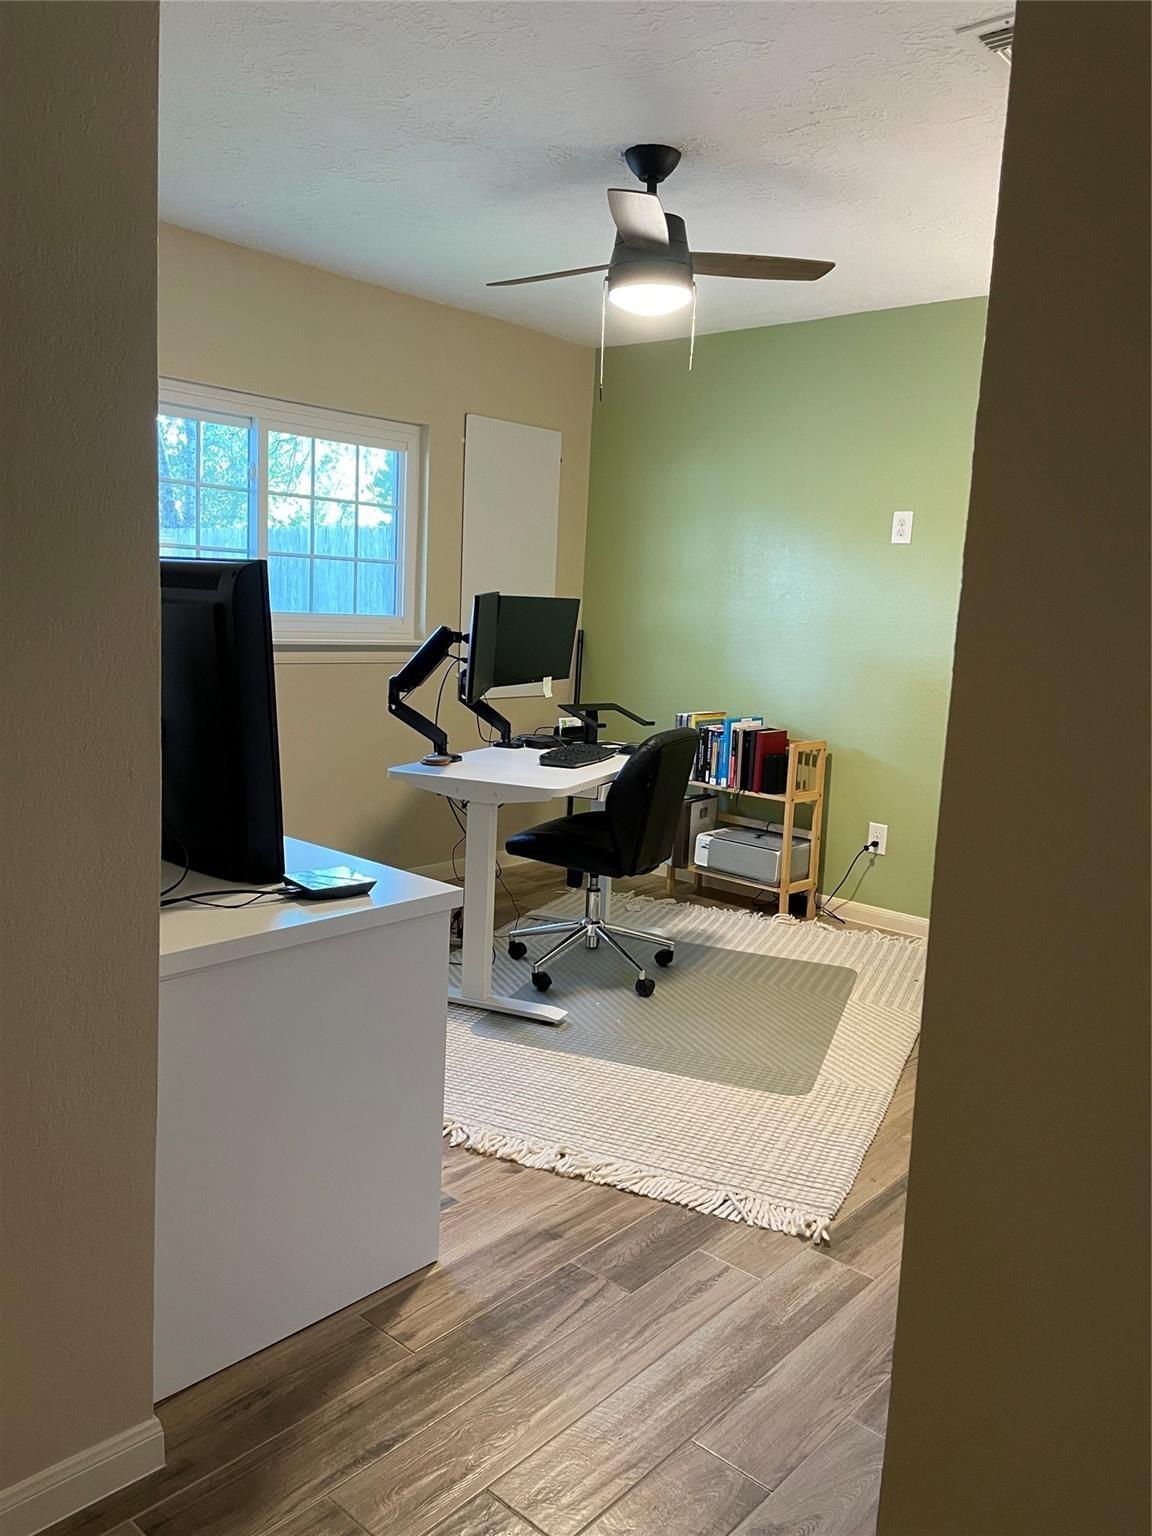
Home office with a white standing desk, computer monitors, and green accent wall.
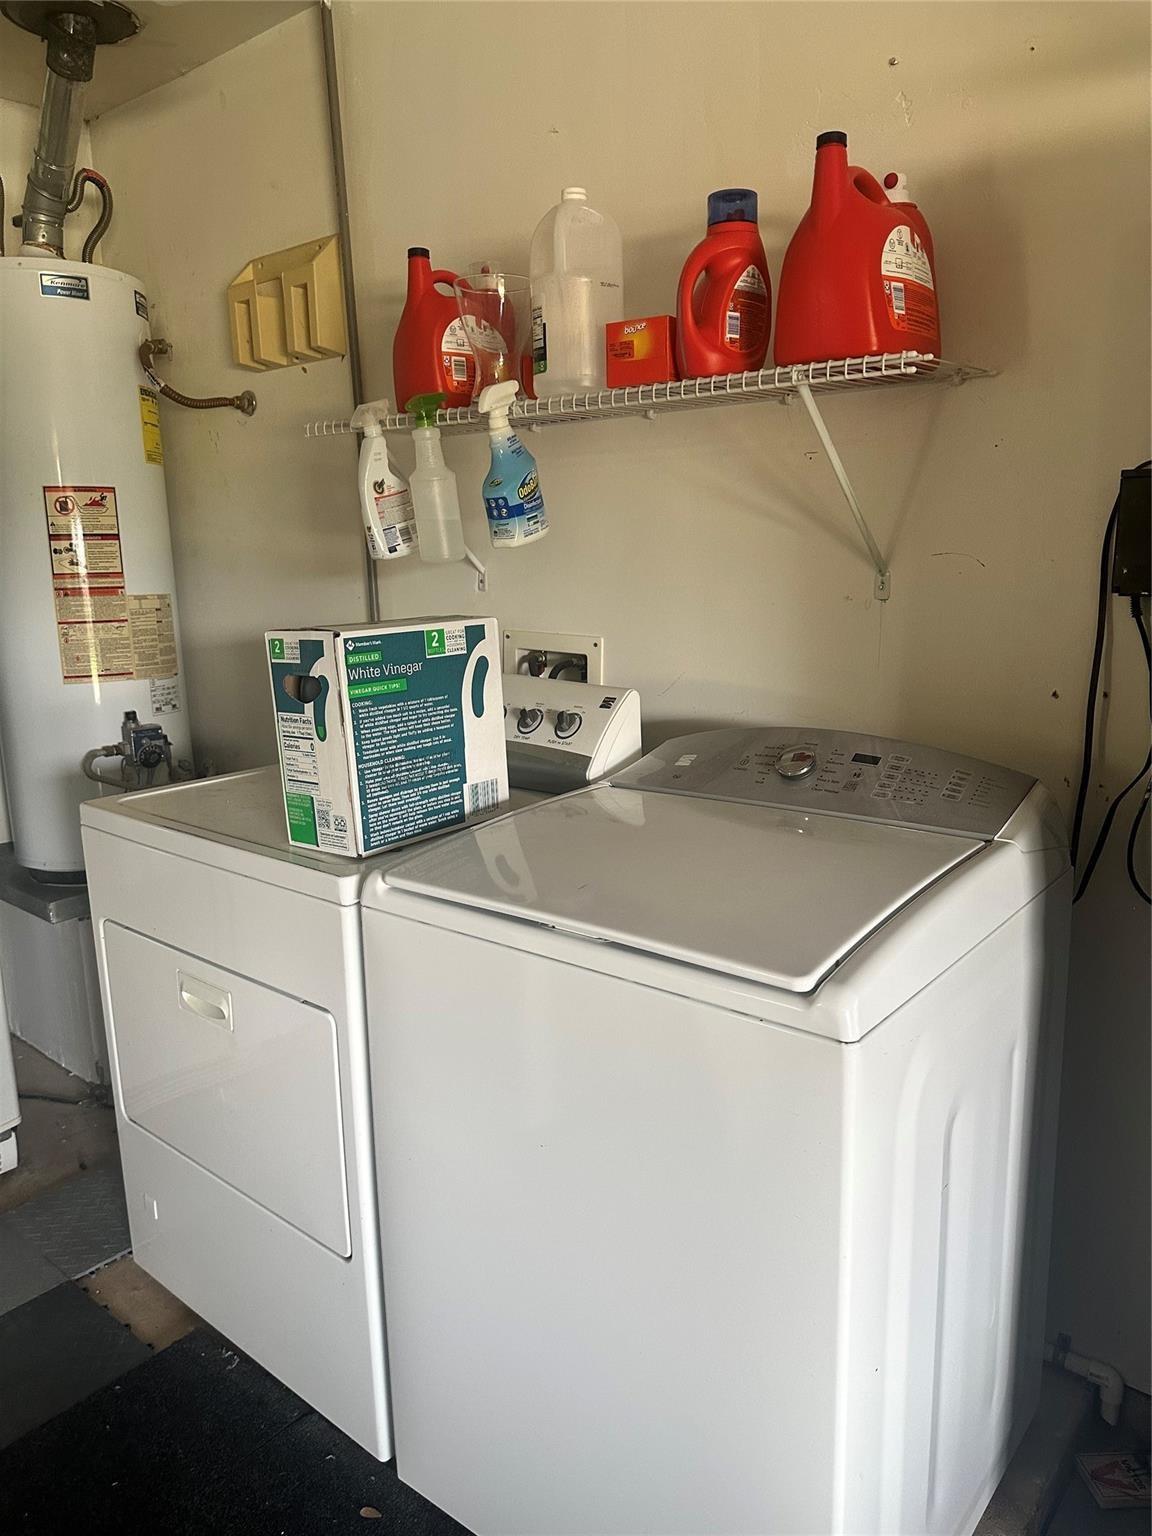
Laundry room with a white washer and dryer, water heater, and cleaning supplies on a wall shelf.
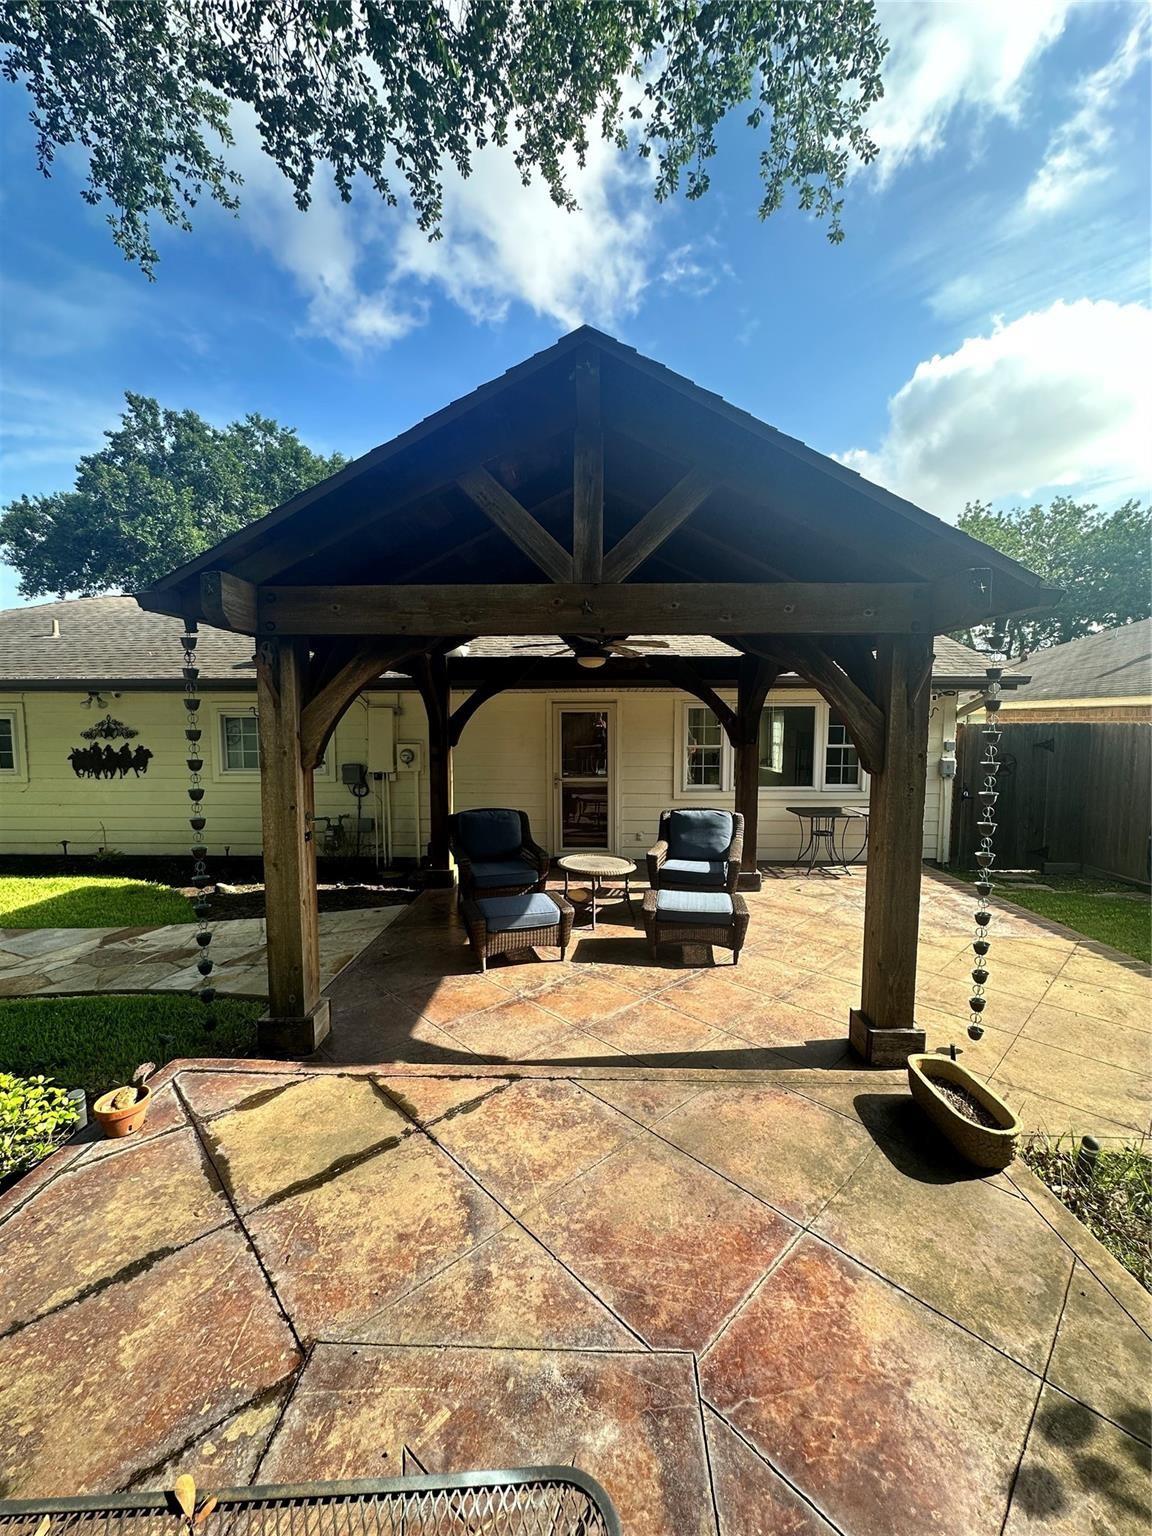
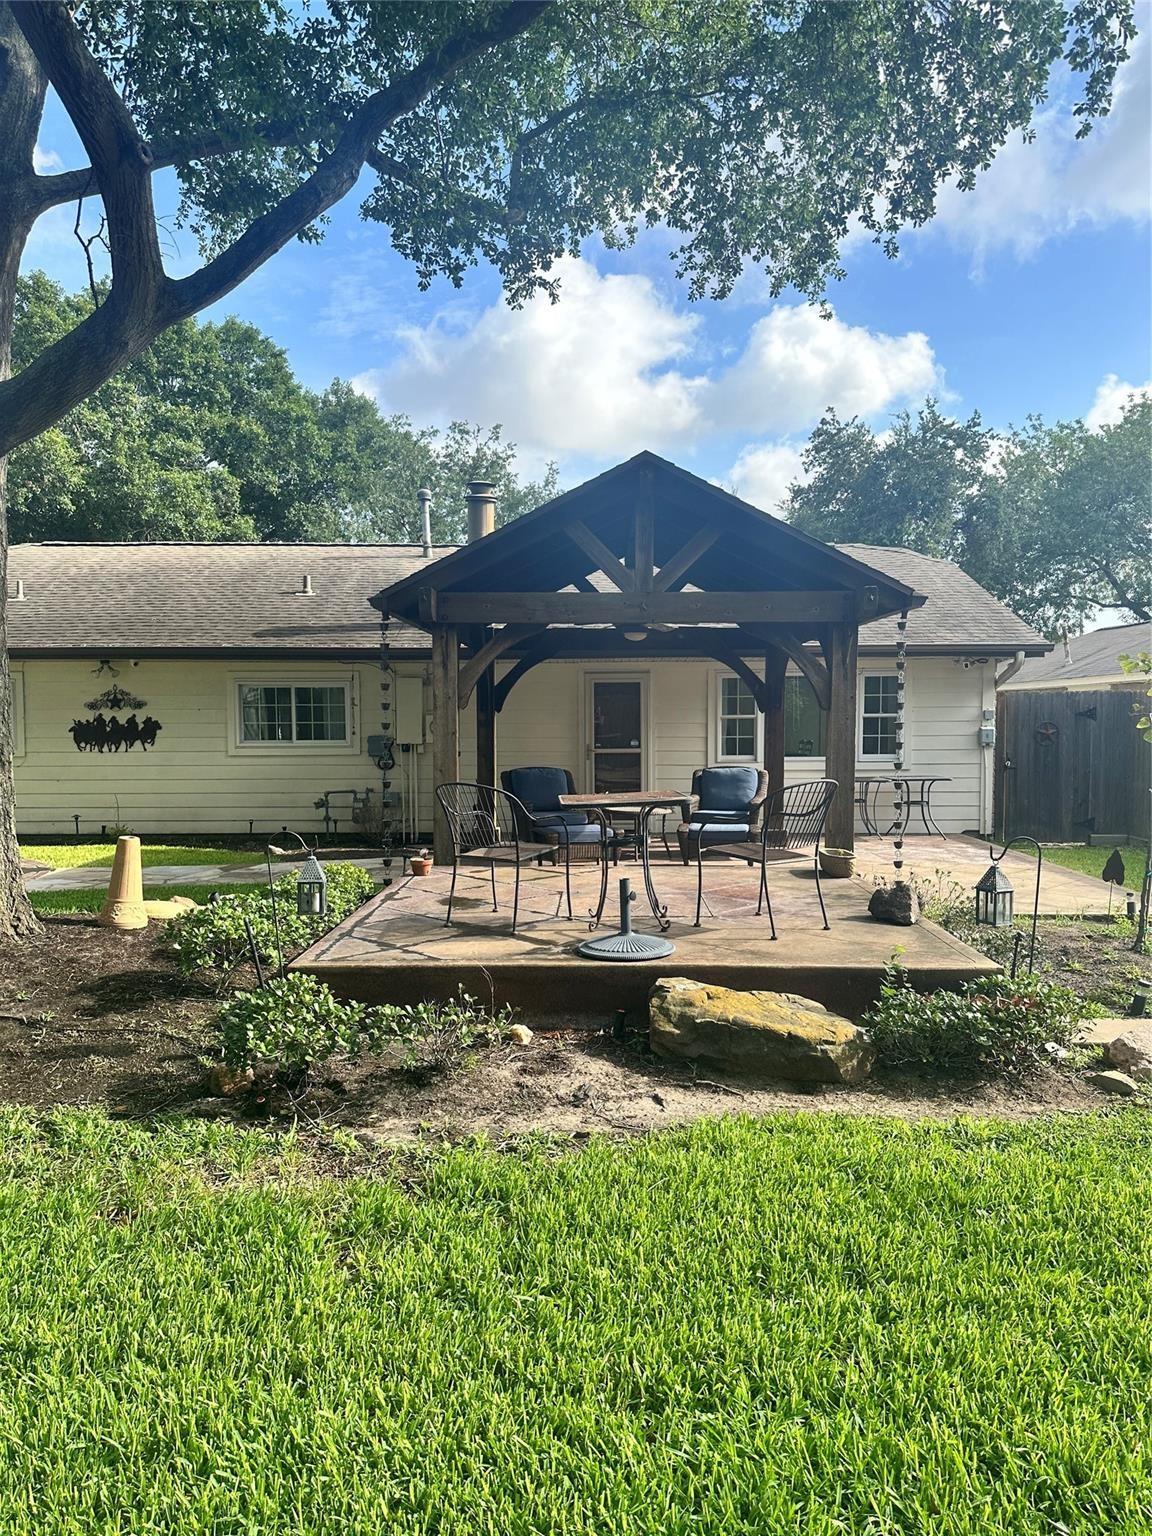
Backyard patio with a timber pergola, patterned stone paving, and cushioned seating.
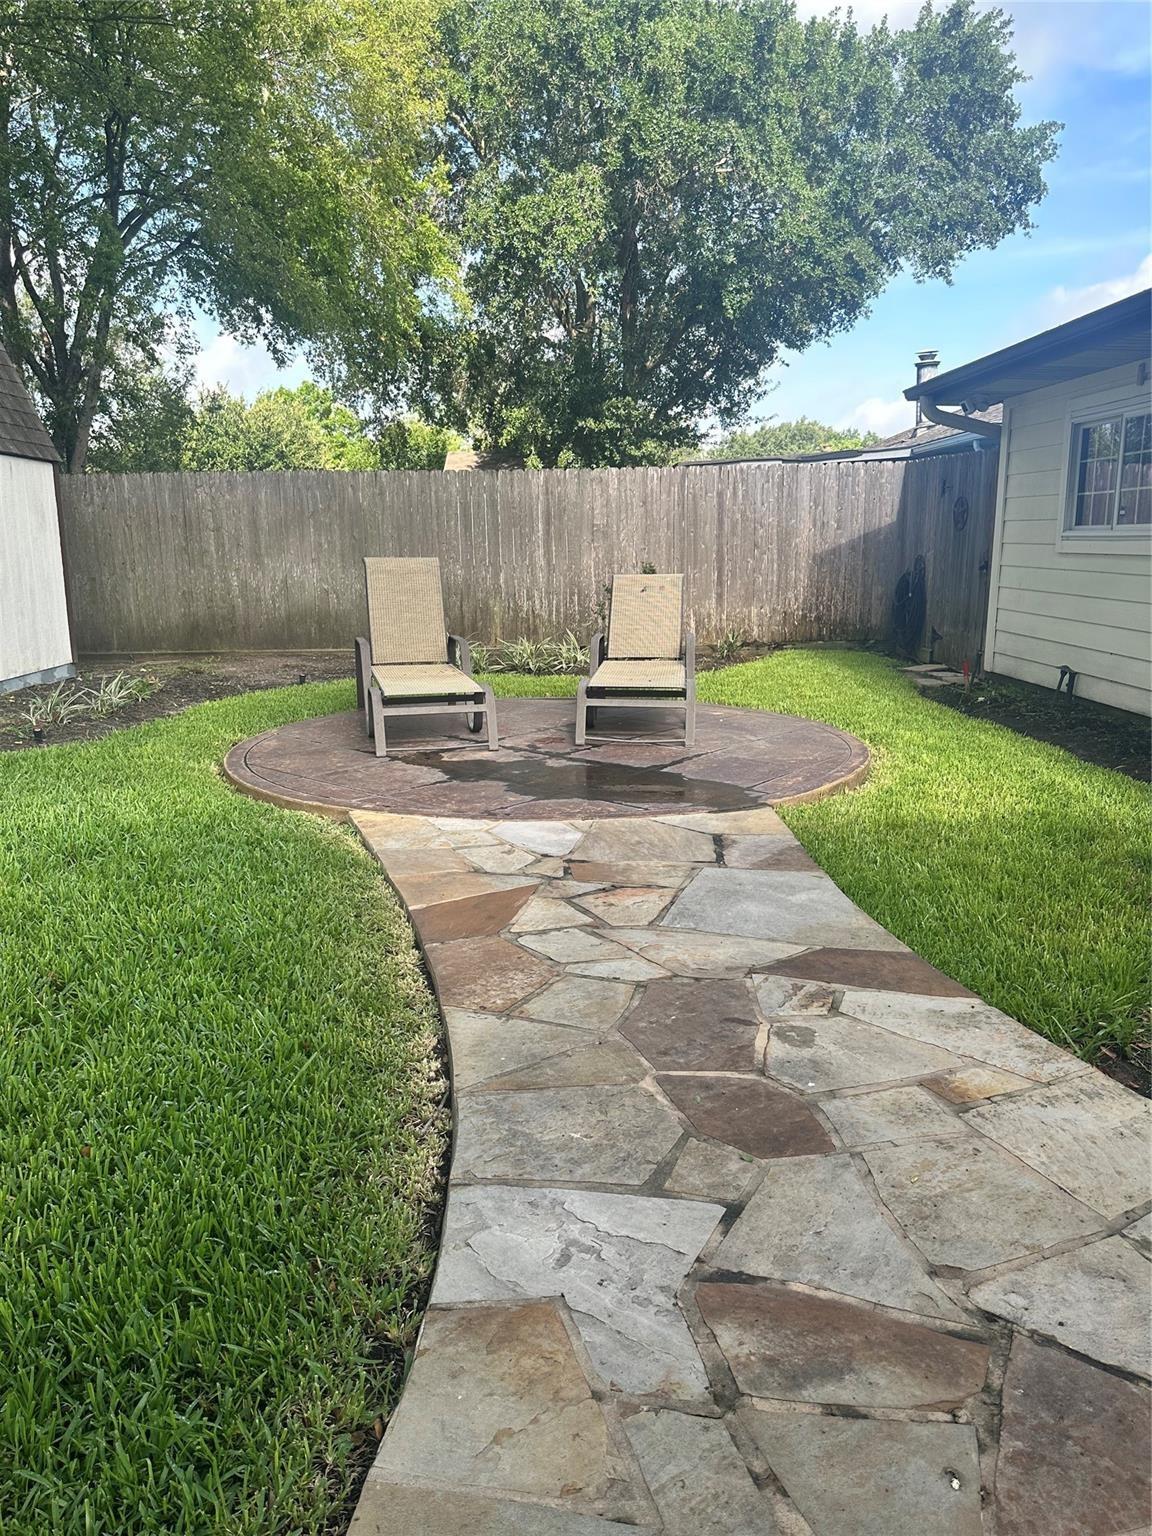
Backyard with a flagstone walkway leading to a circular patio and two chairs.
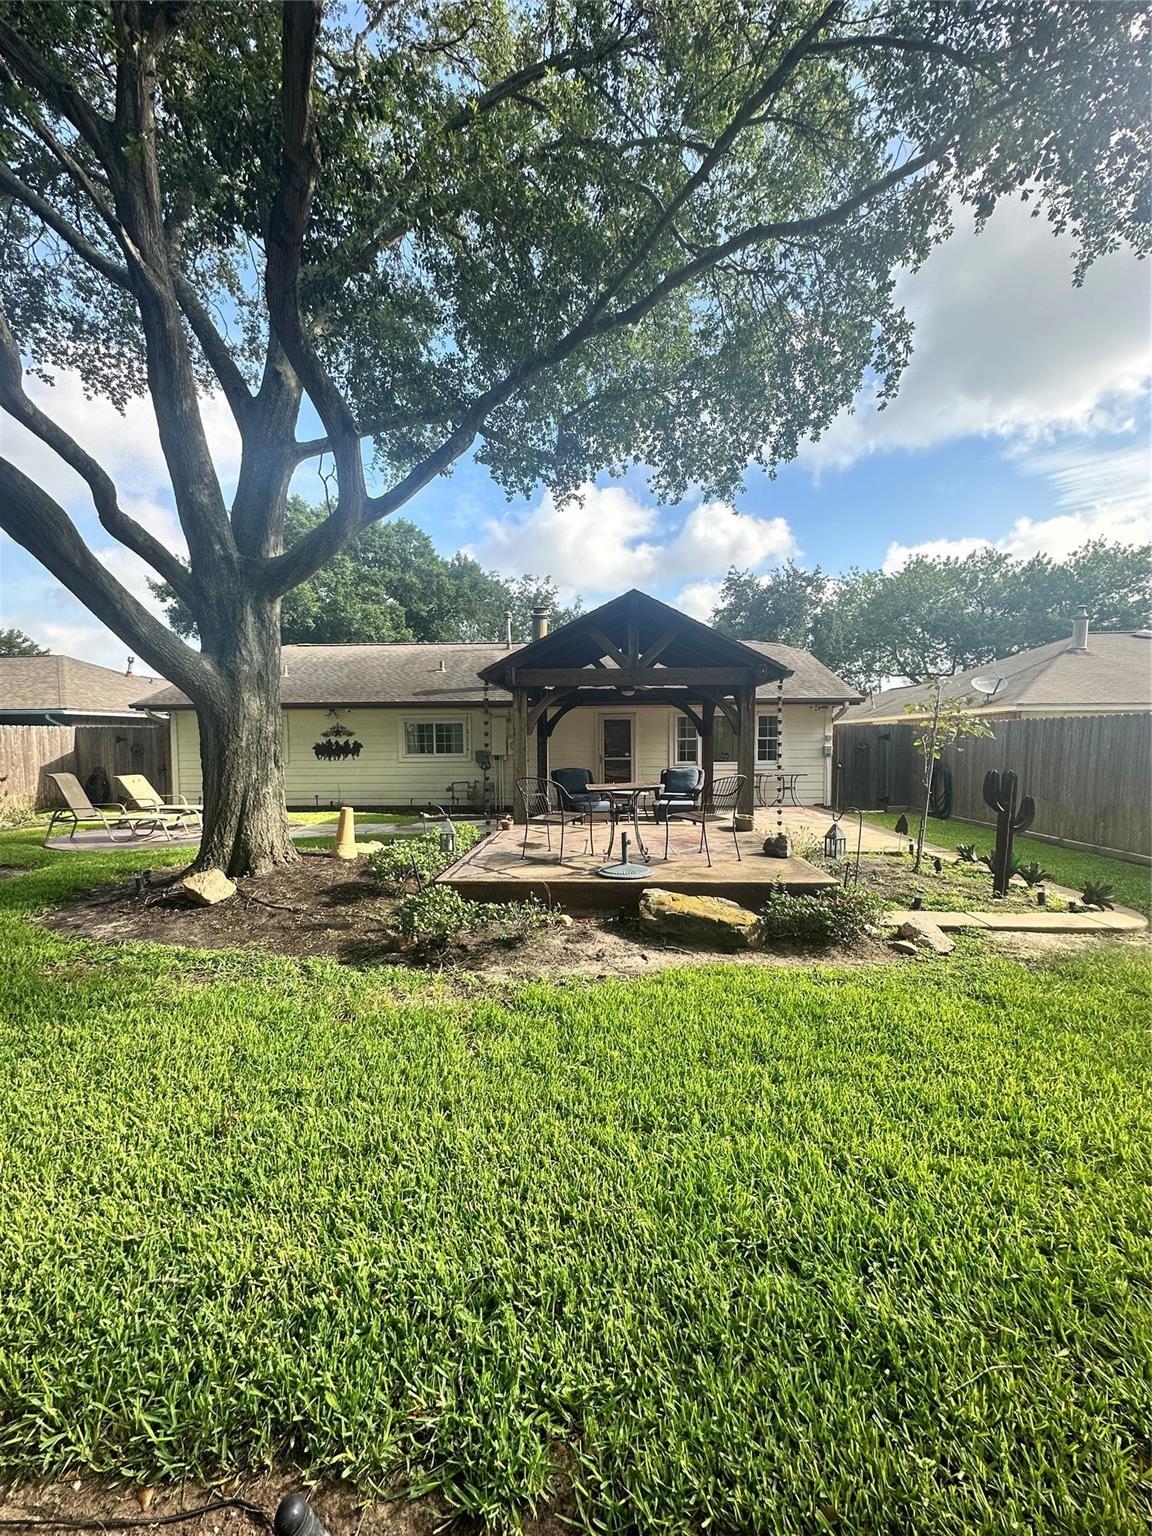
Fenced backyard with a pergola-covered patio, outdoor dining set, and large shade tree.
House backyard with a timber pergola over a furnished patio and green lawn.
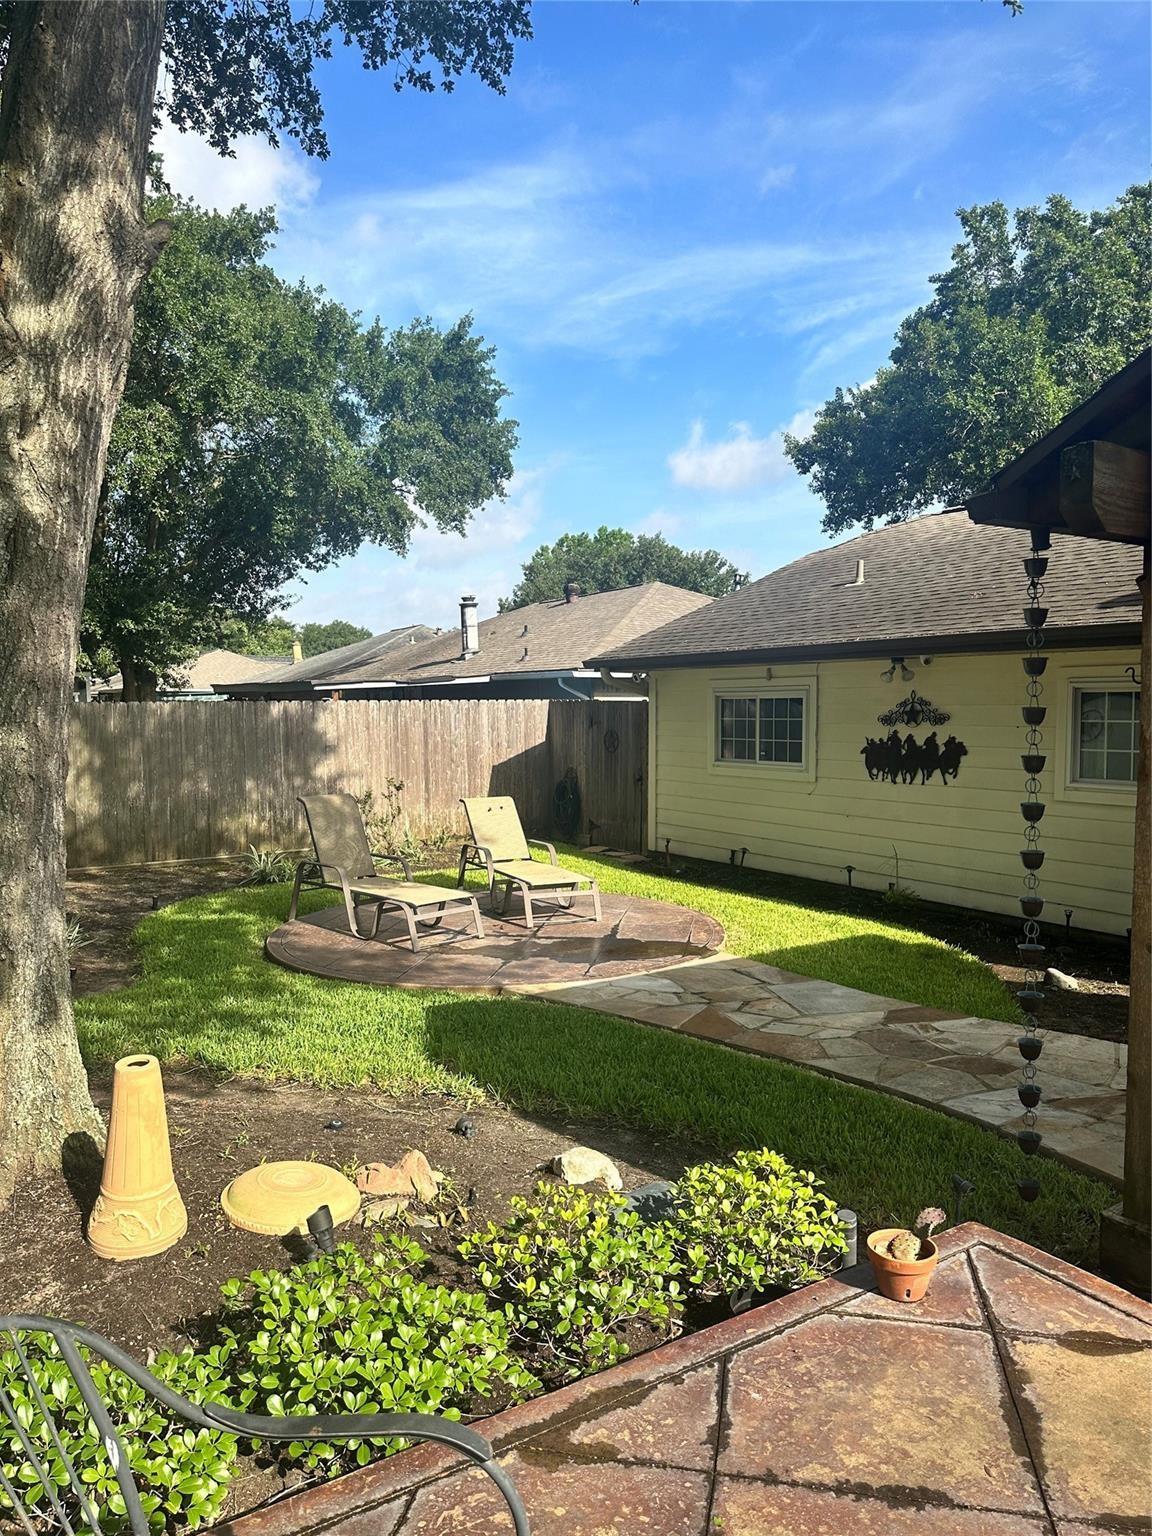
Backyard patio with two lounge chairs, a stone walkway, lawn, and mature trees.
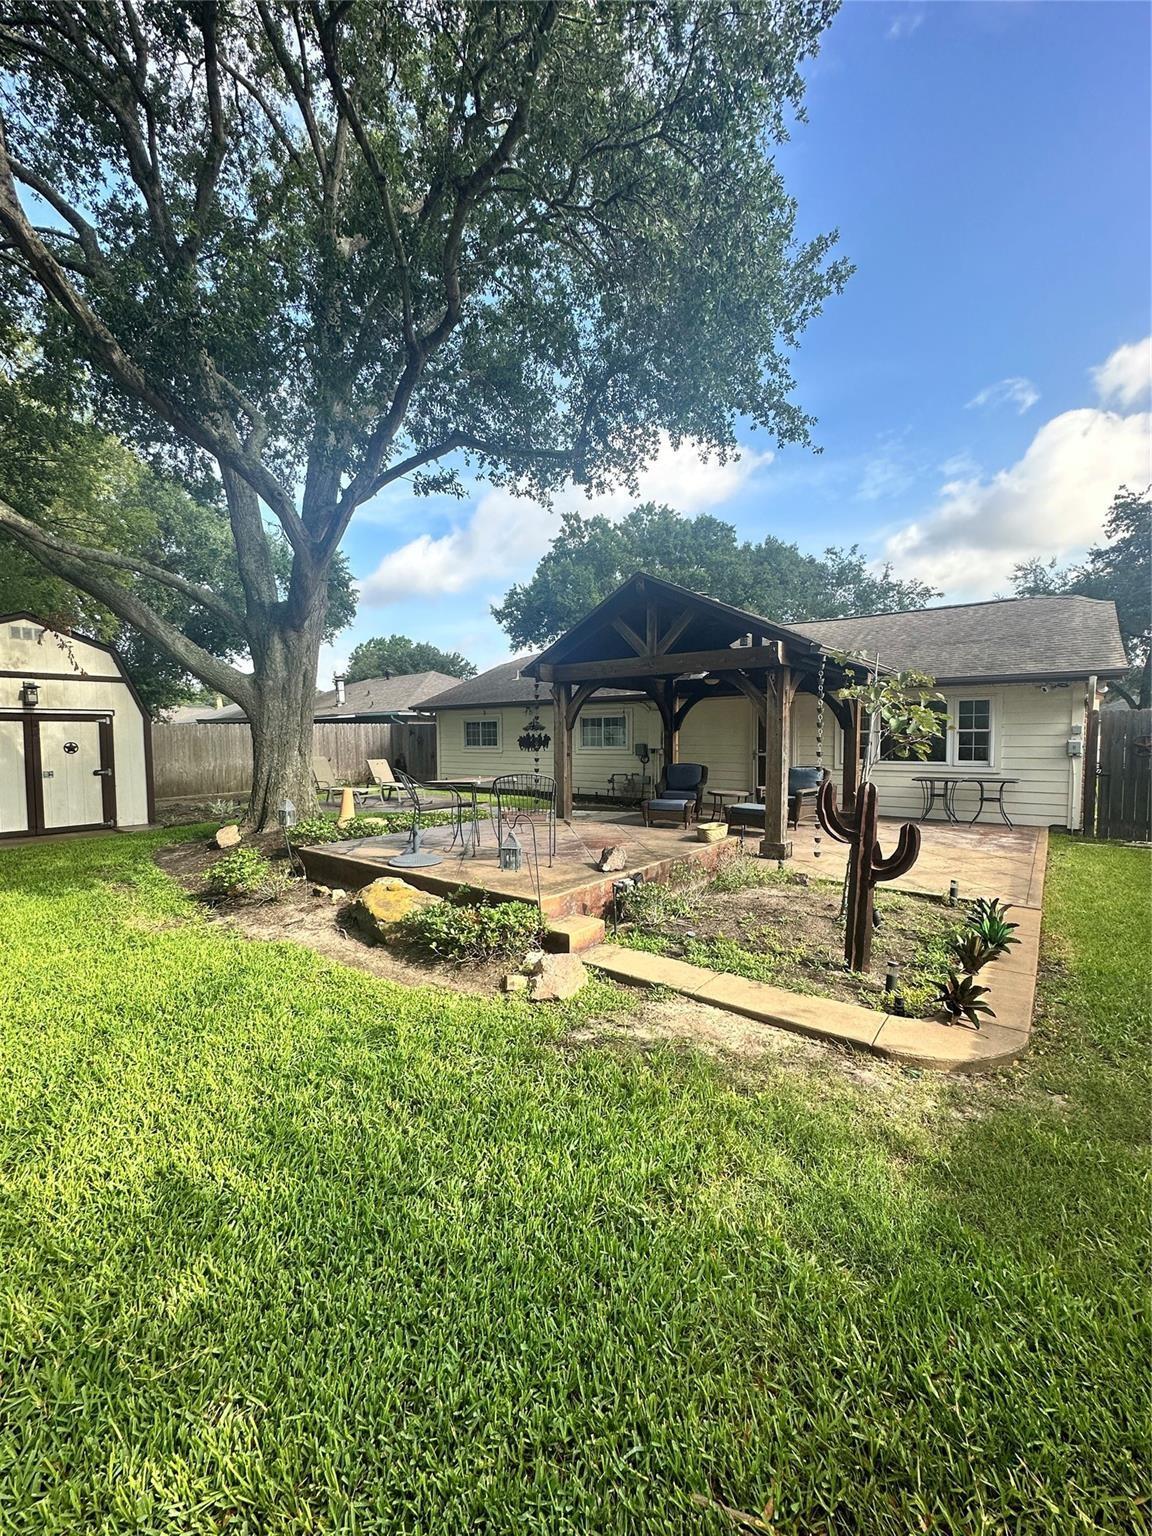
Backyard patio with a wooden pergola, outdoor seating, large shade tree, and detached shed.
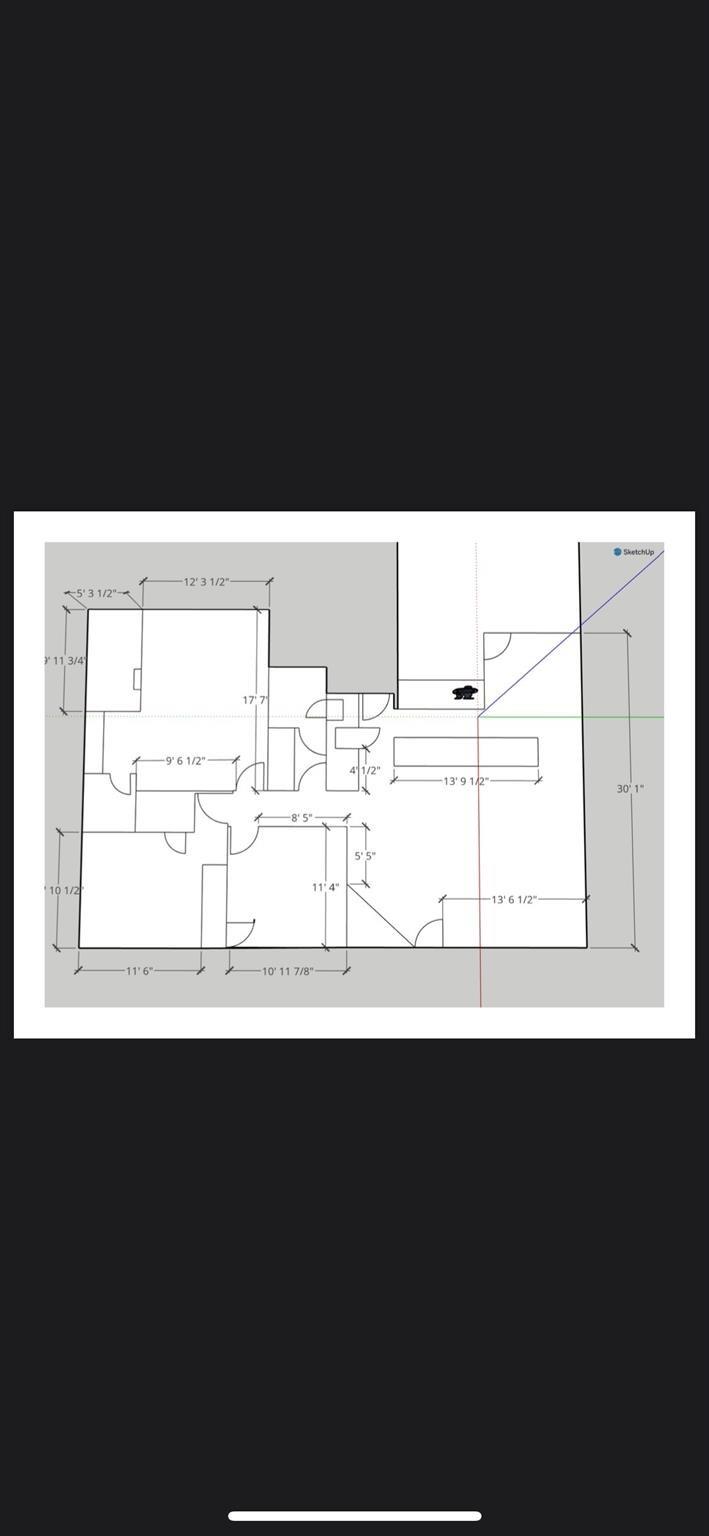
Measured floor plan with an irregular layout, interior walls, door swings, and room dimensions.
SEE ALL PHOTOS
Single-story brick-and-siding home with a two-car garage, curved walkway, and mature trees.
Single-story brick house with attached garage, star above the front window, and a large lawn beneath mature trees.
Brick house front with a decorative star above the window and a broad green lawn.
Covered home entry with a screened door, concrete walkway, and metal star on pale yellow siding.
Entry hall with wood-look tile, a wood-plank ceiling, and a brick fireplace at the far end.
Living room with a brick fireplace, black leather sofa, and open view into the kitchen.
Living room with vaulted ceiling, wood-look floors, dark sofas, and a ceiling fan.
Living room with a brick fireplace, dark sofa, and wood-look plank flooring.
Brick fireplace with a raised hearth, brass screen, and dark wood mantel decorated with framed pictures.
Living room with vaulted ceiling, ceiling fan, television, and dining table beside the windows.
Living room with a brick fireplace, leather sofa, patterned armchair, and large curtained window.
Galley kitchen with dark cabinets, stone counters, stainless steel appliances, and wood-look tile flooring.
Kitchen with dark gray cabinets, stone counters, and a white gas range in the foreground.
Dining room with a dark table, white chairs, geometric pendant light, and sunlit window nook.
Kitchen and dining area with dark cabinets, stone countertops, and a table beside a large window.
Kitchen and dining area with a dark wood breakfast bar and a table surrounded by white chairs.
Bedroom with a white bed, bedside lamps, floral curtains, and wood-look tile flooring.
Bedroom with a large bed, wood-look tile flooring, and an attached vanity area.
Bedroom with a large bed, ceiling fan, and open doorway to an ensuite bathroom.
Bathroom with a double-sink vanity, framed mirror, and wood-look tile flooring.
Bathroom shower with white subway tile, handheld showerhead, and patterned curtain.
Furnished bedroom with a white bed, dark pillows, matching bedside dressers, and a ceiling fan with light.
Bathroom vanity with a granite counter, oval sink, warm wood cabinetry, and a large framed mirror.
Bathroom vanity with a speckled granite counter, white sink, and warm wood cabinetry.
Bathroom shower with white subway tile, chrome handheld showerhead, and floral-patterned curtain.
Home office with a white standing desk, computer monitors, and green accent wall.
Laundry room with a white washer and dryer, water heater, and cleaning supplies on a wall shelf.
Backyard patio with a timber pergola, patterned stone paving, and cushioned seating.
Backyard with a flagstone walkway leading to a circular patio and two chairs.
Fenced backyard with a pergola-covered patio, outdoor dining set, and large shade tree.
House backyard with a timber pergola over a furnished patio and green lawn.
Backyard patio with two lounge chairs, a stone walkway, lawn, and mature trees.
Backyard patio with a wooden pergola, outdoor seating, large shade tree, and detached shed.
Measured floor plan with an irregular layout, interior walls, door swings, and room dimensions.
For Lease

19507 Spanish Needle Drive

19507 Spanish Needle Drive, Houston, TX 77084

$2,000/month
This cozy 3 bedroom 2 bath property is ready for move-in August 5th and boasts 1545 sq.ft. of open living space. Property backs to the Mayde Creek Phase 2 walking trail leading to the neighborhood schools, Cullen Park and Bear Creek Park. Property has been fully remodeled in the last few years including fresh paint, 3cm quartz kitchen counters, new soft close Homecrest kitchen cabinetry, wood look kitchen backsplash, wood look tile flooring throughout, double pane low E windows, remodeled bathrooms & 1 year old LG stainless refrigerator. The backyard oasis is MASSIVE and ready for BBQ's under the vaulted, fully covered pergola with multiple paved seating areas. Property has been meticulously maintained and the HVAC condenser just serviced and cleaned. Call today for a private showing as this property will not last long! Washer, dryer and fridge included. Credit must be above 620 with no prior evictions or bankruptcy and NO PETS, NO EXCEPTIONS!!

3
beds

2
baths

1,545 Sq.Ft. LIVING AREA

6,899.9 Sq.Ft. lot

Jaime  Fallon

Jaime Fallon

Features & Amenities

Interior

  • total bedrooms3
  • Total bathrooms2
  • full bathrooms2
  • Laundry room Electric Dryer Hookup, Gas Dryer Hookup, Washer Hookup
  • APPLIANCES Disposal, Dryer Included, Refrigerator Included, Washer Included, Freestanding Oven, Microwave, Gas Cooktop, Dryer, Refrigerator, Washer, Dishwasher
  • other interior Features High Ceilings, All Bedrooms Down, En-Suite Bath, Primary Bed - 1st Floor, Walk-In Closet(s)

Area & Lot

  • Status For Lease
  • Living Area1,545 Sq.Ft.
  • Total Area1,545 Sq.Ft.
  • Lot Area6,899.9 Sq.Ft.
  • MLS® ID93682785
  • TypeResidential
  • YEAR BUILT1980
  • NeighborhoodHouston
  • Architecture StylesTraditional
  • Elementary SchoolStephens Elementary School (Katy)
  • Middle SchoolMayde Creek Junior High School
  • High SchoolMayde Creek High School
  • School District30 - Katy

Exterior

  • STORIES1
  • Garage Space2.0
  • water SourceWater District
  • lot featuresGreenbelt, Subdivided
  • parkingAttached, Garage Door Opener
  • HEAT TYPENatural Gas
  • AIR CONDITIONINGCeiling Fan(s), Electric

Financial

  • Lease Price$2,000/mo
  • Lease Term 12 MONTHS
Single-story brick house with attached garage, star above the front window, and a large lawn beneath mature trees.

Schedule a Showing

I would love to show you this beautiful property. Please select your preferred date and time below. I will be in touch shortly to confirm your appointment.

Schedule a Showing

I would love to show you this beautiful property. Please select your preferred date and time below. I will be in touch shortly to confirm your appointment.

Thank you for your interest in 19507 Spanish Needle Drive, Houston, TX 77084. We are reviewing your request and will be in touch shortly!

Houston

Explore

Work With Jaime

Jaime's dedication goes beyond transactions, as she actively educates and mentors clients and agents, sharing insights into the prosperous realms of real estate investing and home ownership.

Follow Me on Instagram