* *
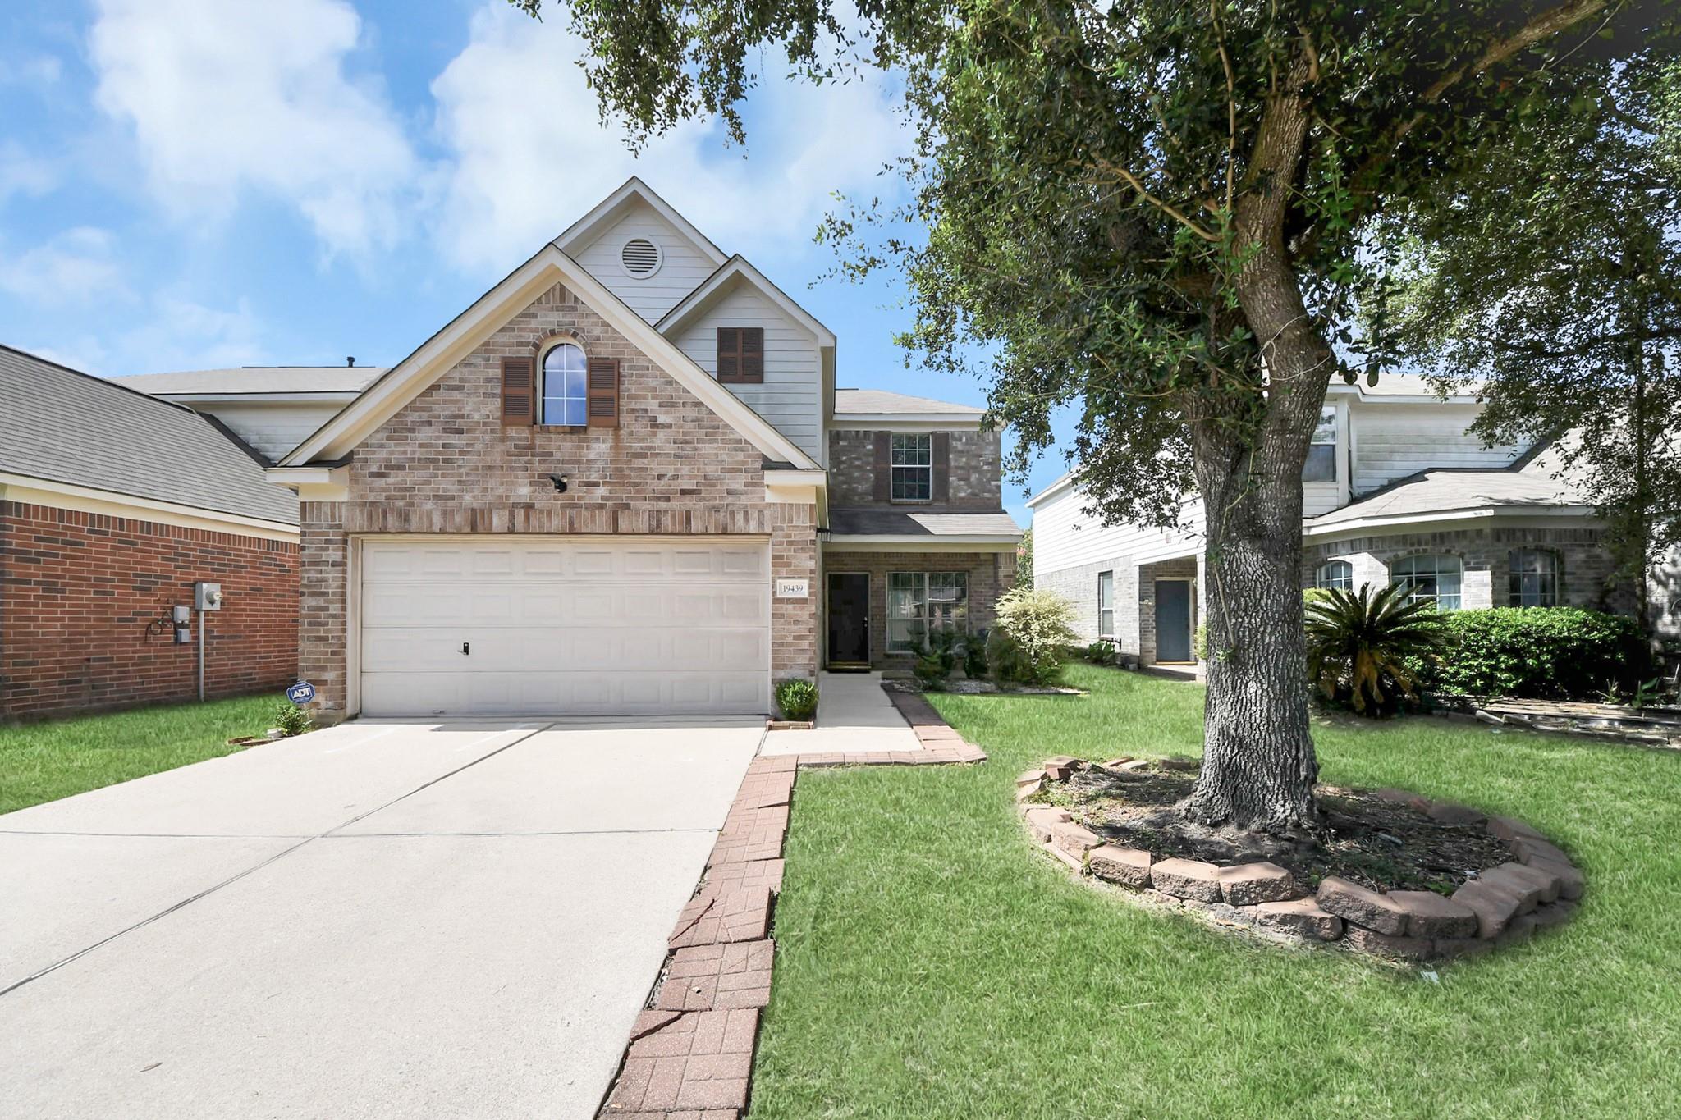
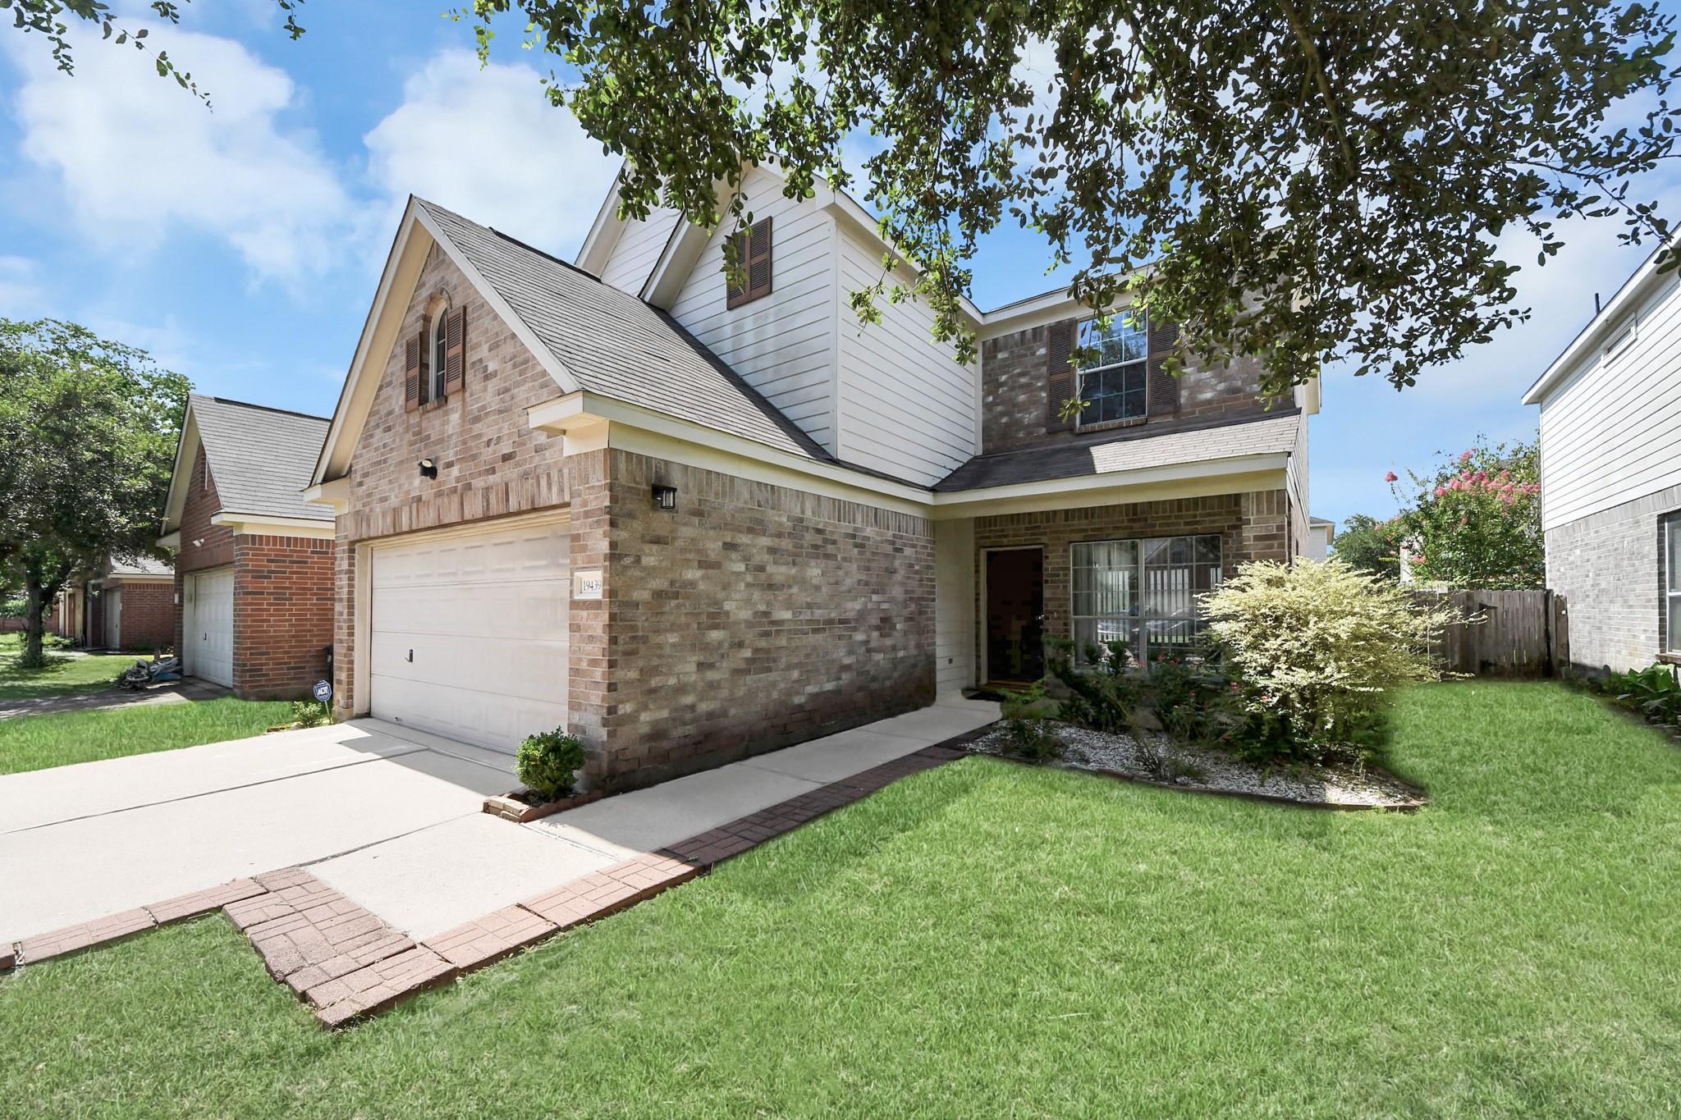
Two-story brick house with a double garage, broad driveway, front lawn, and large mature tree.
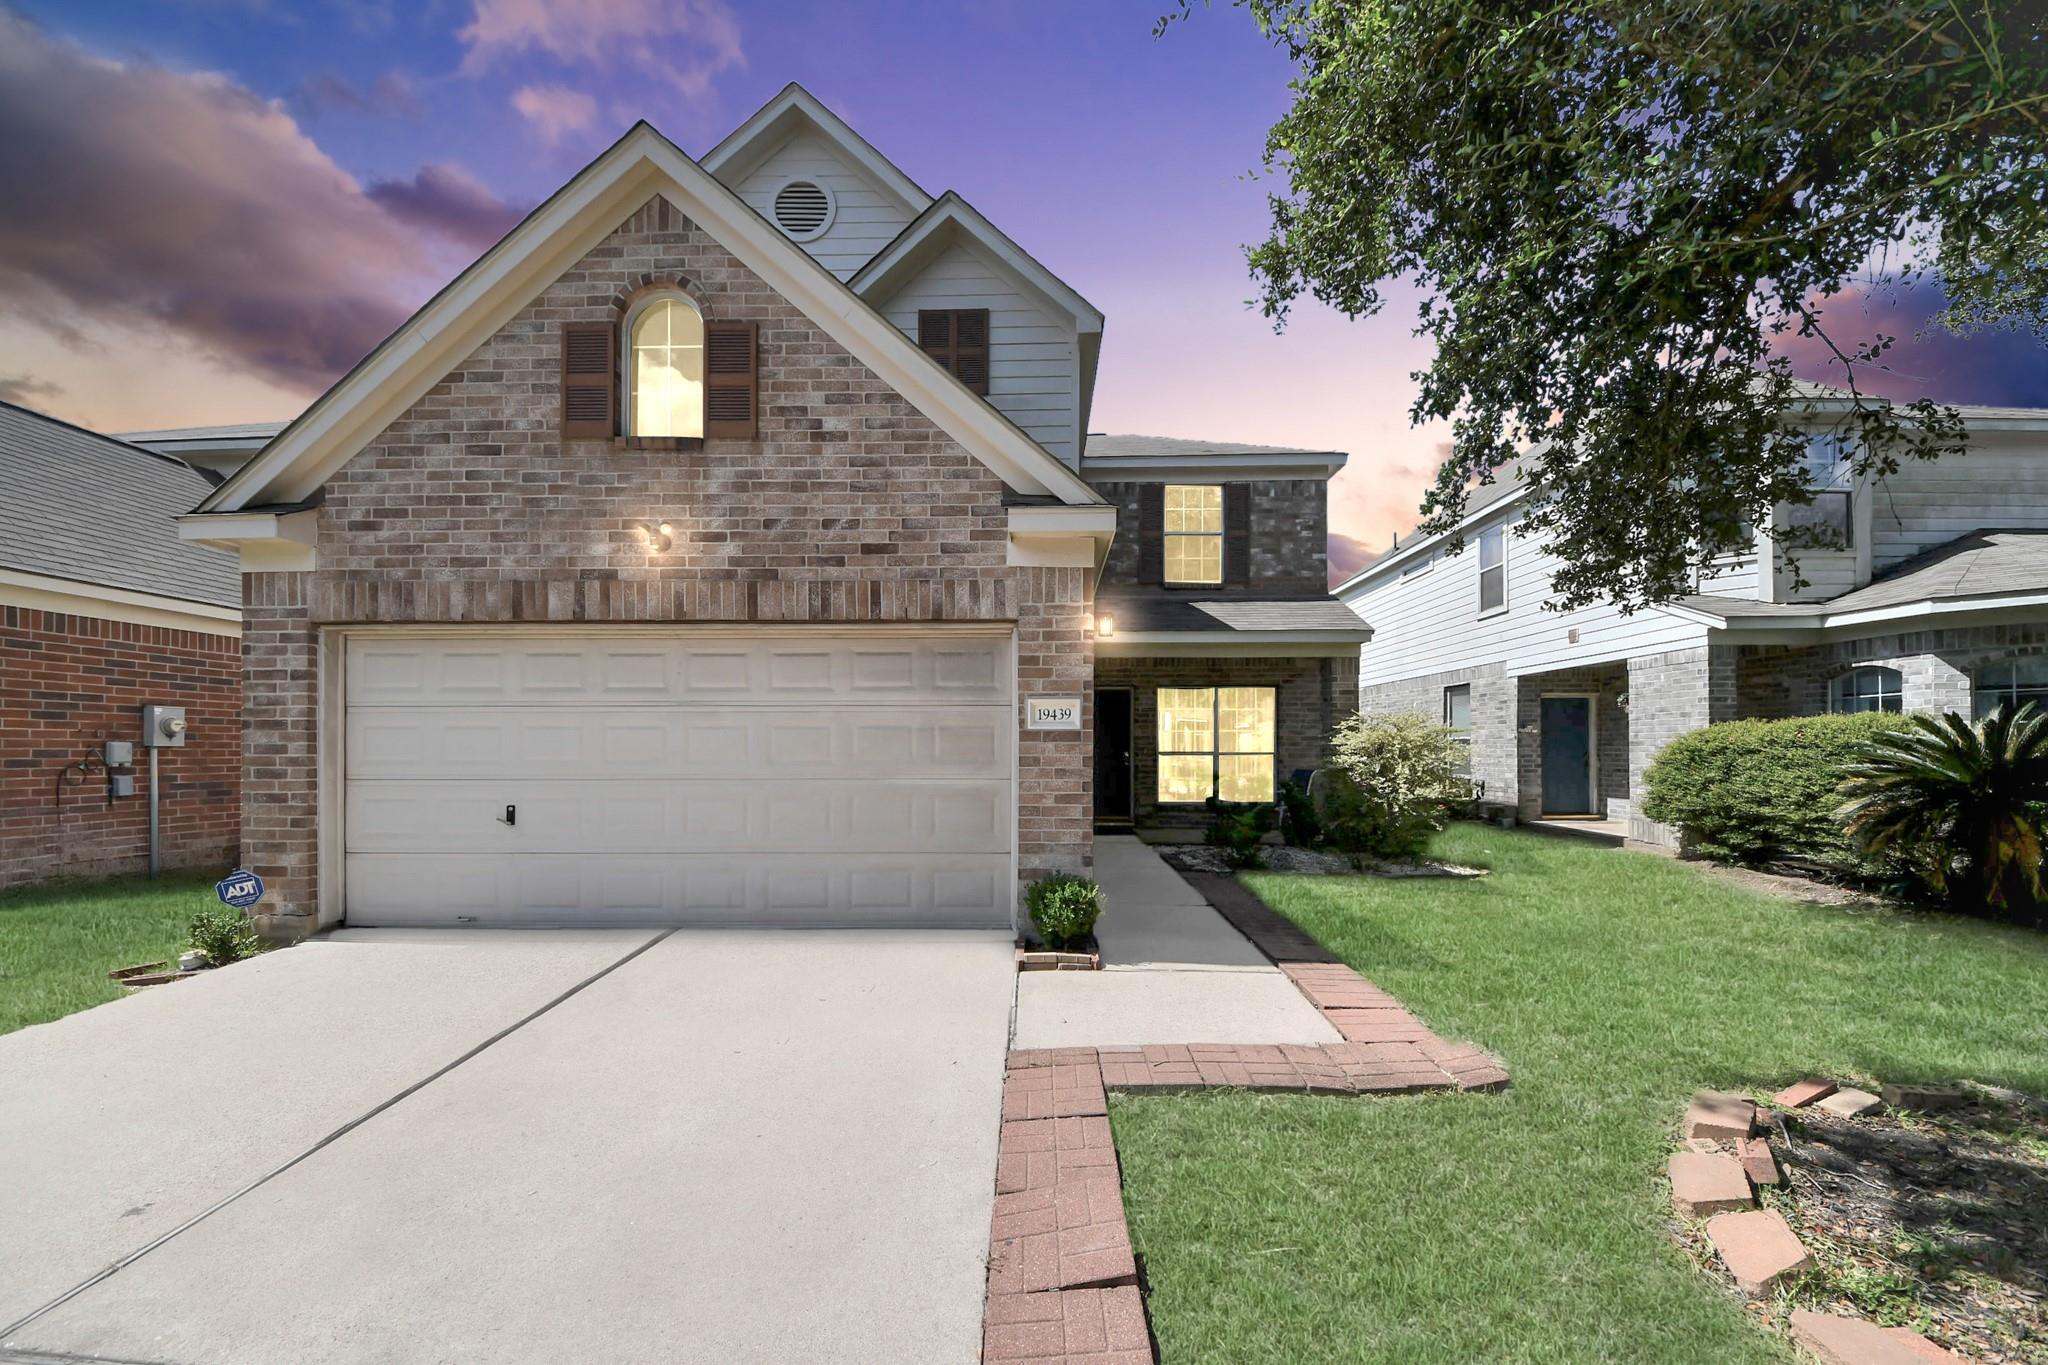
Two-story brick-and-siding home with a double garage, lit windows, and a brick-edged walkway at dusk.
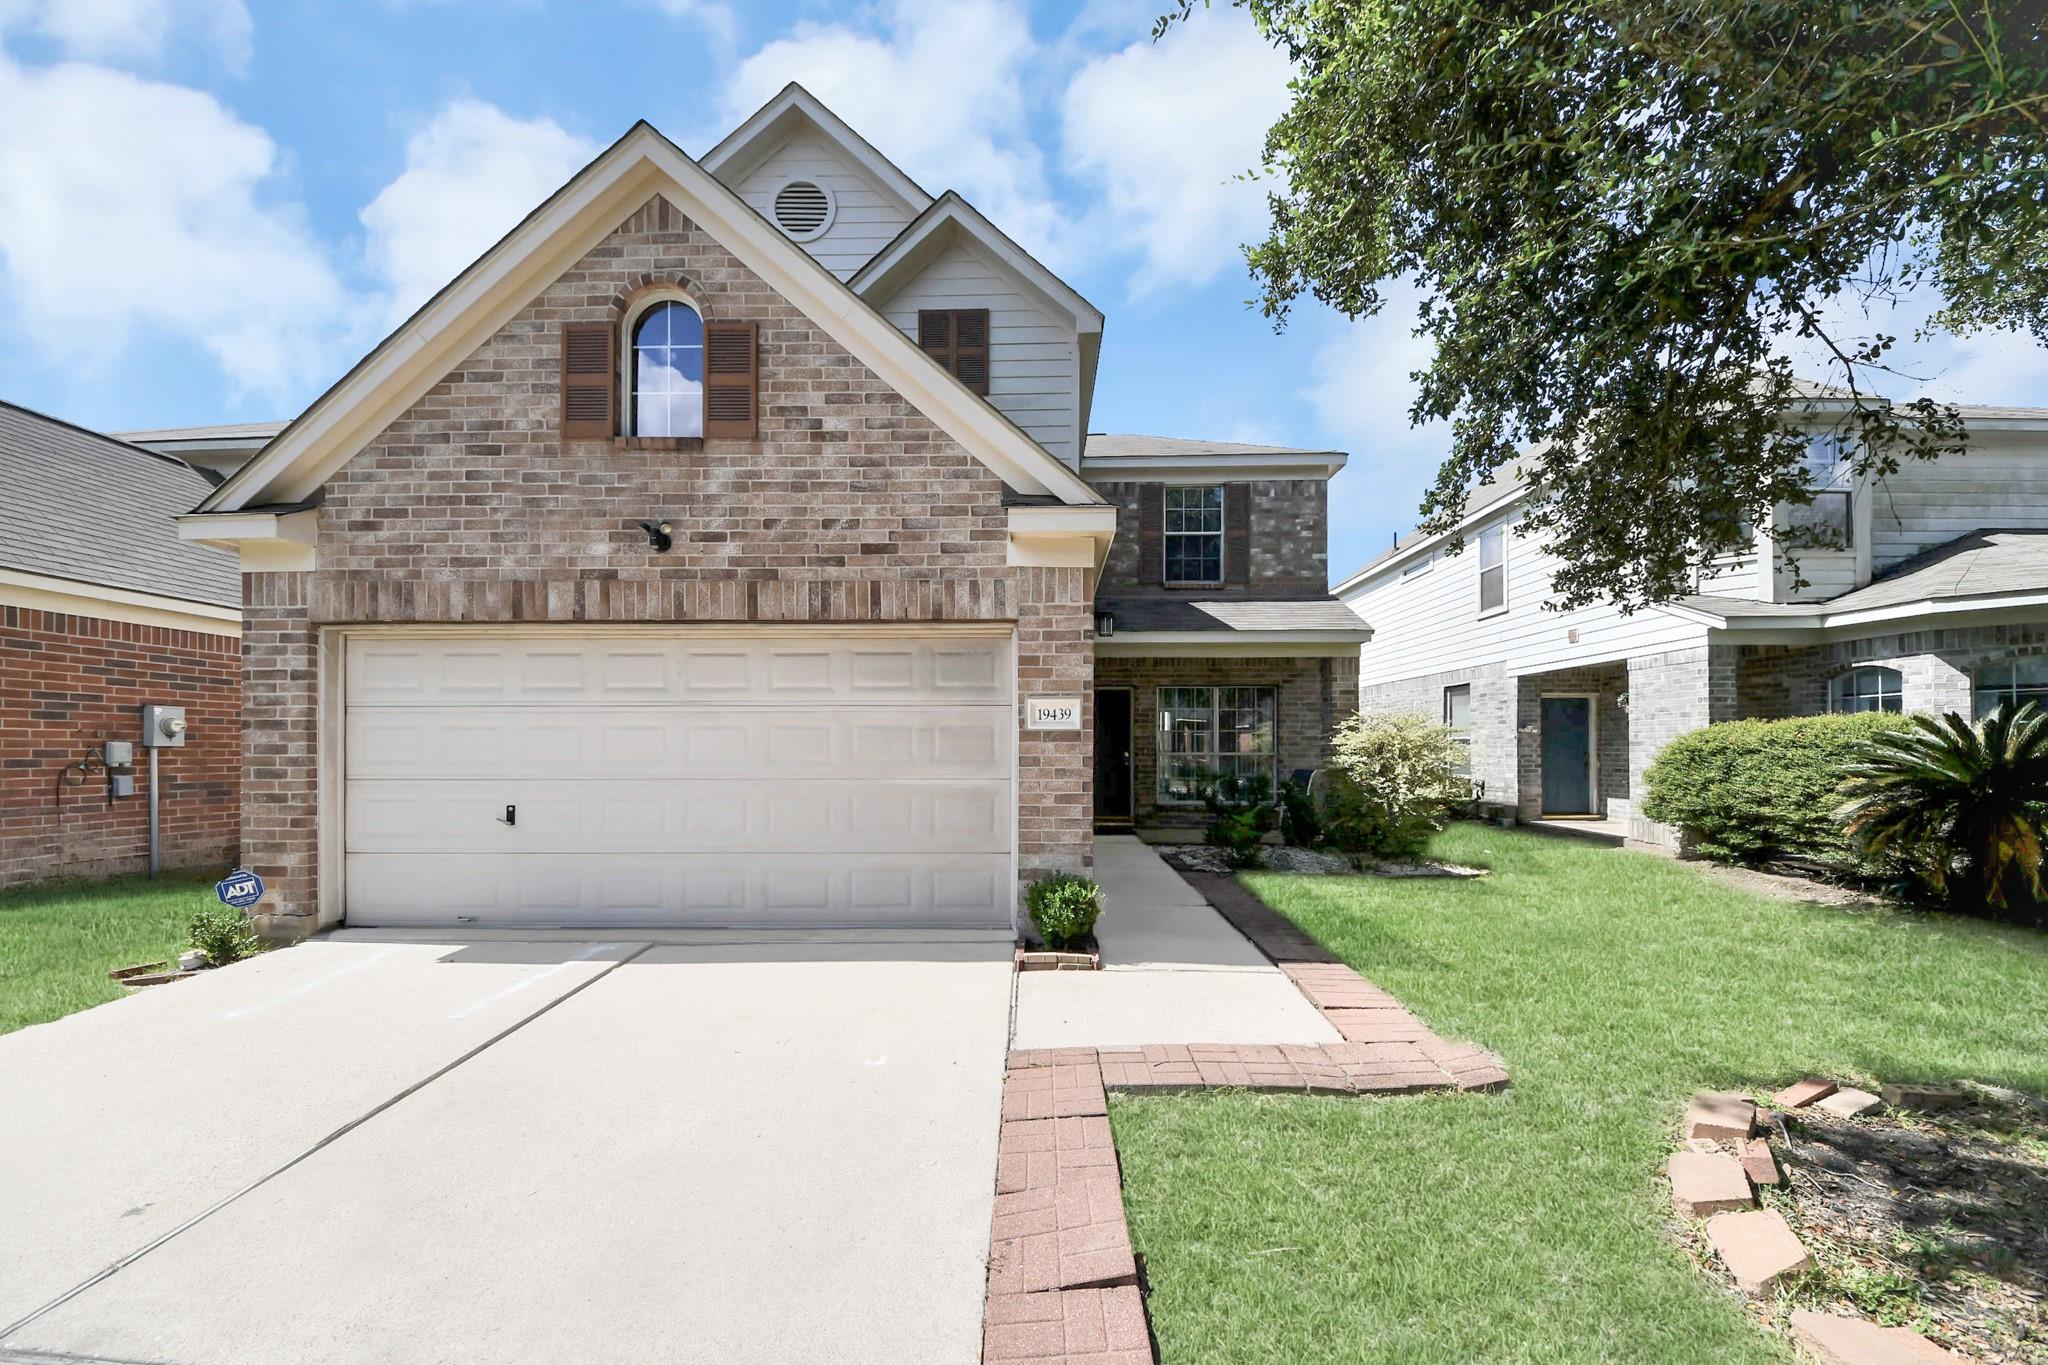
Two-story brick-and-siding home with a double garage, broad driveway, and front lawn.
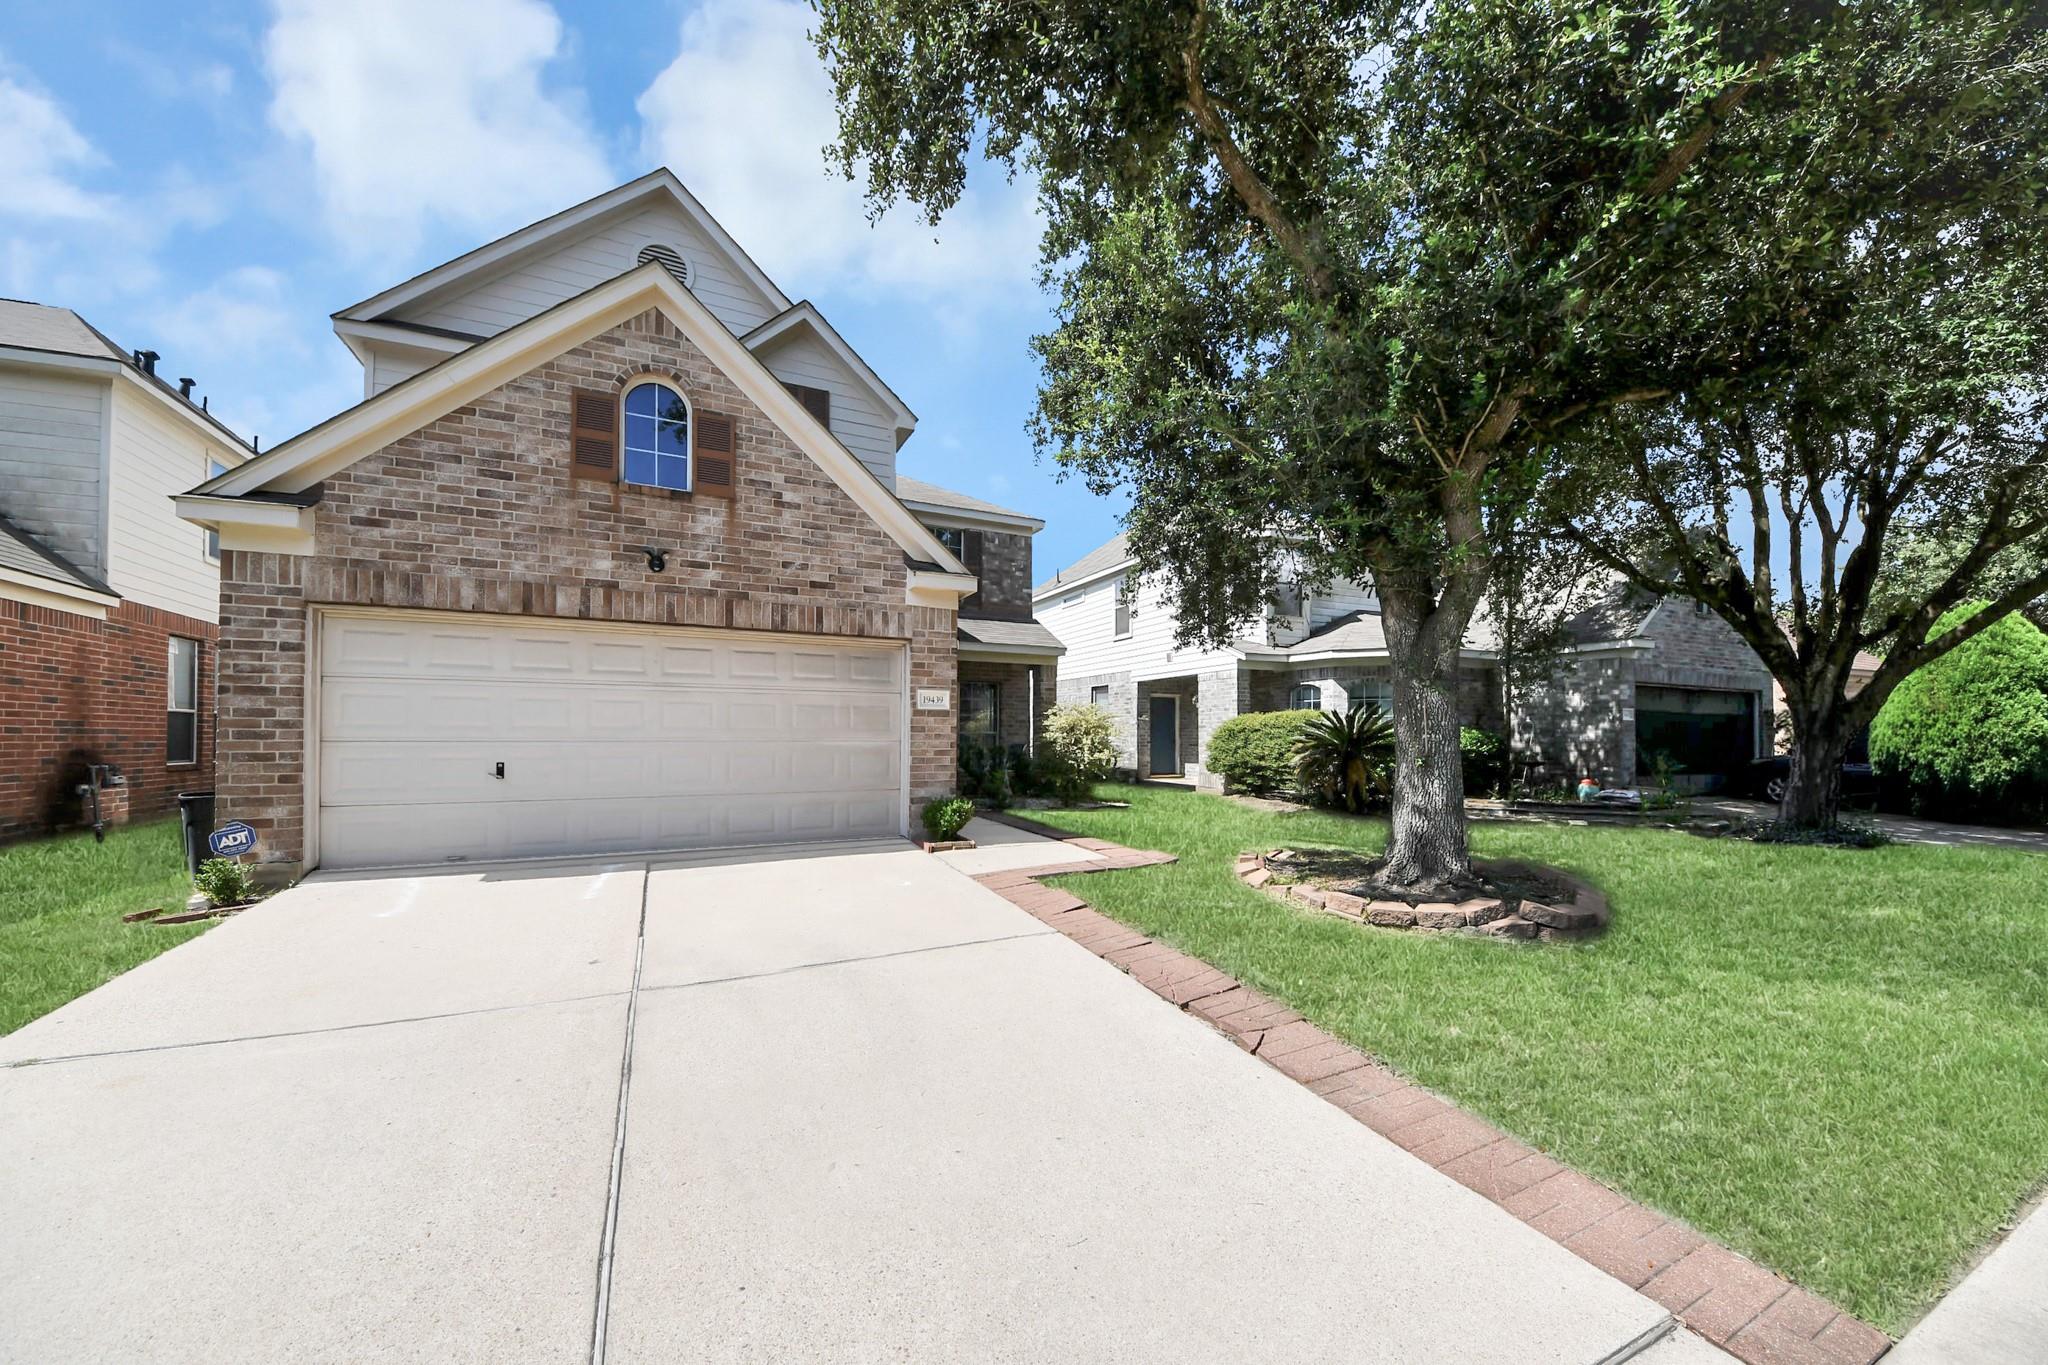
Two-story brick home with a double garage, broad driveway, and mature trees shading the lawn.
Two-story brick home with an attached garage, landscaped entry, and broad lawn.
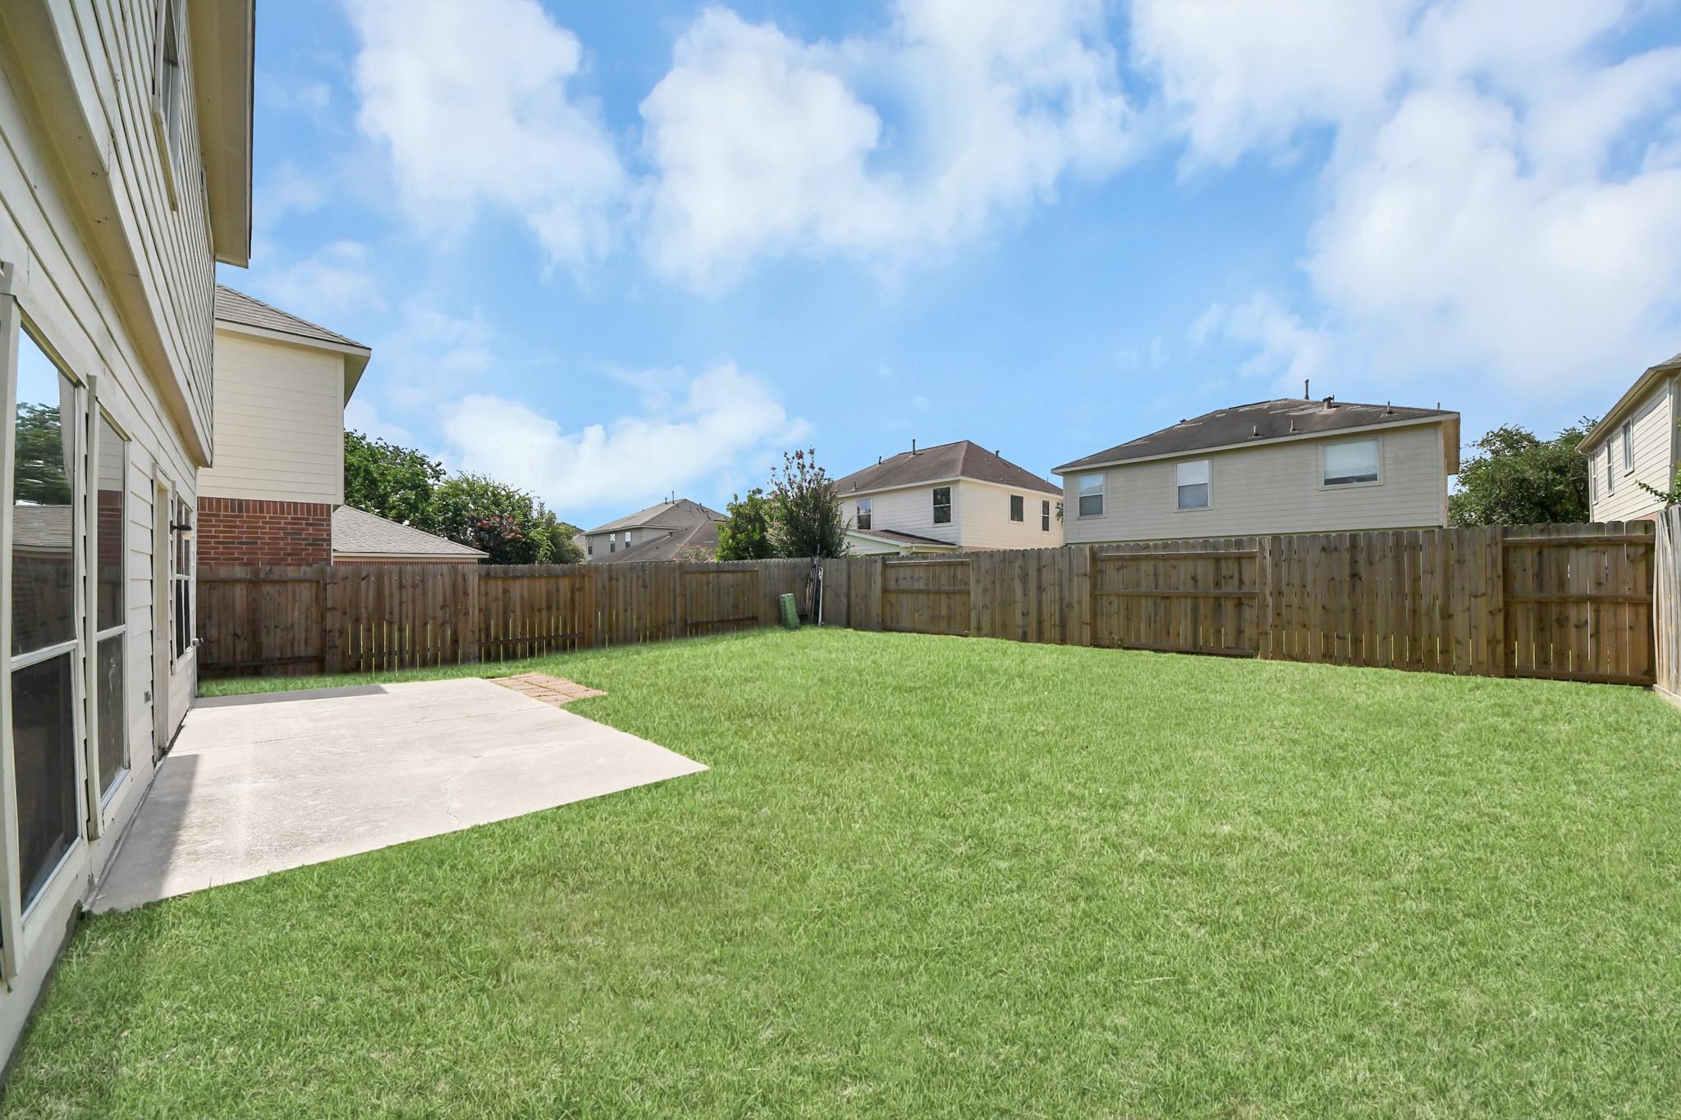
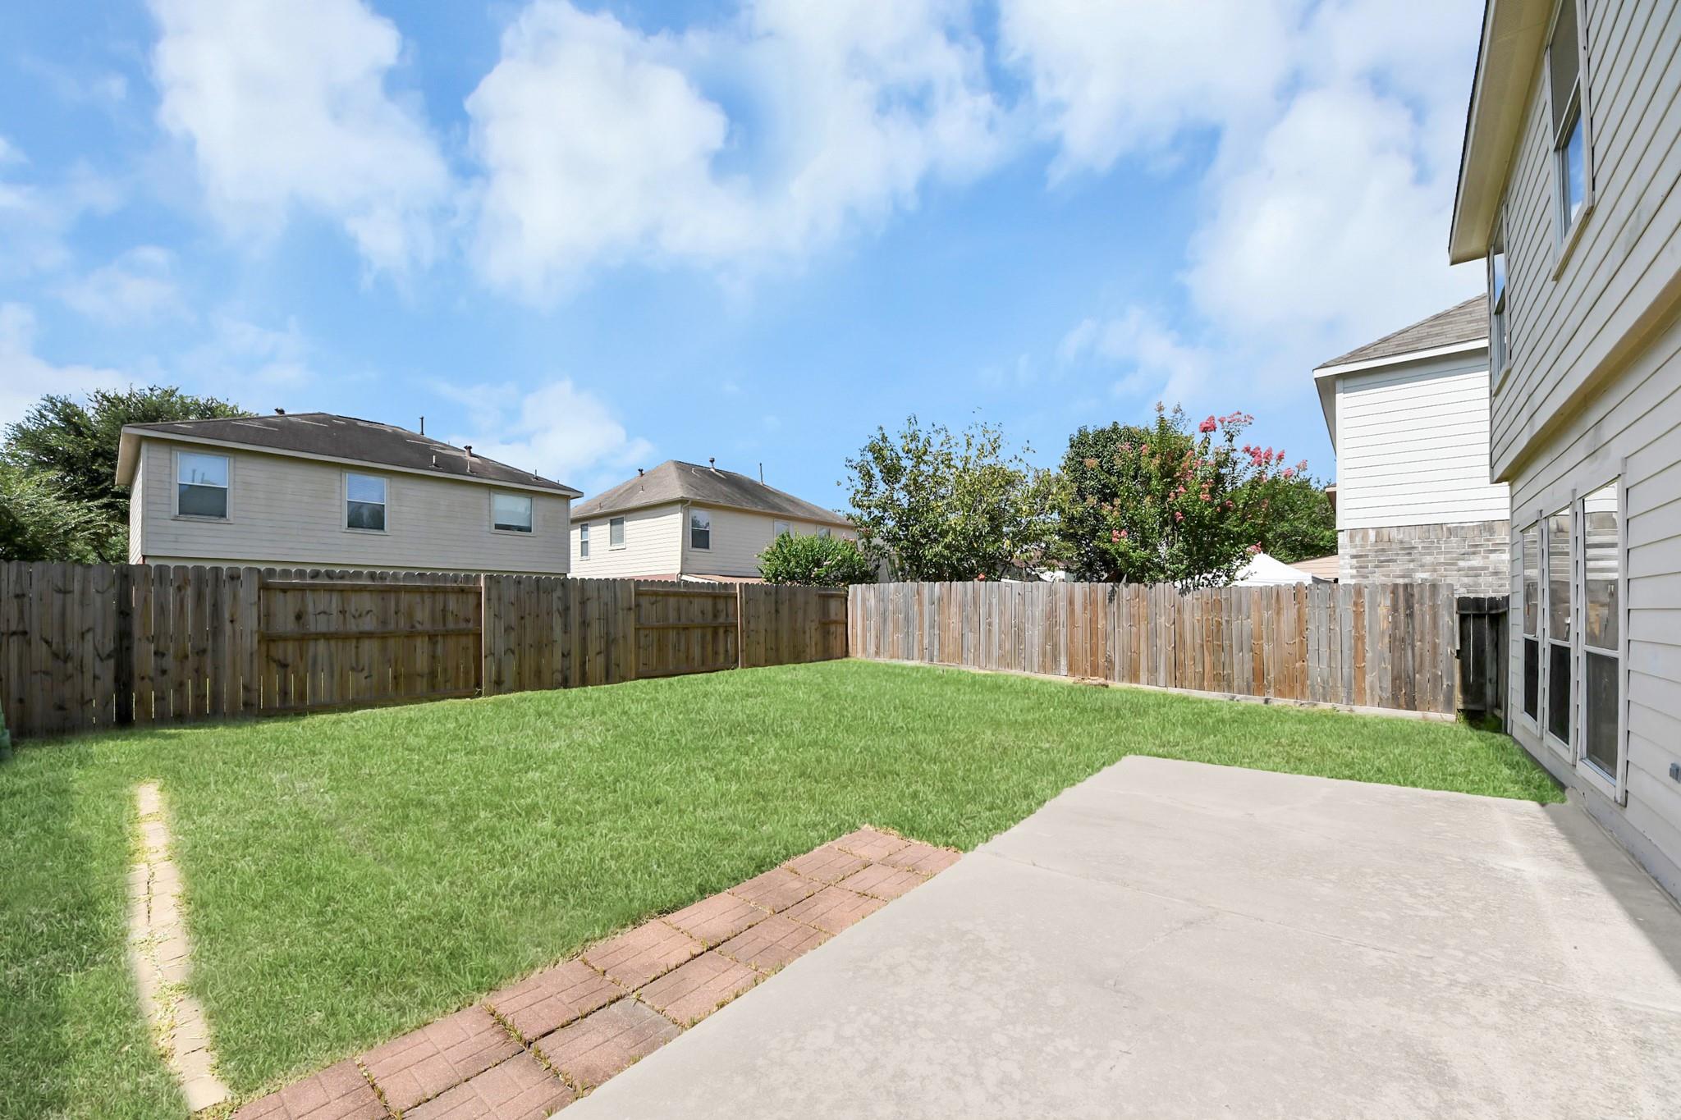
Fenced backyard with a broad lawn and concrete patio beside the house.
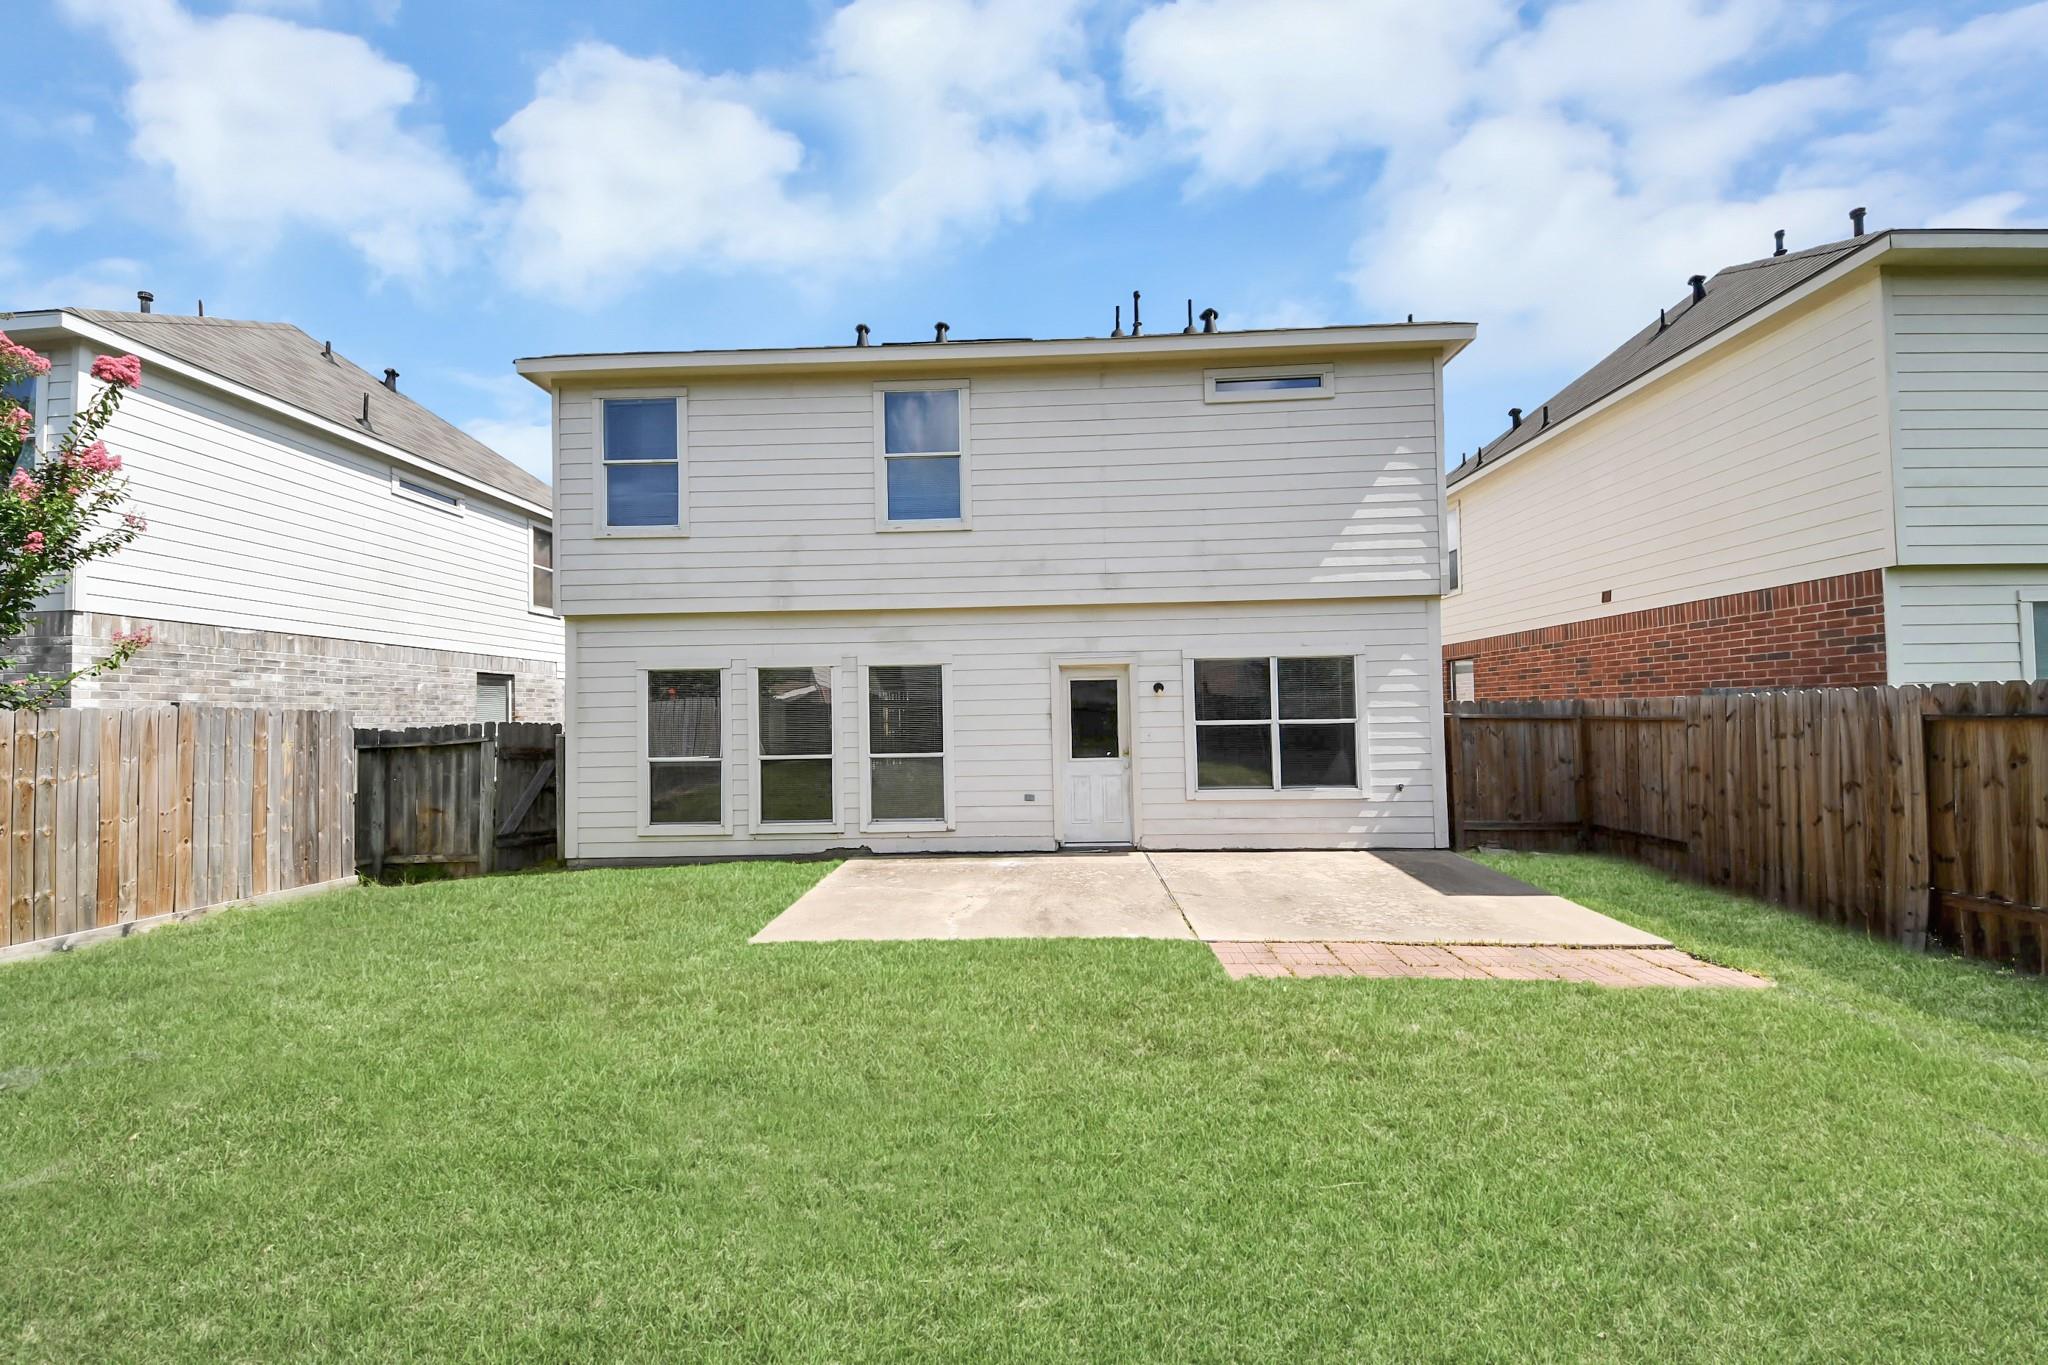
Rear of a two-story white house with a fenced lawn and concrete patio.
Fenced backyard with a green lawn, concrete patio, and brick edging beside the house.
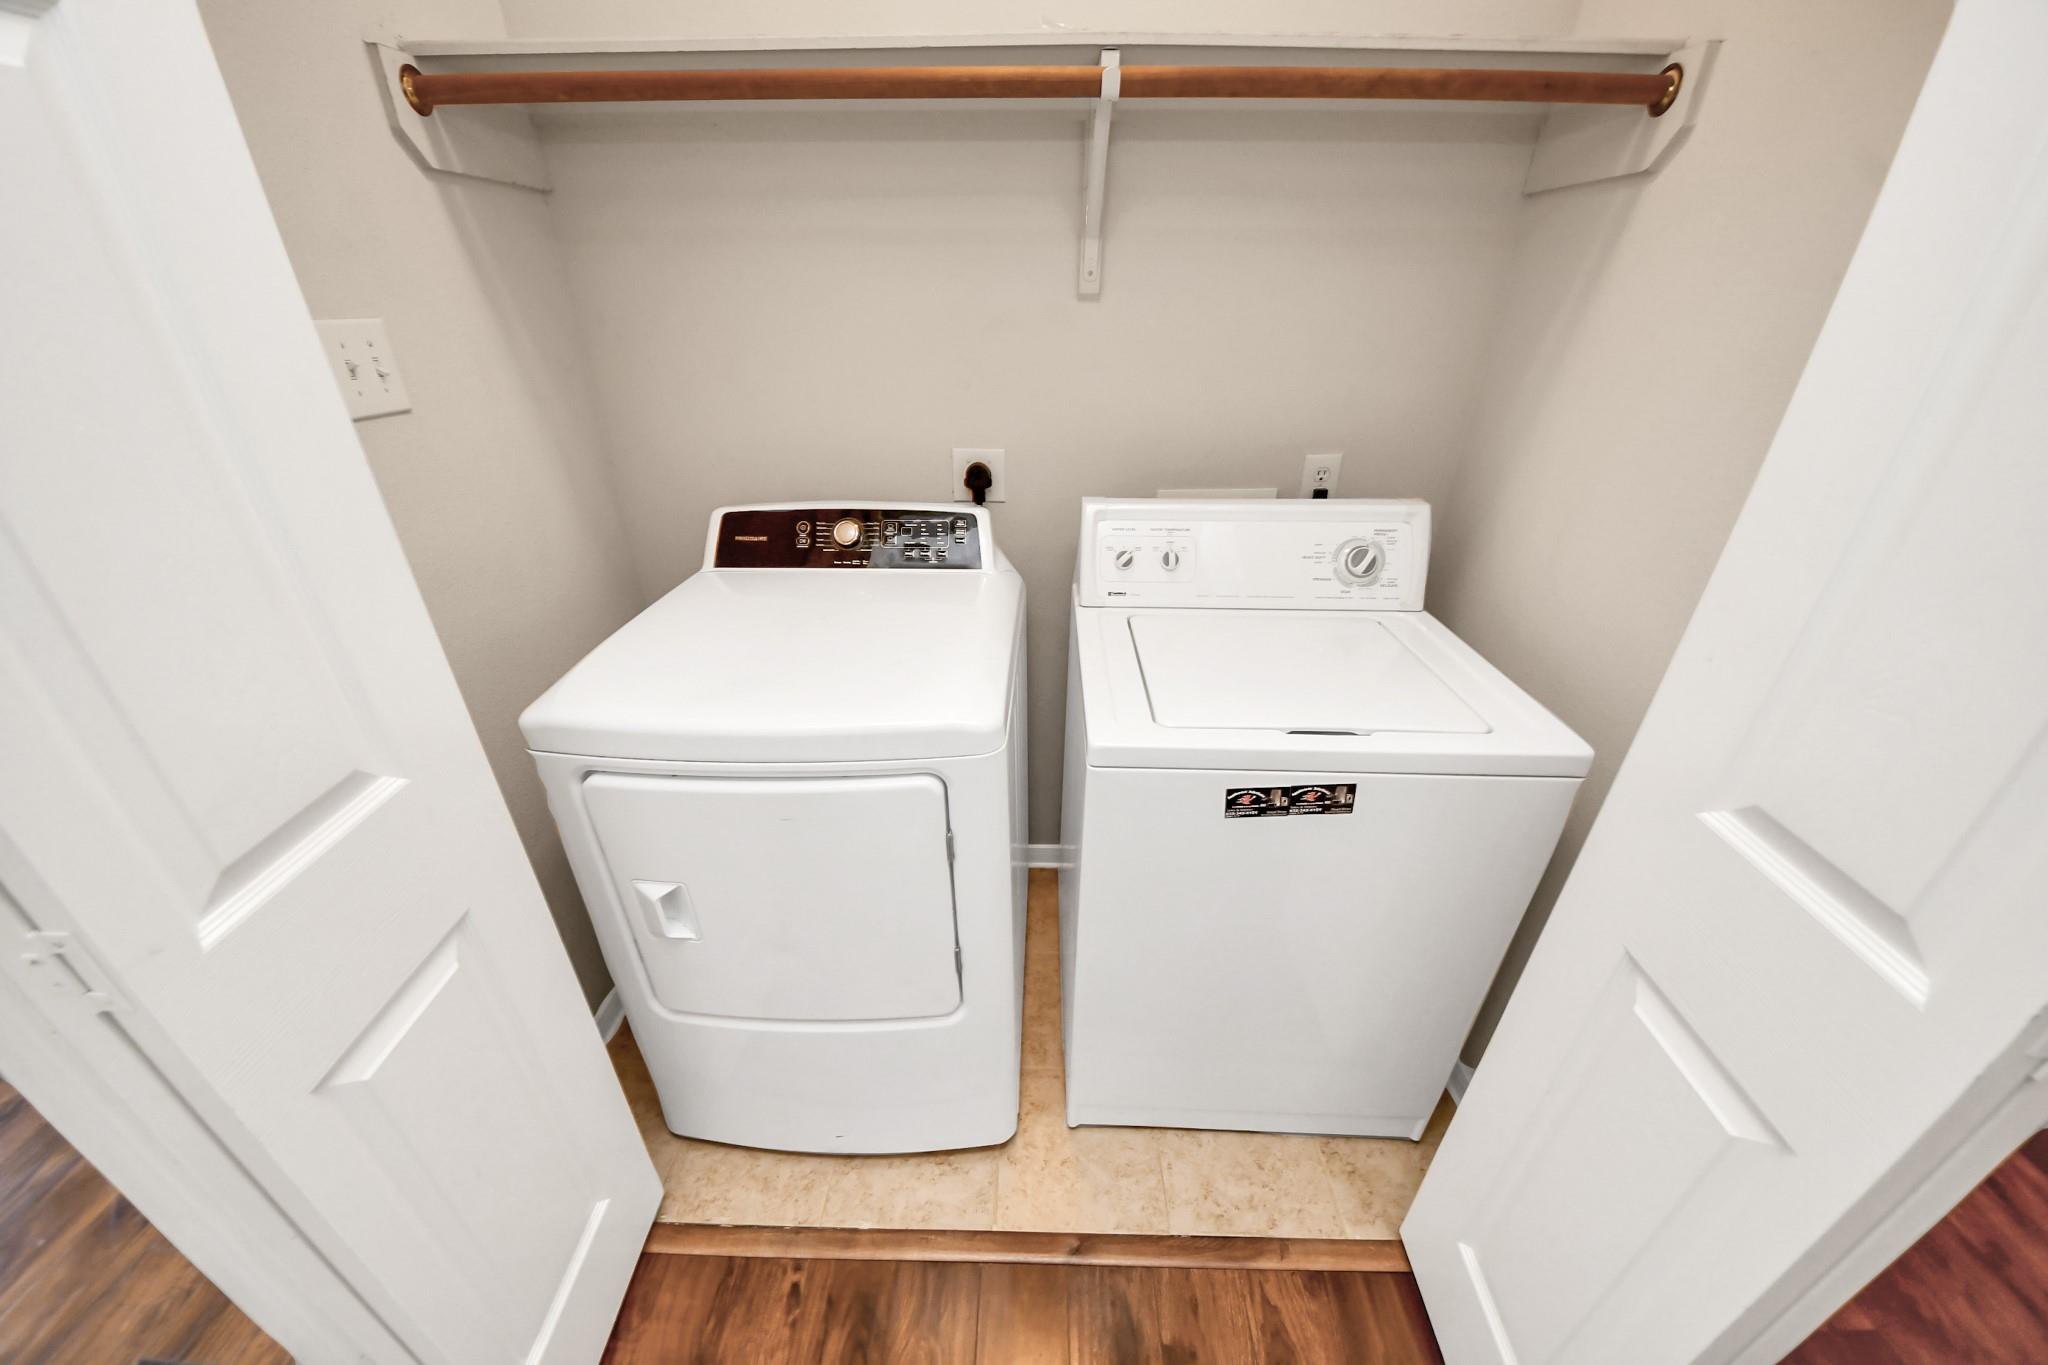
Laundry closet with a white washer and dryer beneath a wooden hanging rod.
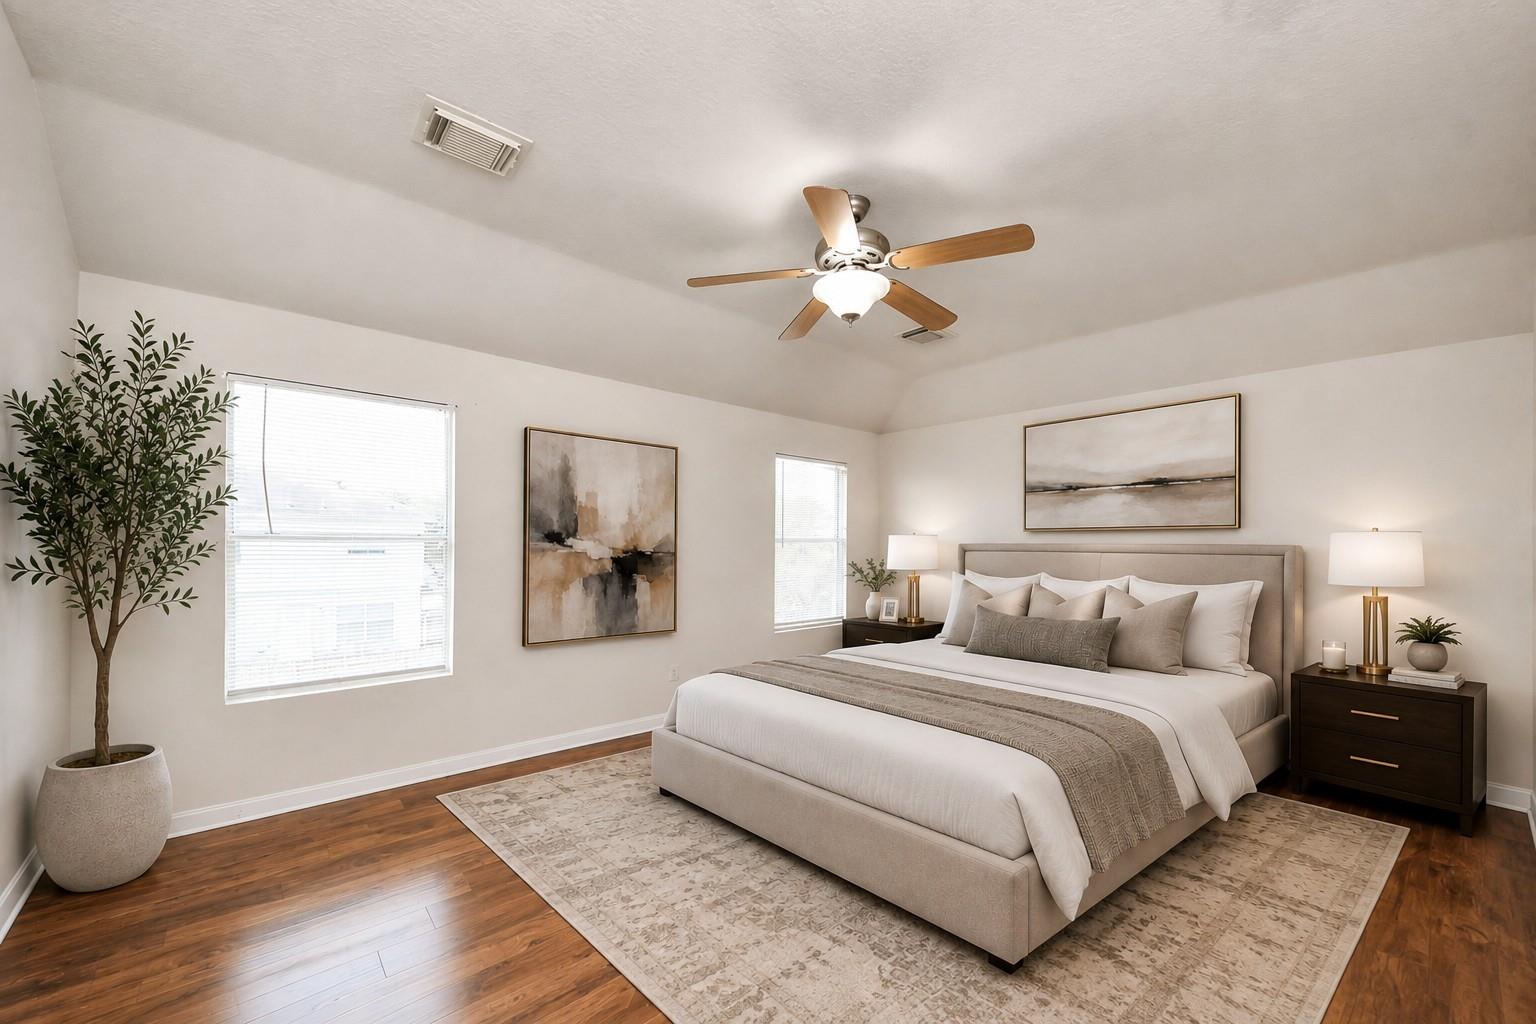
Staged bedroom with a large upholstered bed, neutral bedding, hardwood floors, and two windows.
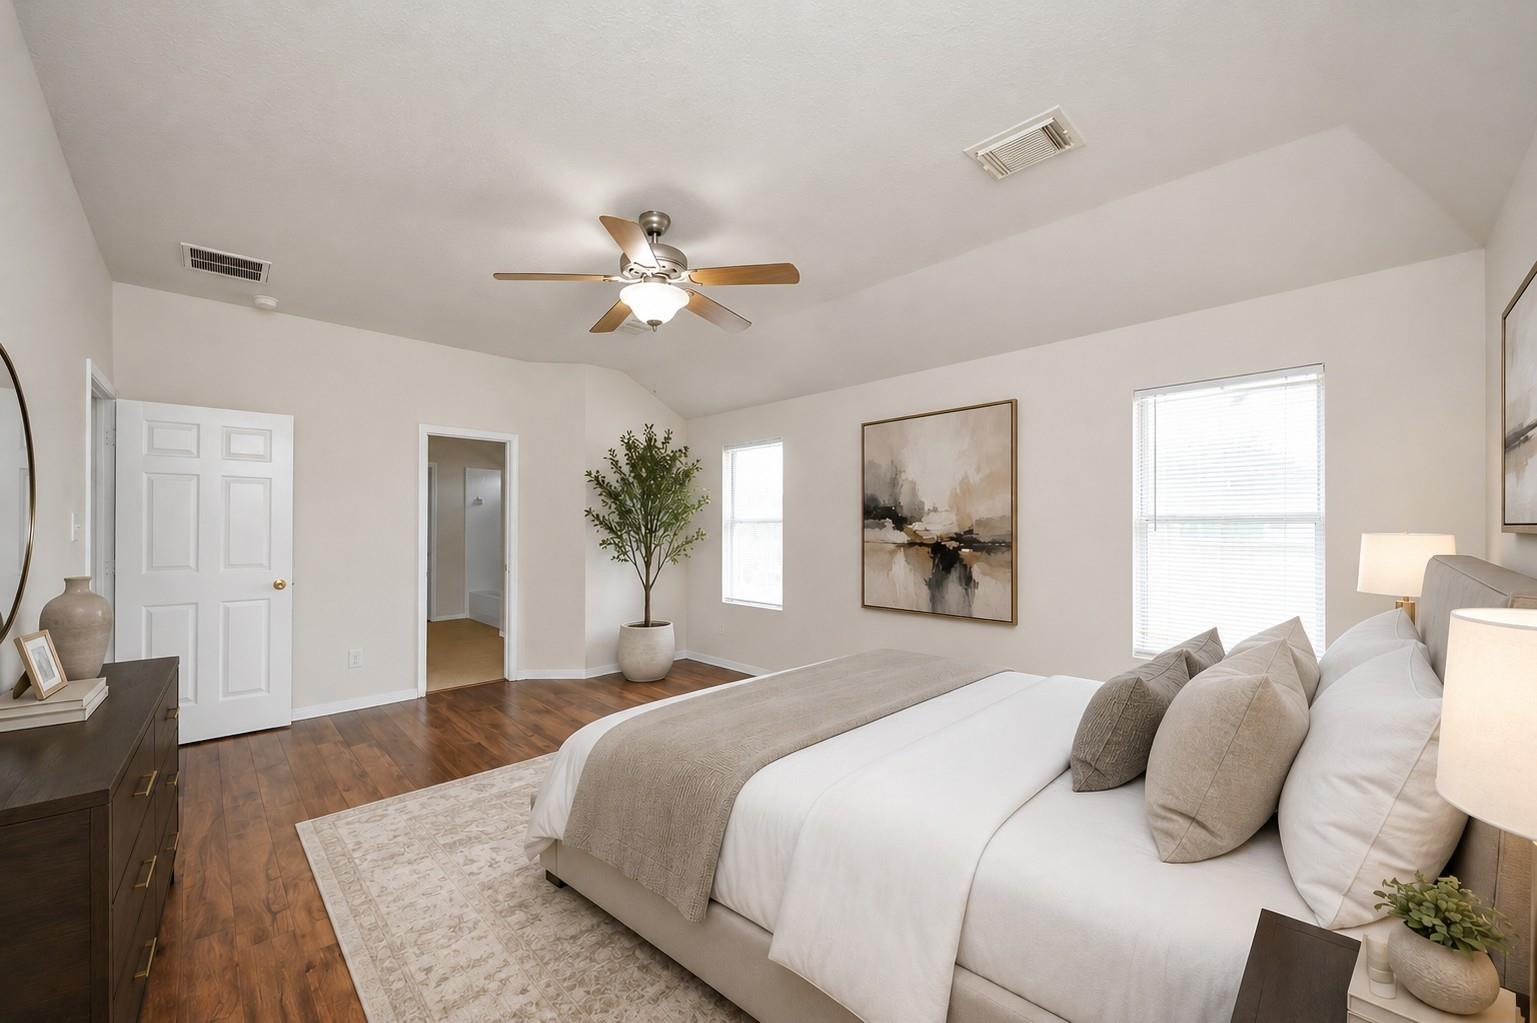
Staged bedroom with a large white bed, warm wood floors, and two bright windows.
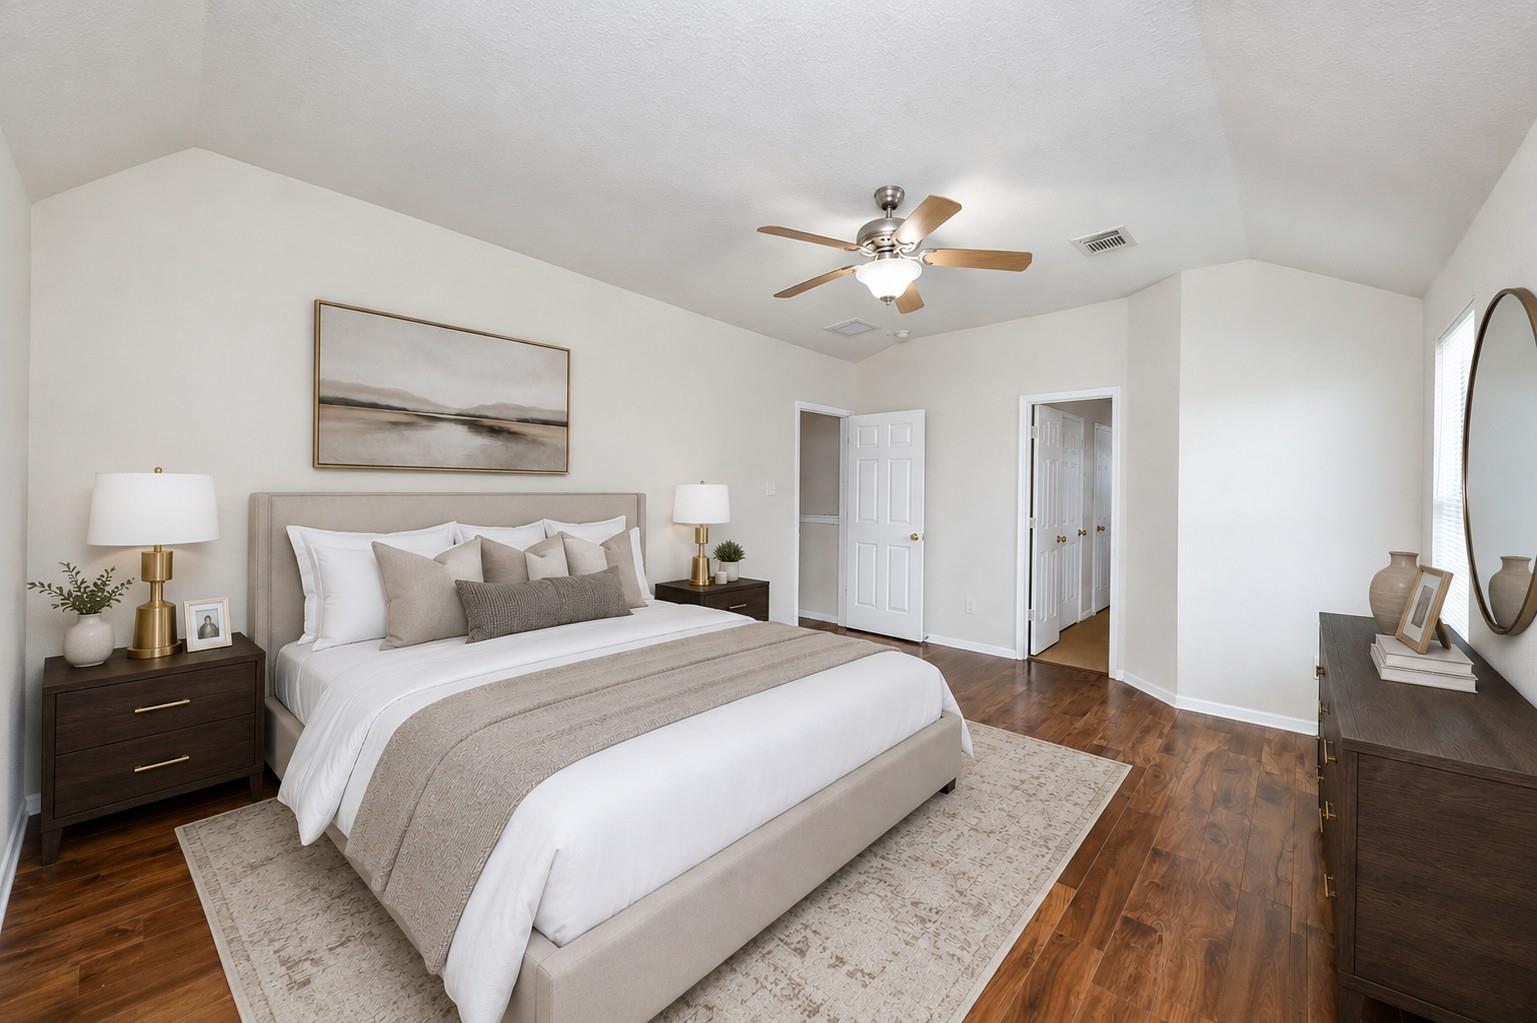
Staged bedroom with a king-size bed, dark wood furniture, hardwood floors, and a ceiling fan.
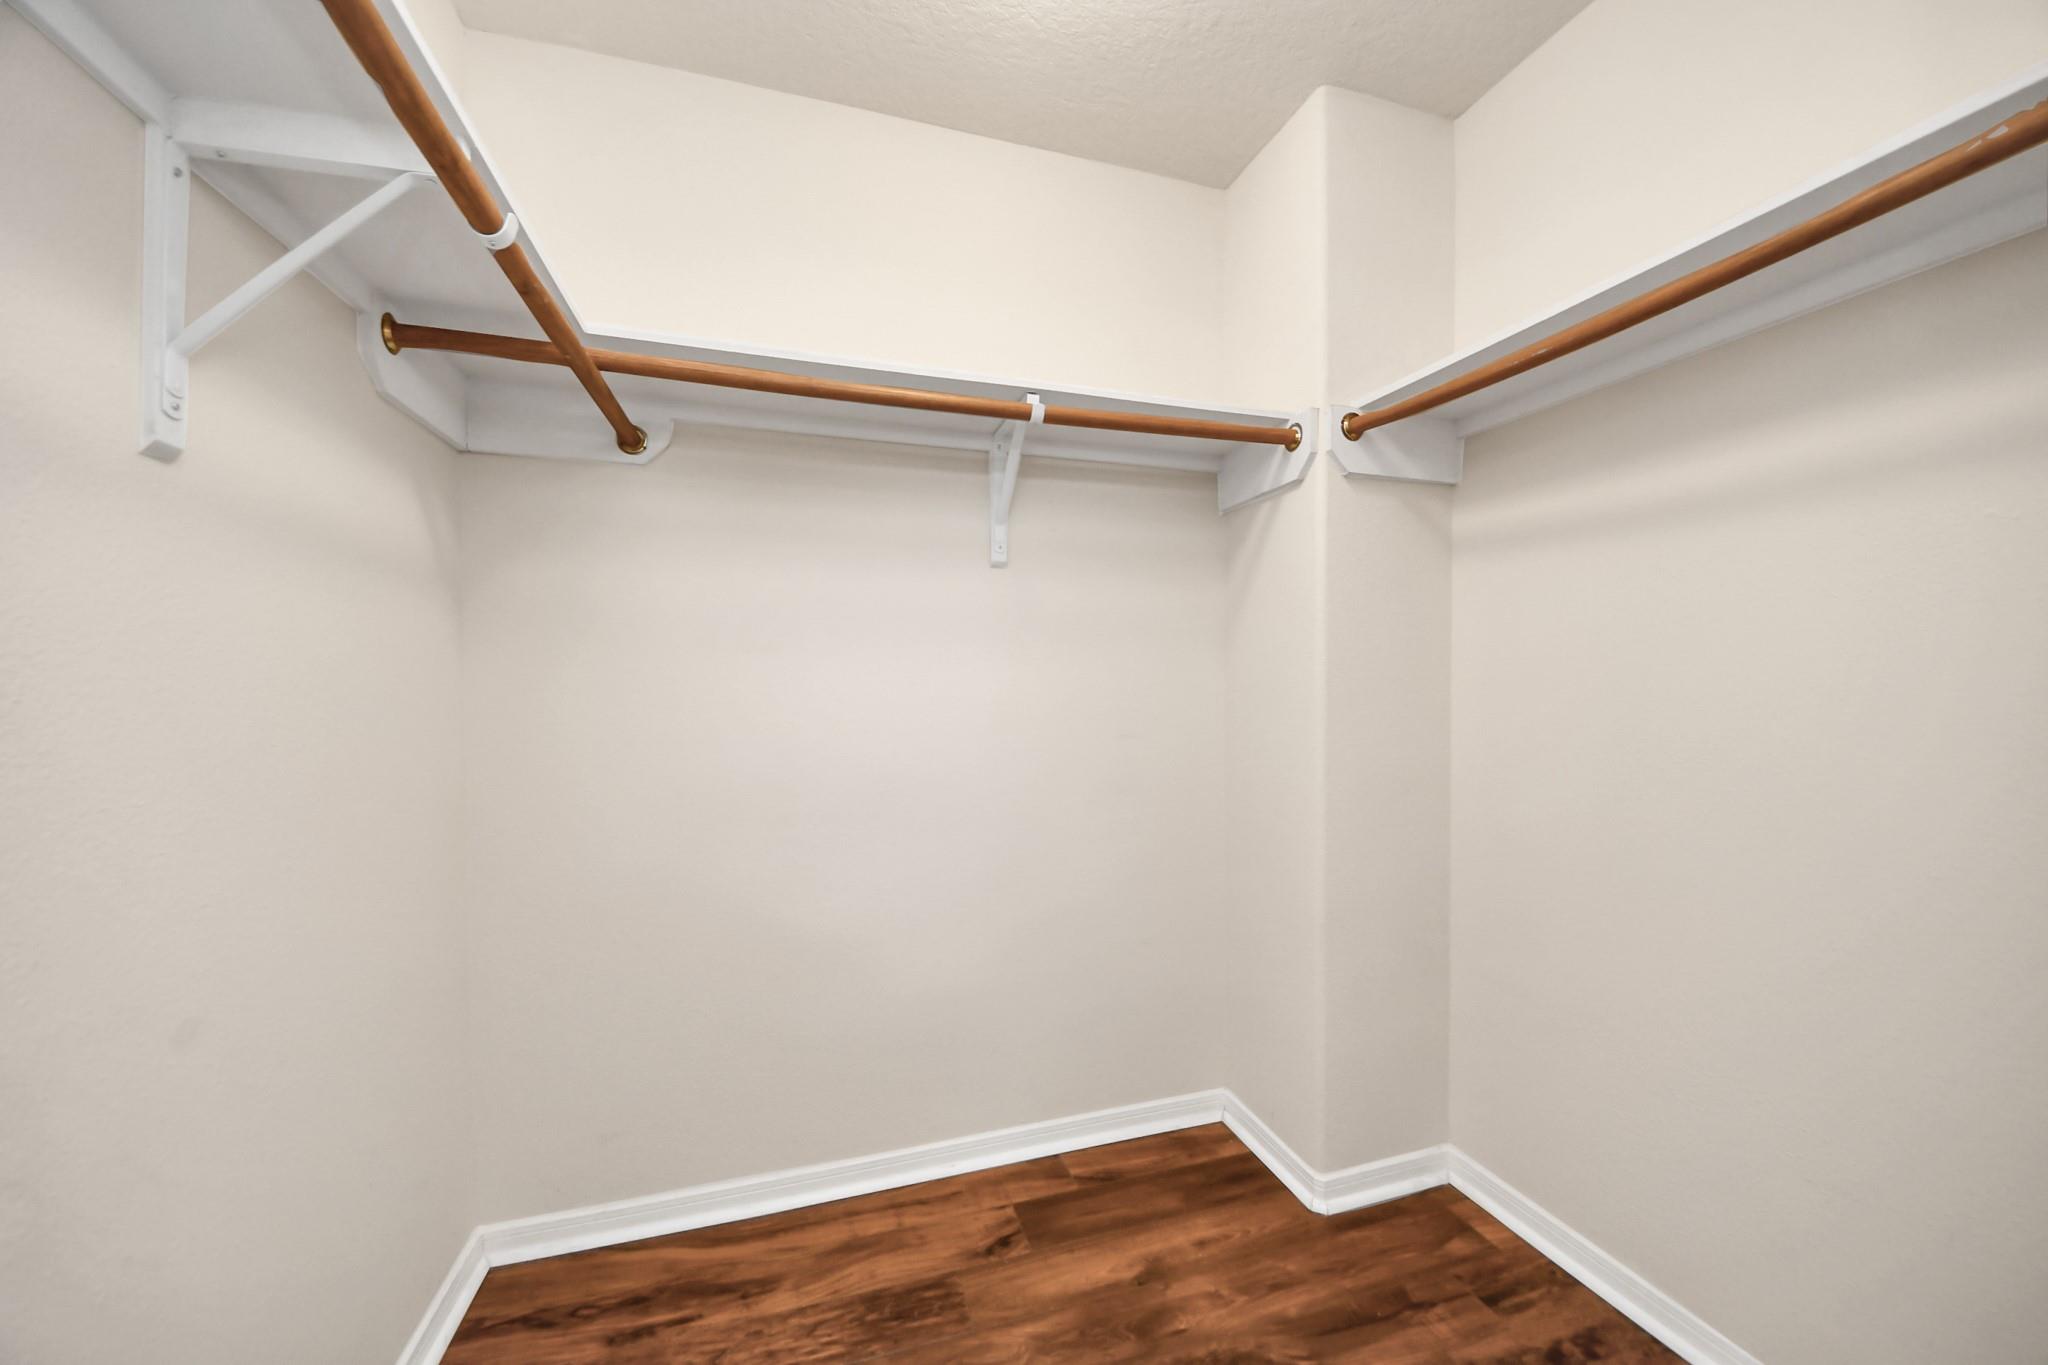
Empty walk-in closet with copper-colored hanging rods and dark wood flooring.
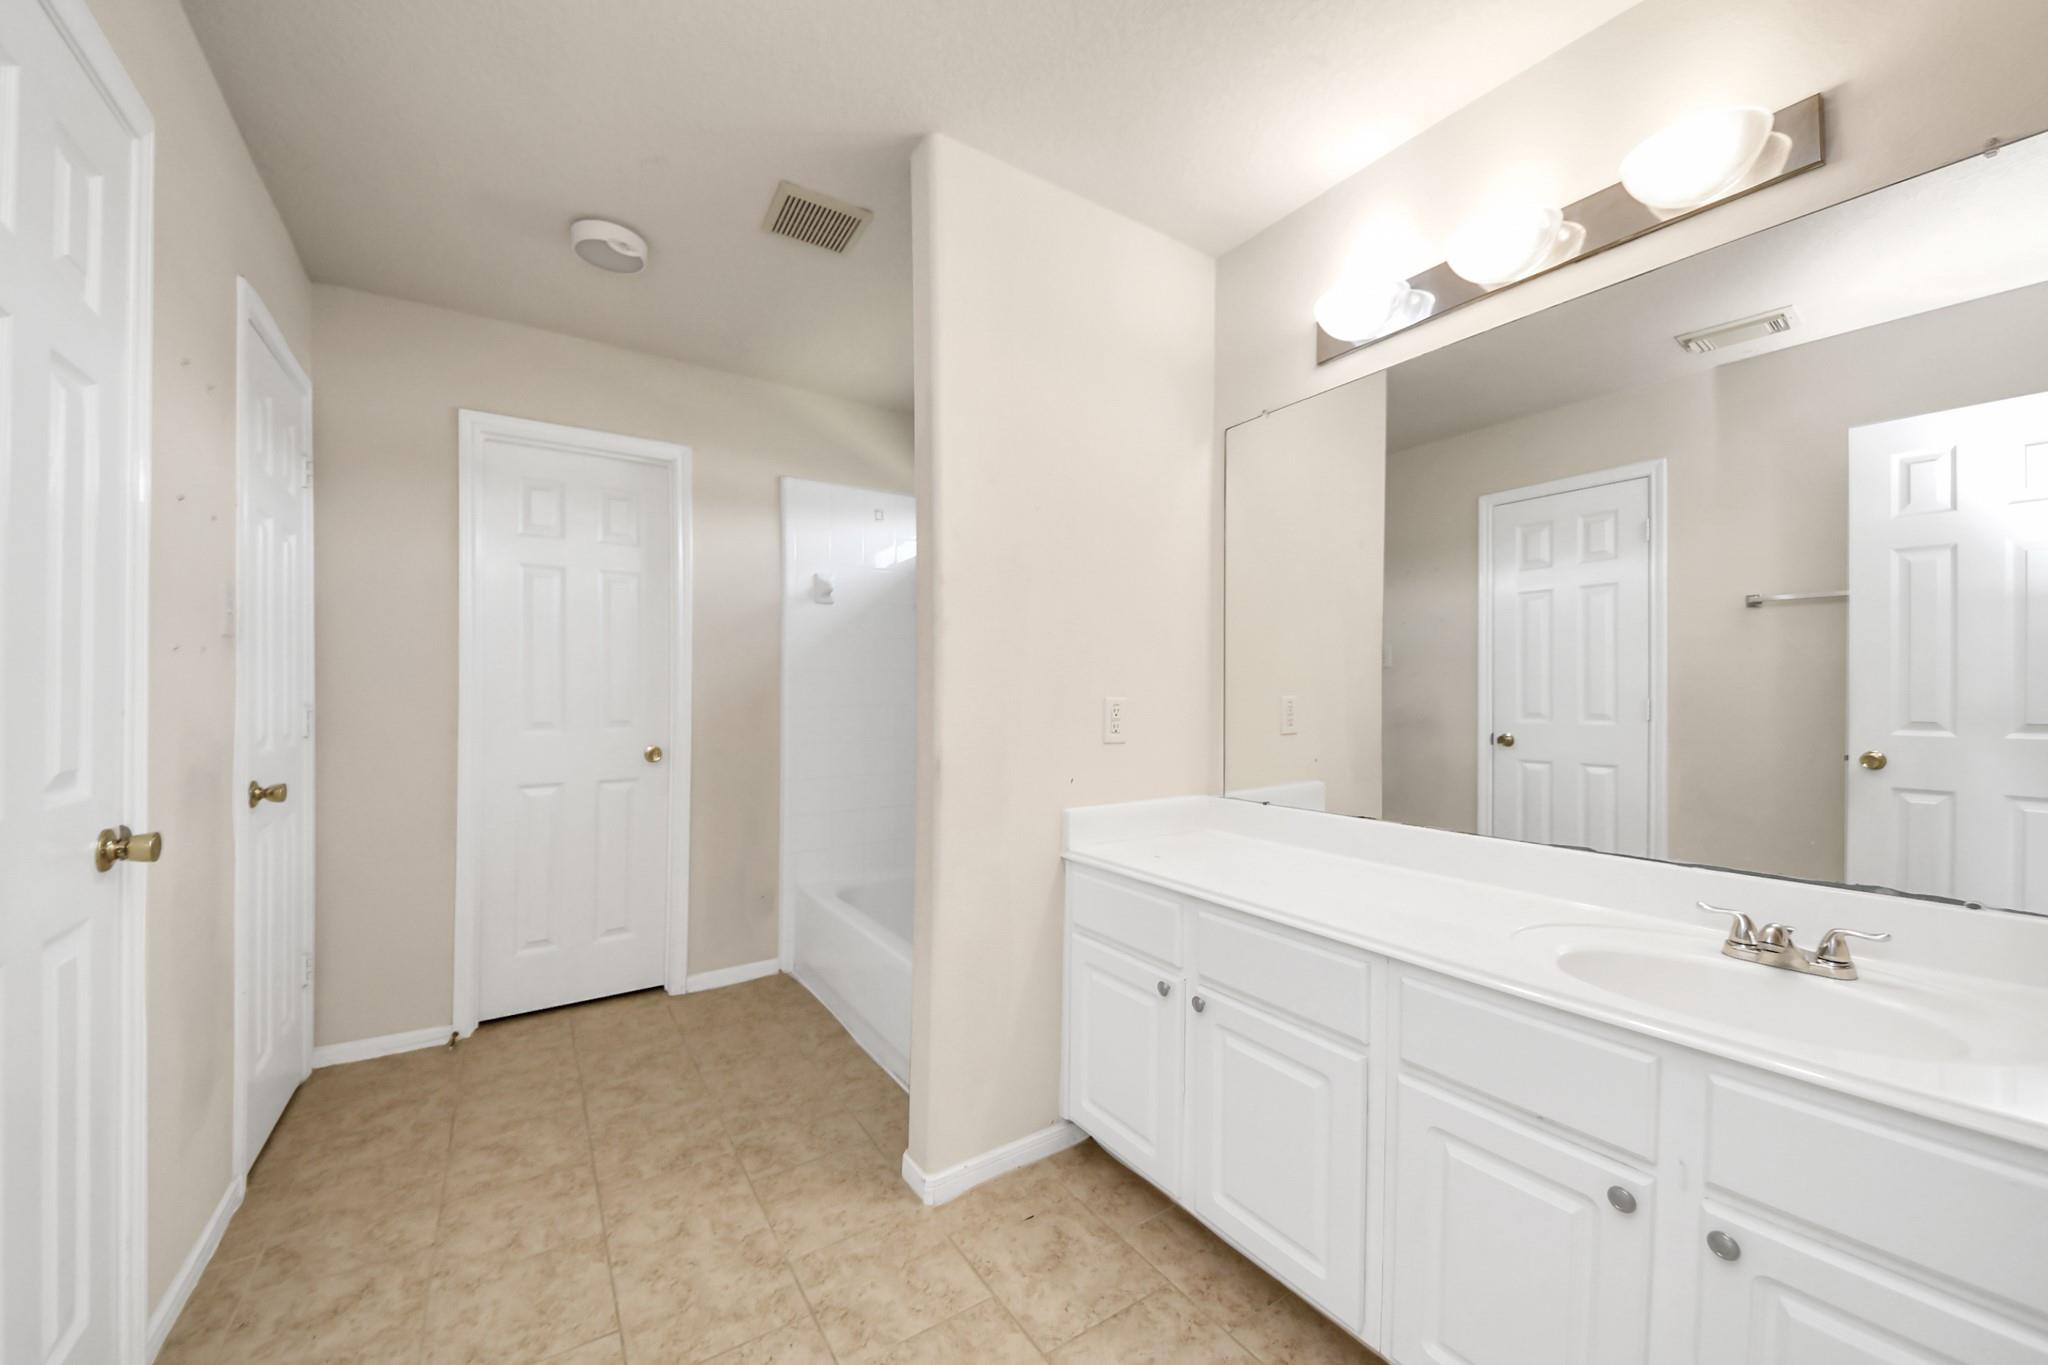
Unfurnished bathroom with a long white vanity, large mirror, beige tile floor, and bathtub.
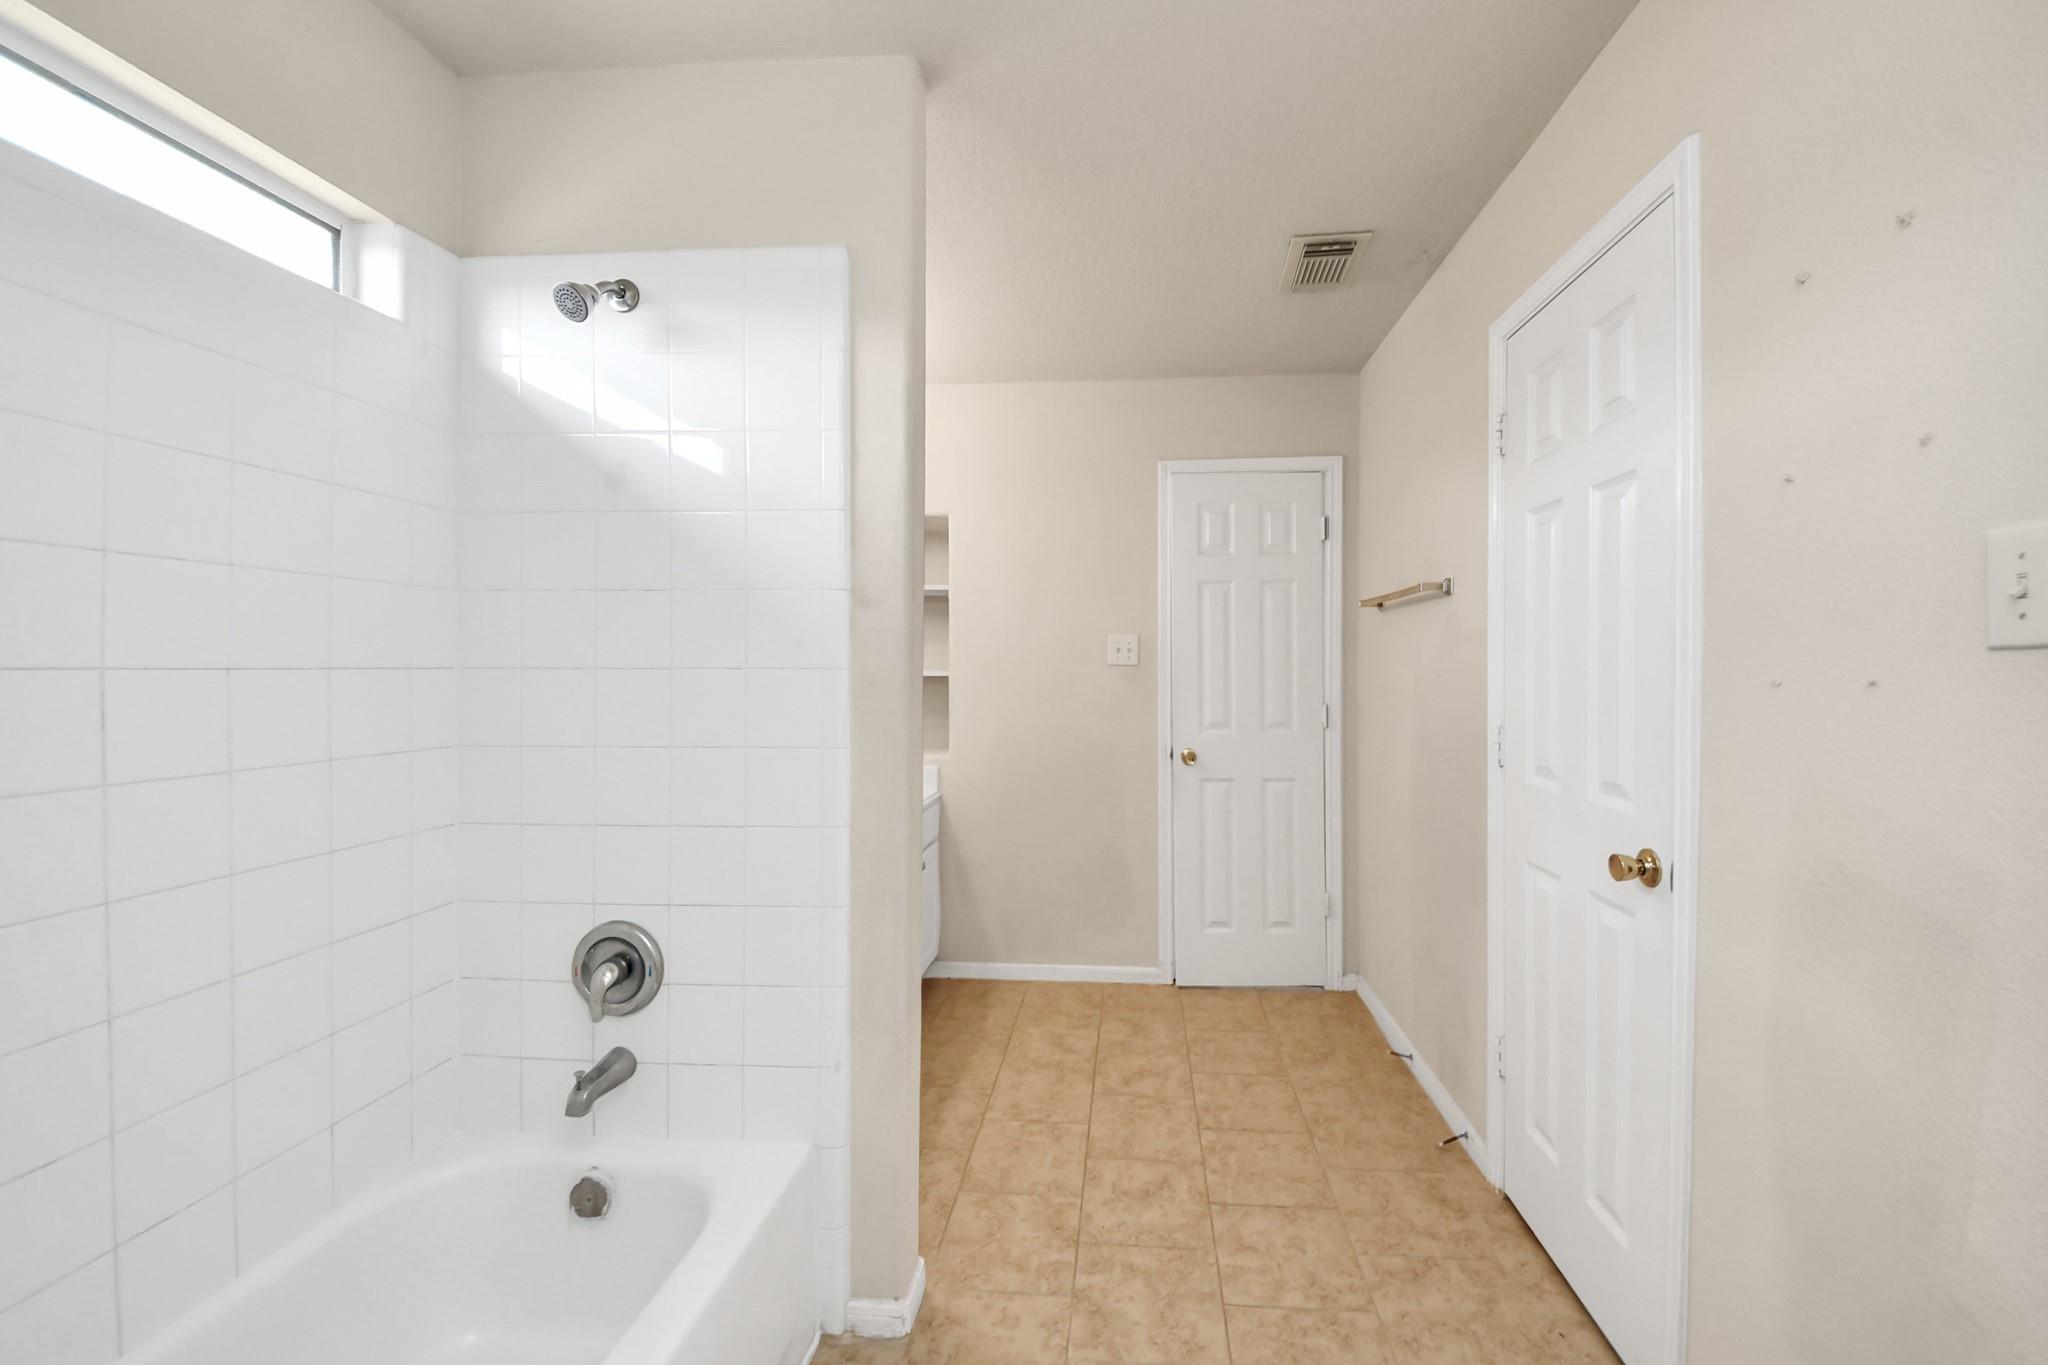
Bathroom with a white tiled tub and shower beside a tan-tiled hallway and two white doors.
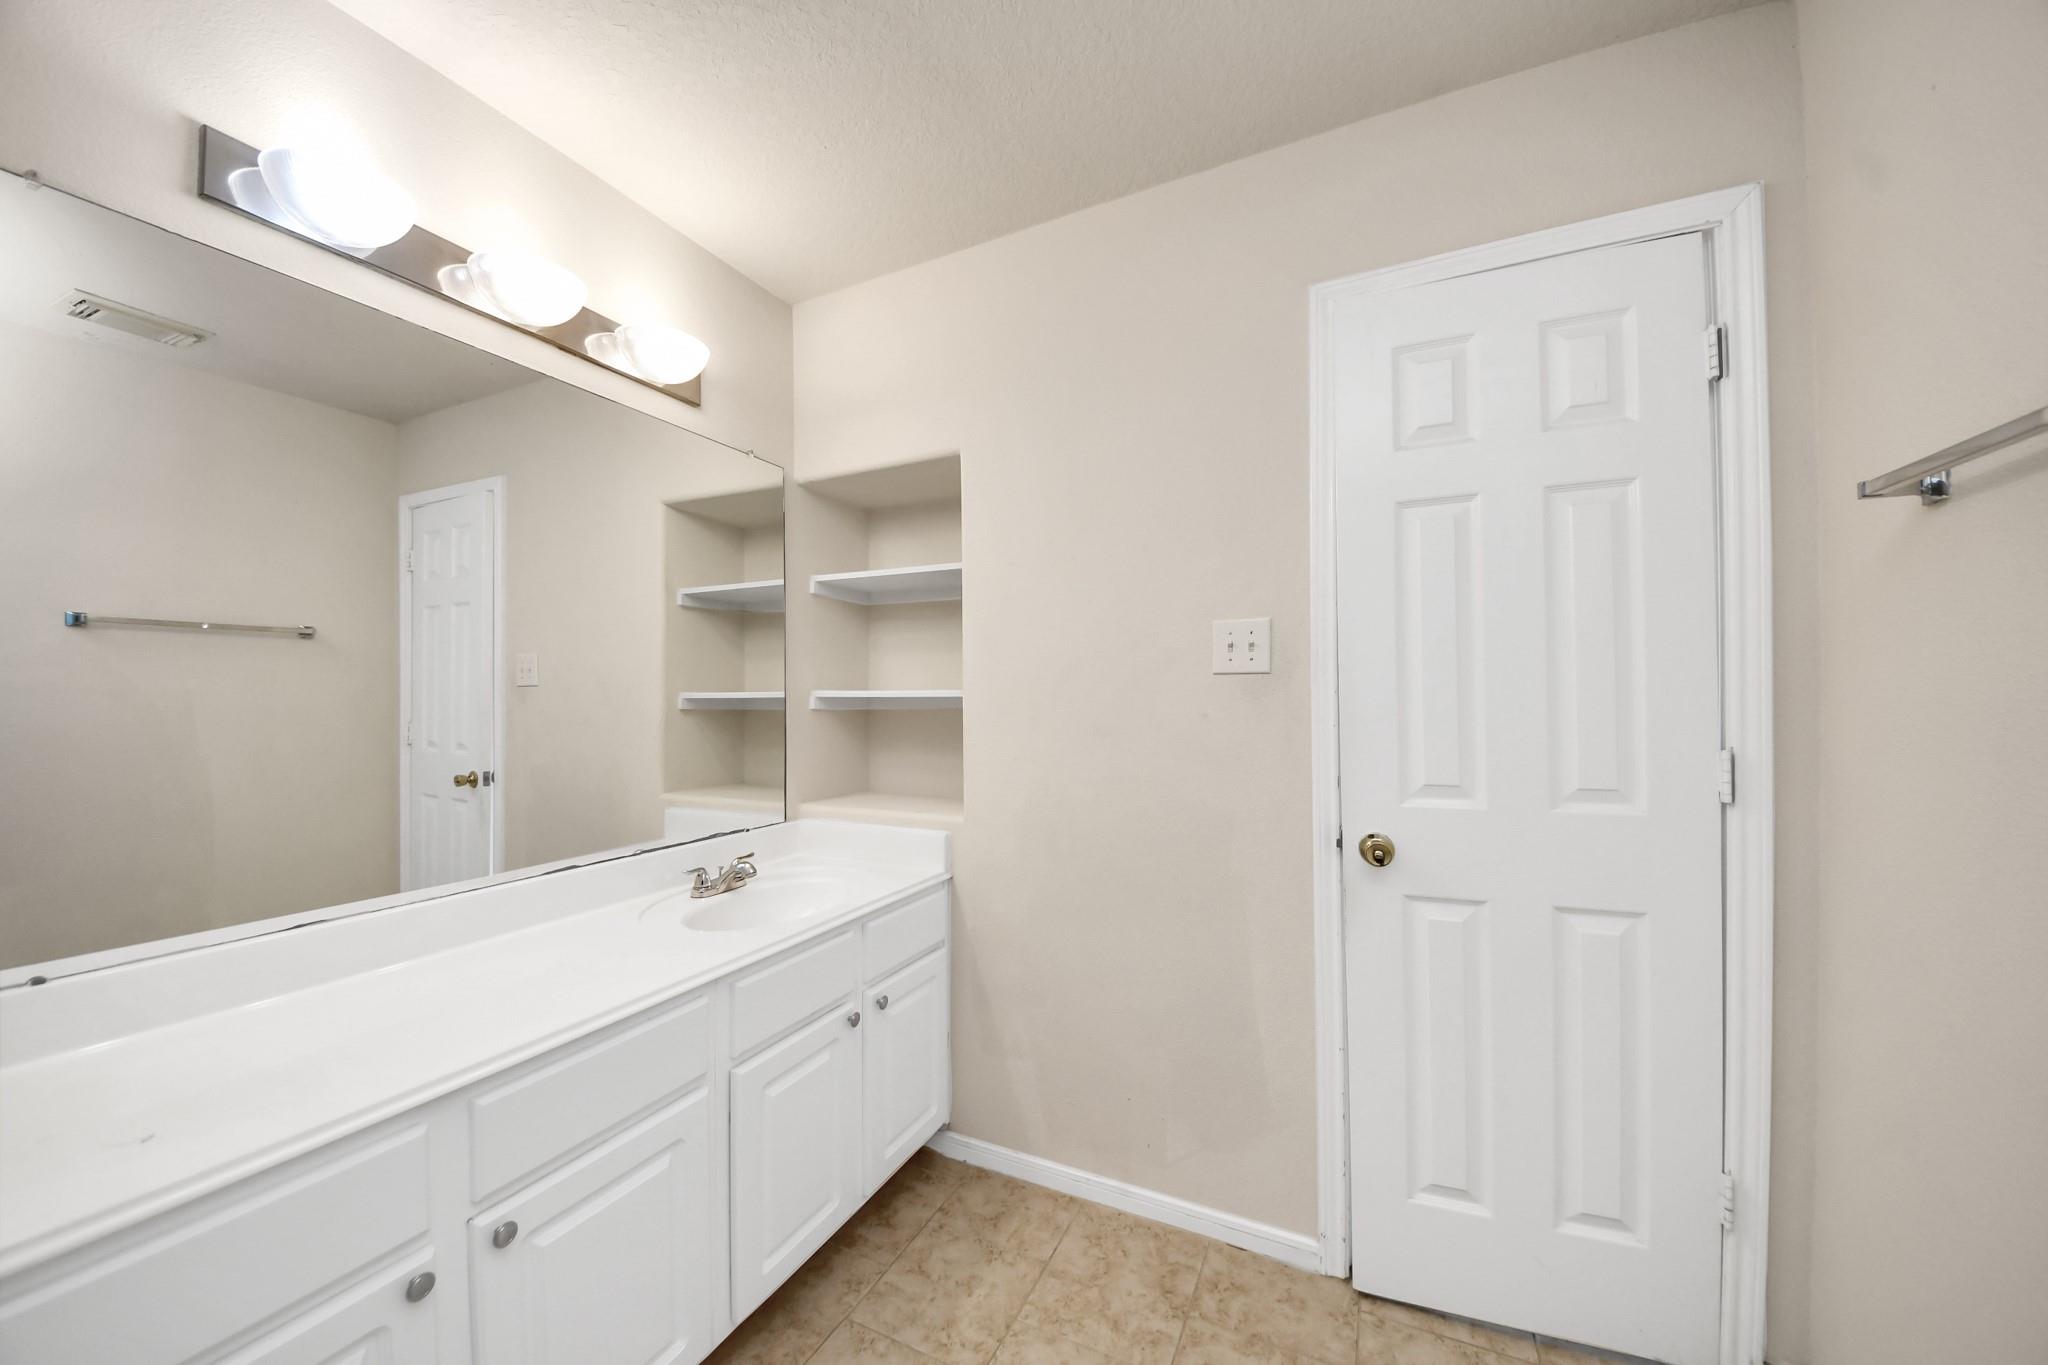
Bathroom with a long white vanity, large mirror, and open built-in shelves.
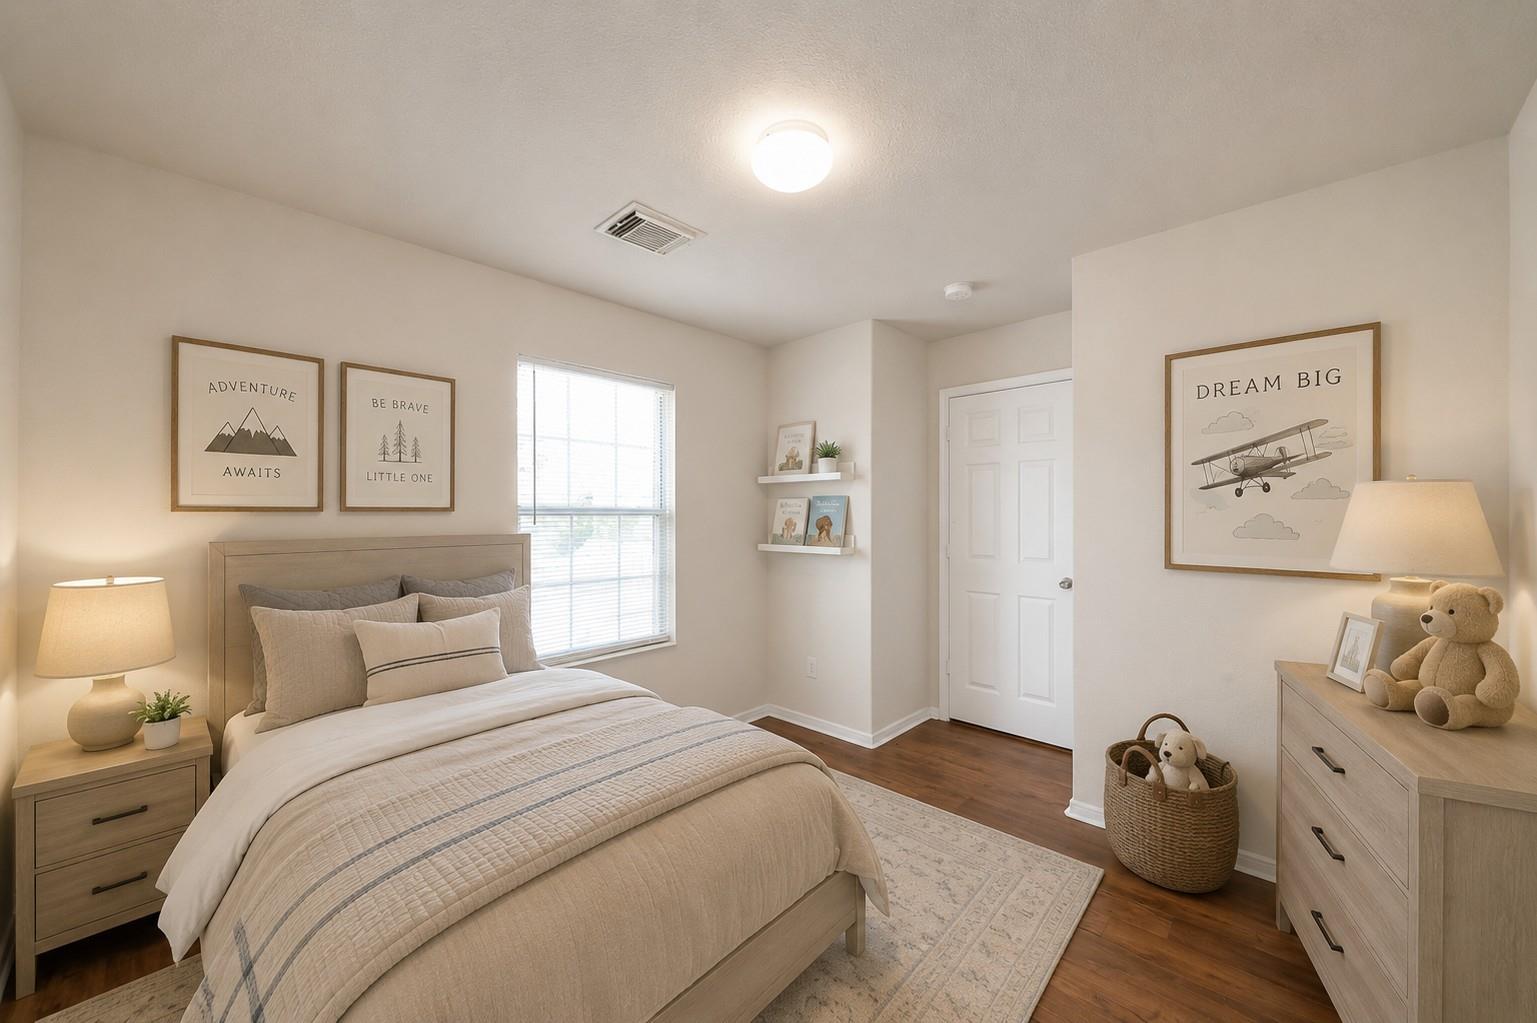
Staged bedroom with a neutral bed, wood furniture, adventure-themed prints, and stuffed animals.
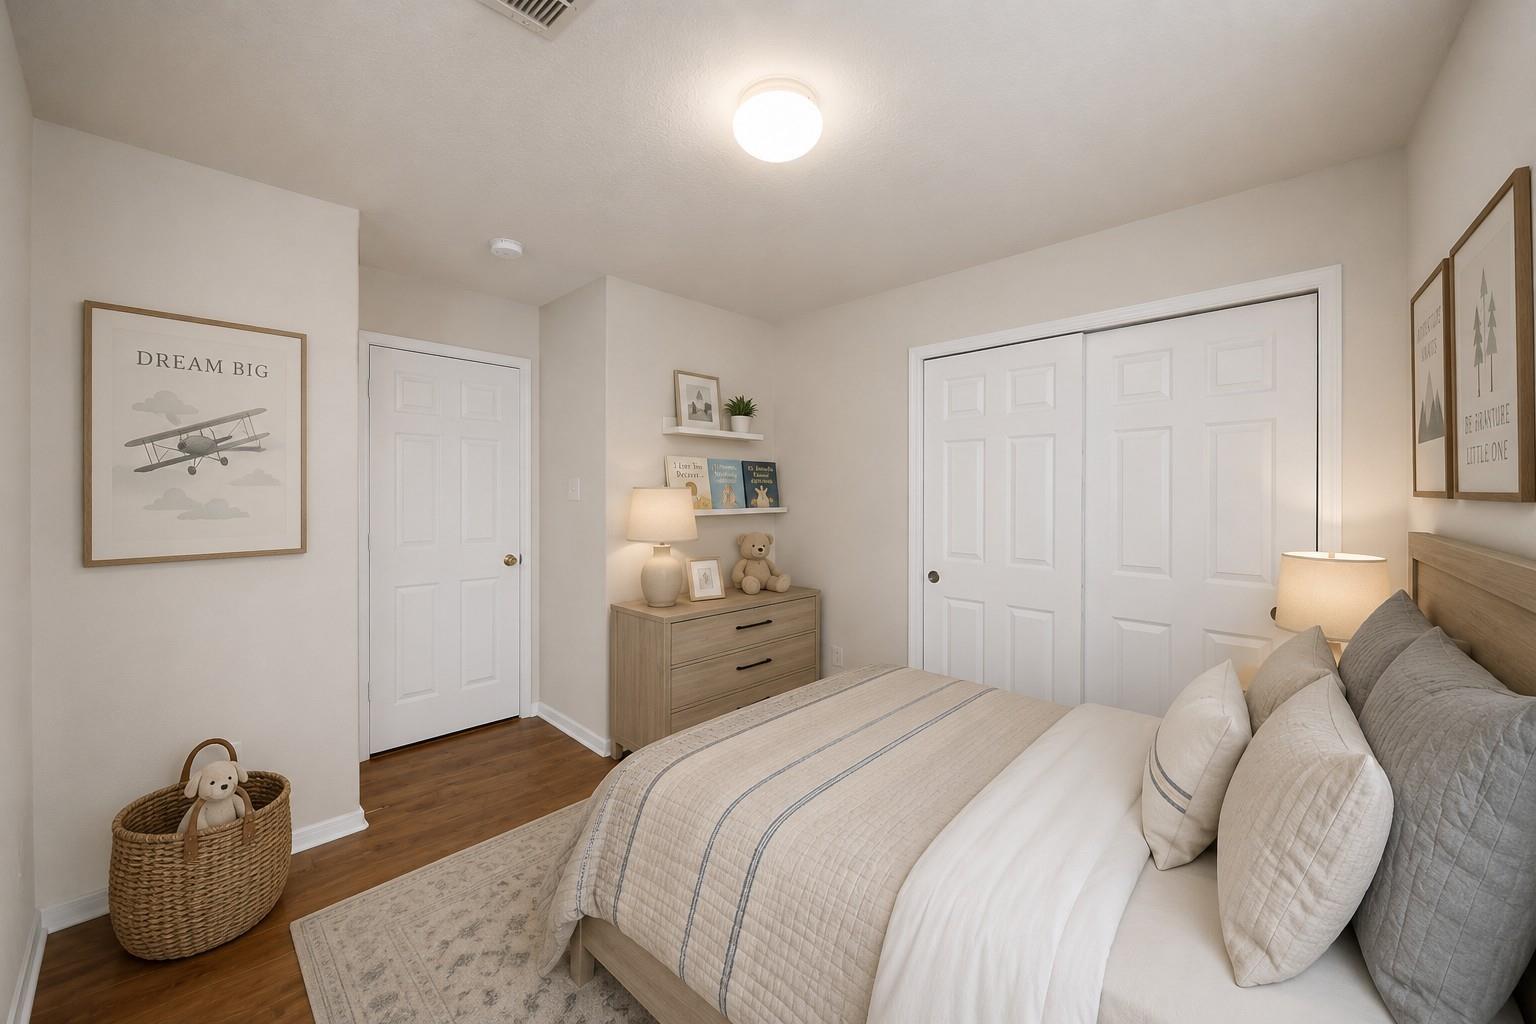
Bedroom with white and gray bedding, wood dresser, sliding closet doors, and teddy bear decor.
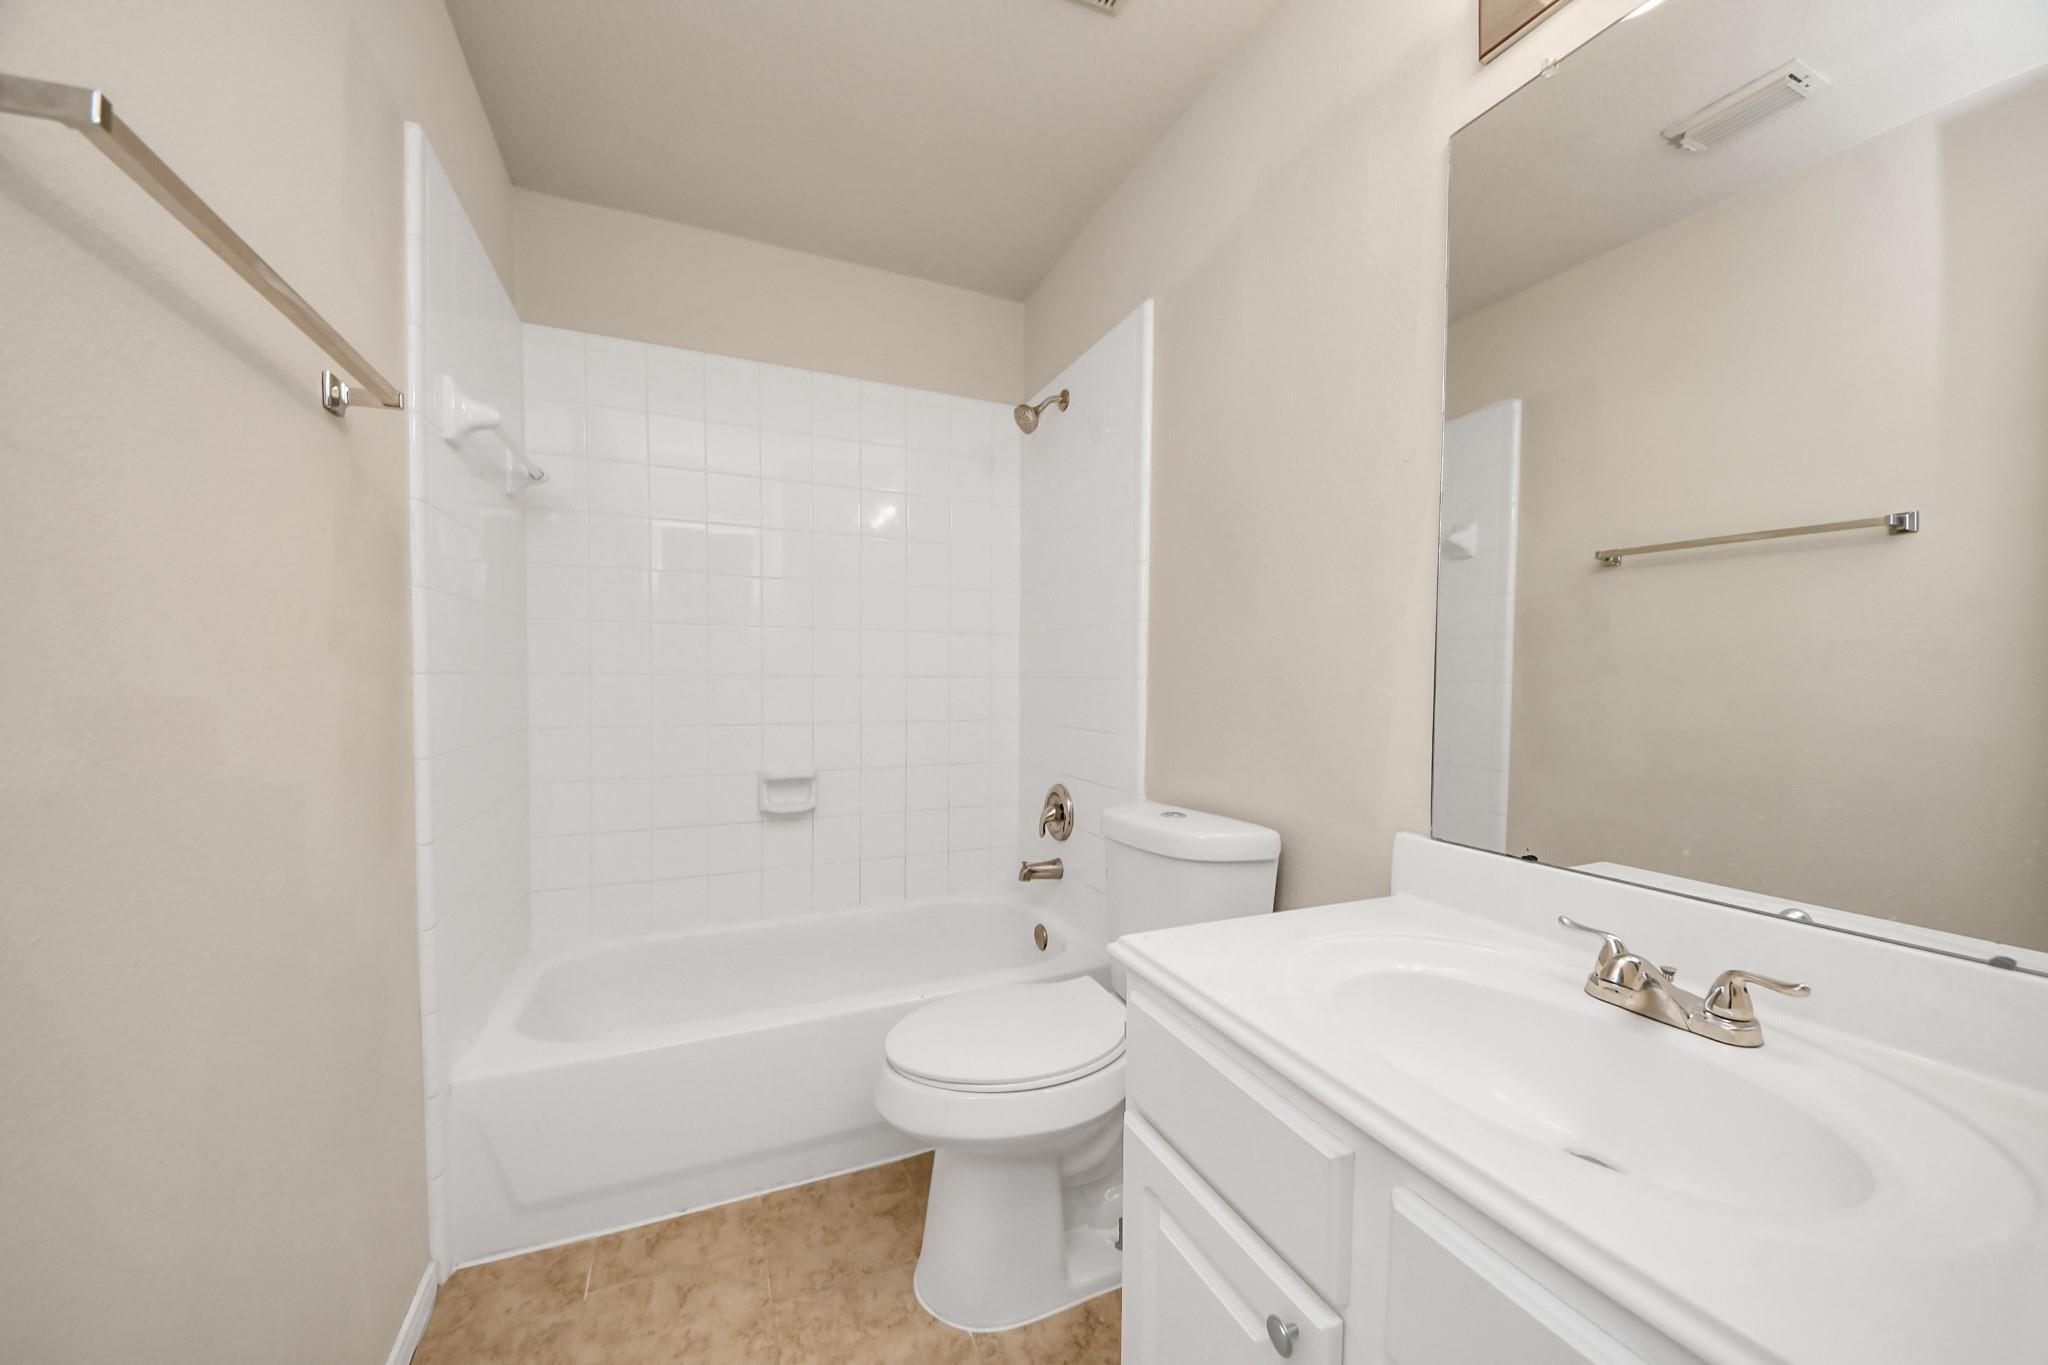
Bathroom with a white tub and tiled shower, toilet, and vanity beneath a large mirror.
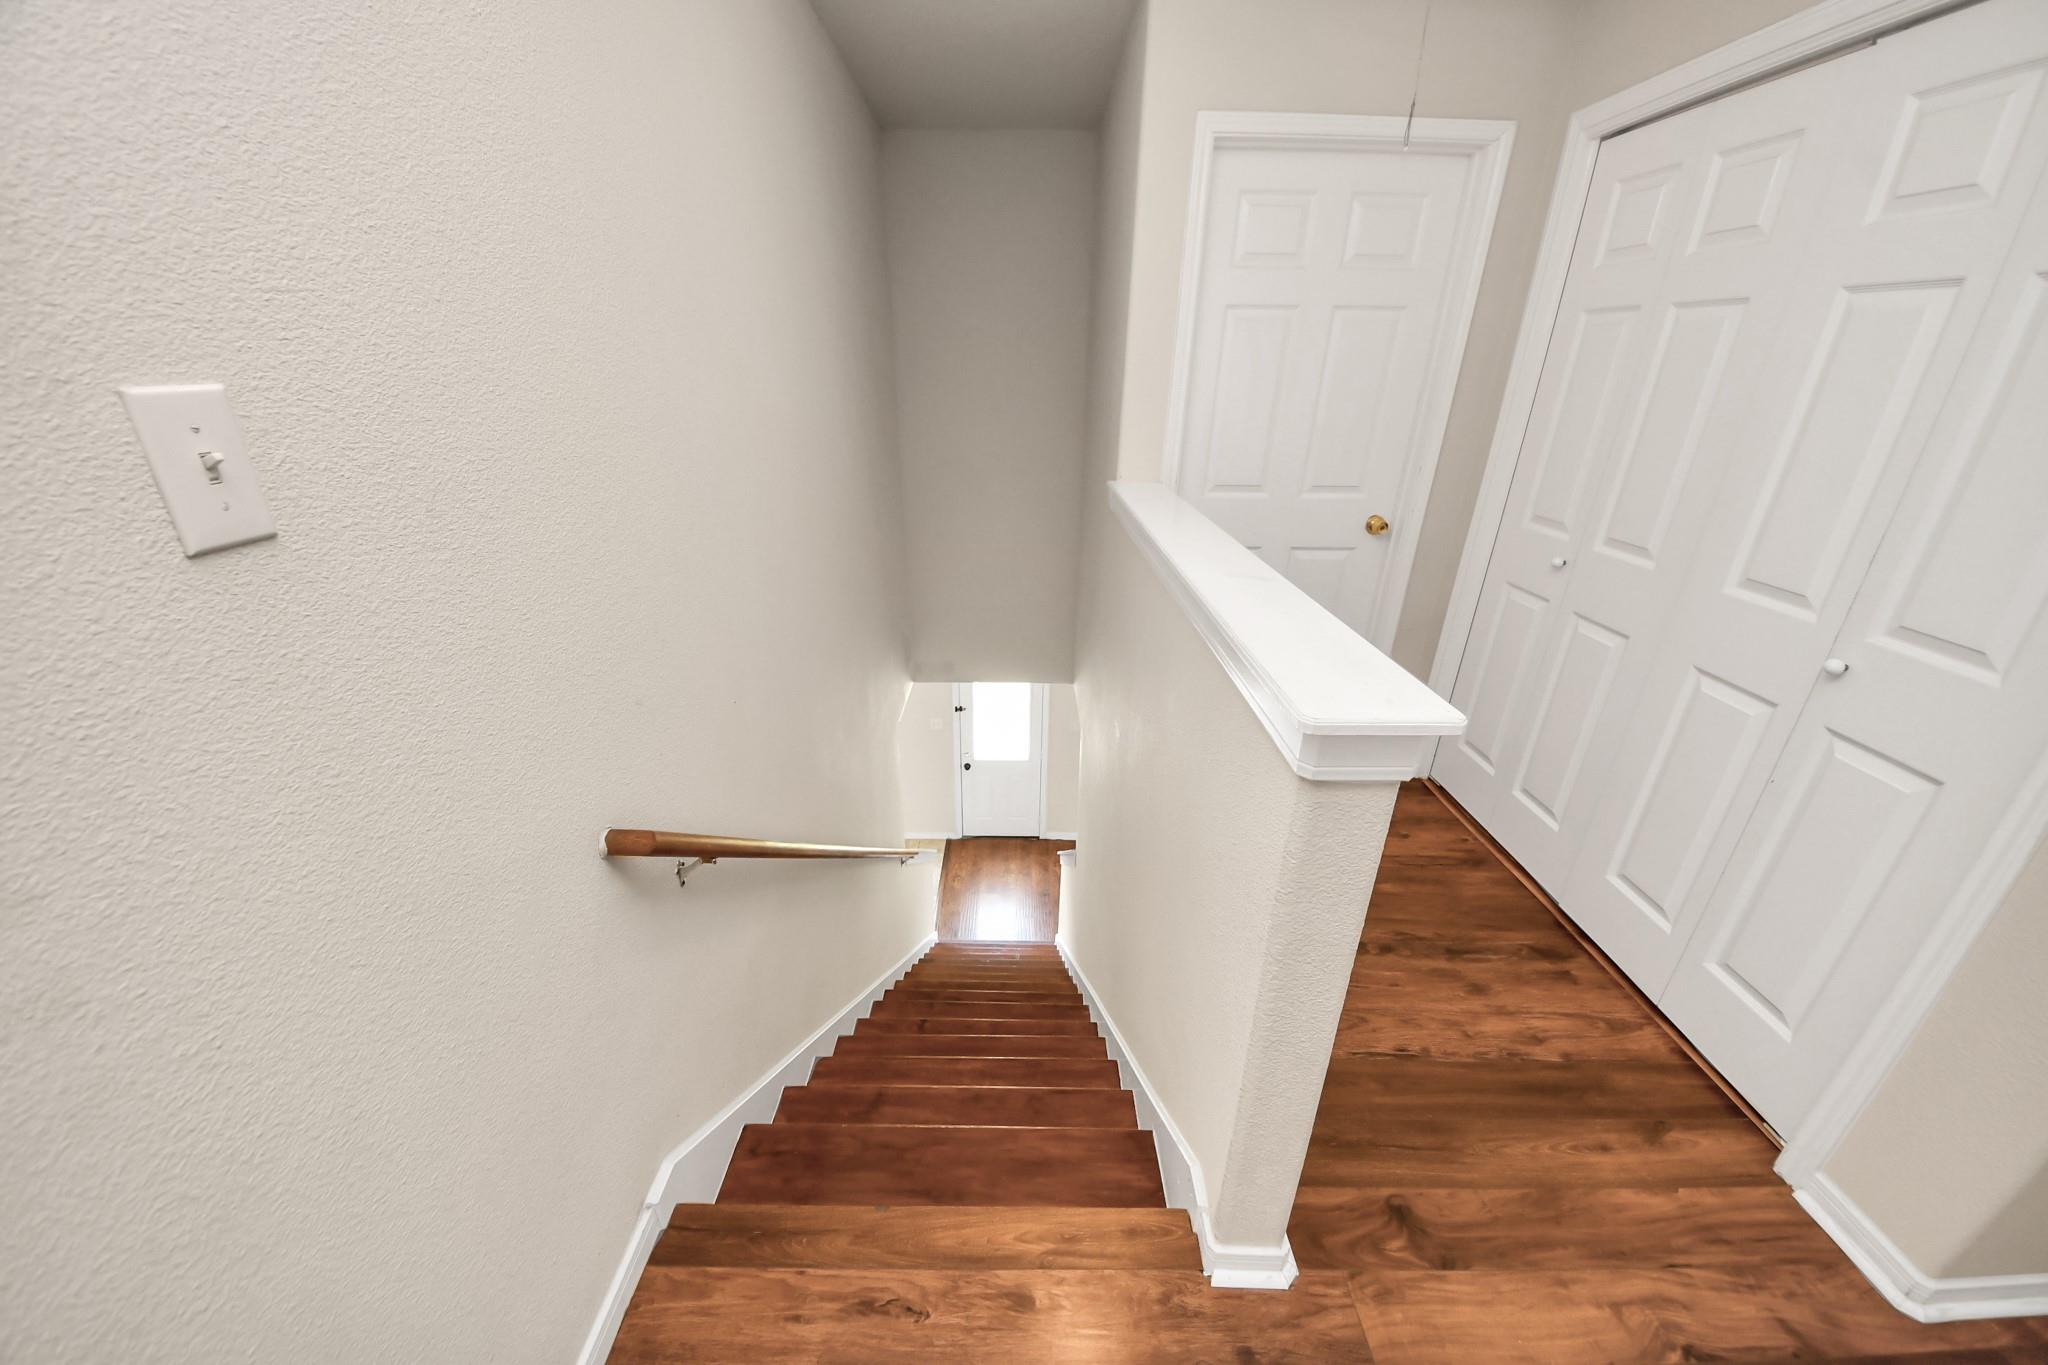
Wooden staircase descending from a landing with white paneled doors.
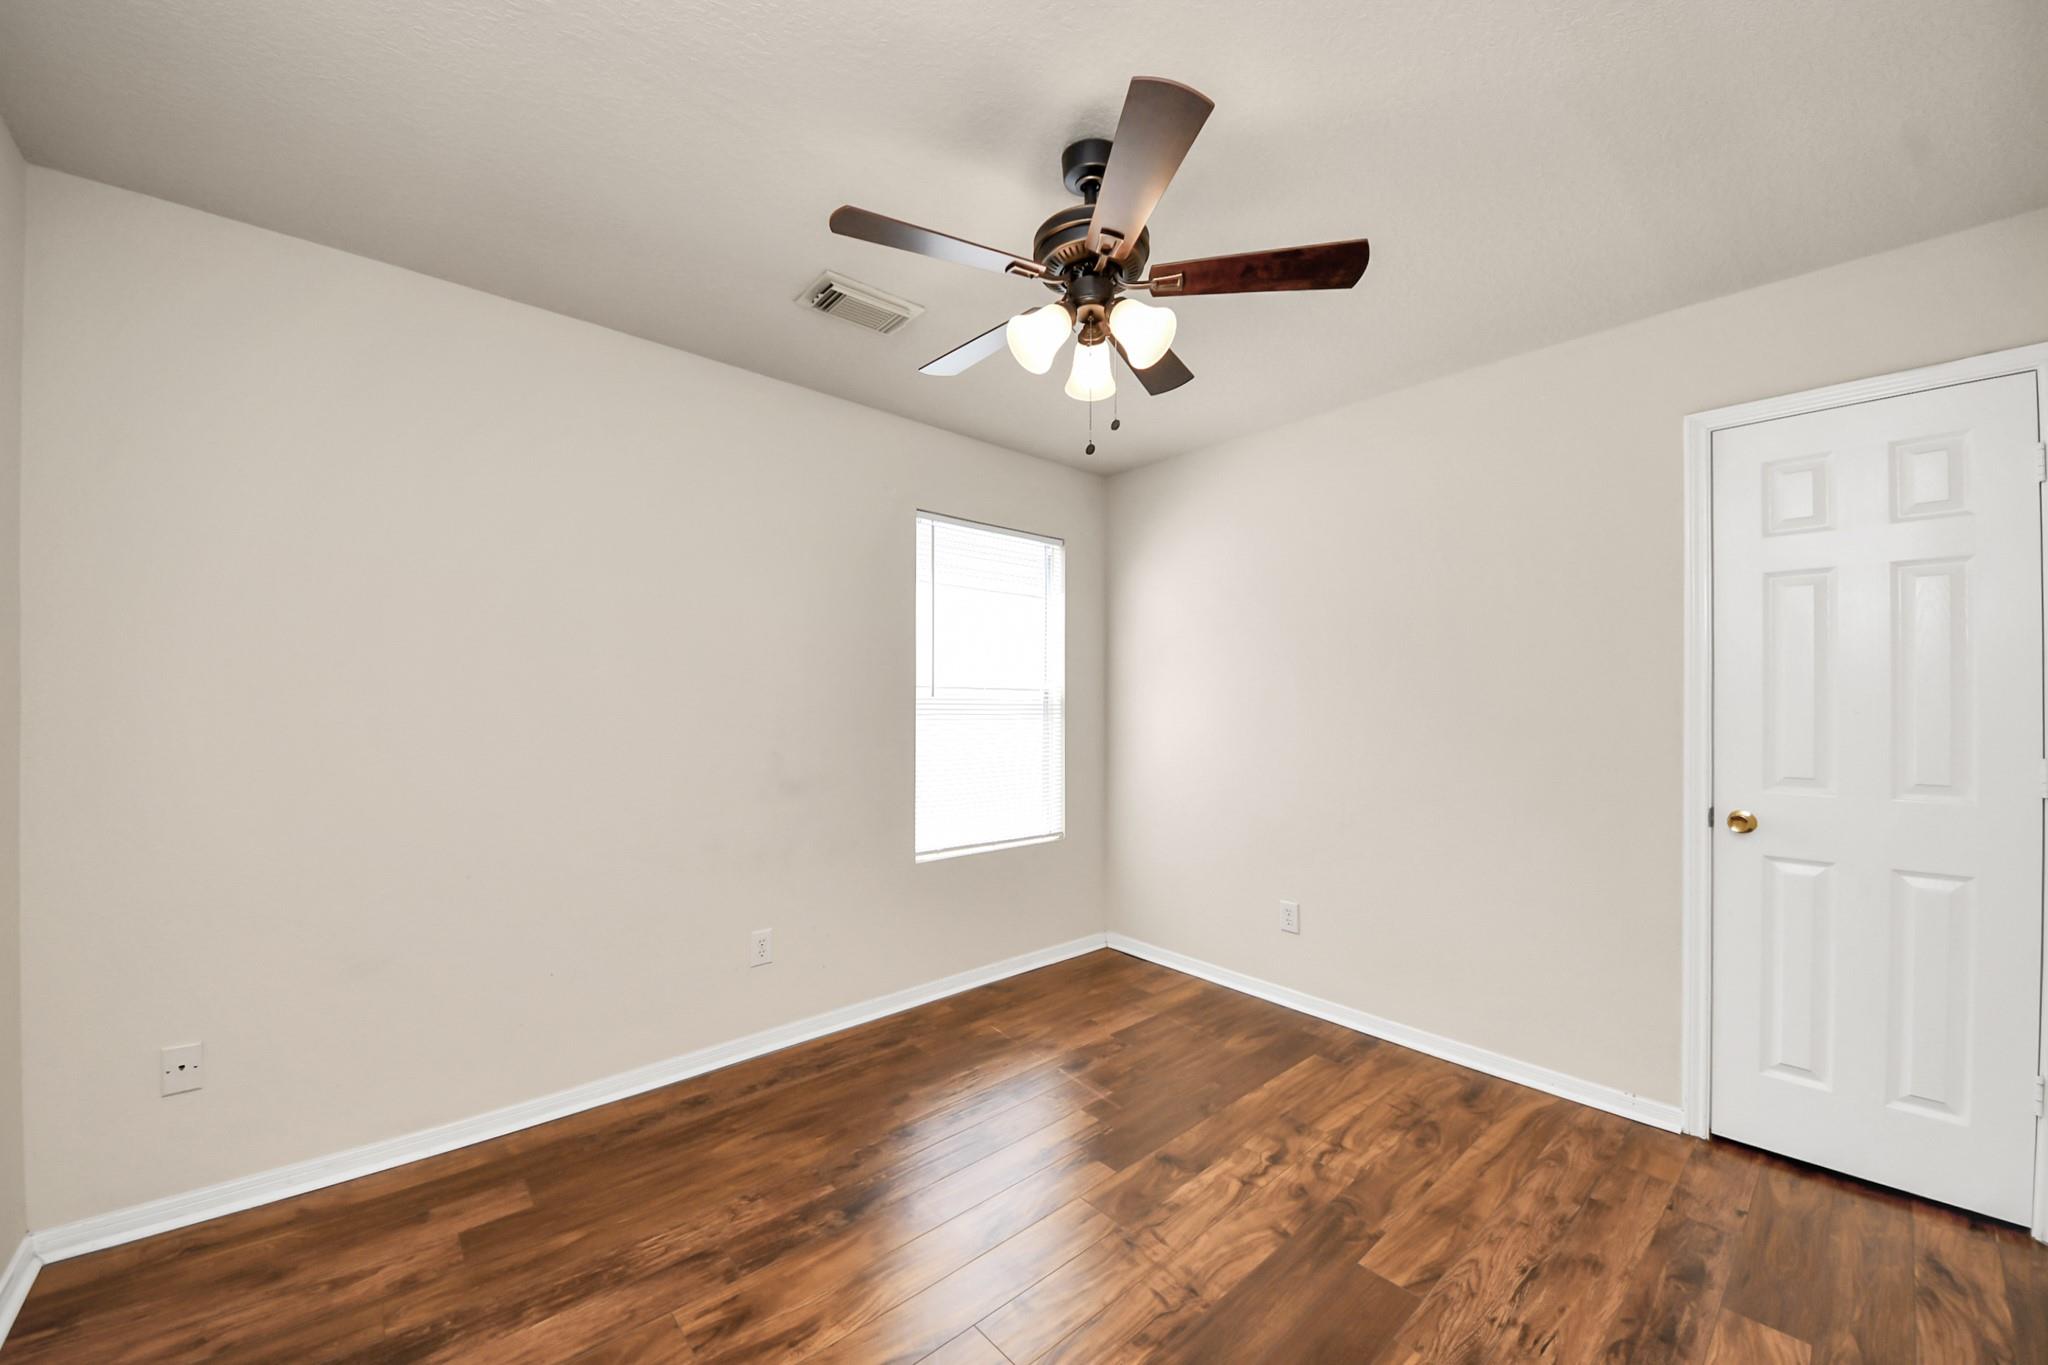
Empty room with wood flooring, a window with blinds, and a ceiling fan with lights.
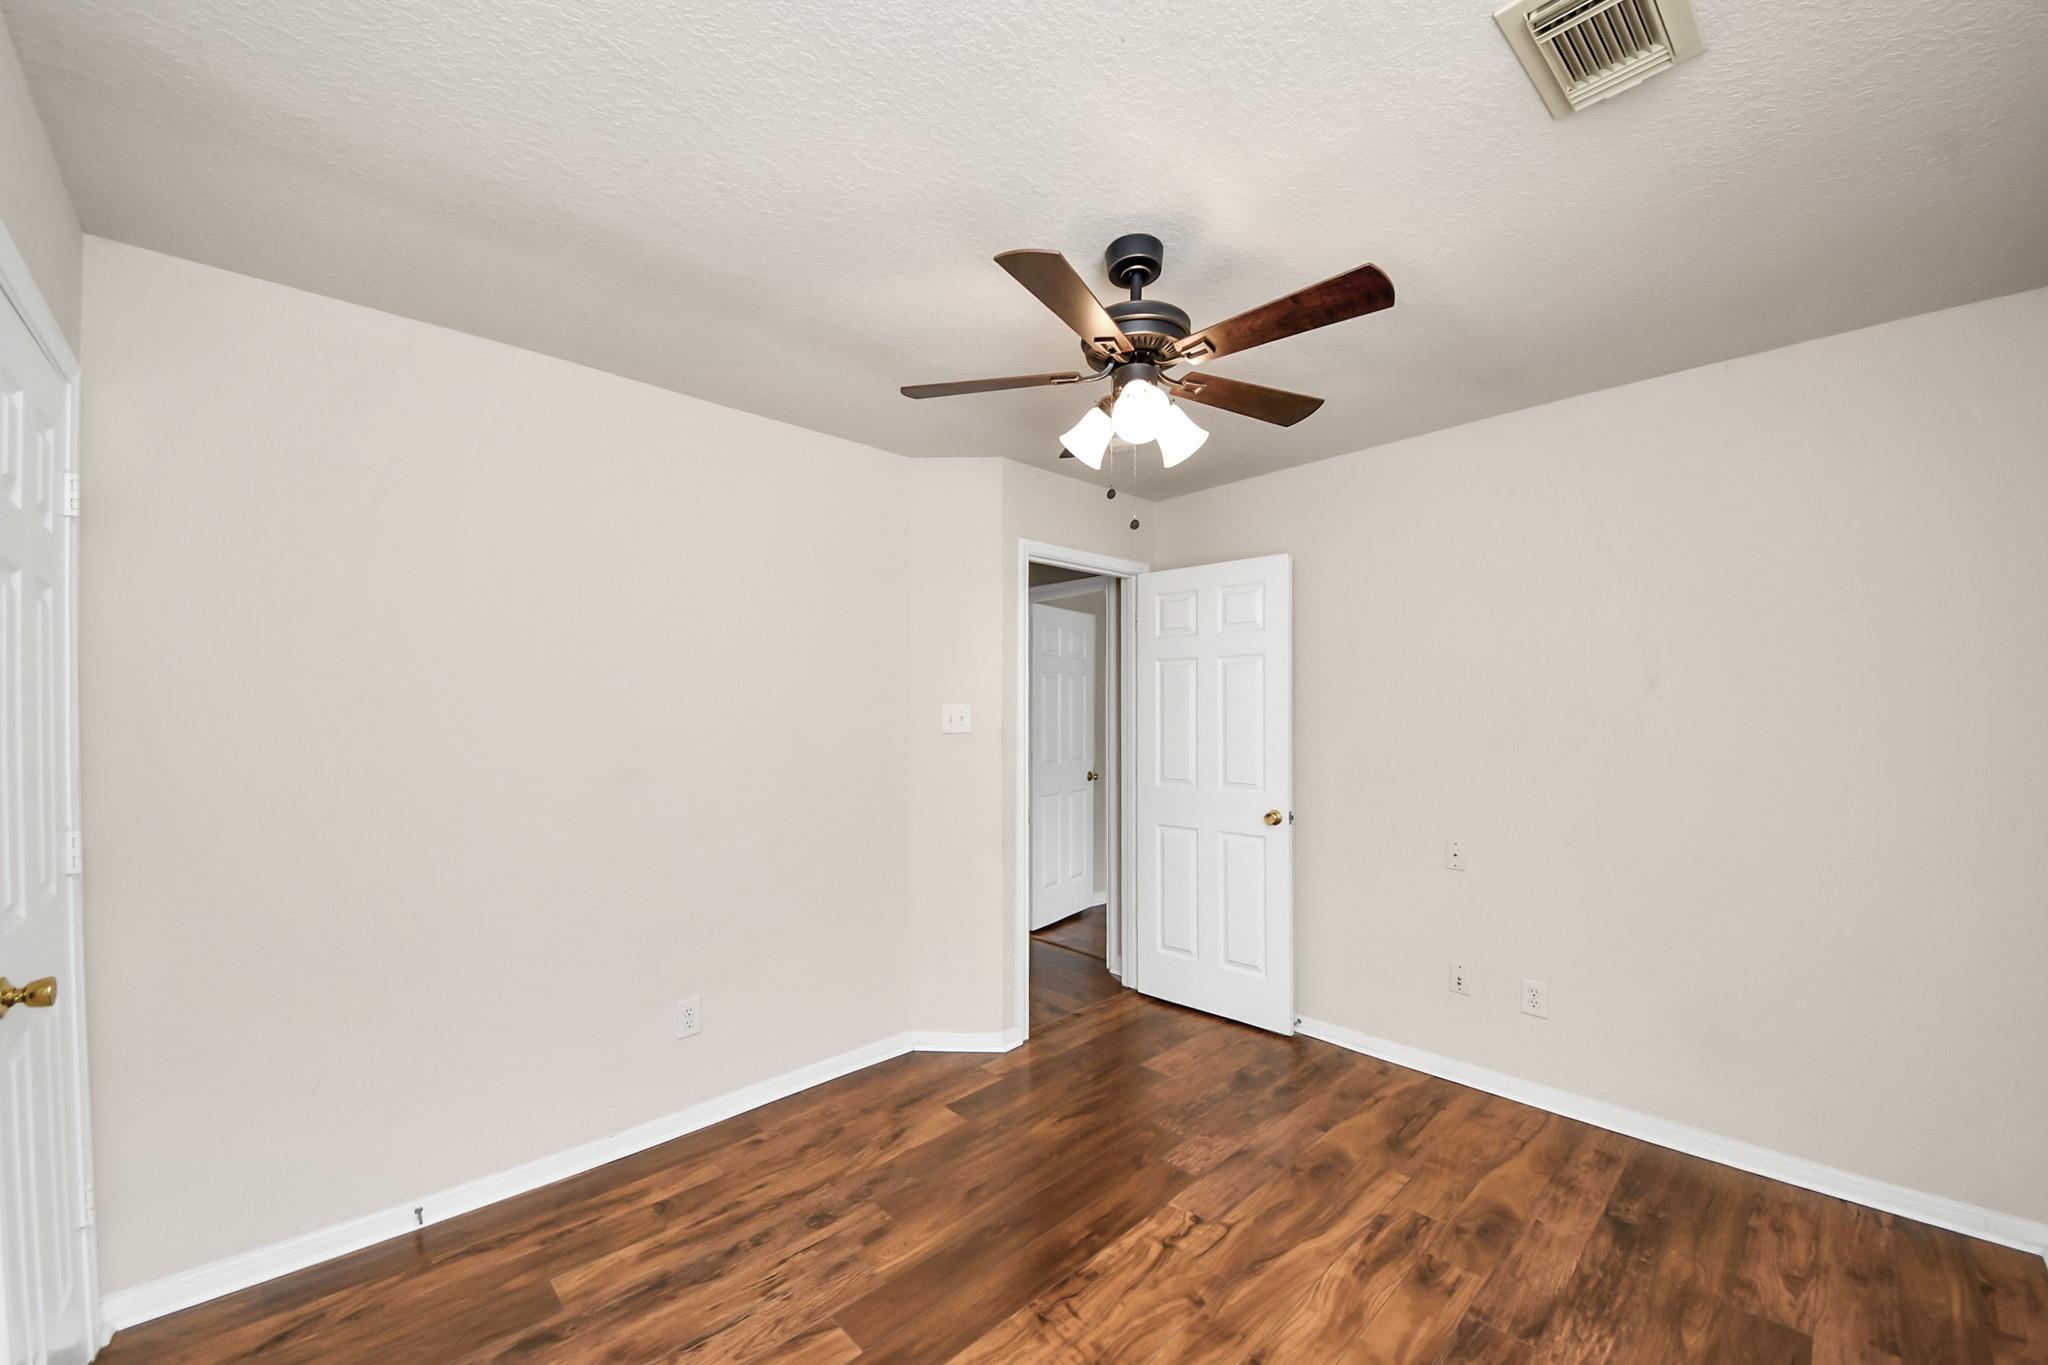
Empty room with wood-look flooring, pale walls, and a dark ceiling fan with lights.
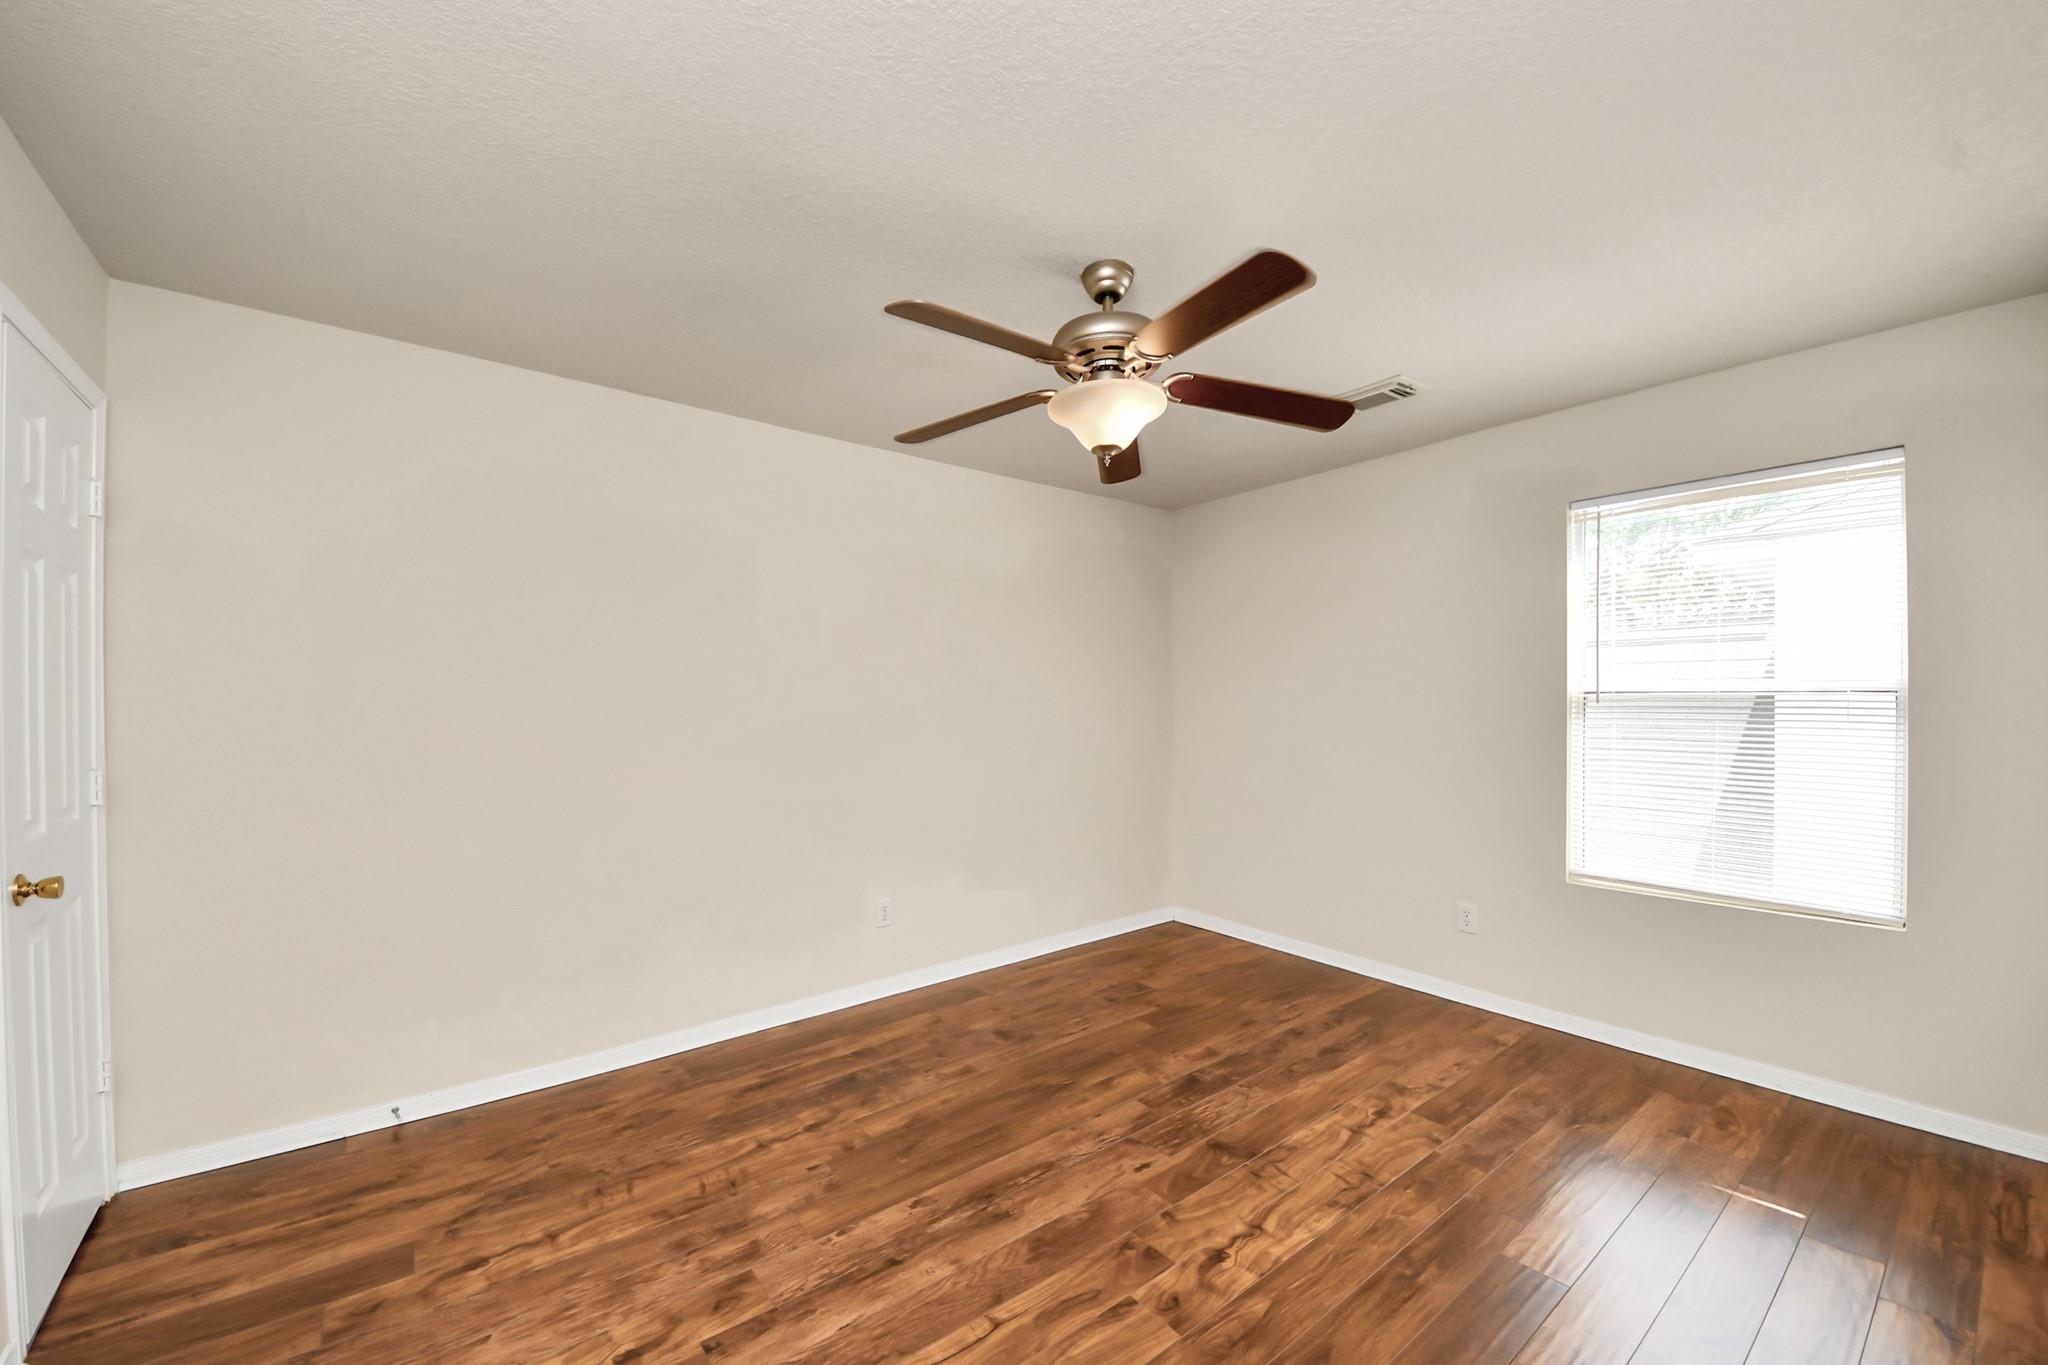
Empty room with warm wood flooring, a ceiling fan, and a window with blinds.
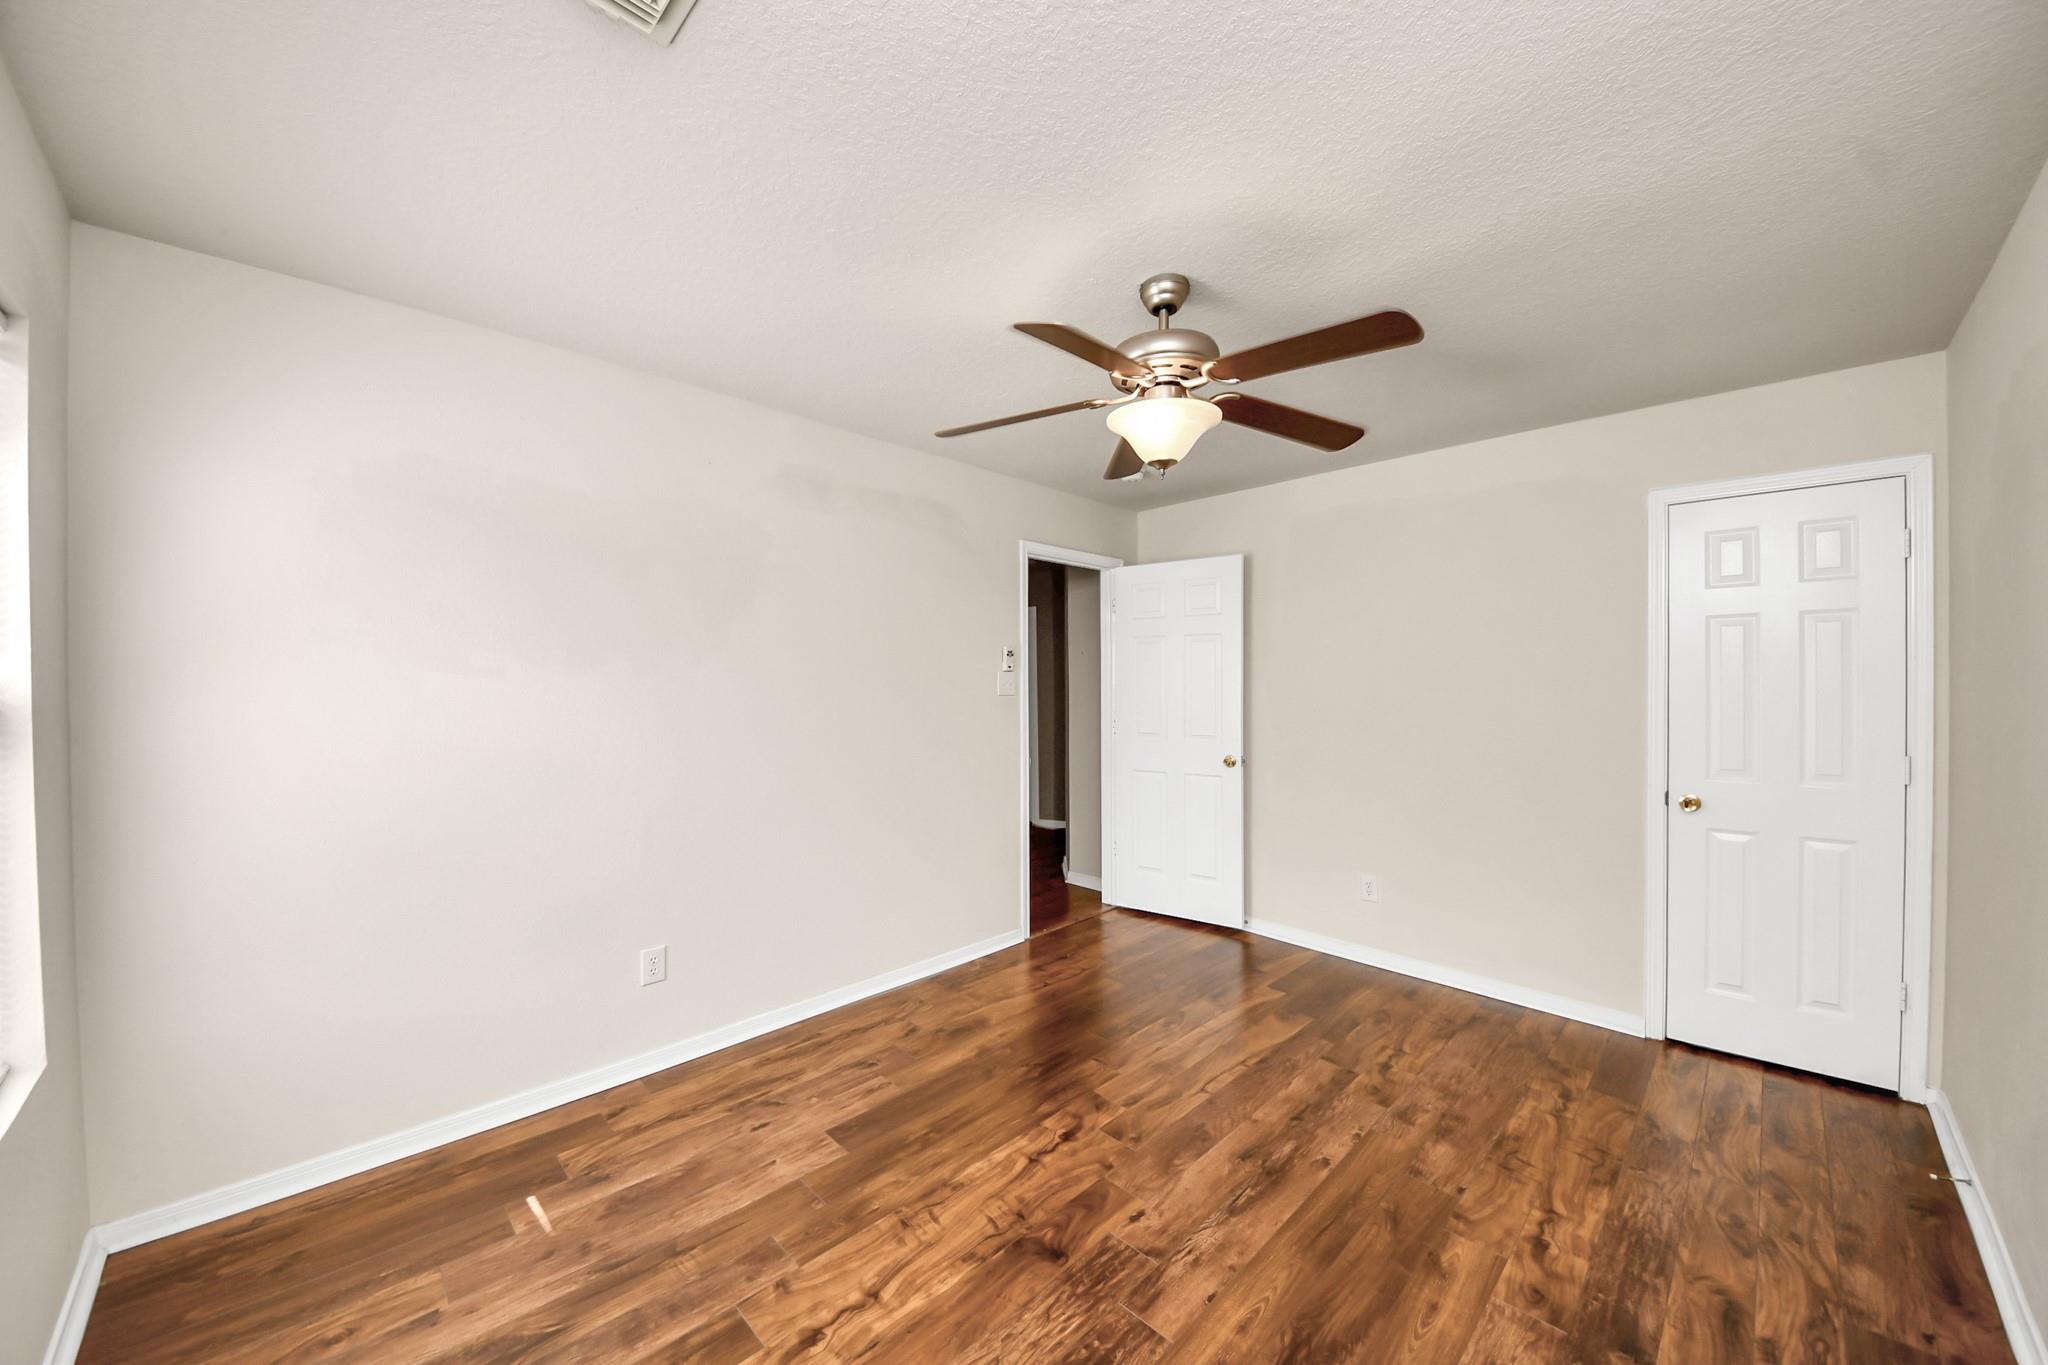
Empty bedroom with warm wood flooring, a ceiling fan, and two white doors.
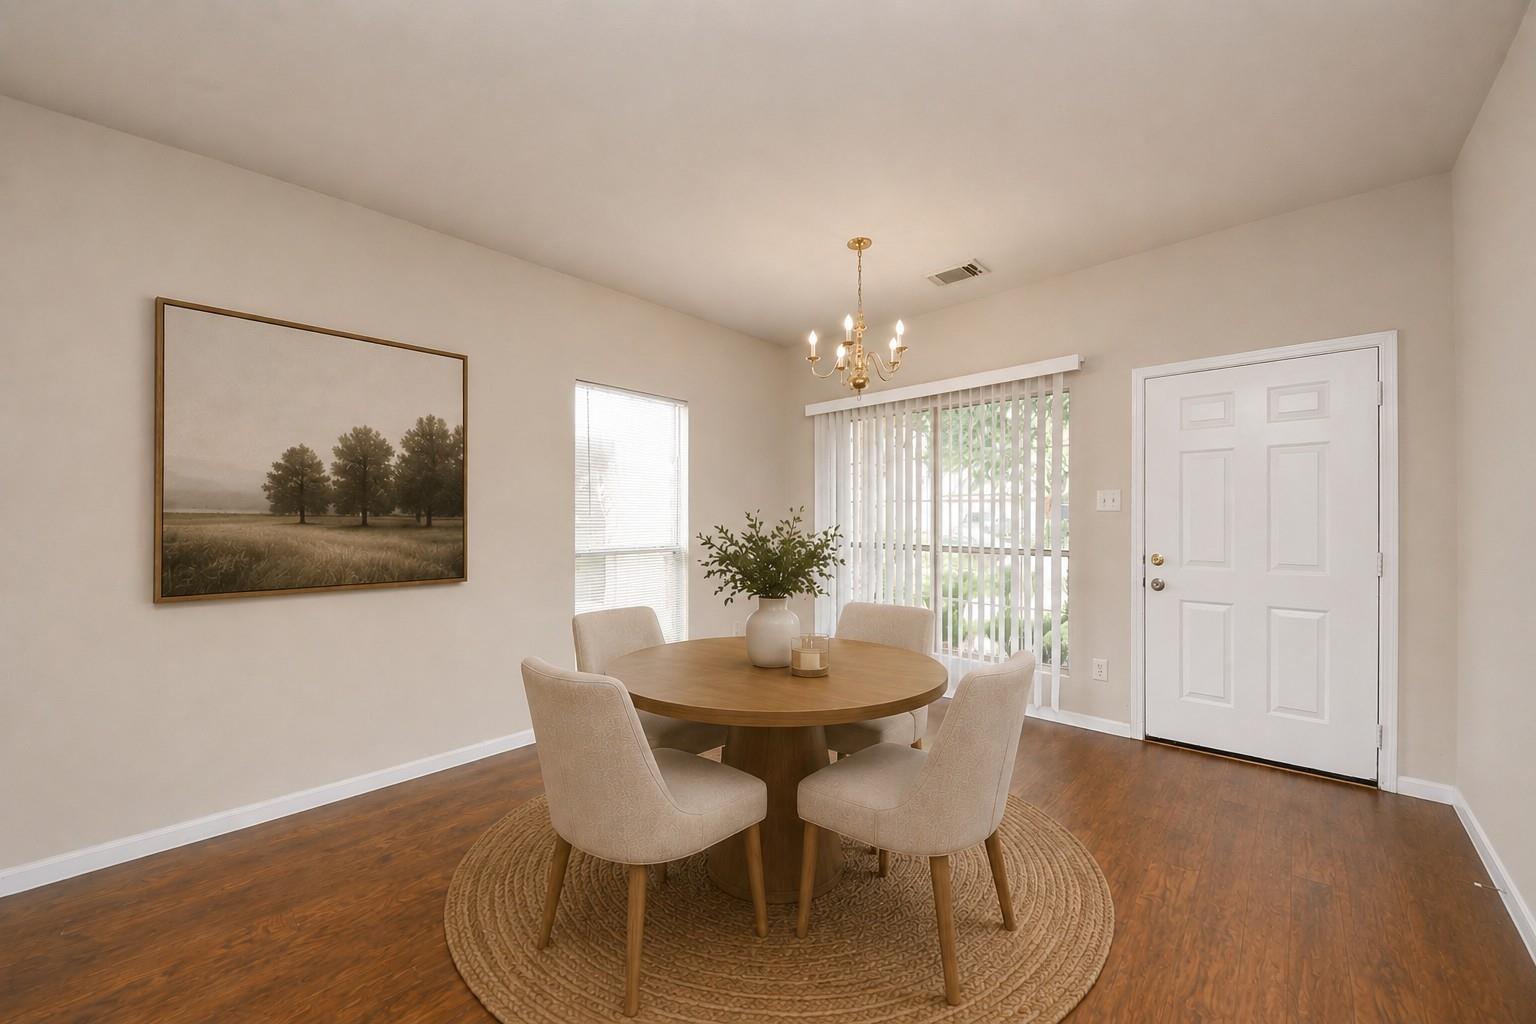
Dining room with a round wooden table, upholstered chairs, and a chandelier beside a sliding glass door.
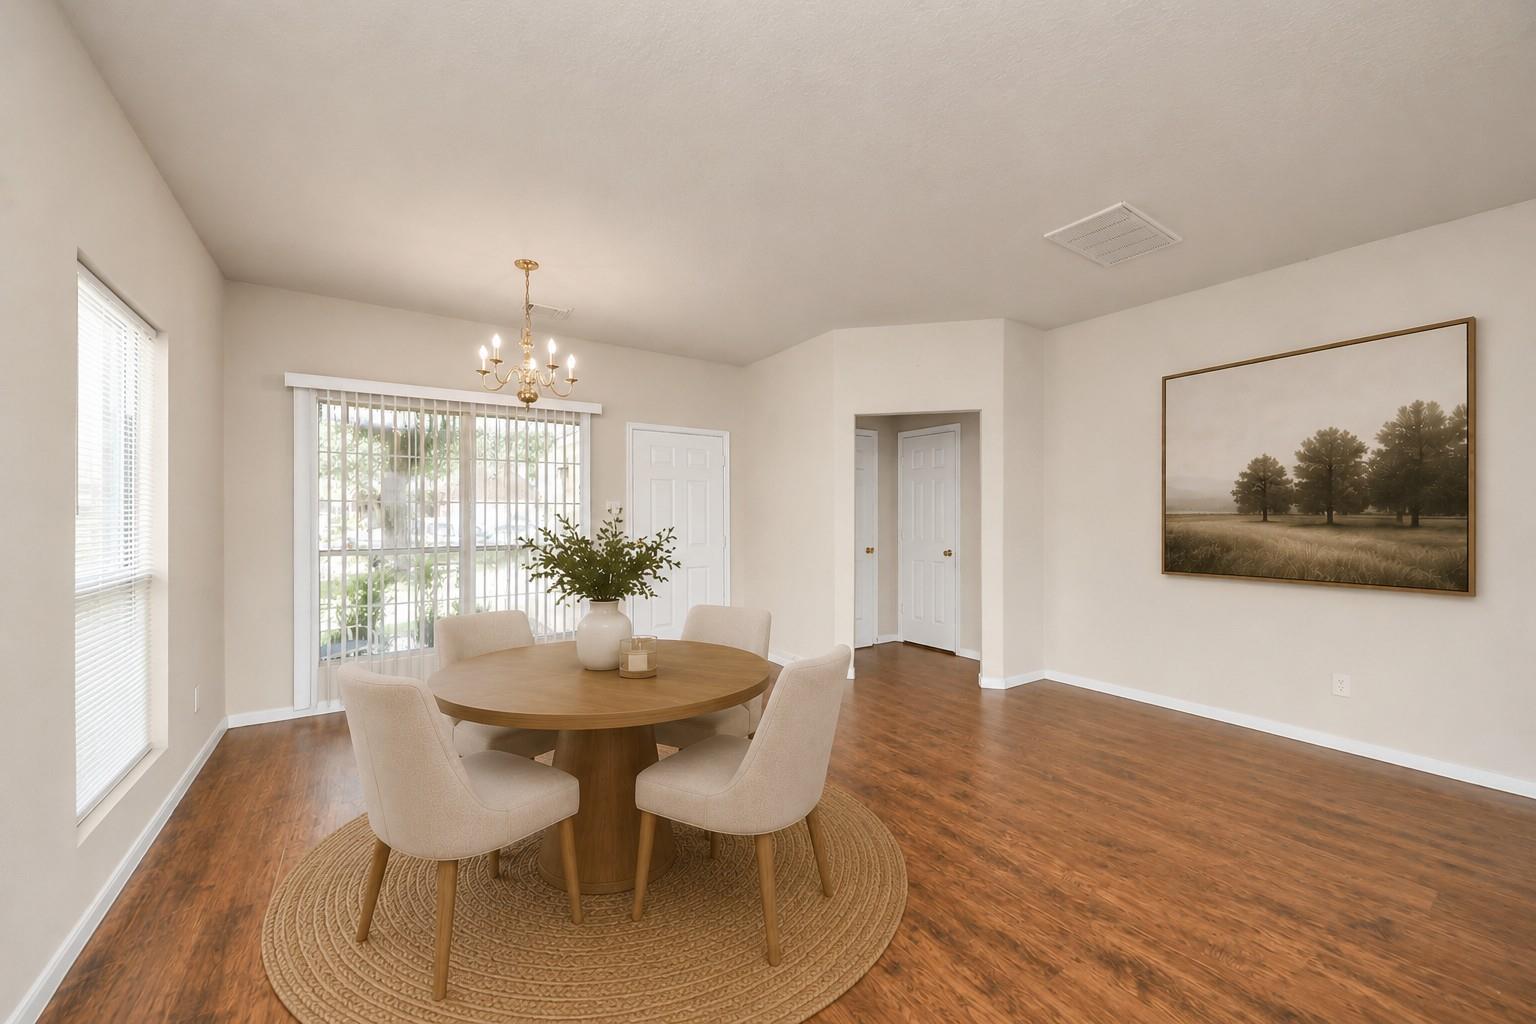
Dining room with a round wooden table, upholstered chairs, brass chandelier, and large windows with vertical blinds.
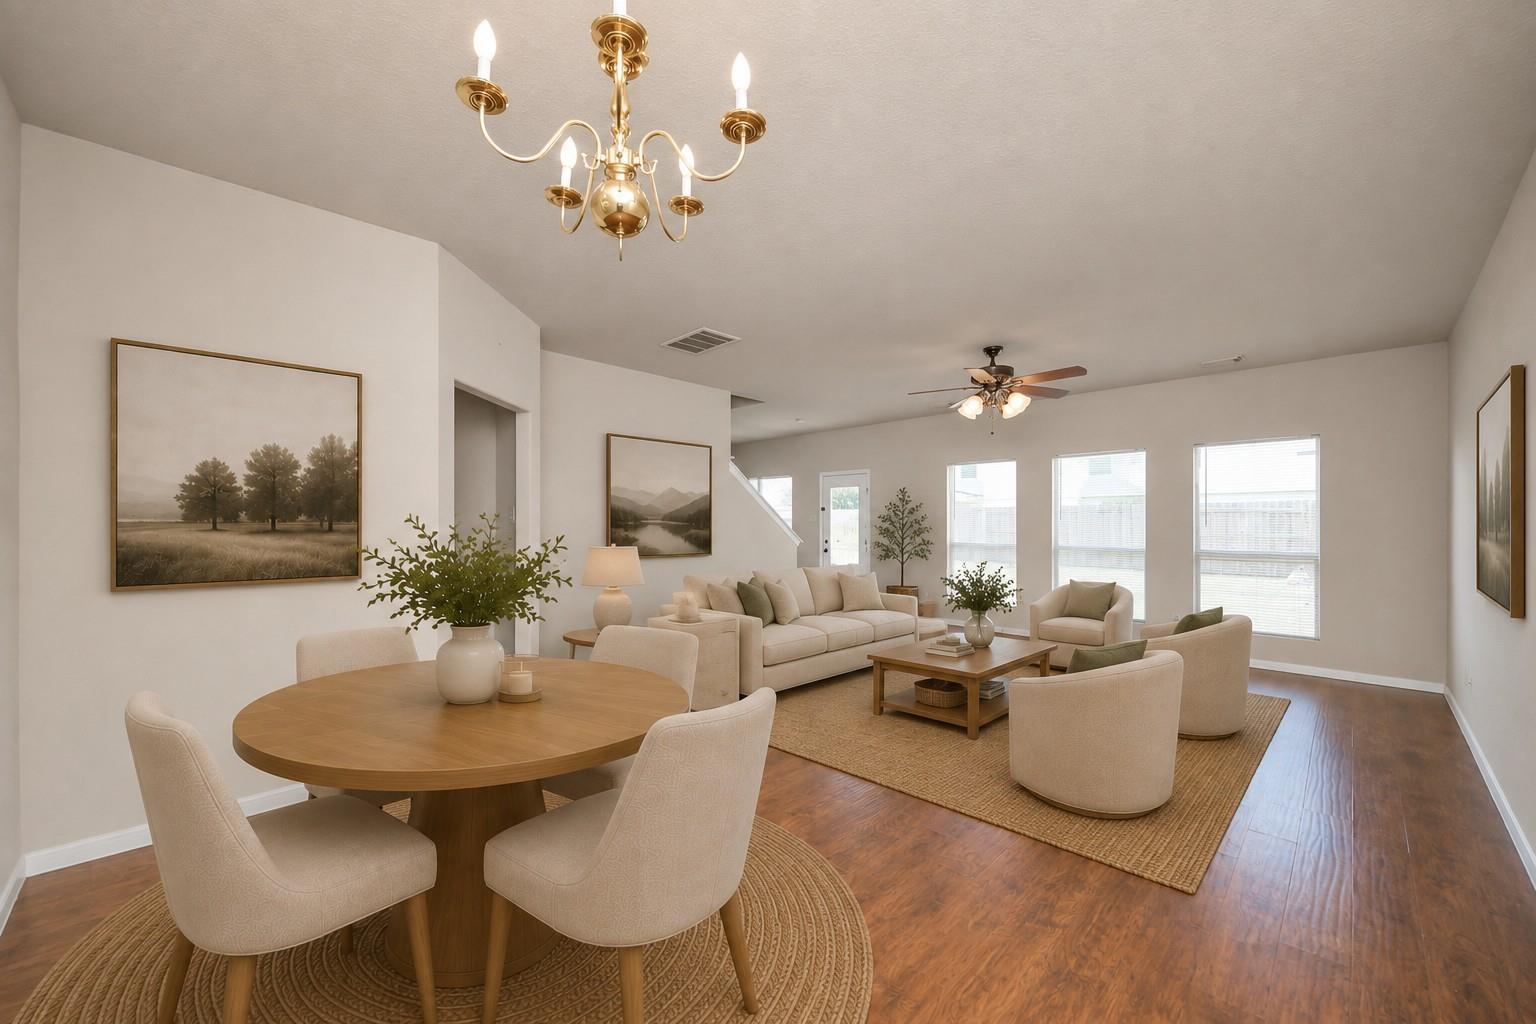
Open-plan living and dining room with neutral furnishings, wood floors, and large windows.
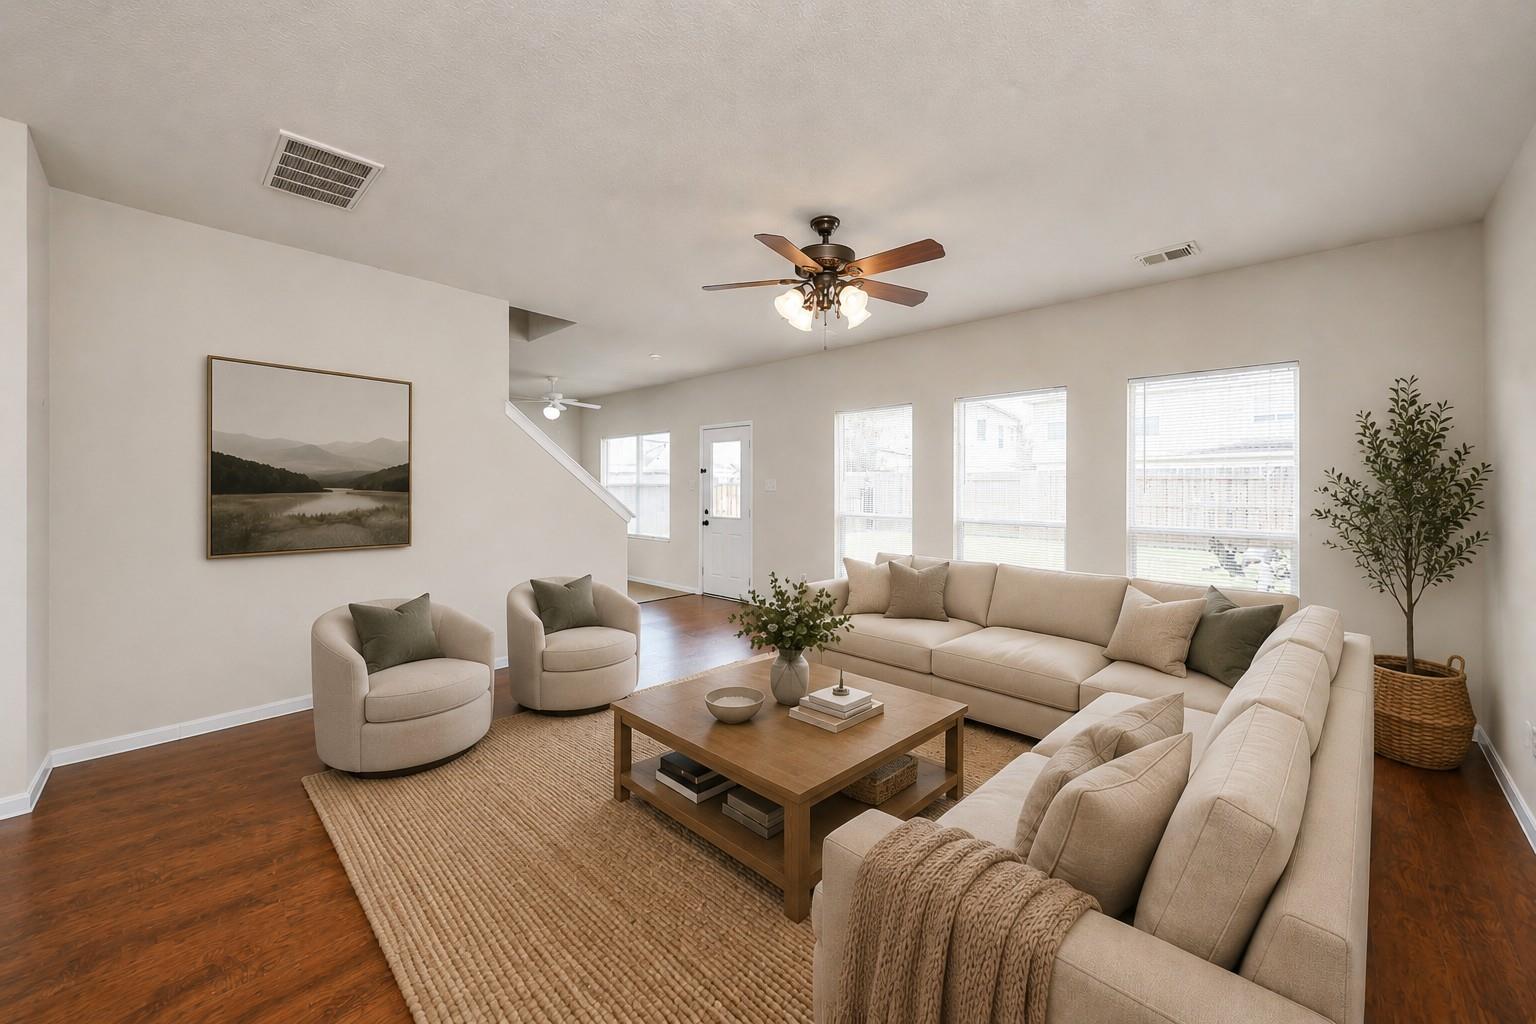
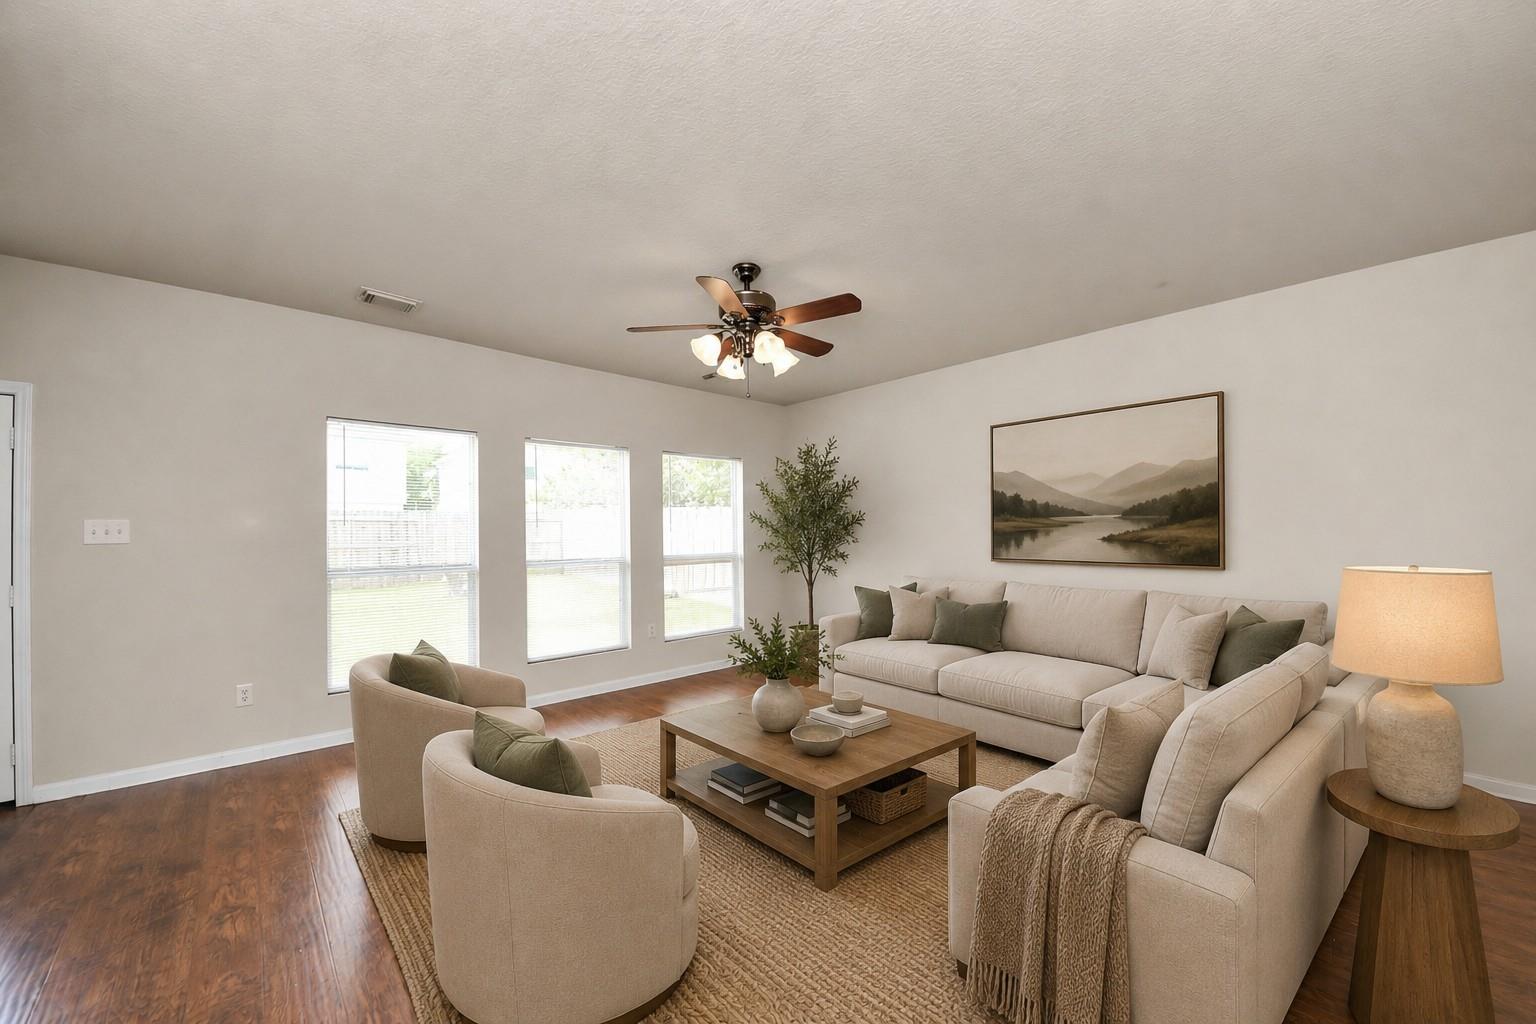
Staged living room with a cream sectional, matching armchairs, and a wooden coffee table on a woven rug.
Furnished living room with beige seating, a wooden coffee table, and three tall windows.
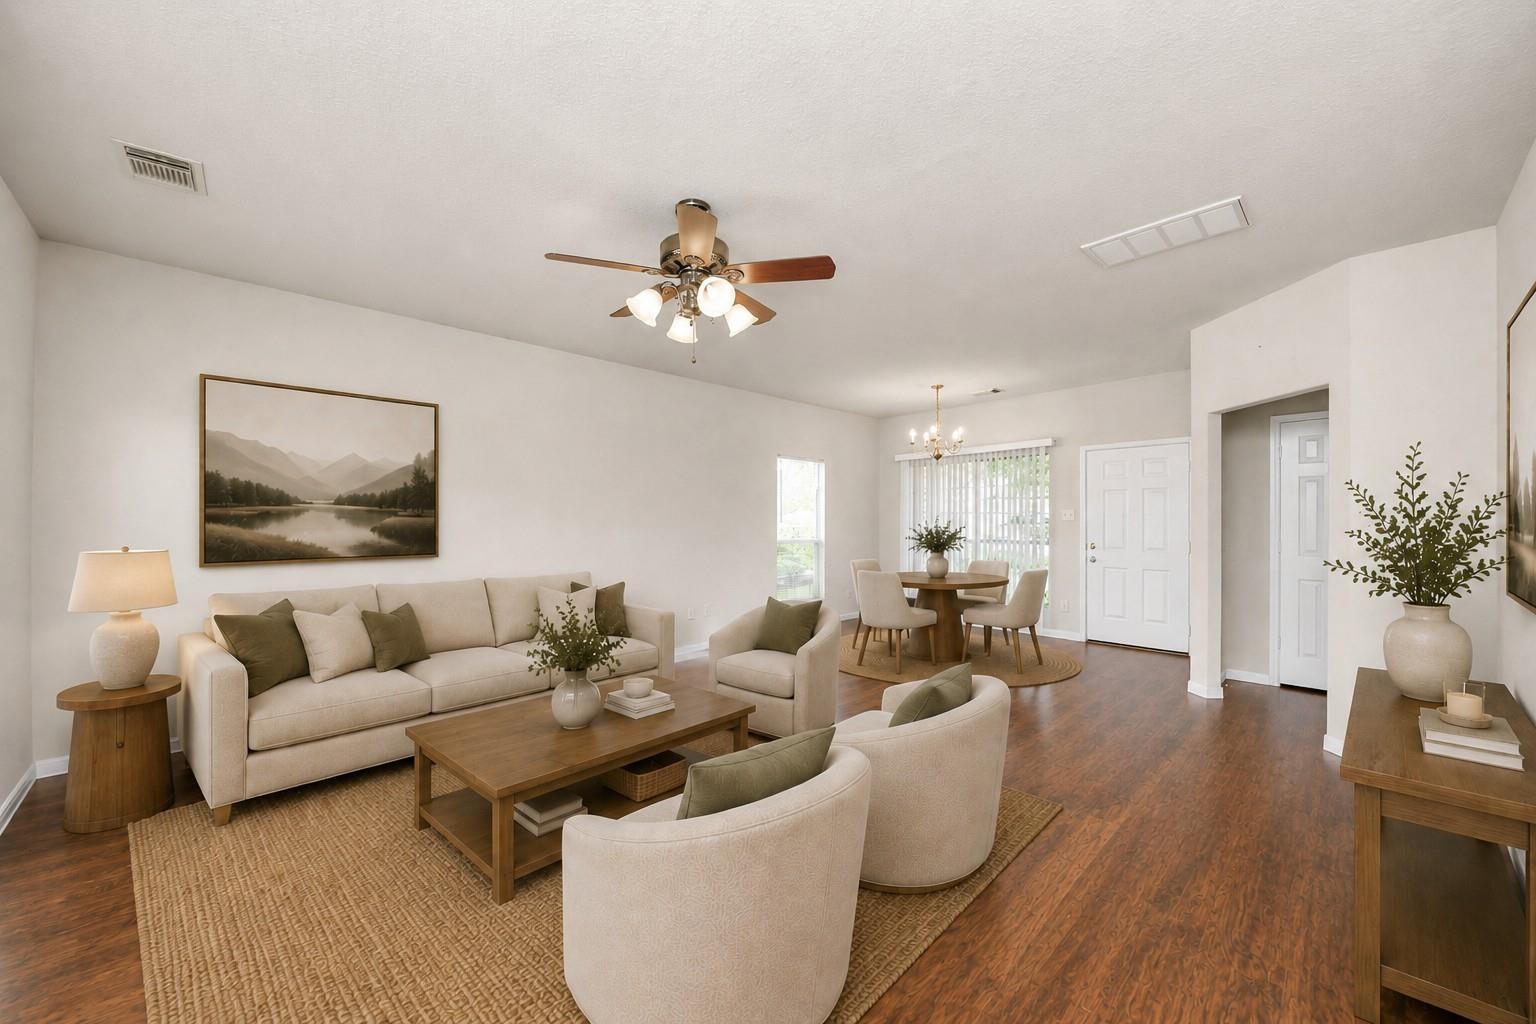
Living and dining room with a beige sofa, wood furnishings, and hardwood floors.
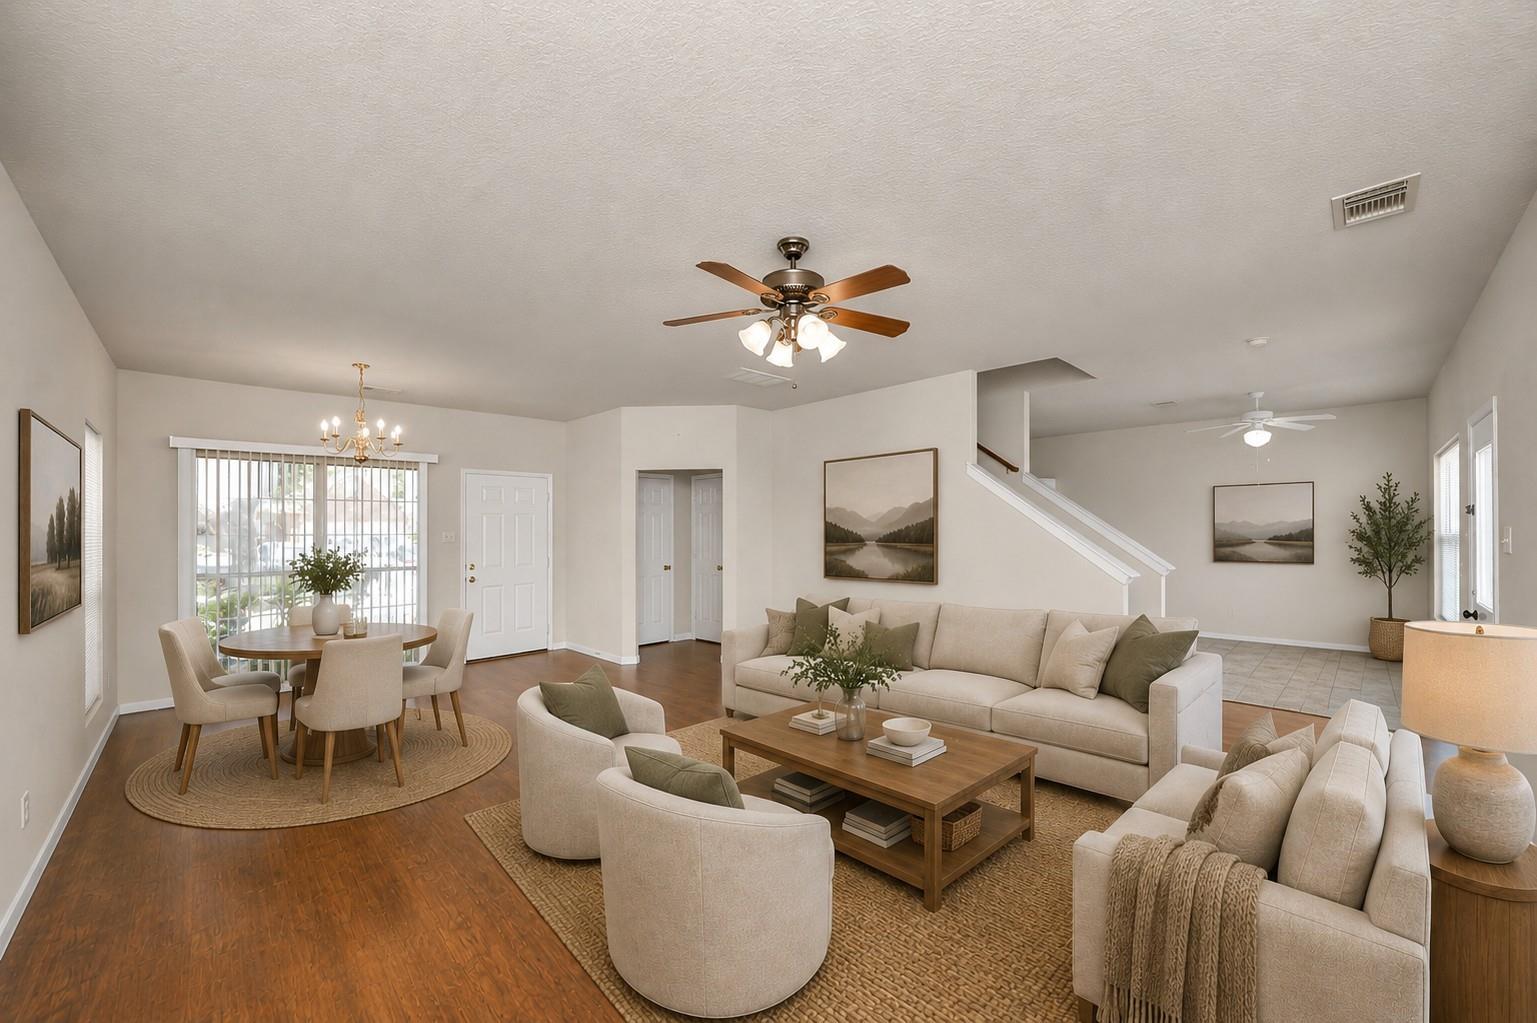
Open-plan living and dining room with cream furnishings, wood floors, and a staircase.
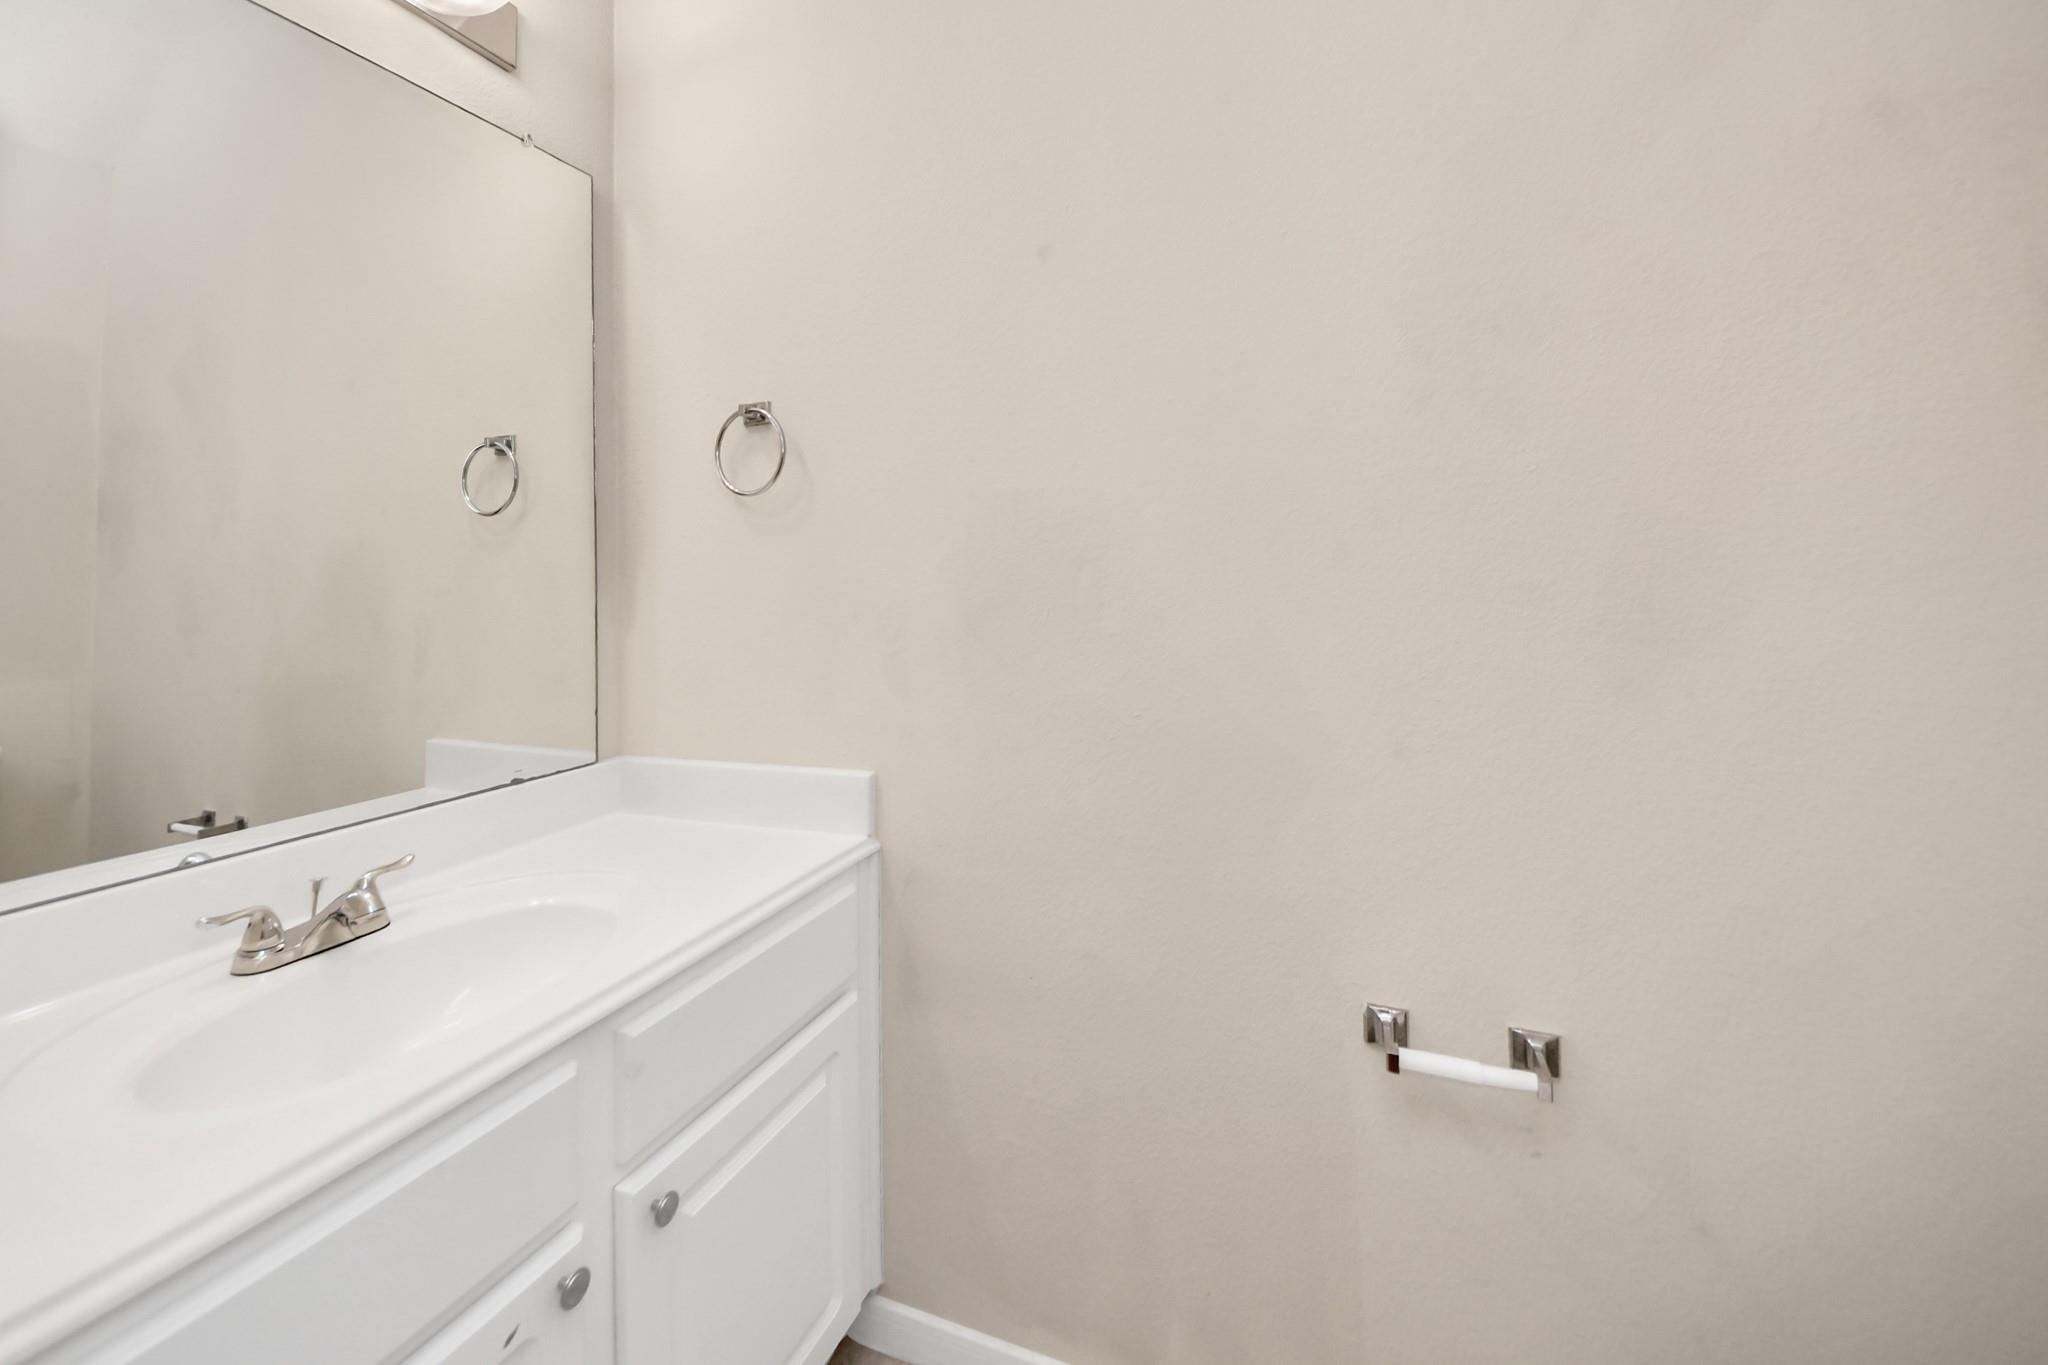
Bathroom vanity with a white sink, chrome faucet, large mirror, and towel bar.
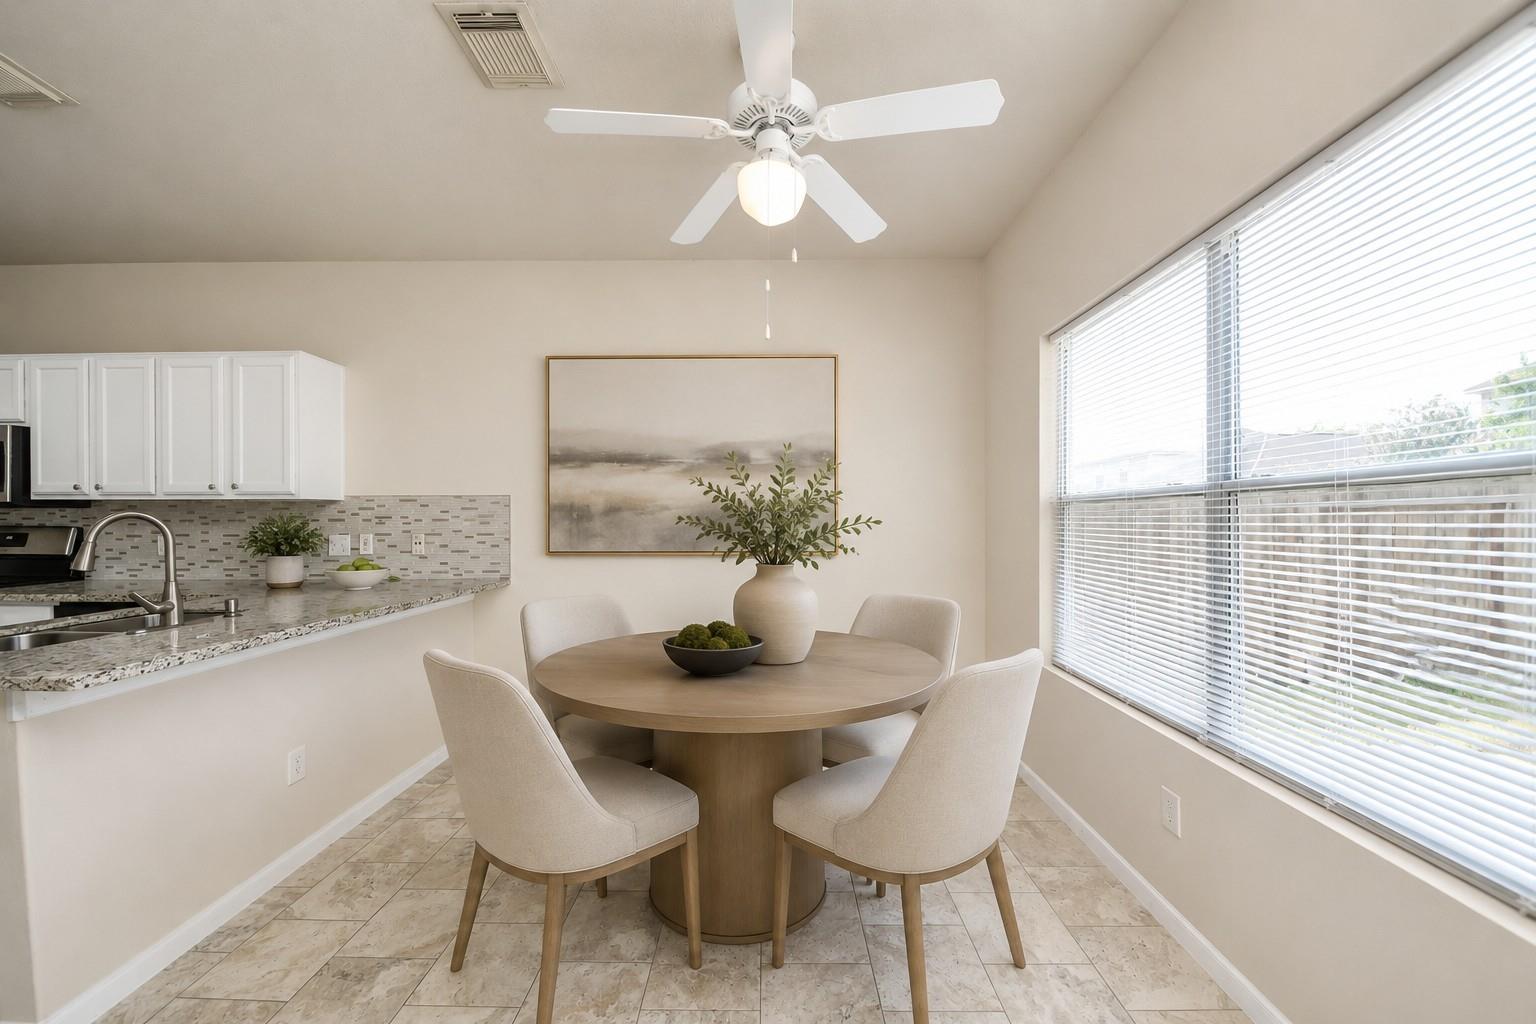
Dining nook with a round wood table, four upholstered chairs, and a large window with blinds.
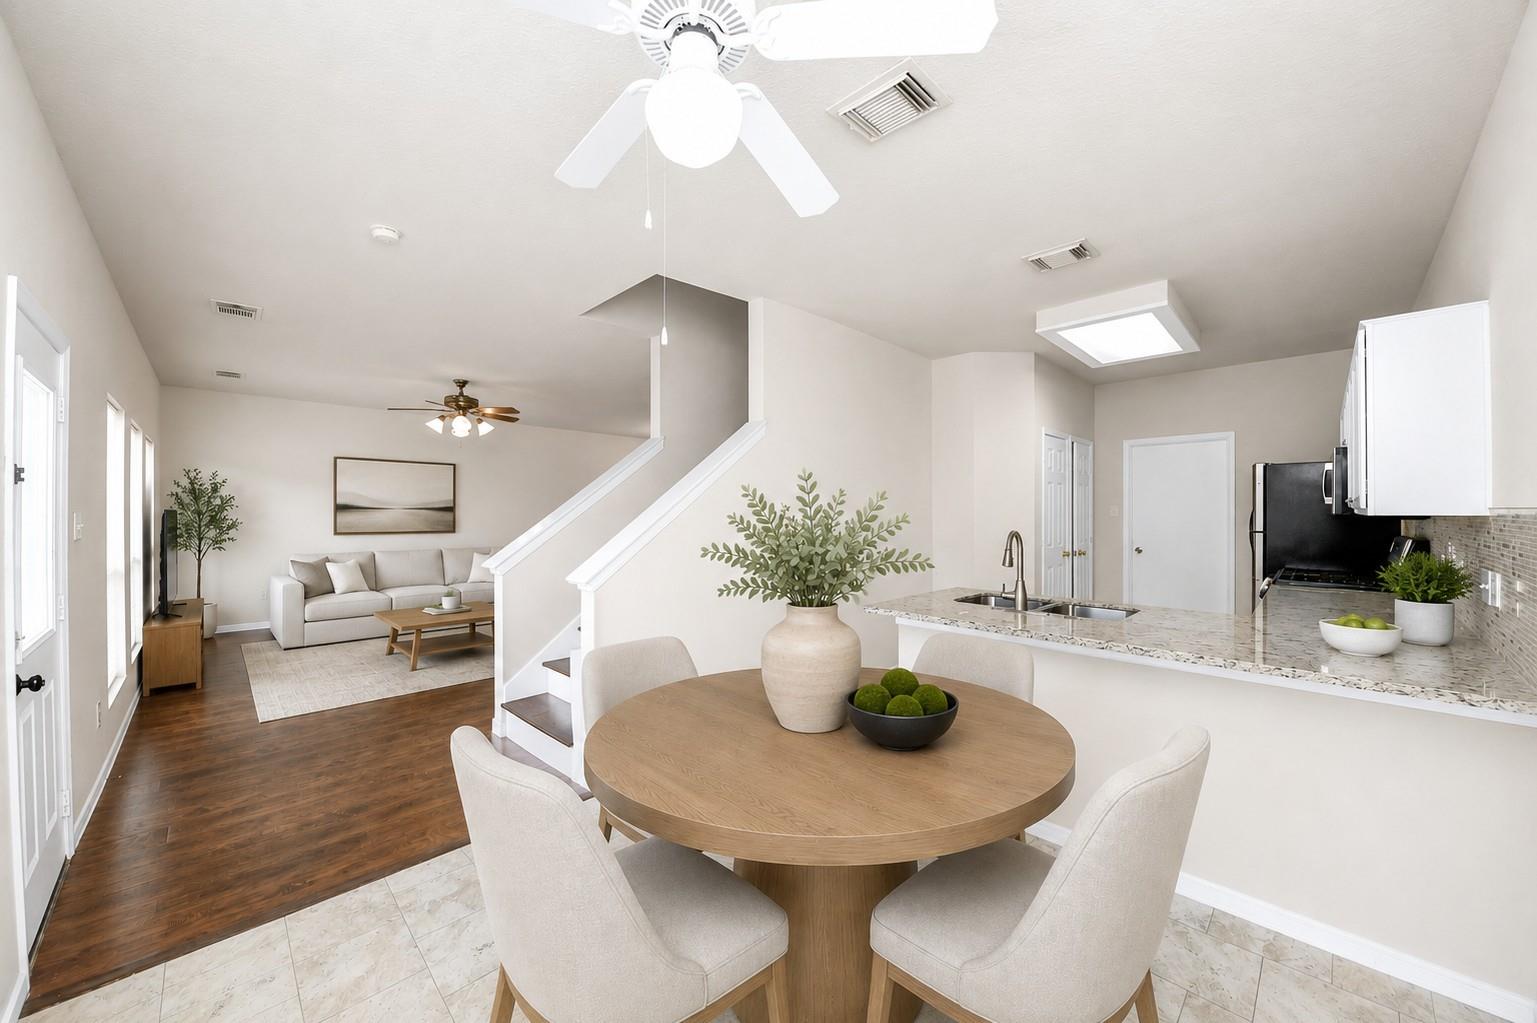
Open-plan kitchen and dining area with a round wood table, stone-topped island, and living room beyond.
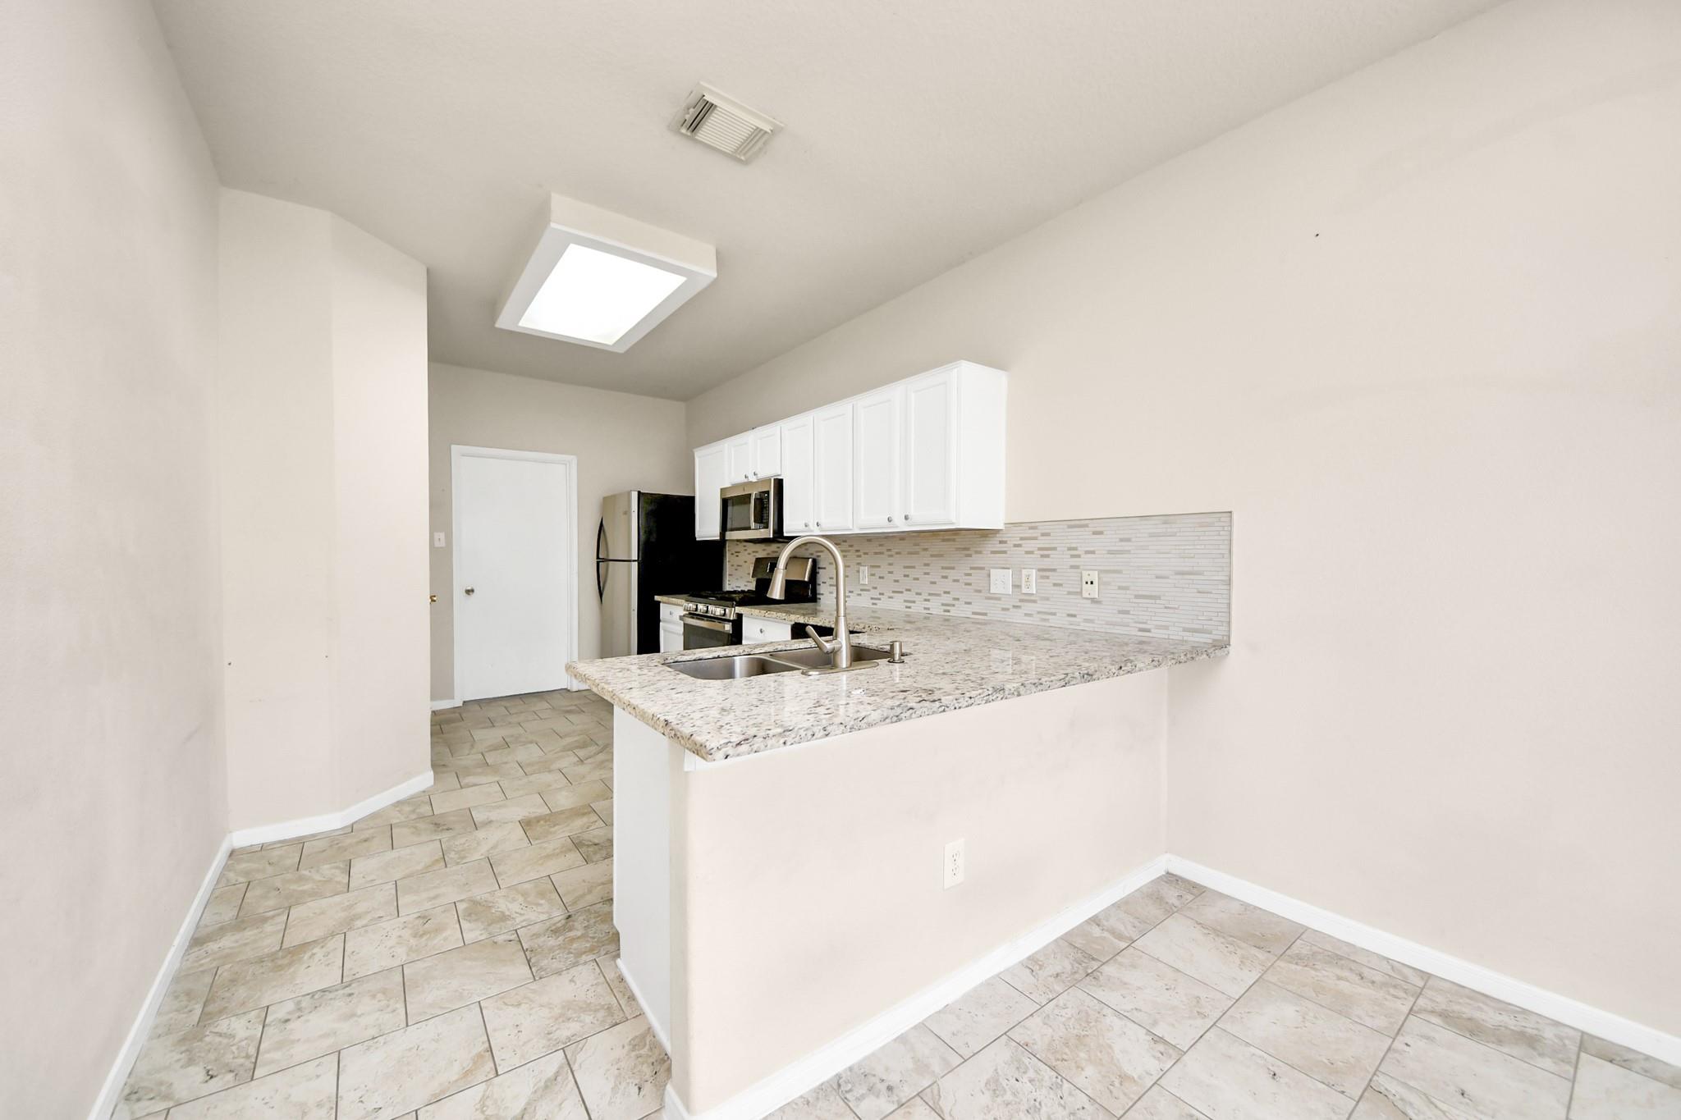
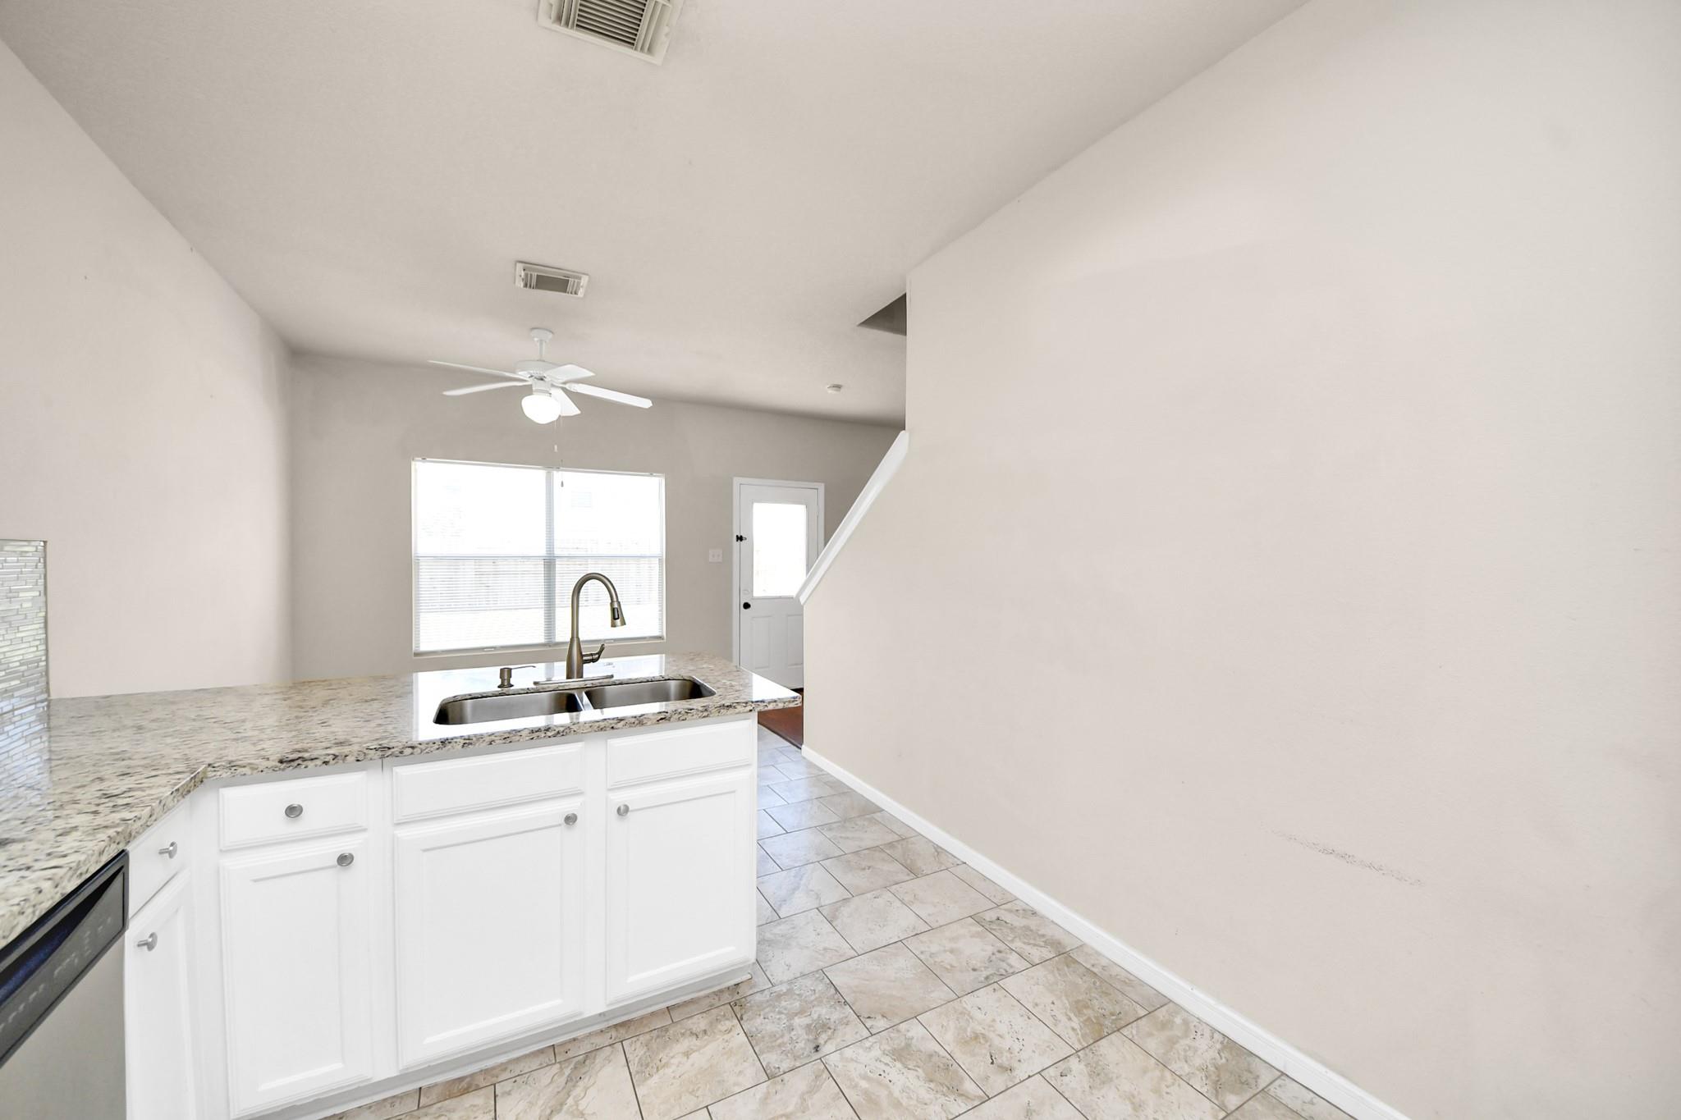
Unfurnished kitchen with a granite peninsula, double-basin sink, white cabinets, and stainless steel appliances.
Bright kitchen with white cabinets, stainless appliances, gas range, and peninsula sink facing a window.
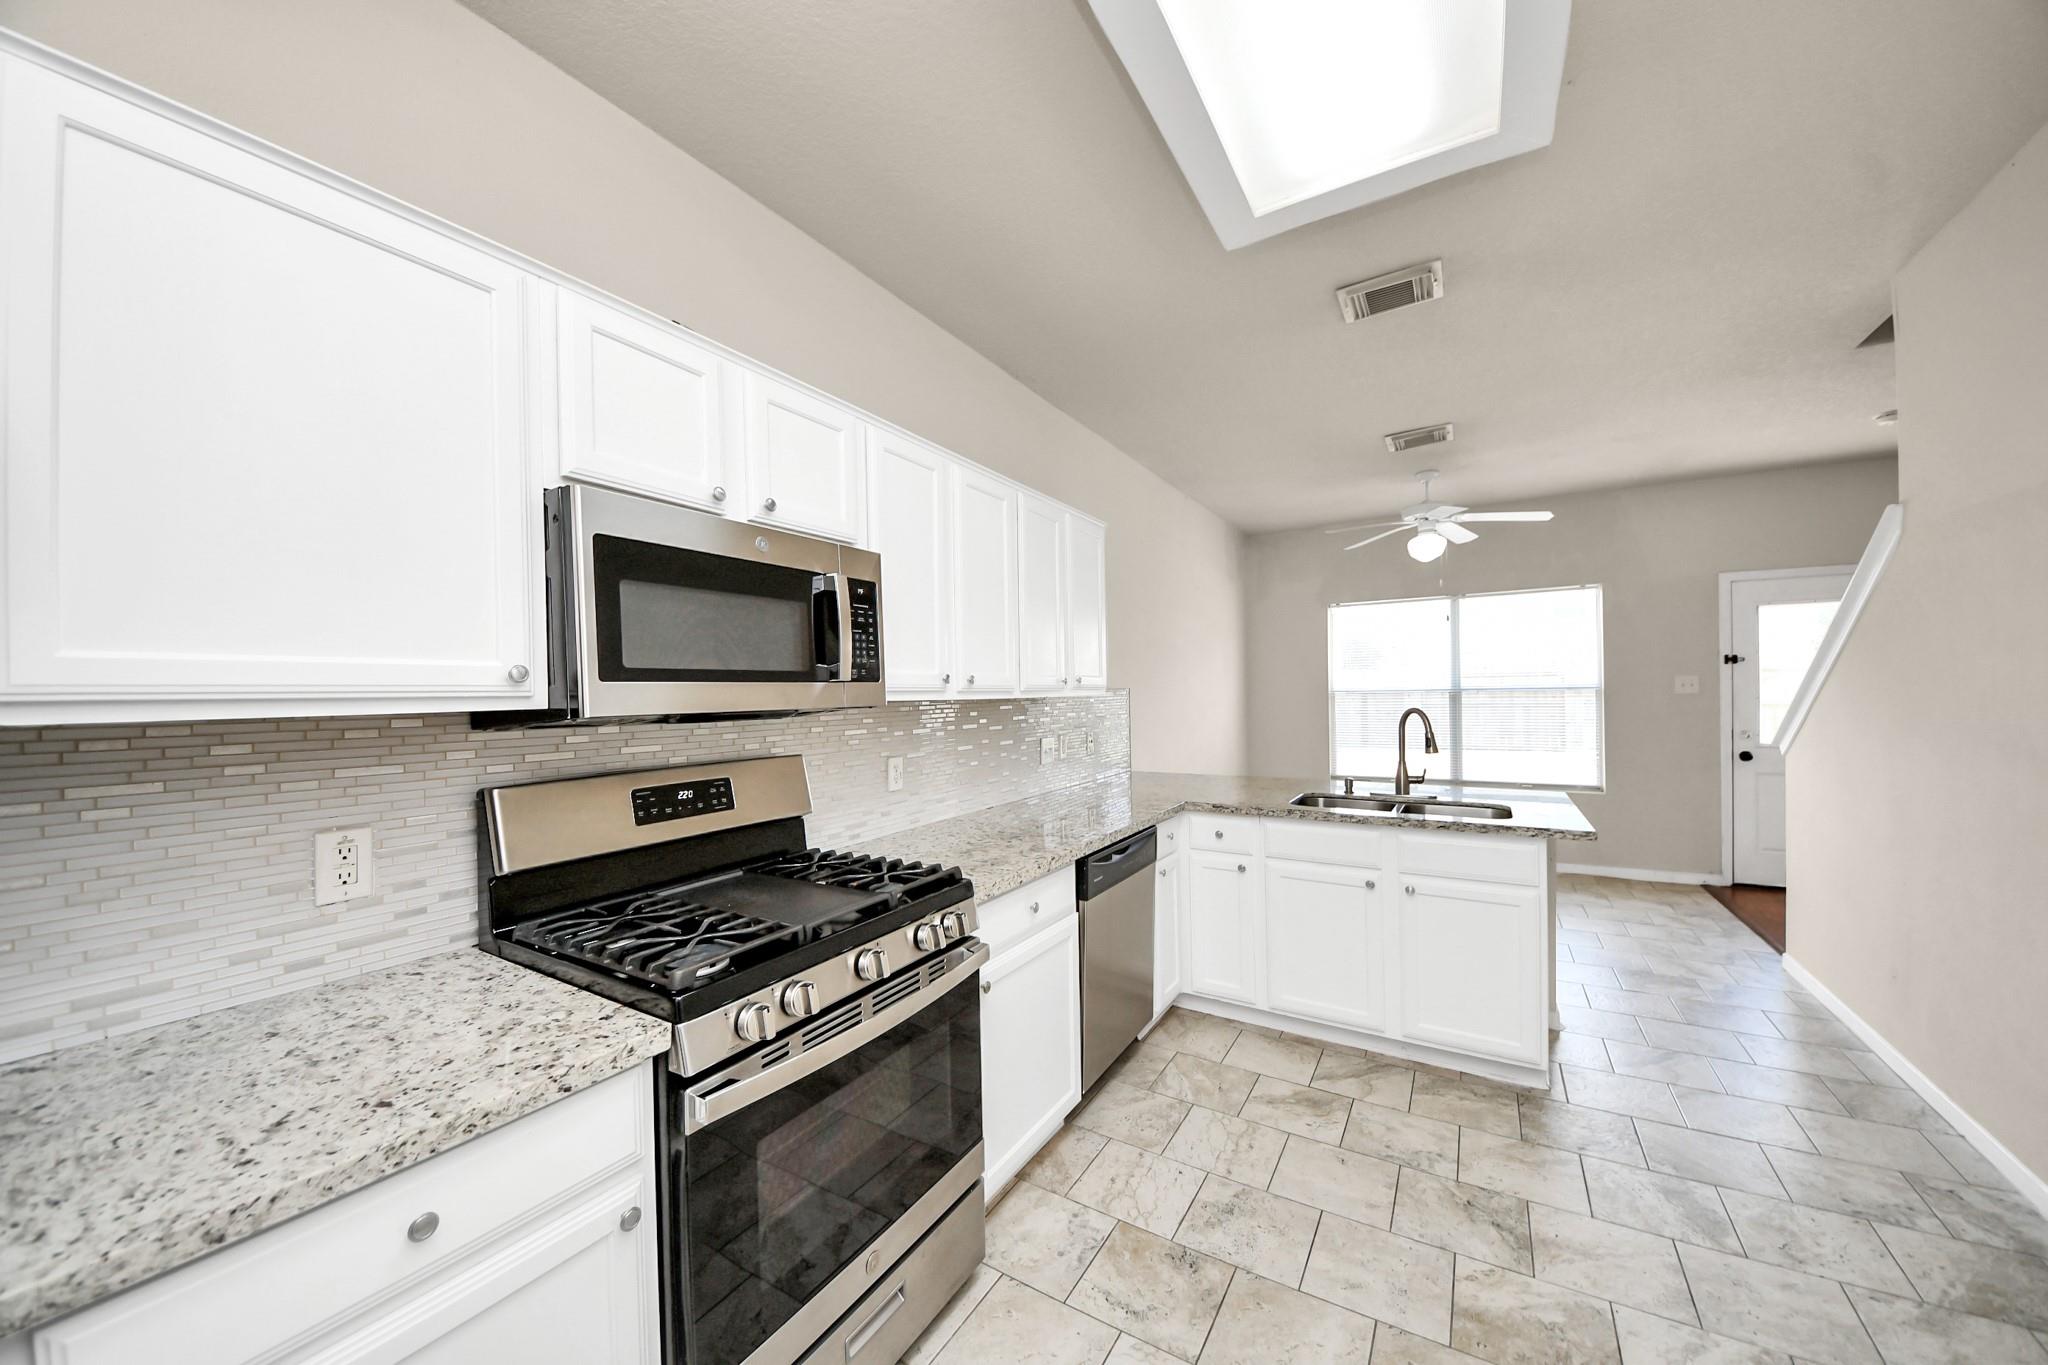
Bright kitchen with white cabinets, granite counters, stainless steel appliances, and a skylight.
Kitchen with white cabinets, speckled stone counters, a double sink, and tiled flooring.
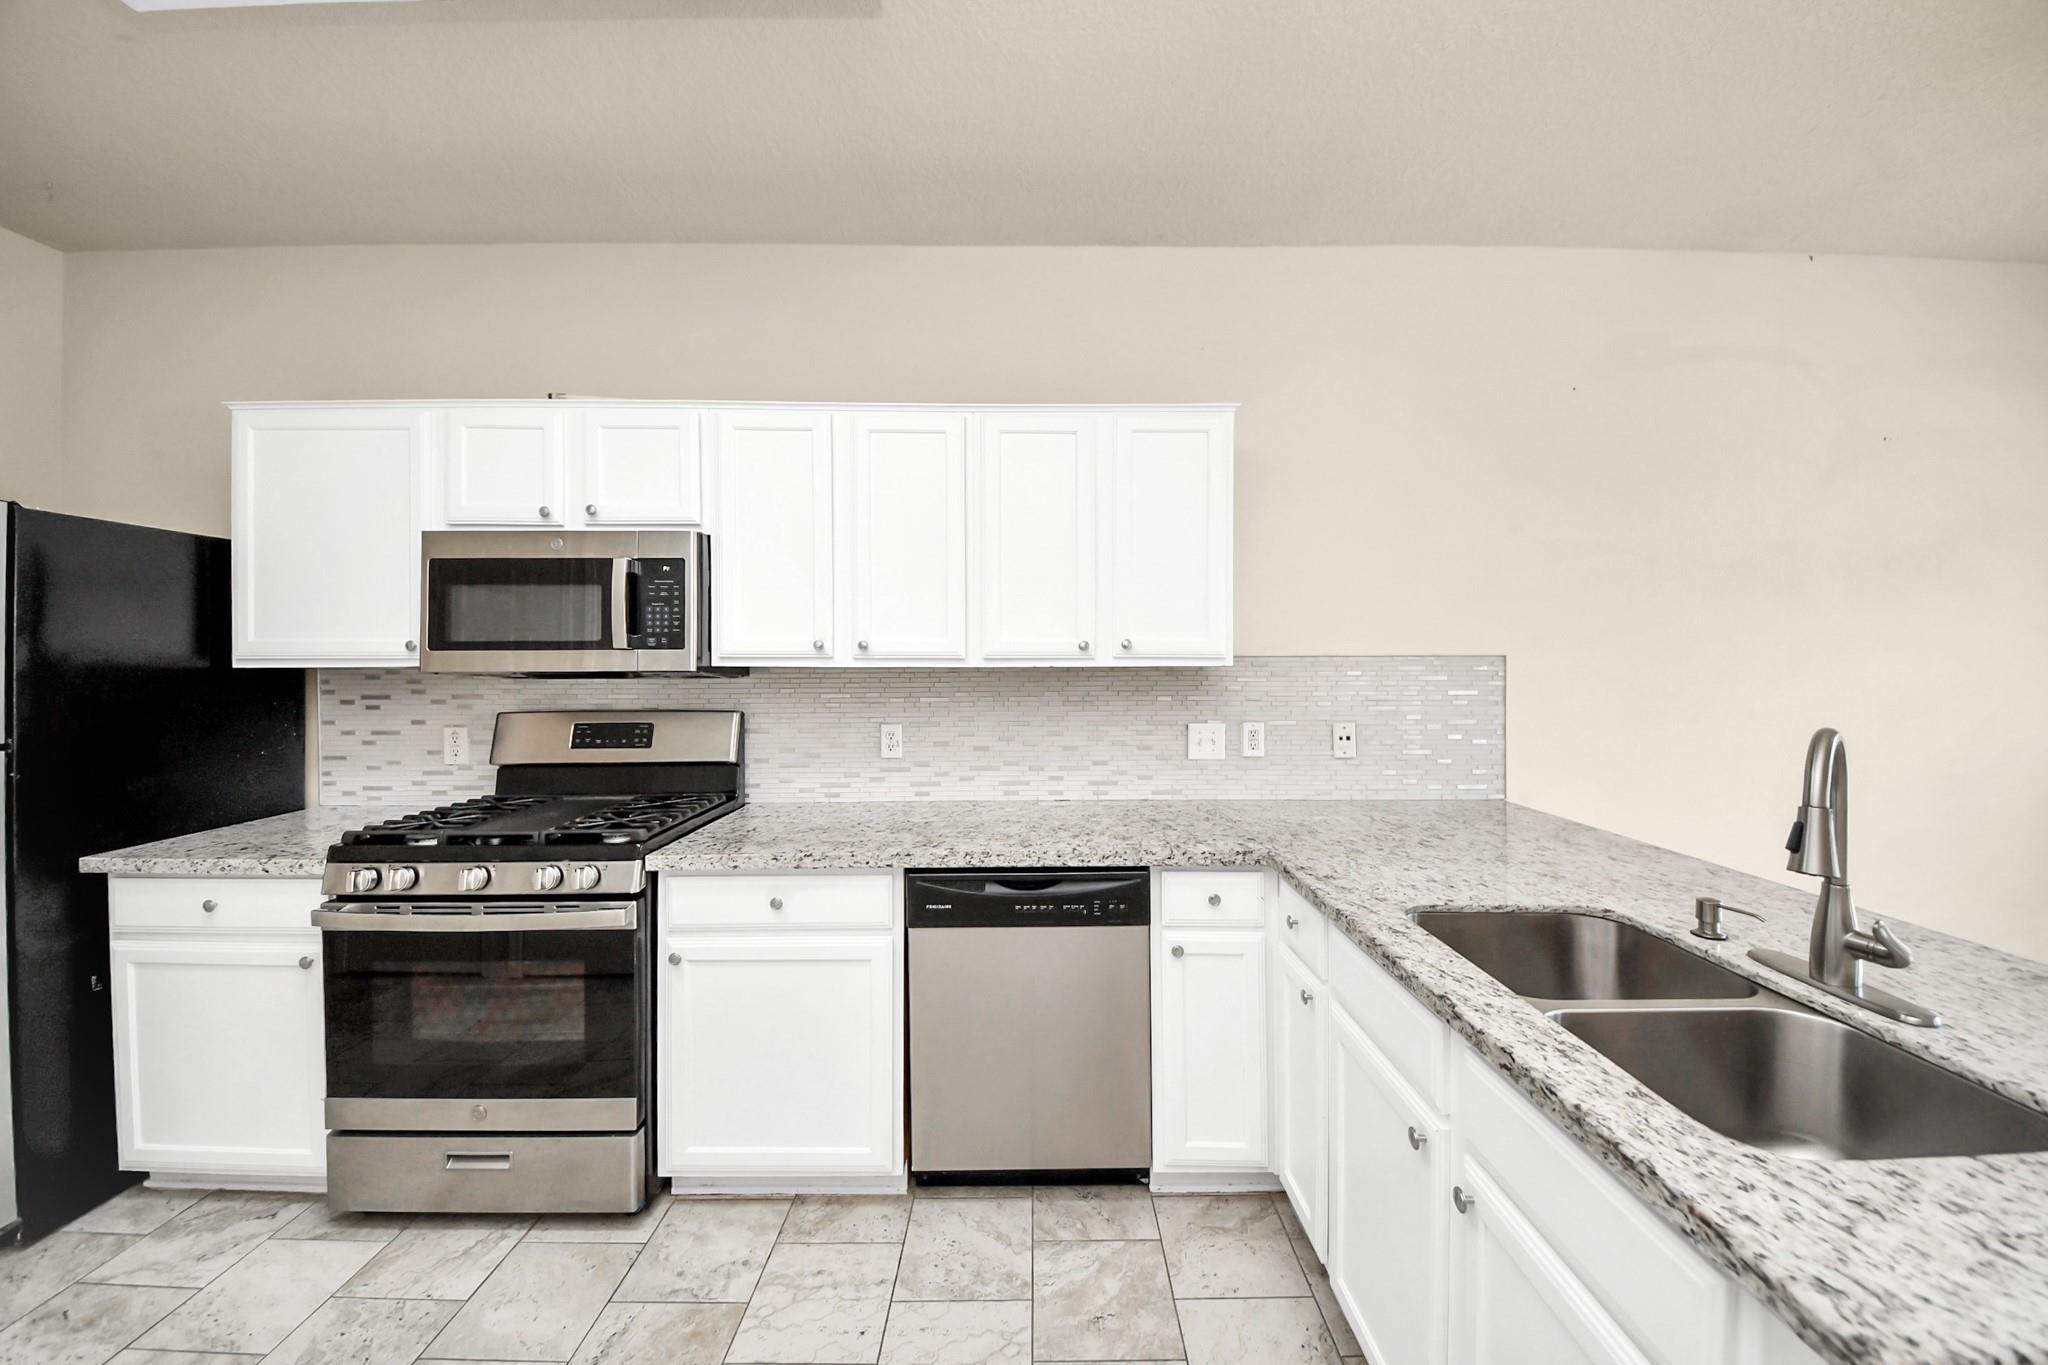
Kitchen with white cabinets, granite counters, stainless steel appliances, and a double-basin sink.
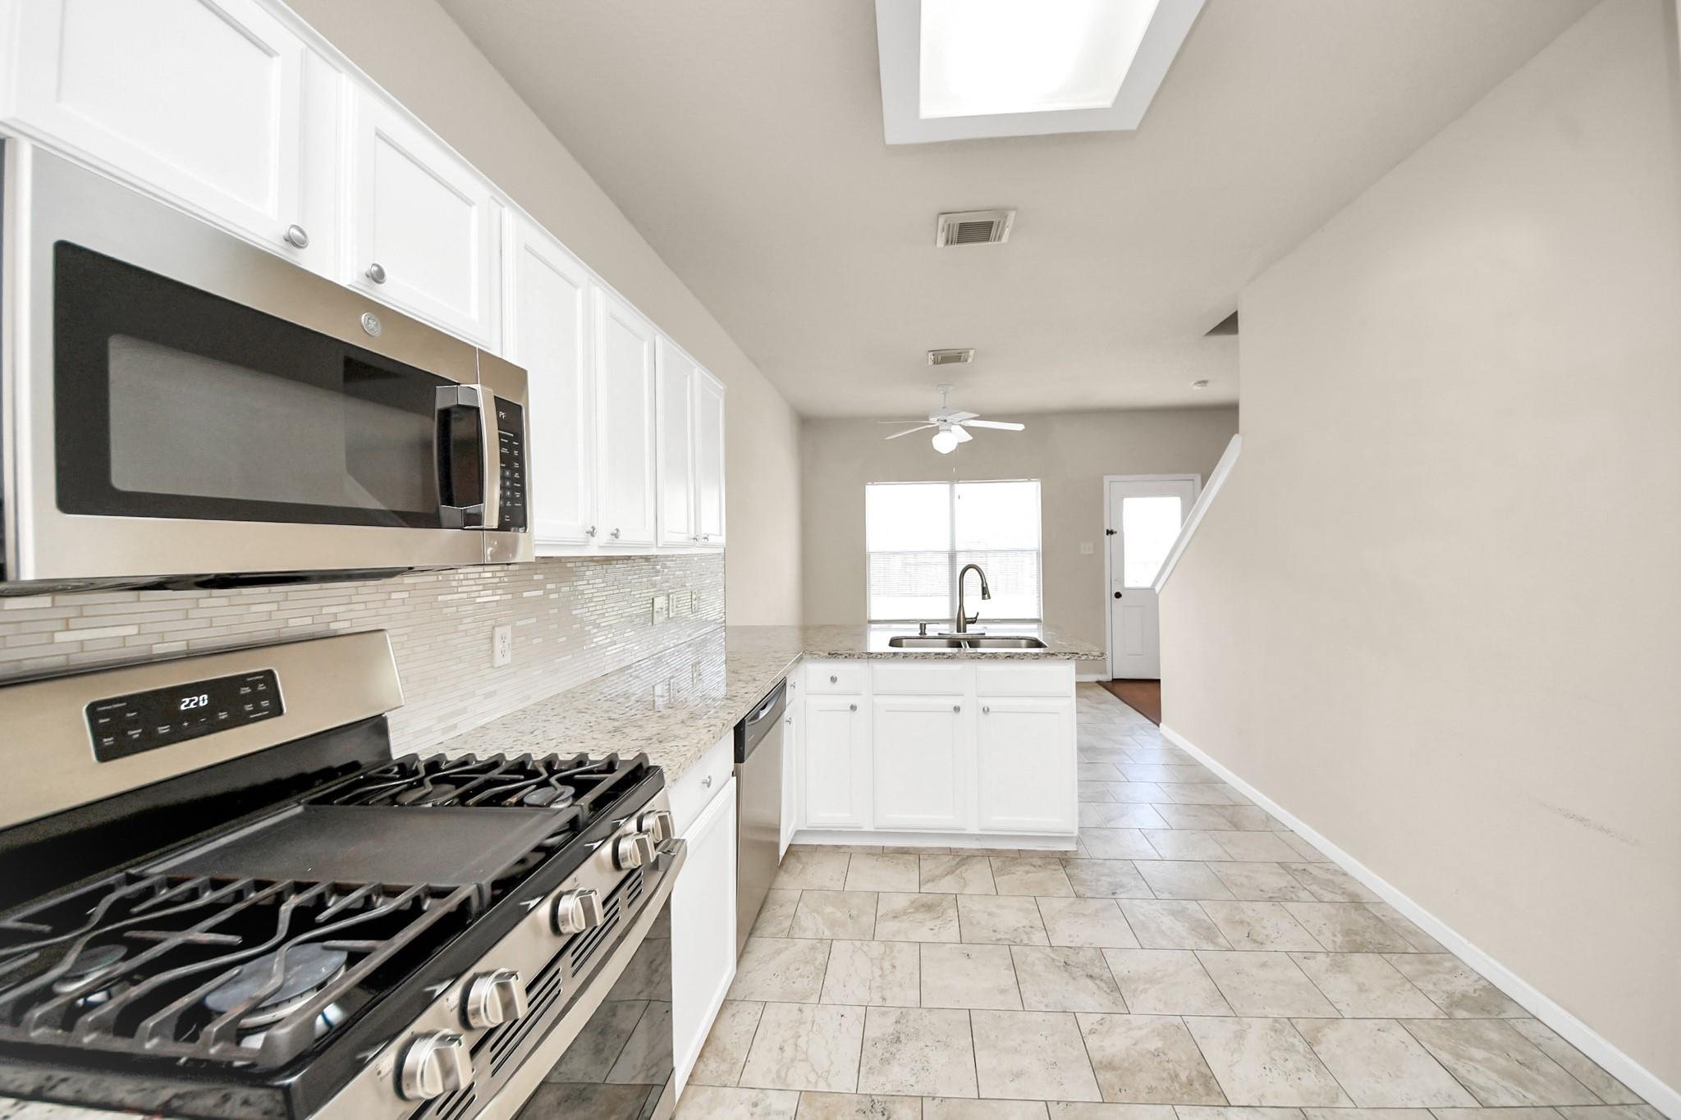
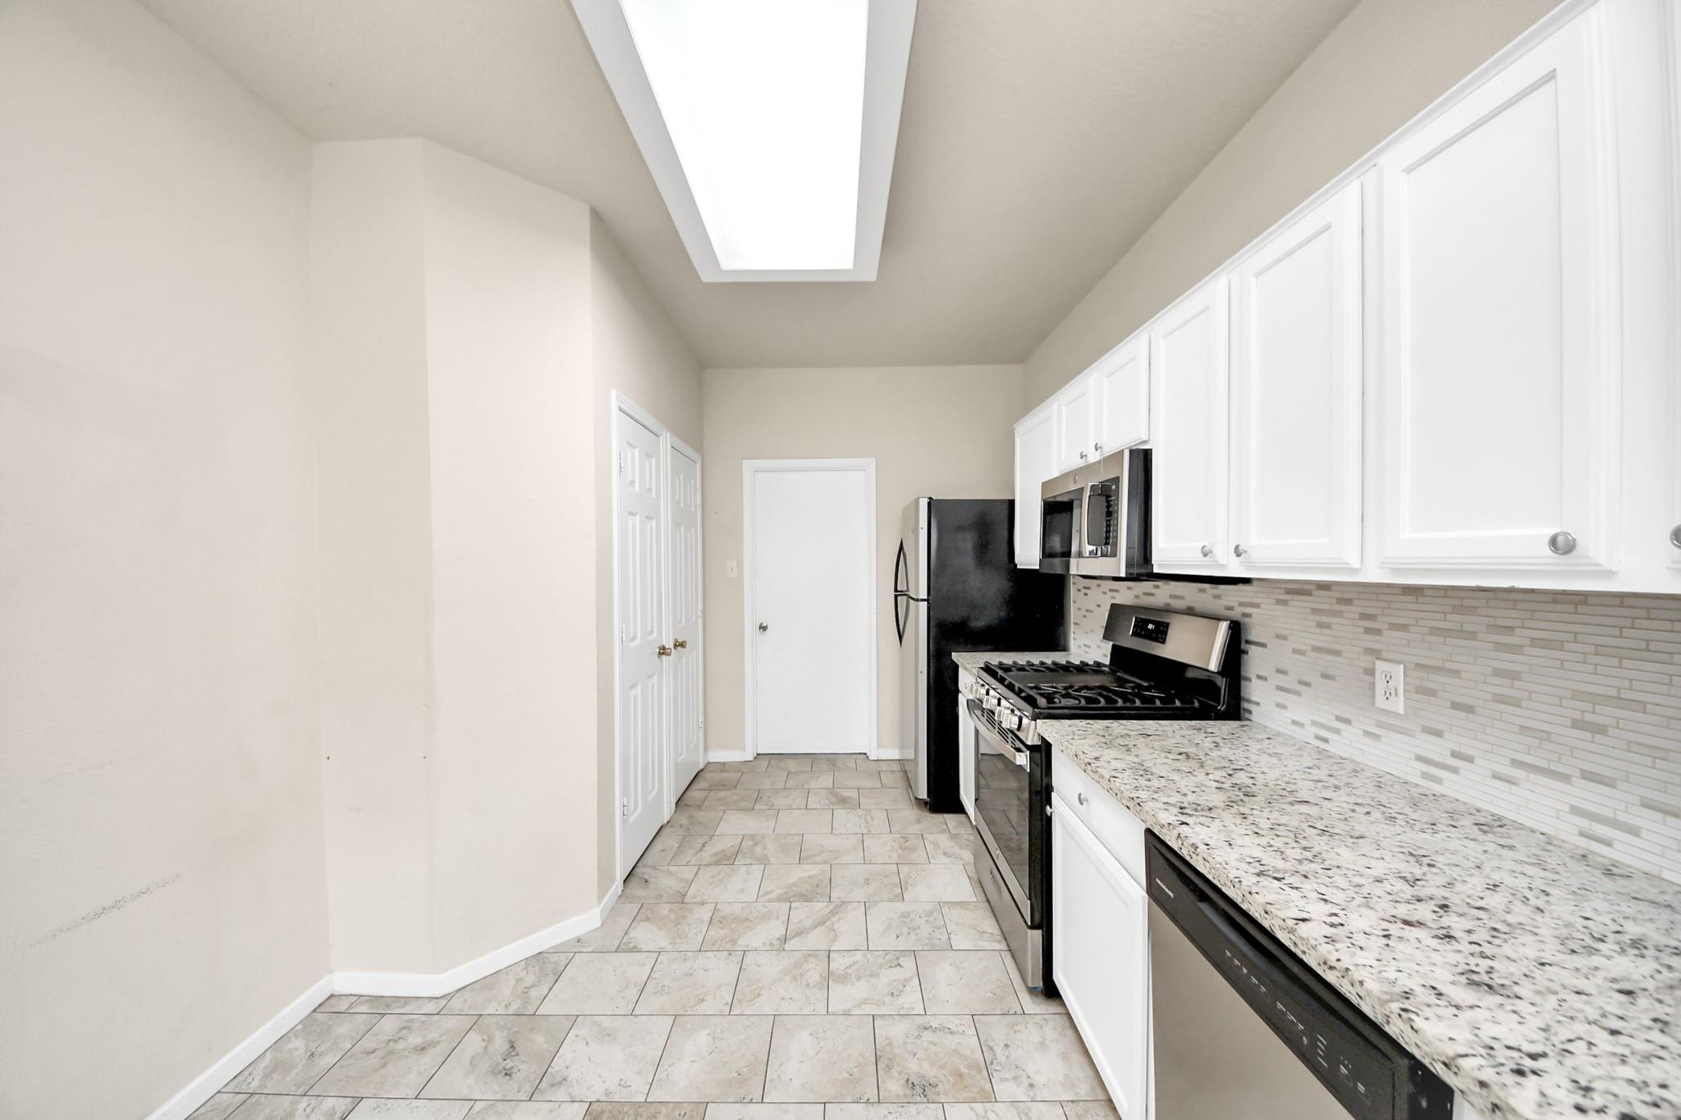
Bright kitchen with white cabinets, granite counters, a gas range, and a long skylight.
SEE ALL PHOTOS
Two-story brick house with a double garage, broad driveway, front lawn, and large mature tree.
Two-story brick-and-siding home with a double garage, lit windows, and a brick-edged walkway at dusk.
Two-story brick-and-siding home with a double garage, broad driveway, and front lawn.
Two-story brick home with a double garage, broad driveway, and mature trees shading the lawn.
Two-story brick home with an attached garage, landscaped entry, and broad lawn.
Fenced backyard with a broad lawn and concrete patio beside the house.
Rear of a two-story white house with a fenced lawn and concrete patio.
Fenced backyard with a green lawn, concrete patio, and brick edging beside the house.
Laundry closet with a white washer and dryer beneath a wooden hanging rod.
Staged bedroom with a large upholstered bed, neutral bedding, hardwood floors, and two windows.
Staged bedroom with a large white bed, warm wood floors, and two bright windows.
Staged bedroom with a king-size bed, dark wood furniture, hardwood floors, and a ceiling fan.
Empty walk-in closet with copper-colored hanging rods and dark wood flooring.
Unfurnished bathroom with a long white vanity, large mirror, beige tile floor, and bathtub.
Bathroom with a white tiled tub and shower beside a tan-tiled hallway and two white doors.
Bathroom with a long white vanity, large mirror, and open built-in shelves.
Staged bedroom with a neutral bed, wood furniture, adventure-themed prints, and stuffed animals.
Bedroom with white and gray bedding, wood dresser, sliding closet doors, and teddy bear decor.
Bathroom with a white tub and tiled shower, toilet, and vanity beneath a large mirror.
Wooden staircase descending from a landing with white paneled doors.
Empty room with wood flooring, a window with blinds, and a ceiling fan with lights.
Empty room with wood-look flooring, pale walls, and a dark ceiling fan with lights.
Empty room with warm wood flooring, a ceiling fan, and a window with blinds.
Empty bedroom with warm wood flooring, a ceiling fan, and two white doors.
Dining room with a round wooden table, upholstered chairs, and a chandelier beside a sliding glass door.
Dining room with a round wooden table, upholstered chairs, brass chandelier, and large windows with vertical blinds.
Open-plan living and dining room with neutral furnishings, wood floors, and large windows.
Staged living room with a cream sectional, matching armchairs, and a wooden coffee table on a woven rug.
Furnished living room with beige seating, a wooden coffee table, and three tall windows.
Living and dining room with a beige sofa, wood furnishings, and hardwood floors.
Open-plan living and dining room with cream furnishings, wood floors, and a staircase.
Bathroom vanity with a white sink, chrome faucet, large mirror, and towel bar.
Dining nook with a round wood table, four upholstered chairs, and a large window with blinds.
Open-plan kitchen and dining area with a round wood table, stone-topped island, and living room beyond.
Unfurnished kitchen with a granite peninsula, double-basin sink, white cabinets, and stainless steel appliances.
Bright kitchen with white cabinets, stainless appliances, gas range, and peninsula sink facing a window.
Bright kitchen with white cabinets, granite counters, stainless steel appliances, and a skylight.
Kitchen with white cabinets, speckled stone counters, a double sink, and tiled flooring.
Kitchen with white cabinets, granite counters, stainless steel appliances, and a double-basin sink.
Bright kitchen with white cabinets, granite counters, a gas range, and a long skylight.
For Lease

19439 Juniper Vale Circle

19439 Juniper Vale Circle, Houston, TX 77084

$2,000/month
Welcome home to 19439 Juniper Vale Circle zoned to the esteemed Katy school district. This cozy property incudes 1,870 square feet with 4 bedrooms, 2.5 bathrooms, en-suite primary bedroom, stainless steel appliances and large backyard with oversize patio slab. The home has been meticulously cared for over the years and is impeccably clean. Utility closet with washer/dryer is located upstairs with all the bedrooms. Property updates to include: brand new laminate flooring upstairs, brand new interior paint, new granite kitchen counters, new oven and microwave, roof-2017, HVAC & water heater-2018, Frigidaire refrigerator-2019, recent dishwasher. Washer, dryer and refrigerator included and tenant to maintain lawn. Please submit lease application, last 2 months pay stubs & drivers license. CREDIT SCORE OVER 620--NO EXCEPTIONS!!! Pets considered on a case by case basis with $300 non refundable pet deposit per pet. Pet rent: $50/pet per month. No pets over 25 pounds.

4
beds

3
baths

1,870 Sq.Ft. LIVING AREA

4,726.26 Sq.Ft. lot

Jaime  Fallon

Jaime Fallon

Features & Amenities

Interior

  • total bedrooms4
  • Total bathrooms3
  • full bathrooms2
  • half bathroom1
  • Flooring Laminate, Tile
  • APPLIANCES Disposal, Dryer Included, Freestanding Oven, Microwave, Gas Cooktop, Dryer, Refrigerator, Washer, Dishwasher
  • other interior Features High Ceilings, All Bedrooms Up, Primary Bed - 2nd Floor

Area & Lot

  • Status For Lease
  • Living Area1,870 Sq.Ft.
  • Total Area1,870 Sq.Ft.
  • Lot Area4,726.26 Sq.Ft.
  • MLS® ID17106632
  • TypeResidential
  • YEAR BUILT2002
  • NeighborhoodHouston
  • Architecture StylesTraditional
  • Elementary SchoolRhoads Elementary School
  • Middle SchoolMayde Creek Junior High School
  • High SchoolMayde Creek High School
  • School District30 - Katy

Exterior

  • STORIES2
  • Garage Space2.0
  • water SourceWater District
  • lot featuresSubdivided
  • parkingAttached, Auto Garage Door Opener, Garage Door Opener
  • HEAT TYPENatural Gas
  • AIR CONDITIONINGCeiling Fan(s), Electric
  • sewerPublic Sewer

Financial

  • Lease Price$2,000/mo
  • Lease Term 12 MONTHS
Two-story brick-and-siding home with a double garage, lit windows, and a brick-edged walkway at dusk.

Schedule a Showing

I would love to show you this beautiful property. Please select your preferred date and time below. I will be in touch shortly to confirm your appointment.

Schedule a Showing

I would love to show you this beautiful property. Please select your preferred date and time below. I will be in touch shortly to confirm your appointment.

Thank you for your interest in 19439 Juniper Vale Circle, Houston, TX 77084. We are reviewing your request and will be in touch shortly!

Houston

Explore

Work With Jaime

Jaime's dedication goes beyond transactions, as she actively educates and mentors clients and agents, sharing insights into the prosperous realms of real estate investing and home ownership.

Follow Me on Instagram