* *
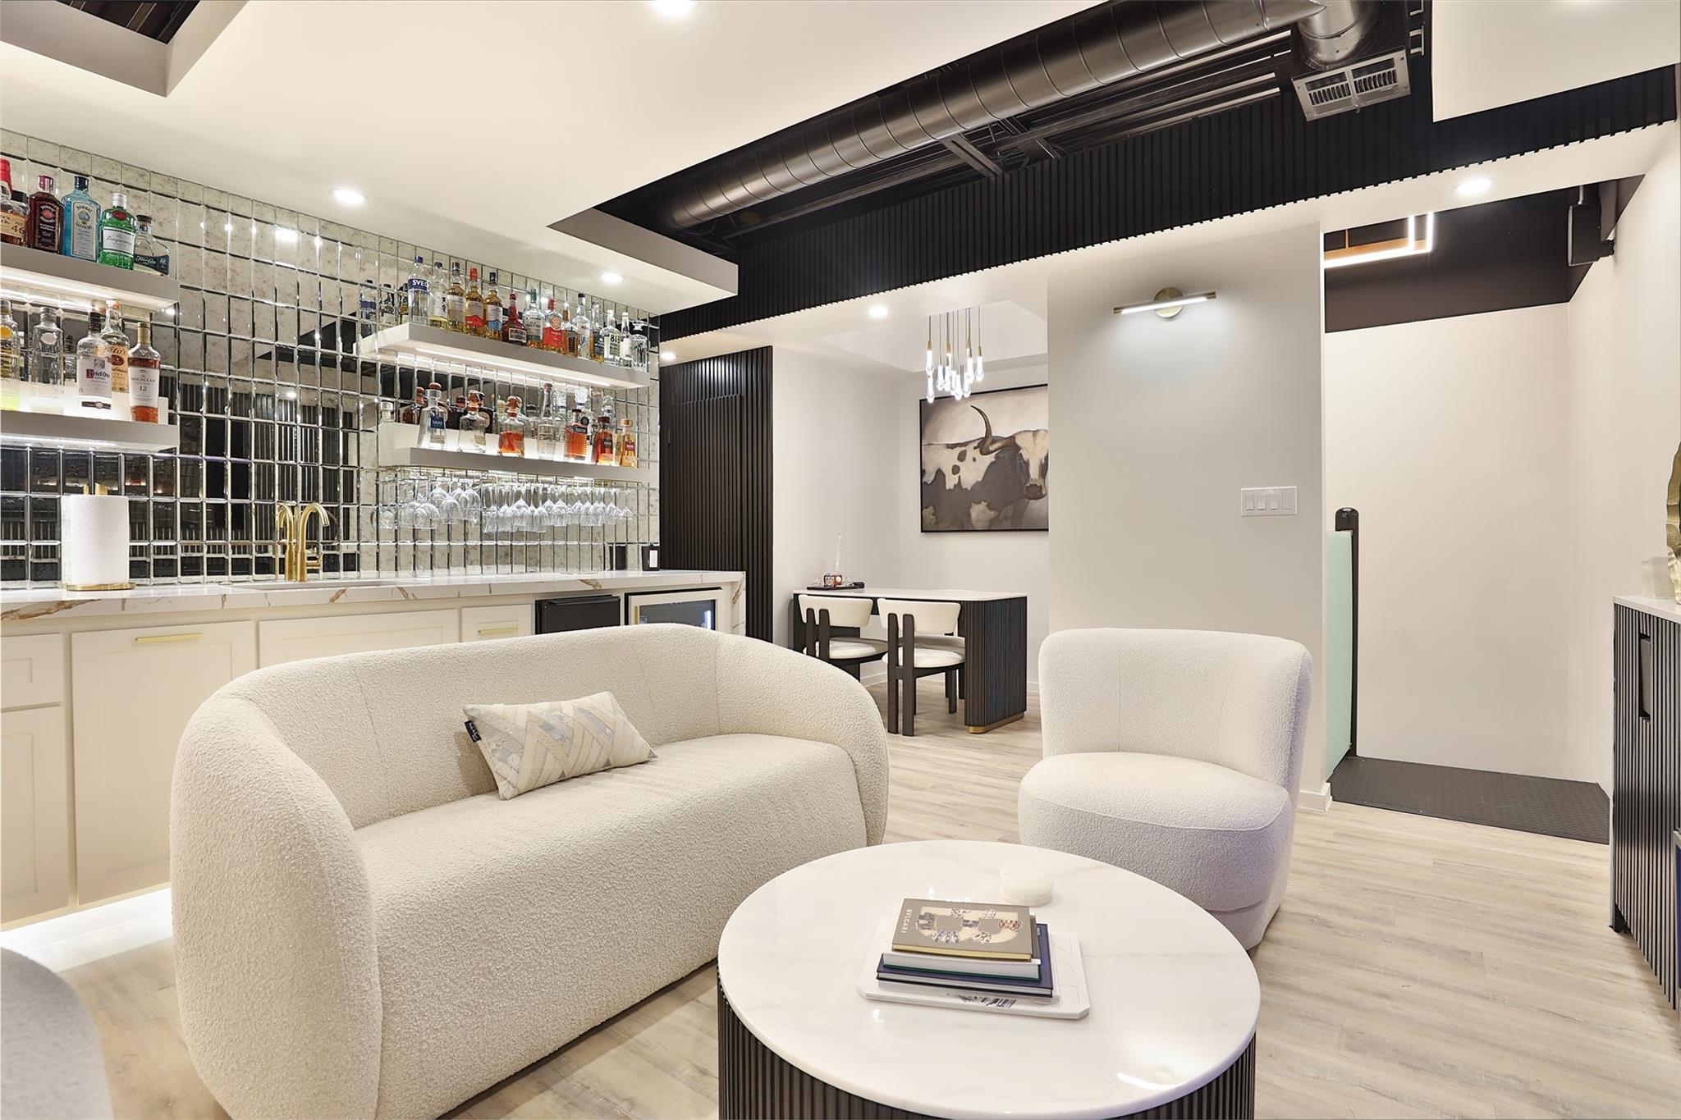
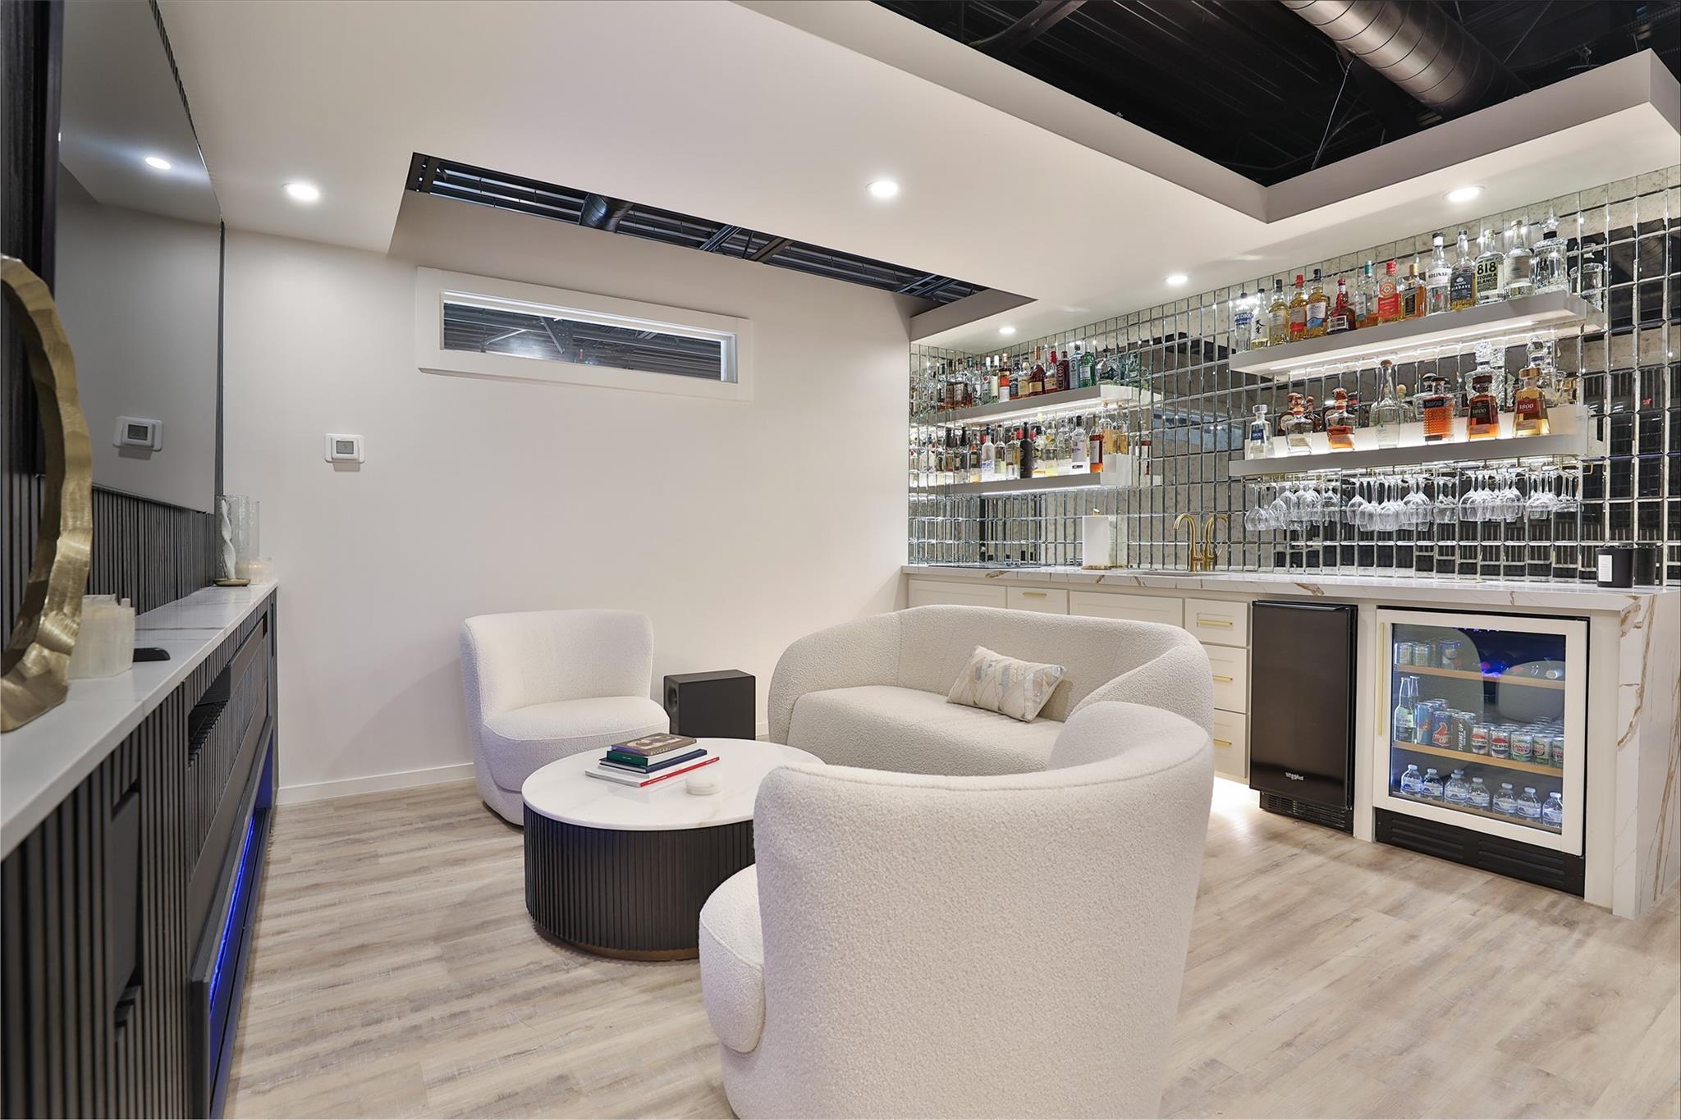
Modern lounge with mirrored wet bar, cream seating, and exposed black ceiling ductwork.
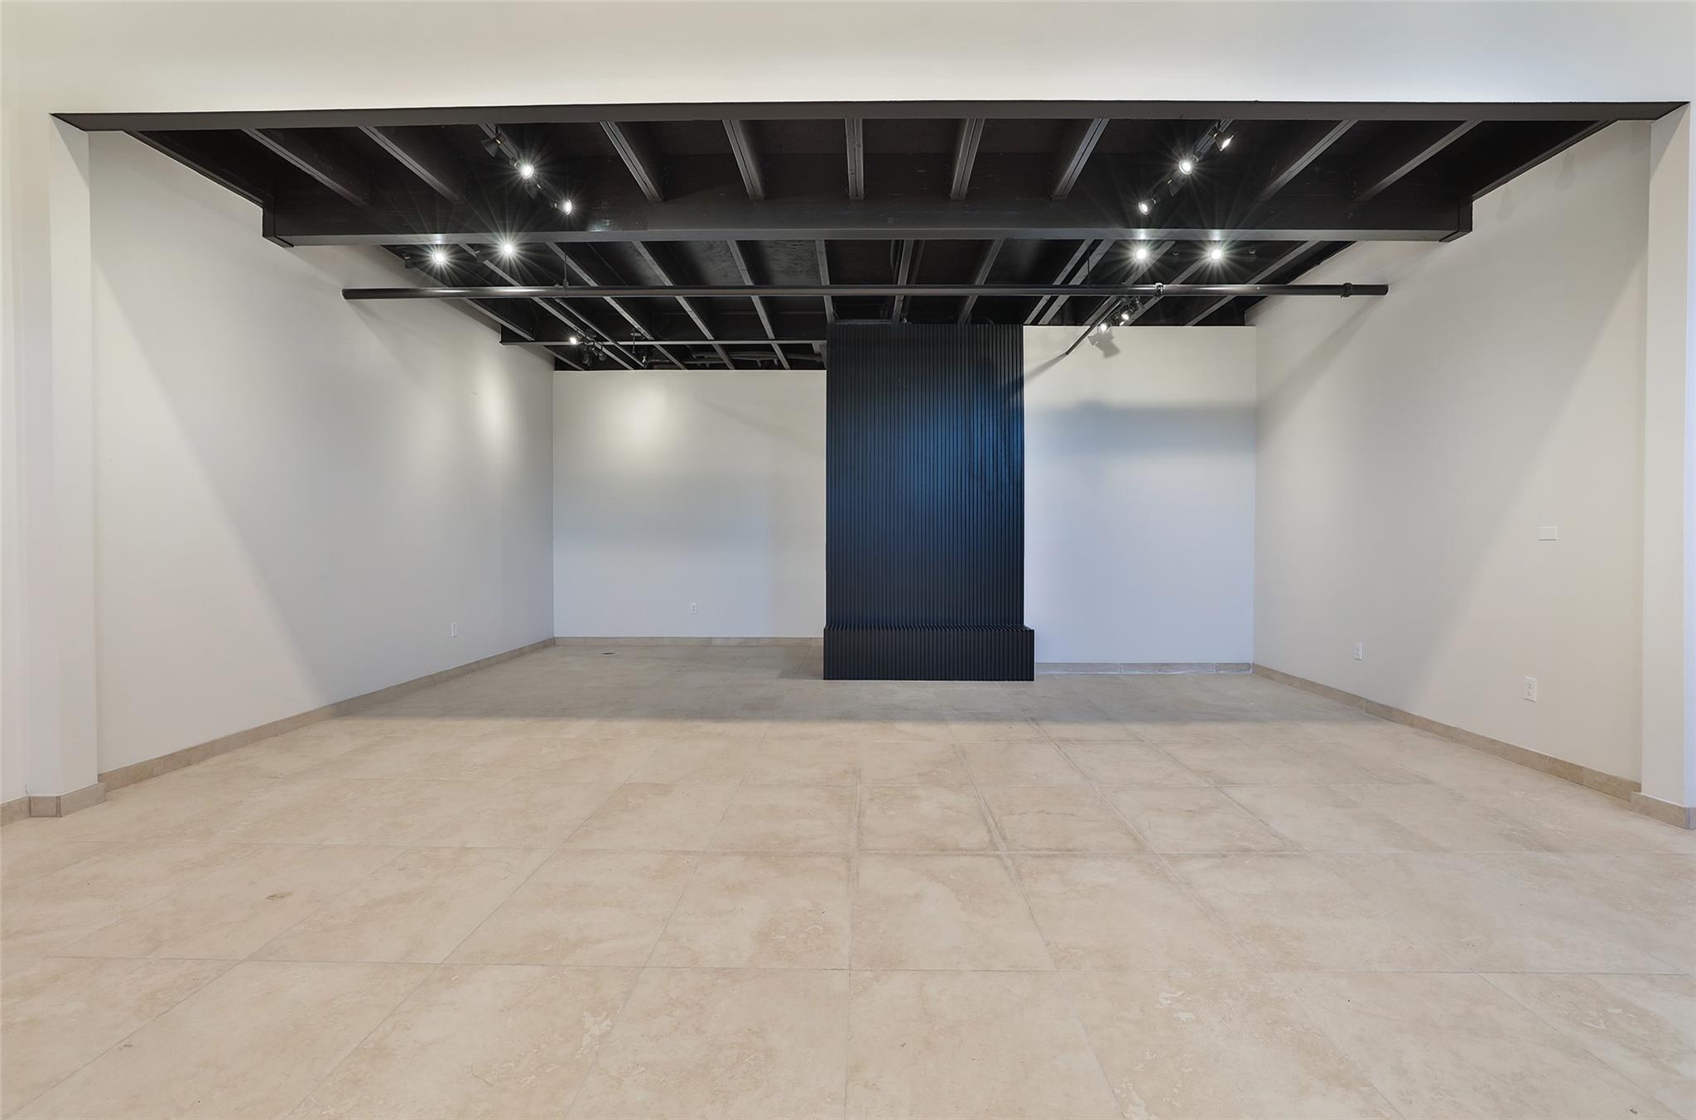
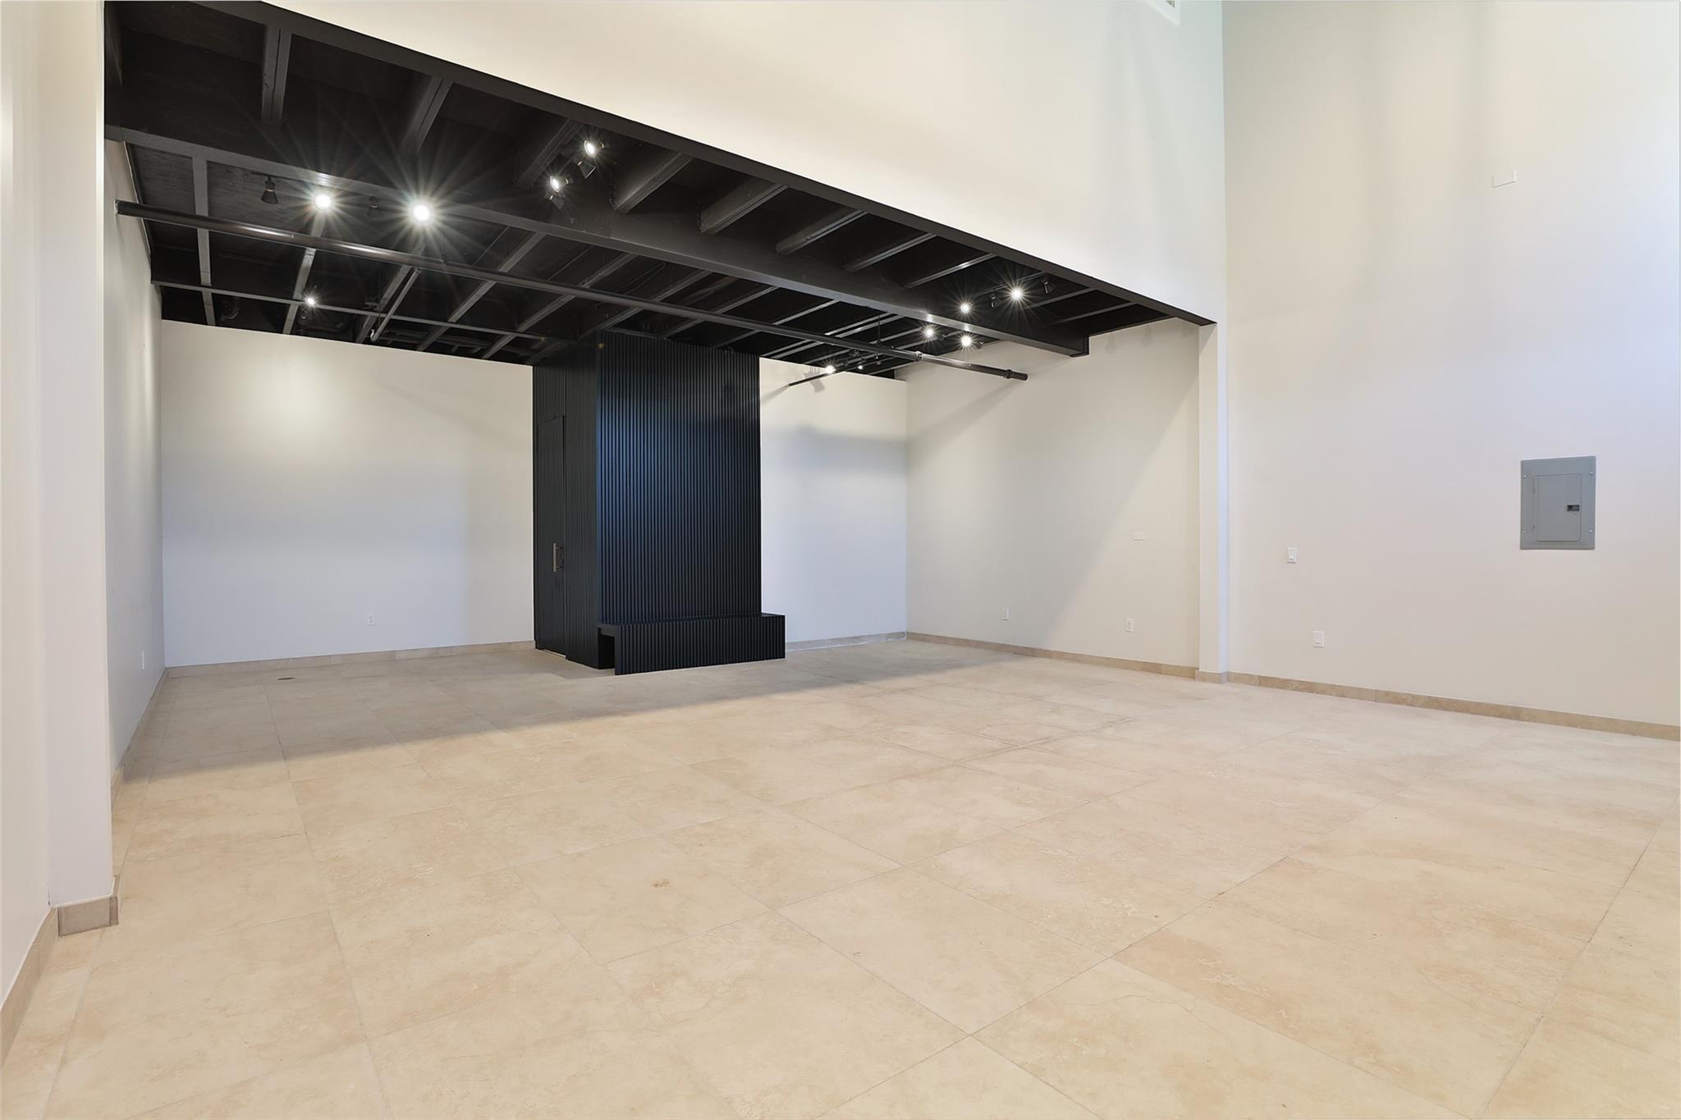
Vacant commercial interior with a ribbed black partition and exposed ceiling beams.
Vacant open interior with beige tile floors, exposed black ceiling, and a ribbed black partition.
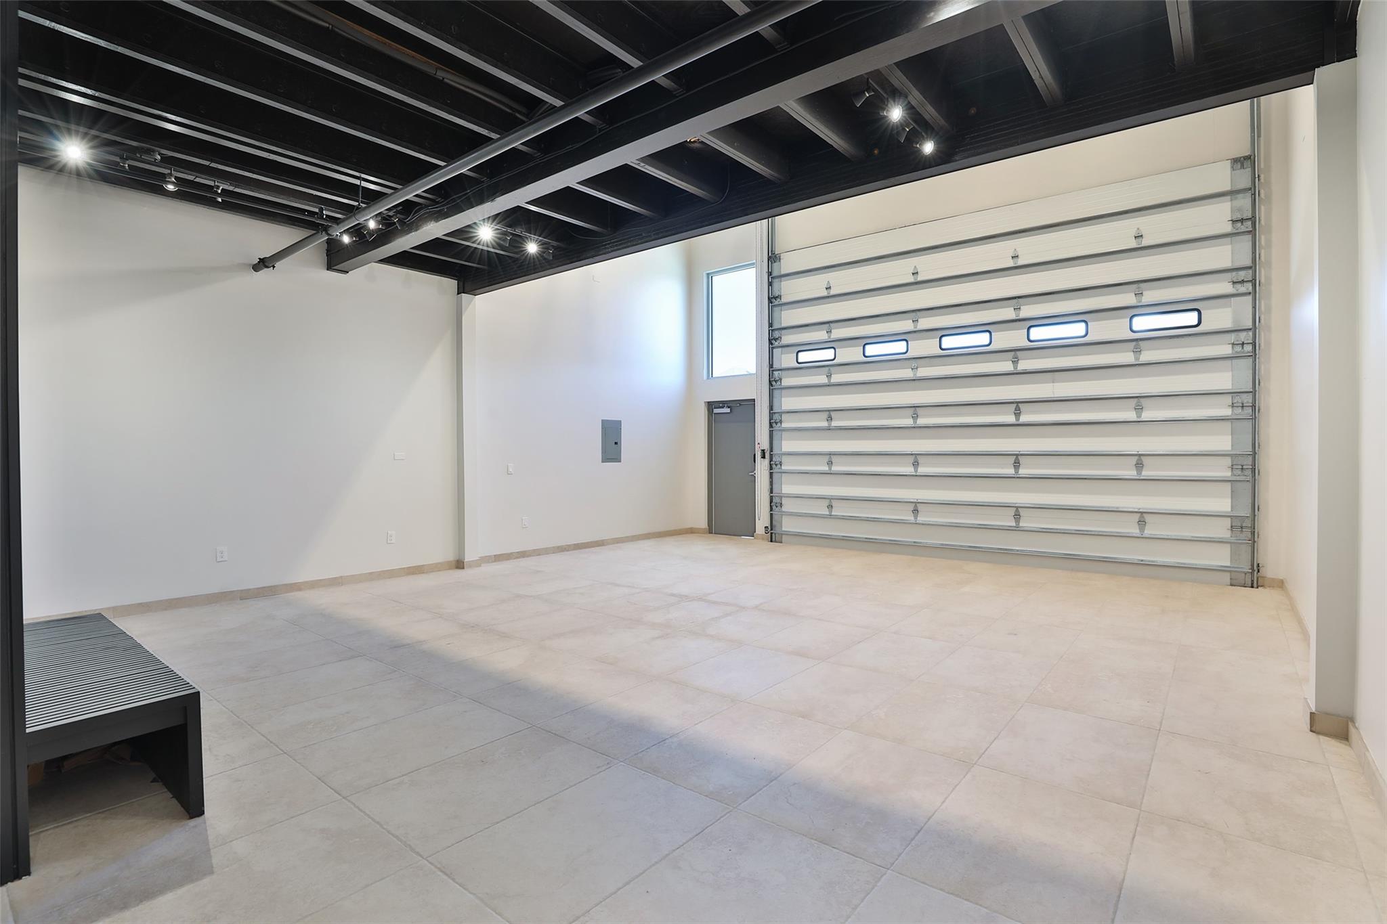
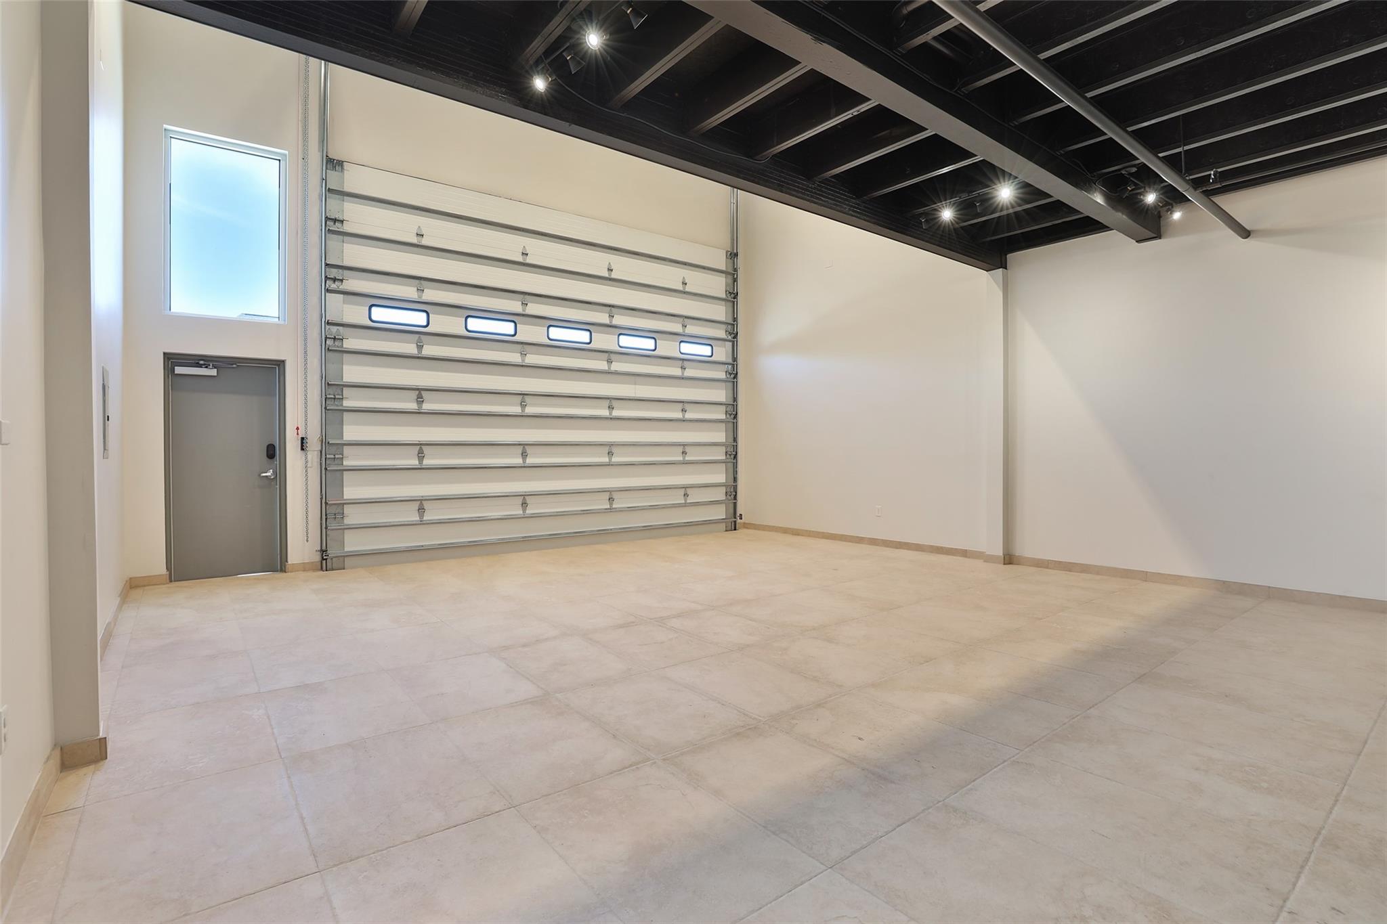
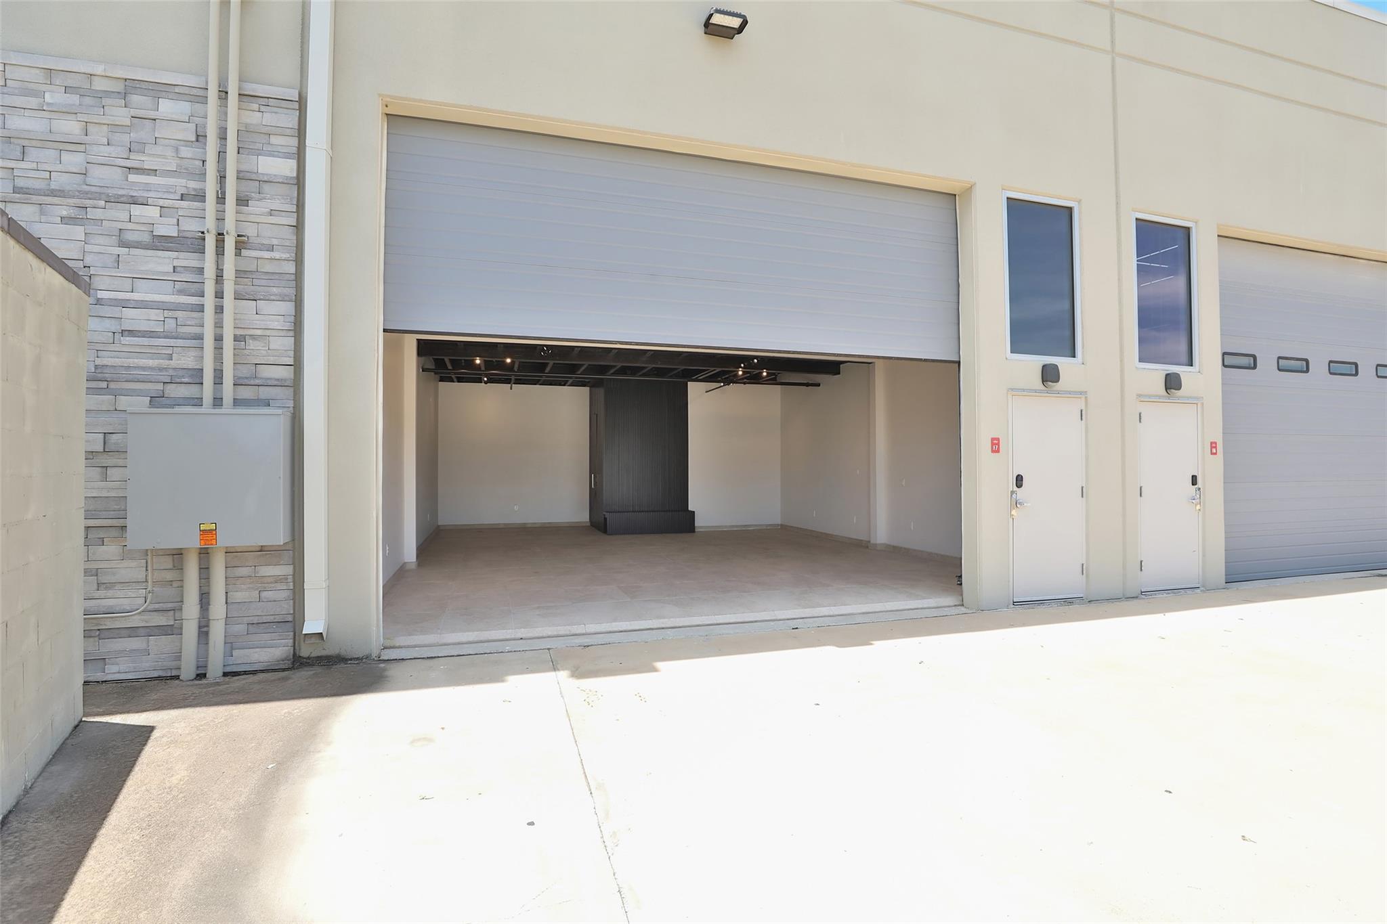
Vacant garage with a large overhead door, pale tiled floor, and exposed black ceiling.
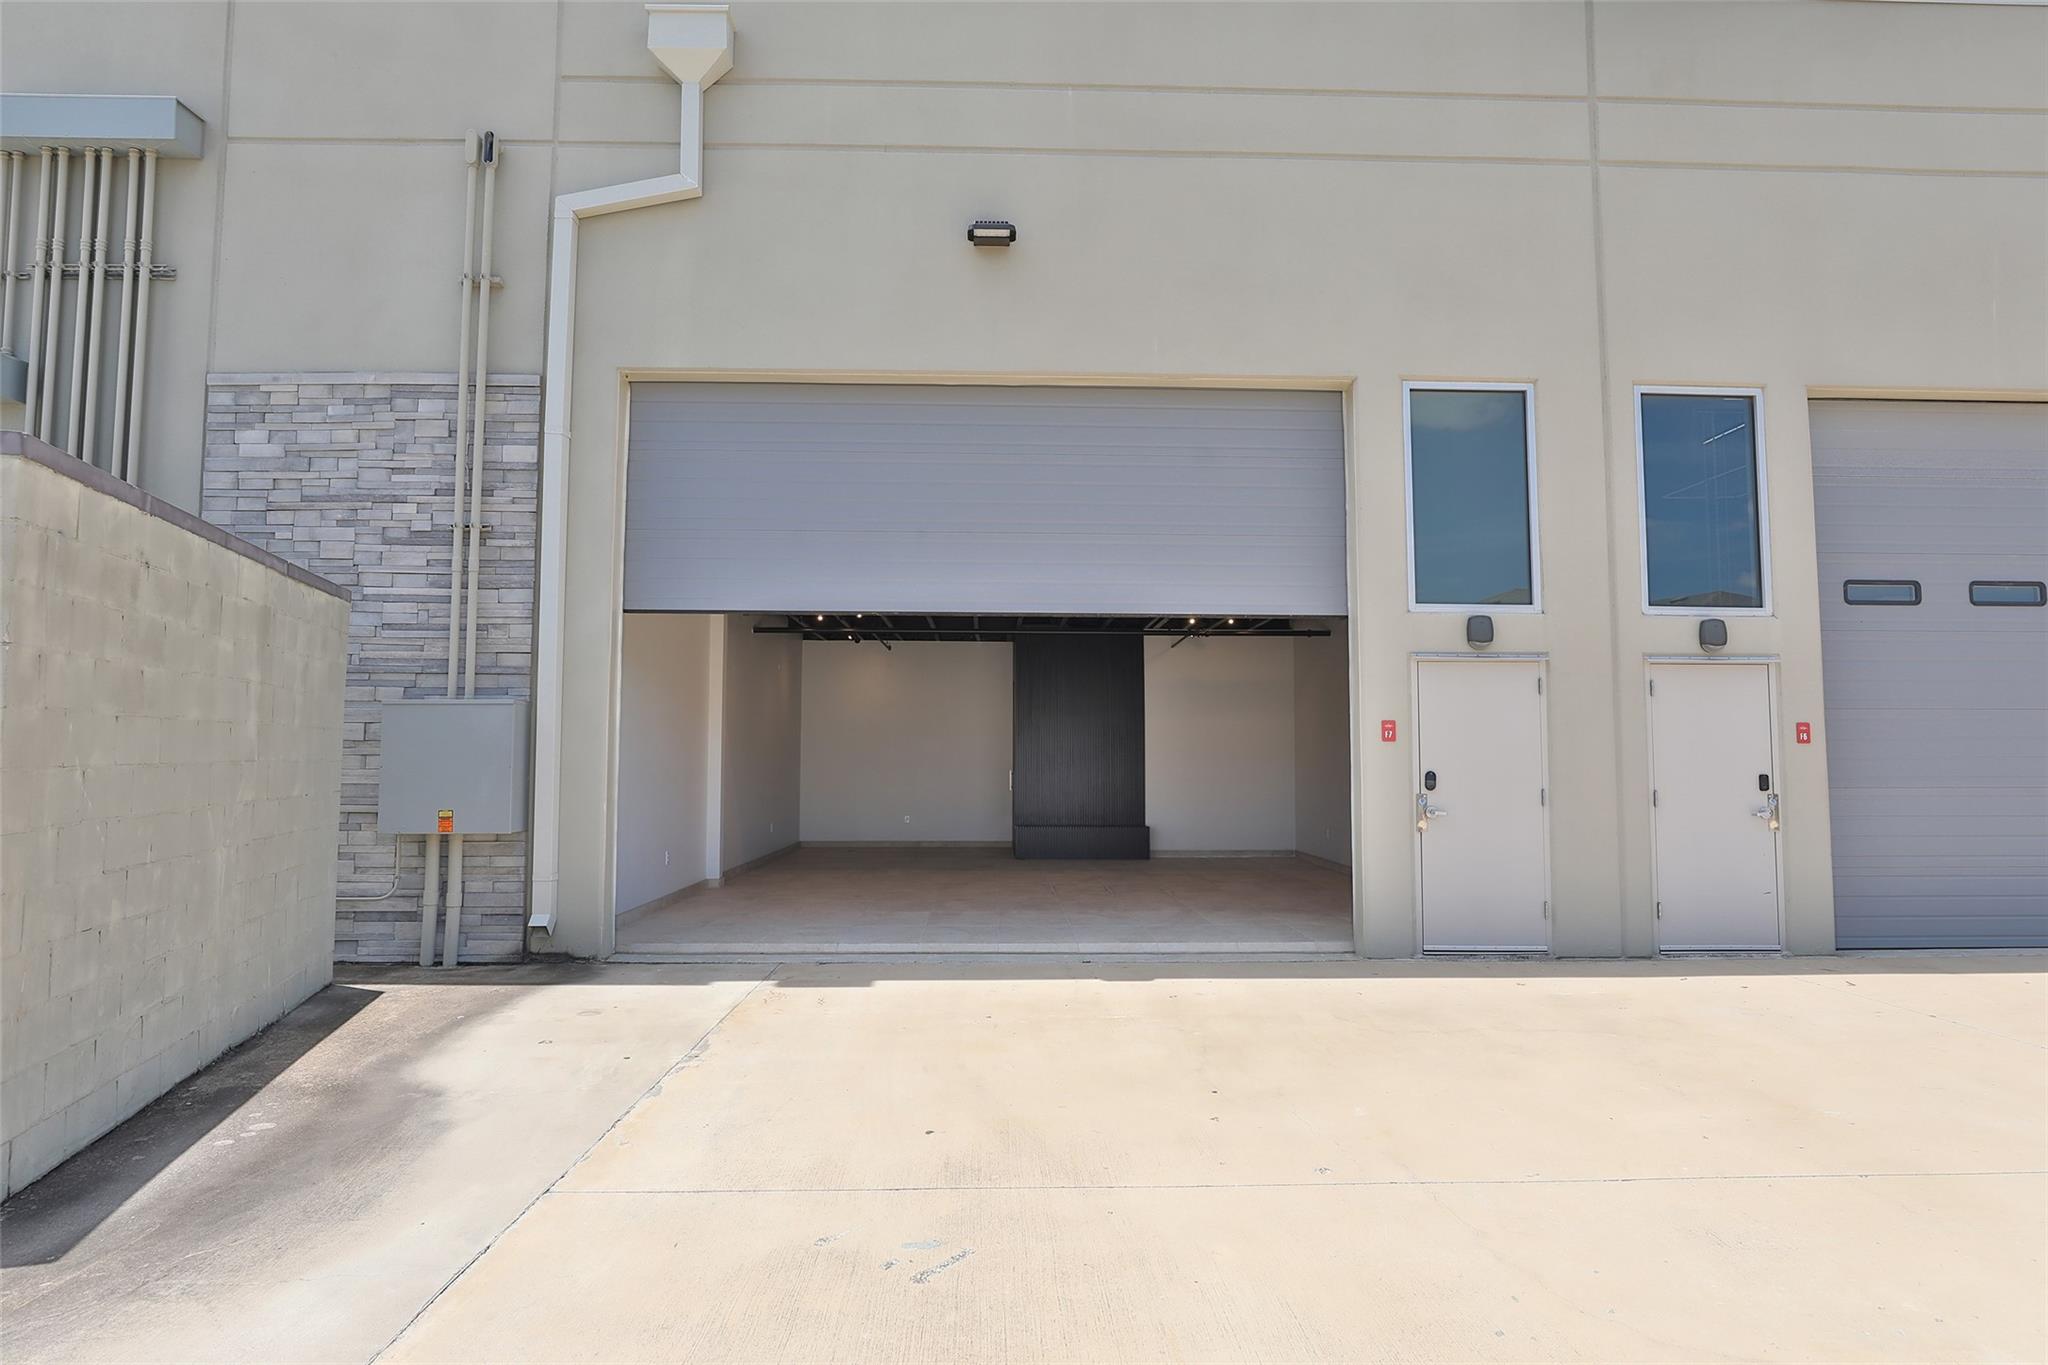
Spacious tiled garage with a large overhead door, separate entry door, and exposed black-beam ceiling.
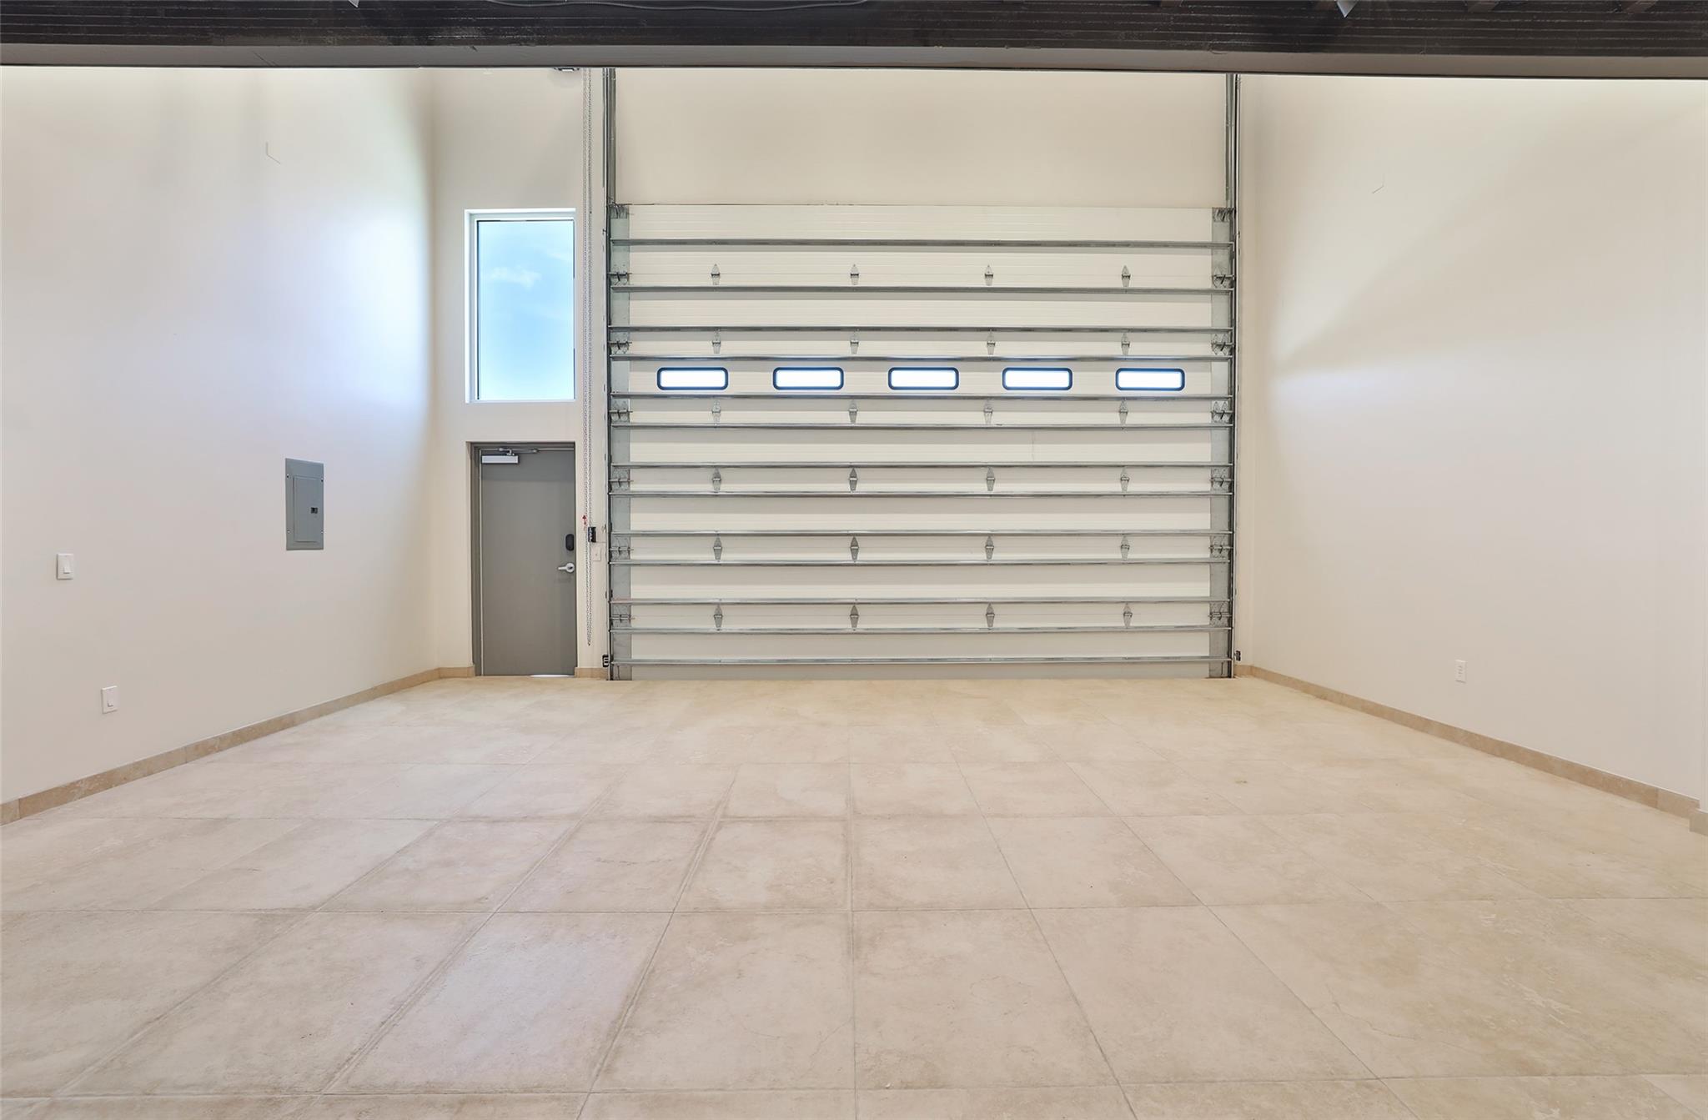
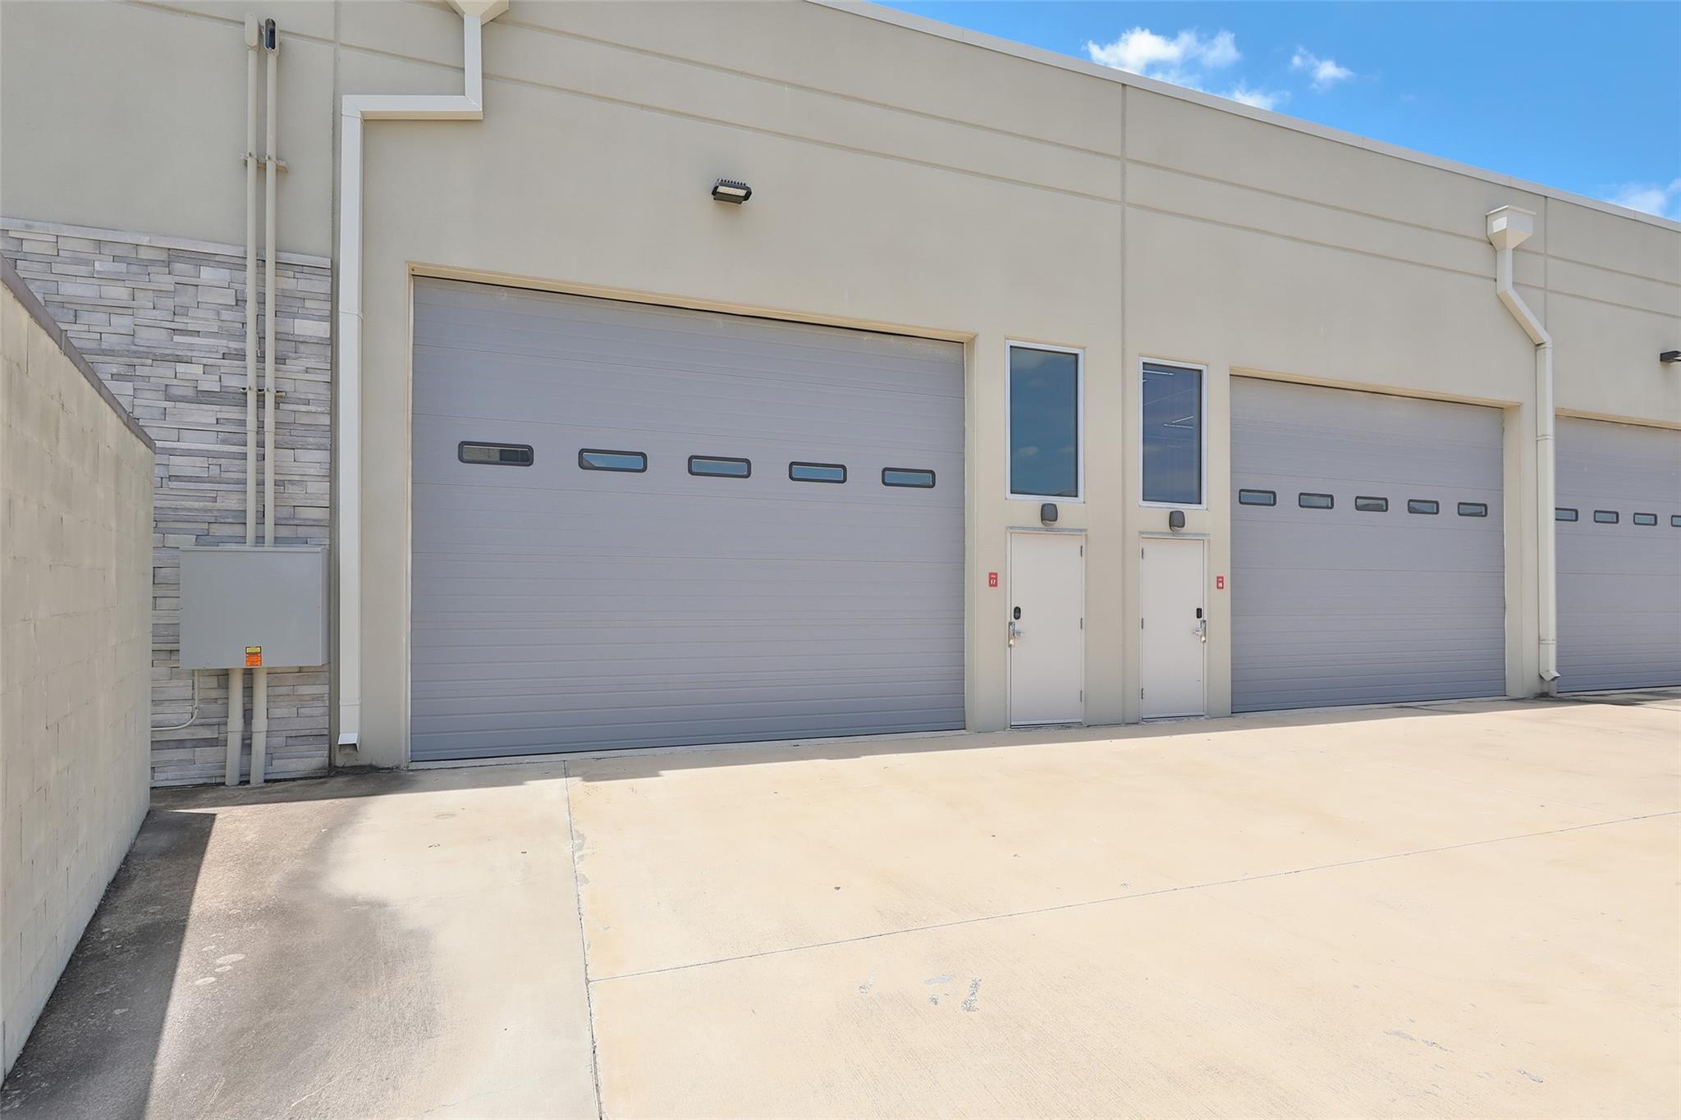
Vacant garage with a tall sectional overhead door and broad concrete floor.
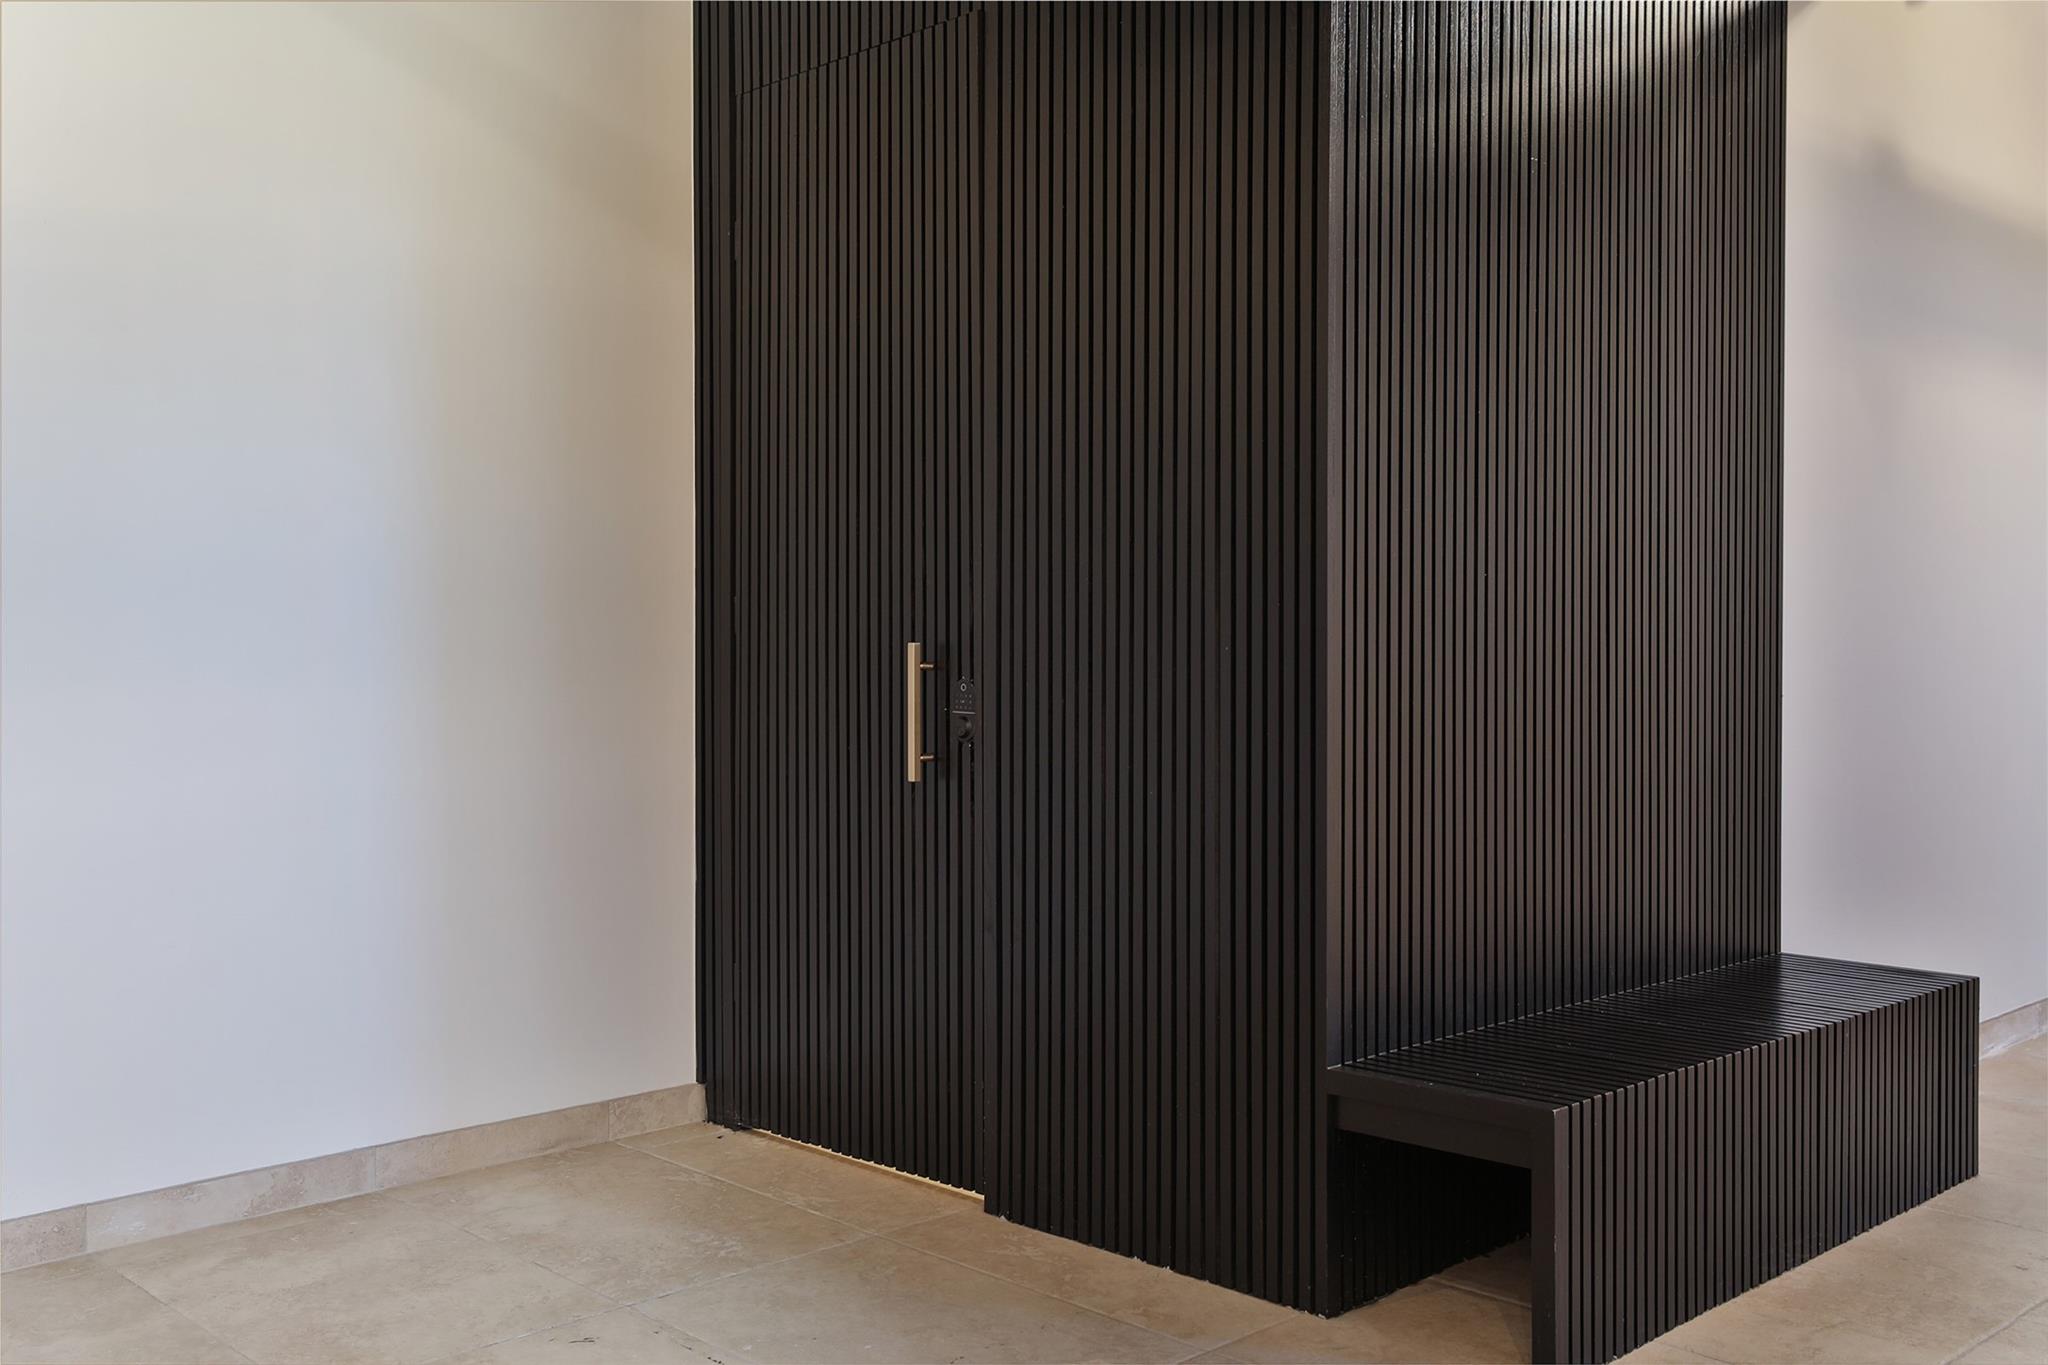
Entryway with a black ribbed door, brass handle, and matching built-in bench.
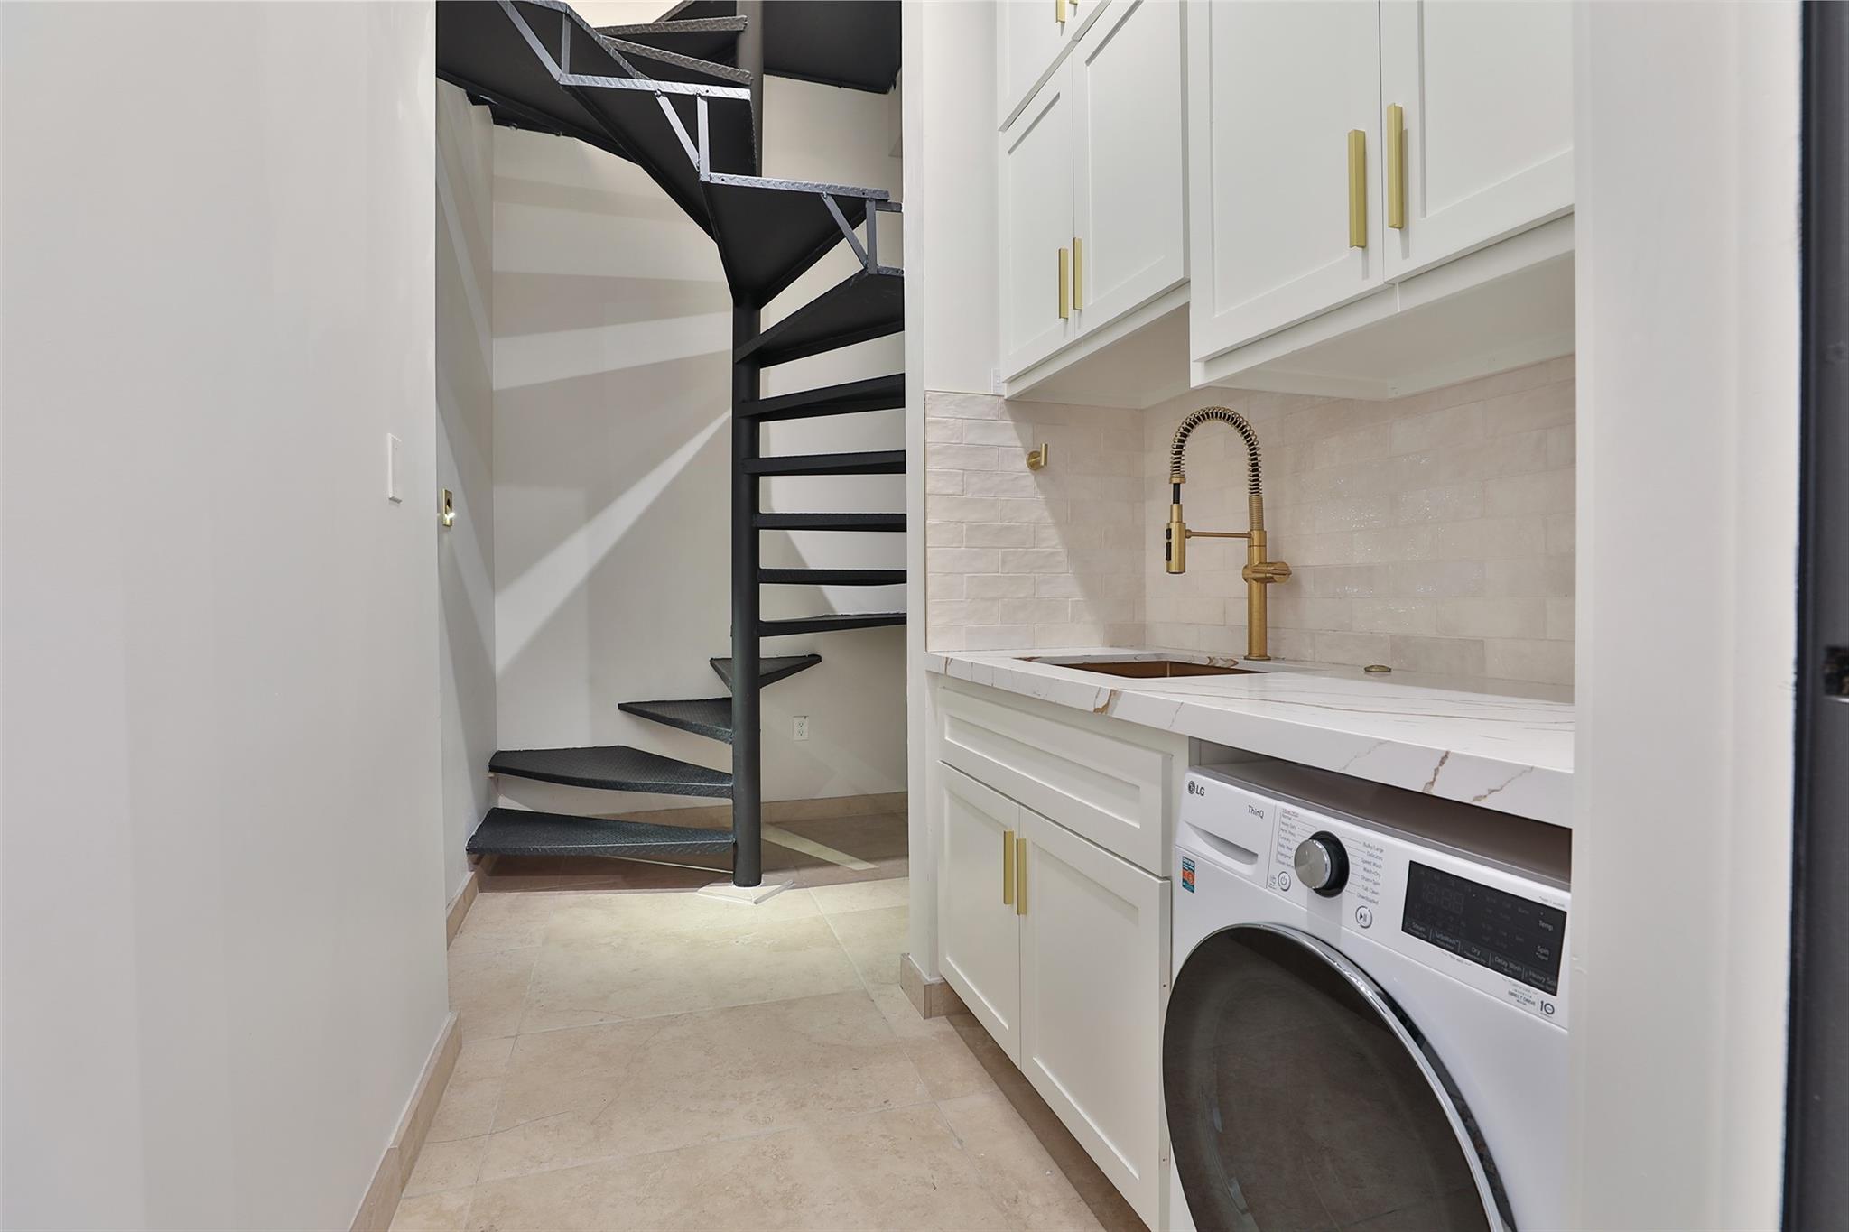
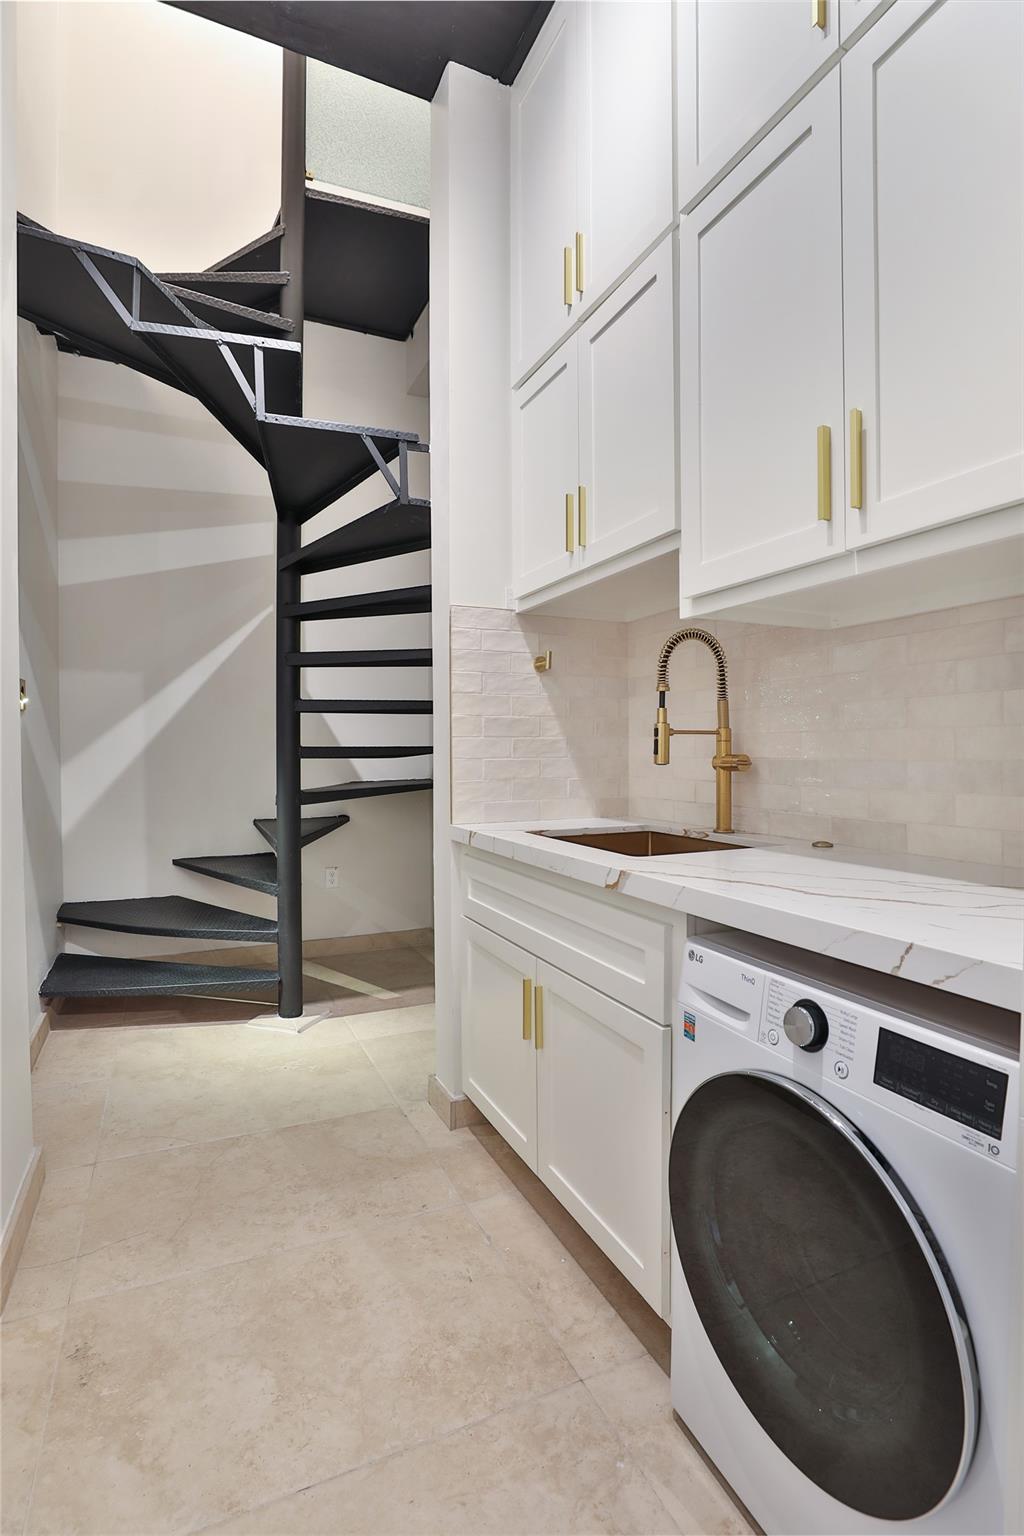
Laundry area with white cabinets, a front-loading washer, gold faucet, and black spiral staircase.
Laundry room with white cabinetry, front-loading washer, brass faucet, and black spiral staircase.
Lounge with curved white seating and a built-in bar lined with mirrored tiles and bottle shelves.
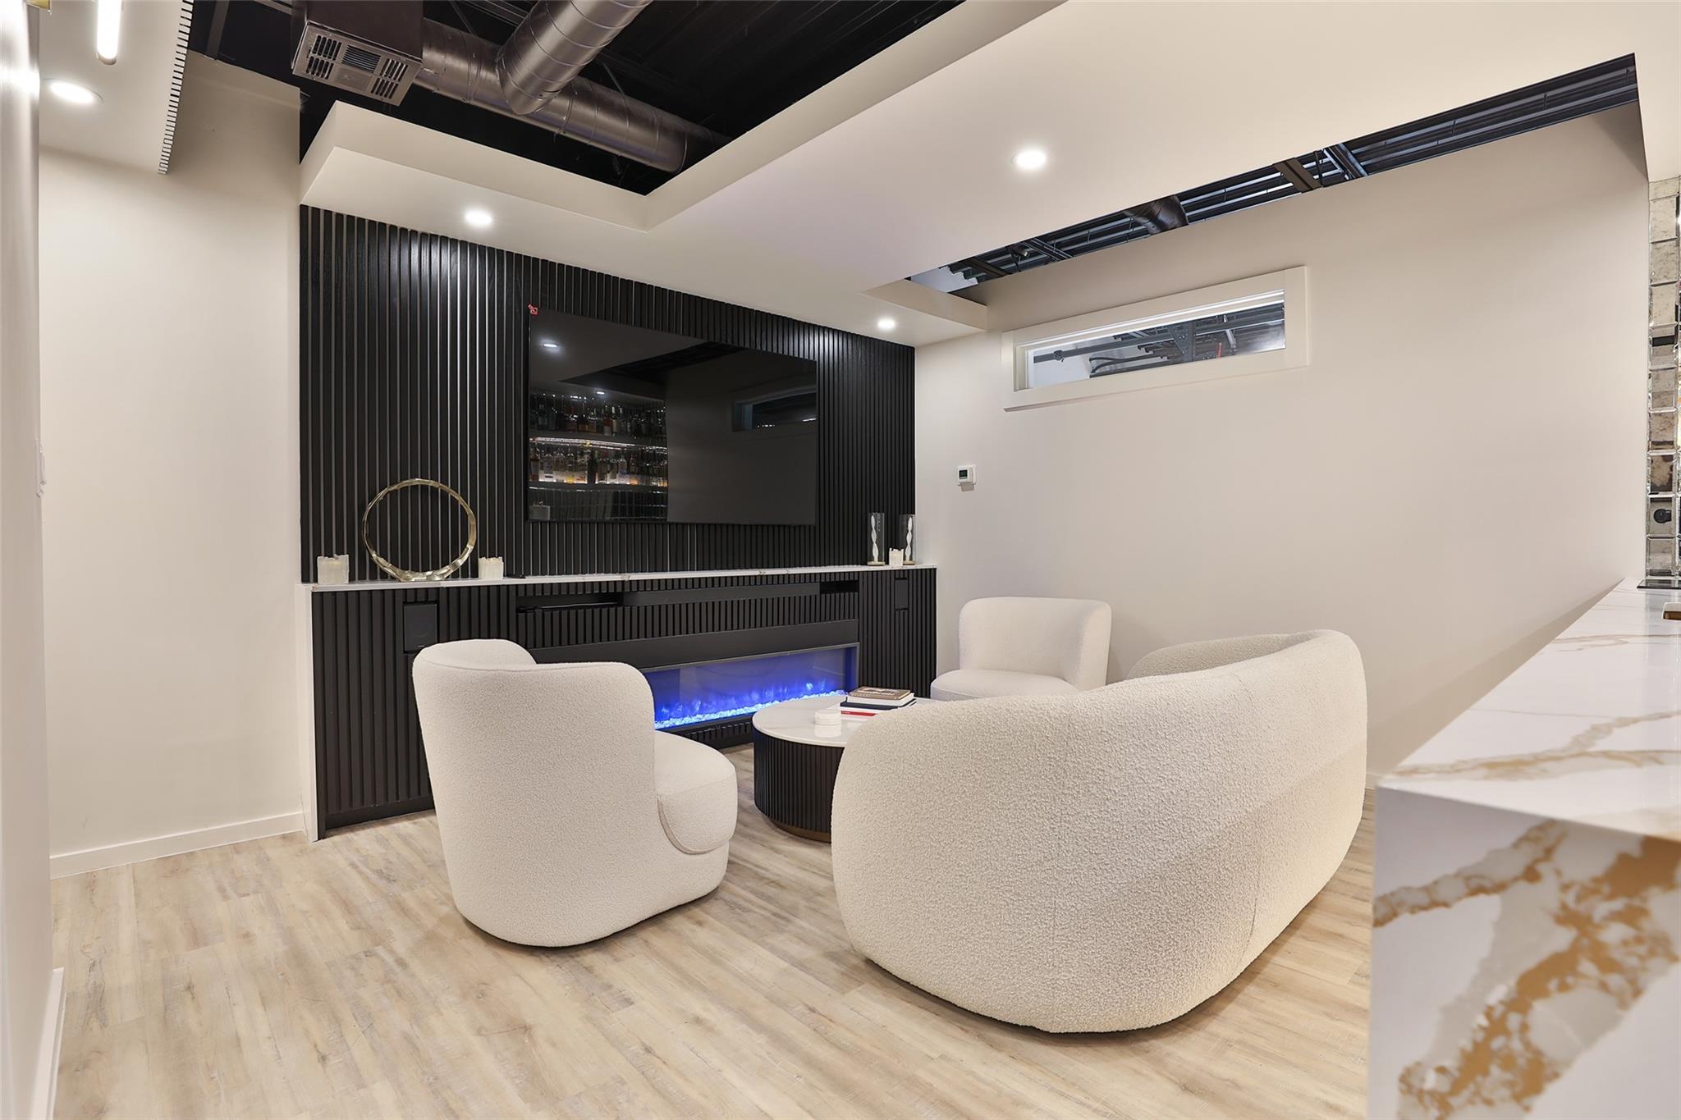
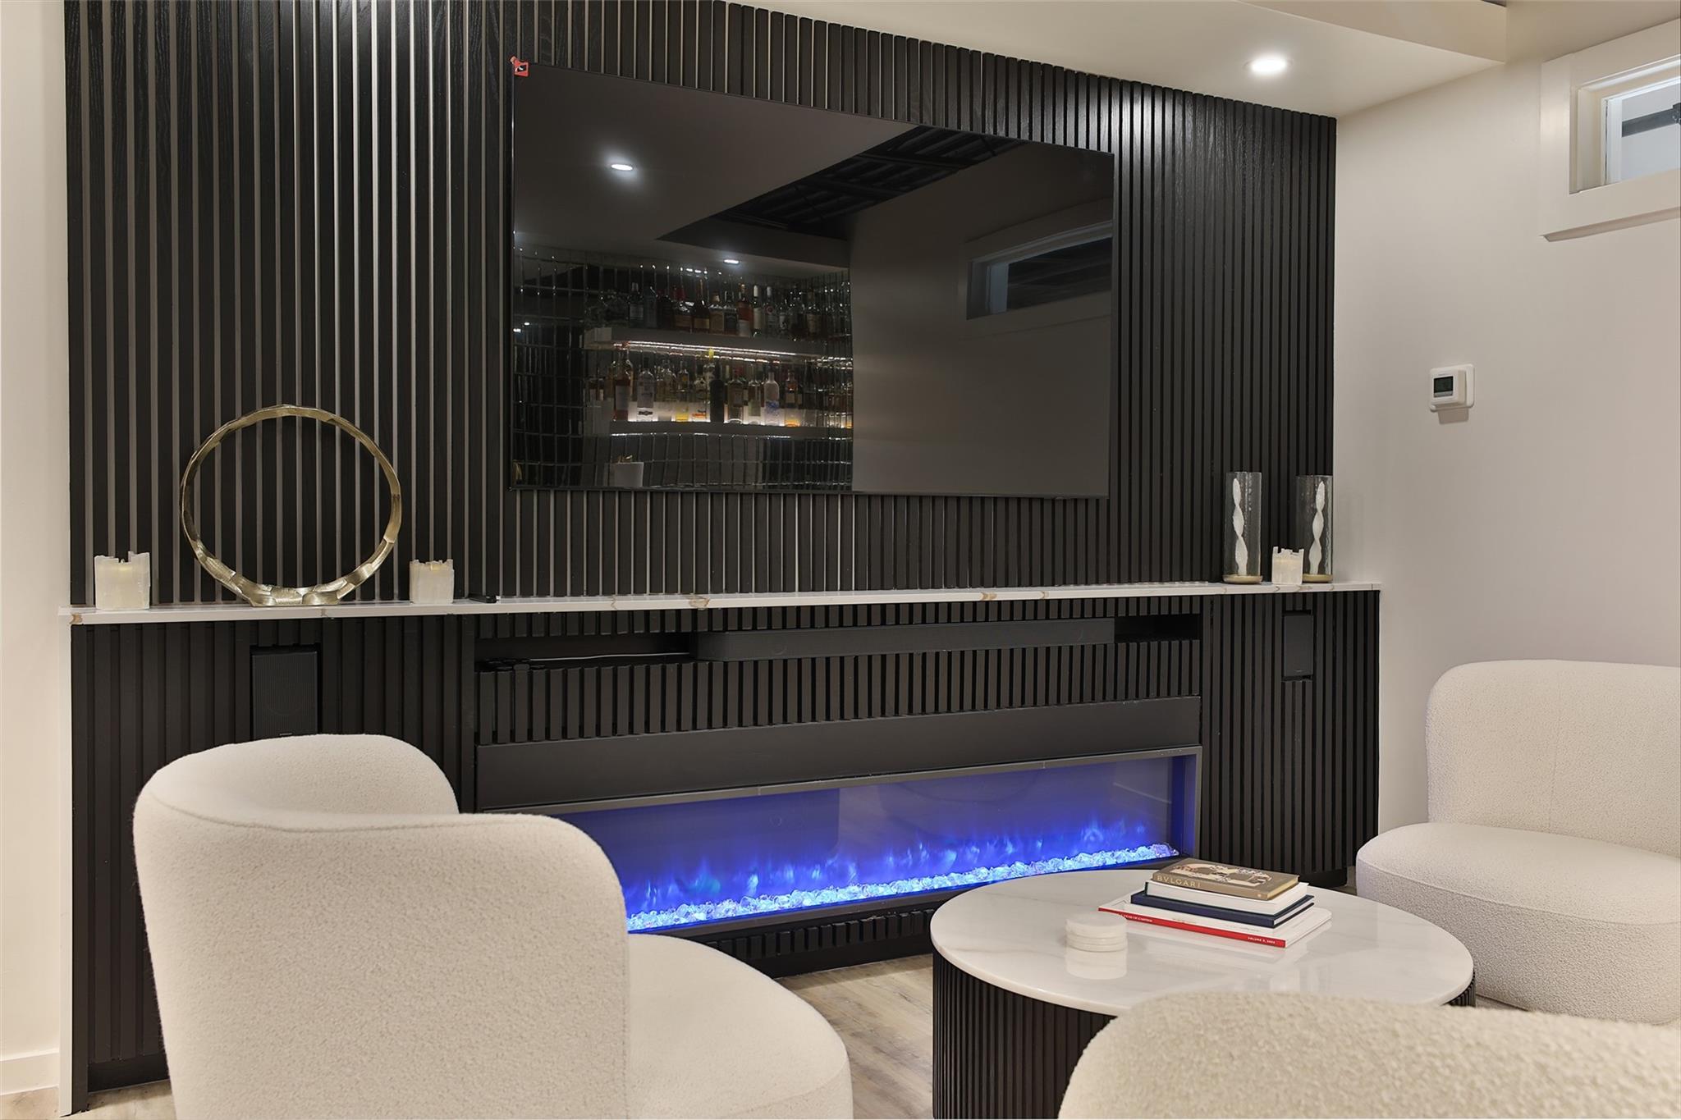
Modern living room with cream chairs, a black media wall, and a blue-lit linear fireplace.
Living room with a blue-lit linear fireplace, black slatted media wall, and cream chairs.
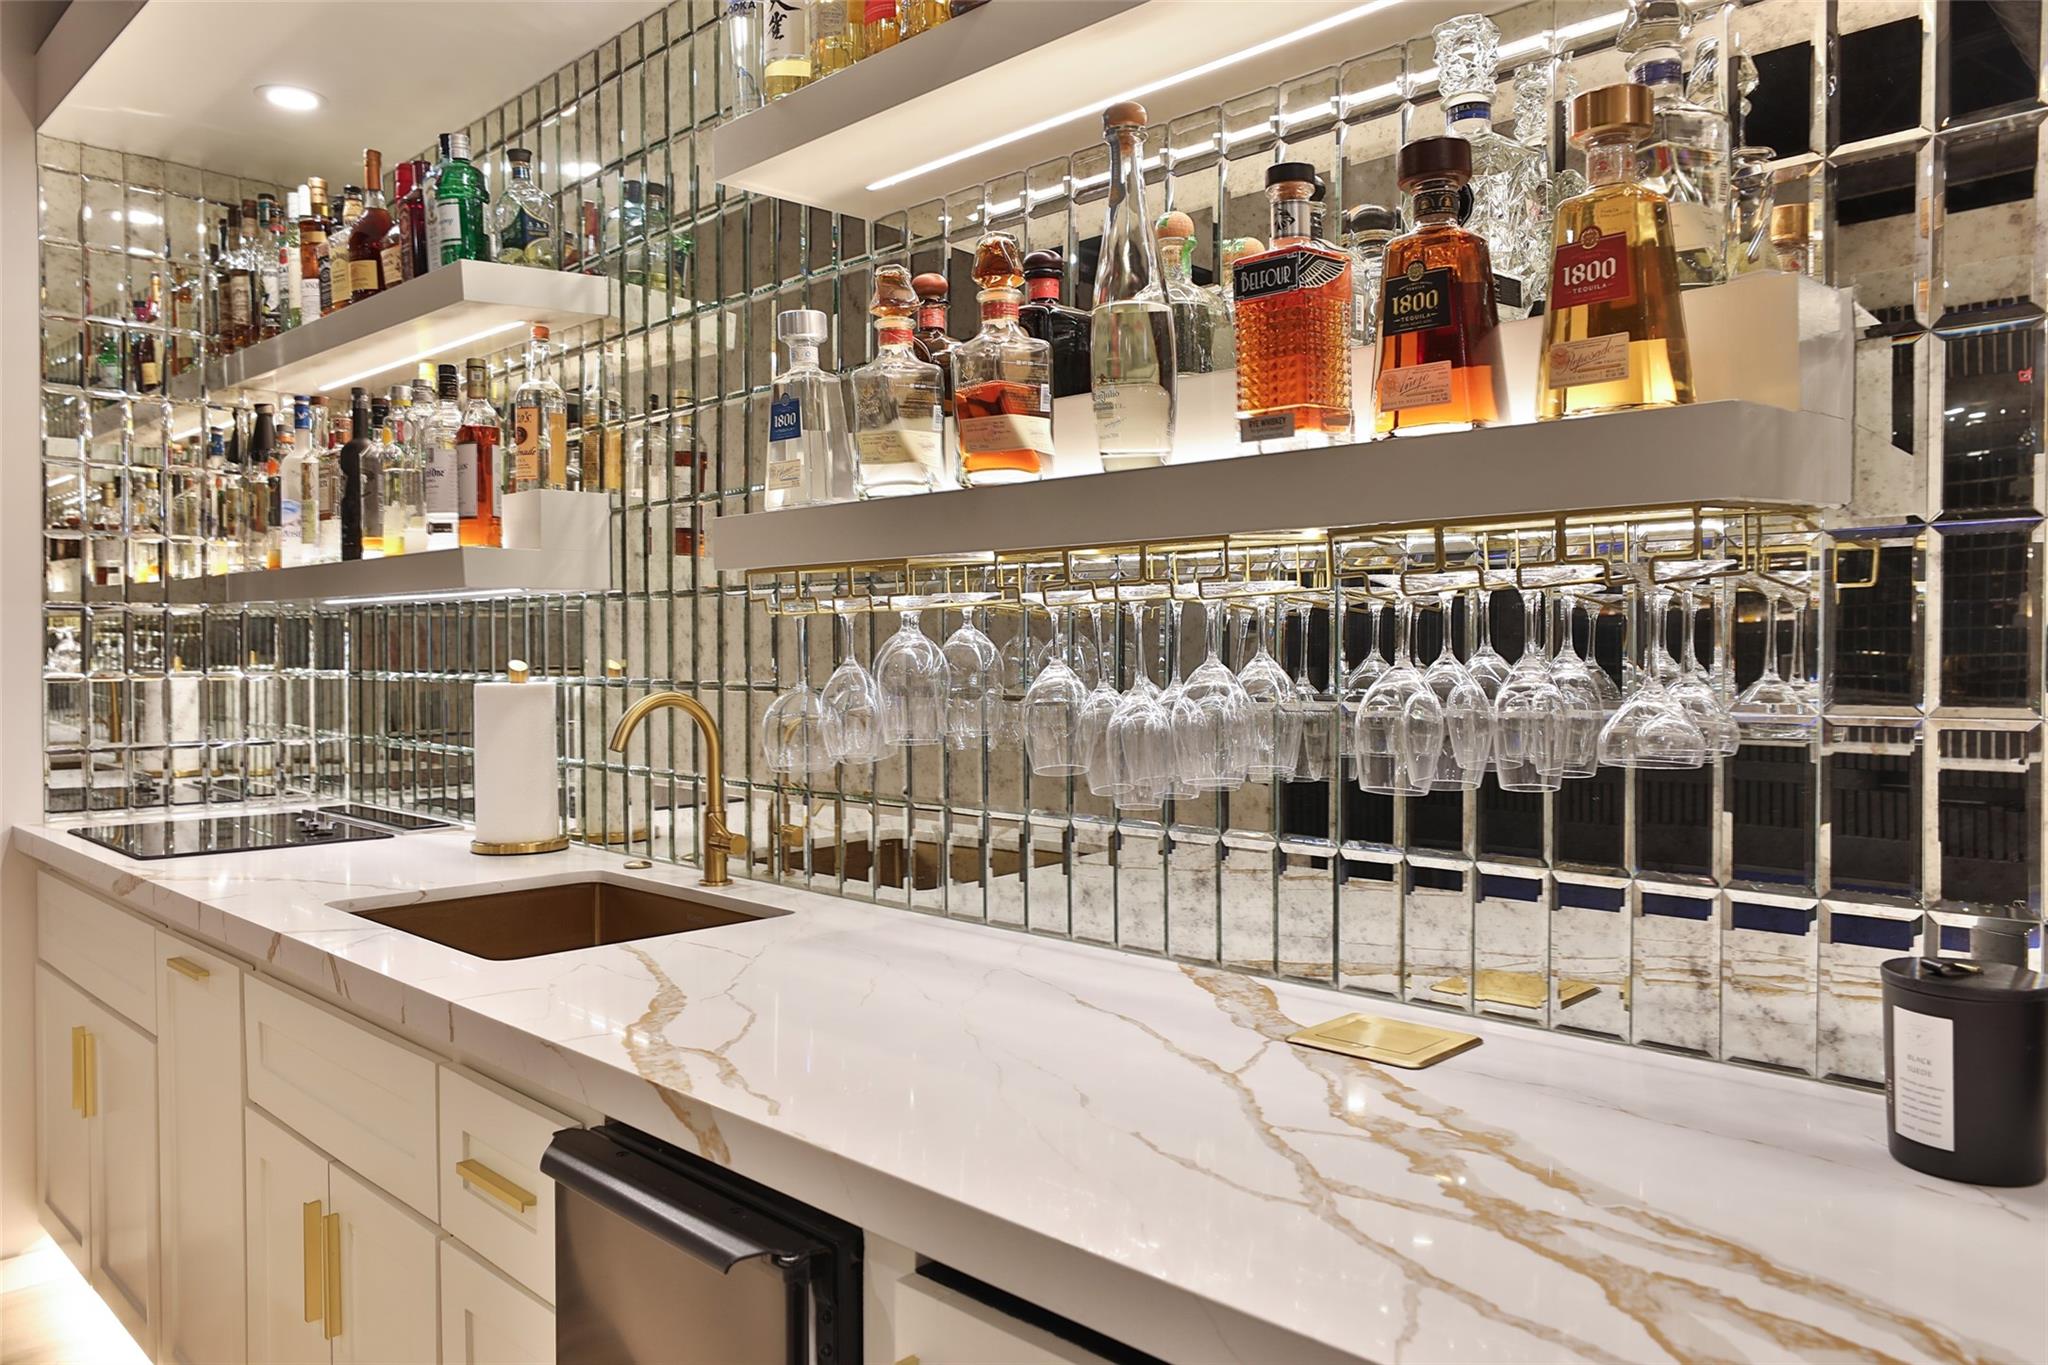
Wet bar with veined marble counter, brass faucet, mirrored backsplash, liquor shelves, and hanging wine glasses.
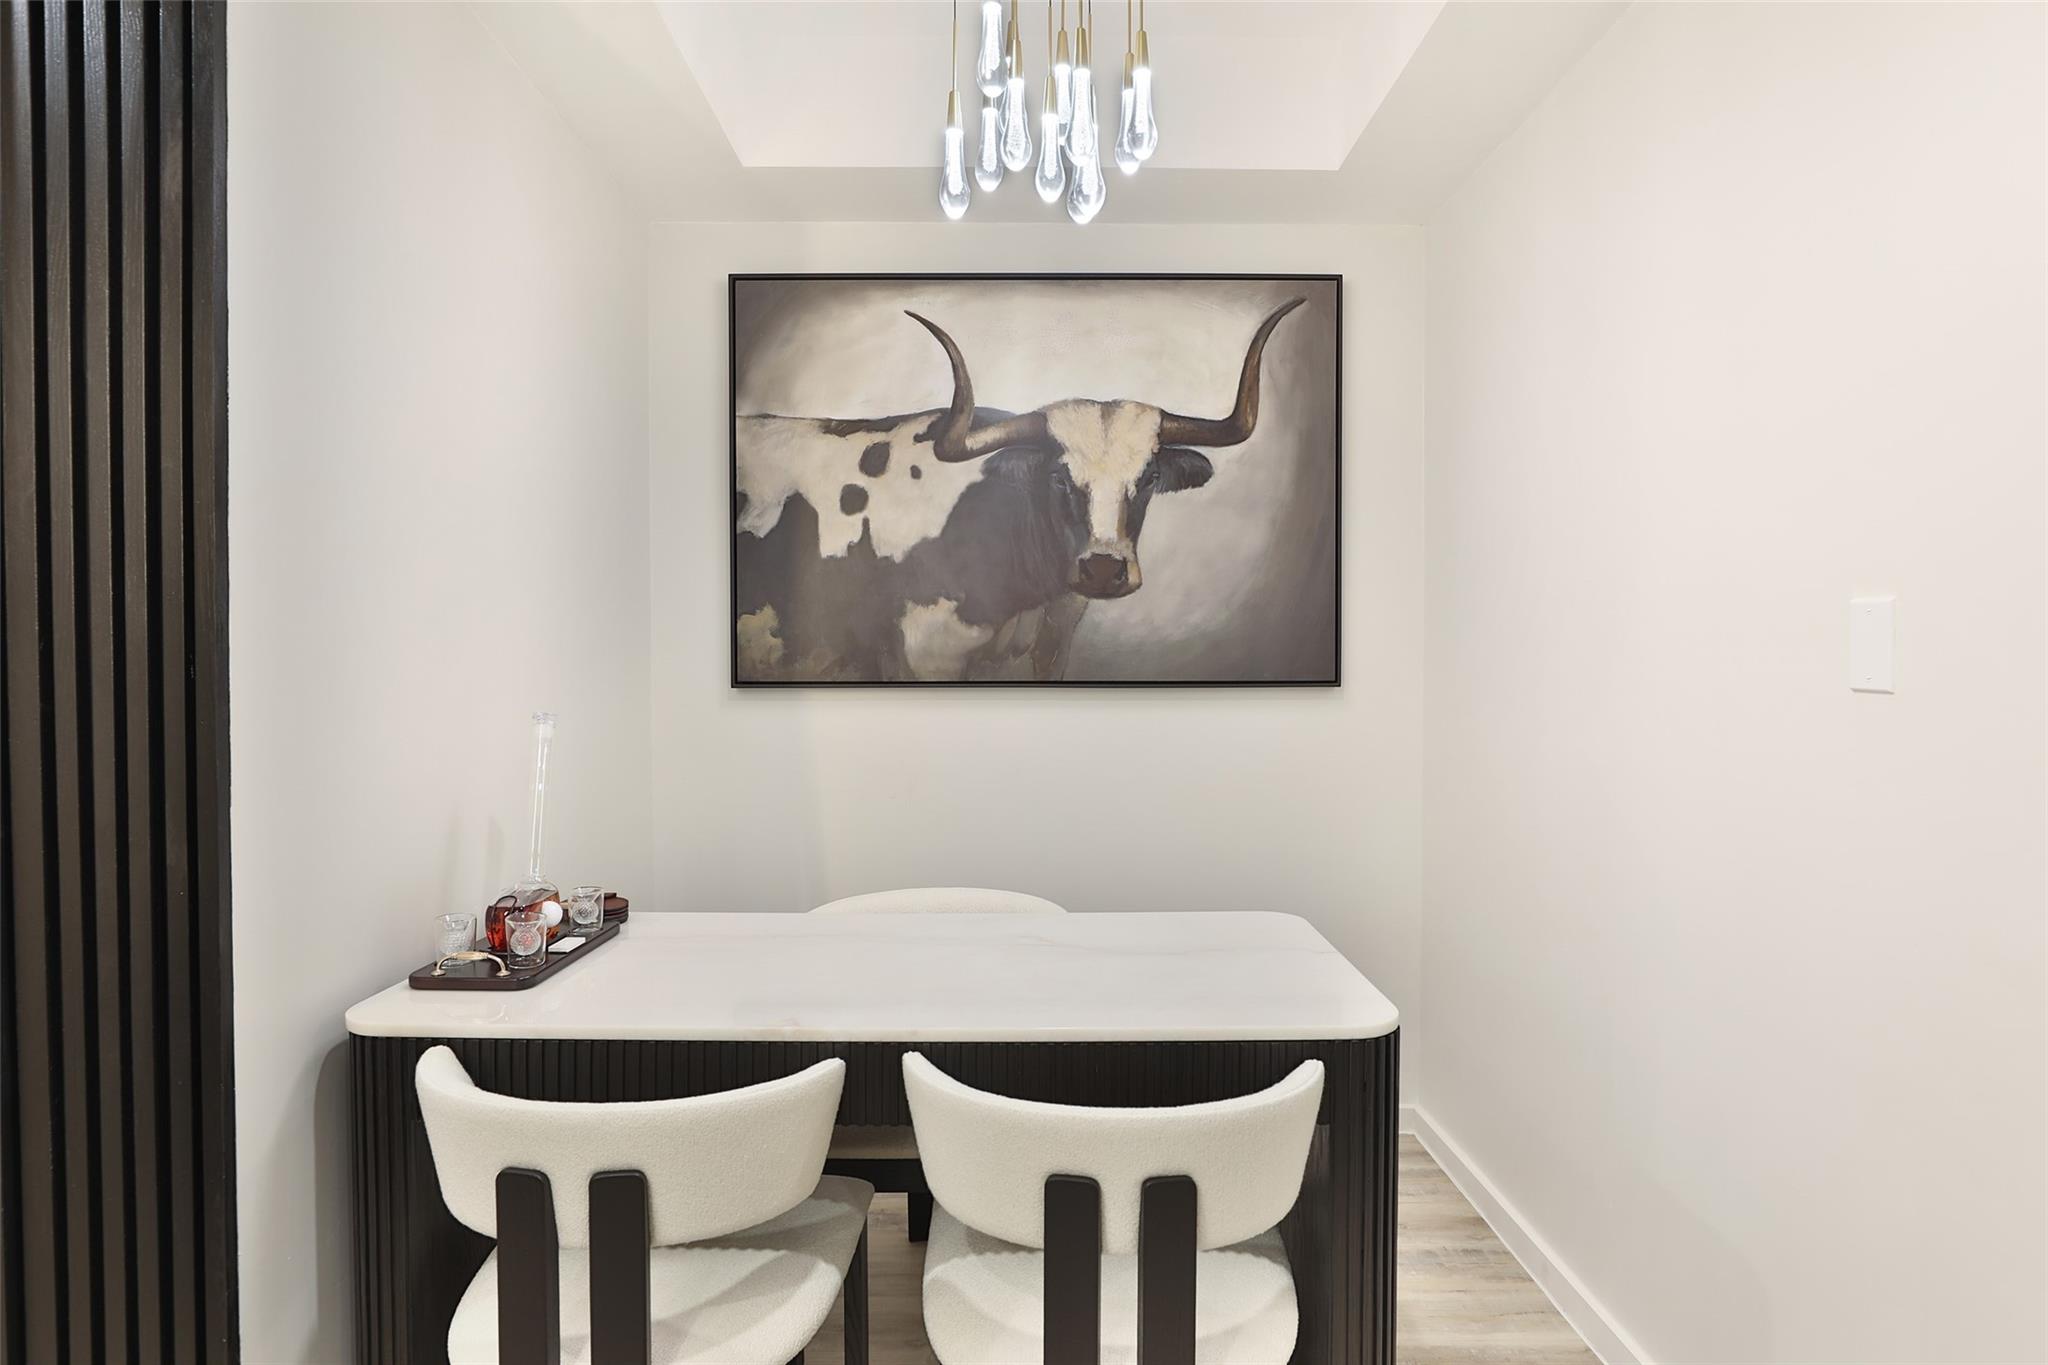
Dining nook with a white table, upholstered chairs, pendant lights, and a large longhorn painting.
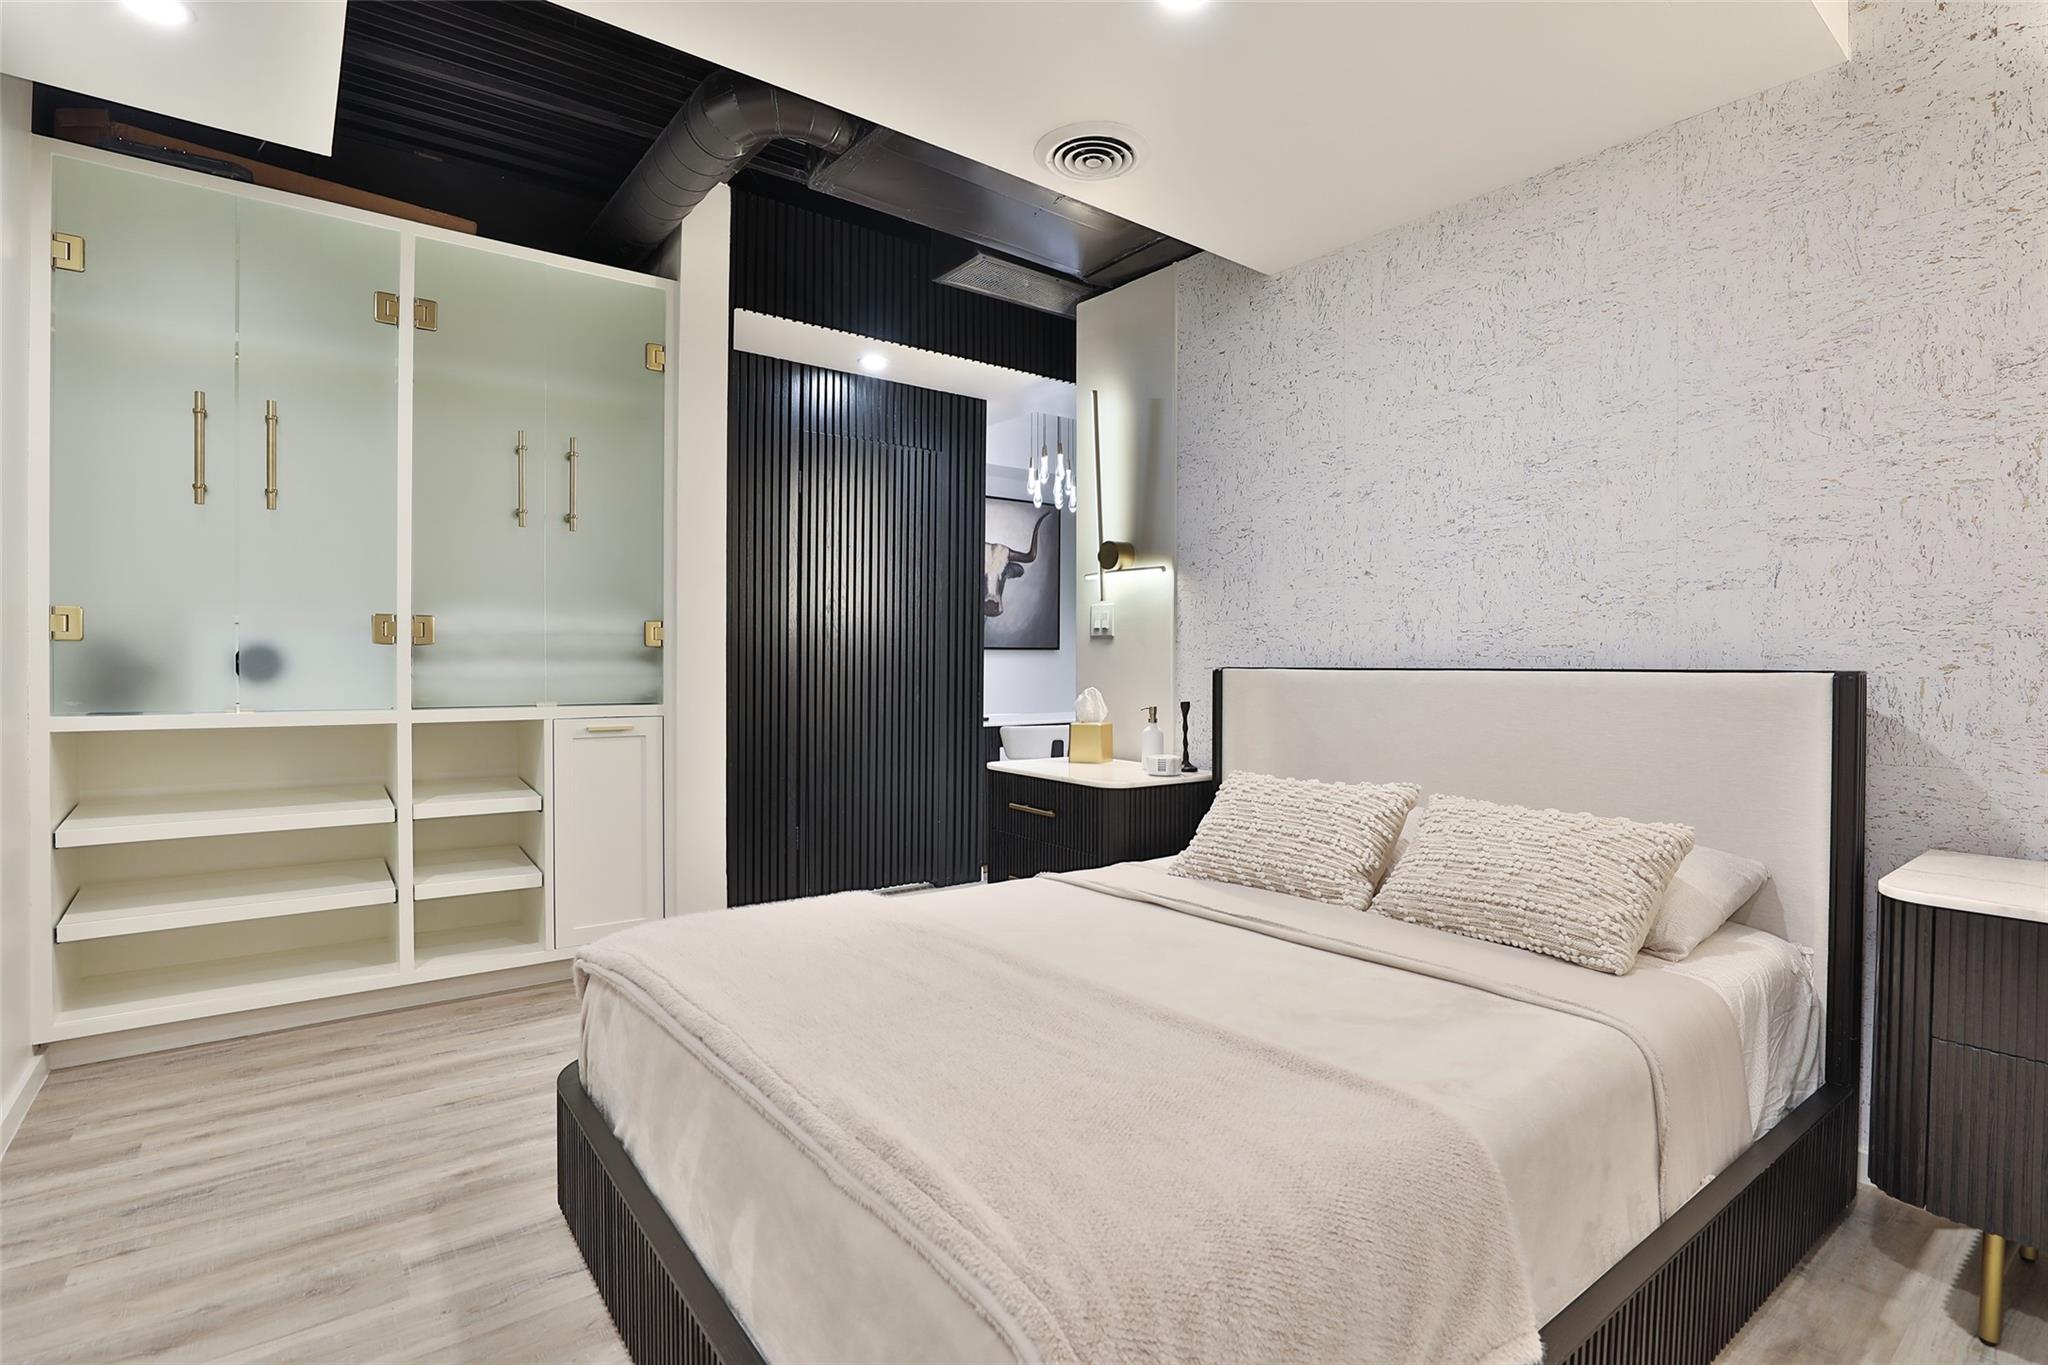
Modern bedroom with a cream bed, built-in frosted-glass cabinets, and a black slatted feature wall.
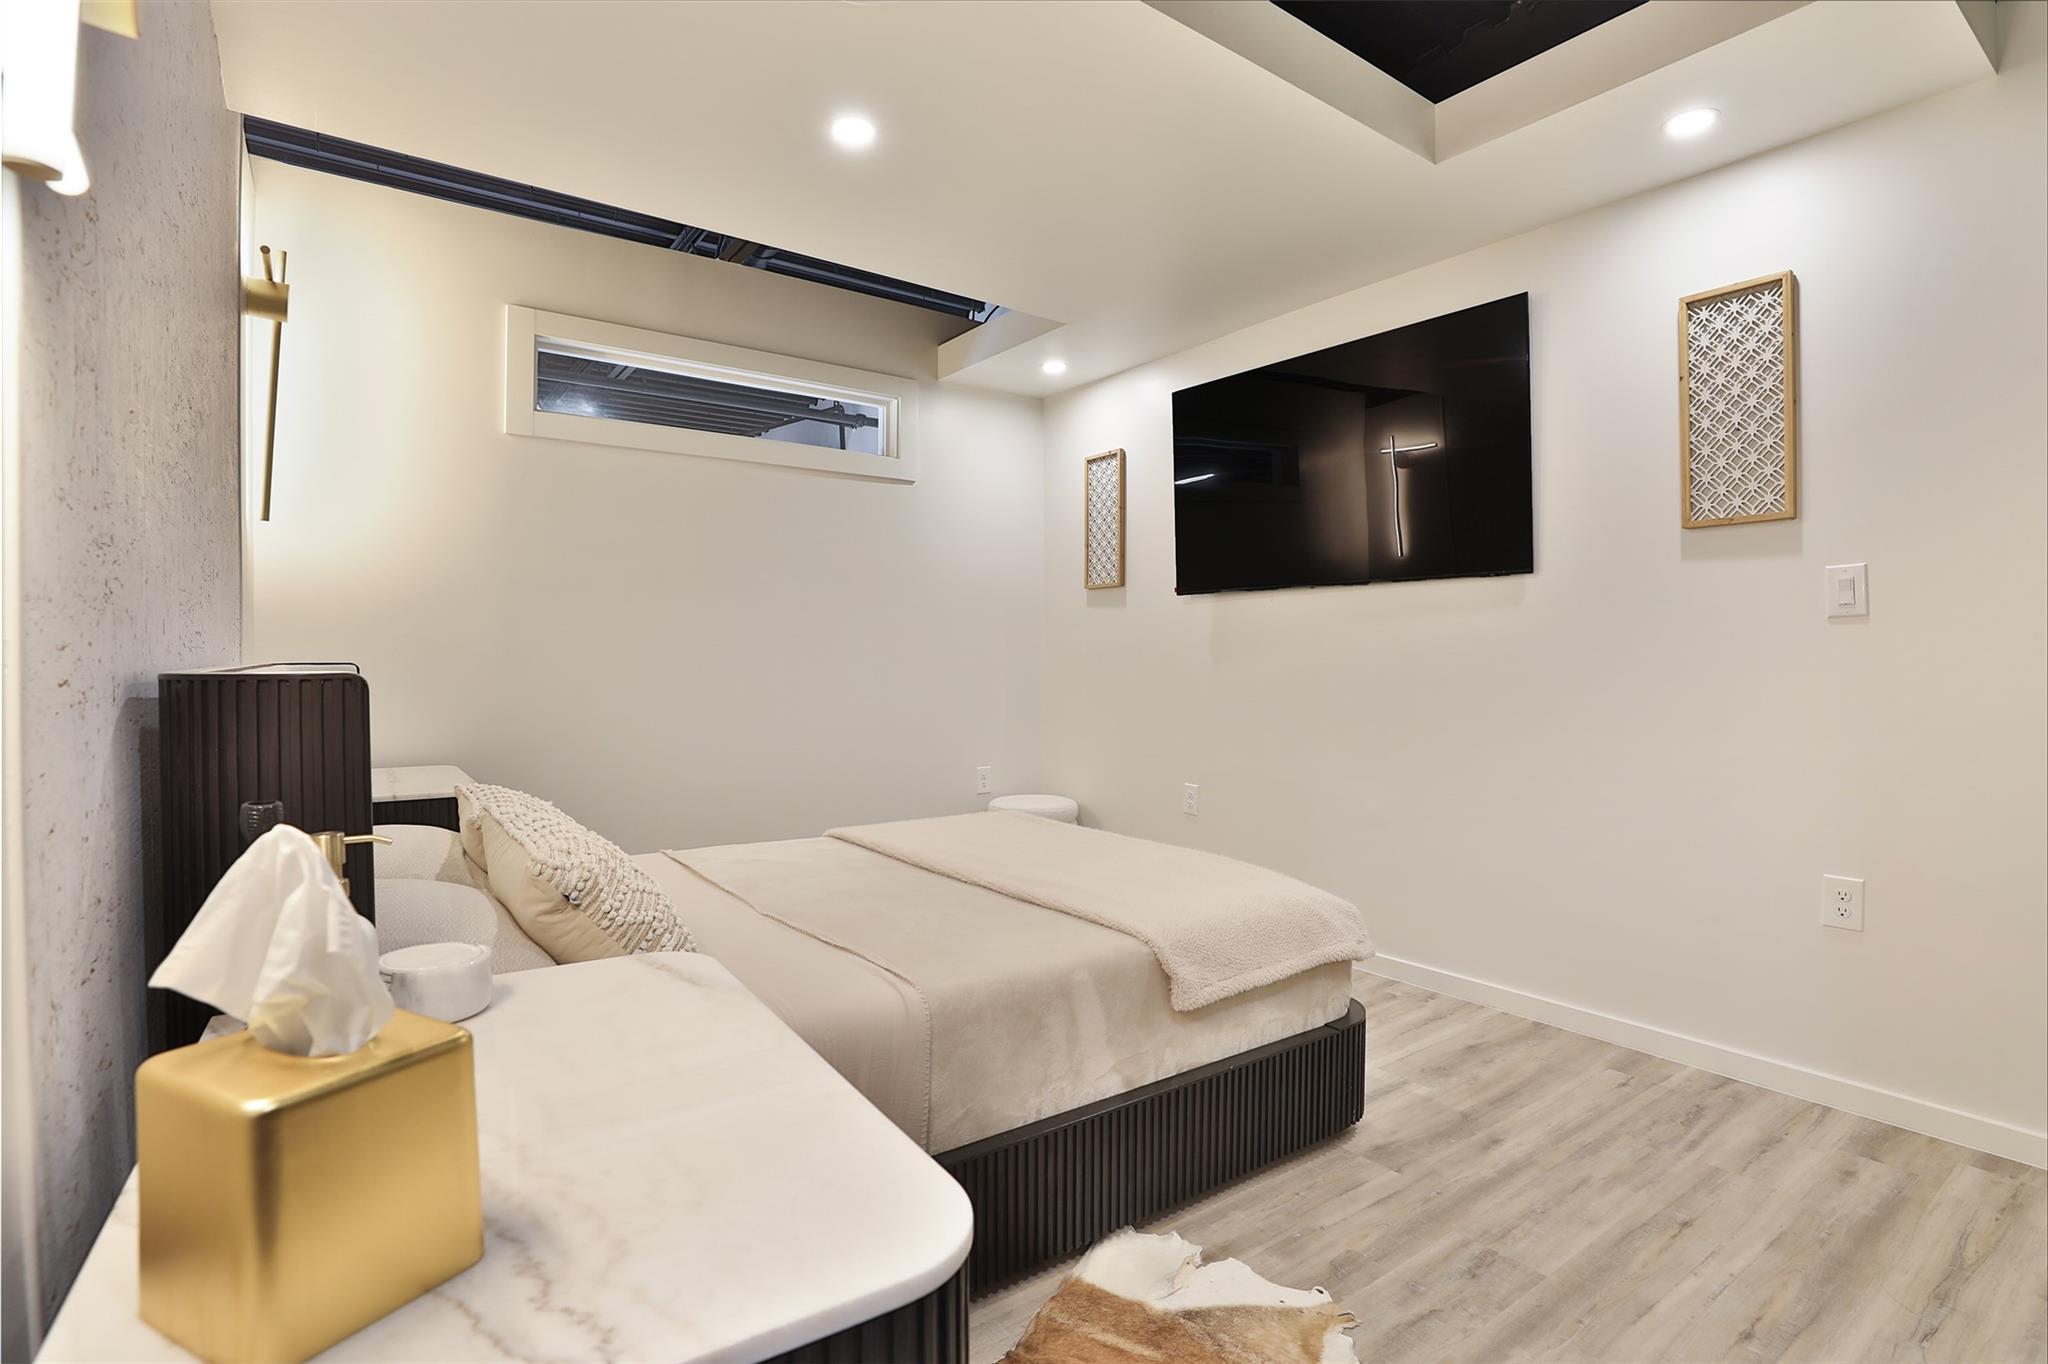
Staged bedroom with a low bed, wall-mounted TV, and recessed ceiling lighting.
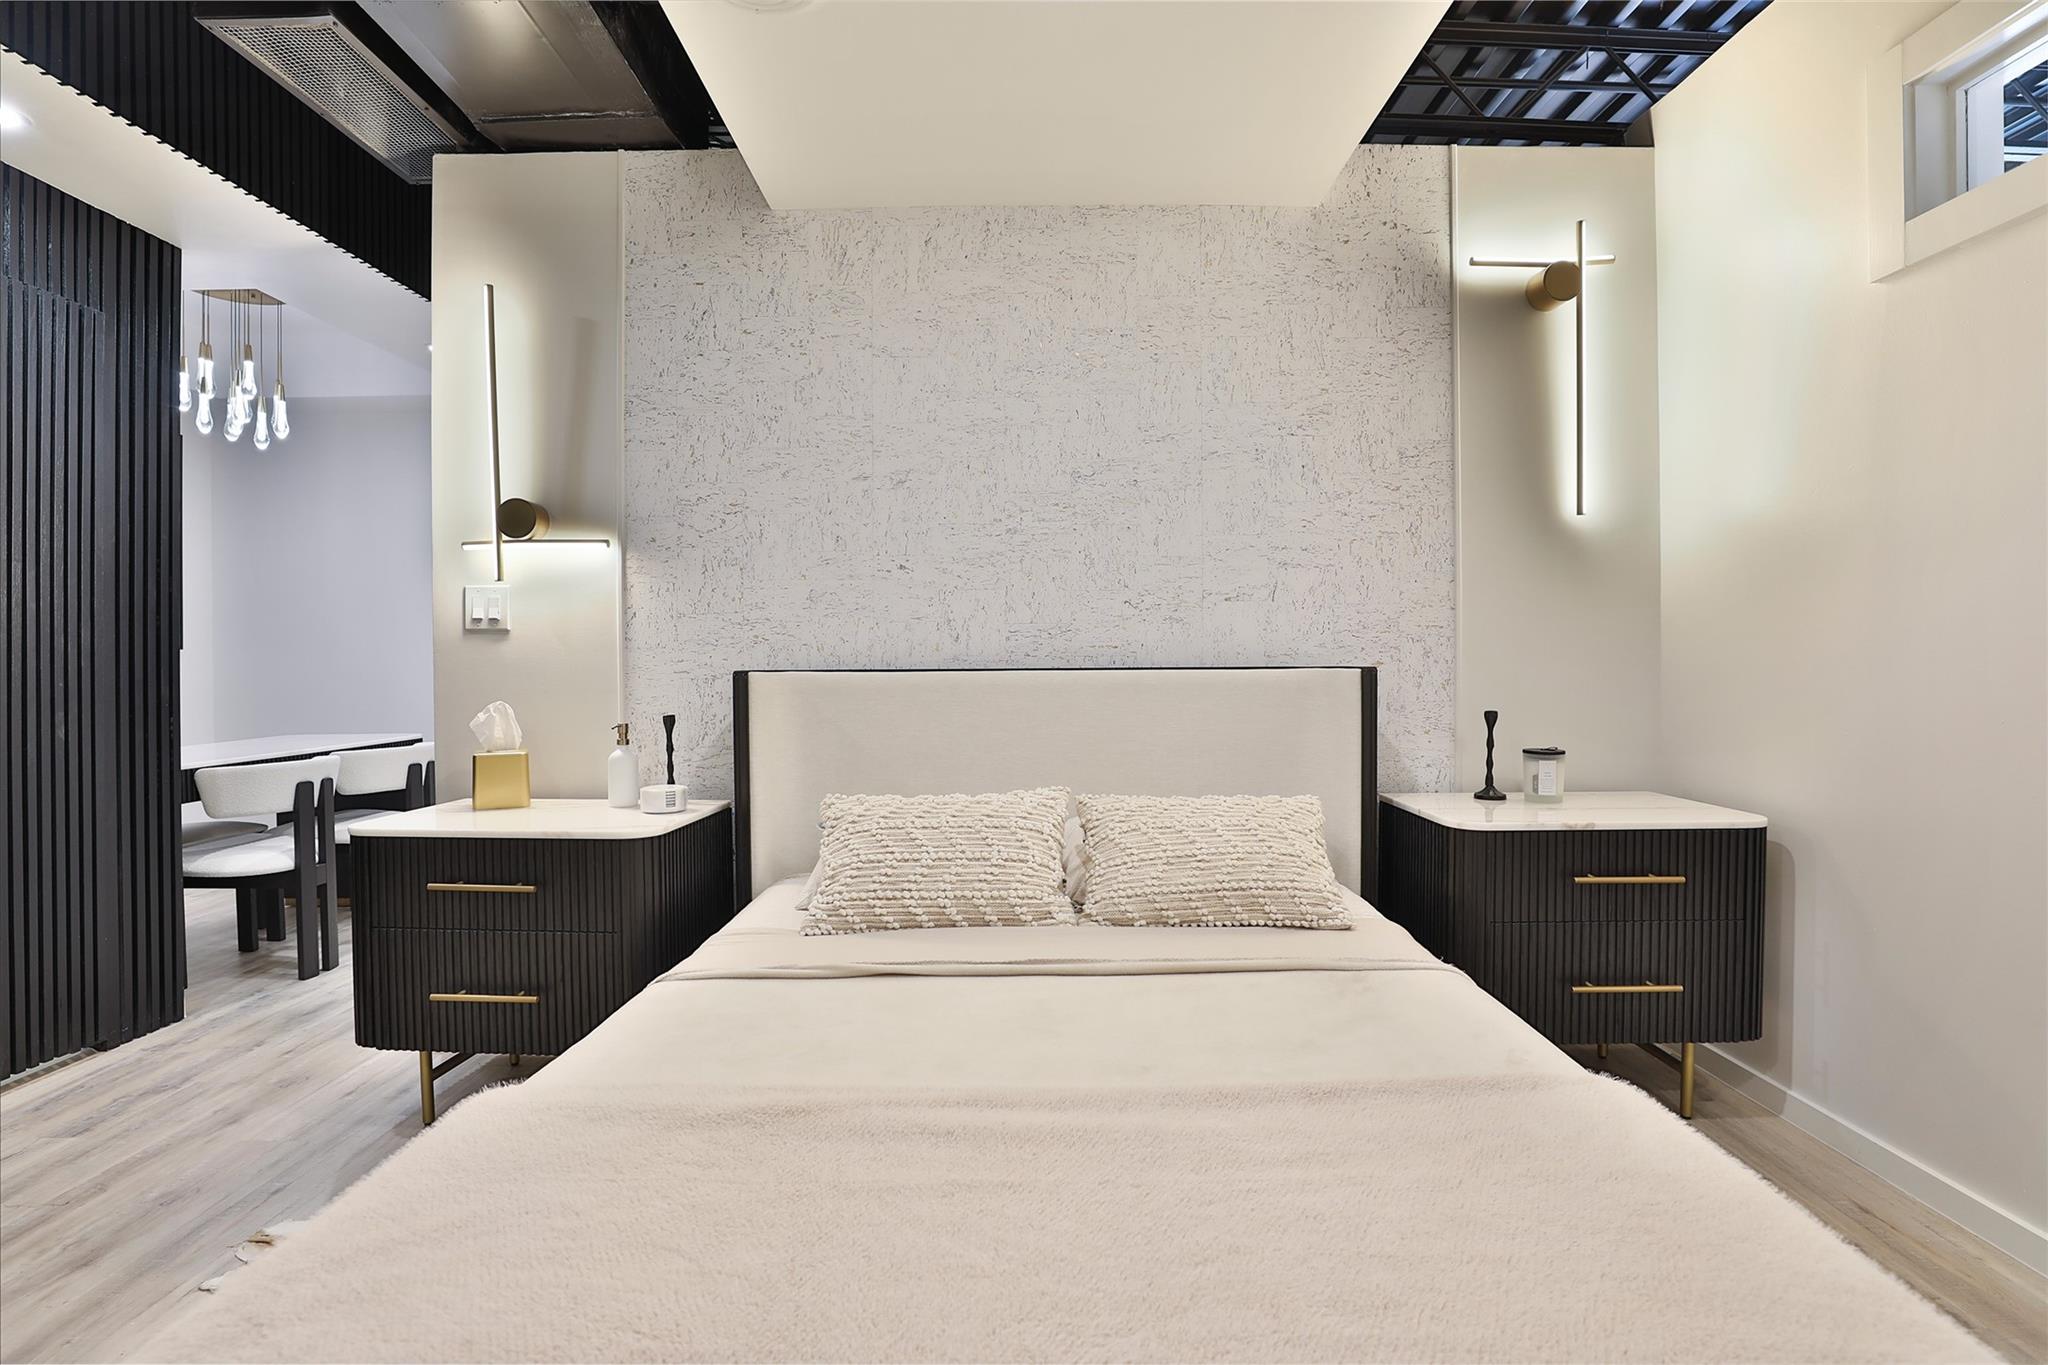
Modern bedroom with a cream upholstered bed, textured accent wall, and dark ribbed nightstands.
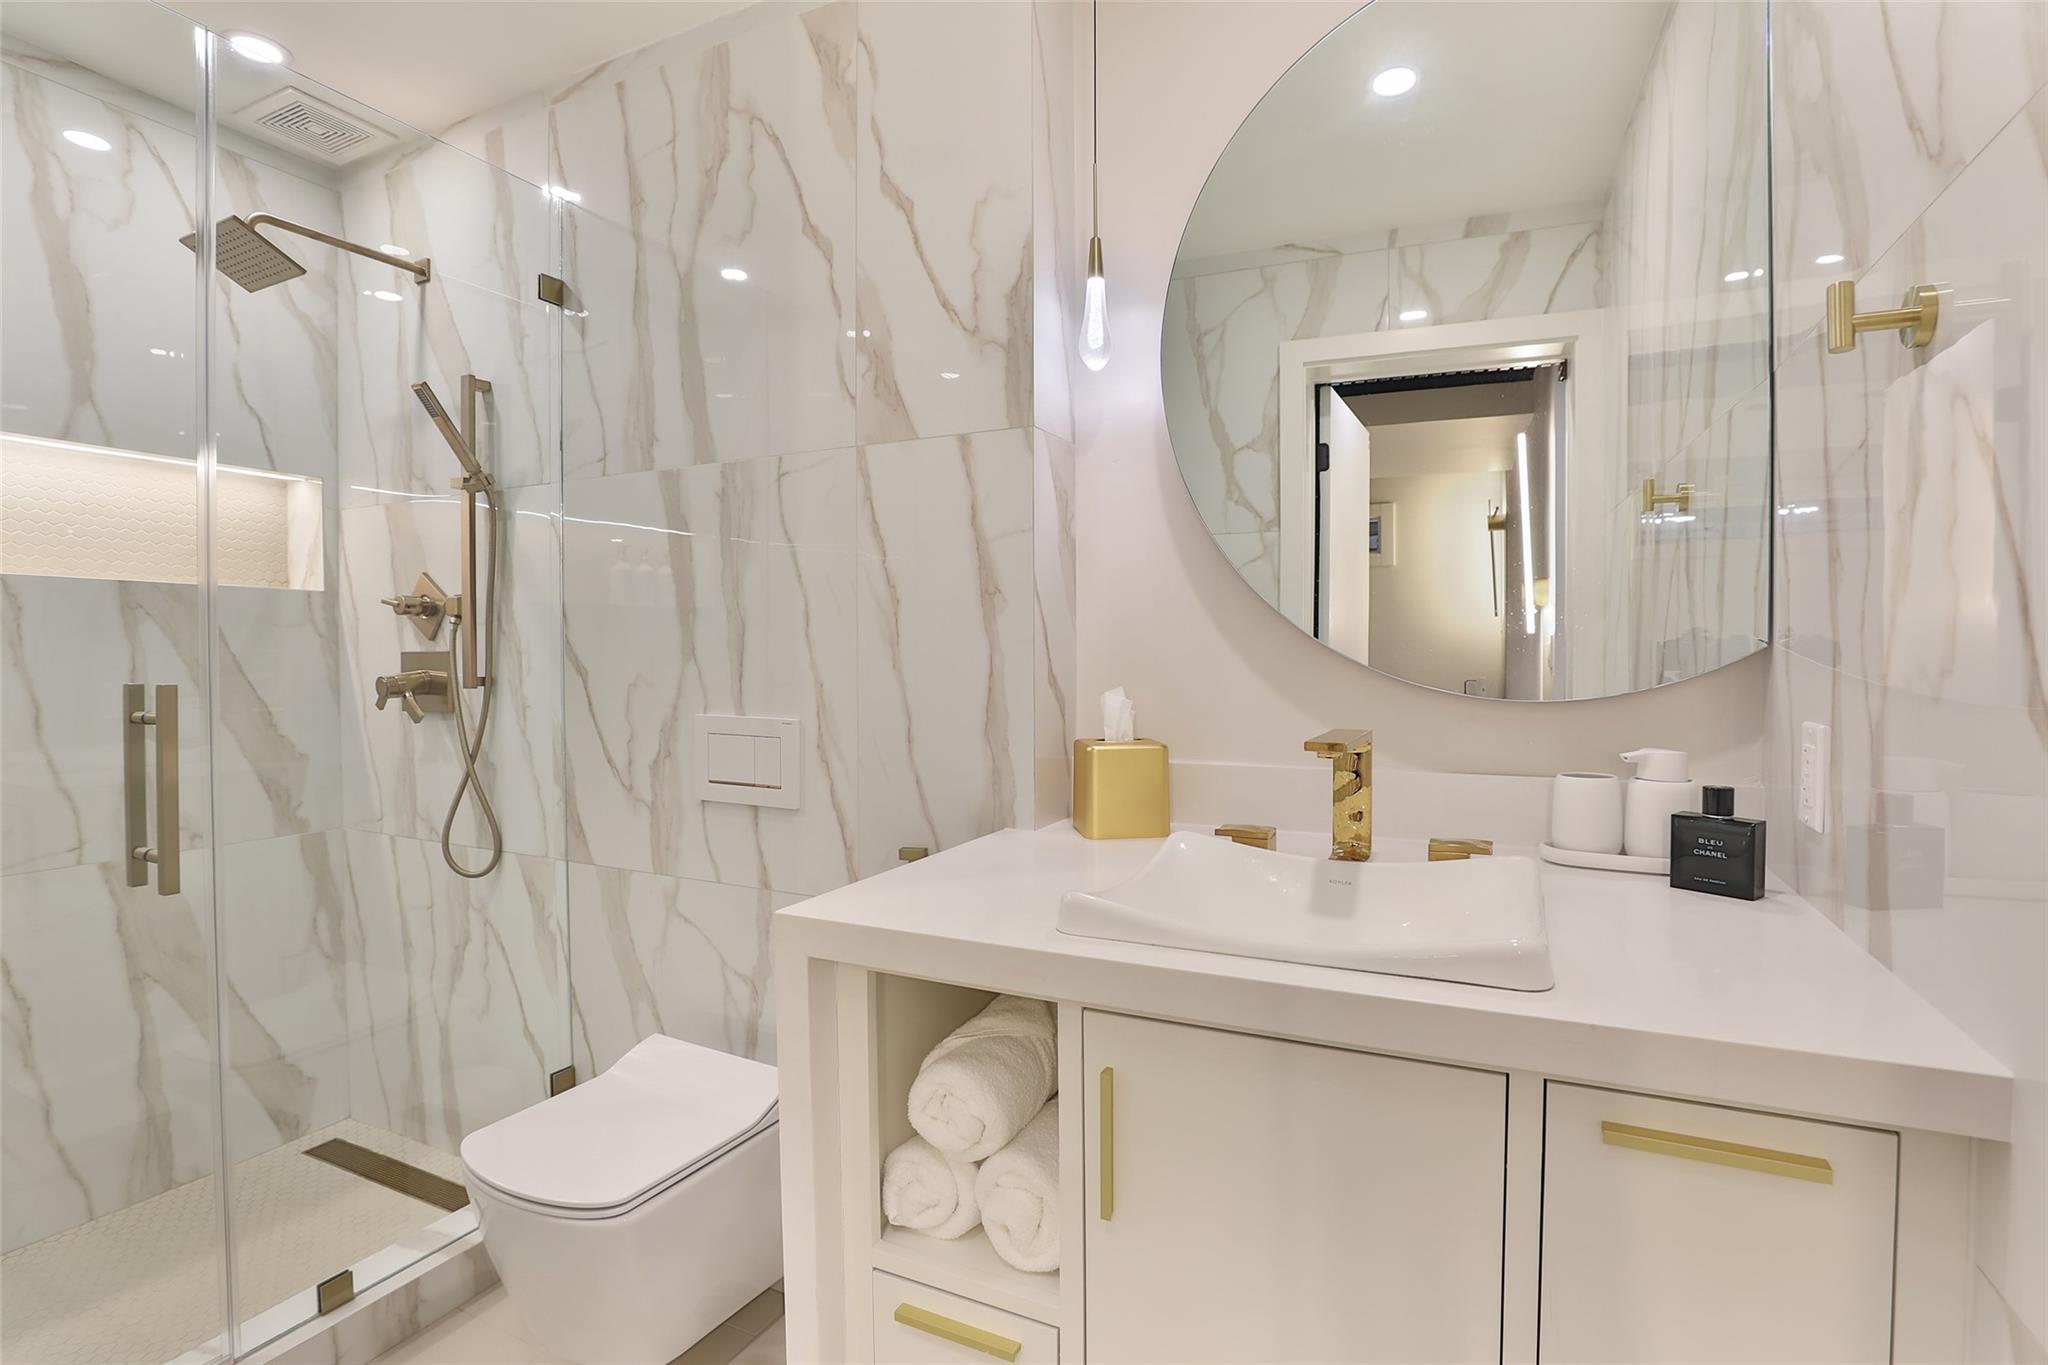
Modern bathroom with marble-look shower walls, gold fixtures, and a white vanity beneath a round mirror.
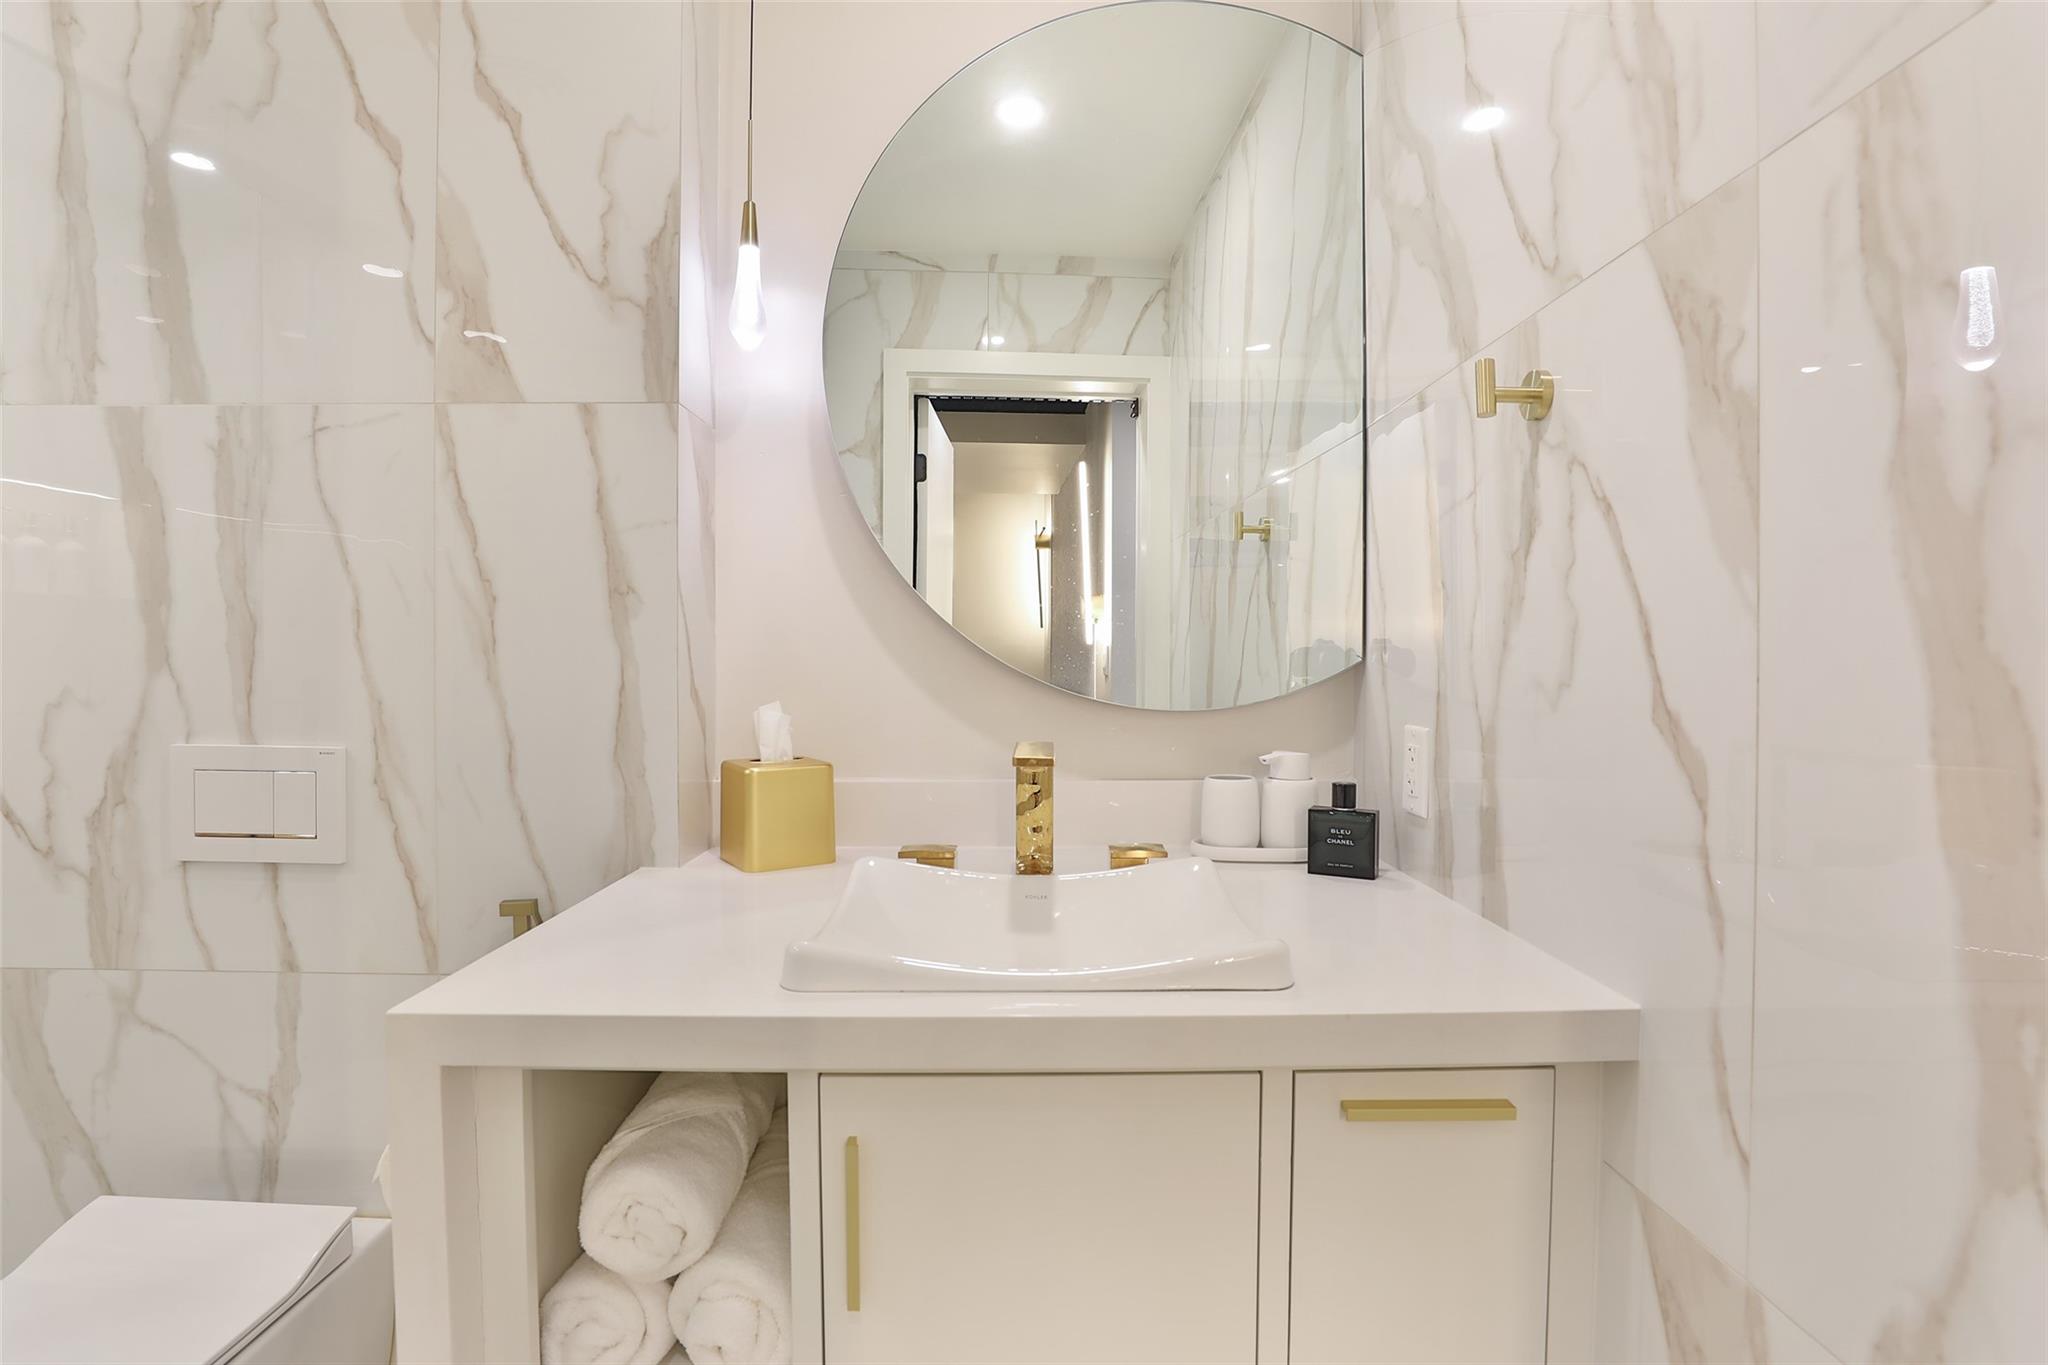
Bathroom vanity with a vessel sink, gold fixtures, marble-look tile, and a large round mirror.
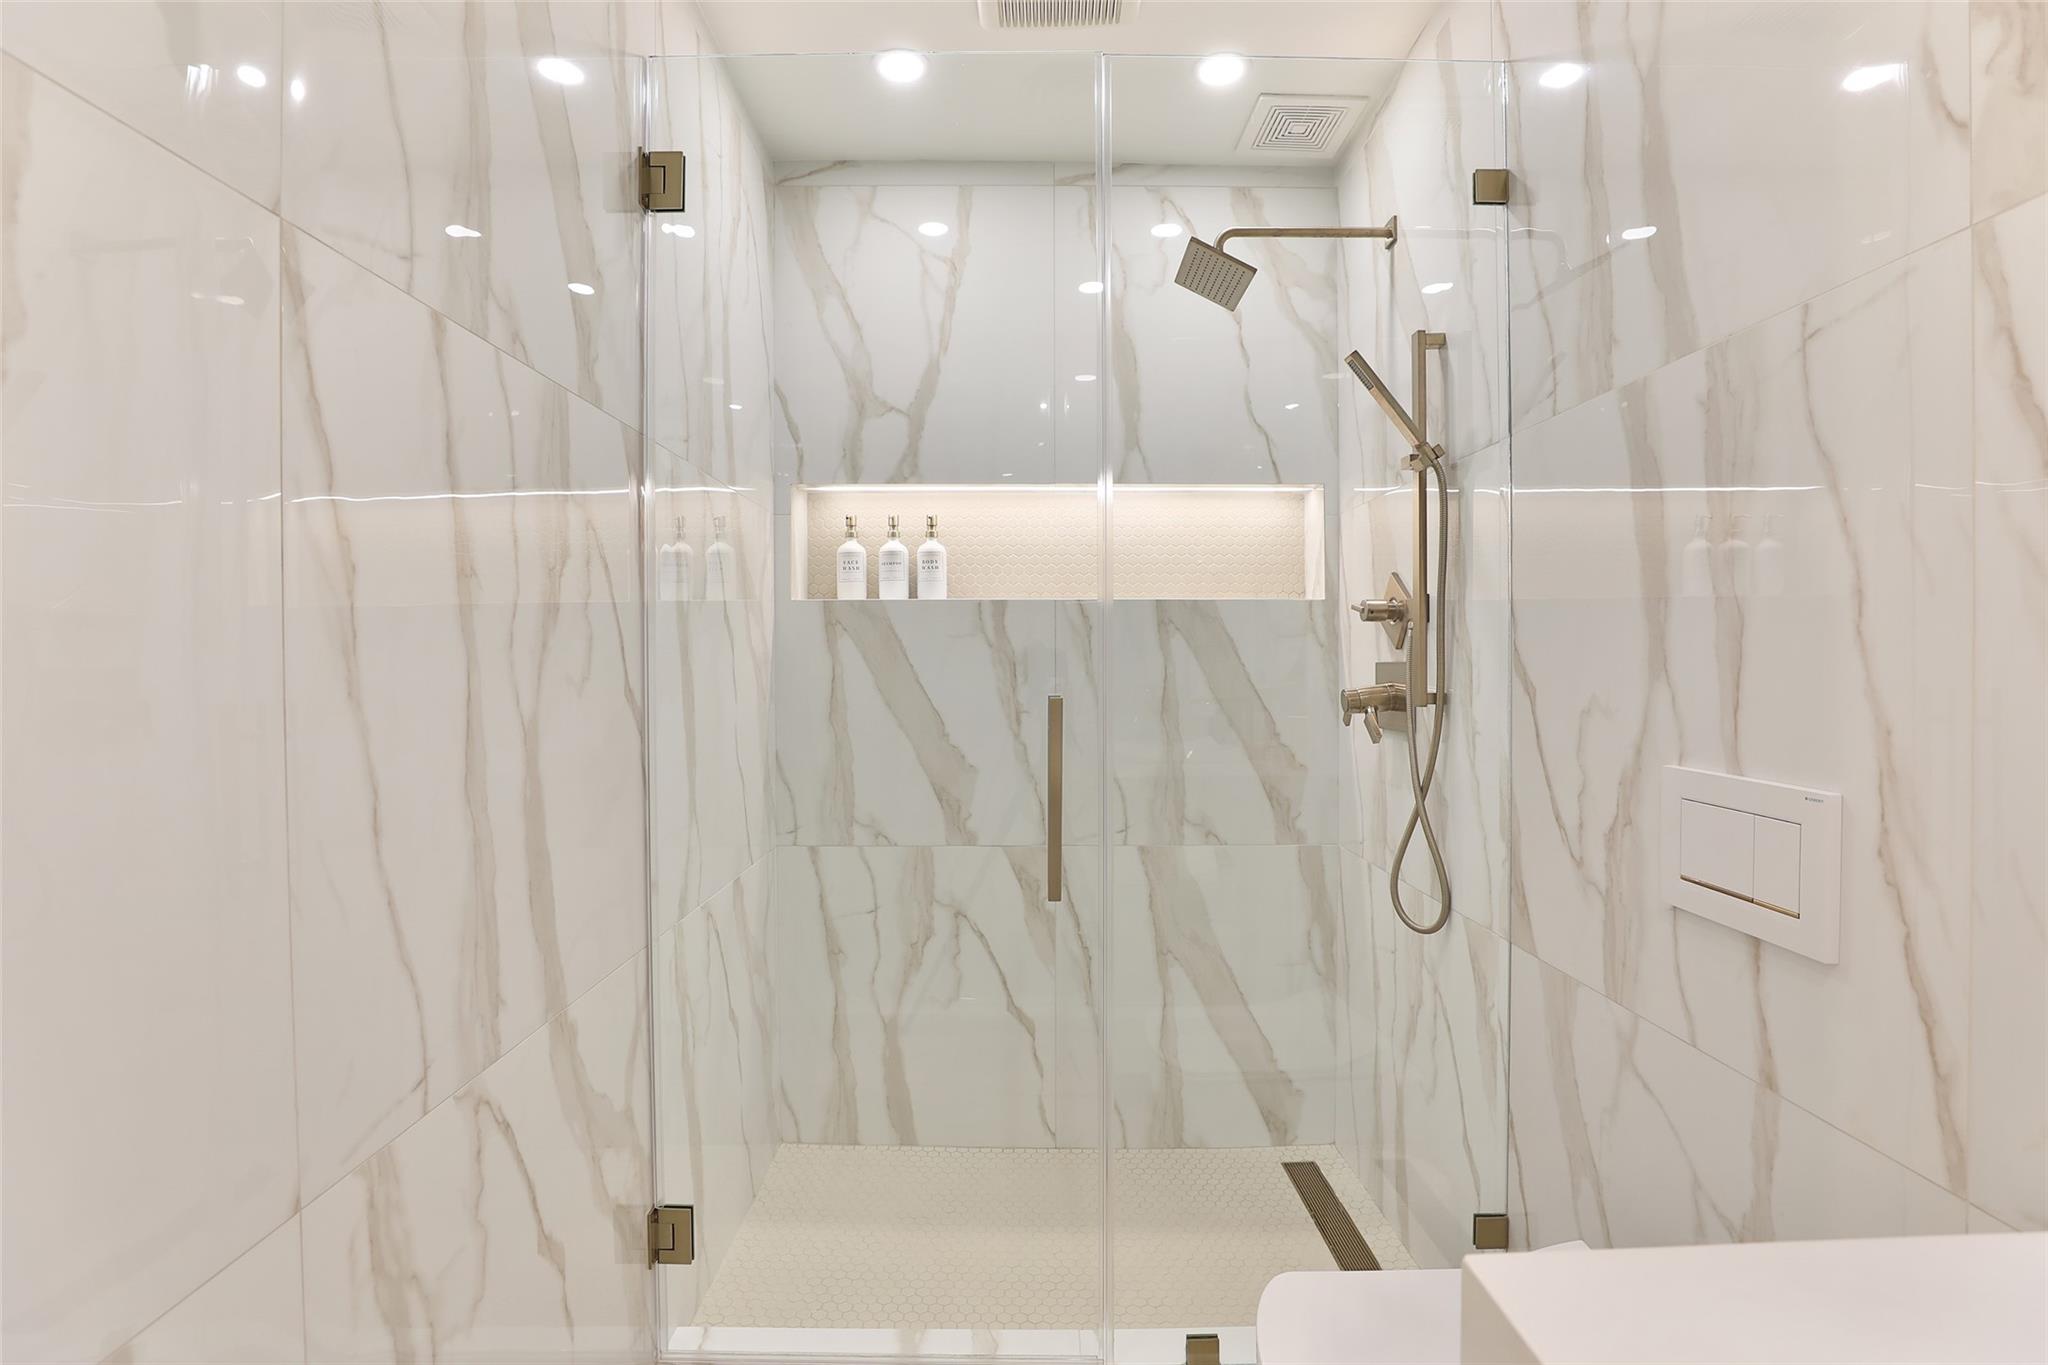
Walk-in shower with marble-look tile, brass-tone fixtures, and an illuminated recessed niche.
Commercial warehouse bay with a partially raised roll-up door and empty interior.
Commercial garage exterior with a raised roll-up door opening onto an empty bay.
Commercial building exterior with a row of gray garage doors and a wide concrete driveway.
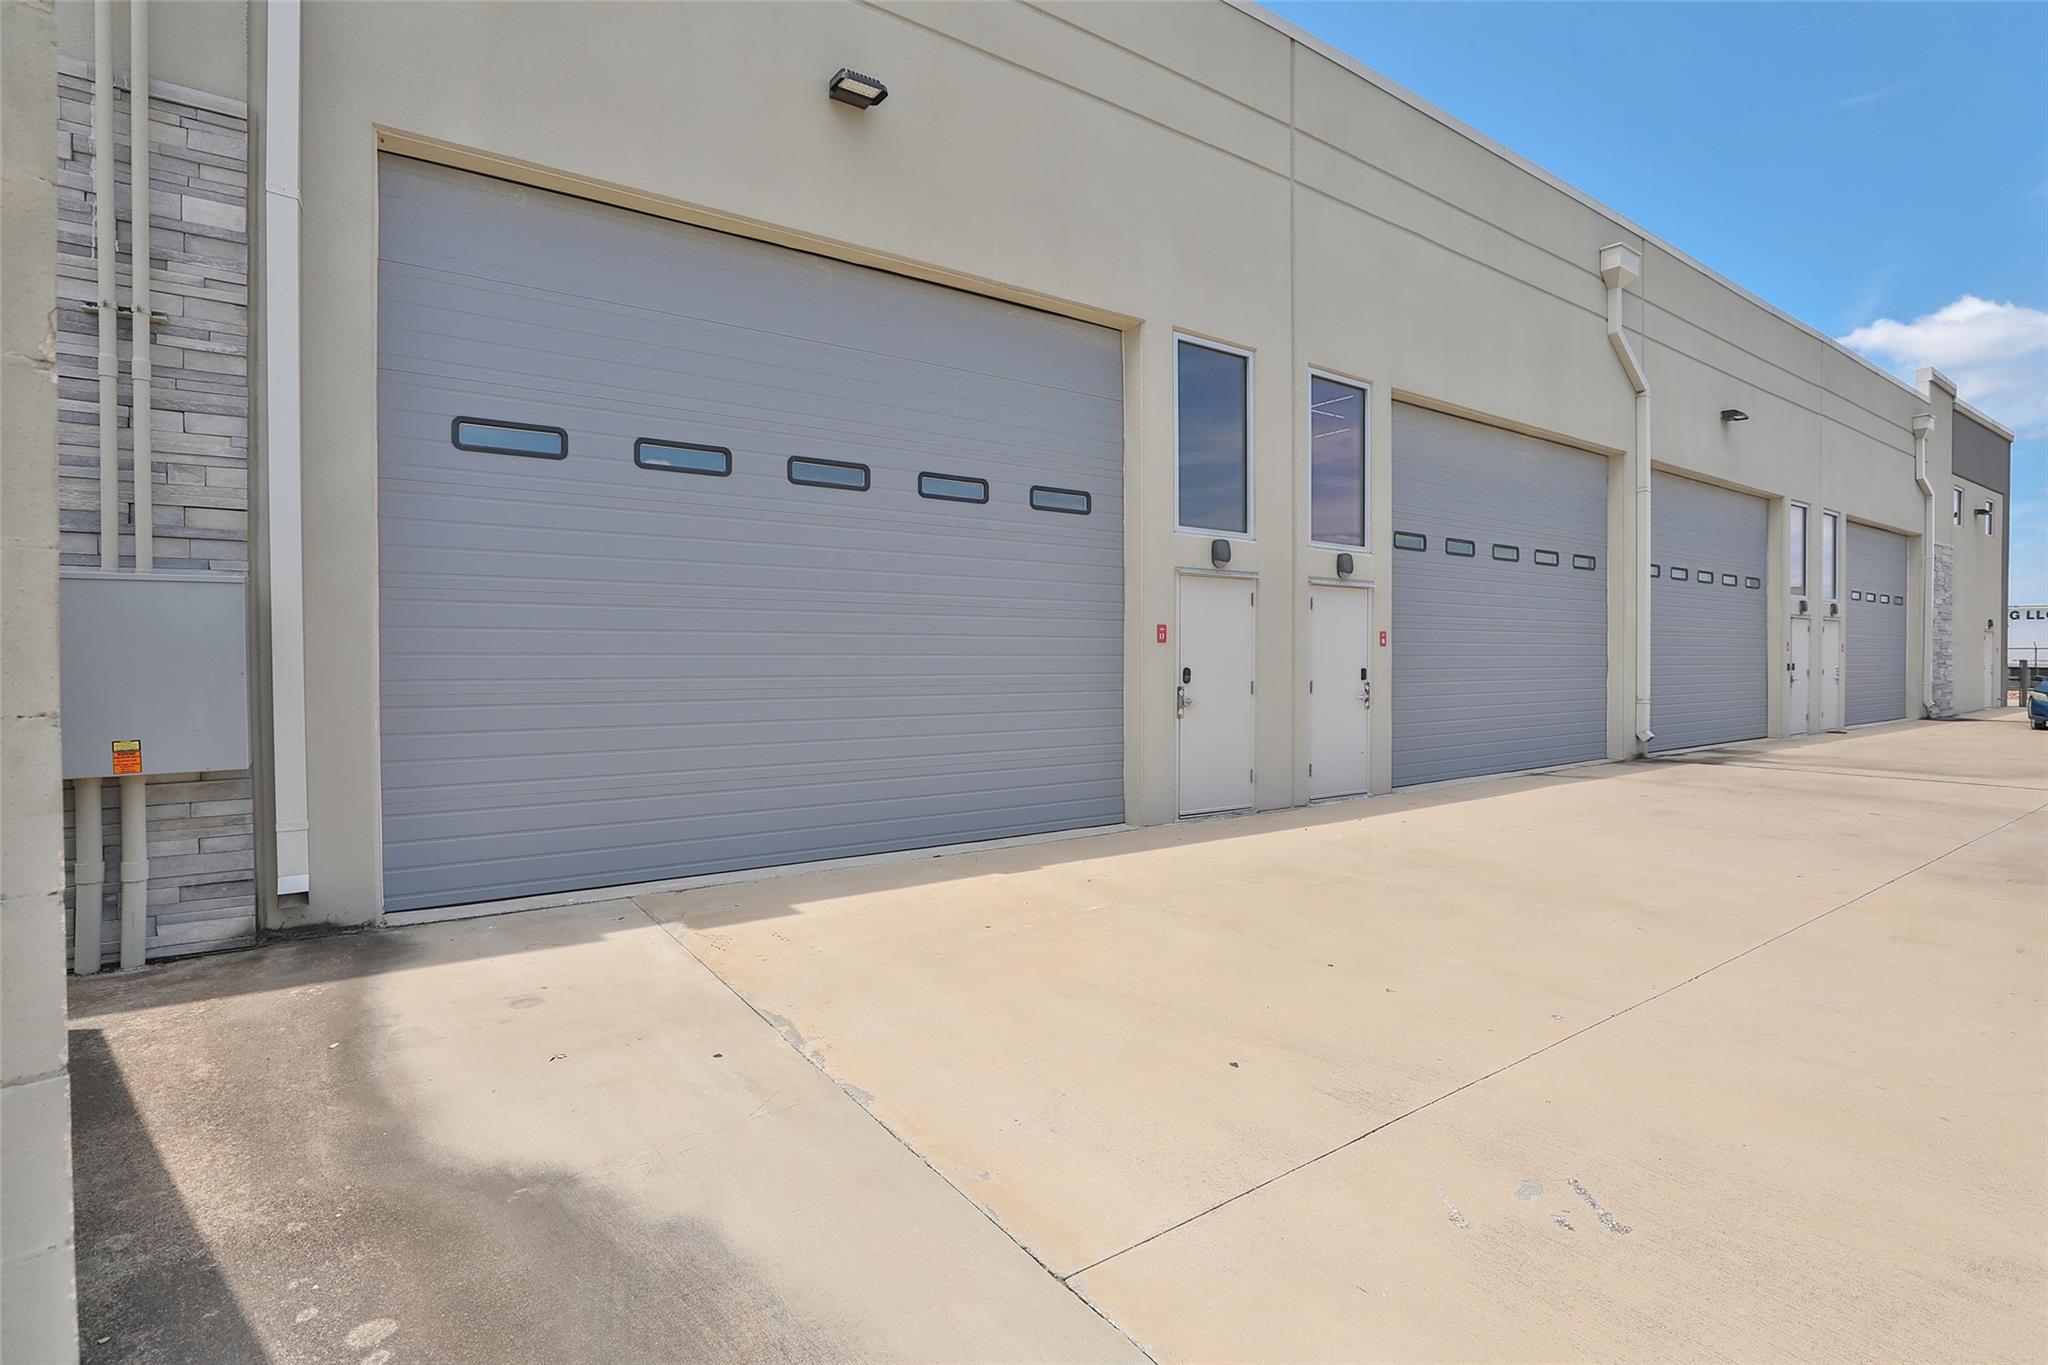
Commercial building exterior with multiple gray garage doors and a broad concrete driveway.
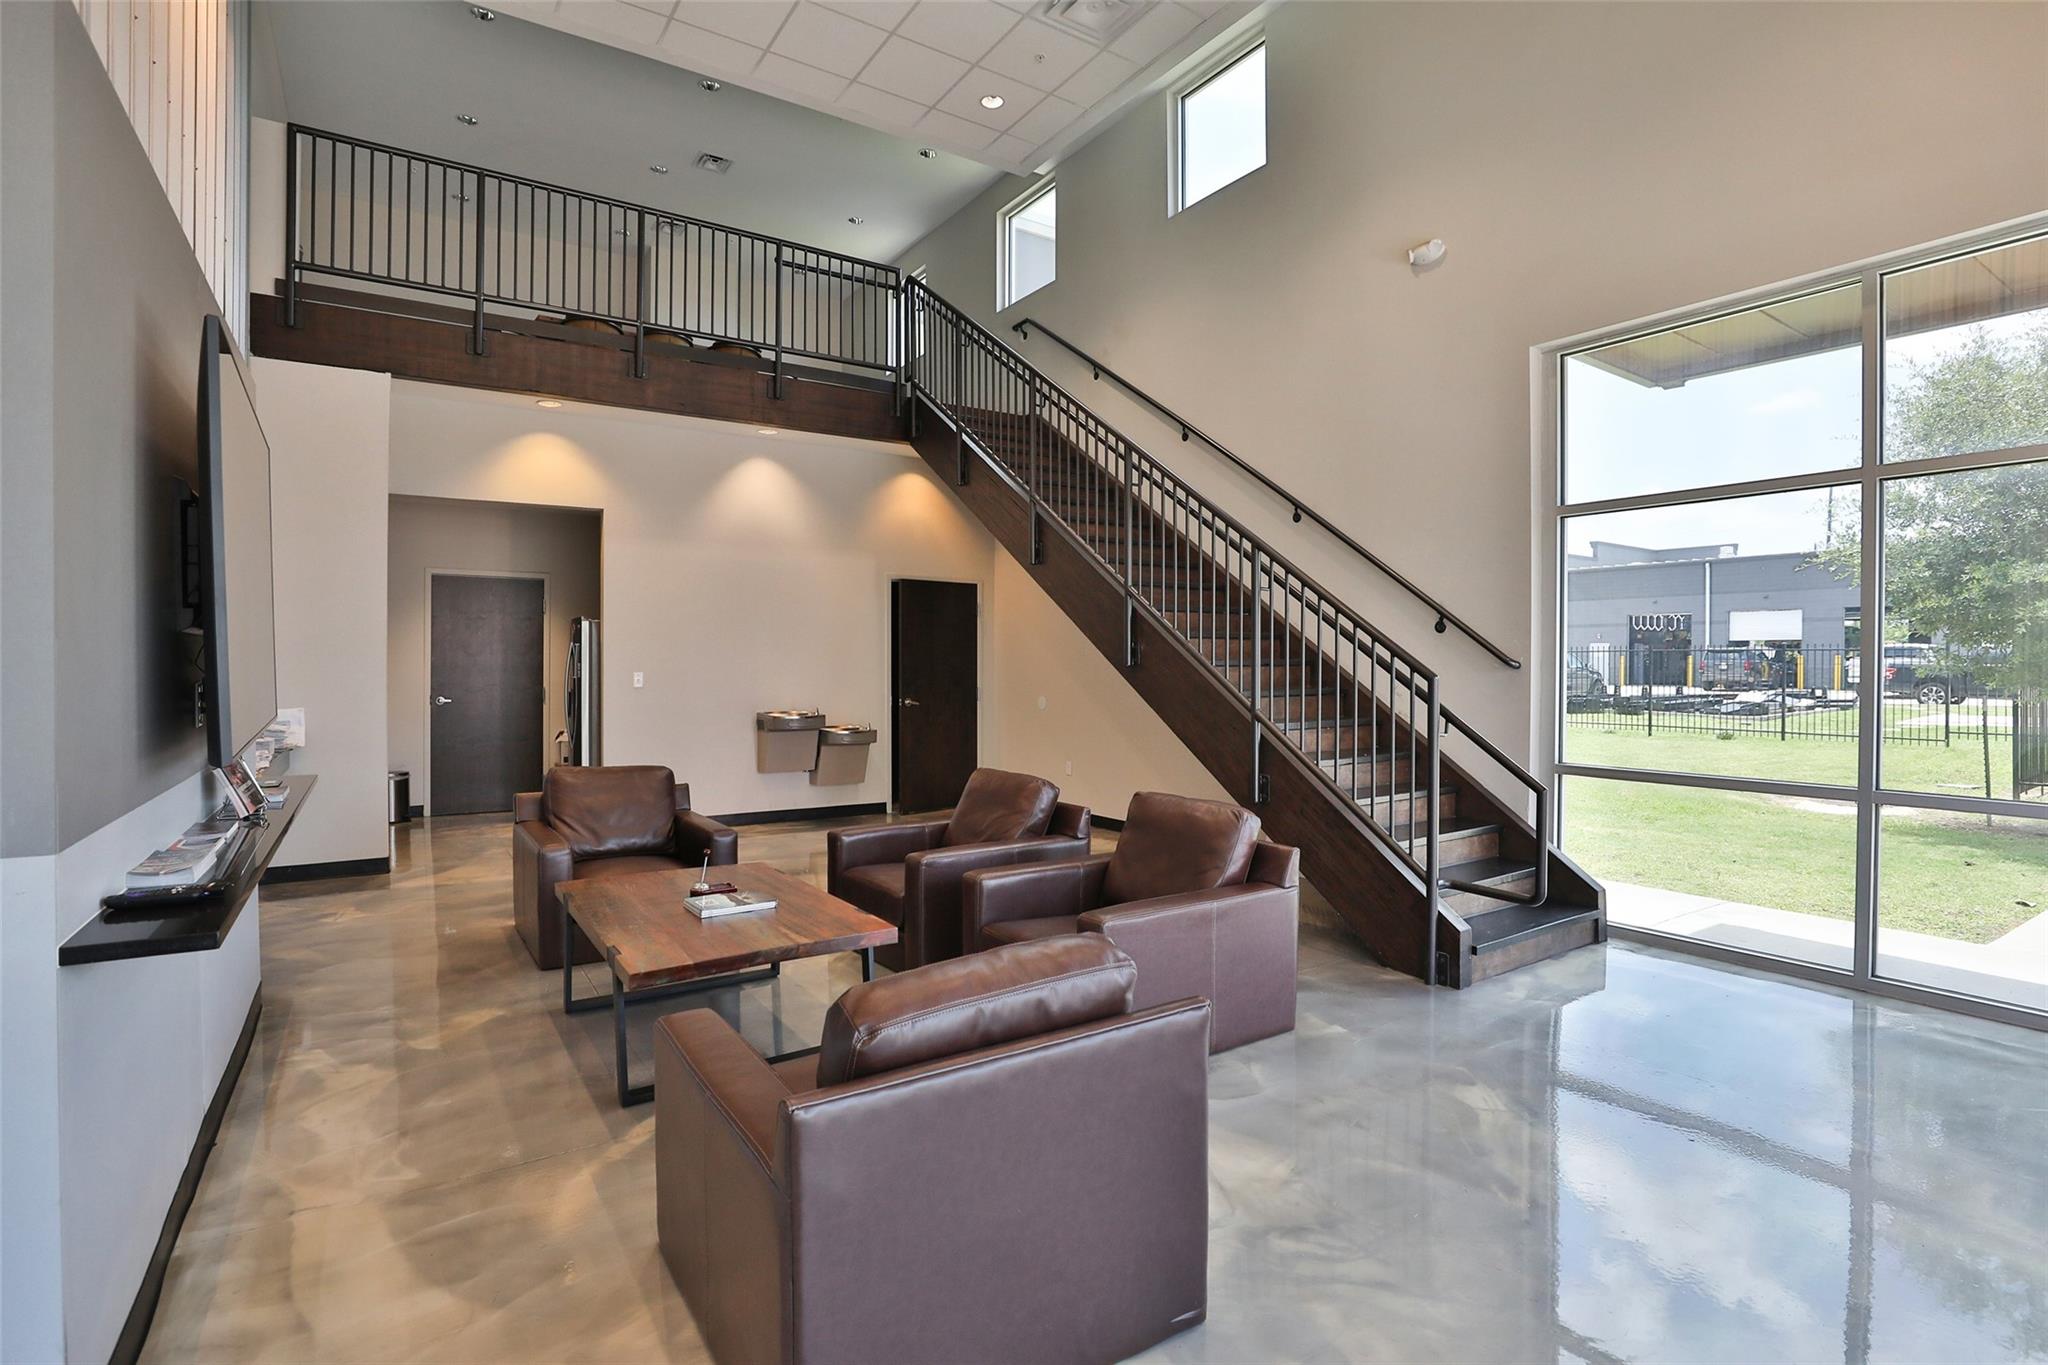
Double-height lounge with leather armchairs, polished concrete floors, and a staircase to a mezzanine.
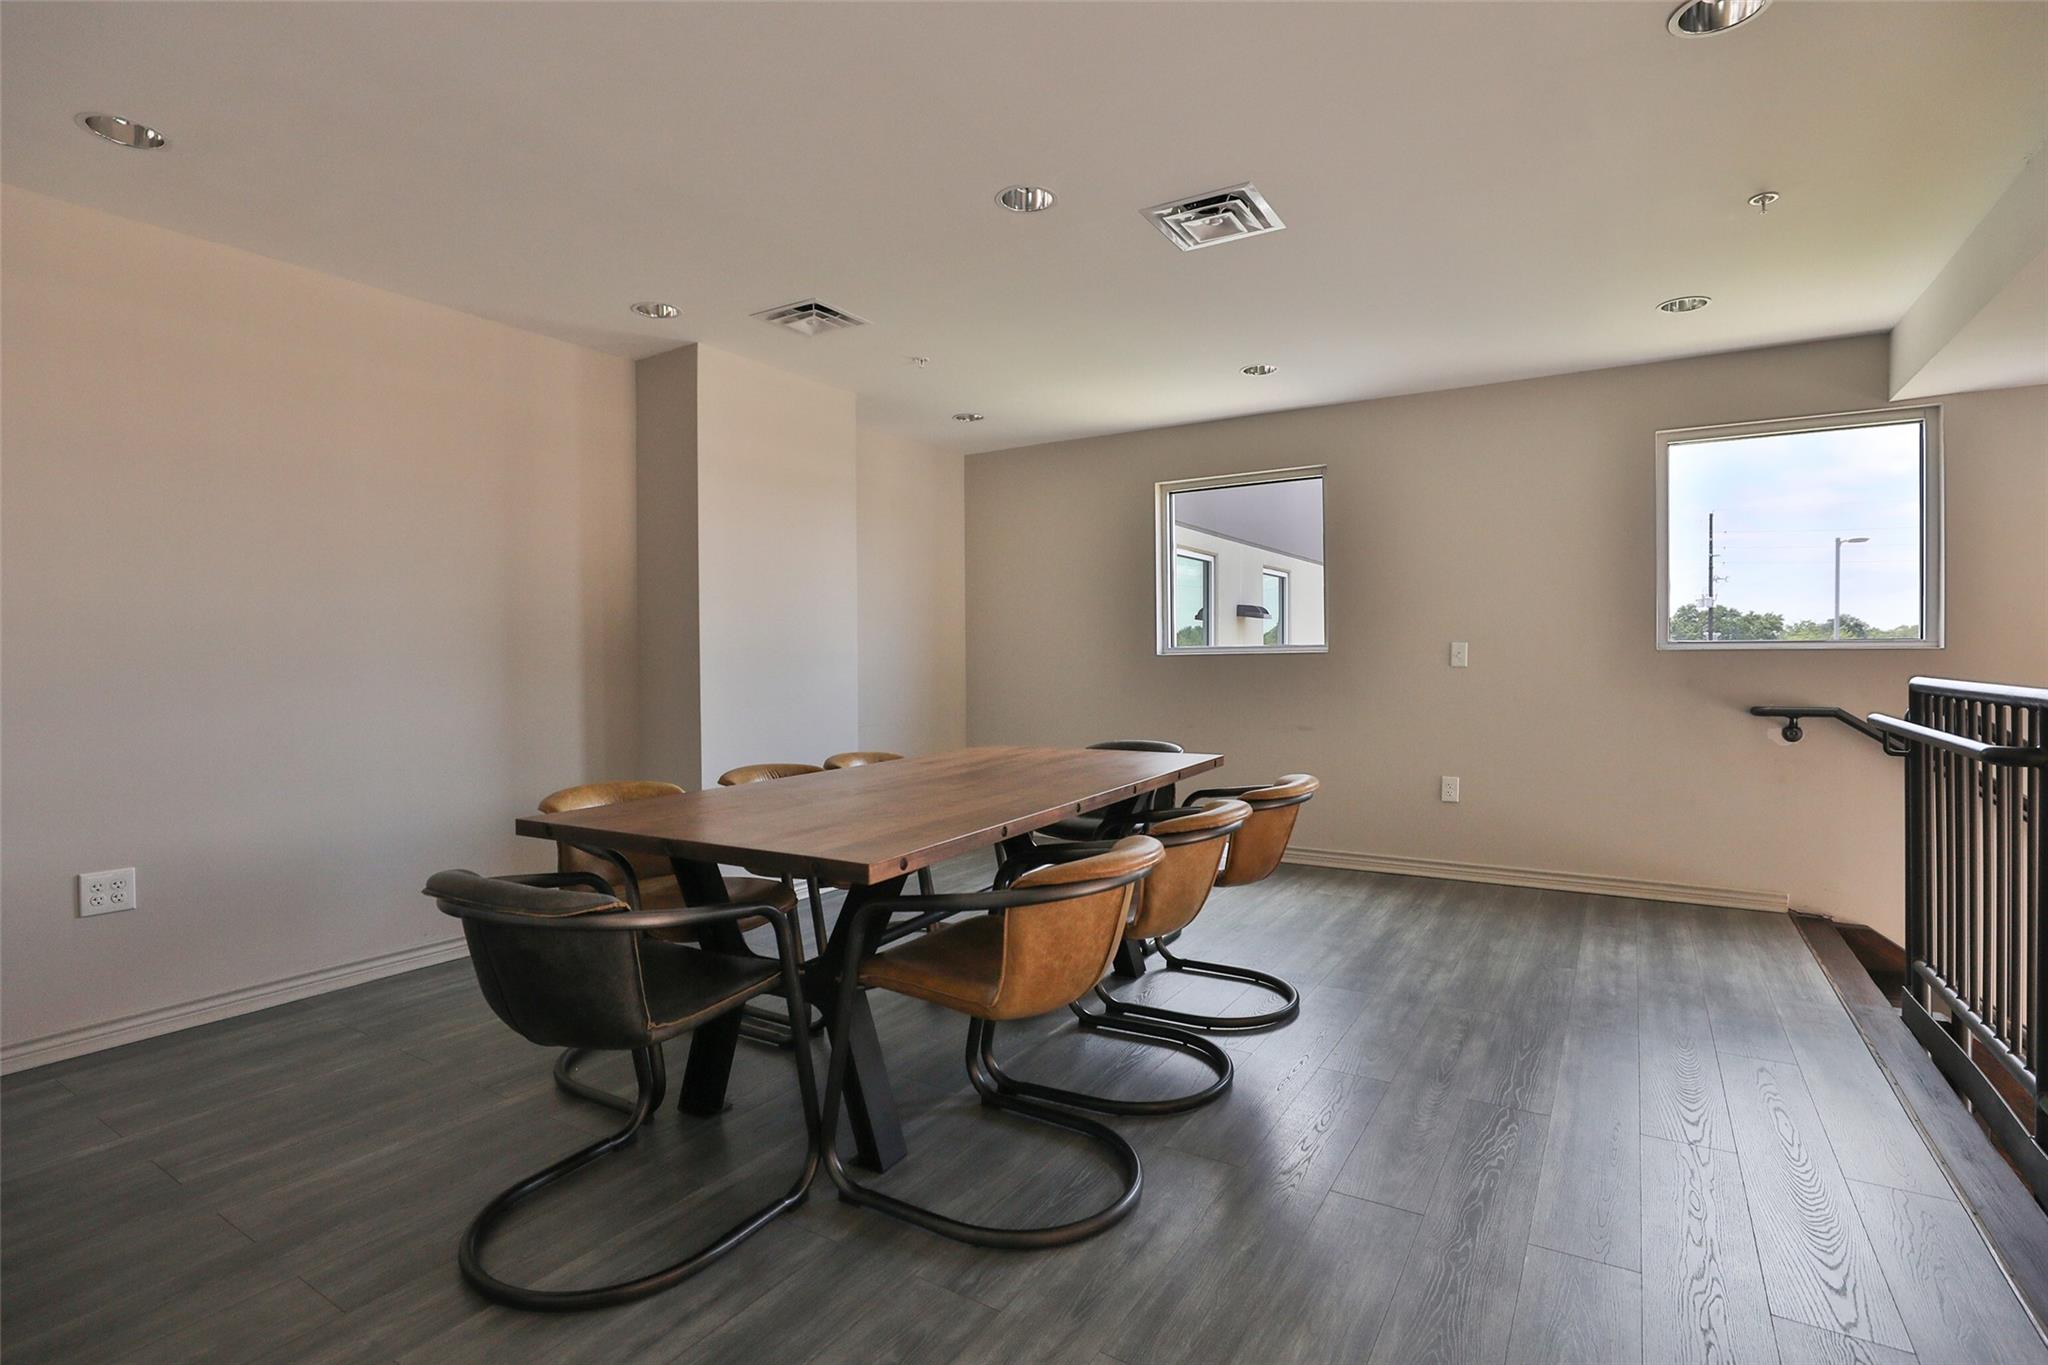
Meeting room with a long wooden table, curved chairs, and dark plank flooring.
SEE ALL PHOTOS
Modern lounge with mirrored wet bar, cream seating, and exposed black ceiling ductwork.
Vacant commercial interior with a ribbed black partition and exposed ceiling beams.
Vacant open interior with beige tile floors, exposed black ceiling, and a ribbed black partition.
Vacant garage with a large overhead door, pale tiled floor, and exposed black ceiling.
Spacious tiled garage with a large overhead door, separate entry door, and exposed black-beam ceiling.
Vacant garage with a tall sectional overhead door and broad concrete floor.
Entryway with a black ribbed door, brass handle, and matching built-in bench.
Laundry area with white cabinets, a front-loading washer, gold faucet, and black spiral staircase.
Laundry room with white cabinetry, front-loading washer, brass faucet, and black spiral staircase.
Lounge with curved white seating and a built-in bar lined with mirrored tiles and bottle shelves.
Modern living room with cream chairs, a black media wall, and a blue-lit linear fireplace.
Living room with a blue-lit linear fireplace, black slatted media wall, and cream chairs.
Wet bar with veined marble counter, brass faucet, mirrored backsplash, liquor shelves, and hanging wine glasses.
Dining nook with a white table, upholstered chairs, pendant lights, and a large longhorn painting.
Modern bedroom with a cream bed, built-in frosted-glass cabinets, and a black slatted feature wall.
Staged bedroom with a low bed, wall-mounted TV, and recessed ceiling lighting.
Modern bedroom with a cream upholstered bed, textured accent wall, and dark ribbed nightstands.
Modern bathroom with marble-look shower walls, gold fixtures, and a white vanity beneath a round mirror.
Bathroom vanity with a vessel sink, gold fixtures, marble-look tile, and a large round mirror.
Walk-in shower with marble-look tile, brass-tone fixtures, and an illuminated recessed niche.
Commercial warehouse bay with a partially raised roll-up door and empty interior.
Commercial garage exterior with a raised roll-up door opening onto an empty bay.
Commercial building exterior with a row of gray garage doors and a wide concrete driveway.
Commercial building exterior with multiple gray garage doors and a broad concrete driveway.
Double-height lounge with leather armchairs, polished concrete floors, and a staircase to a mezzanine.
Meeting room with a long wooden table, curved chairs, and dark plank flooring.
Pending

1435 Fm 1463 Road # F7

1435 Fm 1463 Road # F7, Katy, TX 77494

$499,900

1
bed

1
bath

1,312 Sq.Ft. LIVING AREA

875 Acres lot

Jaime  Fallon

Jaime Fallon

Features & Amenities

Interior

  • total bedrooms1
  • Total bathroom1
  • full bathroom1
  • Laundry room Inside
  • Flooring Tile
  • Fireplace Electric
  • APPLIANCES Ice Maker, Microwave, Electric Cooktop, Washer
  • other interior Features Formal Entry/Foyer, High Ceilings, Beamed Ceilings, Vaulted Ceiling, Wet Bar, Primary Bed - 1st Floor

Area & Lot

  • Status Pending
  • Living Area1,312 Sq.Ft.
  • Total Area1,312 Sq.Ft.
  • Lot Area875 Acres
  • MLS® ID21903680
  • TypeCondo
  • YEAR BUILT2020
  • NeighborhoodKaty
  • Architecture StylesContemporary/Modern
  • Elementary SchoolWoodcreek Elementary School
  • Middle SchoolWoodcreek Junior High School
  • High SchoolKaty High School
  • School District30 - Katy

Exterior

  • STORIES2
  • Garage Space3.0
  • water SourceWater District
  • roofMetal
  • parkingAutomatic Gate, Attached, Additional Parking, Auto Garage Door Opener
  • HEAT TYPENatural Gas
  • AIR CONDITIONINGElectric
  • sewerPublic Sewer
  • SubstructureSlab

Financial

  • Sales Price$499,900
  • Real Estate Tax $4,550/yr
  • HOA $285/mo
Vacant commercial interior with a ribbed black partition and exposed ceiling beams.

Schedule a Showing

I would love to show you this beautiful property. Please select your preferred date and time below. I will be in touch shortly to confirm your appointment.

Schedule a Showing

I would love to show you this beautiful property. Please select your preferred date and time below. I will be in touch shortly to confirm your appointment.

Thank you for your interest in 1435 Fm 1463 Road # F7, Katy, TX 77494. We are reviewing your request and will be in touch shortly!

Mortgage Calculator

Estimate your monthly mortgage payment, including the principal and interest, property taxes, and HOA. Adjust the values to generate a more accurate rate.

All estimates are provided for informational purposes only. Actual amounts may vary.
$0,000 Your Payment 20 15 65
$0,000 Your Payment

Katy

Explore

Work With Jaime

Jaime's dedication goes beyond transactions, as she actively educates and mentors clients and agents, sharing insights into the prosperous realms of real estate investing and home ownership.

Follow Me on Instagram